
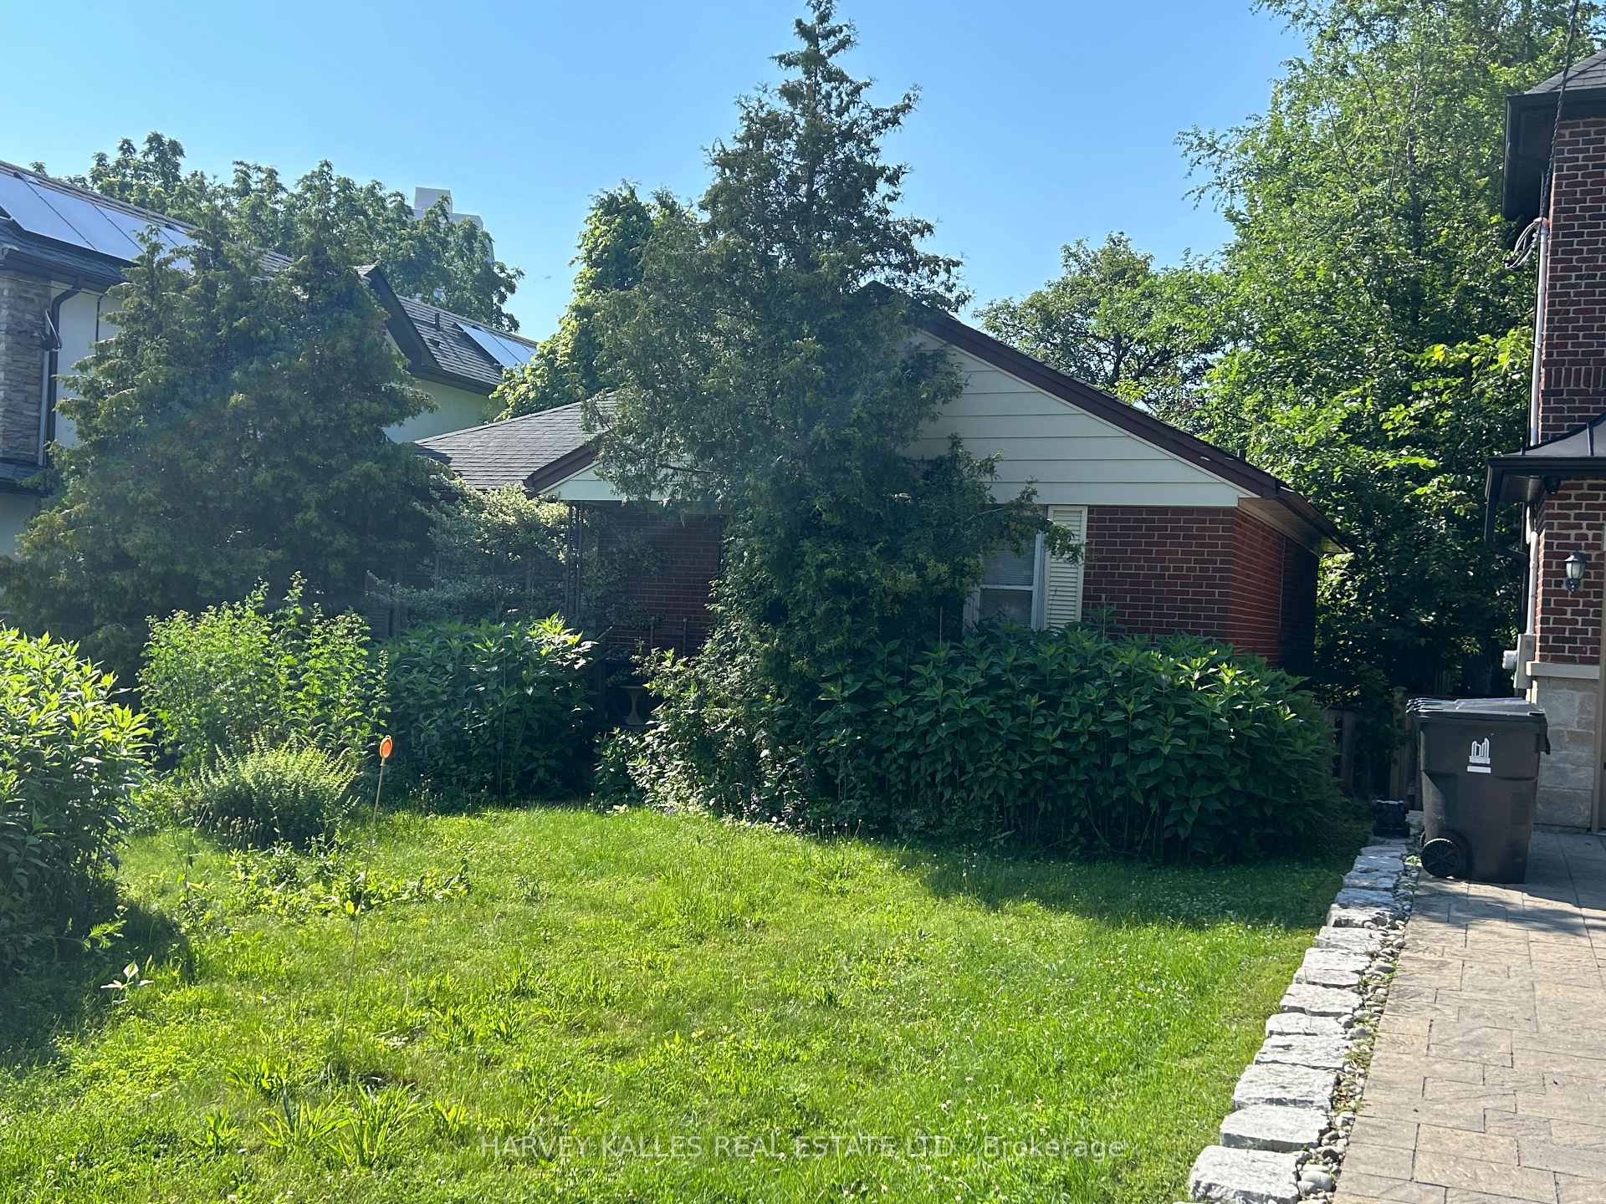
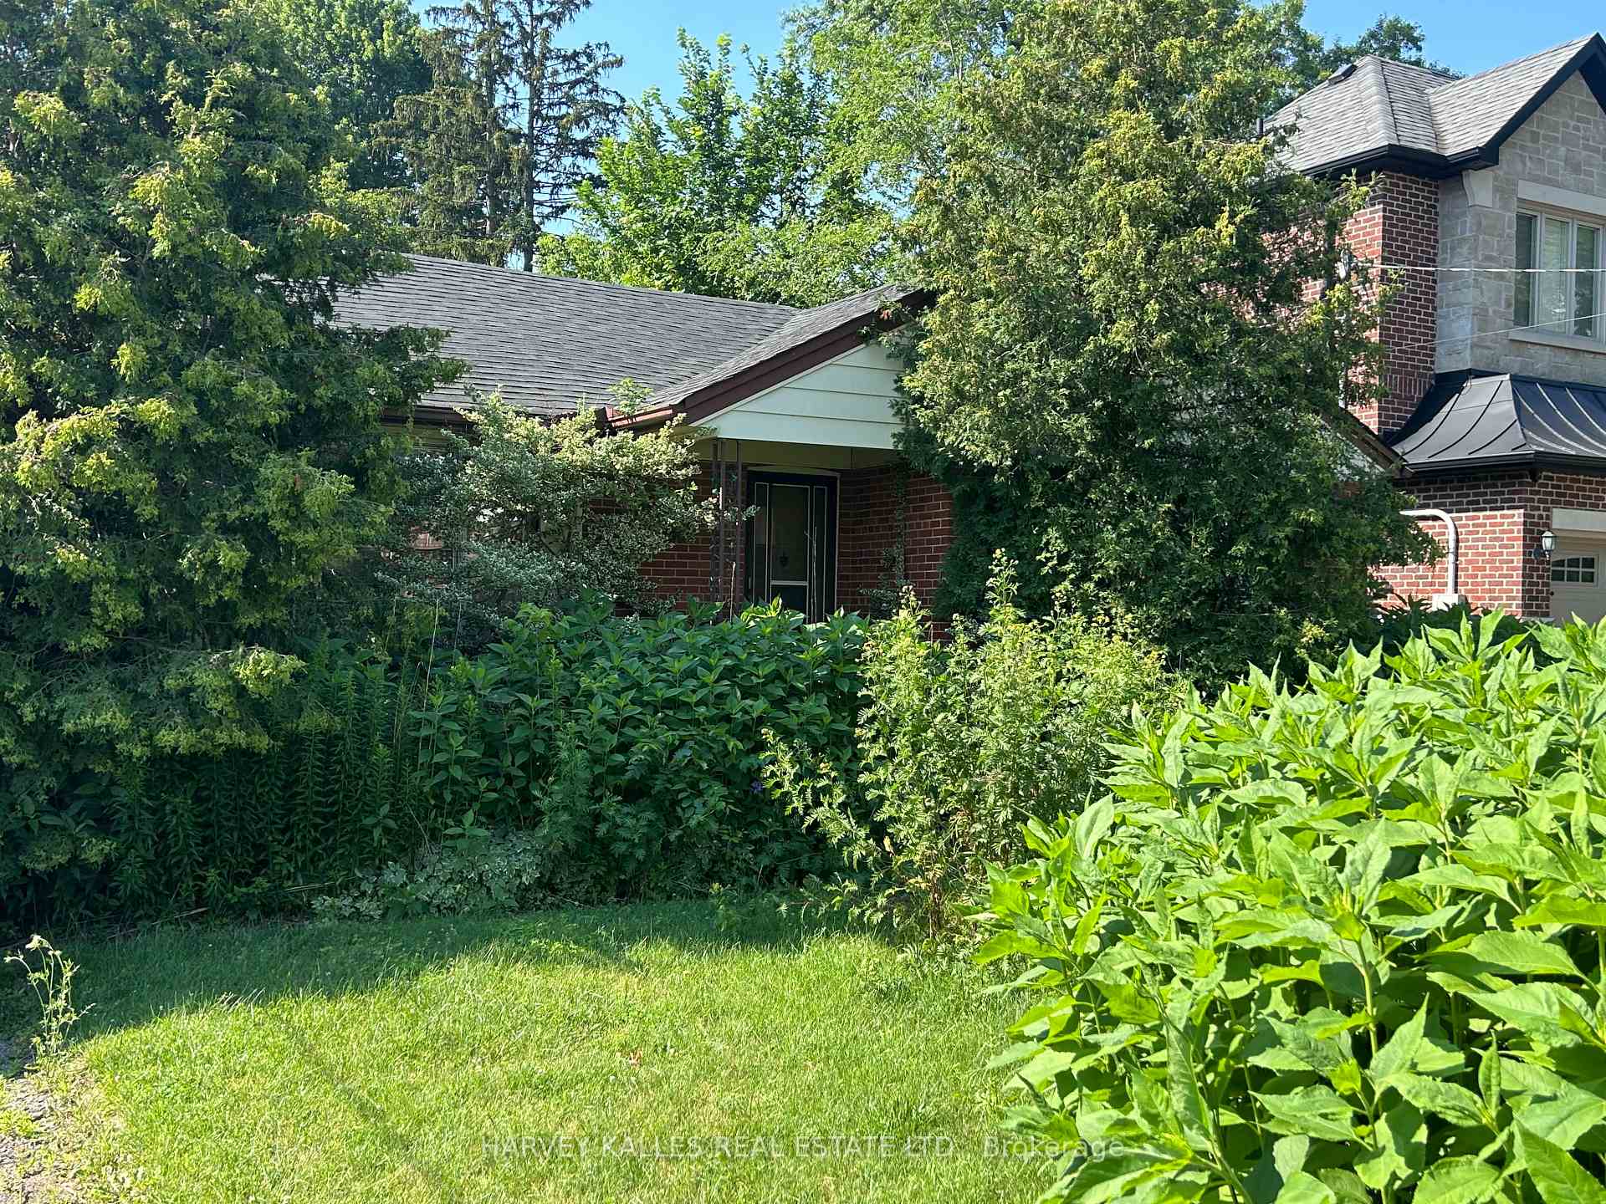
9 Downing Street
Etobicoke (Islington-City Centre West), ON M9B 1E9
- 2Bedrooms
- 1Bathroom
- 0Garage
- 700–1100Sq Ft
- $5,985Tax
- 50×200 ftLot Size
 Estimated Value:$947,025See Free Estimate Report

Property not available for sale or for rent.
HOMEH One: full-service selling for a 1% listing fee. The buyer's agent commission is separate.
Free Home EvaluationHow Much Is My Home Worth?Homes for Sale NearbySale & Price History for 9 Downing Street, Etobicoke, Islington-City Centre West
| Start Date | End Date | Price | Event | MLS# |
|---|---|---|---|---|
| 2026-07-09 | 2026-08-17 | Login to See Prices | Sold | w13553028 |
Real estate boards require you to or to see the full details of this property.
*Sold prices and complete sale & price history are regulated data. Under the Trust in Real Estate Services Act, 2002 (TRESA) and the rules of the Real Estate Council of Ontario (RECO), and pursuant to the Multiple Listing Service® rules of the Canadian Real Estate Association (CREA) and the Toronto Regional Real Estate Board (TRREB), this information may be shown only to registered users who have agreed to the applicable terms of use (a Virtual Office Website, or "VOW," arrangement). HOMEH Inc., Brokerage therefore provides it to signed-in members only. Creating an account is free and takes under a minute.
About 9 Downing Street, Etobicoke, Islington-City Centre West
Summarized Description
- Opportunity to design a custom dream home.
- Located on a beautifully treed lot.
- Neighborhood shows pride of ownership.
- Recent public infrastructure investments nearby.
- Access to public transit and amenities.
- Family-friendly environment with community feel.
- Strong natural backdrop for architectural vision.
- Ideal for builders and families alike.
**PRIME BUILDING LOT** Whether you're a family ready to design the exact home you've always pictured, or a builder looking for a standout lot in an area primed for continued growth and investment, this property offers an exceptional established street, a beautifully treed lot, a neighbourhood defined by pride of ownership, creative landscaping and a location transformed by recent public infrastructure and neighbourhood investments. Public transit, parks, civic amenities, and shopping all within easy reach. This is your opportunity to design and build a true custom dream home, on a street your family will be proud to call home for generations to come. Walk this street on any given evening and you'll understand immediately why families put down roots here and stay for decades. It's the kind of block where kids still ride bikes after dinner, where neighbours know each other by name, and where the pace of life feels much calmer than the city just beyond it. The lot itself sits generously treed, offering both privacy and a strong natural backdrop for whatever architectural vision you bring to it. Whether a modern glass and timber build that plays off the surrounding greenery, a classic centre hall Georgian with deep set windows and a wraparound porch, or something contemporary, the setting adds decades of natural growth to your vision.
Key Facts & Features
Property Costs
- Annual Property Tax Amount
- $5,985
- Land Transfer Tax Fee
- $48,910
Rental Items
- Rental Equipment
- None.
- Basement Type
- Full
Interior Features
- Interior Extras
- Separate Hydro Meter
- Fireplace/Stove
- No
- Elevator
- No
Exterior Features
- Pool
- None
Building
- Building Type
- Detached
- Building Style
- Bungalow
Construction
- Exterior Finish
- Brick
- Roof
- Asphalt Shingle
- Foundation Details
- Block, Unknown
- Special Designation
- Unknown
Lot
- Lot Front
- 50.07 ft
- Lot Depth
- 200.27 ft
- Lot Shape
- Rectangular
Inclusions
- Inclusions
- All Chattels, Hvac and Electrical components "as is".
Exclusions
- Exclusions
- None.
Parking & Garages
- Garage Type
- None
- Garage Spaces
- 0
- Parking Spaces
- 4
- Total Garage And Parking Spaces
- 4
Heating & Cooling
- Heat Source
- Gas
- Heat Type
- Other
- Air Conditioning
- Other
- Water
- Municipal
- Sewers
- Sewer
- Bedrooms
- 2
- Washrooms
- 1
- Kitchens
- 1
Washrooms
- 3-piece, Ground
- Municipality
- Etobicoke
- Neighbourhood
- Islington-City Centre West
- Main cross streets
- Bloor & Shaver
- Directions
- Bloor & Shaver
- MLS® number
- W13553028
- Data source
- Toronto Regional Real Estate Board
- Status change
- 2026-08-17
- Listed on
- 2026-07-09
- Days on market
- 39 days
- Possession date
- 2026-07-29
- Possession type
- Flexible
- Co-op commission
- 2.5% Plus HST
- Seller
- Listed by
- HARVEY KALLES REAL ESTATE LTD.
Home Market Value
Current home valuation for 9 Downing Street, Etobicoke, Islington-City Centre West, Etobicoke, ON. Listed for $1,399,000
HOMEH Estimate
$947,025
Estimated Sales Range
$662,918 - $1,231,133
HOMEH Estimate for 9 Downing Street, Etobicoke, Islington-City Centre West
Calculated with a real agent's CMA method — 45+ years of experience, codified. Not an AI guess.
For the owner
Is this your home? Track its value.
Get this home's HOMEH Estimate by email once a month, with how many homes are for sale around you.
Mortgage Payment Calculator
Compare up to 4 down payment scenarios
5% on first $500K + 10% on $899,000 over $500K
$114,900
| Scenario 1 | Scenario 2 | Scenario 3 | Scenario 4 | |
|---|---|---|---|---|
−Down payment | % $ | % $ | % $ | % $ |
+CMHC insurance | $51,315 | $39,032 | $33,296 | $0 |
=Total mortgage | $1,334,198 | $1,298,132 | $1,222,446 | $1,119,200 |
Amortization | ||||
Mortgage rate | % | % | % | % |
| Payment frequency | ||||
=Mortgage payment | $6,514monthly | $6,338monthly | $5,969monthly | $5,464monthly |
Land Transfer Tax
$24,455
$24,455
$48,910
Around this home
Data provided by OpenStreetMap & Fraser Institute School Rankings
Ask HOMEH
New!Hi there!
👋Text or call (416) 301-9001
Recommended for you
Based on homes you've looked at.
No recommended properties found.
Nearby similar homes
No nearby properties found.
More real estate resources
Other homes nearby
Explore this area
Nearby neighbourhoods
No nearby listings available.