
925 Royal York Road
Etobicoke (Stonegate-Queensway), ON M8Y 2V8
- 4+1Bedrooms
- 5Bathrooms
- 1Garage
- 2.5K~3KSq.Ft.
- $12,213Tax
- 38×120 ftLot Size
Sale & price history
- Login to See Prices
Sold2026-03-03 – 2026-03-13
MLS® w12838594
Real estate boards require you to or to see the full details of this property.
*Sold prices and complete sale & price history are regulated data. Under the Trust in Real Estate Services Act, 2002 (TRESA) and the rules of the Real Estate Council of Ontario (RECO), and pursuant to the Multiple Listing Service® rules of the Canadian Real Estate Association (CREA) and the Toronto Regional Real Estate Board (TRREB), this information may be shown only to registered users who have agreed to the applicable terms of use (a Virtual Office Website, or "VOW," arrangement). HOMEH Inc., Brokerage therefore provides it to signed-in members only. Creating an account is free and takes under a minute.
925 Royal York Road, Etobicoke(opens Google Maps in a new tab)
Summarized Description
- Custom-built home by architect David Small.
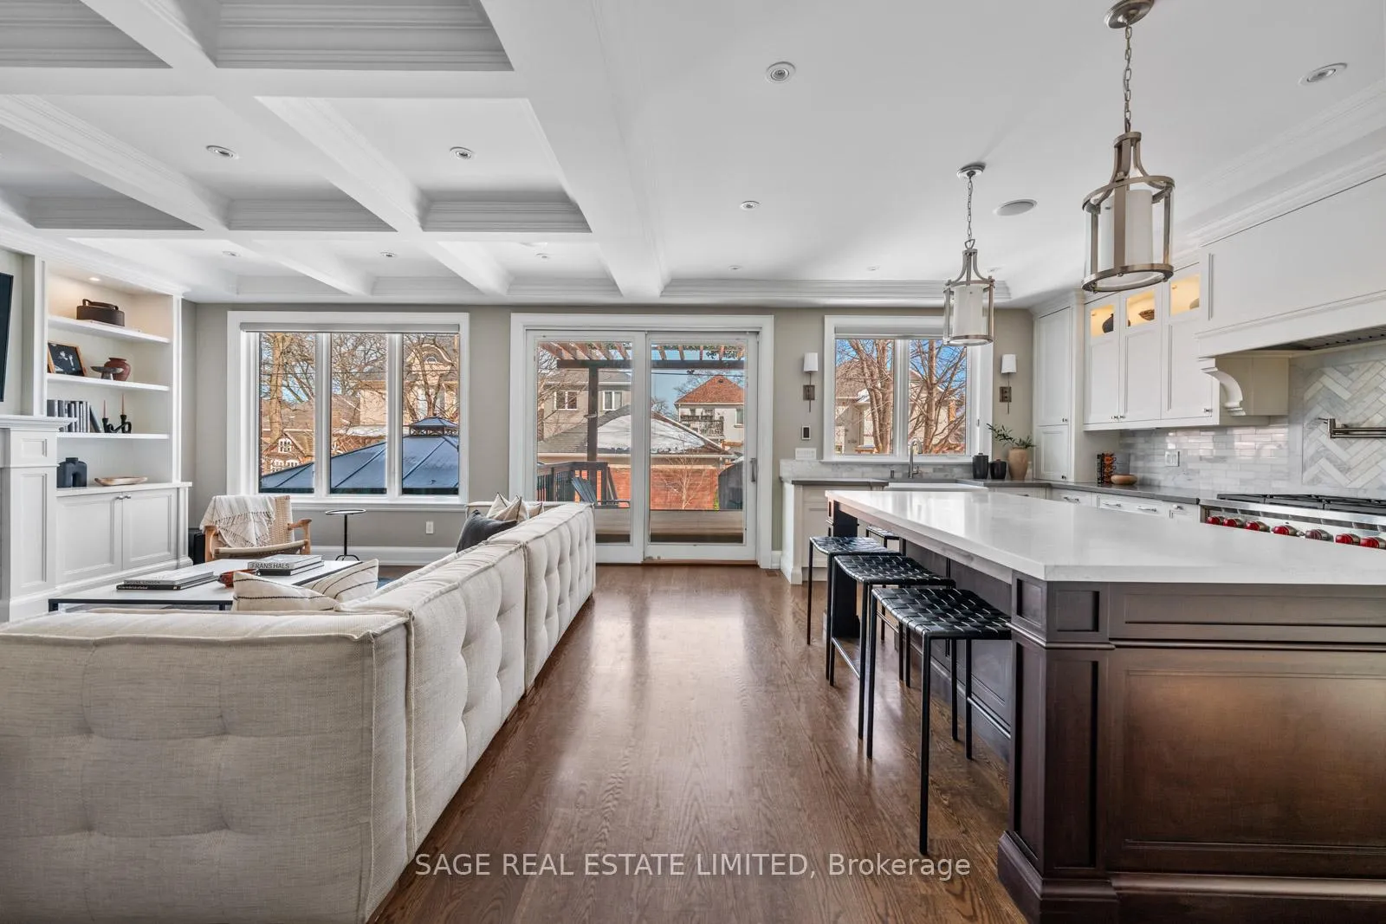
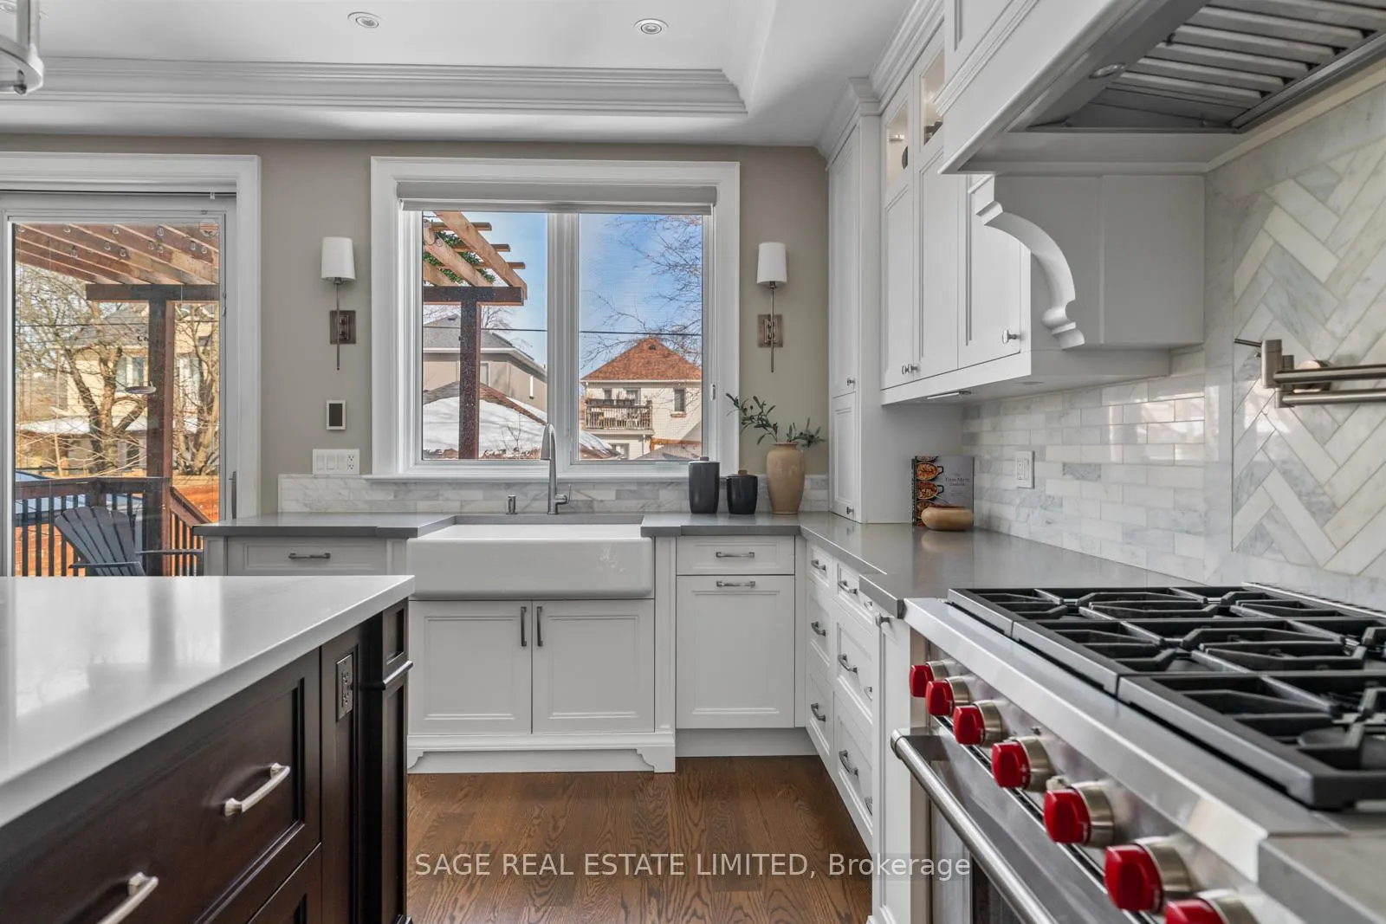
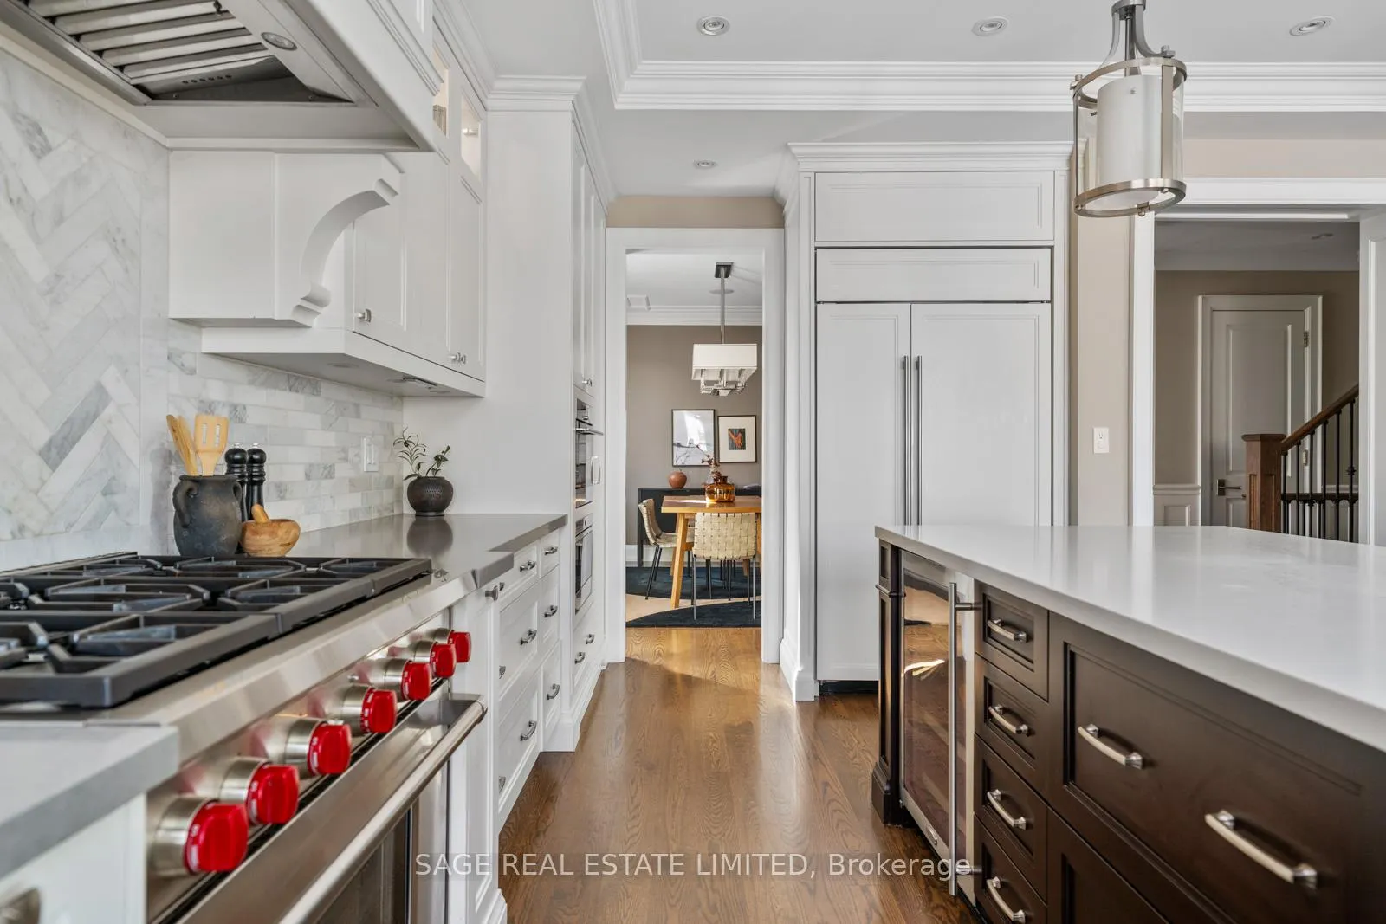
- Open-concept kitchen with premium appliances.
- Luxurious primary suite with heated flooring.
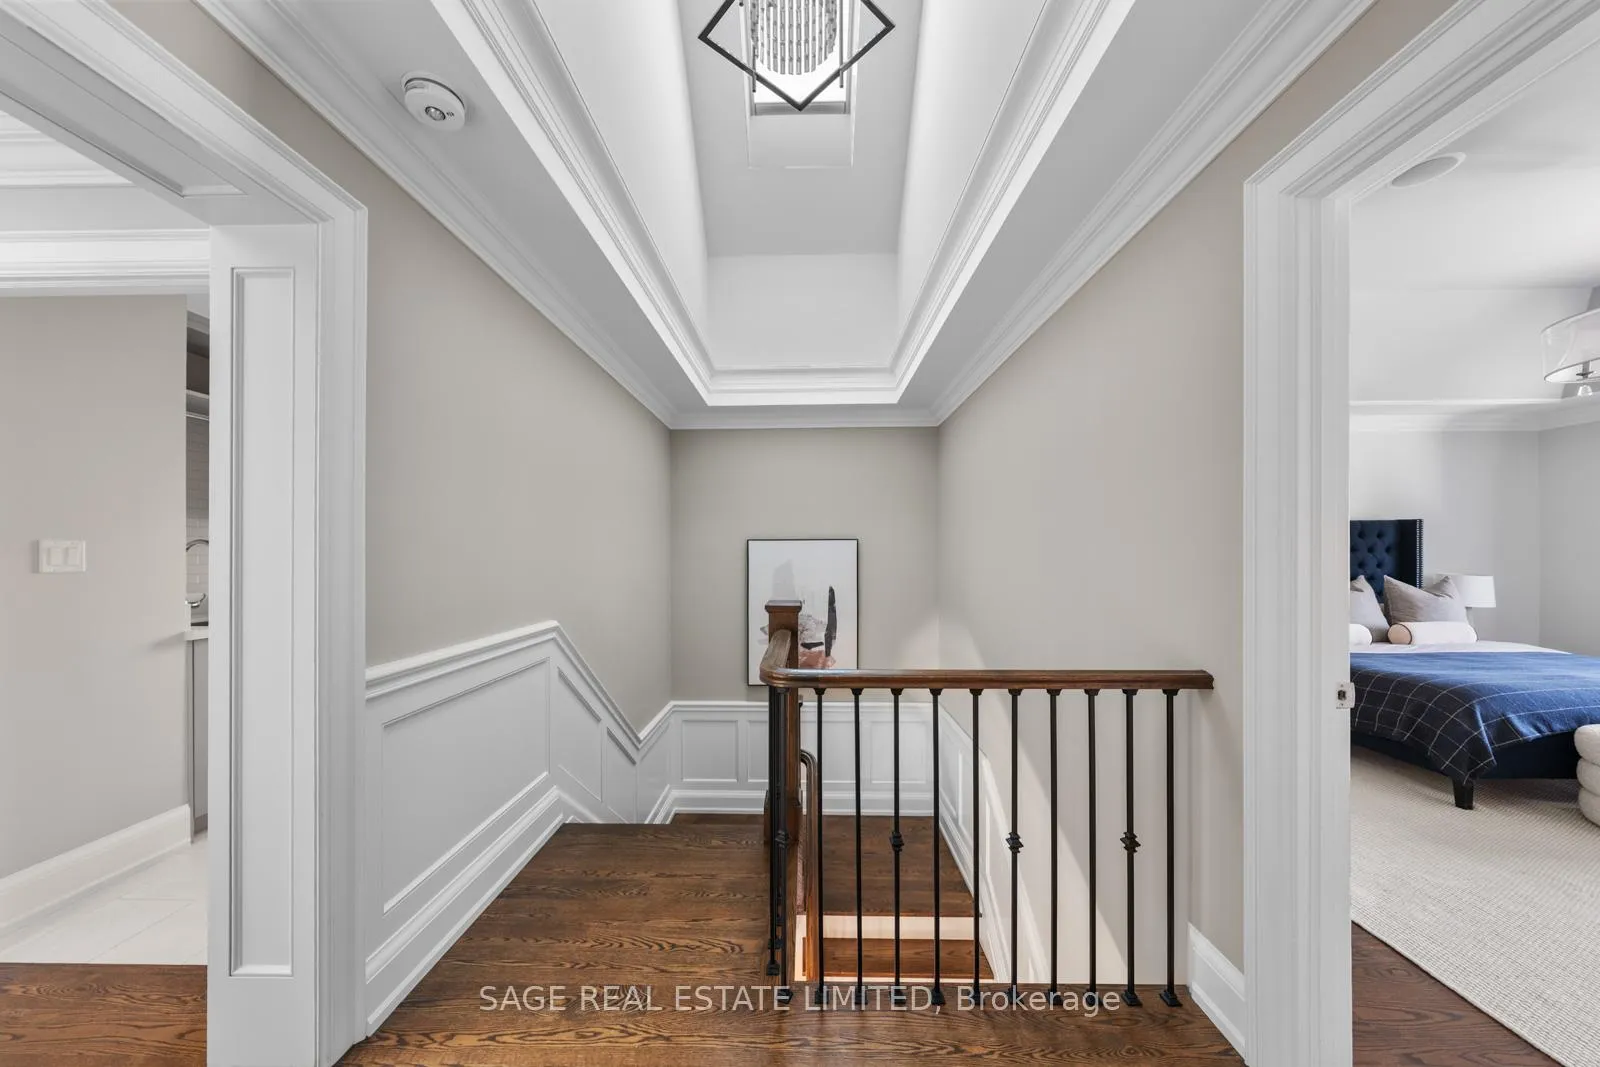
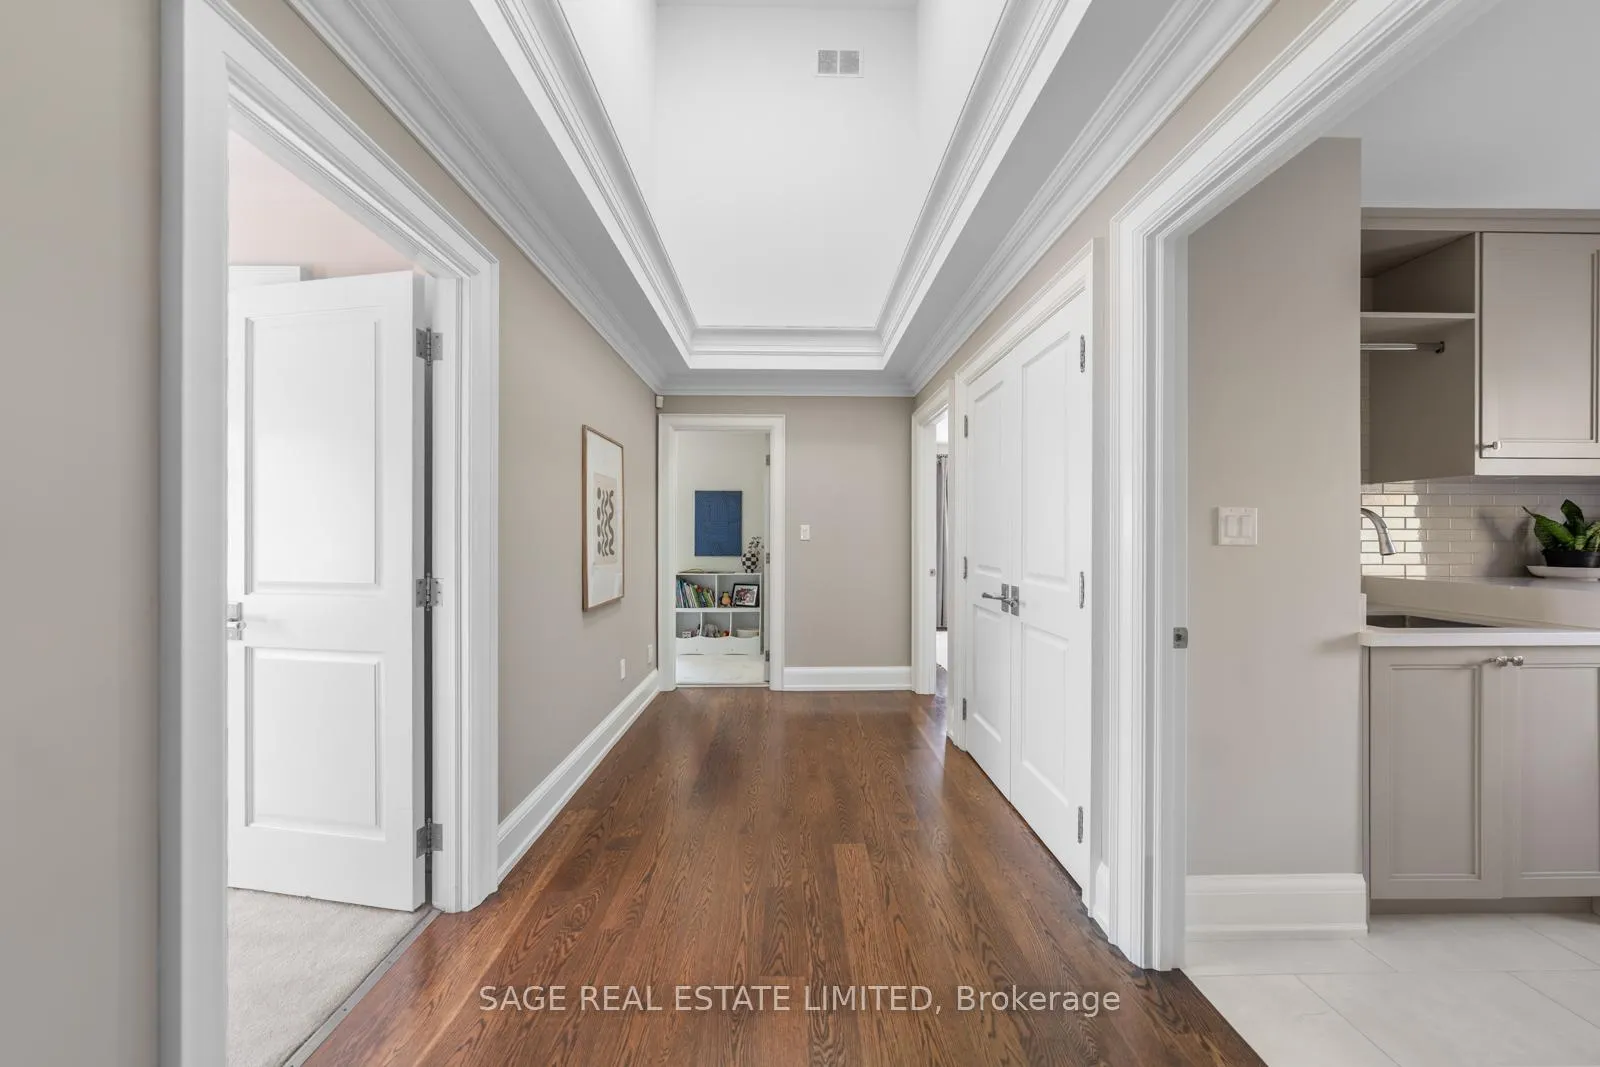
- Bright upper level with retractable skylights.
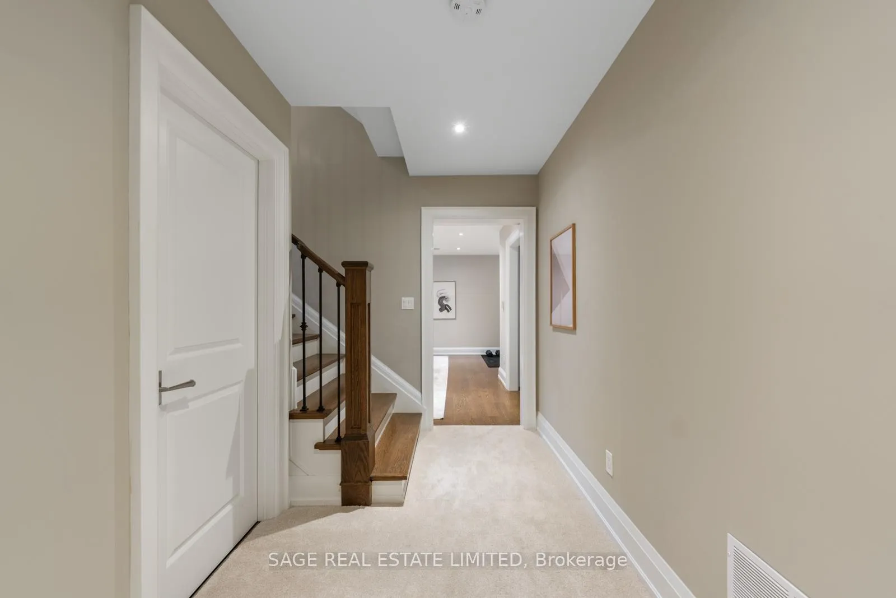
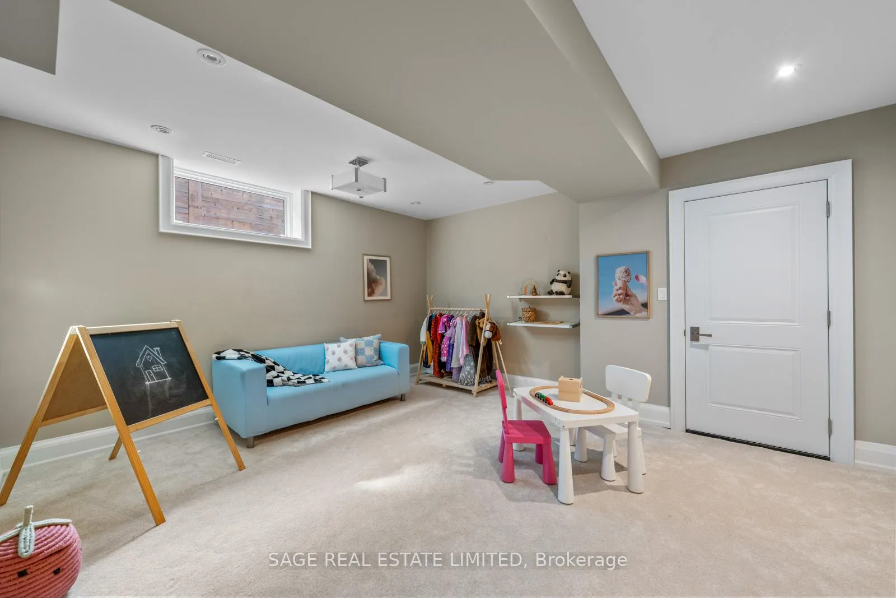
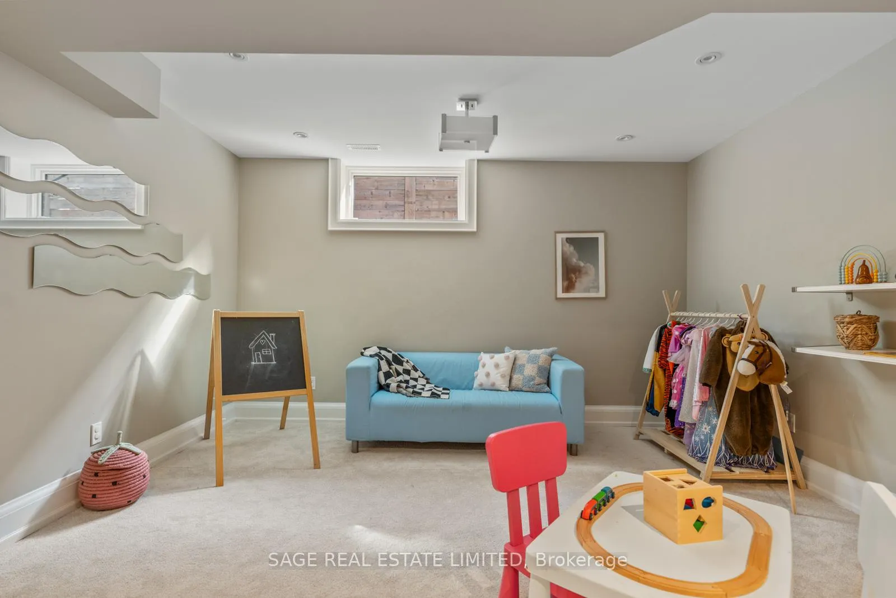
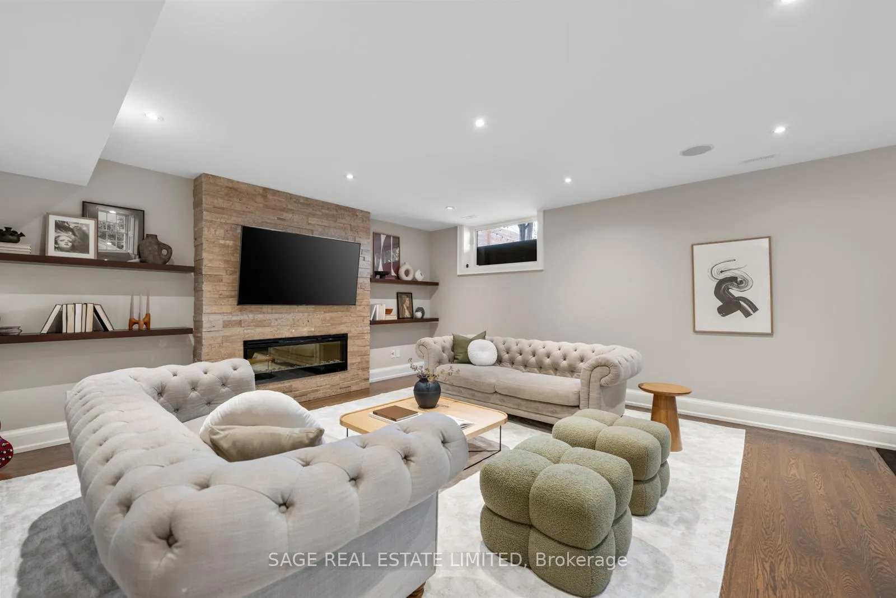
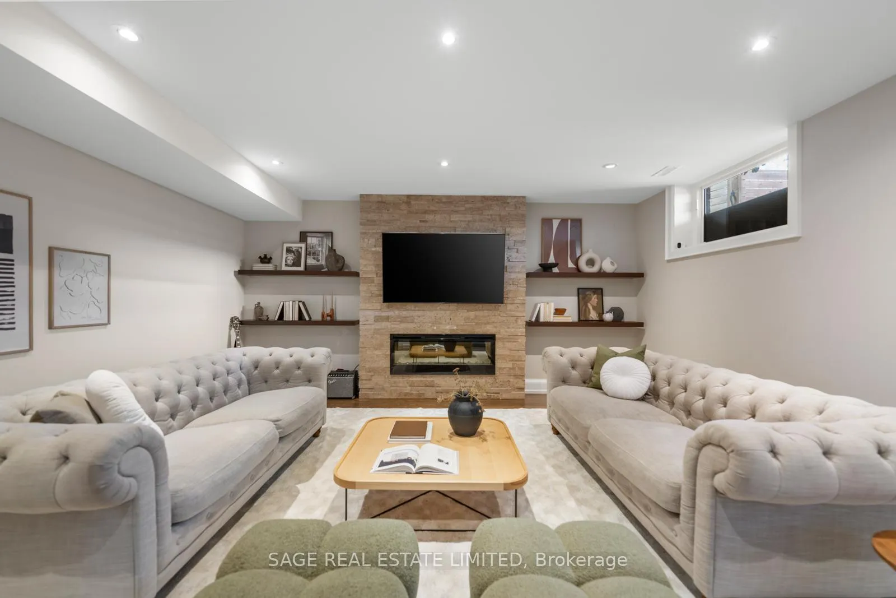
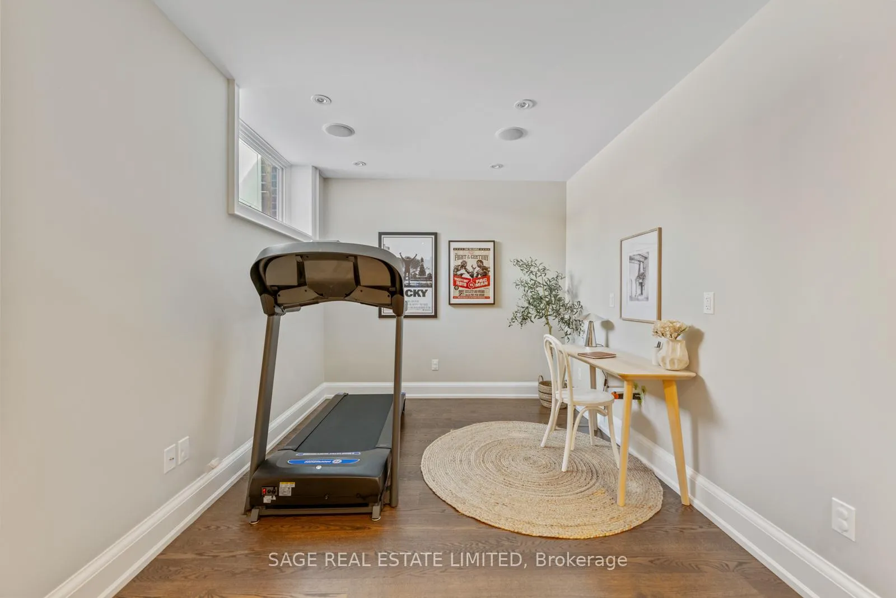
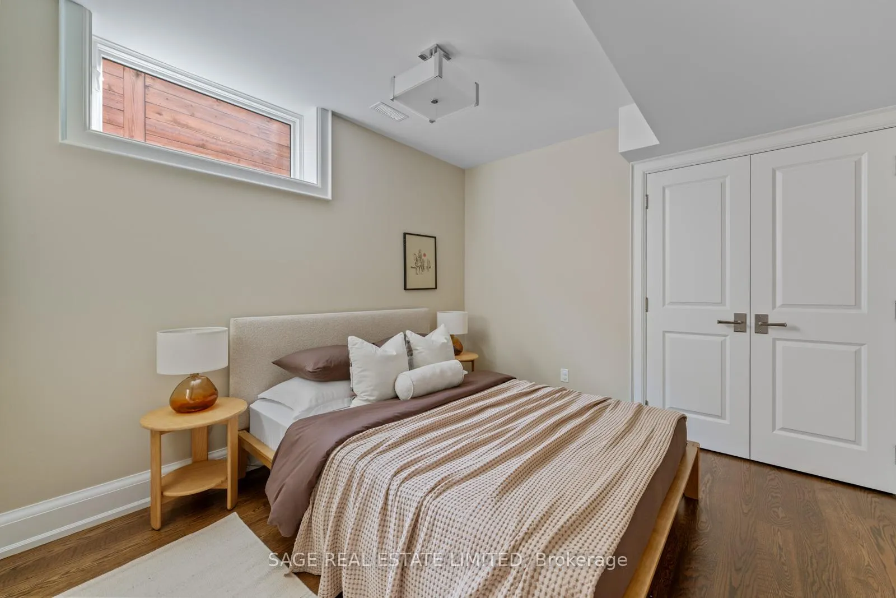
- Fully finished lower level for versatile use.
- Minutes from Royal York subway station.
- Located in a highly regarded school district.
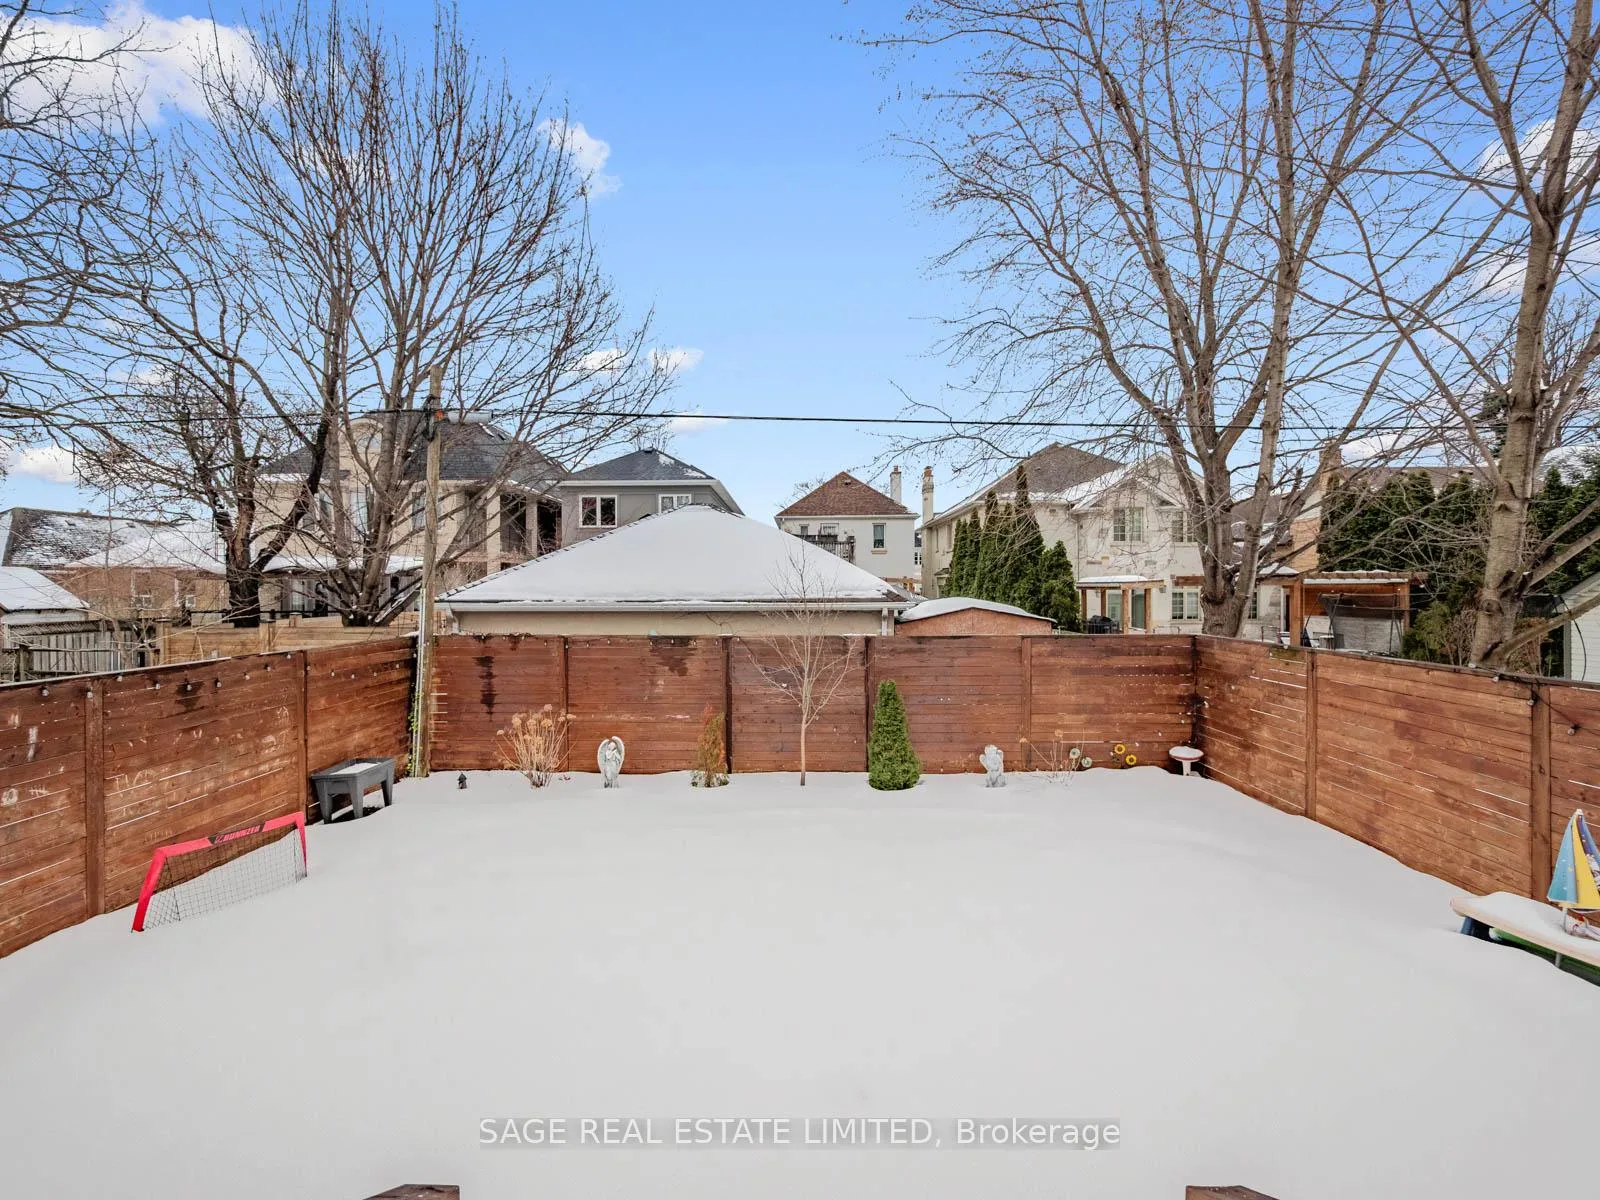
- Low-maintenance outdoor space with synthetic turf.
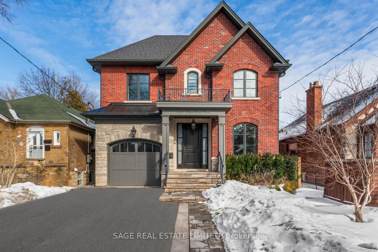
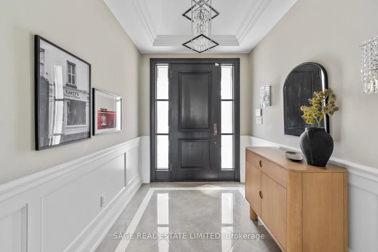
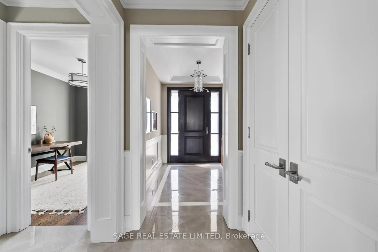
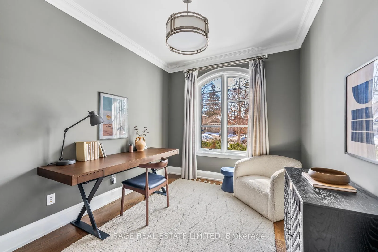
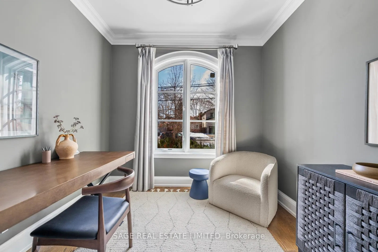
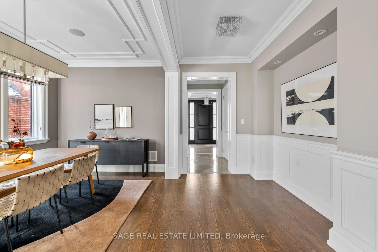
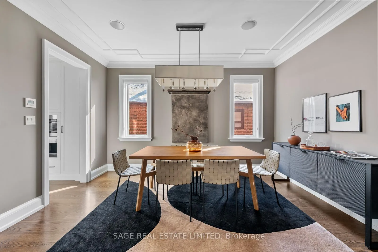
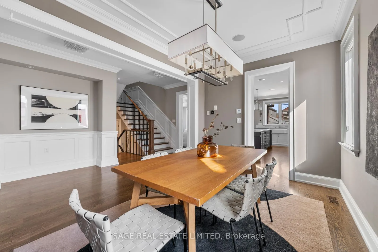
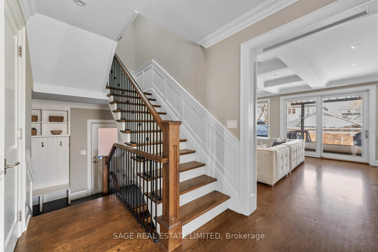
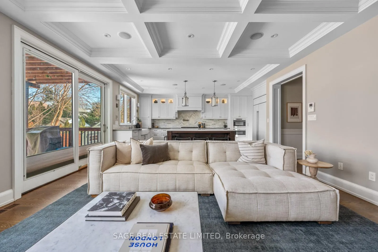
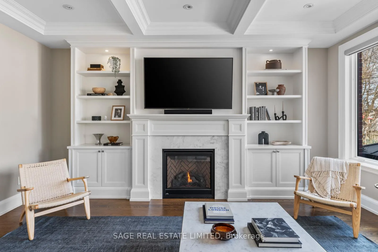
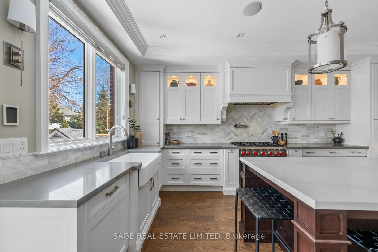
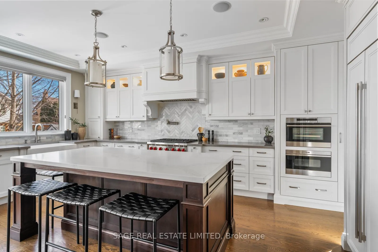
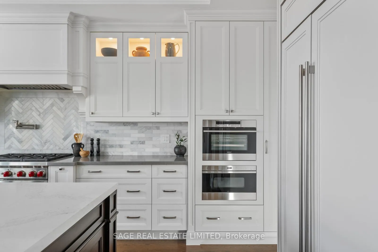
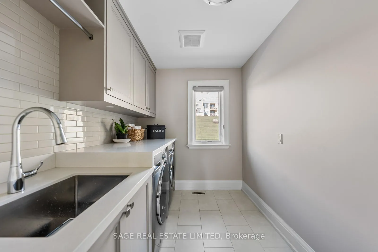
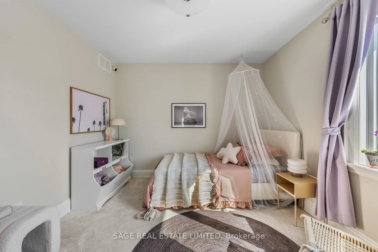
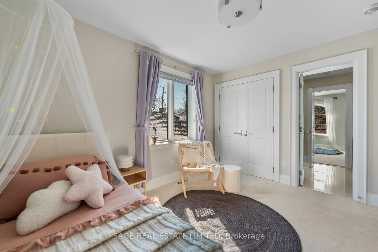
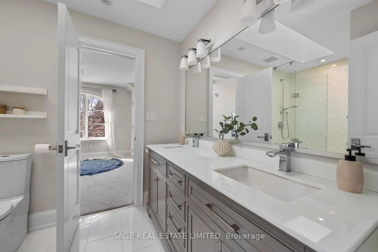
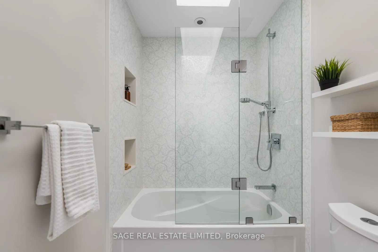
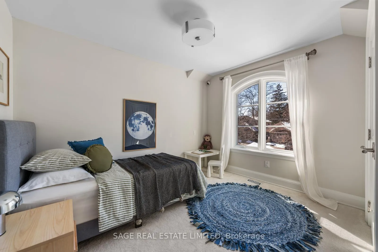
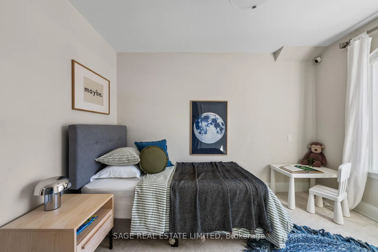
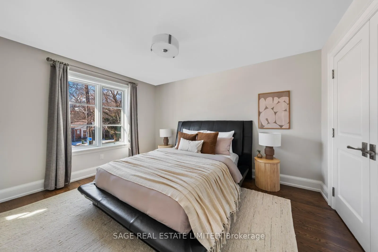
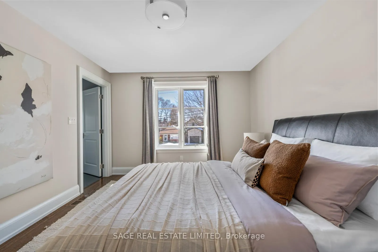
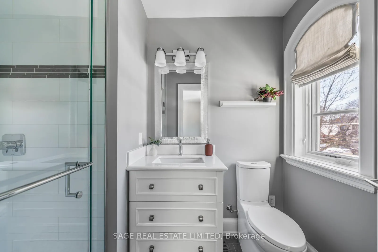
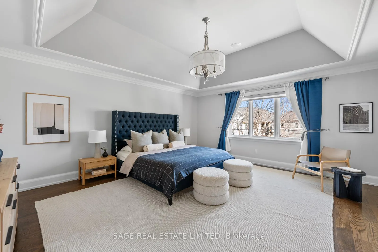
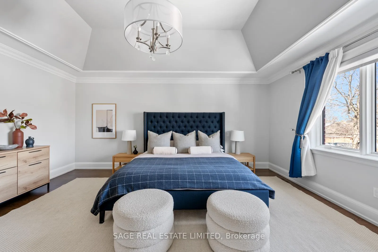
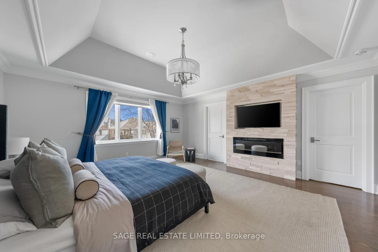
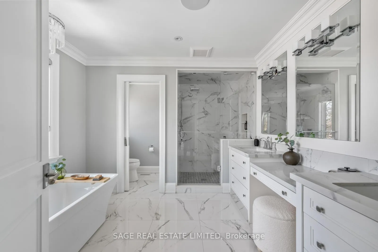
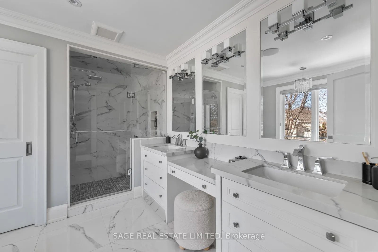
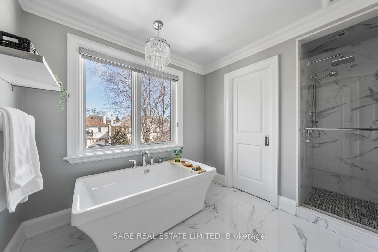
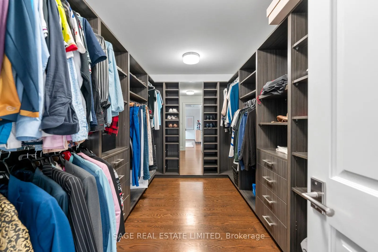
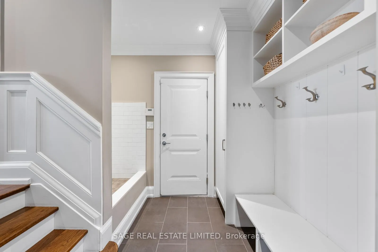
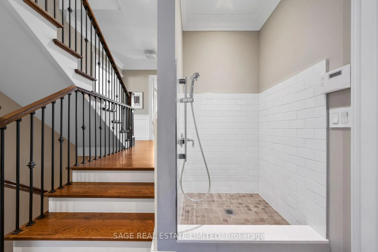
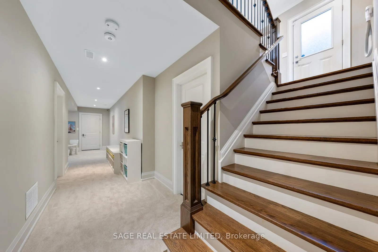
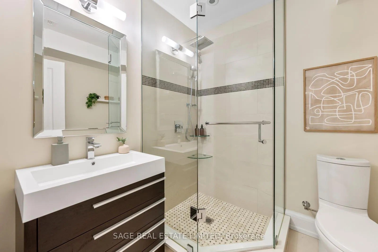
Royal York Reserve. Positioned in highly sought-after Sunnylea, this custom-built 4+1 bedroom, 5-bathroom home designed by architect David Small, seamlessly blends traditional charm with modern sophistication. The main floor features a private office, formal dining room, and a mudroom with a convenient wash station. The open-concept chef's kitchen is outfitted with Wolf and Sub-Zero appliances, a large cast-iron sink, centre island, hardwood floors, and pot lights - perfectly designed for entertaining. The living room impresses with a coffered ceiling, gas fireplace with built-ins, and an integrated speaker system. Upstairs, four spacious bedrooms with ensuite access, complemented by a convenient second-floor laundry room. Three retractable skylights with rain sensors flood the upper level with natural light, creating a bright and airy atmosphere throughout. The primary suite showcases luxurious finishes, with heated flooring extending through the primary bath and into the fully finished lower level. A Russound system connects seamlessly to SiriusXM, Spotify, and a tuner for immersive sound throughout the home. The lower level is thoughtfully designed for both children and adults, offering separate spaces while remaining comfortably within earshot. A separate side entrance further enhances the flexibility of this level, presenting excellent potential for extended family living or future customization. Outside, synthetic turf and an irrigation system in both the front and back yards provide vibrant, year-round greenery with minimal maintenance. Enjoy Sunnylea's vibrant lifestyle, steps from local favourites and just minutes to the Royal York subway station - downtown in approximately 30 minutes door-to-door. Located within a highly regarded school district, this is a community where families truly thrive.
- Auto Garage Door Remote
- Bar Fridge
- Built-In Oven
- Central Vacuum
- In-Law Capability
- Intercom
- Water Heater Owned
- Sump Pump
- Golf
- Library
- Park
- Public Transit
- School
- Fenced Yard
- Deck
- Landscaped
- Lighting
- Privacy
- Porch
- Canopy
Key Facts & Features
Property Costs
- Annual Property Tax Amount
- $12,213
- Land Transfer Tax Fee
- $122,945
Rental Items
- Rental Equipment
- N/A
- Basement Type
- Separate Entrance, Finished
Interior Features
- Laundry Level
- Upper Level
- Interior Extras
- Auto Garage Door Remote, Bar Fridge, Built-In Oven, Central Vacuum, In-Law Capability, Intercom, Water Heater Owned, Sump Pump
- Security Features
- Alarm System, Carbon Monoxide Detectors, Smoke Detector
- Fireplace/Stove
- Yes
- Fireplace Features
- Electric, Family Room, Living Room, Natural Gas
- Elevator
- No
Exterior Features
- Exterior Extras
- Deck, Landscaped, Lighting, Privacy, Porch, Canopy
- Pool
- None
- Property Features
- Golf, Library, Park, Public Transit, School, Fenced Yard
- Accessibility Features
- Accessible Public Transit Nearby, Parking
- Other Structures
- Garden Shed, Gazebo, Shed
Building
- Building Type
- Detached
- Building Style
- 2-Storey
- Approx Age
- 6-15
Construction
- Exterior Finish
- Brick, Stone
- Roof
- Asphalt Shingle
- Foundation Details
- Poured Concrete
- Special Designation
- Unknown
Lot
- Lot Front
- 37.60 ft
- Lot Depth
- 120.00 ft
Inclusions
- Inclusions
- Kitchen Appliances: Sub-Zero Fridge and Freezer, Hood Fan, Wolf 6-Burner Gas Range, Wolf Microwave & Convection Steam Oven, Integrated Dishwasher and Wine Fridge. Washer & Dryer, Three Fireplaces, All Electric Light Fixtures, Russound System, Central Vacuum system, Alarm Systems and Irrigation System.
Exclusions
- Exclusions
- All staged furnitures/decors.
Parking & Garages
- Garage Type
- Attached
- Garage Spaces
- 1
- Parking Spaces
- 3
- Total Garage And Parking Spaces
- 4
Heating & Cooling
- Heat Source
- Gas
- Heat Type
- Forced Air
- Air Conditioning
- Central Air
- Water
- Municipal
- Sewers
- Sewer
- Municipality
- Etobicoke
- Neighbourhood
- Stonegate-Queensway
- Main cross streets
- ROYAL YORK & BLOOR ST W
- Directions
- ROYAL YORK & BLOOR ST W
Ask about this home
A HOMEH agent will answer your questions about this home.

Around this home
Our Lady of Sorrows
Private · elementary · 620 m
8.0/10Etobicoke
Public · secondary · 990 m
8.1/10Sainte-Marguerite-d'Youville
Private · elementary · French · 1.3 km
7.5/10Lambton Kingsway
Public · elementary · 1.4 km
9.2/10Islington
Public · elementary · 1.4 km
6.3/10Norseman
Public · elementary · 1.4 km
7.6/10Bishop Allen
Private · secondary · 1.4 km
8.7/10Park Lawn
Public · elementary · 1.5 km
6.6/10Etobicoke-Arts
Public · secondary · 1.9 km
8.2/10Warren Park
Public · elementary · 2.0 km
3.8/10Holy Angels
Private · elementary · 2.1 km
7.1/10St Mark
Private · elementary · 2.1 km
7.9/10St Pius X
Private · elementary · 2.2 km
7.7/10Humbercrest
Public · elementary · 2.2 km
7.5/10St James
Private · elementary · 2.4 km
6.5/10
Data provided by OpenStreetMap & Fraser Institute School Rankings
For the owner
Is this your home? Track its value.
Get this home's HOMEH Estimate by email once a month, with how many homes are for sale around you.
Monthly payment
$11,718/month
On $2,999,900
$599,980
Estimate only. Not a mortgage offer.
How much is your home worth?
Get a home value estimate from a local HOMEH agent, then sell with confidence.
- MLS® number
- W12838594
- Data source
- Toronto Regional Real Estate Board
- Status change
- 2026-03-13
- Listed on
- 2026-03-03
- Days on market
- 10 days
- Possession type
- 60-89 days
- Co-op commission
- 2.5% PLUS HST + Many Thanks!
- Seller
- Listed by
- SAGE REAL ESTATE LIMITED
Recommended for you
Based on homes you've looked at.
No recommended properties found.
Nearby similar homes
No nearby properties found.
More real estate resources
Other homes nearby
Explore this area
No nearby listings available.
Ask HOMEH about this home
Price, neighbourhood, monthly cost. Ask anything.
HOMEH Intelligent Agent is an AI, not a licensed representative. Check anything important with your agent.