
1221 Bay Lake Road
Faraday, ON K0L 1C0
- 4Bedrooms
- 3Bathrooms
- 1Garage
- 1500–2000Sq Ft
- —Tax
- 120×89 mLot Size
 Estimated Value:$504,219See Free Estimate Report

Property not available for sale or for rent.
HOMEH One: full-service selling for a 1% listing fee. The buyer's agent commission is separate.
Free Home EvaluationHow Much Is My Home Worth?Homes for Sale NearbySale & Price History for 1221 Bay Lake Road, Faraday
Real estate boards require you to or to see the full details of this property.
*Sold prices and complete sale & price history are regulated data. Under the Trust in Real Estate Services Act, 2002 (TRESA) and the rules of the Real Estate Council of Ontario (RECO), and pursuant to the Multiple Listing Service® rules of the Canadian Real Estate Association (CREA) and the Toronto Regional Real Estate Board (TRREB), this information may be shown only to registered users who have agreed to the applicable terms of use (a Virtual Office Website, or "VOW," arrangement). HOMEH Inc., Brokerage therefore provides it to signed-in members only. Creating an account is free and takes under a minute.
About 1221 Bay Lake Road, Faraday
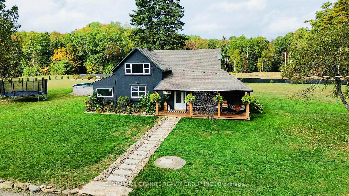
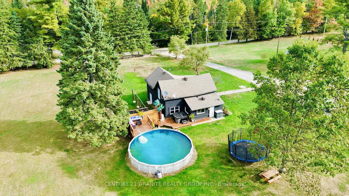
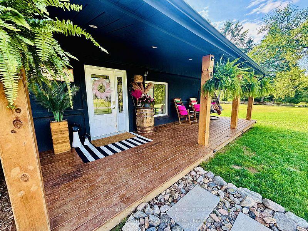
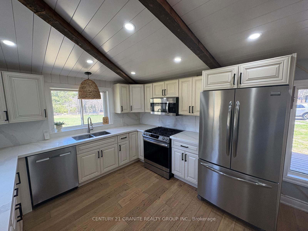
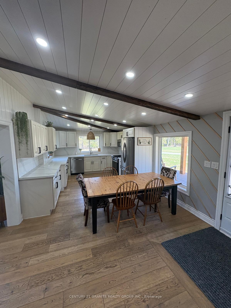
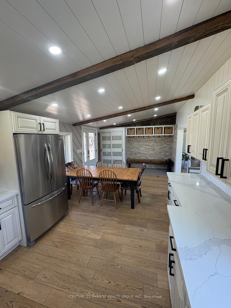
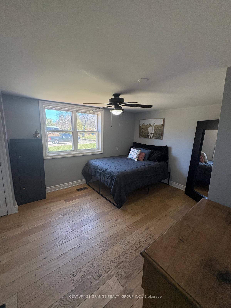
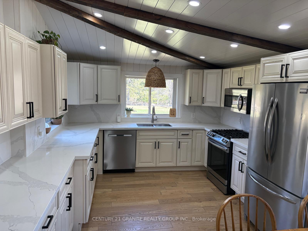
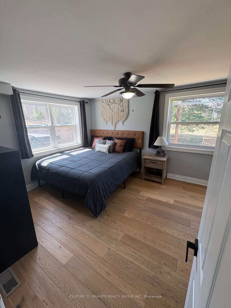
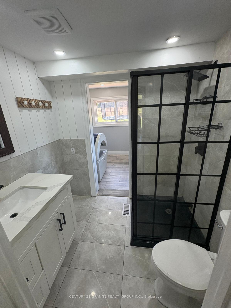
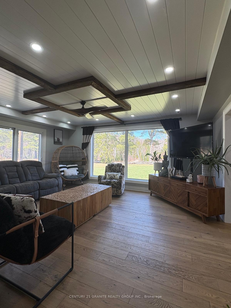
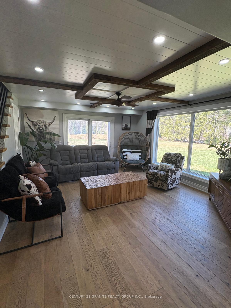
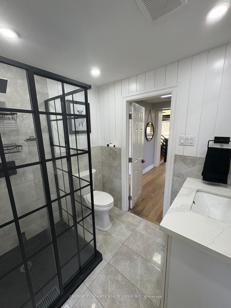
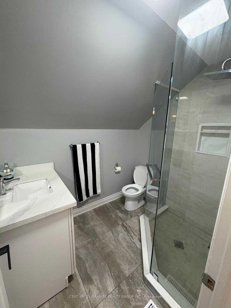
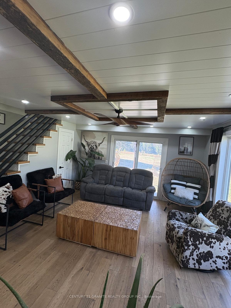
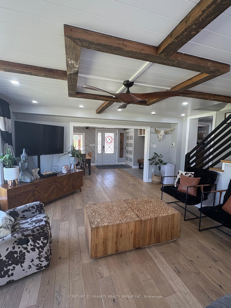
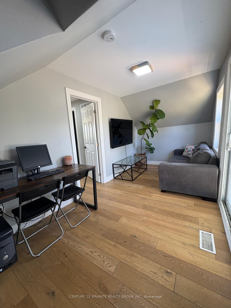
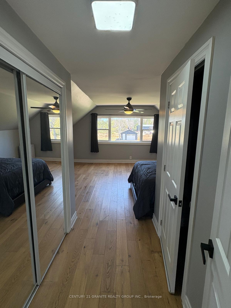
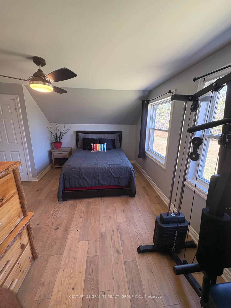
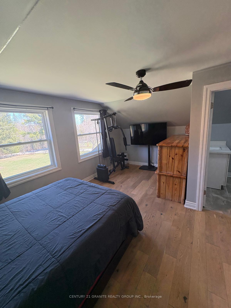
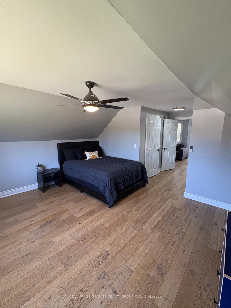
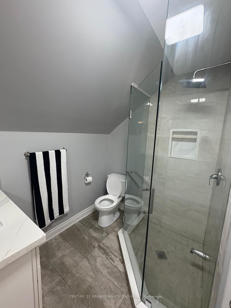
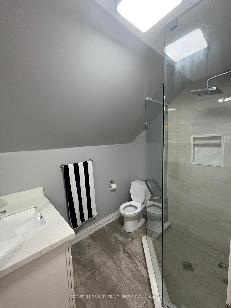
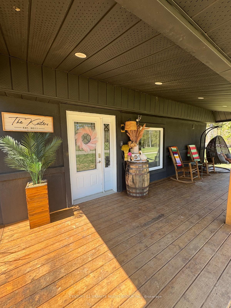
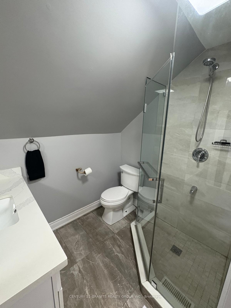
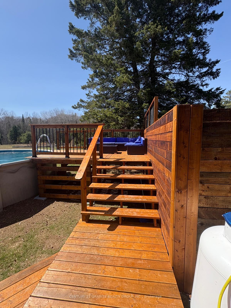
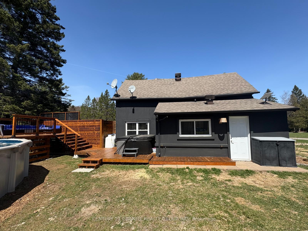
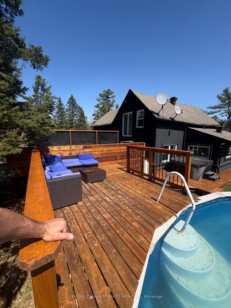
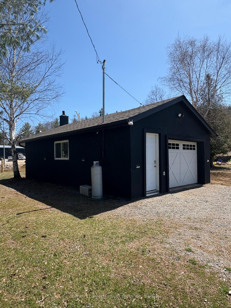
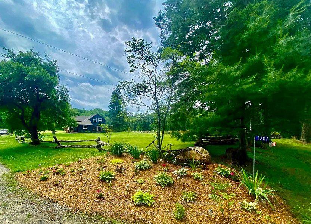
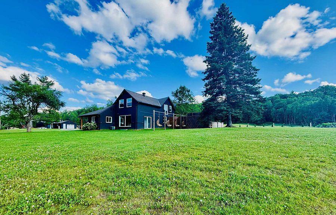
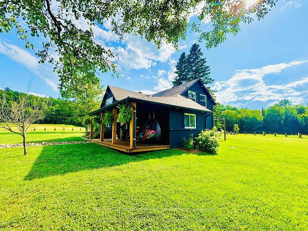
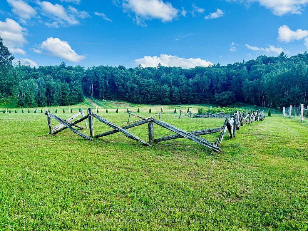
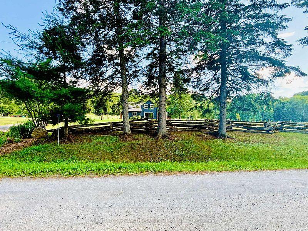
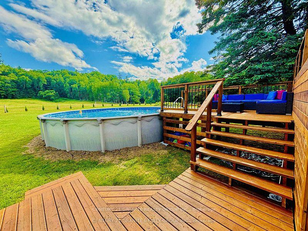
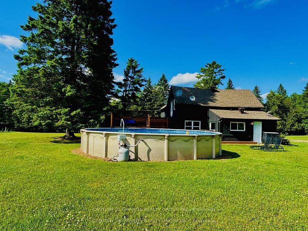
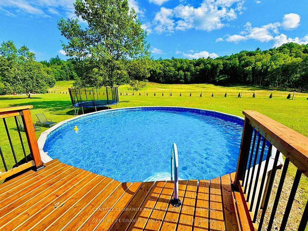
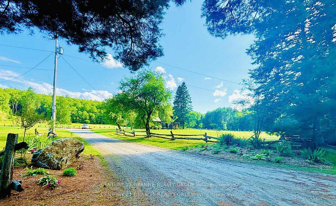
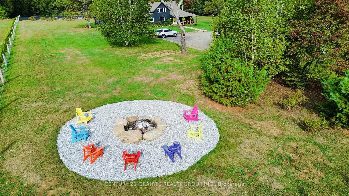
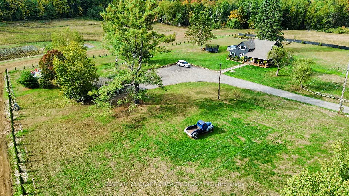
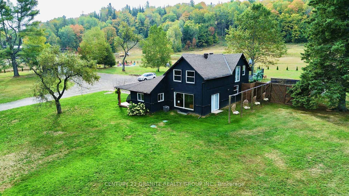
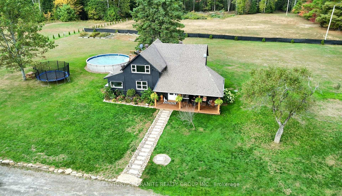
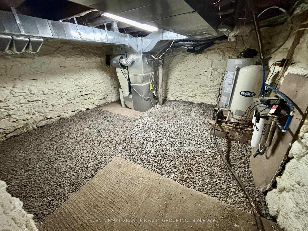
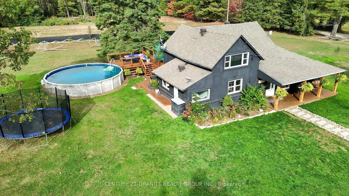
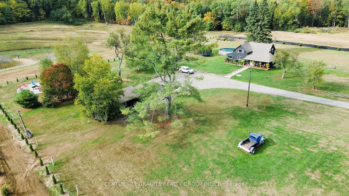
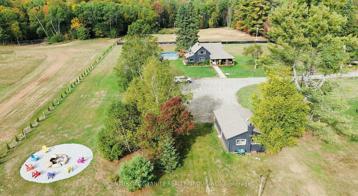
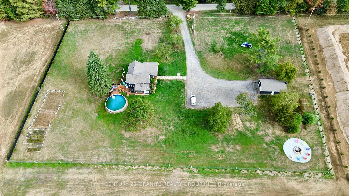
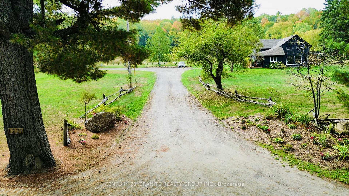
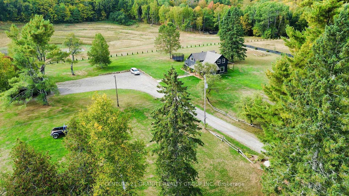
Dreaming of a more peaceful life in the country, while still having access to modern amenities? Look no further with this modern farmhouse, you can truly have it all! Conveniently located only 8 minutes to down town Bancroft, yet with the added bonus of attractive Faraday Township taxes. Only steps away you will find Bay Lake public beach and boat launch, a real perk for the fisherman in your life. A detached 20x30 garage is the perfect place to store that fishing boat too! Situated on a picturesque 2.5 acre lot with mature apple trees lining the driveway to ensure the true farmhouse charm is felt. Recently renovated from head to toe, they don't come any more move-in ready than this. All the hard work has been done, so you can just move in and enjoy! New septic installed in 2019 (and most recently pumped in August 2025). All new doors, windows and lighting in 2020. New solid wood kitchen with quartz countertops, hardwood floors, and the upstairs two bathrooms completed in 2020. New propane furnace, central air conditioning and shingles in 2021. Main floor bathroom renovated in 2023. Landscaping, driveway and front porch completed in 2023. Additional insulation blown in the attic as well as roof vents added in 2024. Shiplap and beam cathedral ceilings completed in the kitchen in 2024. Above ground pool and deck added in 2024. Duct work professionally cleaned in 2024. New propane hot water tank in 2025 (rented). Yard fenced in with cedar trees planted around the property line for extra privacy in 2025. Basement spray foamed in 2025. With nothing left on the to-do list, what better way to spend your spare time than in your own dreamy backyard oasis complete with a 27ft above ground pool and a view that cant be beat! If you've been searching for a new home that checks all the boxes, be sure to book a showing here - quick closing is also possible.
Key Facts & Features
Property Costs
- Annual Property Tax Amount
- $0
- Land Transfer Tax Fee
- $7,575
Rental Items
- Rental Equipment
- Hot water heater, propane tanks
- Basement Type
- Unfinished
Interior Features
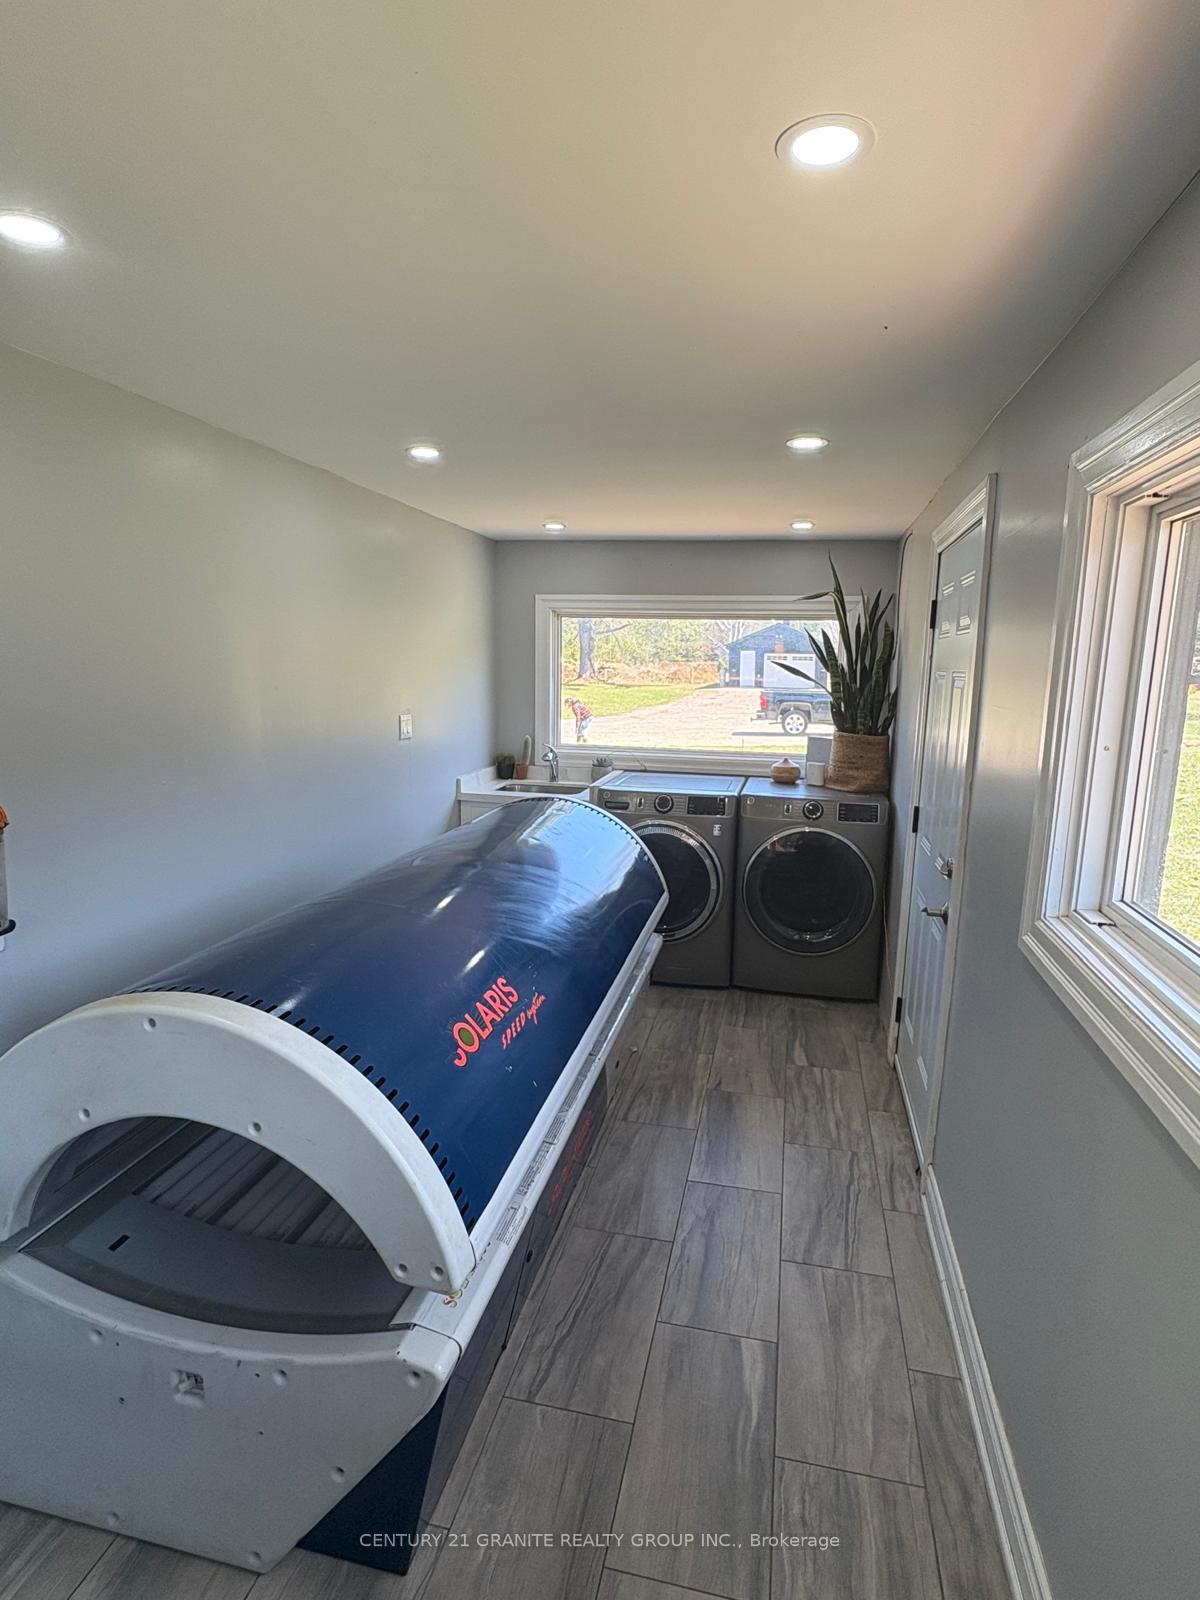
- Laundry Level
- Main Level
- Interior Extras
- Generator - Partial, On Demand Water Heater
- View
- Trees/Woods, Pasture, Forest, Garden
- Security Features
- Other
- Fireplace/Stove
- No
- Elevator
- No
Exterior Features
- Exterior Extras
- Deck, Hot Tub, Patio, Porch, Year Round Living
- Pool
- Above Ground
- Accessibility Features
- Multiple Entrances
Building
- Building Type
- Rural Residential
- Building Style
- 2-Storey
- Approx Age
- 100+
Construction
- Exterior Finish
- Stucco (Plaster)
- Roof
- Asphalt Shingle
- Foundation Details
- Stone
- Special Designation
- Unknown
Lot
- Lot Front
- 120.16 m
- Lot Depth
- 89.29 m
- Lot Shape
- Rectangular
Inclusions
- Inclusions
- Fridge, stove, dishwasher, microwave
Exclusions
- Exclusions
- Washer, dryer, hot tub, tanning bed, Muskoka chairs around fire pit
Parking & Garages
- Garage Type
- Detached
- Garage Spaces
- 1
- Parking Spaces
- 6
- Total Garage And Parking Spaces
- 7
Heating & Cooling
- Heat Source
- Propane
- Heat Type
- Forced Air
- Air Conditioning
- Central Air
- Water
- Well
- Sewers
- Septic
- Natural Gas
- No
- Hydro
- Yes
- Cable
- No
- Telephone
- Yes
- Bedrooms
- 4
- Washrooms
- 3
- Kitchens
- 1
- Family / bonus room
- Yes
Room sizes
- Kitchen—Main level
- Living Room—Main level
- Bedroom—Main level
- Bedroom—Main level
- Laundry—Main level
- Bathroom—Main level, 3 Pc Bath
- Bedroom—Second level
- Bedroom—Second level
- Office—Second level
- Bathroom—Second level, 3 Pc Ensuite
- Bathroom—Second level, 3 Pc Ensuite
Washrooms
- 3-piece, Main
- 3-piece, Second
- Municipality
- Faraday
- Neighbourhood
- Faraday
- Main cross streets
- Hwy 62 and Bay Lake Rd
- Zoning
- RR
- Directions
- Take HWY 62 from Bancroft, right on Bay Lake Rd. Drive 5.5 Km property on right
- Waterfront
- None
- MLS® number
- X12426754
- Data source
- Toronto Regional Real Estate Board
- Status change
- 2025-11-03
- Listed on
- 2025-09-25
- Days on market
- 39 days
- Possession type
- Flexible
- Co-op commission
- 2.25%+HST
- Seller
- Listed by
- CENTURY 21 GRANITE REALTY GROUP INC.
Home Market Value
Current home valuation for 1221 Bay Lake Road, Faraday, Faraday, ON. Listed for $555,000
HOMEH Estimate
$504,219
Estimated Sales Range
$398,333 - $610,105
HOMEH Estimate for 1221 Bay Lake Road, Faraday
Calculated with a real agent's CMA method — 45+ years of experience, codified. Not an AI guess.
For the owner
Is this your home? Track its value.
Get this home's HOMEH Estimate by email once a month, with how many homes are for sale around you.
Mortgage Payment Calculator
Compare up to 4 down payment scenarios
5% on first $500K + 10% on $55,000 over $500K
$30,500
| Scenario 1 | Scenario 2 | Scenario 3 | Scenario 4 | |
|---|---|---|---|---|
−Down payment | % $ | % $ | % $ | % $ |
+CMHC insurance | $20,979 | $15,485 | $13,209 | $0 |
=Total mortgage | $545,454 | $514,985 | $484,959 | $444,000 |
Amortization | ||||
Mortgage rate | % | % | % | % |
| Payment frequency | ||||
=Mortgage payment | $2,663monthly | $2,514monthly | $2,368monthly | $2,168monthly |
Land Transfer Tax
$7,575
$7,575
Around this home
No schools found nearby
Data provided by OpenStreetMap & Fraser Institute School Rankings
Ask HOMEH
New!Hi there!
👋Text or call (416) 301-9001
Recommended for you
Based on homes you've looked at.
No recommended properties found.
Nearby similar homes
No nearby properties found.
More real estate resources
Other homes nearby
Explore this area
No nearby listings available.