
800 Jeffrey Lake Road
Faraday, ON K0L 1C0
- 3Bedrooms
- 2Bathrooms
- 2Garage
- 1500–2000Sq Ft
- $4,301Tax
- 275×285 ftLot Size
 Estimated Value:$856,500See Free Estimate Report

Property not available for sale or for rent.
HOMEH One: full-service selling for a 1% listing fee. The buyer's agent commission is separate.
Free Home EvaluationHow Much Is My Home Worth?Homes for Sale NearbySale & Price History for 800 Jeffrey Lake Road, Faraday
Real estate boards require you to or to see the full details of this property.
*Sold prices and complete sale & price history are regulated data. Under the Trust in Real Estate Services Act, 2002 (TRESA) and the rules of the Real Estate Council of Ontario (RECO), and pursuant to the Multiple Listing Service® rules of the Canadian Real Estate Association (CREA) and the Toronto Regional Real Estate Board (TRREB), this information may be shown only to registered users who have agreed to the applicable terms of use (a Virtual Office Website, or "VOW," arrangement). HOMEH Inc., Brokerage therefore provides it to signed-in members only. Creating an account is free and takes under a minute.
About 800 Jeffrey Lake Road, Faraday
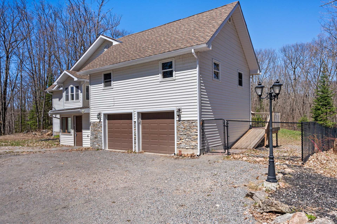
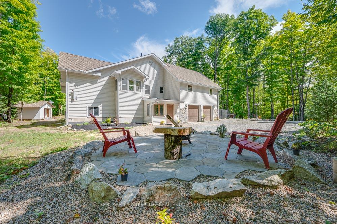
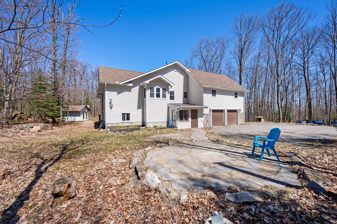
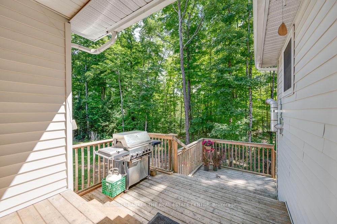
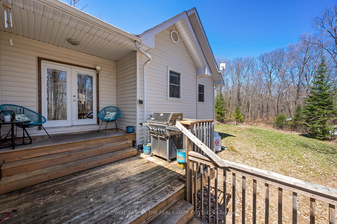
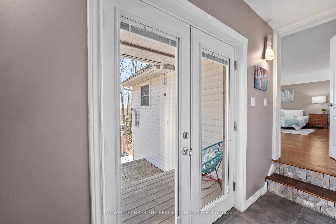
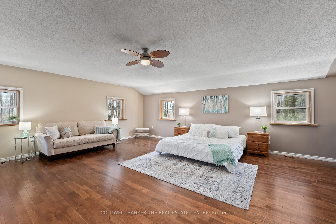
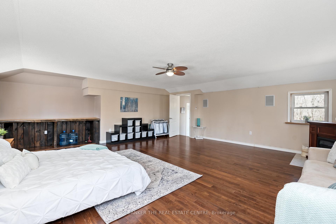
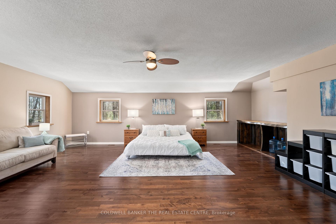
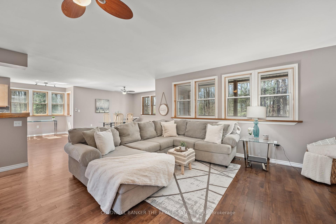
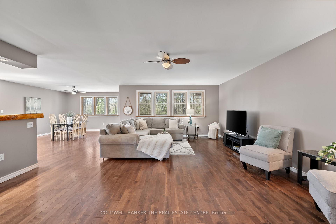
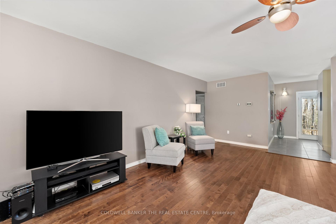
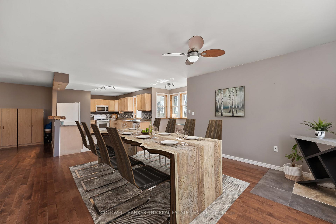
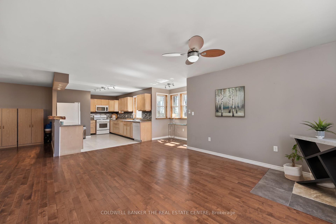
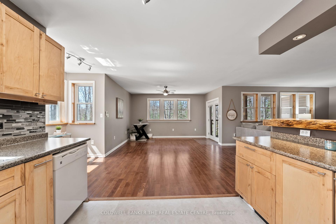
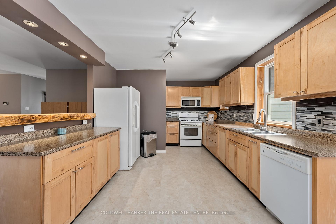
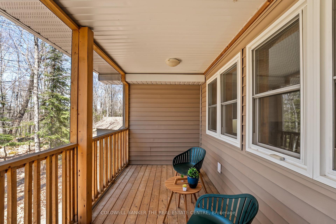
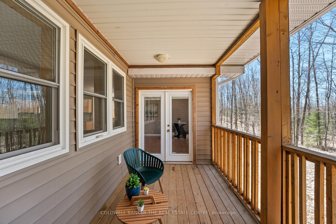
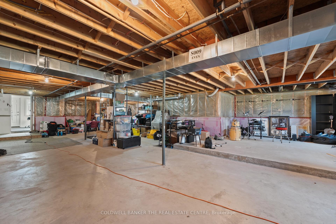
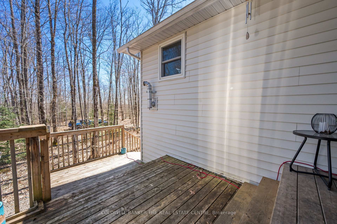
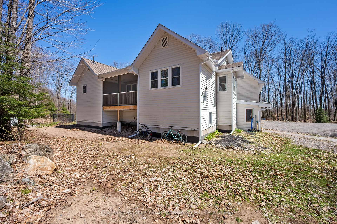
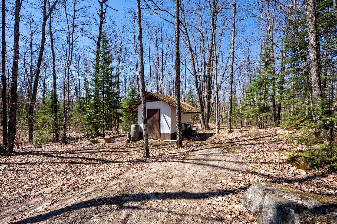
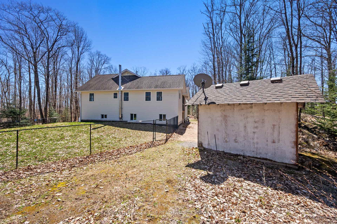
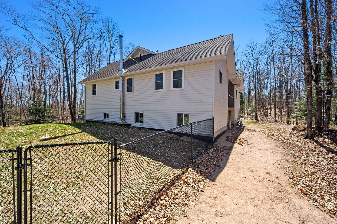
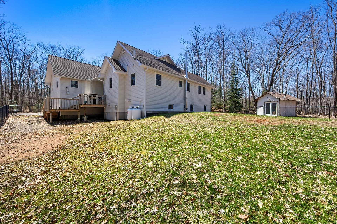
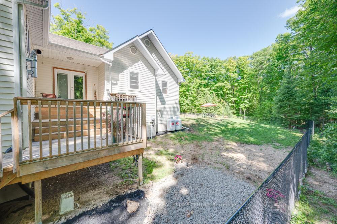
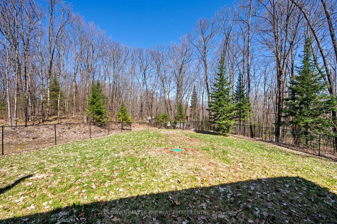
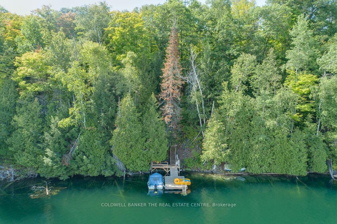
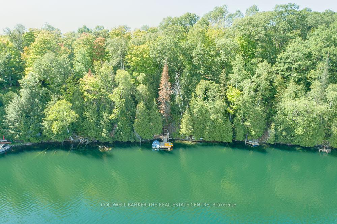
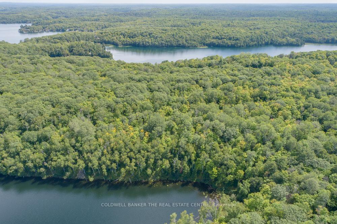
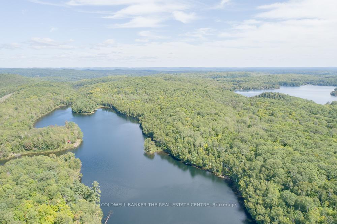
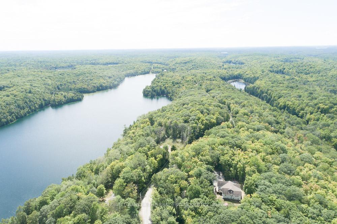
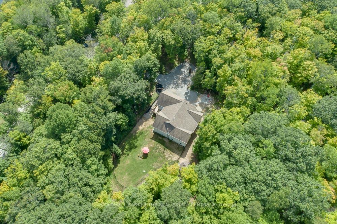
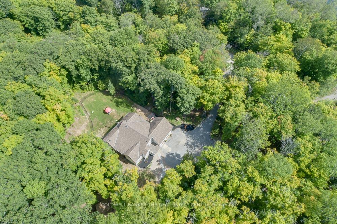
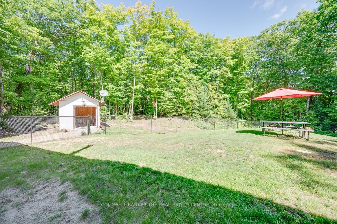
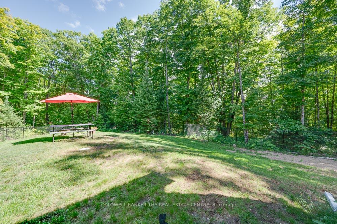
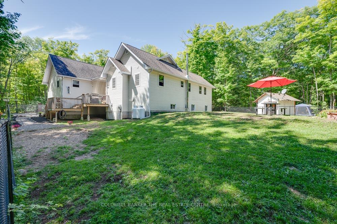
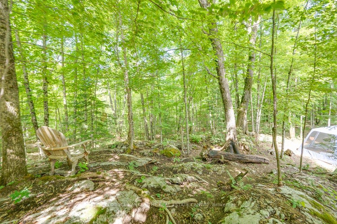
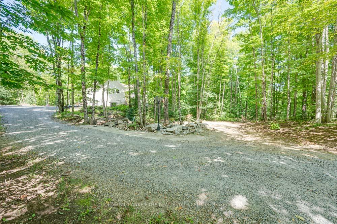
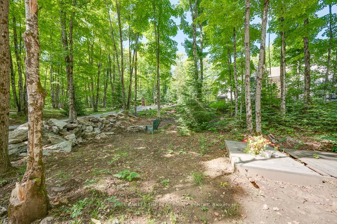
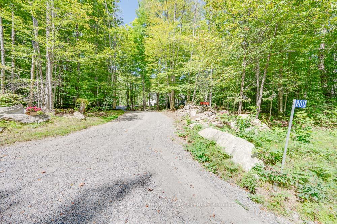
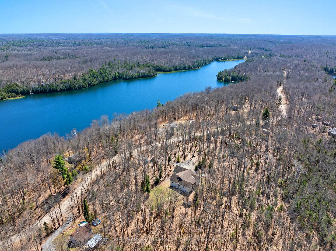
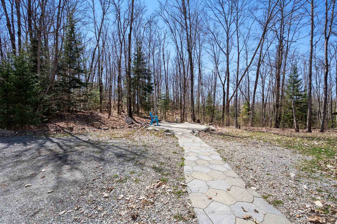
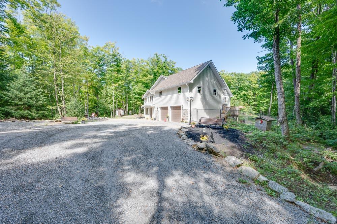
Welcome to your dream home and lifestyle! Nestled on a sprawling 1.35-acre property, this exceptional property offers a serene escape with exclusive deeded access shared with only six neighboring homes. Just minutes away from Jeffrey Lake, bordered by 560 acres of Crown land, boasting two more pristine lakes. Built in 2013/14, this modern home boasts an open-concept design, featuring a spacious family room that can effortlessly transform into a separate rental unit with its own access. The kitchen is adorned with custom cupboards crafted from wood harvested right on-site. On the main floor, you'll find two bathrooms for added convenience, along with a main floor laundry and central vacuum system. The unfinished walk-out basement presents endless possibilities for rental income or an in-law suite, offering flexibility and versatility to suit your needs. Outside, enjoy the convenience of an attached insulated double car garage and two additional outdoor sheds for all your storage needs. Your furry friends will love the vast fully fenced yard, while you relax and unwind on the screened porch, perfect for three-season enjoyment. This home seamlessly blends countryside living with modern practicality, boasting expansive windows that frame breathtaking views of the surrounding nature. Spend evenings gathered around the flagstone firepit area stargazing and roasting marshmallows. Embrace your very own cozy private retreat, surrounded by abundant wildlife and tranquility. Conveniently just minutes from Bancroft, you'll have easy access to amenities while still relishing in the harmonious blend of contemporary design and natural splendor offered by this extraordinary property. Venture out and explore the extensive network of Crown land trails, ideal for nature walks or ATV adventures, while surrounded by large, aged oak and maple trees, perfect for tapping during maple syrup season this rare opportunity to experience the ultimate in countryside living. New Furnace Nov.2025
Key Facts & Features
Property Costs
- Annual Property Tax Amount
- $4,301
- Land Transfer Tax Fee
- $9,975
Rental Items
- Rental Equipment
- 2 Propane Tanks ( $135.60 ) per year
- Basement Type
- Walk-Out, Unfinished
Interior Features
- Laundry Level
- Main Level
- Interior Extras
- Water Softener
- Security Features
- Other
- Fireplace/Stove
- Yes
- Fireplace Features
- Wood Stove
- Elevator
- No
Exterior Features
- Exterior Extras
- Porch Enclosed, Year Round Living, Privacy
- Pool
- None
- Other Structures
- Garden Shed
Building
- Building Type
- Detached
- Building Style
- Bungalow-Raised
- Approx Age
- 6-15
Construction
- Exterior Finish
- Vinyl Siding
- Roof
- Asphalt Shingle
- Foundation Details
- Concrete Block
- Special Designation
- Unknown
Lot
- Lot Front
- 275.20 ft
- Lot Depth
- 284.61 ft
- Lot Shape
- Irregular
Inclusions
- Inclusions
- All appliances, as is, Washer, Dryer, Microwave, Dishwasher, Fridge, Stove, Hwt, Central Vac, Brand New Furnace Nov 2025 **EXTRAS** On demand heating, two hooks ups available for pellet stoves, Bell Home Wireless available, Home inspection Oct.2021 available, 200 amp service, HWT Owned, Large Fenced Yard, 3 Season Screened in Porch.
Exclusions
- Exclusions
- Dock at Deeded access NOT owned by Seller
Parking & Garages
- Garage Type
- Built-In
- Garage Spaces
- 2
- Parking Spaces
- 10
- Total Garage And Parking Spaces
- 12
Heating & Cooling
- Heat Source
- Propane
- Heat Type
- Forced Air
- Air Conditioning
- None
- Water
- Well
- Sewers
- Septic
- Natural Gas
- No
- Hydro
- Yes
- Cable
- No
- Telephone
- Available
- Bedrooms
- 3
- Washrooms
- 2
- Kitchens
- 1
- Family / bonus room
- Yes
Room sizes
- Kitchen—Main level, Combined w/Dining, Hardwood Floor
- Dining Room—Main level, Open Concept, Combined w/Family, Hardwood Floor
- Living Room—Main level, Open Concept, Combined w/Dining, Hardwood Floor
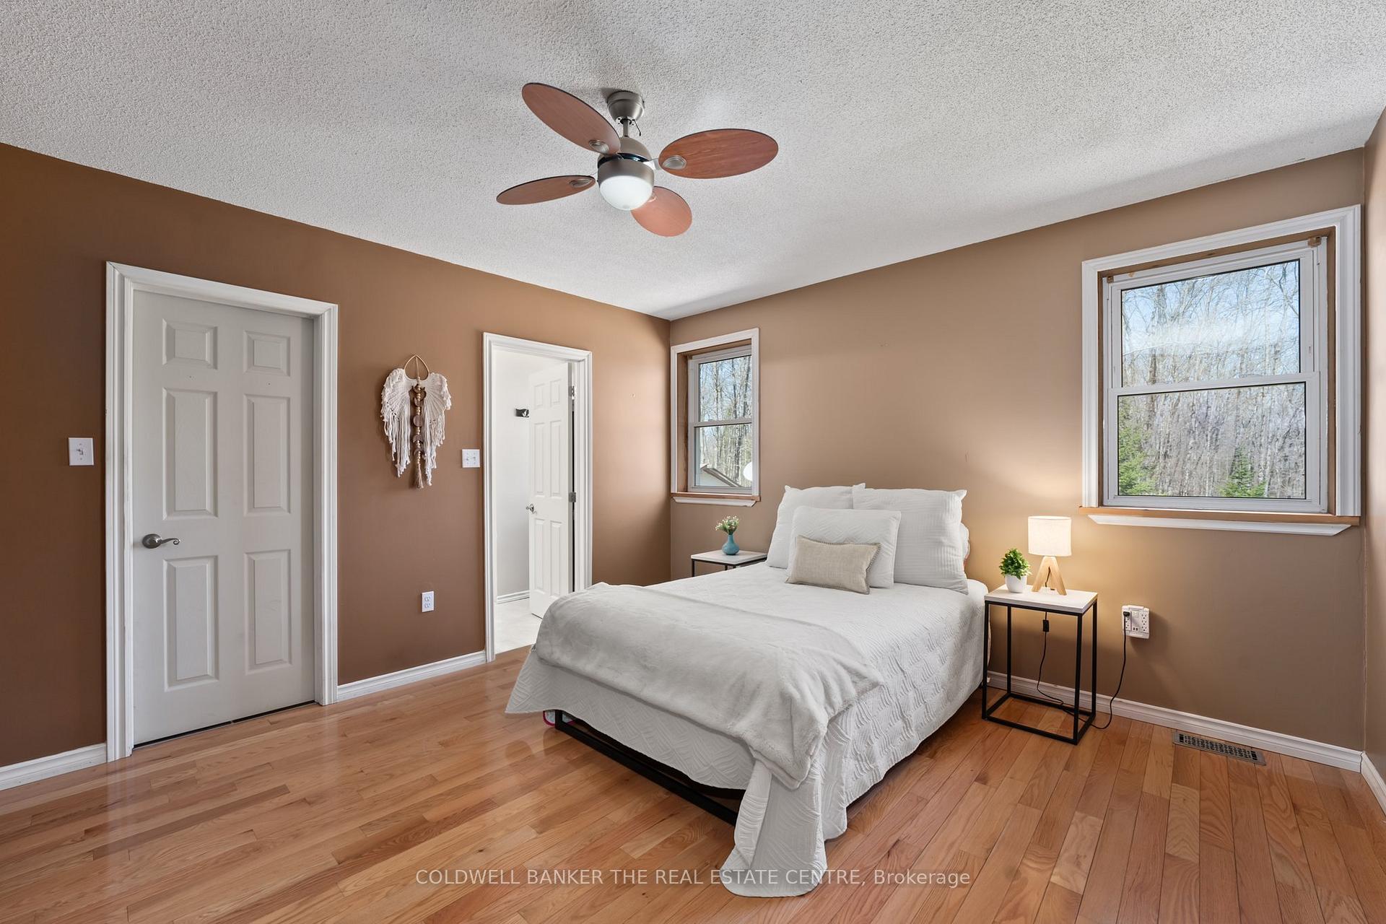
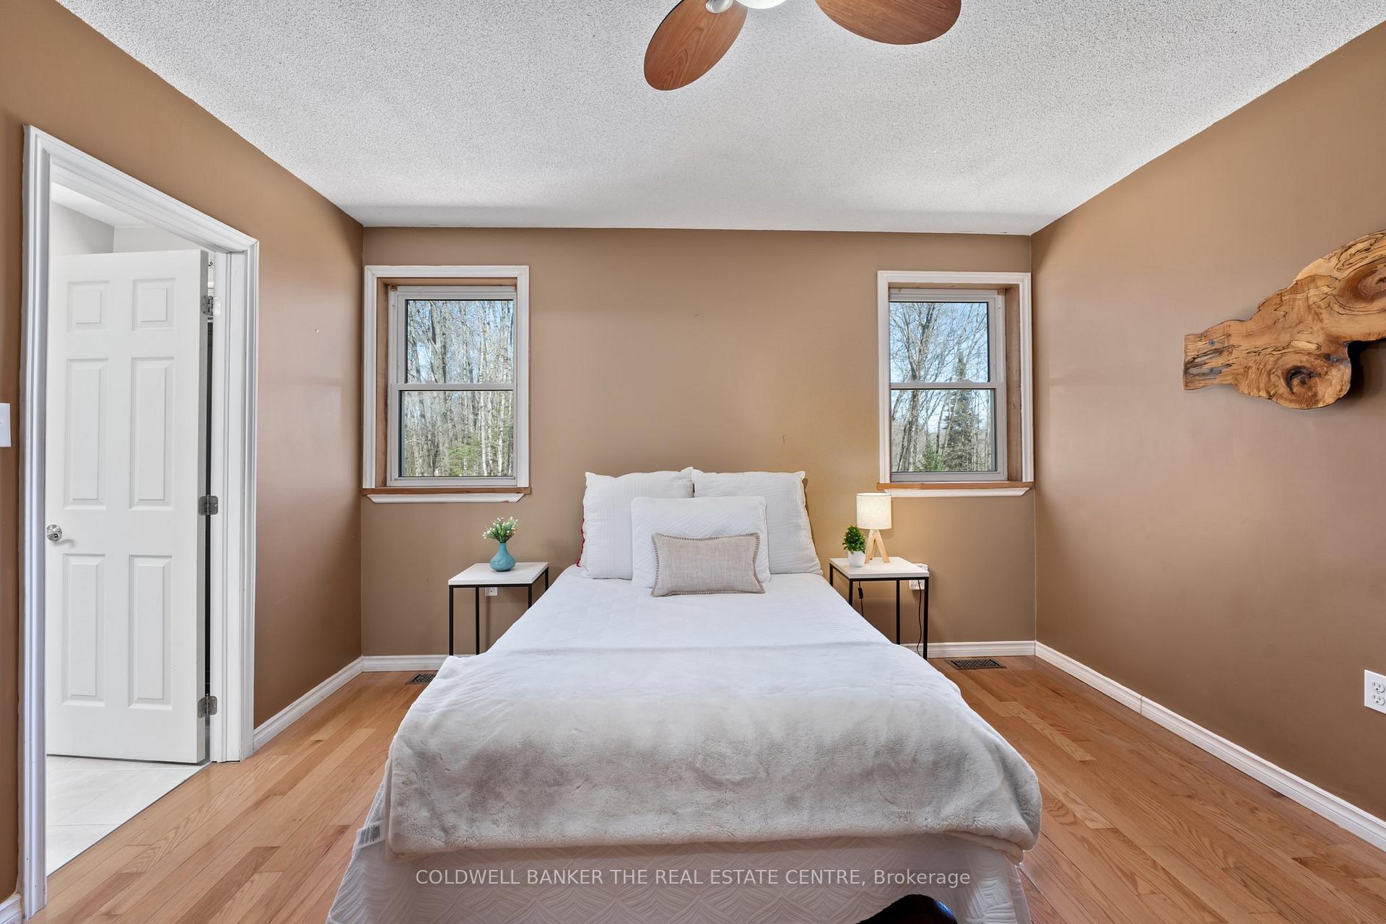
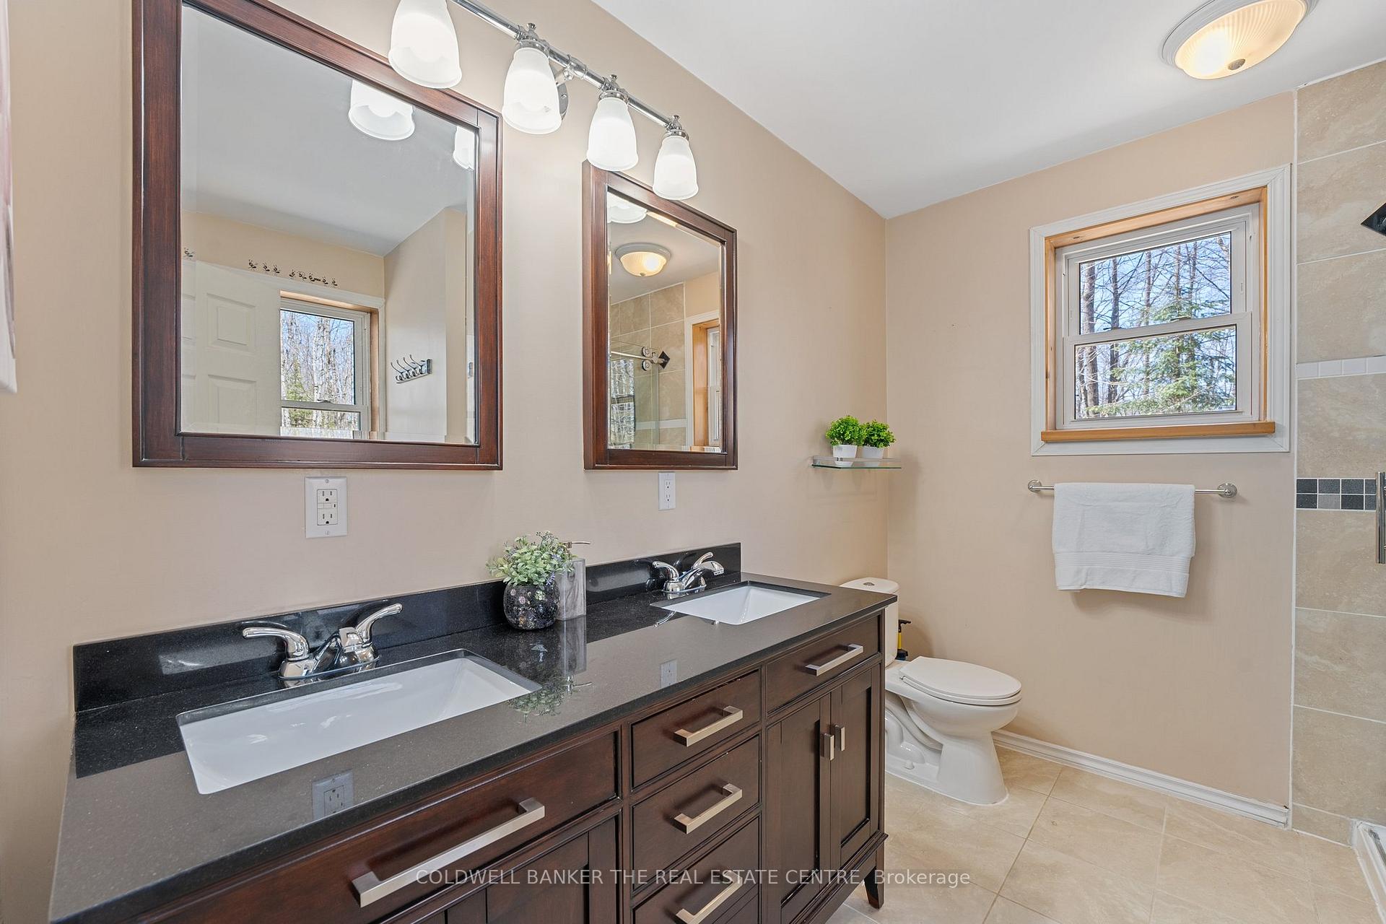
- Bedroom—Main level, 4 Pc Ensuite, Hardwood Floor, Combined w/Laundry
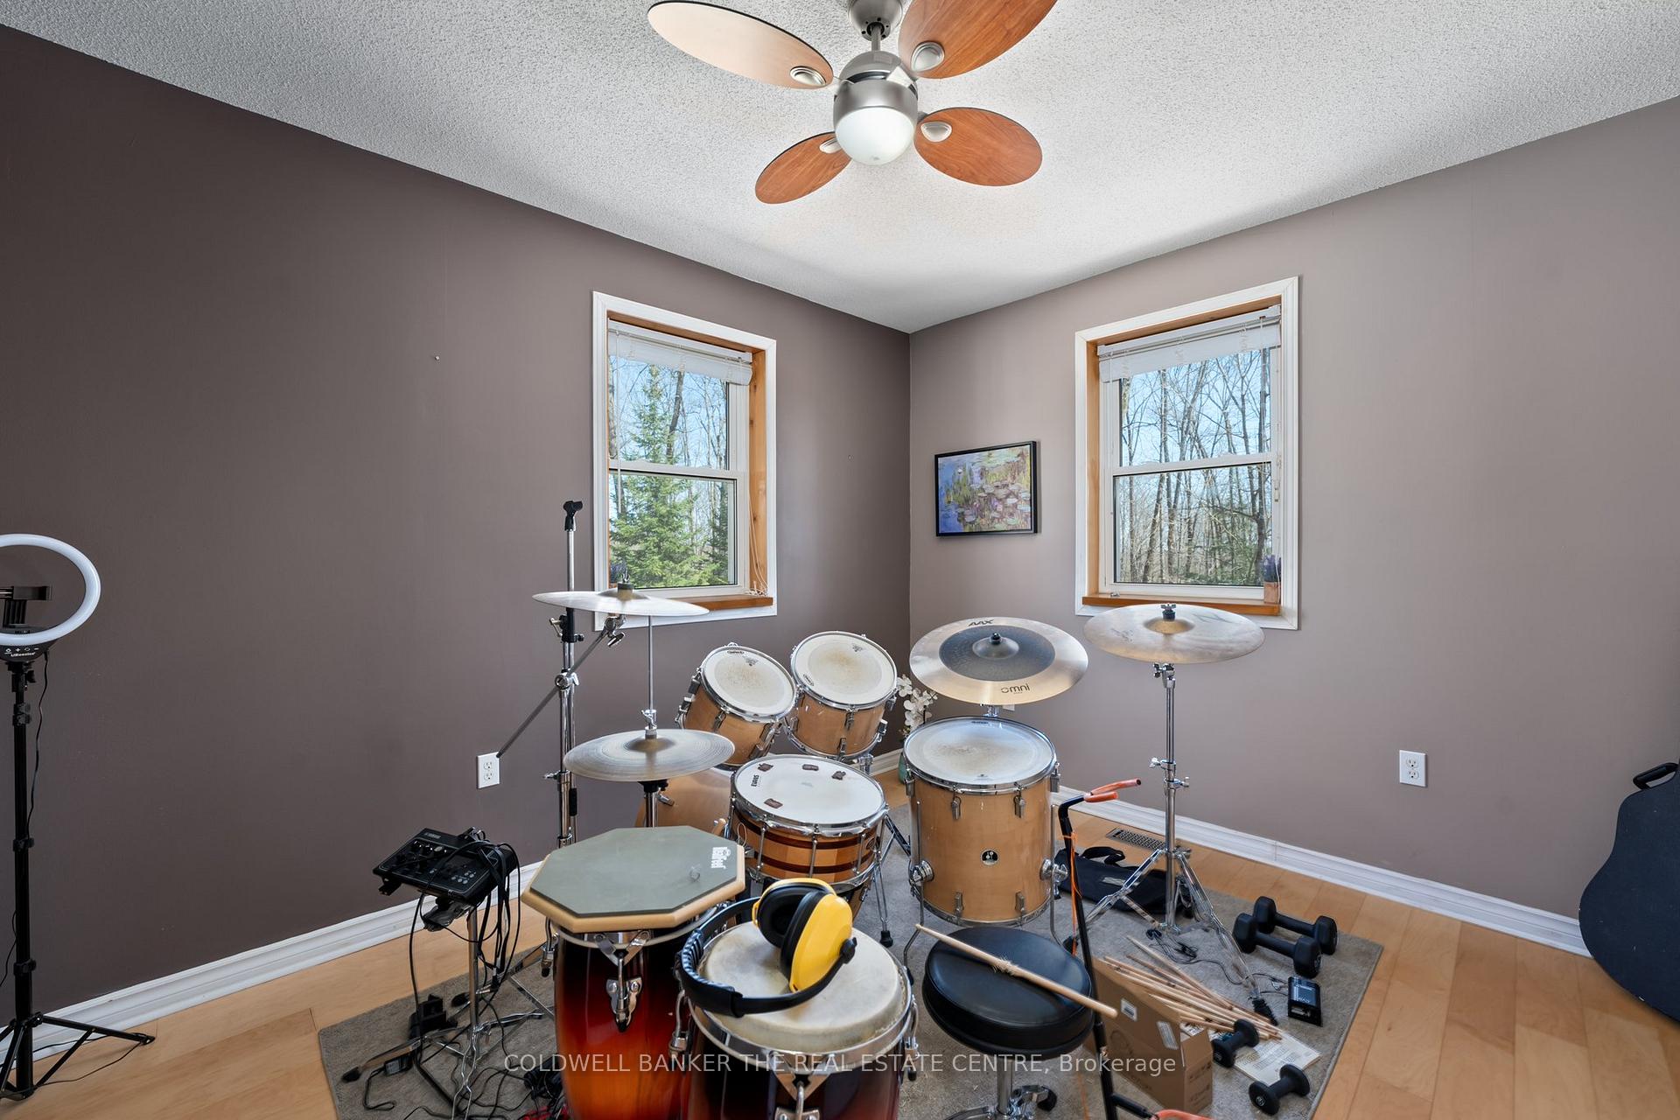
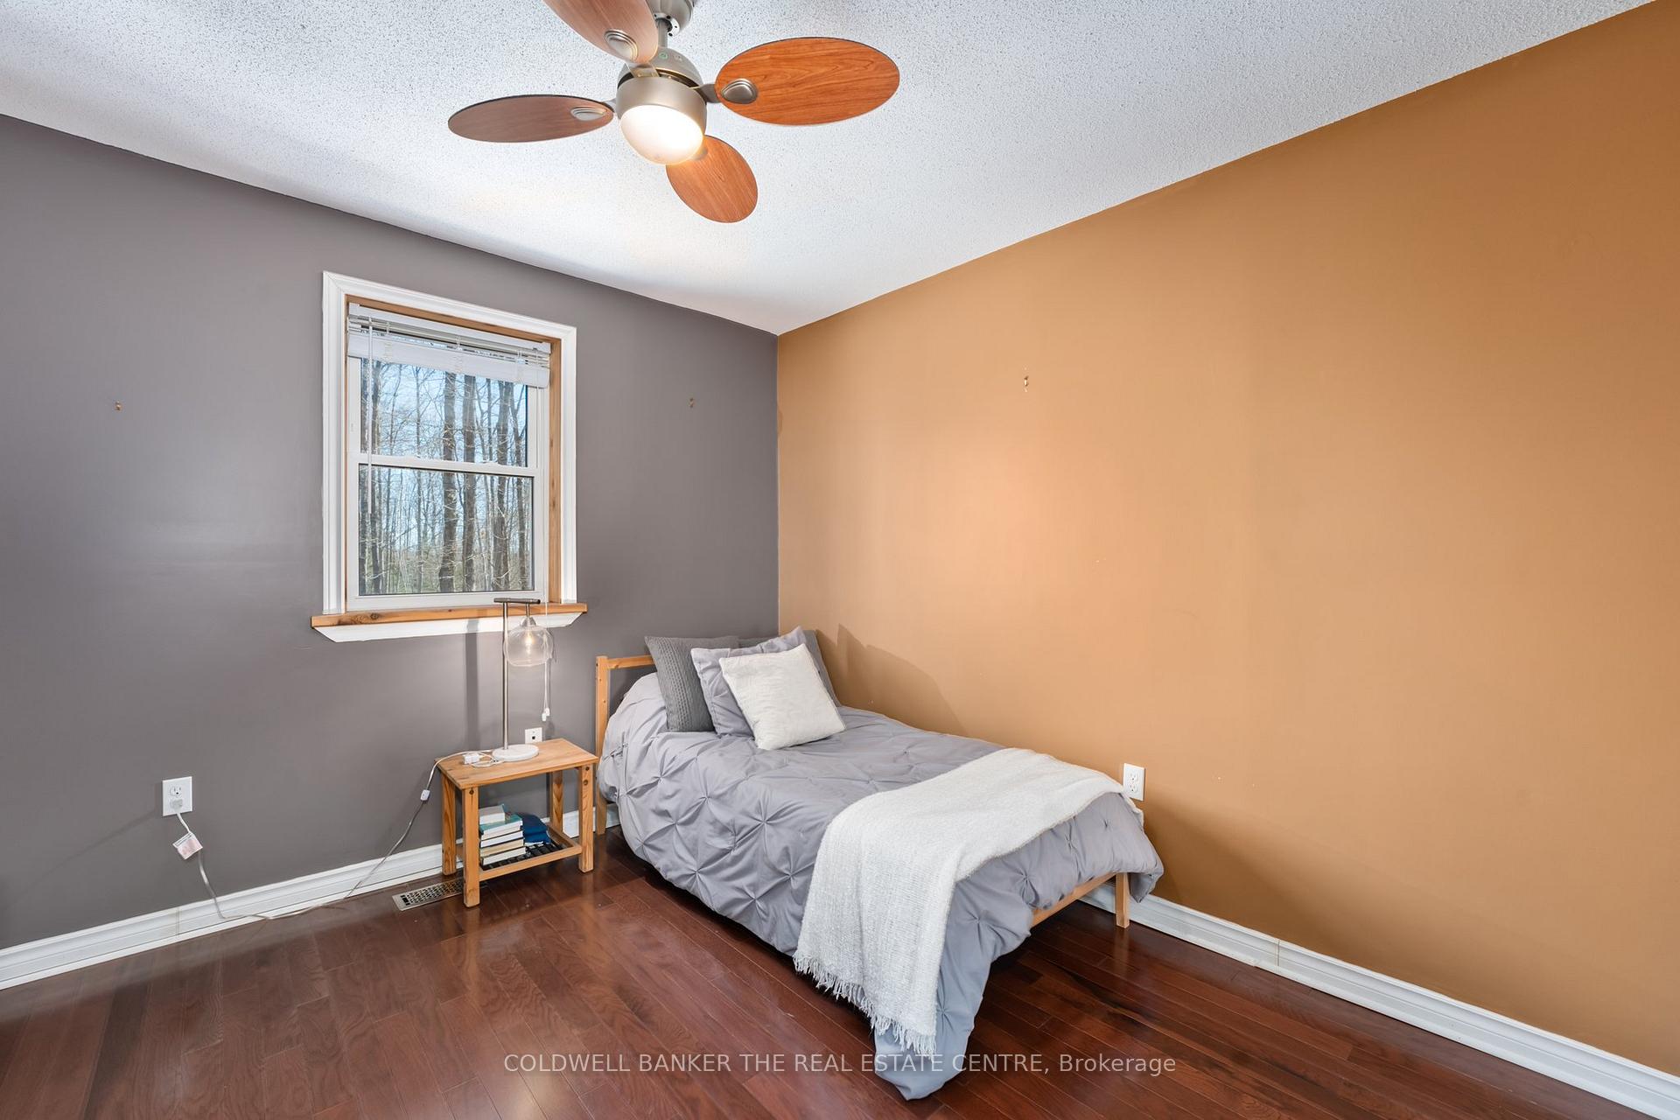
- Bedroom 2—Main level, Hardwood Floor, Closet, Window
- Bedroom 3—Main level, Hardwood Floor, Closet, Window
- Family Room—Main level, Hardwood Floor
- Laundry—Main level
- Foyer—Main level, Tile Floor
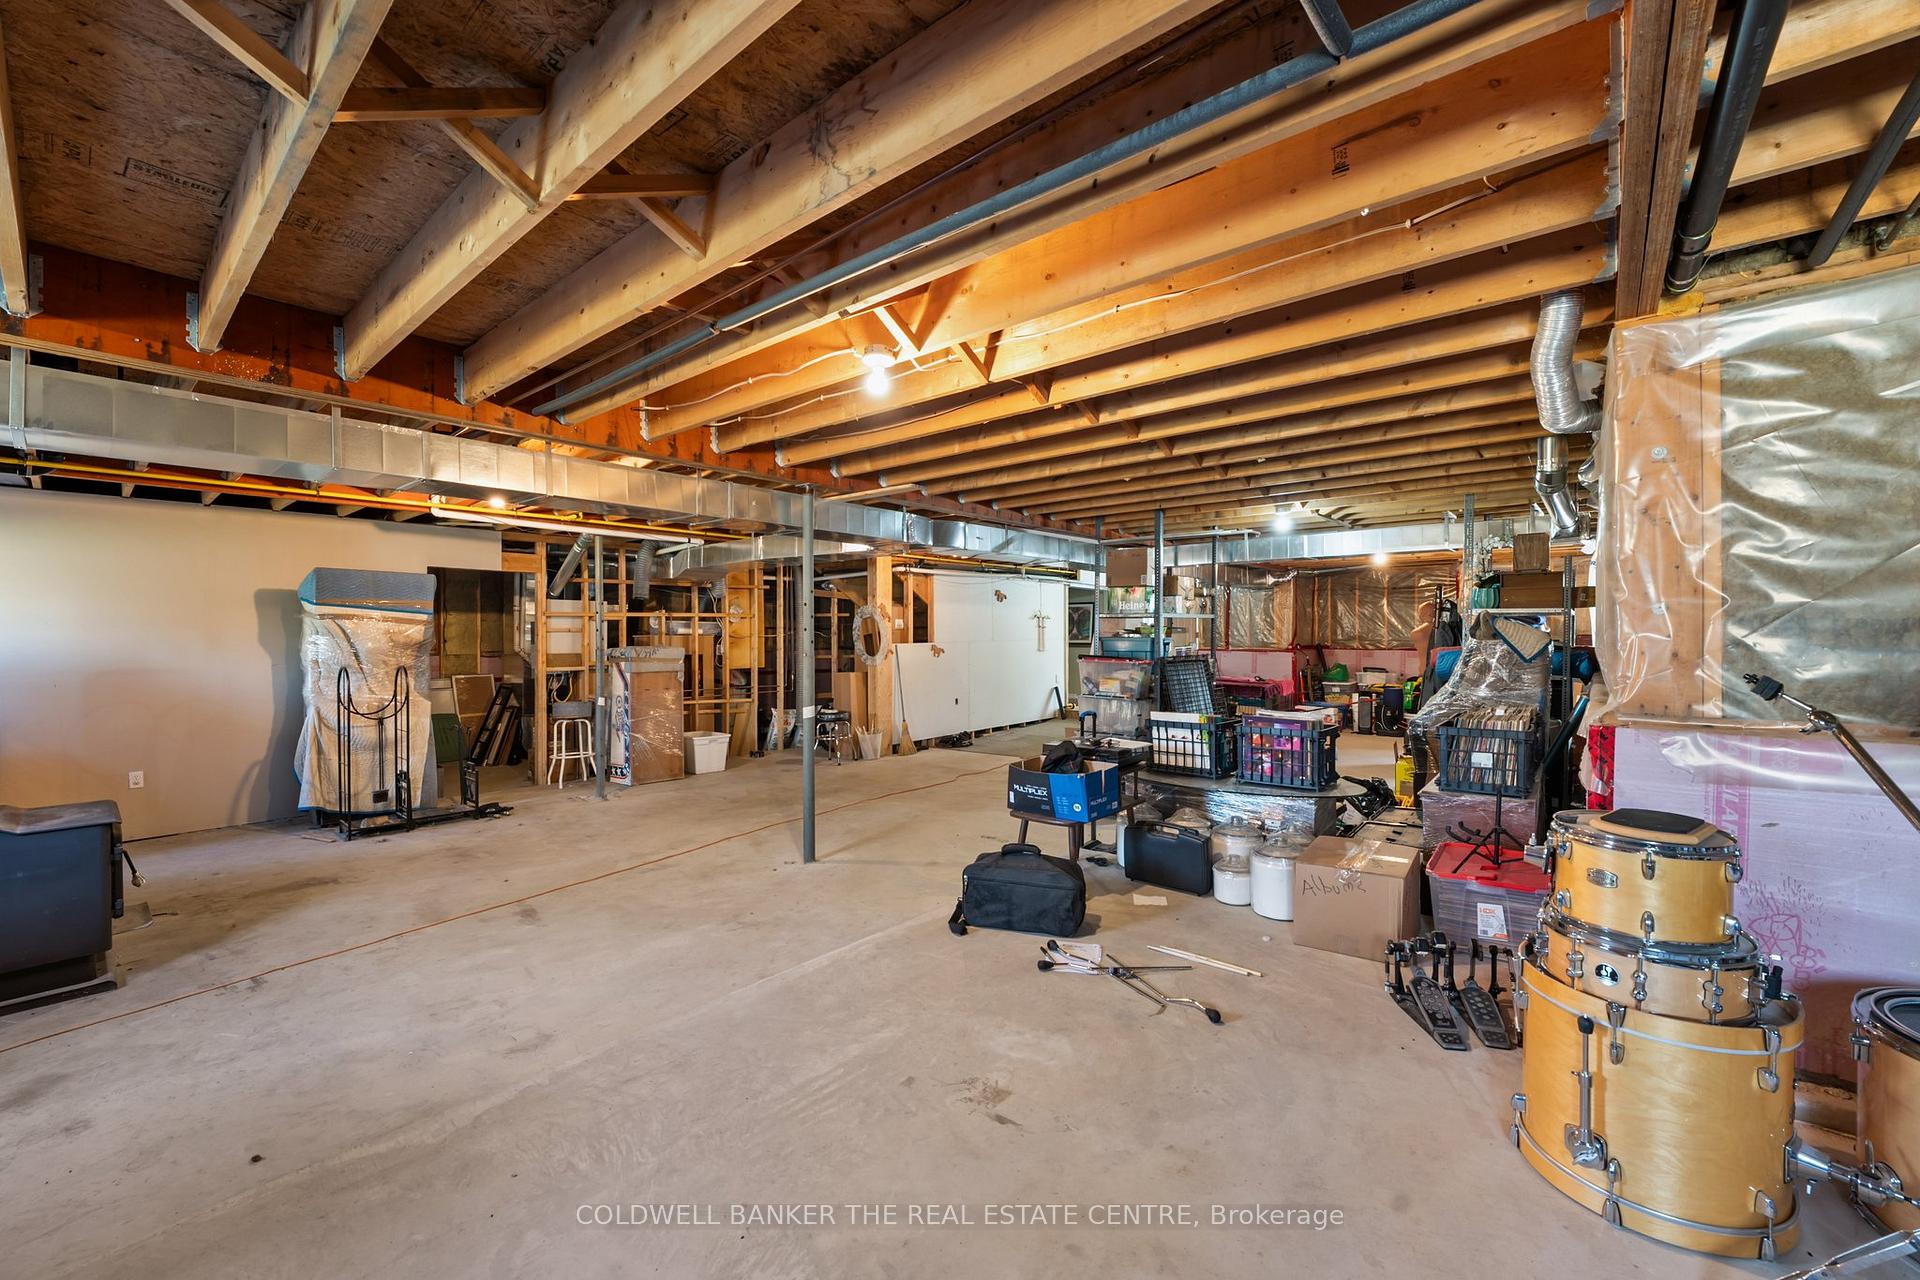
- Recreation—Basement level, Unfinished, W/O To Yard, Wood Stove
- Utility Room—Basement level, Unfinished, Combined w/Rec
- Mud Room—Basement level, W/O To Garage, W/O To Yard, Window
Washrooms
- 4-piece
- Municipality
- Faraday
- Neighbourhood
- Faraday
- Main cross streets
- Hwy 62 South to Gaebel Road
- Zoning
- RR
- Directions
- MLS® number
- X12450400
- Data source
- Toronto Regional Real Estate Board
- Status change
- 2025-12-30
- Listed on
- 2025-10-07
- Days on market
- 84 days
- Possession type
- 1-29 days
- Co-op commission
- 2.5
- Seller
- Listed by
- COLDWELL BANKER THE REAL ESTATE CENTRE
Home Market Value
Current home valuation for 800 Jeffrey Lake Road, Faraday, Faraday, ON. Listed for $674,999
HOMEH Estimate
$856,500
Estimated Sales Range
$791,614 - $921,386
HOMEH Estimate for 800 Jeffrey Lake Road, Faraday
Calculated with a real agent's CMA method — 45+ years of experience, codified. Not an AI guess.
For the owner
Is this your home? Track its value.
Get this home's HOMEH Estimate by email once a month, with how many homes are for sale around you.
Mortgage Payment Calculator
Compare up to 4 down payment scenarios
5% on first $500K + 10% on $174,999 over $500K
$42,500
| Scenario 1 | Scenario 2 | Scenario 3 | Scenario 4 | |
|---|---|---|---|---|
−Down payment | % $ | % $ | % $ | % $ |
+CMHC insurance | $25,299 | $18,832 | $16,065 | $0 |
=Total mortgage | $657,773 | $626,331 | $589,814 | $539,999 |
Amortization | ||||
Mortgage rate | % | % | % | % |
| Payment frequency | ||||
=Mortgage payment | $3,212monthly | $3,058monthly | $2,880monthly | $2,637monthly |
Land Transfer Tax
$9,975
$9,975
Around this home
Data provided by OpenStreetMap & Fraser Institute School Rankings
Ask HOMEH
New!Hi there!
👋Text or call (416) 301-9001
Recommended for you
Based on homes you've looked at.
No recommended properties found.
Nearby similar homes
No nearby properties found.
More real estate resources
Other homes nearby
Explore this area
No nearby listings available.