
240 Stringer Drive
Faraday, ON K0L 1C0
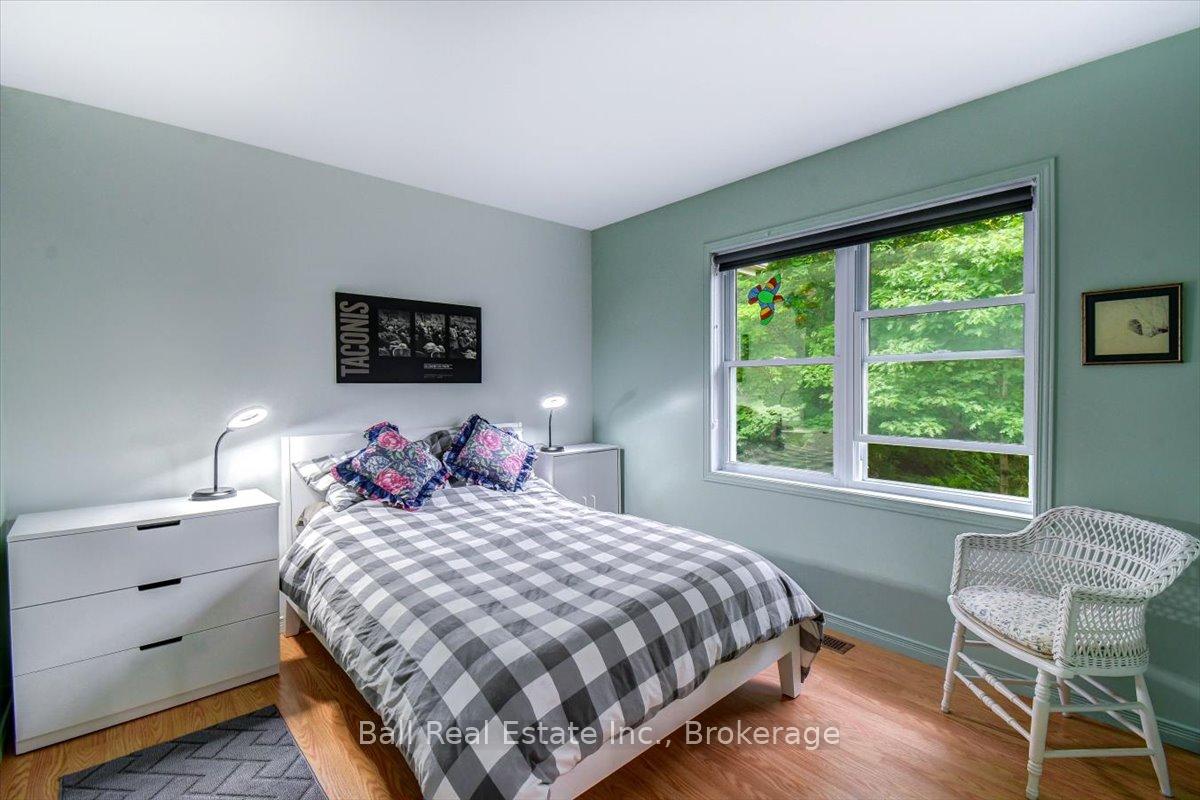
- 3Bedrooms
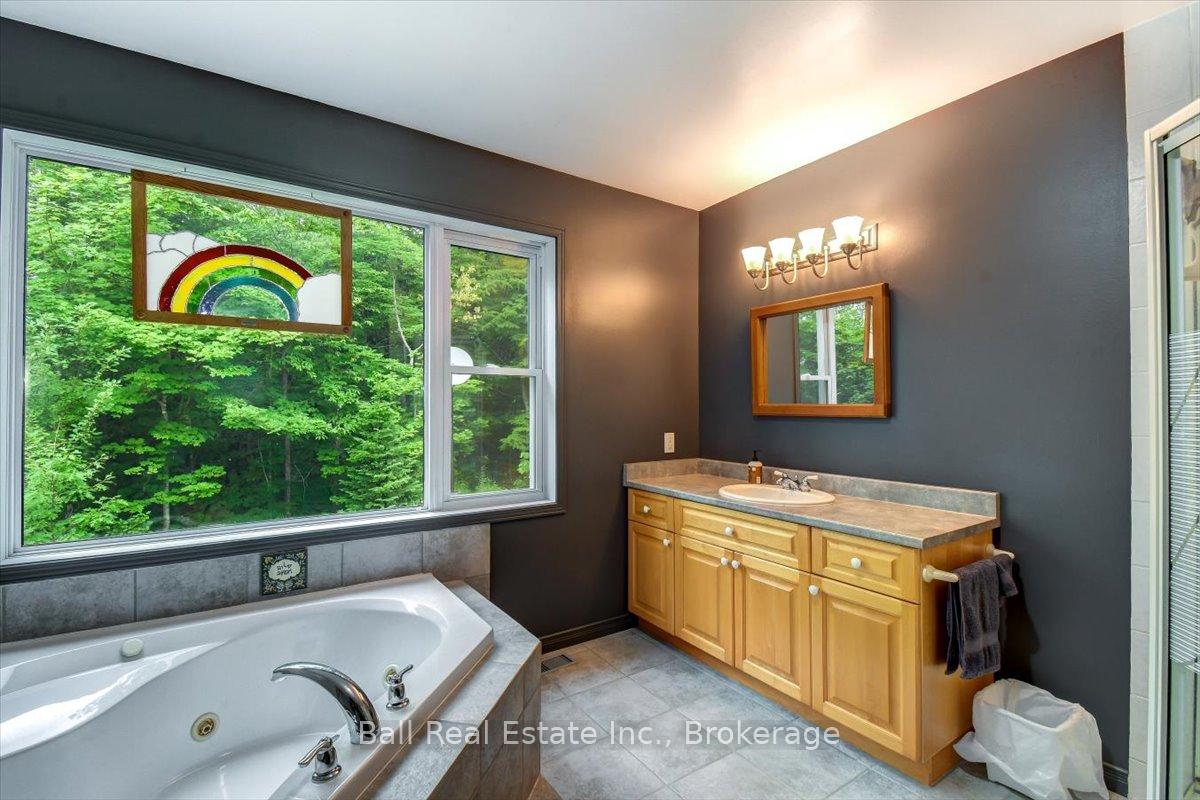
- 3Bathrooms
- 2Garage
- 1500–2000Sq Ft
- $7,941Tax
- 533×991 ftLot Size
 Estimated Value:$852,209See Free Estimate Report

Sale & Price History for 240 Stringer Drive, Faraday
| Start Date | End Date | Price | Event | MLS# |
|---|---|---|---|---|
| No listing history available | ||||
Real estate boards require you to or to see the full details of this property.
*Sold prices and complete sale & price history are regulated data. Under the Trust in Real Estate Services Act, 2002 (TRESA) and the rules of the Real Estate Council of Ontario (RECO), and pursuant to the Multiple Listing Service® rules of the Canadian Real Estate Association (CREA) and the Toronto Regional Real Estate Board (TRREB), this information may be shown only to registered users who have agreed to the applicable terms of use (a Virtual Office Website, or "VOW," arrangement). HOMEH Inc., Brokerage therefore provides it to signed-in members only. Creating an account is free and takes under a minute.
About 240 Stringer Drive, Faraday
Summarized Description
- Exceptional four season home on over 11 acres
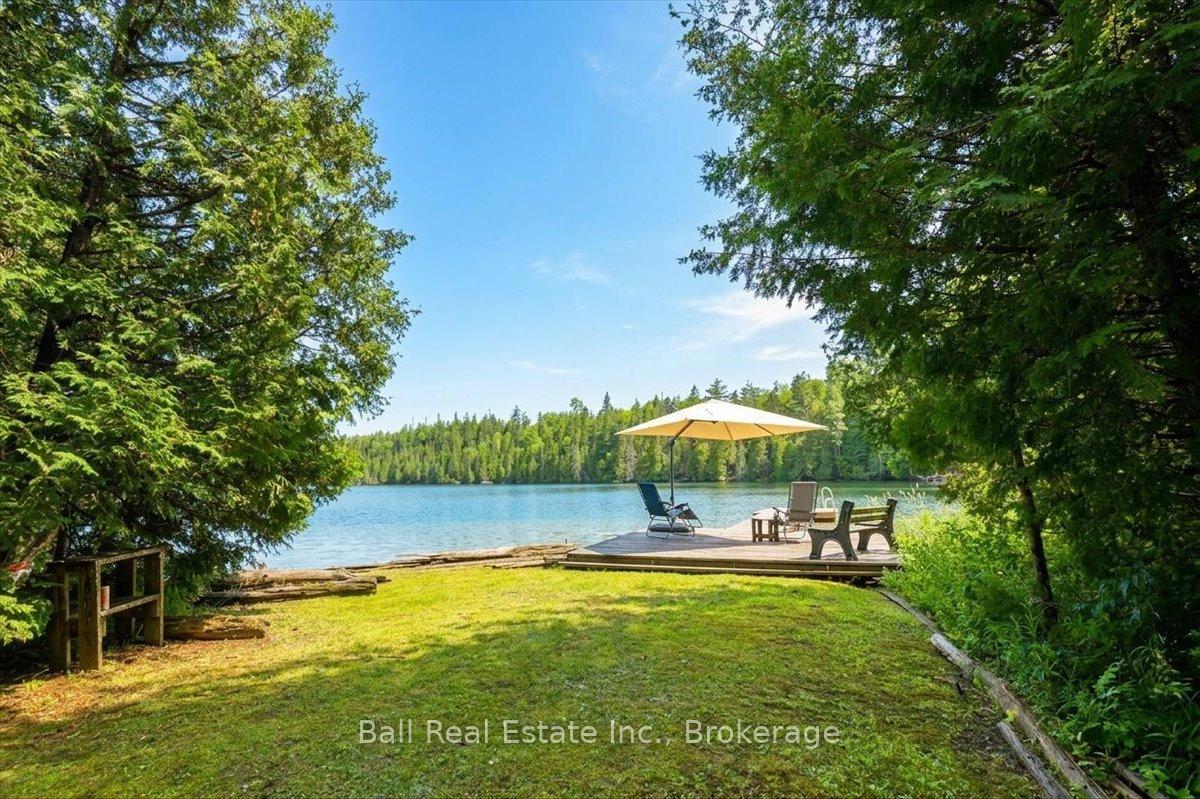
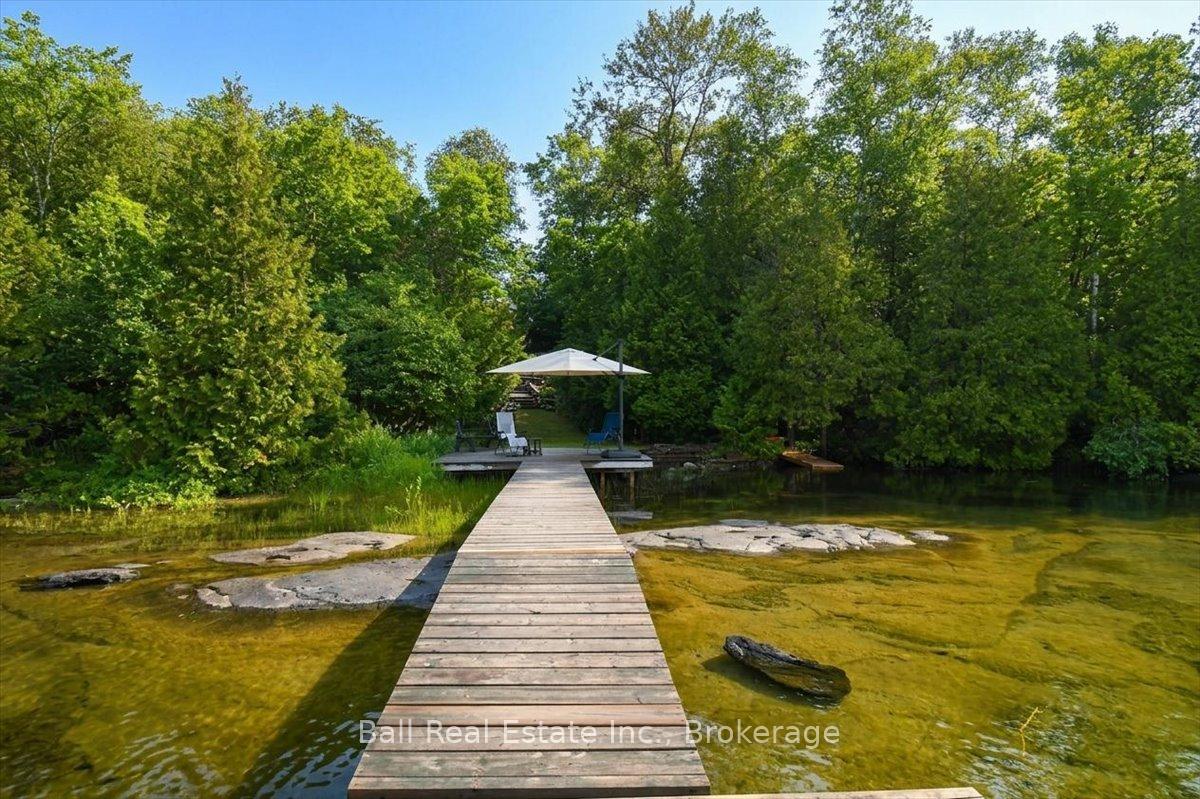
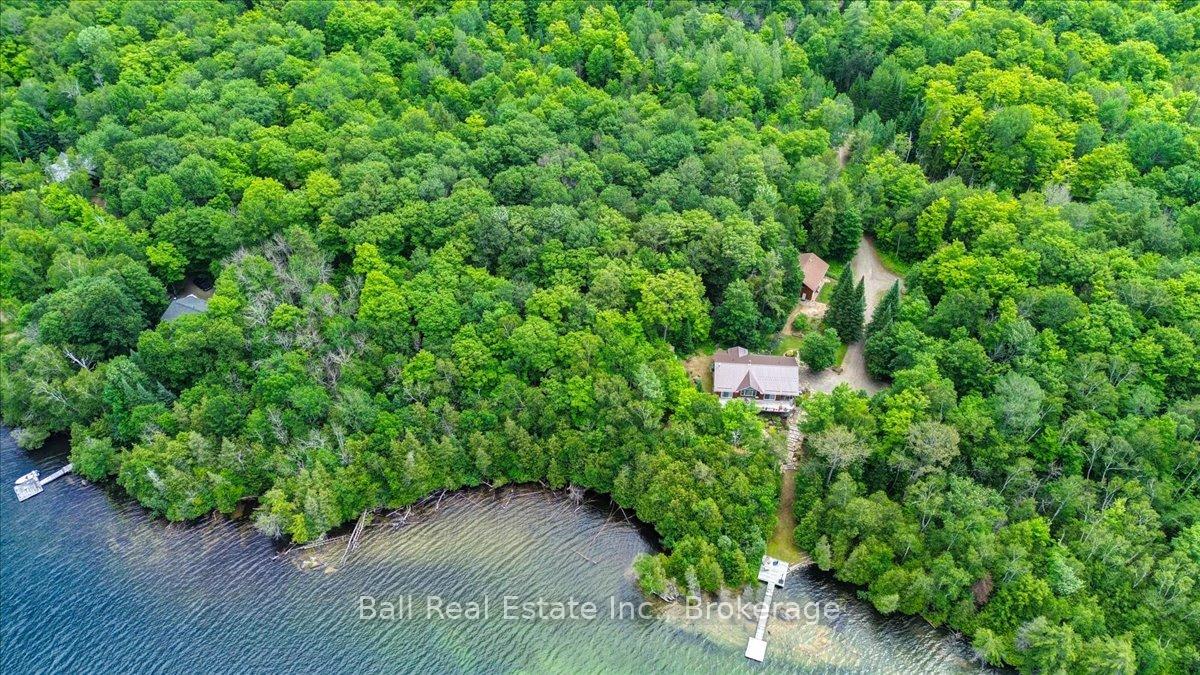
- 454 feet of prime west facing waterfront
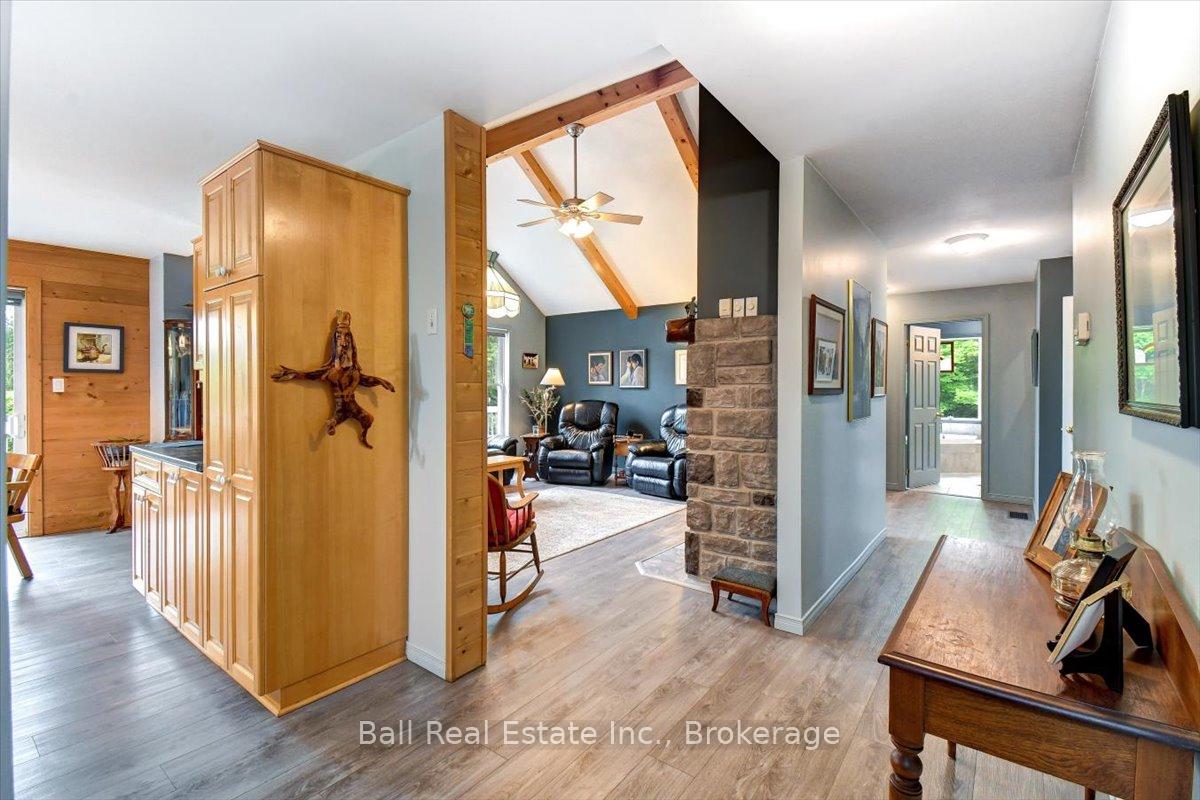
- Custom built home with open floor plan
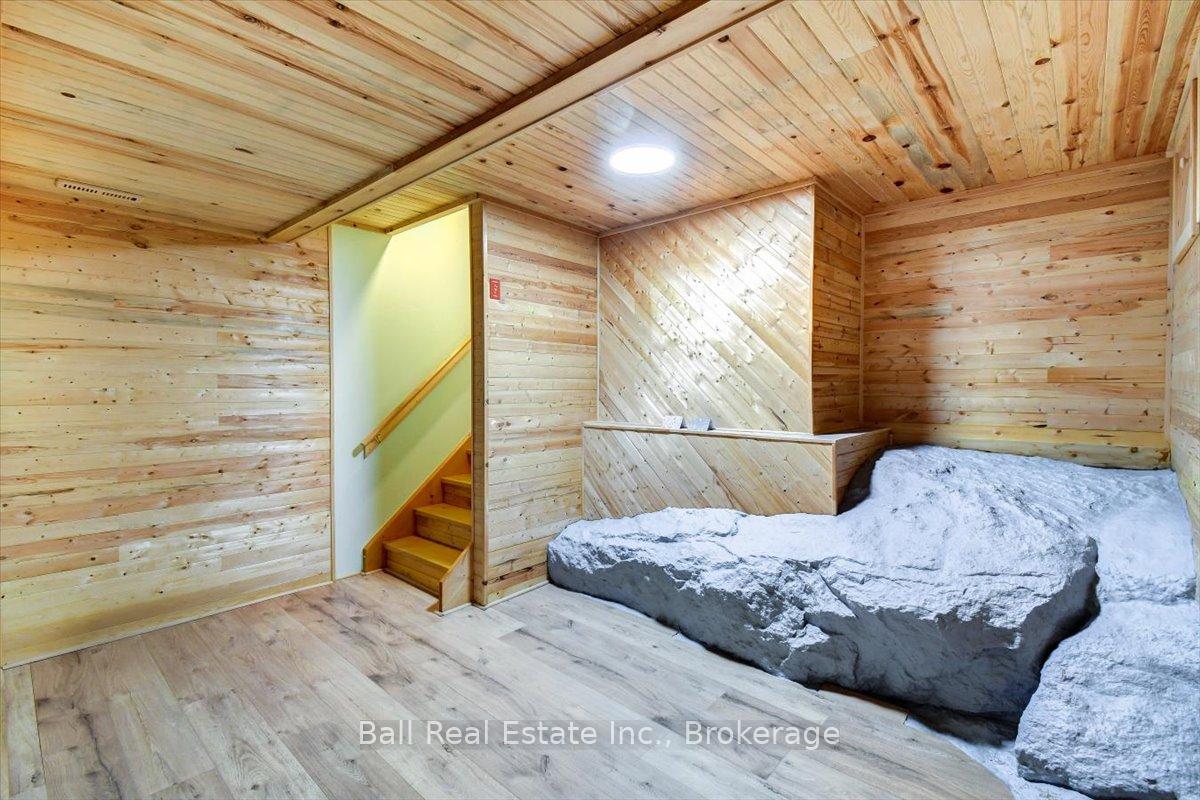
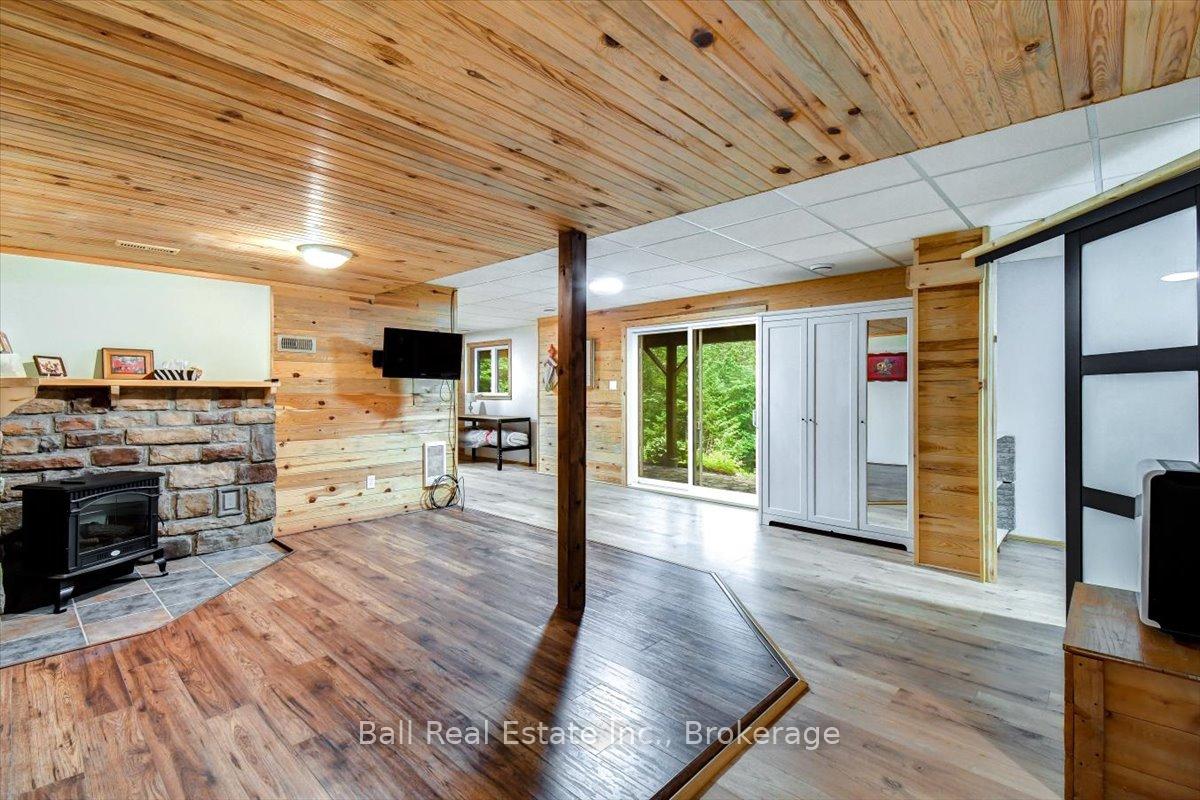
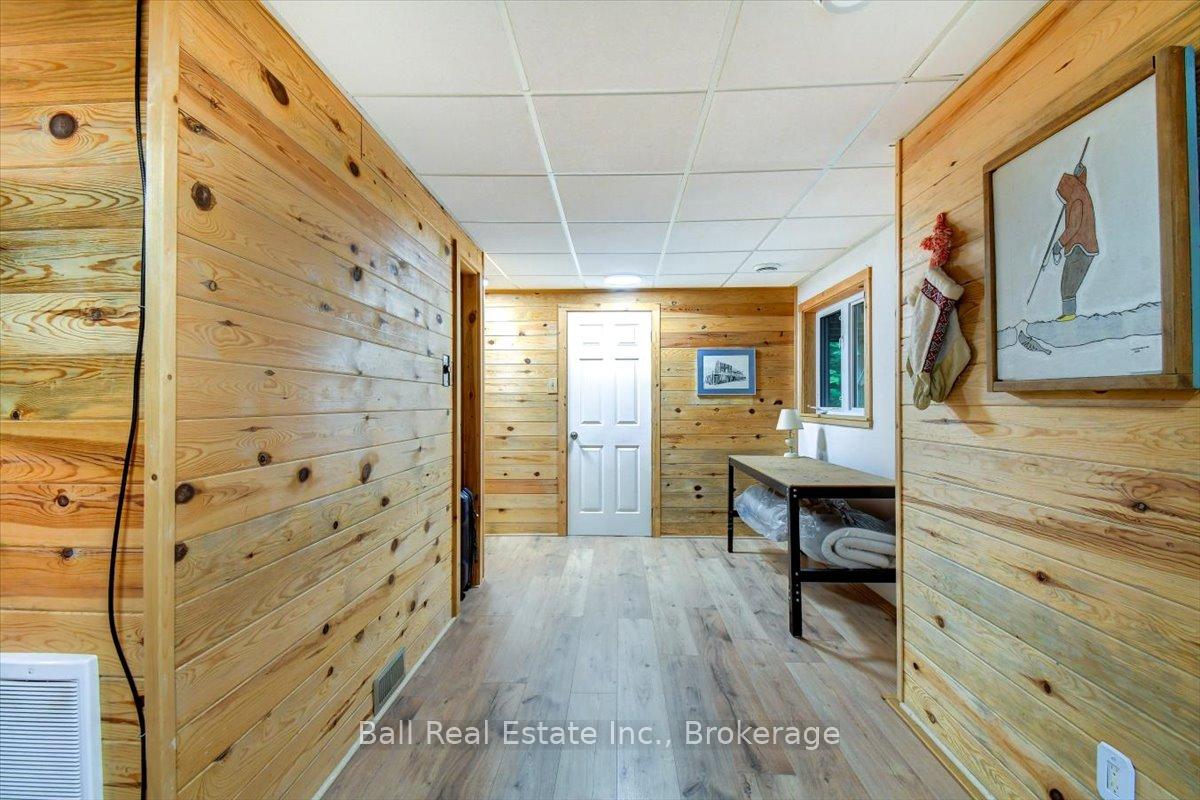
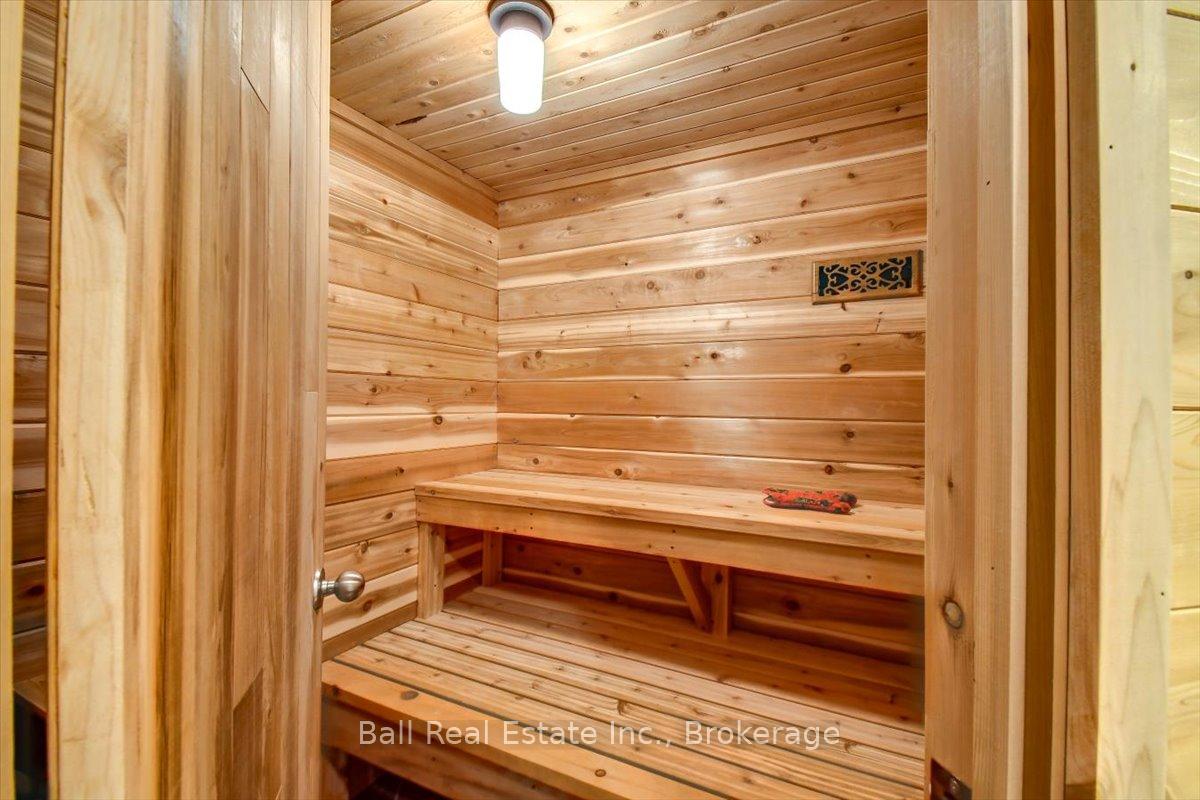
- Full walk-out basement with cedar sauna
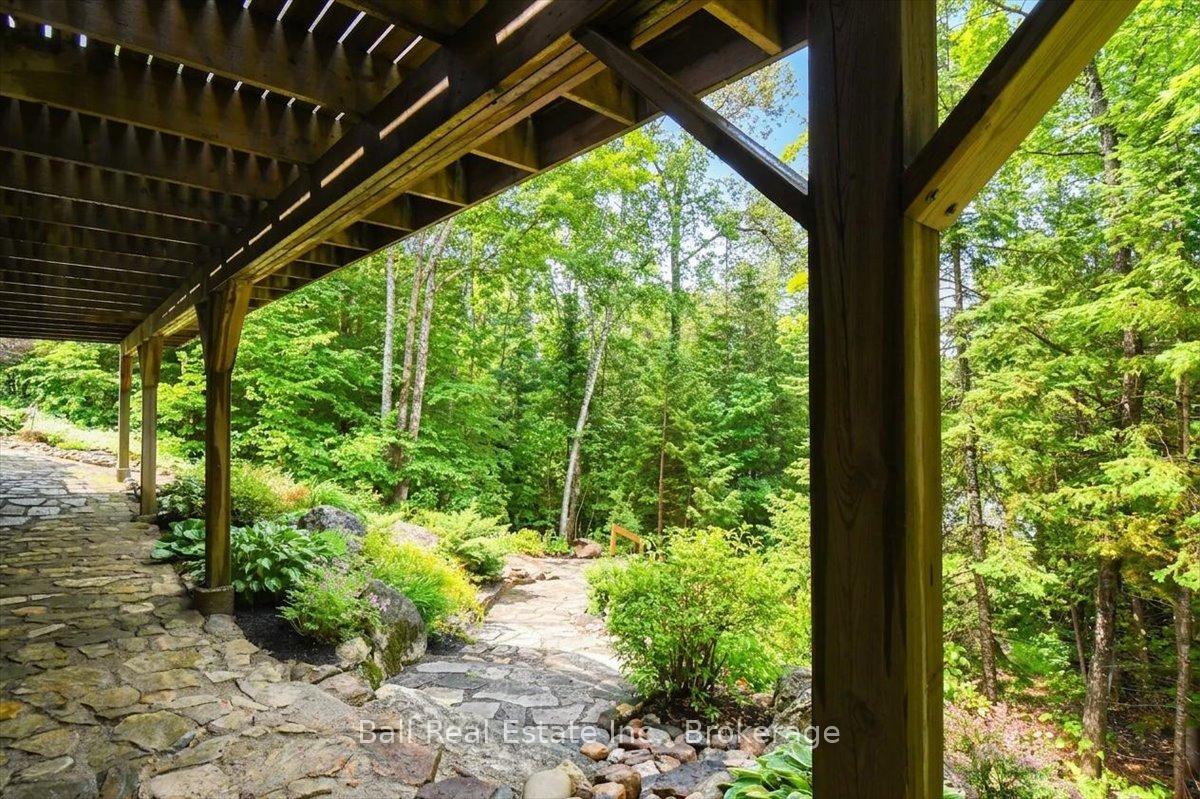
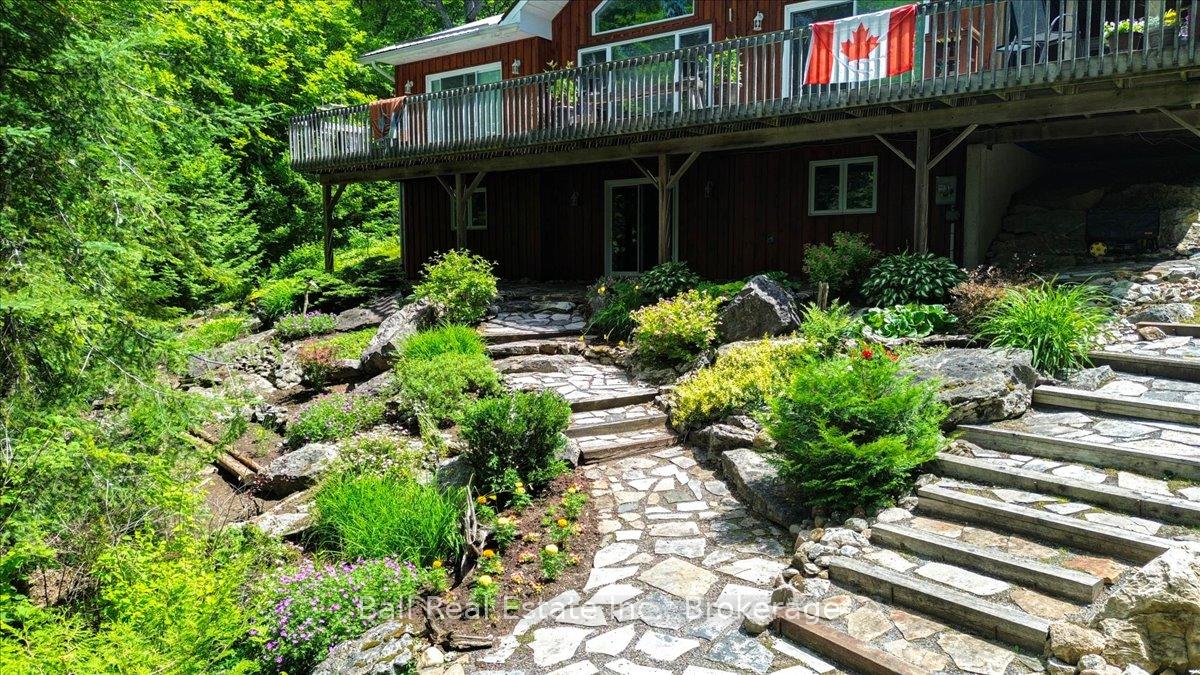
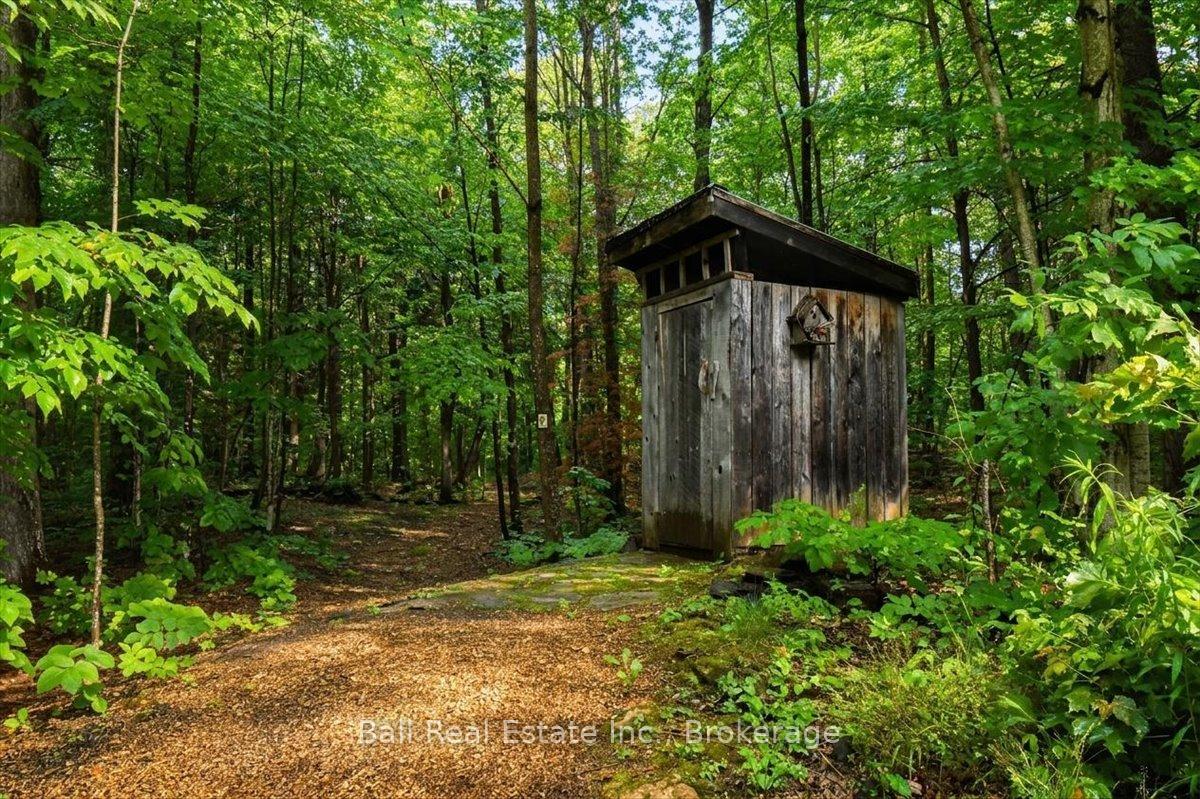
- Professionally landscaped gardens and rock pathways
- Versatile outdoor living space with large deck
- Manicured trail system for hiking or ATVs
- 20 minutes from Bancroft, 2.5 hours from GTA
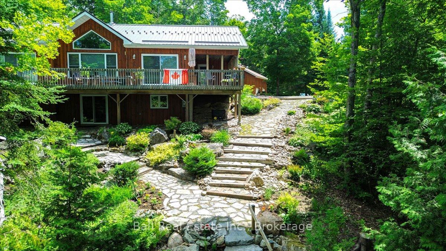
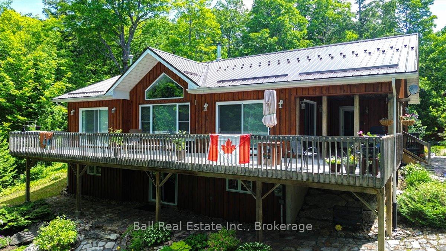
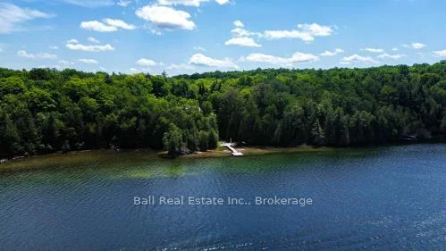
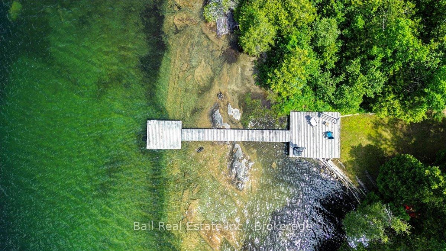
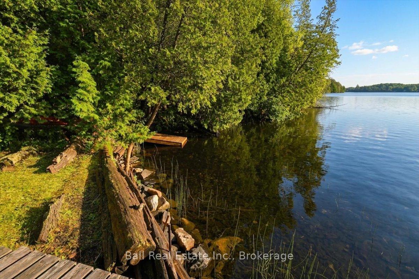
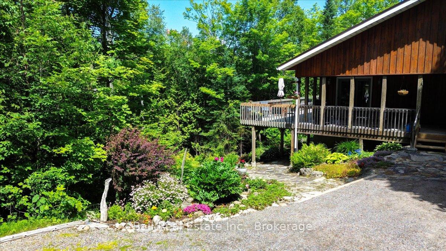
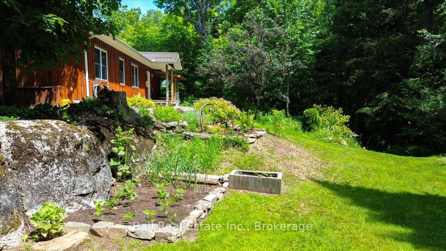
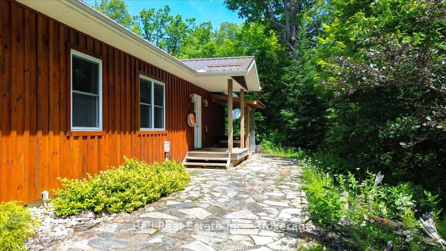
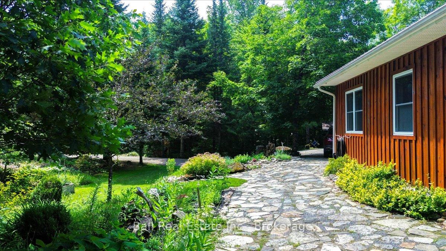
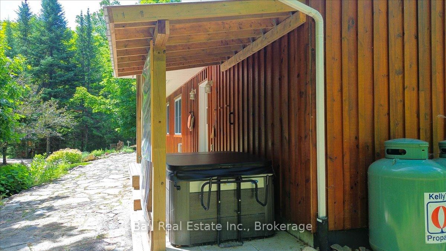
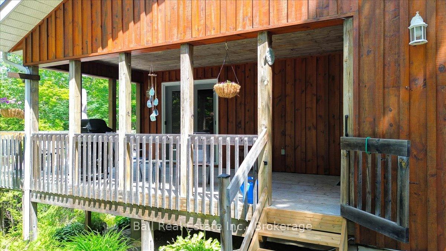
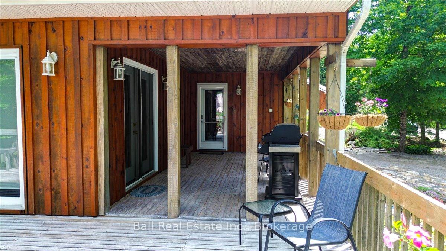
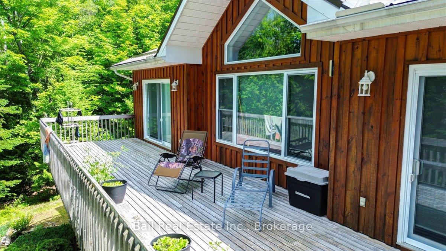
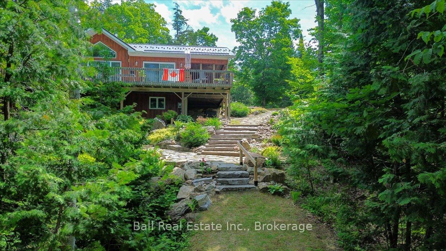
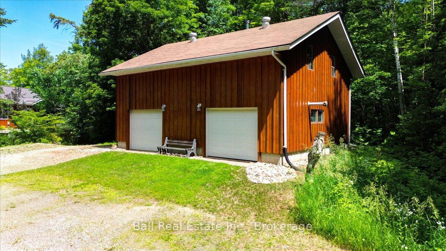
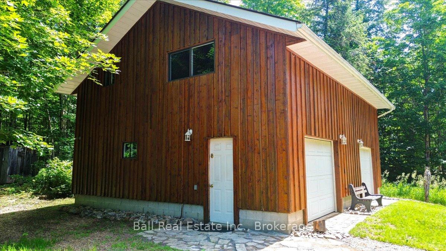
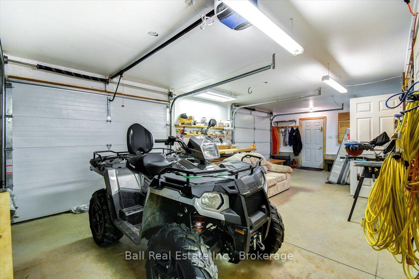
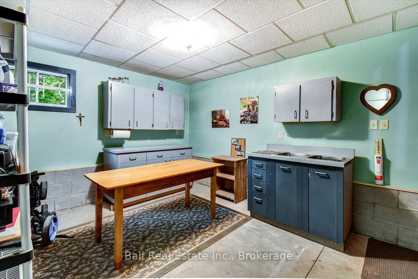
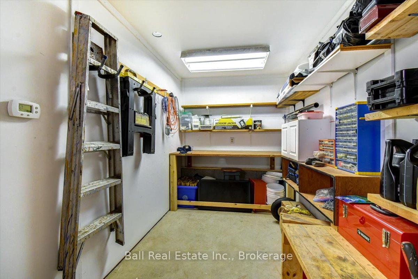
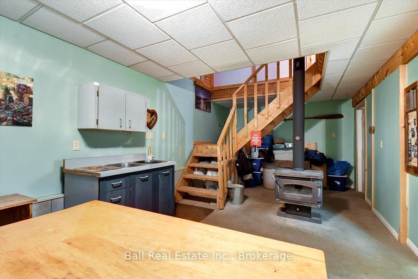
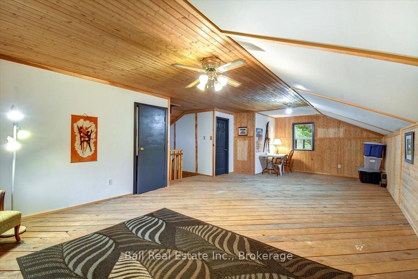
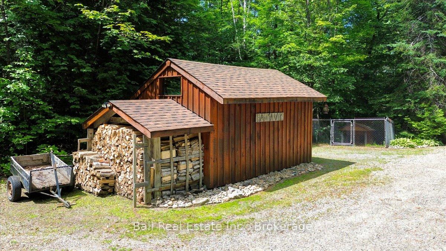
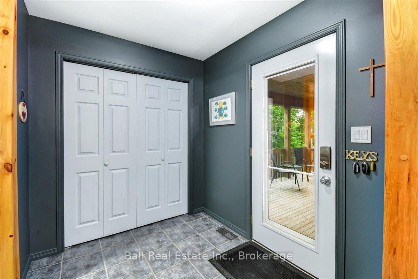
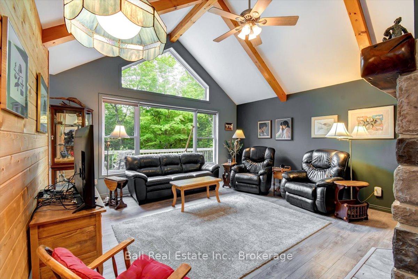
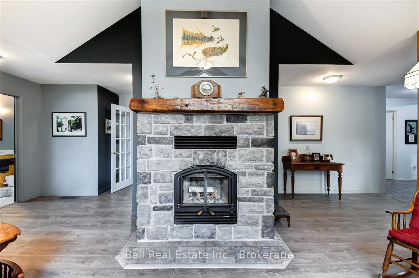
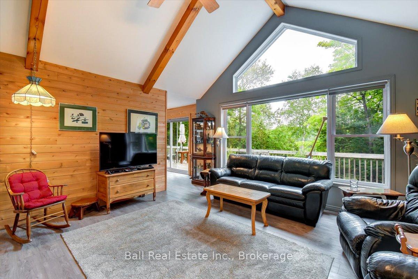
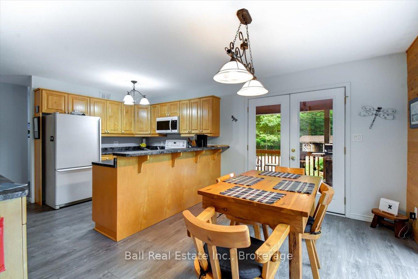
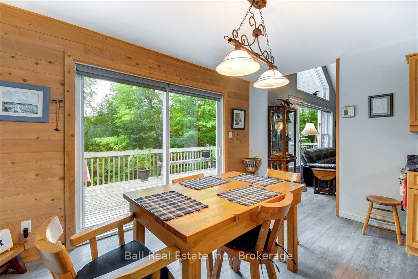
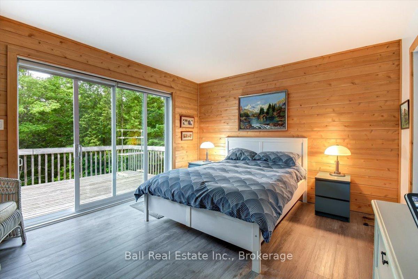
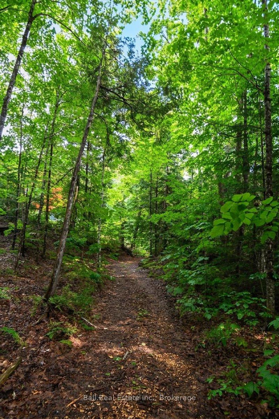
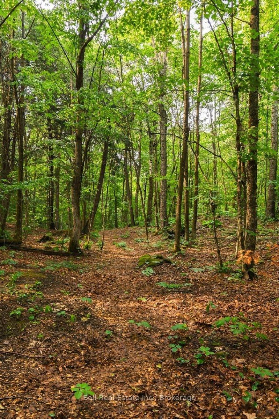
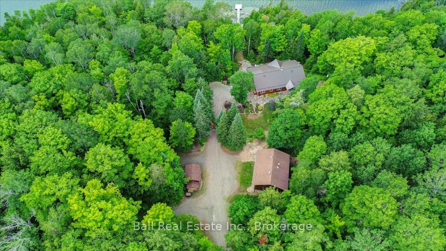
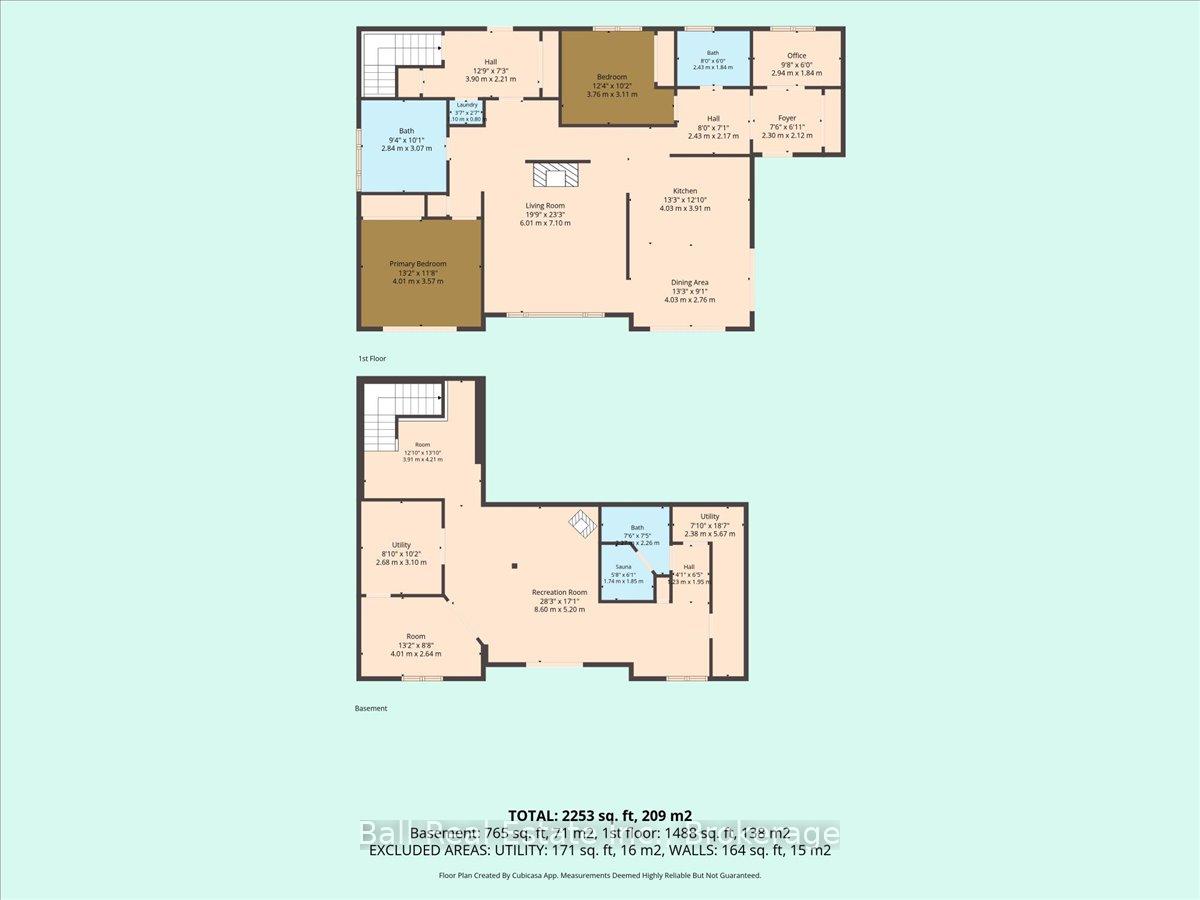
We are pleased to present this exceptional four season home, situated on over 11 acres with 454 feet of prime west facing waterfront, on Coe Island Lake. Whether you are looking for a year round residence or a private cottage retreat, you will appreciate the pride of ownership displayed throughout this property. From the winding laneway through a mature hardwood forest, to the perfectly situated custom built home, every detail has been considered. The main level features an open floor plan with large windows and patio doors facing the lake, while a covered porch and large deck offer versatile outdoor living space. The full walk-out basement is ideal for guests and includes a cedar sauna, and outside is hot tub to enhance the full relaxation experience. The professionally landscaped gardens and rock pathways lead gracefully to the spectacular waterfront, which features limestone shelves and crystal-clear waters, perfect for bass and splake fishing. The property also boasts a manicured trail system for hiking or ATVs and a heated shop with a finished second level for entertaining. Located just 20 minutes from Bancroft and 2.5 hours from the GTA, this is a truly unique offering.
Key Facts & Features
Property Costs
- Annual Property Tax Amount
- $7,941
- Land Transfer Tax Fee
- $18,455
Rental Items
- Rental Equipment
- Propane Tanks.
- Basement Type
- Finished with Walk-Out, Full, Walk-Out, Finished
Interior Features
- Laundry Level
- Main Level
- Interior Extras
- Auto Garage Door Remote, Carpet Free, ERV/HRV, Generator - Partial, Primary Bedroom - Main Floor, Sauna, Water Heater Owned, Water Softener, Water Treatment
- View
- Forest, Lake, Trees/Woods
- Security Features
- Carbon Monoxide Detectors, Smoke Detector
- Fireplace/Stove
- Yes
- Fireplace Features
- Fireplace Insert
- Elevator
- No
Exterior Features
- Exterior Extras
- Landscaped, Deck, Privacy, Porch Enclosed, Recreational Area, Year Round Living
- Pool
- None
- Property Features
- Hospital, Library, Place Of Worship, Rec./Commun.Centre, School, Wooded/Treed
- Other Structures
- Other, Out Buildings, Shed
Building
- Building Type
- Detached
- Building Style
- Bungalow
- Approx Age
- 16-30
Construction
- Exterior Finish
- Wood
- Roof
- Metal
- Foundation Details
- Poured Concrete
- Special Designation
- Unknown
Lot
- Lot Front
- 533.00 ft
- Lot Depth
- 991.00 ft
- Lot Size
- 11.58
- Lot Shape
- Irregular
Inclusions
- Inclusions
- Fridge, Stove, Microwave, Washer, Dryer, Hot Tub, Generator.
Exclusions
- Exclusions
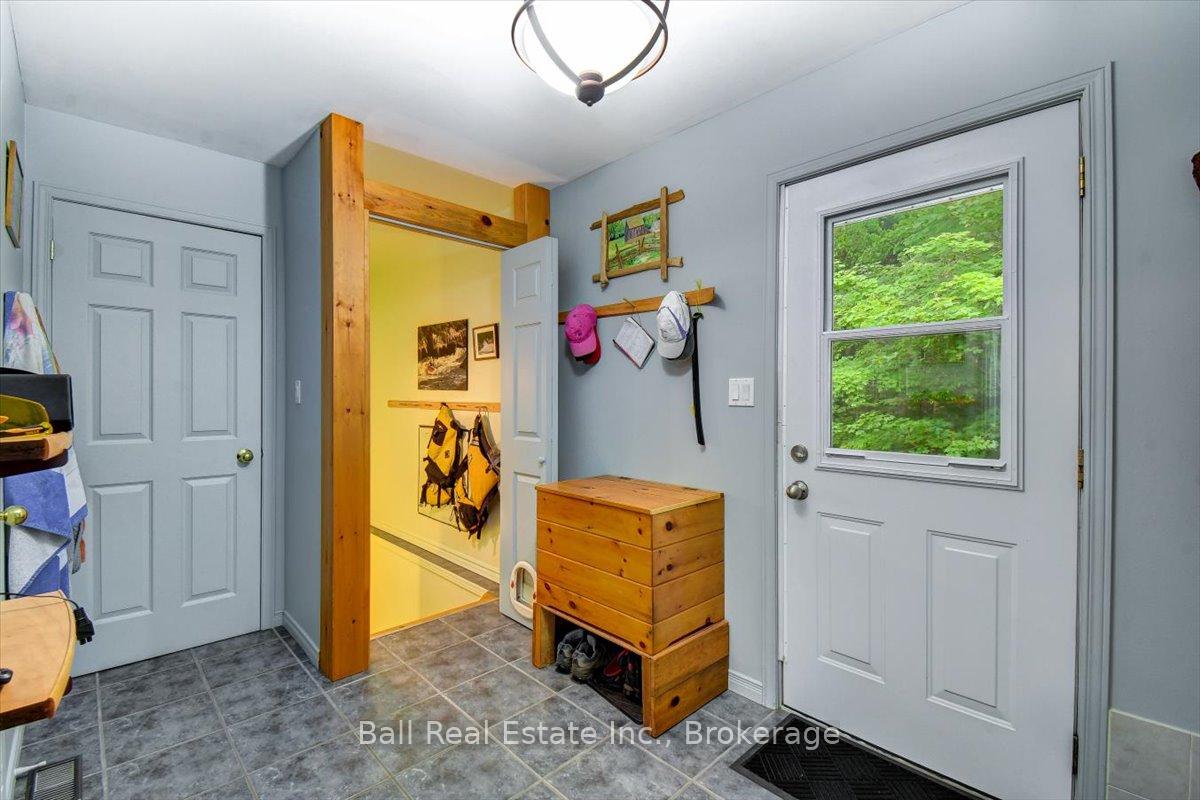
- Personal belongings, firewood, BBQ, TV downstairs, medicine cabinet in 3 piece main bathroom, glove basket in entranceway, stained glass lamp in the living room, exterior umbrellas.
Parking & Garages
- Garage Type
- Detached
- Garage Spaces
- 2
- Parking Spaces
- 6
- Total Garage And Parking Spaces
- 6
Heating & Cooling
- Heat Source
- Propane
- Heat Type
- Forced Air
- Air Conditioning
- None
- Water
- Well
- Sewers
- Septic
- Hydro
- Yes
- Bedrooms
- 3
- Washrooms
- 3
- Kitchens
- 1
- Family / bonus room
- Yes
Washrooms
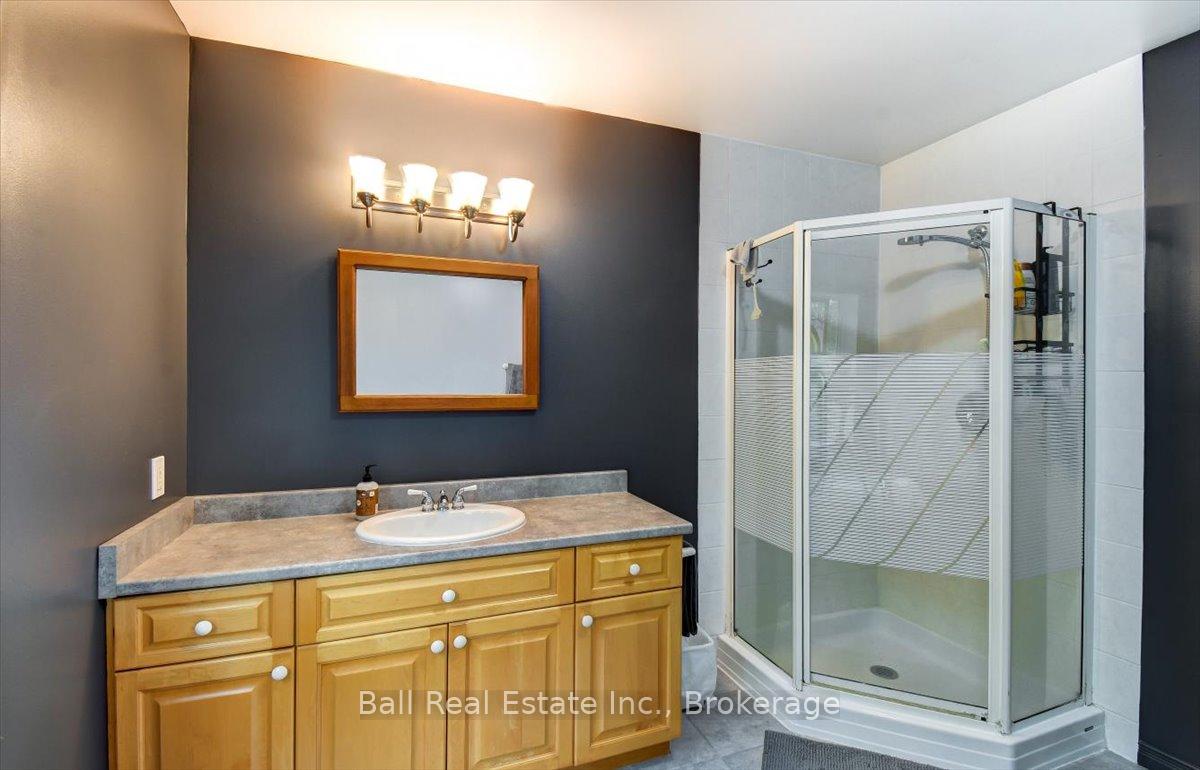
- 4-piece, Main
- 3-piece, Main
- 3-piece, Lower
- Municipality
- Faraday
- Neighbourhood
- Faraday
- Main cross streets
- Coe Island Lake Rd
- Zoning
- SSR & EP
- Directions
- Coe Island Lake Road & Stringer Rd
- Waterfront
- Direct
- MLS® number
- X13523046
- Data source
- Toronto Regional Real Estate Board
- Listed on
- 2026-07-04
- Updated on
- 2026-09-23
- Days on market
- 103 days
- Possession type
- Flexible
- Co-op commission
- 2.5%
- Seller
- Listed by
- BALL REAL ESTATE INC.
Home Market Value
Current home valuation for 240 Stringer Drive, Faraday, Faraday, ON. Listed for $1,099,000
HOMEH Estimate
$852,209
Estimated Sales Range
$511,325 - $1,193,093
HOMEH Estimate for 240 Stringer Drive, Faraday
Calculated with a real agent's CMA method — 45+ years of experience, codified. Not an AI guess.
Mortgage Payment Calculator
Compare up to 4 down payment scenarios
5% on first $500K + 10% on $599,000 over $500K
$84,900
| Scenario 1 | Scenario 2 | Scenario 3 | Scenario 4 | |
|---|---|---|---|---|
−Down payment | % $ | % $ | % $ | % $ |
+CMHC insurance | $40,531 | $30,662 | $26,156 | $0 |
=Total mortgage | $1,053,809 | $1,019,762 | $960,306 | $879,200 |
Amortization | ||||
Mortgage rate | % | % | % | % |
| Payment frequency | ||||
=Mortgage payment | $5,145monthly | $4,979monthly | $4,689monthly | $4,293monthly |
Land Transfer Tax
$18,455
$18,455
Around this home
No schools found nearby
Data provided by OpenStreetMap & Fraser Institute School Rankings
Ask HOMEH
New!Hi there!
👋Text or call (416) 301-9001
Recommended for you
Based on homes you've looked at.
No recommended properties found.
Nearby similar homes
No nearby properties found.
More real estate resources
Other homes nearby
Explore this area
No nearby listings available.