

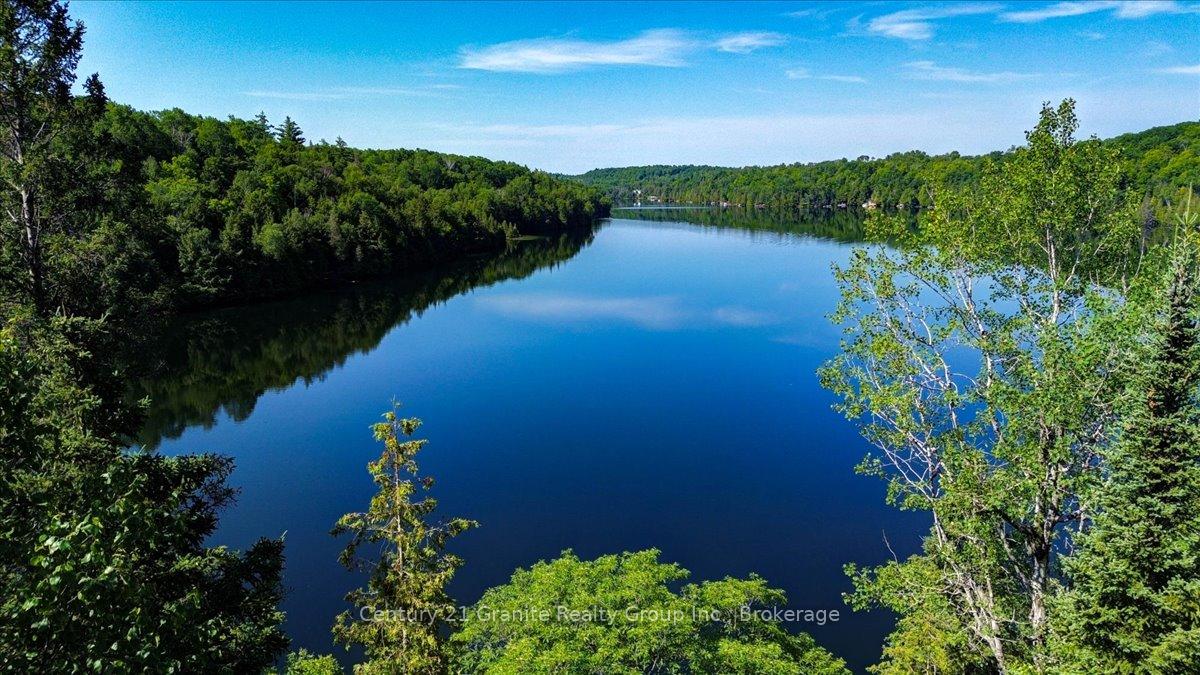
88 C Rocky Drive
Faraday, ON K0L 1C0
- 2+2Bedrooms
- 1Bathroom
- 0Garage
- 700–1100Sq Ft
- $3,744Tax
- 333×438 ftLot Size
 Estimated Value:$465,000See Free Estimate Report

Property not available for sale or for rent.
HOMEH One: full-service selling for a 1% listing fee. The buyer's agent commission is separate.
Free Home EvaluationHow Much Is My Home Worth?Homes for Sale NearbySale & Price History for 88 C Rocky Drive, Faraday
| Start Date | End Date | Price | Event | MLS# |
|---|---|---|---|---|
| 2026-07-02 | 2026-07-10 | Login to See Prices | Sold | x13511992 |
Real estate boards require you to or to see the full details of this property.
*Sold prices and complete sale & price history are regulated data. Under the Trust in Real Estate Services Act, 2002 (TRESA) and the rules of the Real Estate Council of Ontario (RECO), and pursuant to the Multiple Listing Service® rules of the Canadian Real Estate Association (CREA) and the Toronto Regional Real Estate Board (TRREB), this information may be shown only to registered users who have agreed to the applicable terms of use (a Virtual Office Website, or "VOW," arrangement). HOMEH Inc., Brokerage therefore provides it to signed-in members only. Creating an account is free and takes under a minute.
About 88 C Rocky Drive, Faraday
Summarized Description
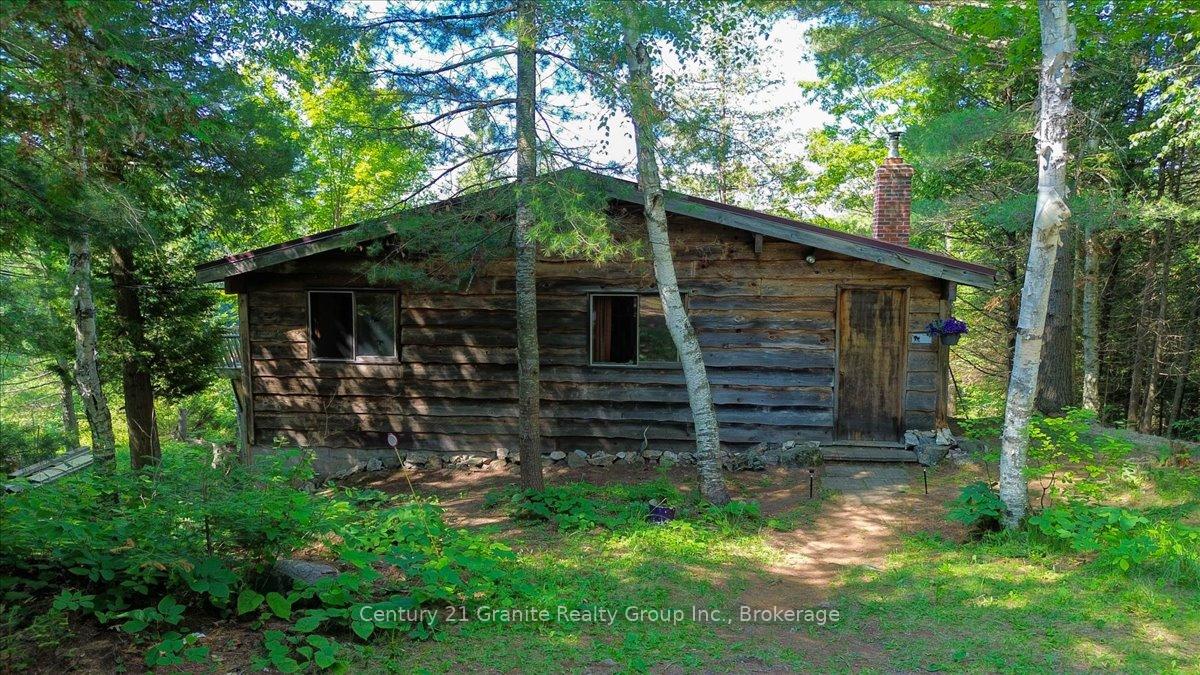
- Authentic Pan-Abode waterfront retreat on Jeffrey Lake
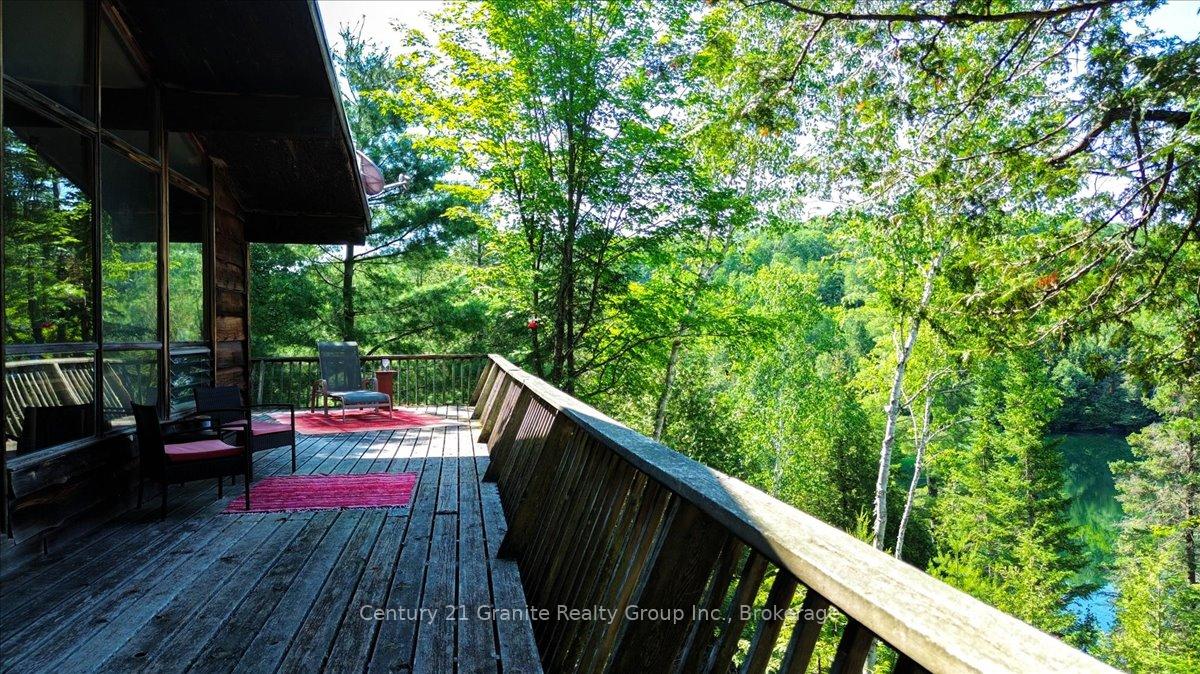
- Elevated lot with breathtaking lake views
- Open-concept living with vaulted ceilings
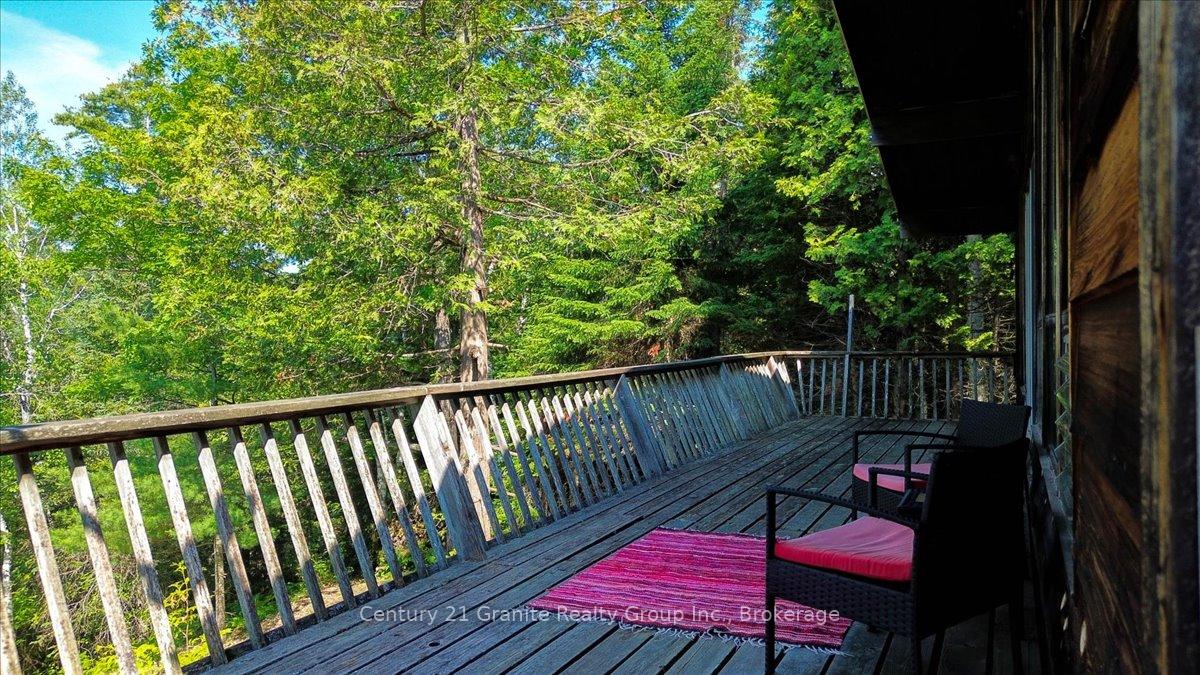
- Expansive deck ideal for entertaining
- Potential for additional bedrooms in lower level
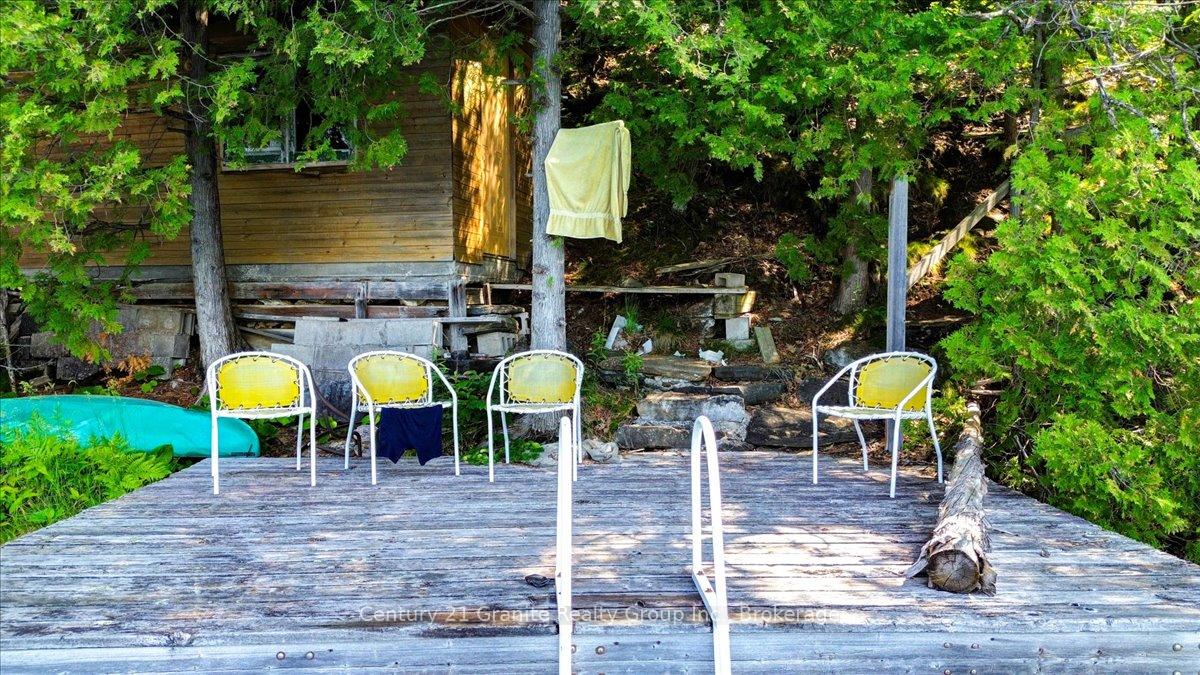
- Direct access to pristine swimming and boating
- Surrounded by natural beauty and mature forest
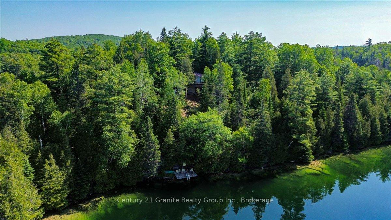
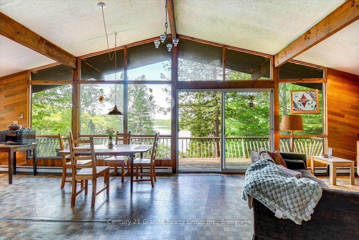
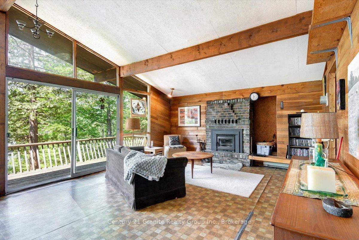
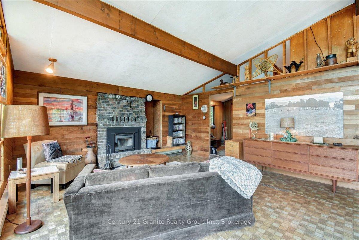
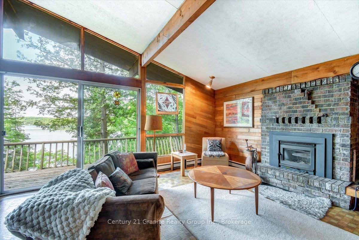
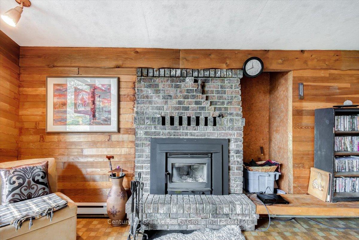
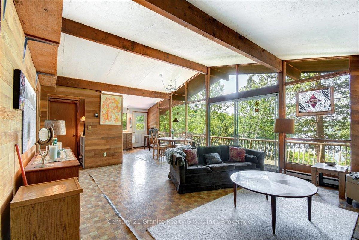
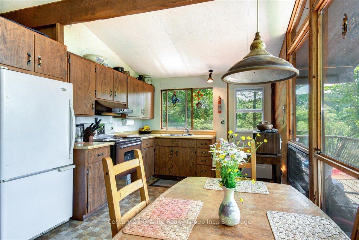
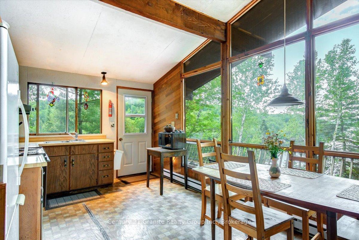
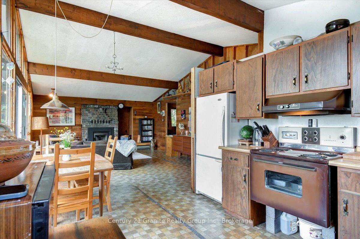
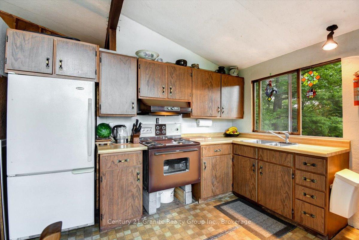
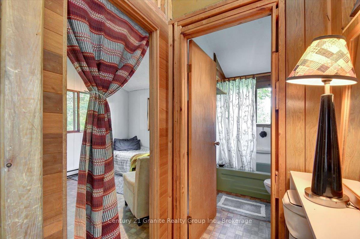
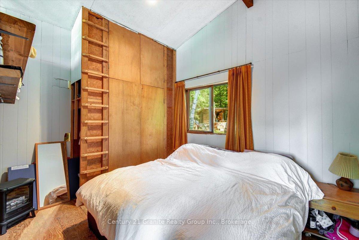
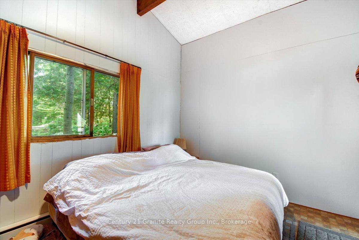
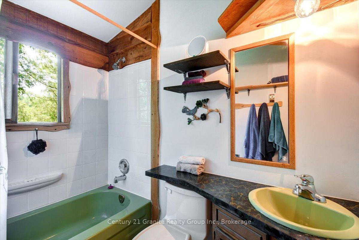
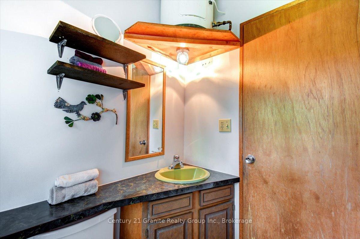
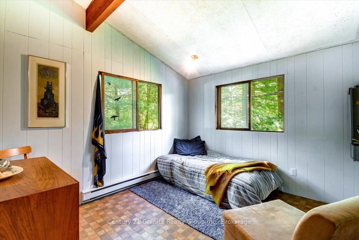
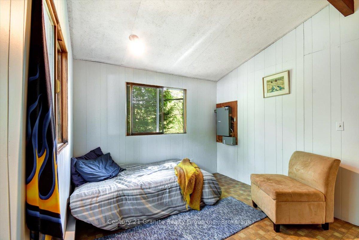
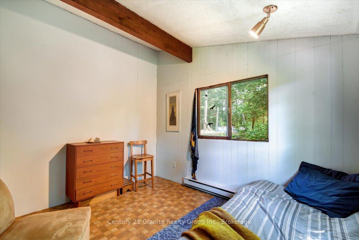
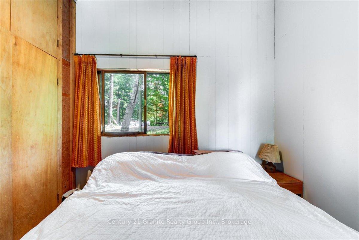
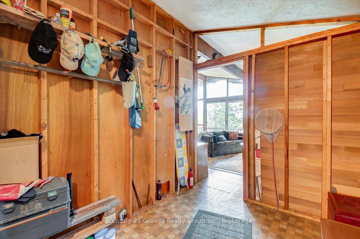
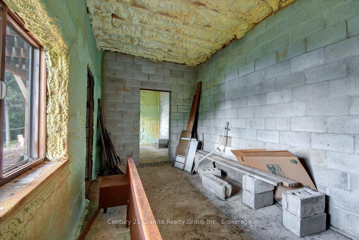
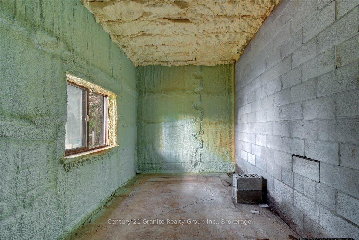
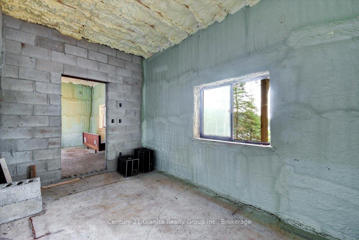
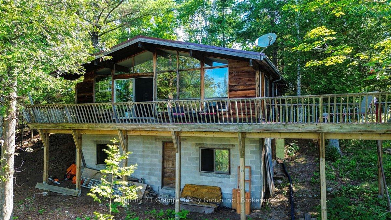
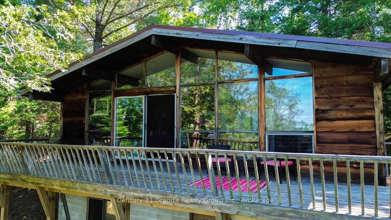
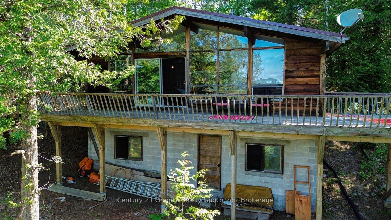
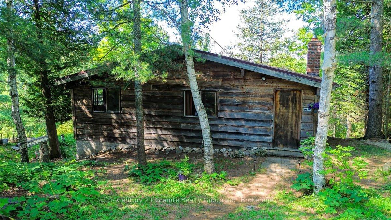
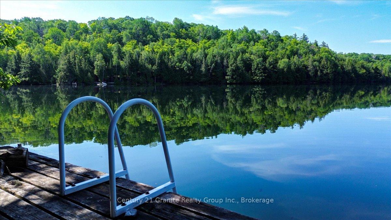
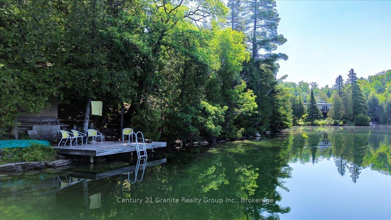
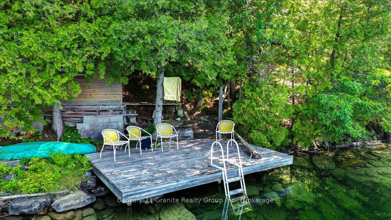
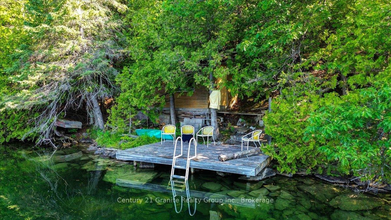
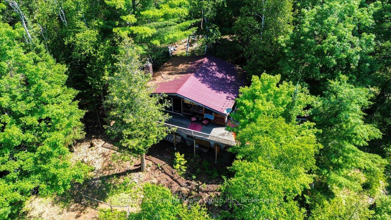
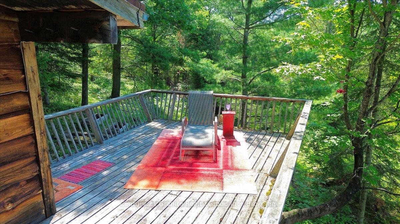
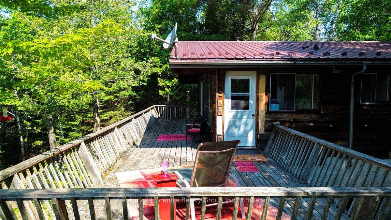
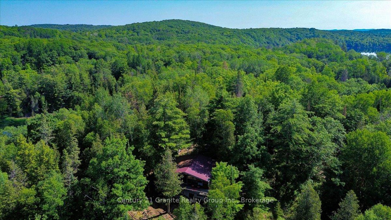
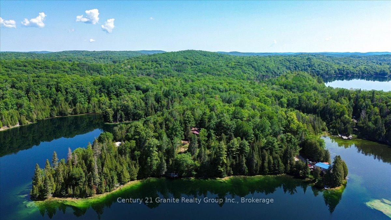
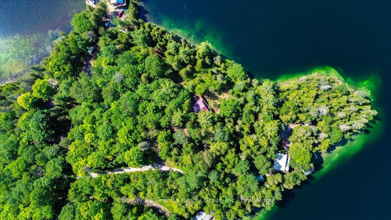
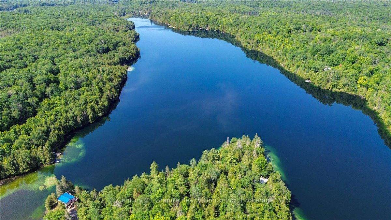
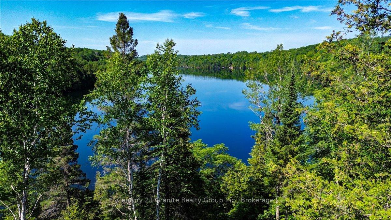
Escape to the timeless charm of this authentic Pan-Abode waterfront retreat, privately nestled among towering pines on the pristine shores of sought-after Jeffrey Lake. Renowned for its clean, deep limestone waters, exceptional swimming, boating, and fishing, Jeffrey Lake is one of the Bancroft area's most treasured waterfront destinations. Set on an elevated lot with spectacular southwesterly views, this classic Canadian cottage offers the perfect blend of character, privacy, and natural beauty. Vaulted ceilings, warm wood interiors, and an impressive wall of lakeside windows fill the open-concept living space with natural light while framing breathtaking views of the lake. A floor-to-ceiling fireplace creates a welcoming focal point, while the spacious kitchen, dining, and living areas flow effortlessly onto an expansive wraparound deck overlooking the water, providing the perfect setting for entertaining, relaxing, and enjoying unforgettable sunsets. The main level offers two bedrooms and a full bathroom, while the walkout lower level provides two additional unfinished bedrooms with excellent potential, along with generous utility and storage space for future customization. A picturesque trail winds down to the waterfront, where a fixed dock and charming dockside bunkie complete the quintessential cottage experience. Whether swimming in the crystal-clear water, heading out for a day on the lake, casting a line, or unwinding at the shoreline, this property invites you to embrace everything waterfront living has to offer. Surrounded by mature forest, exposed limestone and granite, and the rugged beauty of the Canadian Shield, this timeless retreat offers a rare opportunity to preserve the authentic character of a classic Canadian cottage while creating memories that will last for generations.
Key Facts & Features
Property Costs
- Annual Property Tax Amount
- $3,744
- Land Transfer Tax Fee
- $6,455
Rental Items
- Rental Equipment
- NONE
- Basement Type
- Unfinished
Interior Features
- Interior Extras
- Carpet Free, Primary Bedroom - Main Floor, Water Heater Owned
- View
- Lake, Trees/Woods
- Fireplace/Stove
- Yes
- Fireplace Features
- Wood, Fireplace Insert
- Elevator
- No
Exterior Features
- Exterior Extras
- Deck, Fishing, Privacy, Seasonal Living
- Pool
- None
- Property Features
- Golf, Hospital, Library, Rec./Commun.Centre, School, Waterfront
- Accessibility Features
- Open Floor Plan
- Other Structures
- Other, Shed
Building
- Building Type
- Detached
- Building Style
- Bungalow
- Approx Age
- 51-99
Construction
- Exterior Finish
- Wood , Concrete Block
- Roof
- Metal
- Foundation Details
- Concrete Block
- Special Designation
- Unknown
Lot
- Lot Front
- 333.00 ft
- Lot Depth
- 437.57 ft
- Lot Size
- 1.76
- Lot Shape
- Irregular
Inclusions
- Inclusions
- refrigerator, stove, light fixtures, window coverings, firewood, some kitchen appliances and small wares, some furniture, sheds, hot water tank
Exclusions
- Exclusions
- sellers personal belongings
Parking & Garages
- Garage Type
- None
- Garage Spaces
- 0
- Parking Spaces
- 4
- Total Garage And Parking Spaces
- 4
Heating & Cooling
- Heat Source
- Electric
- Heat Type
- Baseboard
- Air Conditioning
- None
- Water
- Other
- Sewers
- Septic
- Natural Gas
- No
- Hydro
- Yes
- Cable
- No
- Telephone
- Available
- Bedrooms
- 2 + 2
- Washrooms
- 1
- Kitchens
- 1
Room sizes
- Bedroom 3—Lower level
- Primary Bedroom—Main level, Vaulted Ceiling(s)
- Dining Room—Main level, Open Concept
- Bedroom 2—Main level
- Foyer—Main level
- Bedroom 4—Lower level, W/O To Yard
- Living Room—Main level, Floor/Ceil Fireplace, W/O To Deck, Open Concept
- Kitchen—Main level, Open Concept
- Bathroom—Main level, 4 Pc Bath
Washrooms
- 4-piece, Main
- Municipality
- Faraday
- Neighbourhood
- Faraday
- Main cross streets
- Gaebel Rd/Jeffrey Lake Road/Rocky Drive
- Zoning
- LSR(Limited service residential
- Directions
- From Bancroft, Hwy 62 S to Gaebel Road, Follow to Jeffrey Lake Road, follow to Rocky Drive on left, follow to 88 on right, follow to "C"on left
- Waterfront
- Direct
- MLS® number
- X13511992
- Data source
- Toronto Regional Real Estate Board
- Status change
- 2026-07-10
- Listed on
- 2026-07-02
- Days on market
- 8 days
- Possession type
- Flexible
- Co-op commission
- 2.5
- Seller
- Listed by
- CENTURY 21 GRANITE REALTY GROUP INC.
Home Market Value
Current home valuation for 88 C Rocky Drive, Faraday, Faraday, ON. Listed for $499,000
HOMEH Estimate
$465,000
Estimated Sales Range
$367,350 - $562,650
HOMEH Estimate for 88 C Rocky Drive, Faraday
Calculated with a real agent's CMA method — 45+ years of experience, codified. Not an AI guess.
For the owner
Is this your home? Track its value.
Get this home's HOMEH Estimate by email once a month, with how many homes are for sale around you.
Mortgage Payment Calculator
Compare up to 4 down payment scenarios
5% of purchase price for homes $500K or less
$24,950
| Scenario 1 | Scenario 2 | Scenario 3 | Scenario 4 | |
|---|---|---|---|---|
−Down payment | % $ | % $ | % $ | % $ |
+CMHC insurance | $18,962 | $13,922 | $11,876 | $0 |
=Total mortgage | $493,012 | $463,022 | $436,026 | $399,200 |
Amortization | ||||
Mortgage rate | % | % | % | % |
| Payment frequency | ||||
=Mortgage payment | $2,407monthly | $2,261monthly | $2,129monthly | $1,949monthly |
Land Transfer Tax
$6,455
$6,455
Around this home
No schools found nearby
Data provided by OpenStreetMap & Fraser Institute School Rankings
Ask HOMEH
New!Hi there!
👋Text or call (416) 301-9001
Recommended for you
Based on homes you've looked at.
No recommended properties found.
Nearby similar homes
No nearby properties found.
More real estate resources
Other homes nearby
Explore this area
No nearby listings available.