
27 Lily Pad Bay
First Nations, ON P0X 1C0
- 3Bedrooms
- 1Bathroom
- 0Garage
- —Sq Ft
- —Tax
- 152 ftLot frontage
 Estimated Value:$641,205See Free Estimate Report

Property not available for sale or for rent.
HOMEH One: full-service selling for a 1% listing fee. The buyer's agent commission is separate.
Free Home EvaluationHow Much Is My Home Worth?Homes for Sale NearbySale & Price History for 27 Lily Pad Bay, First Nations
| Start Date | End Date | Price | Event | MLS# |
|---|---|---|---|---|
| 2026-06-02 | 2026-10-02 | Login to See Prices | Expired | x13251408 |
Real estate boards require you to or to see the full details of this property.
*Sold prices and complete sale & price history are regulated data. Under the Trust in Real Estate Services Act, 2002 (TRESA) and the rules of the Real Estate Council of Ontario (RECO), and pursuant to the Multiple Listing Service® rules of the Canadian Real Estate Association (CREA) and the Toronto Regional Real Estate Board (TRREB), this information may be shown only to registered users who have agreed to the applicable terms of use (a Virtual Office Website, or "VOW," arrangement). HOMEH Inc., Brokerage therefore provides it to signed-in members only. Creating an account is free and takes under a minute.
About 27 Lily Pad Bay, First Nations
Summarized Description
- Beautiful Lake of the Woods retreat on 1.47 acres
- 3 bedrooms and 1 bathroom cabin
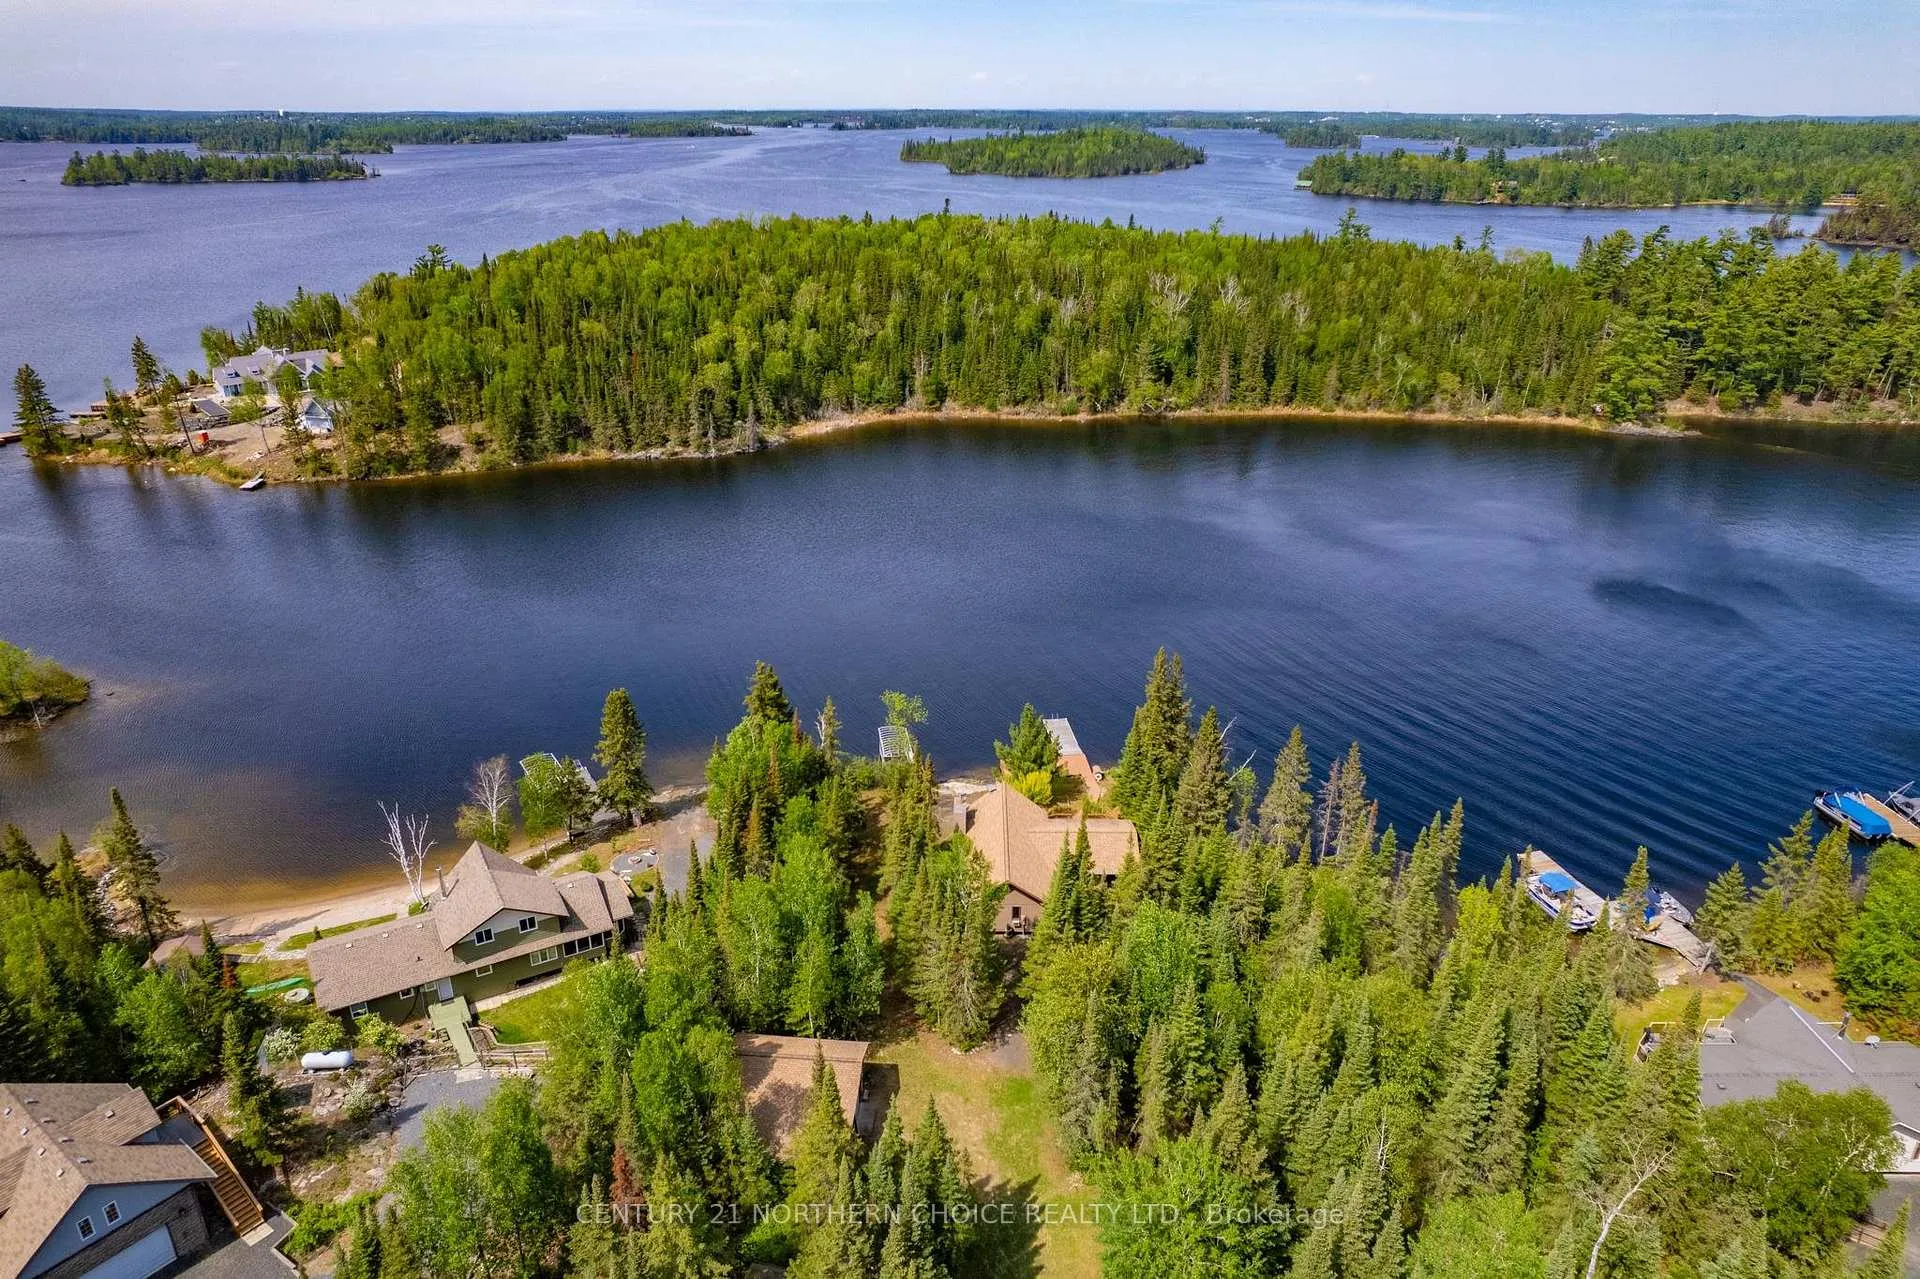
- Private boat launch and deep water frontage
- Turnkey property ready for immediate enjoyment
- Open-concept layout with stunning A-frame living room
- 315 sq. ft. waterfront deck for relaxation
- Recent updates include new heat pump for comfort
- Leased land until 2067 with annual assessment fee
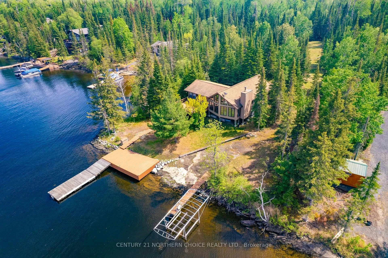
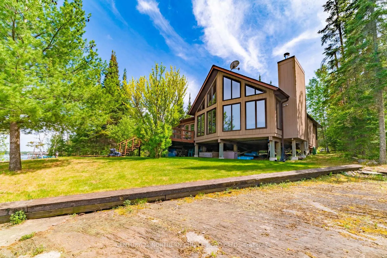
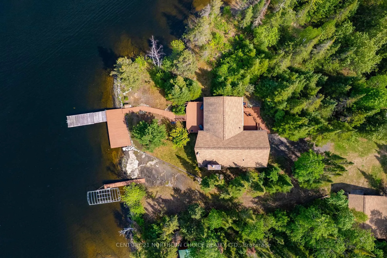
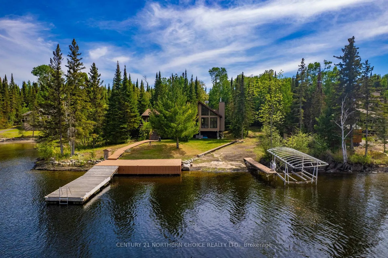
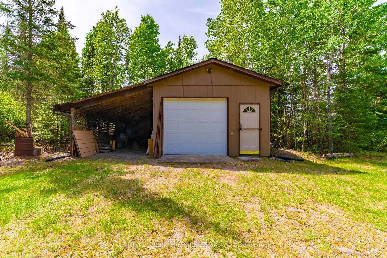
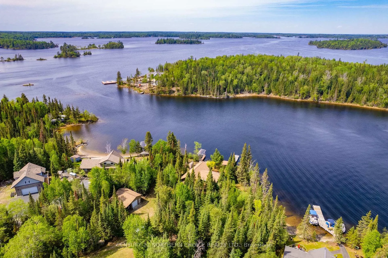
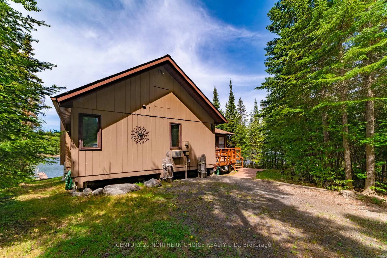
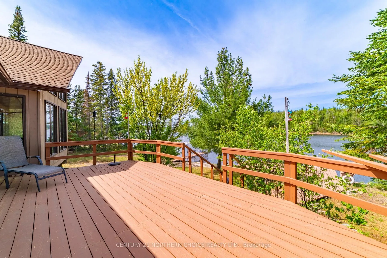
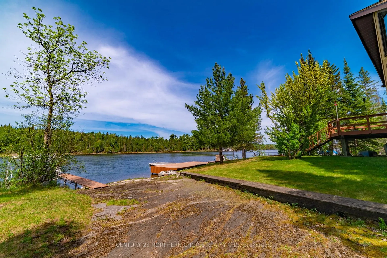
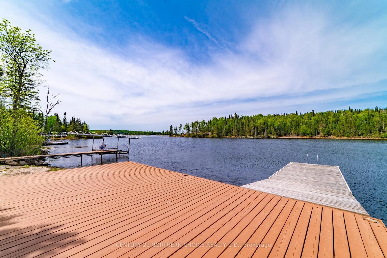
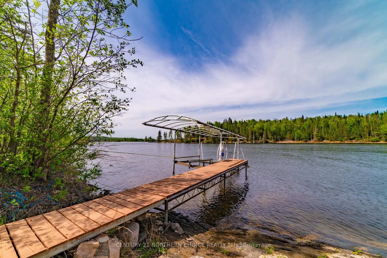
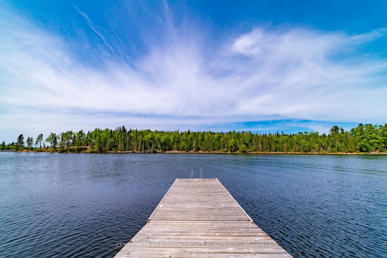
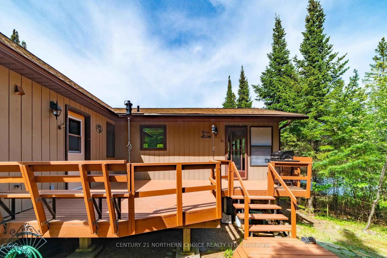
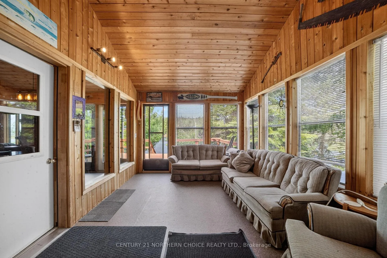
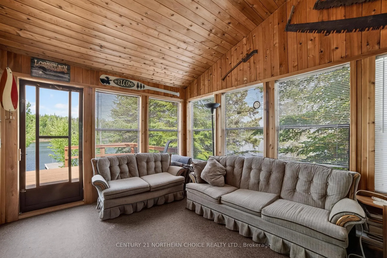
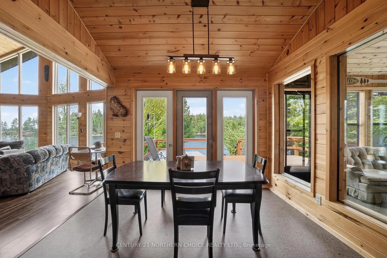
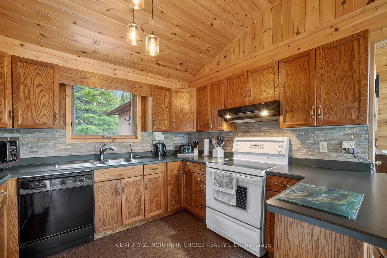
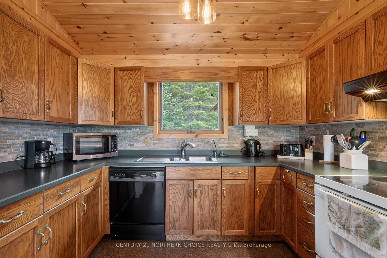
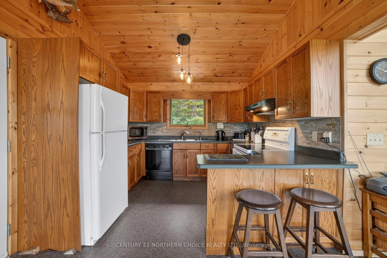
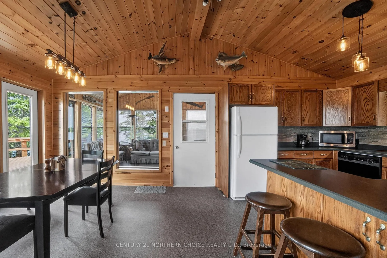
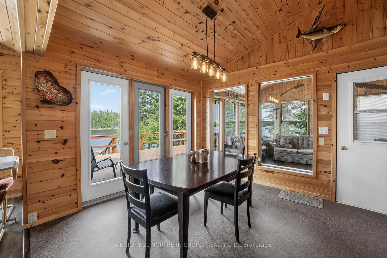
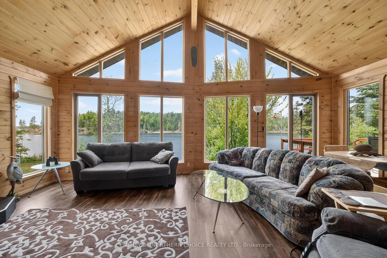
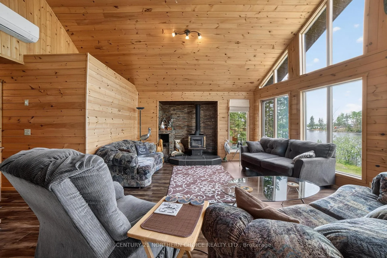
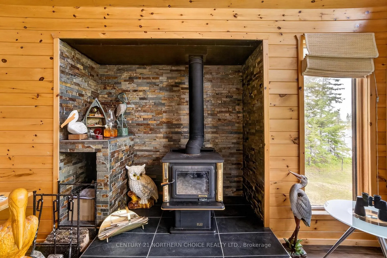
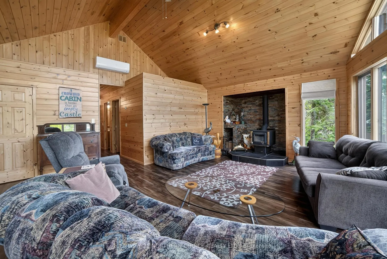
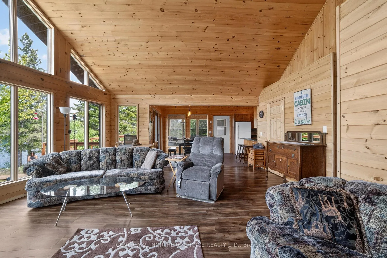
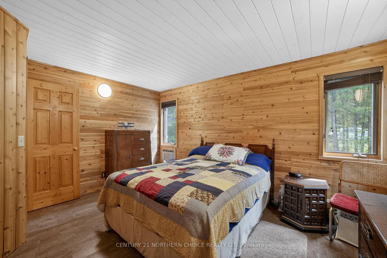
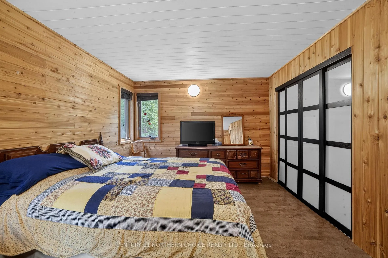
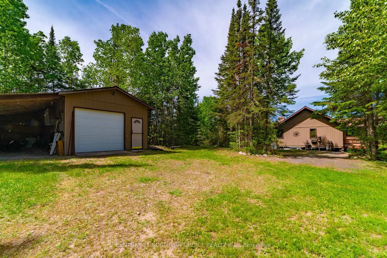
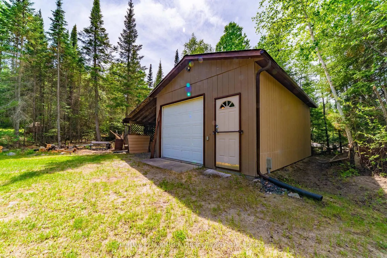
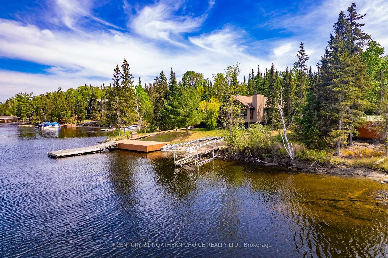
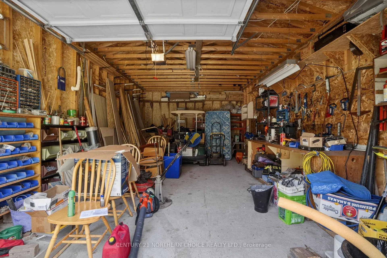
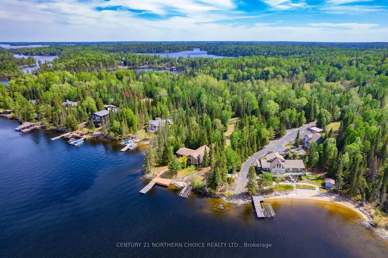
Imagine lake life at this beautiful Lake of the Woods retreat, where stunning views, deep water frontage, and effortless waterfront living come together on a private 1.47-acre property. Built in 1994, this well-maintained 1,400 sq. ft. cabin offers 3 bedrooms, 1 bathroom, and an inviting open-concept layout designed for gathering with family and friends. The spacious kitchen, dining, and living areas flow seamlessly together, while the stunning A-frame living room is filled with natural light from its wall of windows and anchored by a cozy wood-burning stove. The sunroom is the perfect place to unwind after a day on the water, offering access to both the front and back decks. Step outside to the impressive 315 sq. ft. waterfront deck, where just a few steps lead you down to 152 feet of beautiful shoreline and deep-water frontage. Boating enthusiasts will appreciate the rare convenience of a private boat launch, shore dock with floating dock, boat lift, and easy access to some of the best fishing and recreation Lake of the Woods has to offer. A fish-cleaning shack, wired garage with lean-to storage, and plenty of room for all your lake toys complete the package. Recent updates include a new heat pump (2025) providing both heating and air conditioning. The property is being offered turnkey, allowing you to start enjoying lake life right away. New heat pump added in 2025 for air conditioning and heat Shingles on the cottage and garage are 2013 Possession: Negotiable Electrical 200 Amp Chattels: Offered turn key minus person effect, hutch and tools Heat: Wood stove and Heat Pump Annual Assessment: $2618.30 for 2026 Located on leased land - Leased until 2067. The Buyer is also responsible for a 2.5% lease transfer fee
Key Facts & Features
Property Costs
- Annual Property Tax Amount
- $0
- Land Transfer Tax Fee
- $12,073
- Basement Type
- Crawl Space
Interior Features
- Interior Extras
- Other
- Fireplace/Stove
- Yes
- Fireplace Features
- Wood
- Elevator
- No
Exterior Features
- Exterior Extras
- Deck
- Pool
- None
Building
- Building Type
- Detached
- Building Style
- Bungalow
Construction
- Exterior Finish
- Other
- Roof
- Asphalt Shingle
- Foundation Details
- Post & Pad
- Special Designation
- Other
Lot
- Lot Front
- 152.00 ft
- Lot Size
- 1.47
Inclusions
- Inclusions
- Offered turn key minus personal items, tools, hutch
Parking & Garages
- Garage Type
- None
- Garage Spaces
- 0
Heating & Cooling
- Heat Source
- Electric
- Heat Type
- Heat Pump
- Air Conditioning
- Other
- Water
- Other
- Sewers
- Septic
- Bedrooms
- 3
- Washrooms
- 1
- Kitchens
- 1
Room sizes
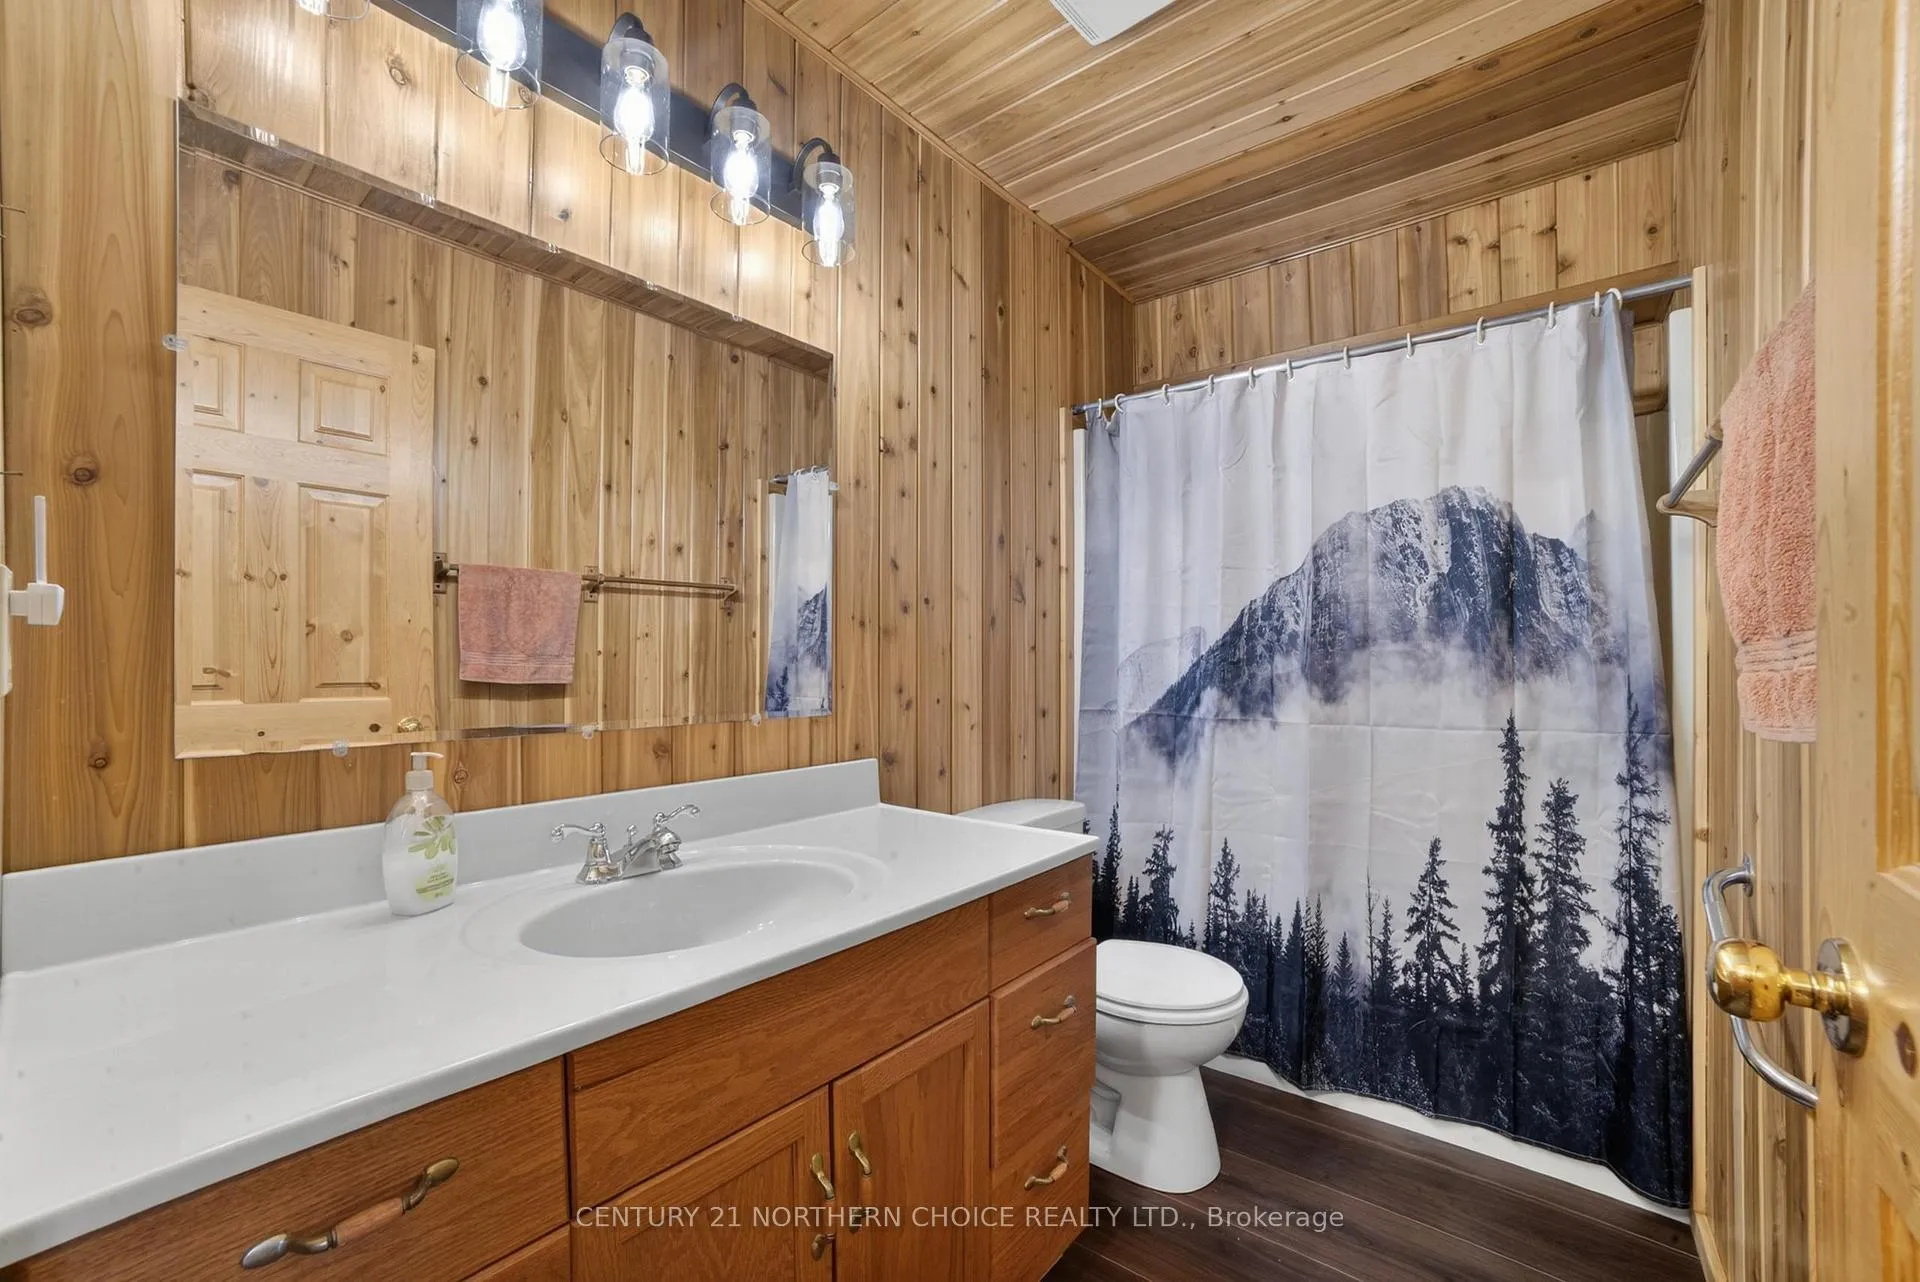
- Bathroom4pcMain level
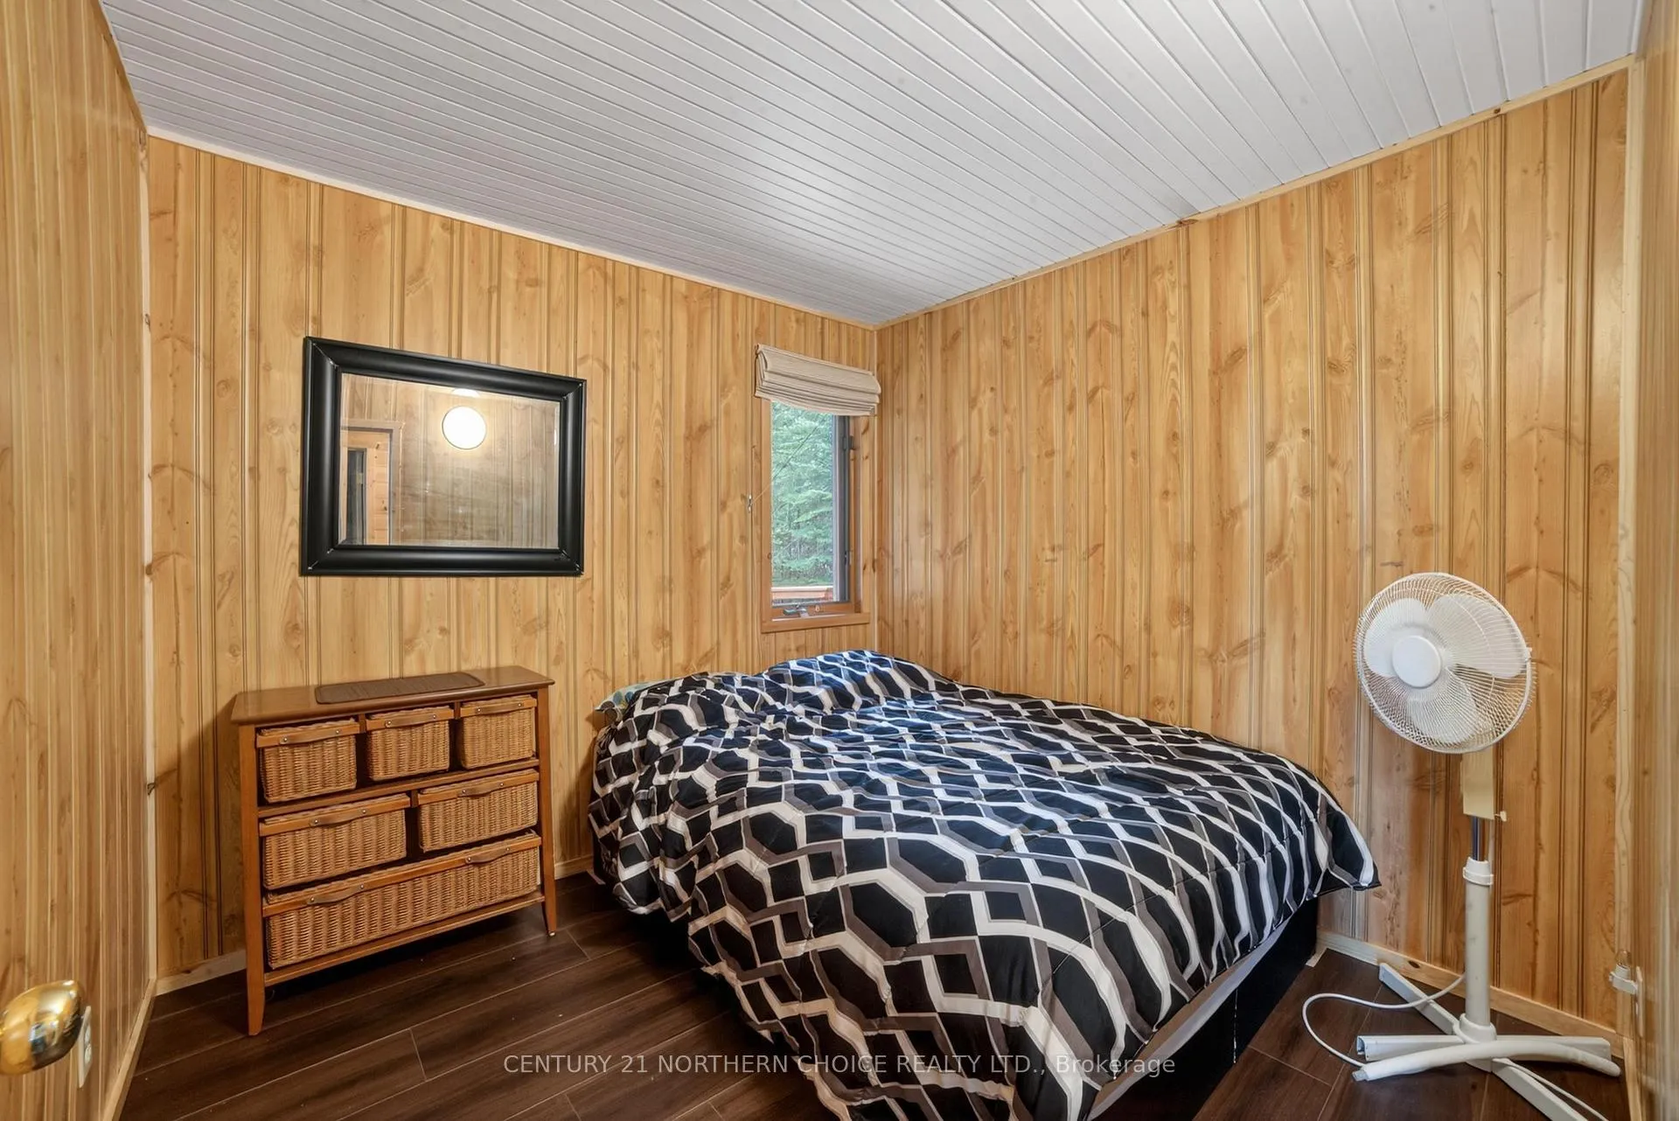
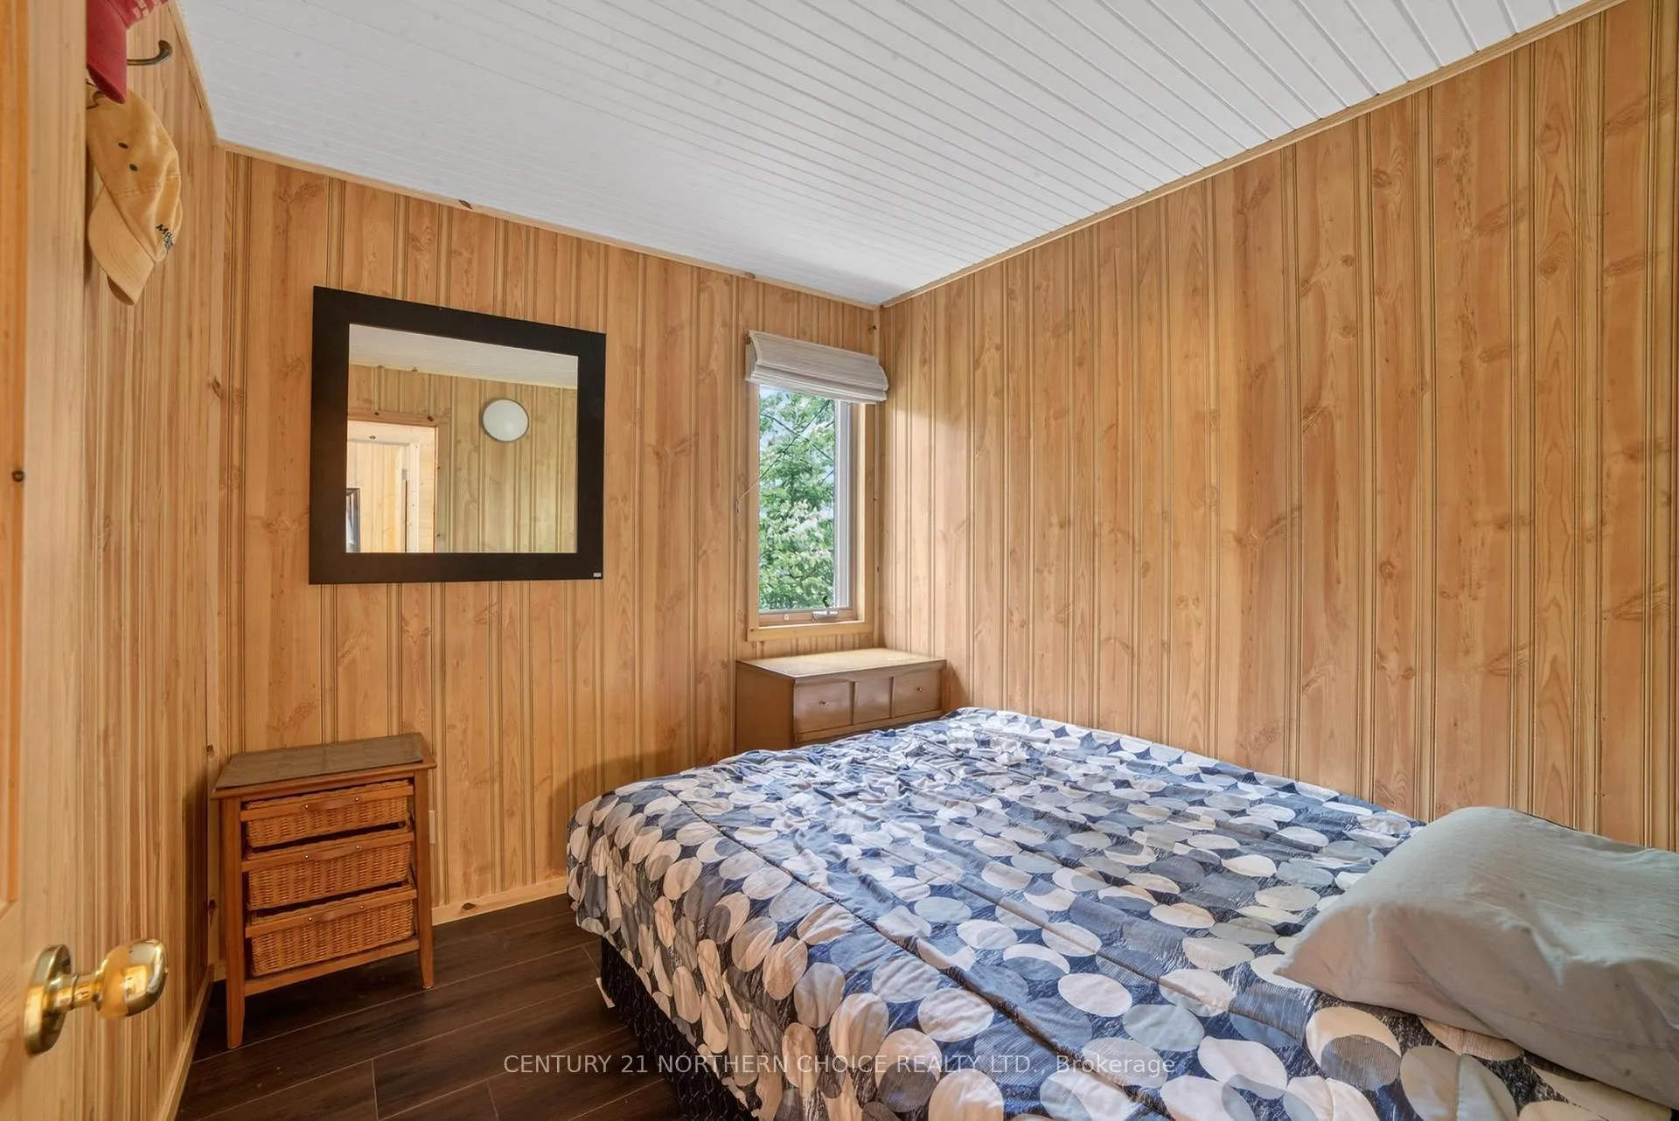
- Bedroom 28x7Main level
- Sunroom21x10.10Main level
- Living Room21x17Main level
- Primary Bedroom13.11x10.11Main level
- Kitchen9x10Main level
- Dining Room11x10Main level
- Bedroom8x8Main level
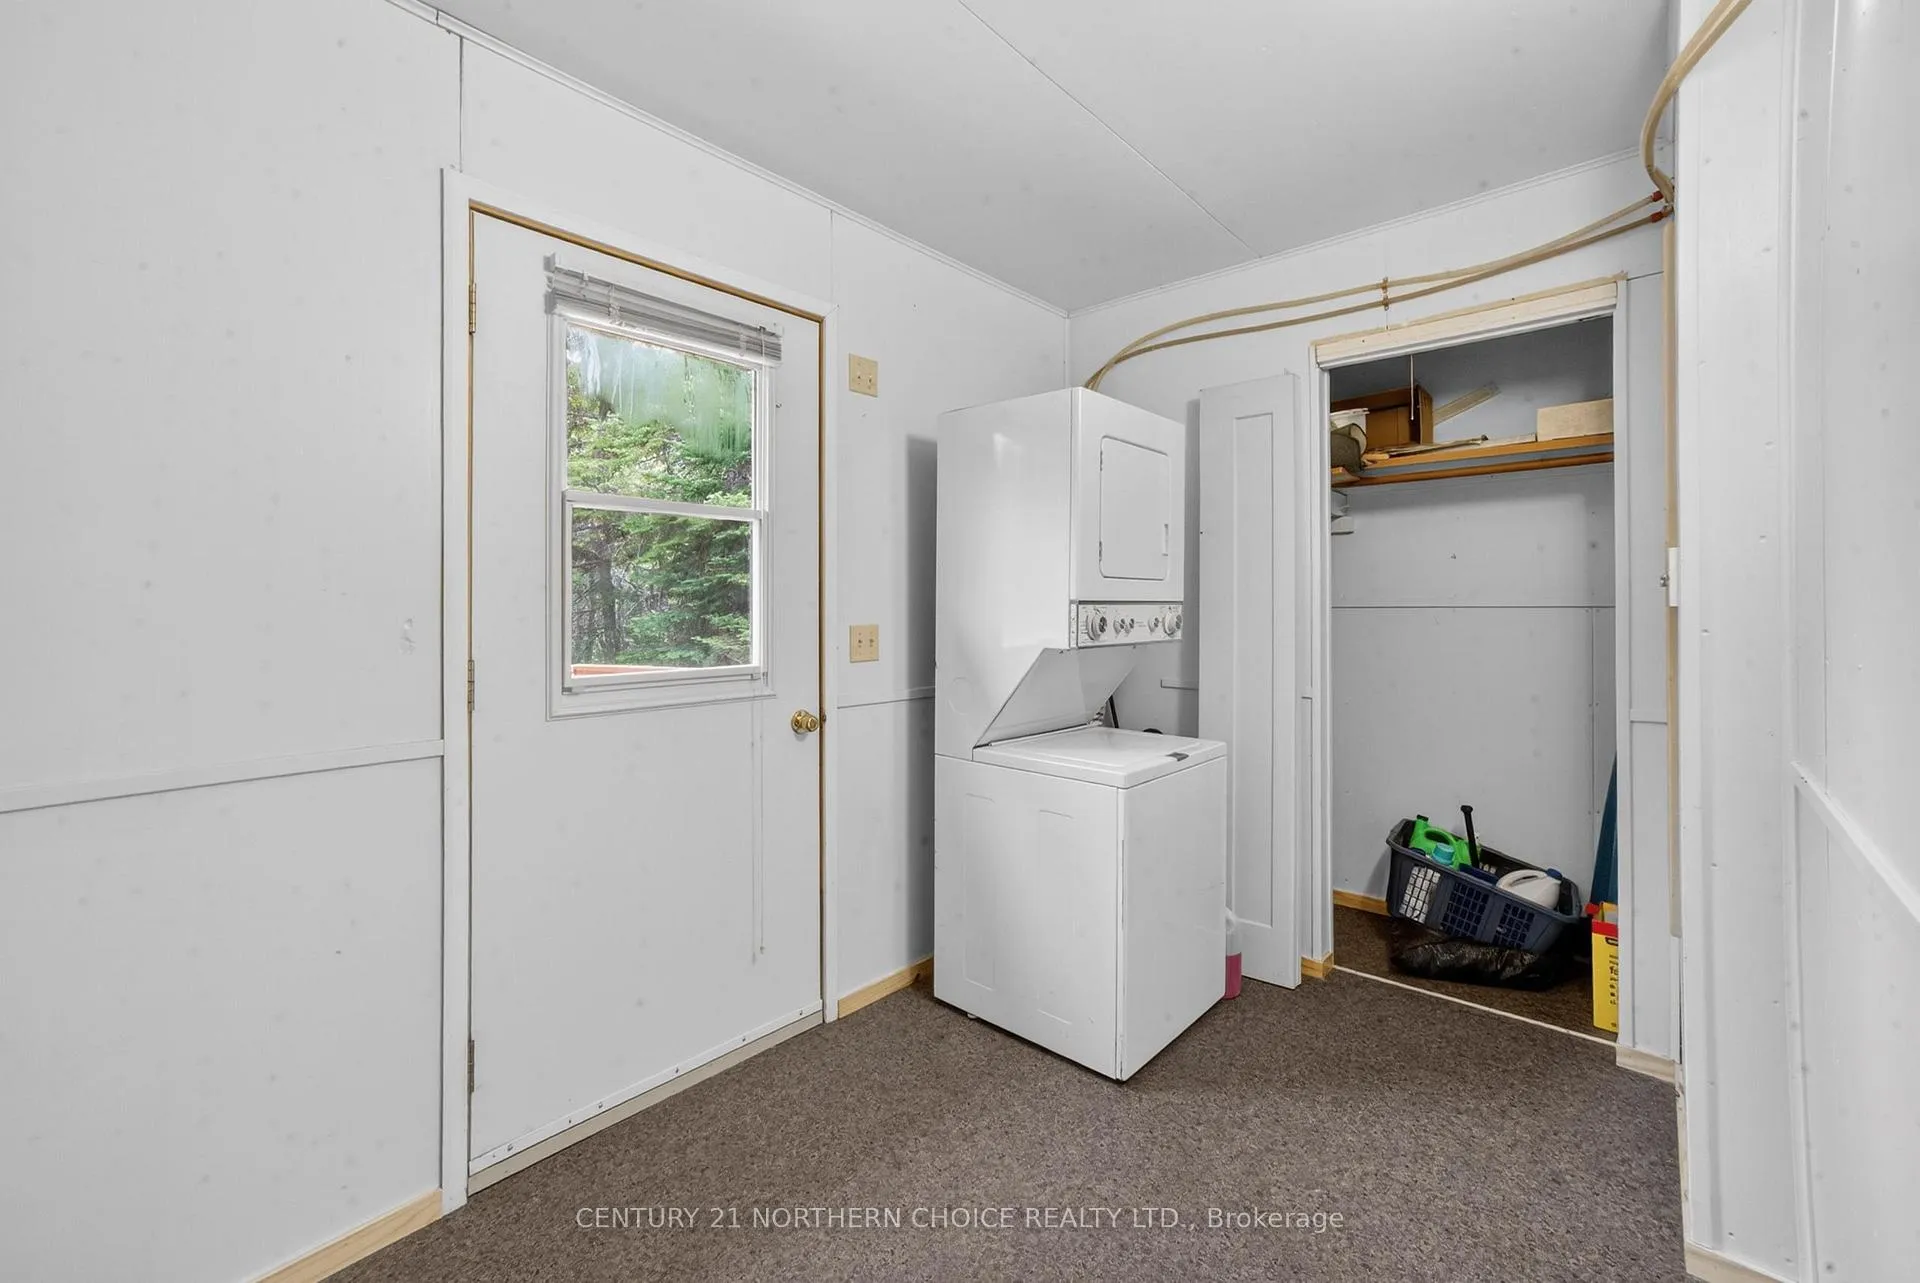
- Laundry6x12Main level
Washrooms
- 4-piece, Main
- Municipality
- First Nations
- Main cross streets
- Mckenzie Portage Road to Lily Pad bay Road, stay on the Main road until you see 27
- Directions
- Mckenzie Portage Road to Lily Pad bay Road, stay on the Main road until you see 27
- MLS® number
- X13251408
- Data source
- tbay
- Status change
- 2026-10-02
- Listed on
- 2026-06-02
- Days on market
- 122 days
- Co-op commission
- 2.5
- Seller
- Listed by
- CENTURY 21 NORTHERN CHOICE REALTY LTD.
Home Market Value
Current home valuation for 27 Lily Pad Bay, First Nations, , . Listed for $779,900
HOMEH Estimate
$641,205
Estimated Sales Range
$506,552 - $779,588
HOMEH Estimate for 27 Lily Pad Bay, First Nations
Calculated with a real agent's CMA method — 45+ years of experience, codified. Not an AI guess.
For the owner
Is this your home? Track its value.
Get this home's HOMEH Estimate by email once a month, with how many homes are for sale around you.
Mortgage Payment Calculator
Compare up to 4 down payment scenarios
5% on first $500K + 10% on $279,900 over $500K
$52,990
| Scenario 1 | Scenario 2 | Scenario 3 | Scenario 4 | |
|---|---|---|---|---|
−Down payment | % $ | % $ | % $ | % $ |
+CMHC insurance | $29,075 | $21,759 | $18,562 | $0 |
=Total mortgage | $755,942 | $723,669 | $681,477 | $623,920 |
Amortization | ||||
Mortgage rate | % | % | % | % |
| Payment frequency | ||||
=Mortgage payment | $3,691monthly | $3,533monthly | $3,327monthly | $3,046monthly |
Land Transfer Tax
$12,073
$12,073
Around this home
No schools found nearby
Data provided by OpenStreetMap & Fraser Institute School Rankings
Ask HOMEH
New!Hi there!
👋Text or call (416) 301-9001
Recommended for you
Based on homes you've looked at.
No recommended properties found.
Nearby similar homes
No nearby properties found.
More real estate resources
Other homes nearby
Explore this area
No nearby listings available.