
Unit 606, 129A South Street
Gananoque, ON K7G 0A9
 South and StoneSee every listing here
- 2Bedrooms
- 2Bathrooms
- 1Parking
- 1000–1199Sq Ft
- $10,770Tax
- $1,233/moCondo Fee
 Free EstimateSee Free Estimate Report

Sale & Price History for Unit 606, 129A South Street, Gananoque, Gananoque
| Start Date | End Date | Price | Event | MLS# |
|---|---|---|---|---|
| No listing history available | ||||
Real estate boards require you to or to see the full details of this property.
*Sold prices and complete sale & price history are regulated data. Under the Trust in Real Estate Services Act, 2002 (TRESA) and the rules of the Real Estate Council of Ontario (RECO), and pursuant to the Multiple Listing Service® rules of the Canadian Real Estate Association (CREA) and the Toronto Regional Real Estate Board (TRREB), this information may be shown only to registered users who have agreed to the applicable terms of use (a Virtual Office Website, or "VOW," arrangement). HOMEH Inc., Brokerage therefore provides it to signed-in members only. Creating an account is free and takes under a minute.
About Unit 606, 129A South Street, Gananoque, Gananoque
Summarized Description
- Exceptional waterfront living with panoramic views.
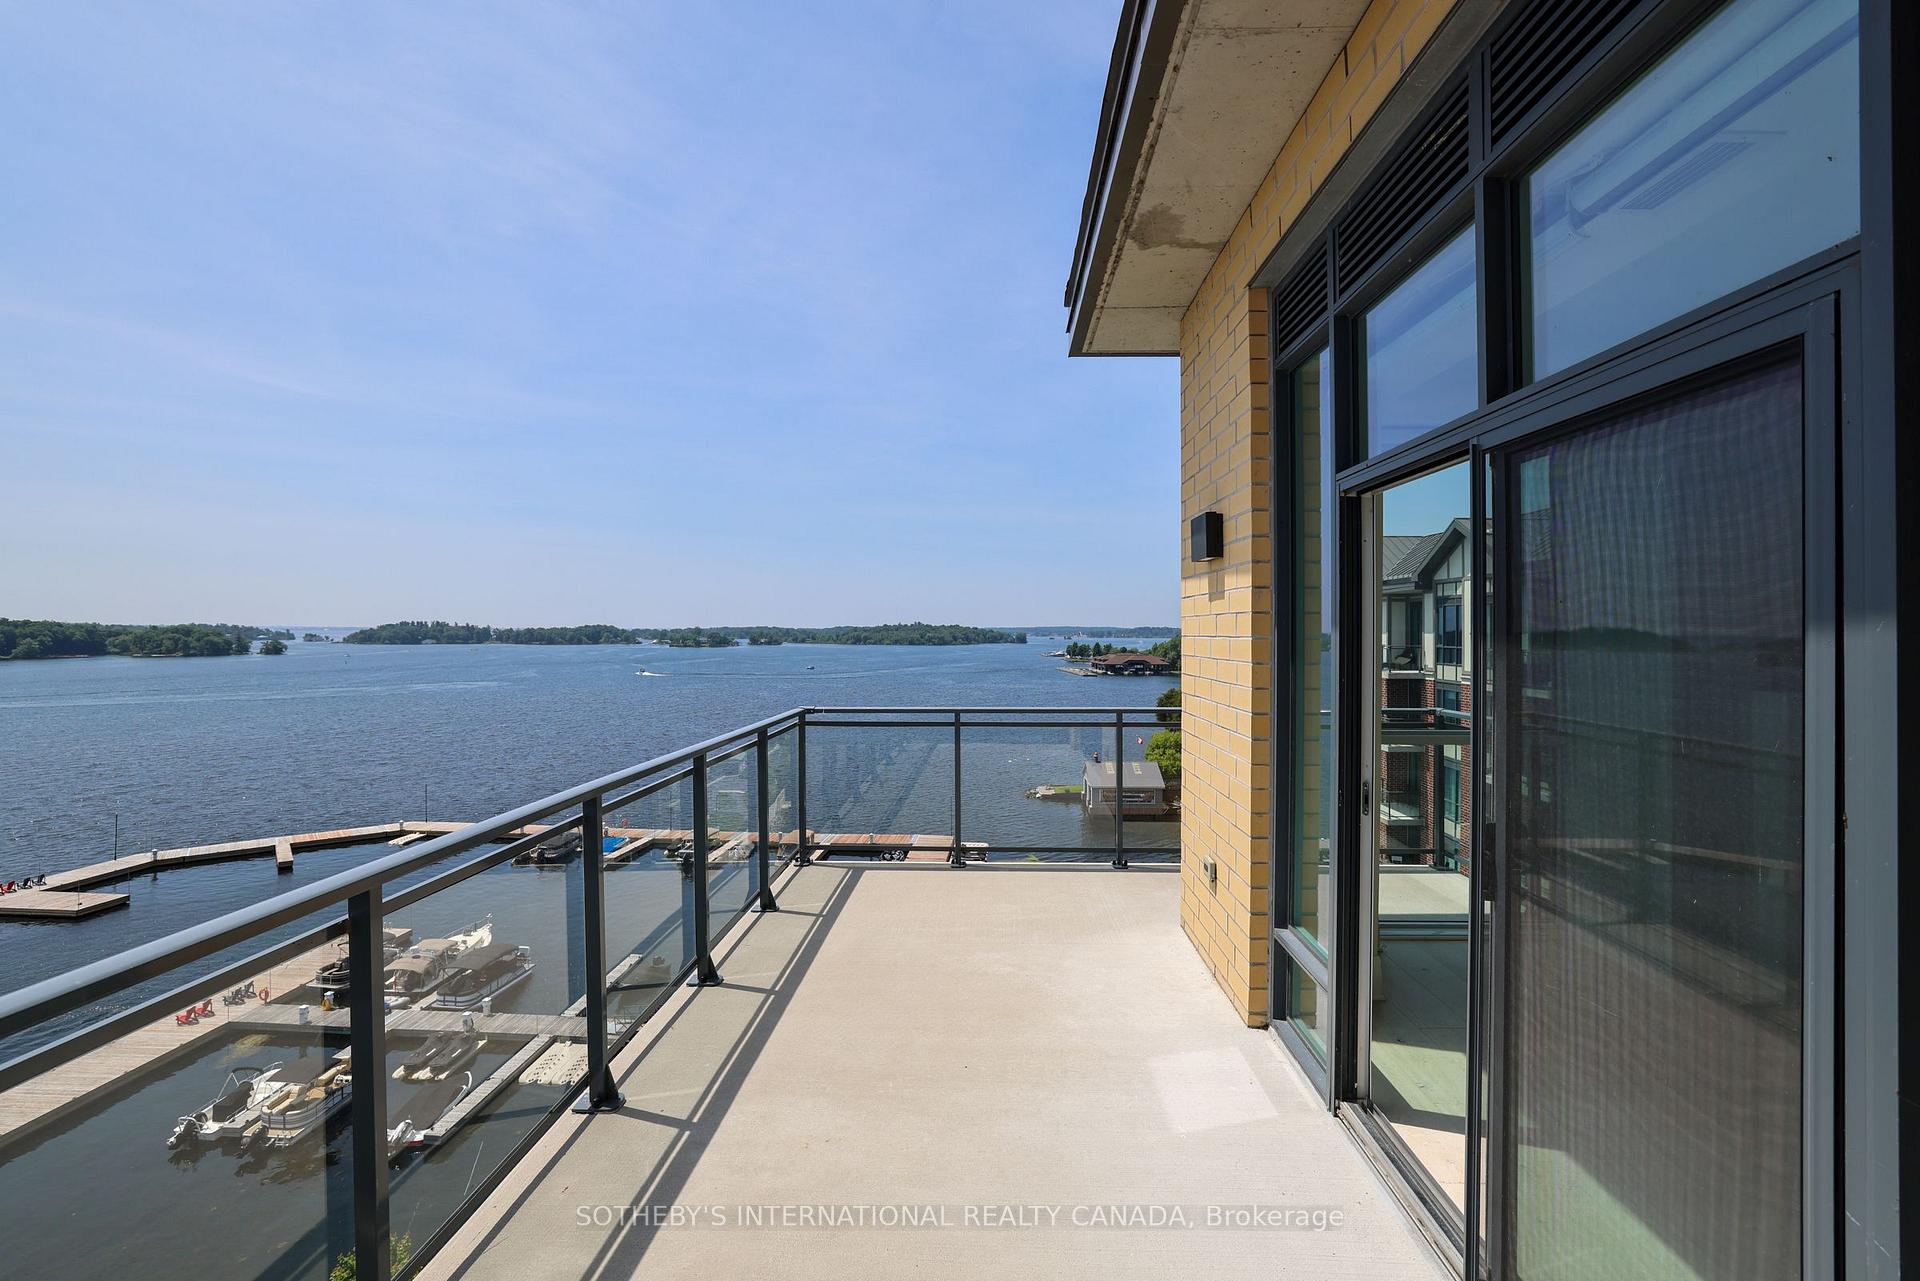
- Private boat slip for easy water access.
- Open-concept design with high-end finishes.
- Wraparound terrace for seamless indoor-outdoor living.
- Close to downtown Gananoque amenities.
- Dedicated parking and private storage included.
- Ideal for boating enthusiasts and outdoor activities.
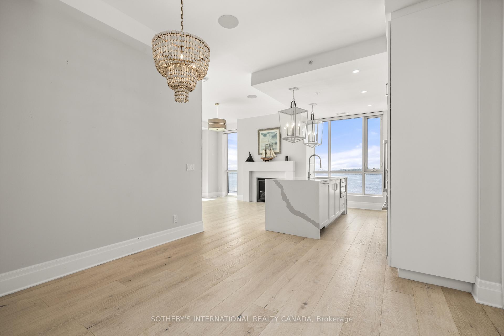
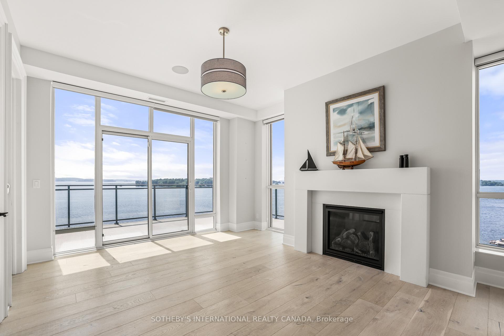
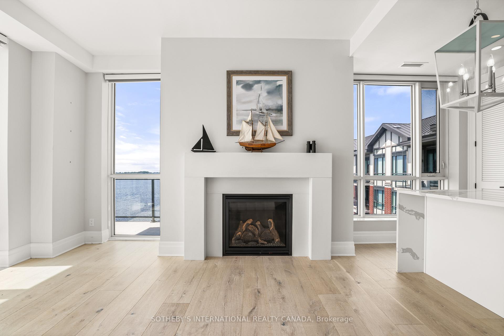
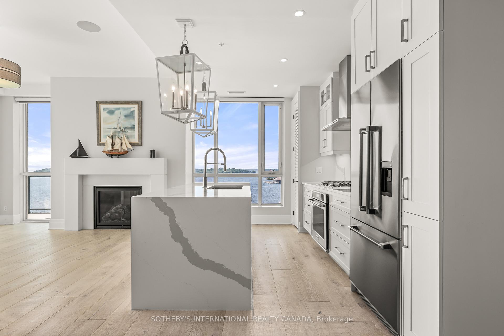
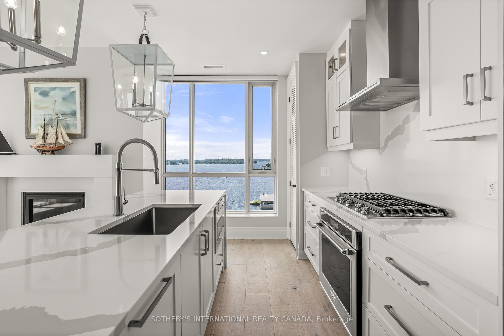
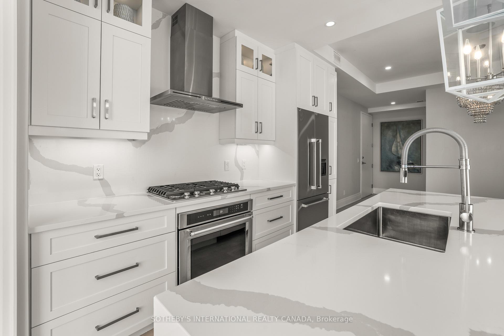
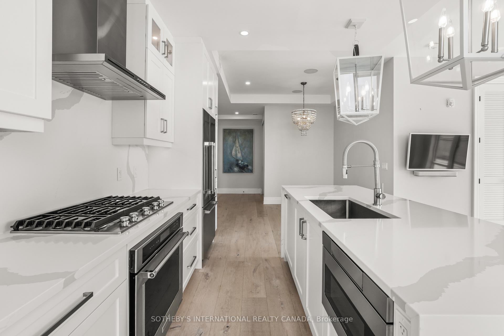
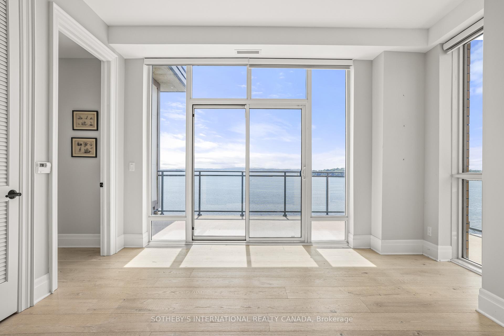
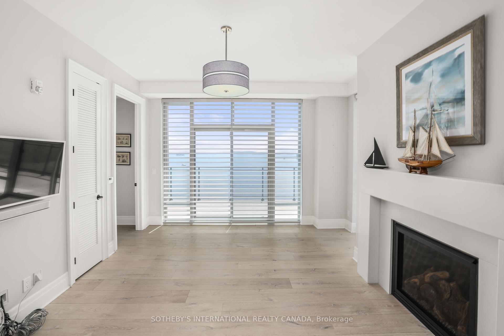
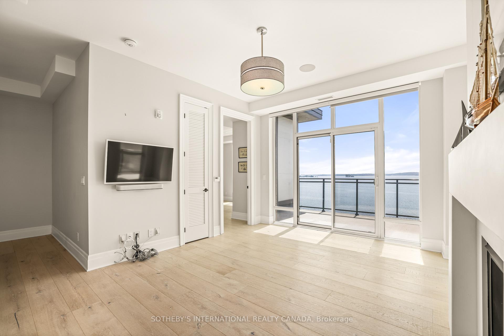
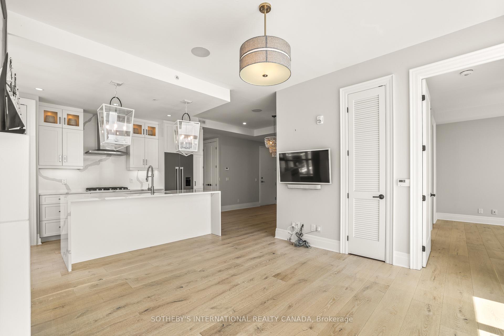
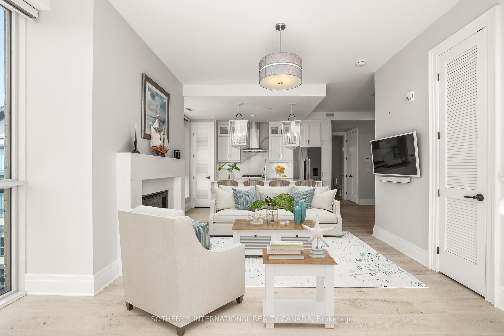
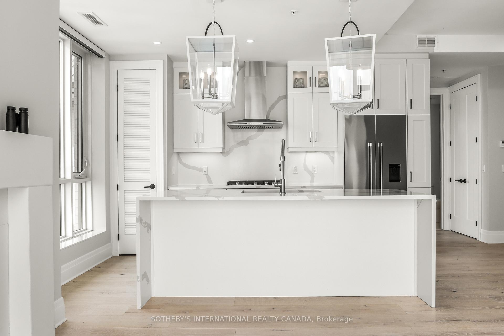
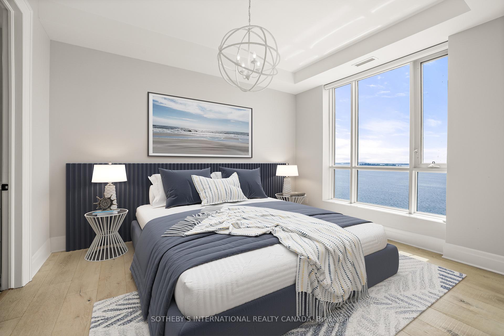
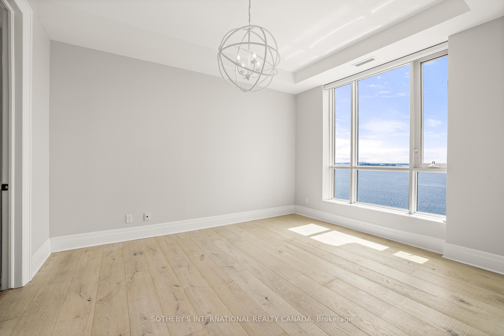
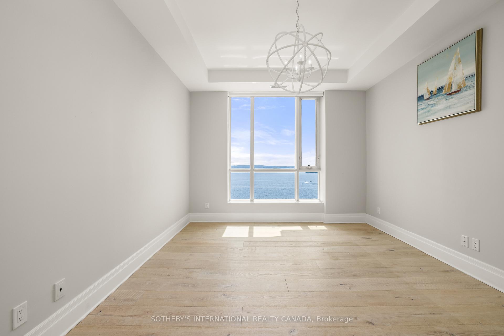
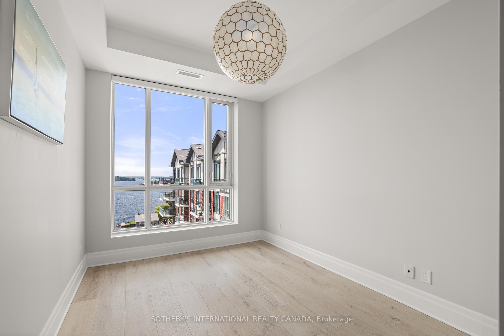
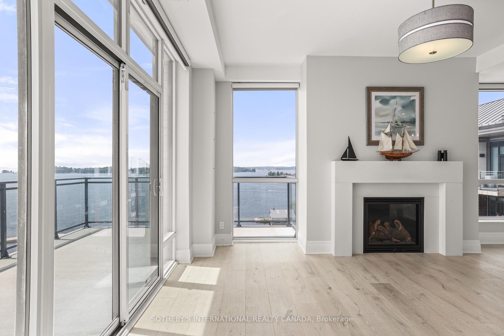
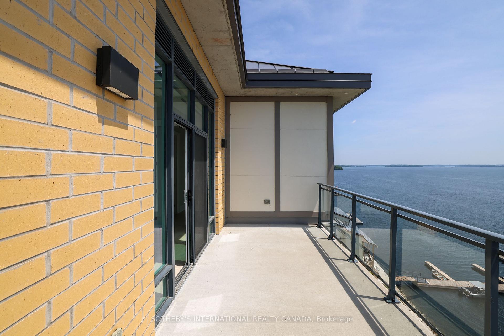
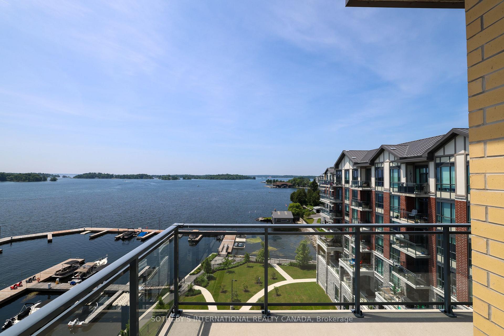
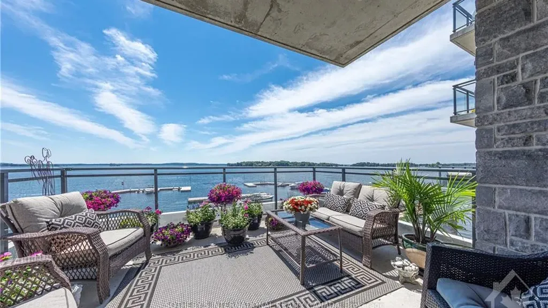
Perched on the top floor of Stone & South, this exceptional 2-bedroom, 2-bath residence offers a rare combination of privacy, sophistication and spectacular waterfront living. Expansive window walls and soaring ceilings frame breathtaking 270-degree panoramic views of the St. Lawrence River and Thousand Islands- from the marina and passing boats to the open river beyond- while filling the home with natural light. Designed to embrace its extraordinary setting, the open-concept interior features refined finishes throughout, including a gas fireplace, built-in speakers and electric blinds. The beautifully appointed chef's kitchen showcases high-end appliances, designer cabinetry and a striking waterfall island, creating an elegant space for both everyday living and entertaining.Step outside to an exceptionally private wraparound terrace with a natural gas BBQ connection, where indoor and outdoor living come together seamlessly. Enjoy morning coffee, sunset cocktails or dinner with friends against an ever-changing waterfront backdrop. For the boating enthusiast, a private boat slip puts the remarkable waterways of the Thousand Islands at your doorstep, with direct access to the St. Lawrence River and the historic waterways connecting Kingston and Ottawa. Beyond the residence, enjoy exceptional boating, hiking, cycling and recreation, with Smuggler's Glen Golf Course just minutes away. Downtown Gananoque, restaurants, shops, theatre and waterfront attractions are also close at hand.Two private storage lockers and dedicated parking complete this exceptional offering. A rare opportunity to experience refined waterfront living, extraordinary views and the incomparable lifestyle of the Thousand Islands.
Key Facts & Features
Property Costs
- Annual Property Tax Amount
- $10,770
- Land Transfer Tax Fee
- $21,375
Condo/Maintenance Fee
- Maintenance Fee
- $1,233 /month
Included In Maintenance Fee
- Water Included
- Common Elements Included
- Building Insurance Included
- Parking Included
- Basement Type
- None
Interior Features
- Pets Permitted
- Yes-with Restrictions
- Laundry Features
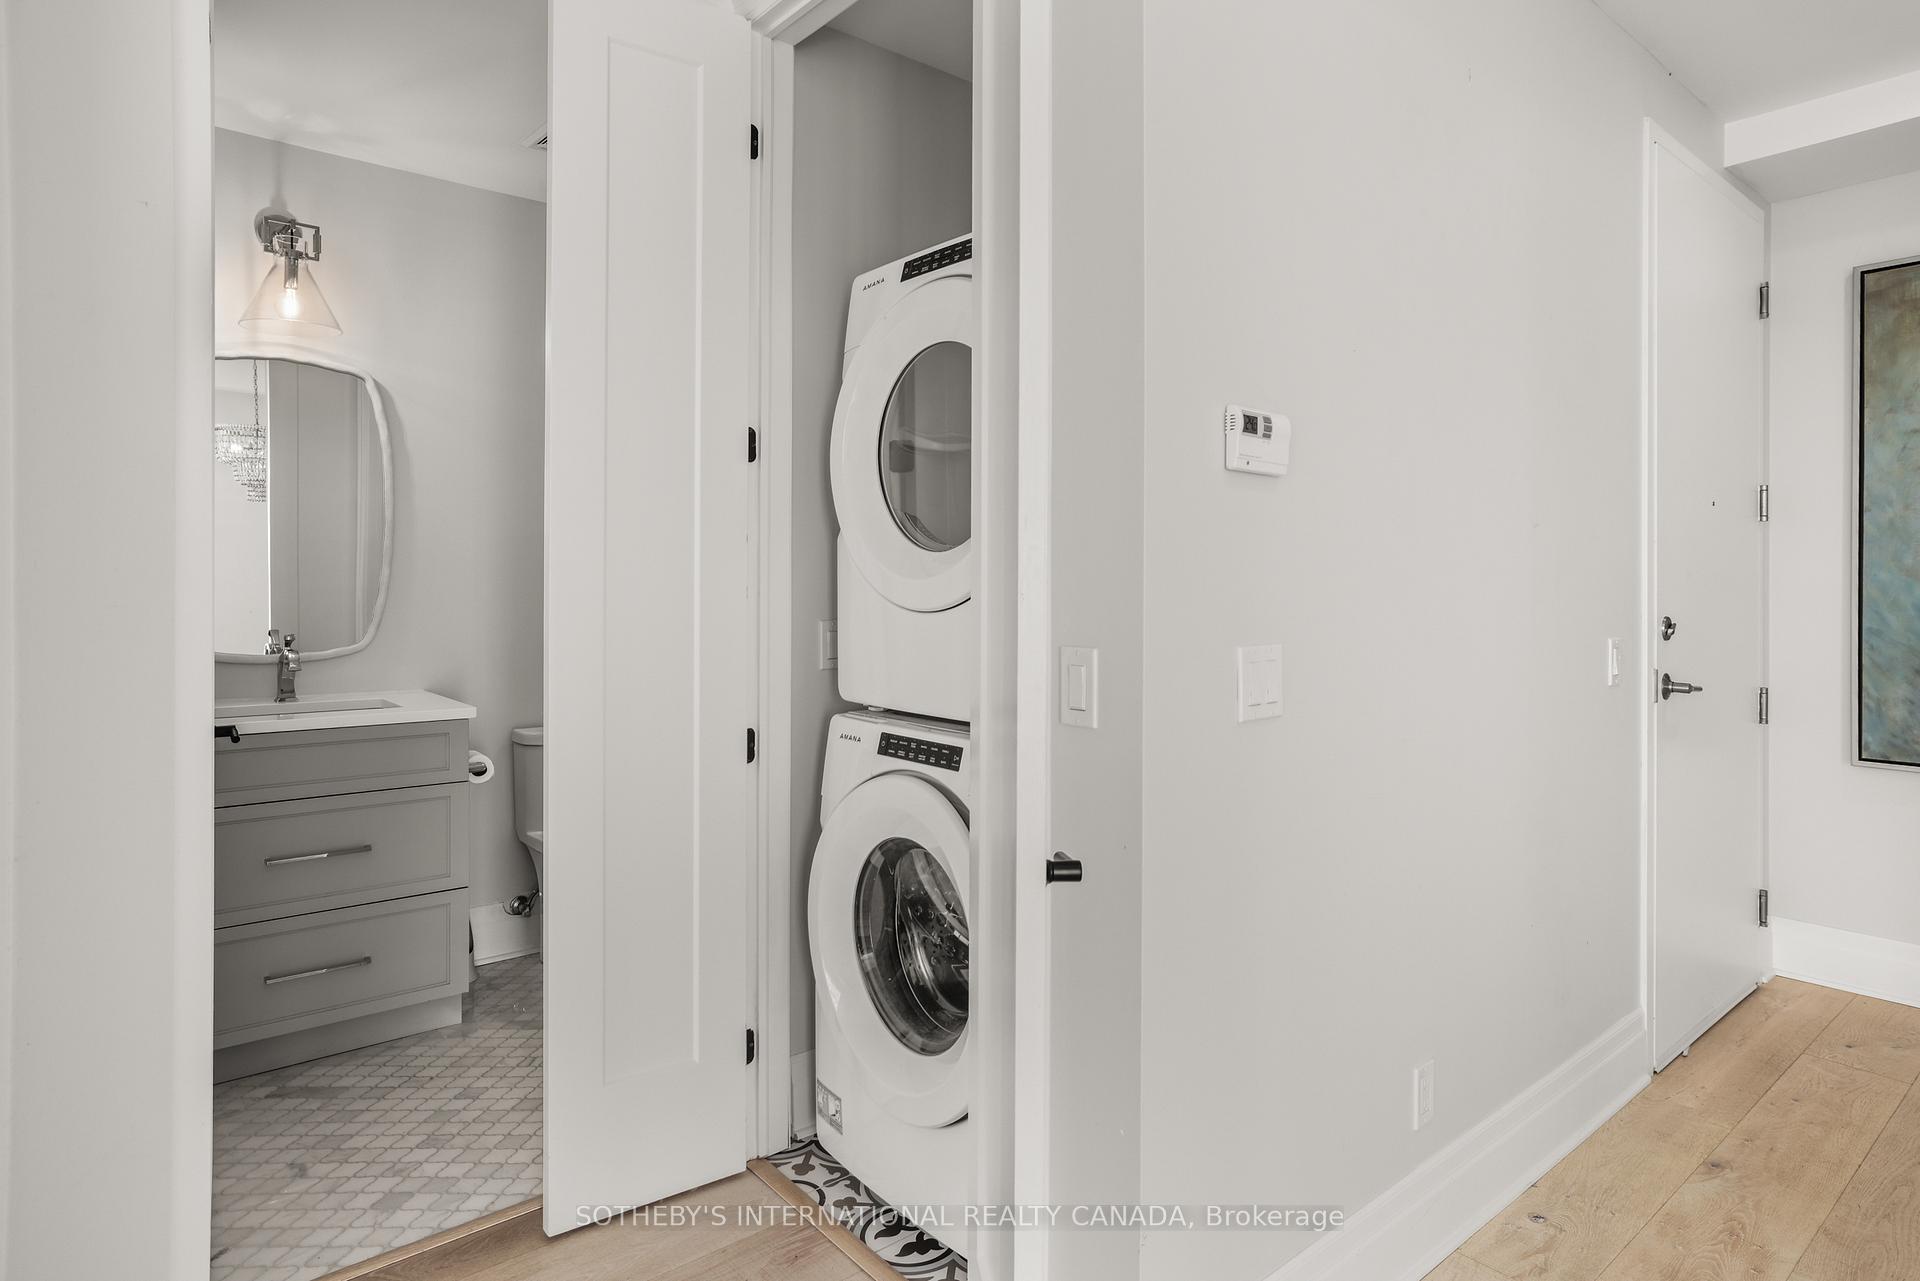
- In-Suite Laundry
- Laundry Level
- Main Level
- Interior Extras
- Carpet Free, Storage Area Lockers
- View
- River
- Fireplace/Stove
- Yes
- Fireplace Features
- Natural Gas
- Elevator
- No
Exterior Features
- Balcony
- Open
- Exterior Extras
- Year Round Living, Landscaped
Building Amenities
- BBQs Allowed
- Bike Storage
- Exercise Room
- Game Room
- Private Marina
- Visitor Parking
Building
- Building Type
- Condo Apartment
- Building Style
- Apartment
- Condo Corp Number
- 47
Construction
- Exposure
- South West
- Exterior Finish
- Brick Front, Stone
- Special Designation
- Unknown
Inclusions
- Inclusions
- Refrigerator, Stove, Hood Fan, Dishwasher, Washer & Dryer, Frame TV in living room, electric blinds
Exclusions
- Exclusions
- nil
Parking & Garages
- Garage Type
- Underground
- Garage Spaces
- 1
- Parking Type
- Owned
- Parking Spaces
- 1
- Total Garage And Parking Spaces
- 1
Lockers
- Locker Type
- Exclusive
- Locker Unit
- L
- Locker Number
- 6&7
- Locker Level
- 6
Heating & Cooling
- Heat Source
- Gas
- Heat Type
- Forced Air
- Air Conditioning
- Central Air
- Bedrooms
- 2
- Washrooms
- 2
- Kitchens
- 1
Room sizes
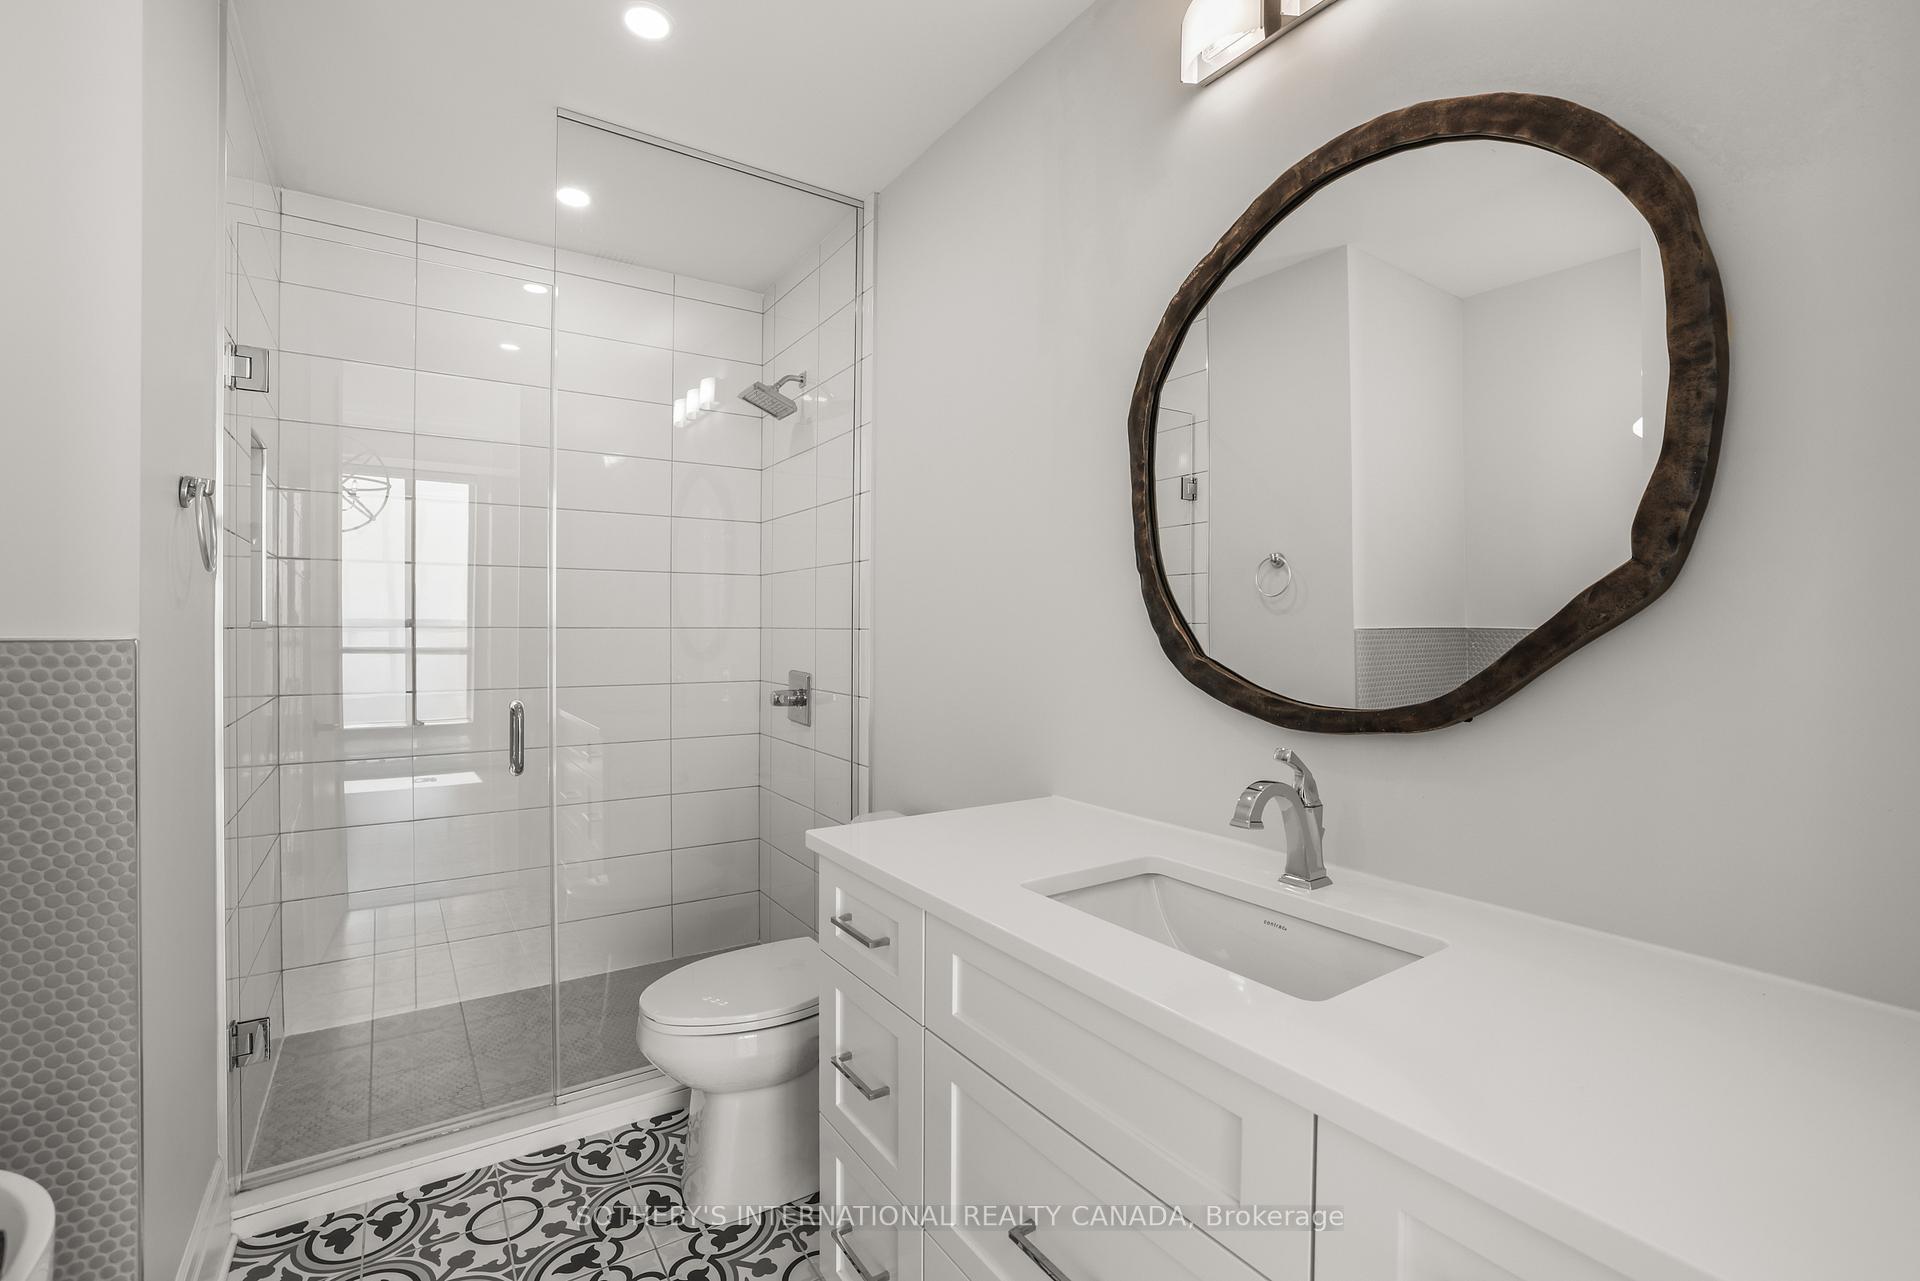
- Bedroom 2—Main level, Overlook Patio, 3 Pc Bath
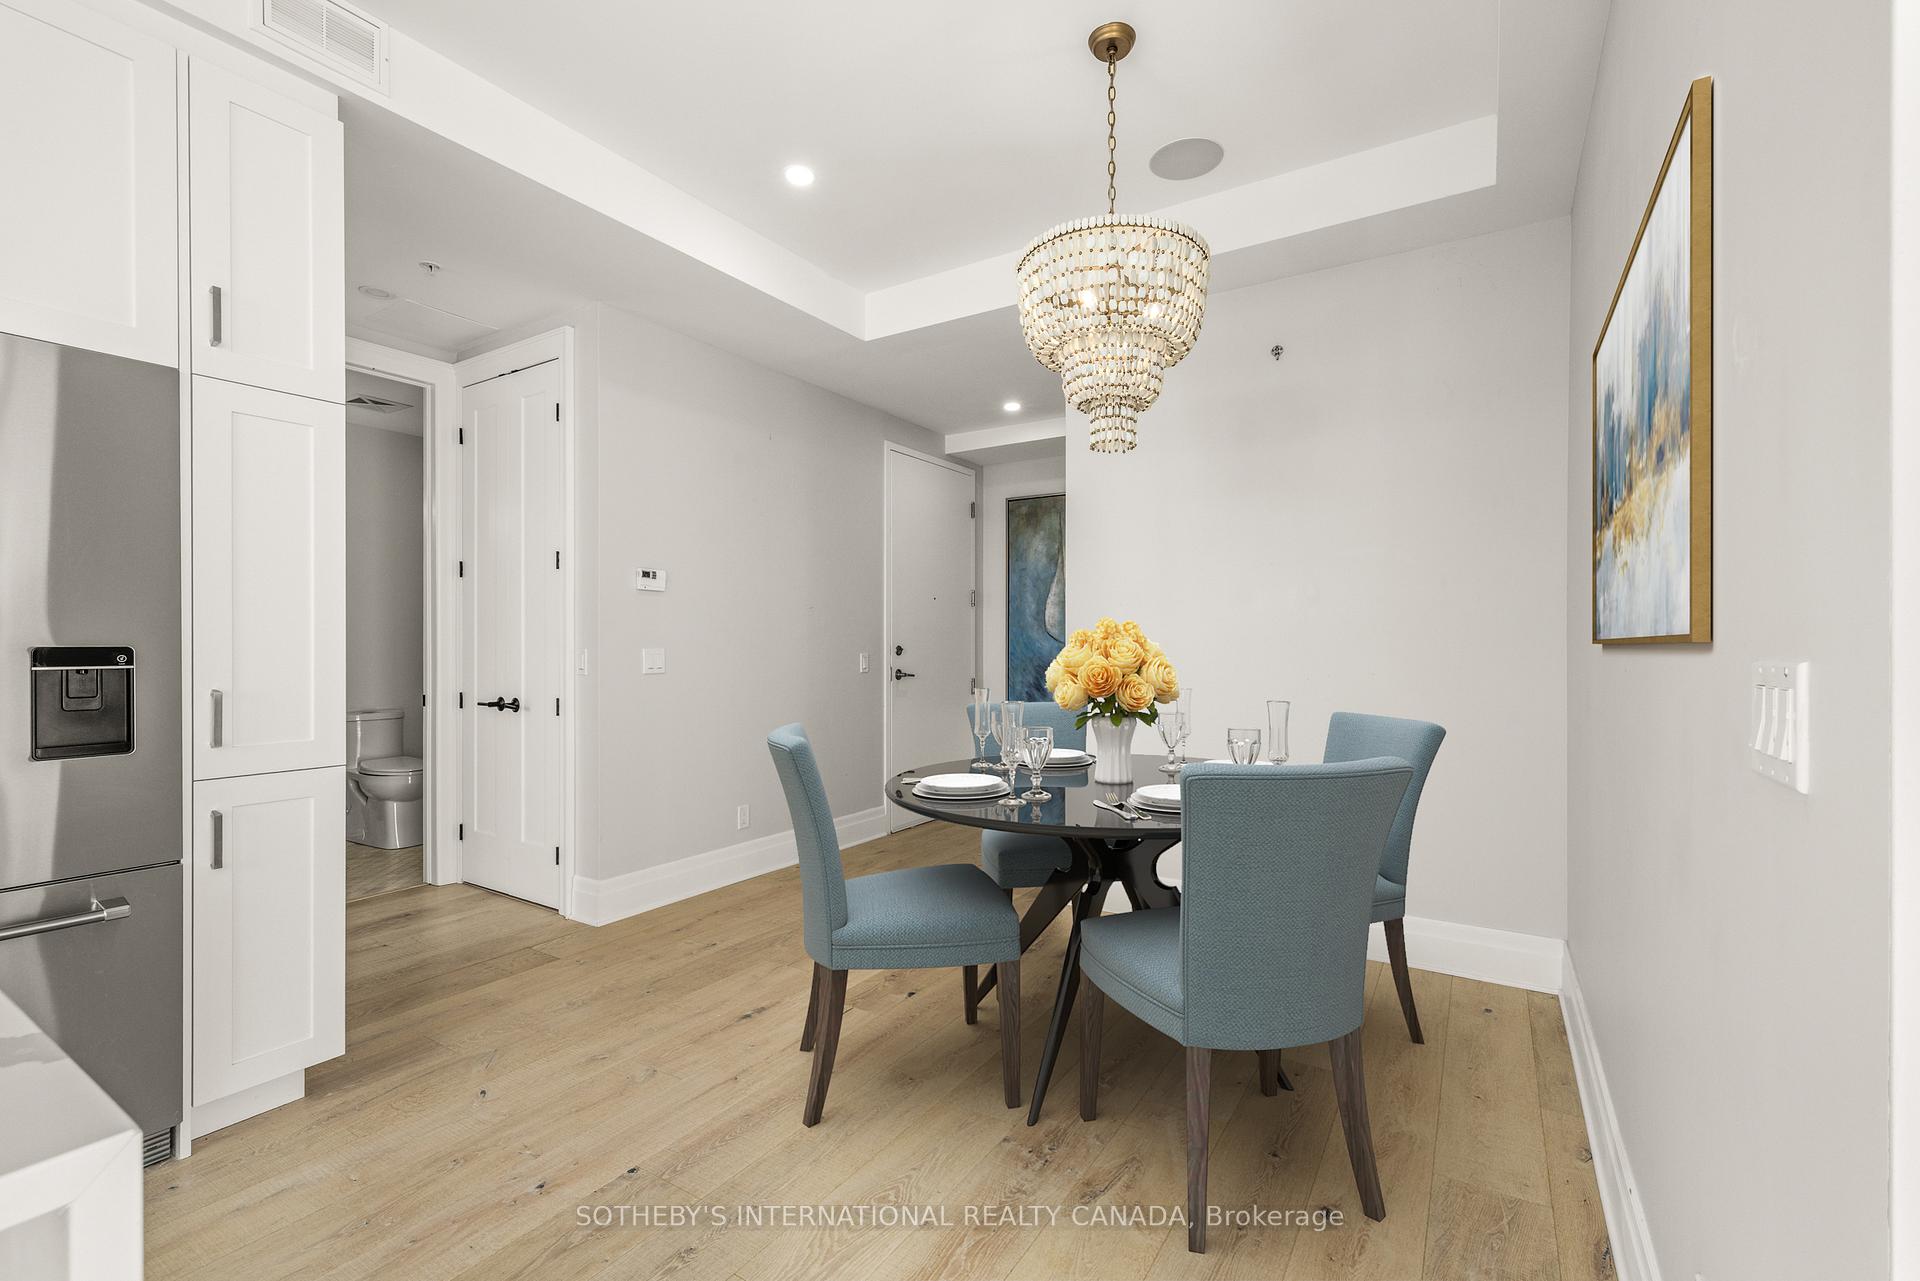
- Dining Room—Main level, Built-in Speakers
- Living Room—Main level, Overlook Water, Fireplace, Built-in Speakers
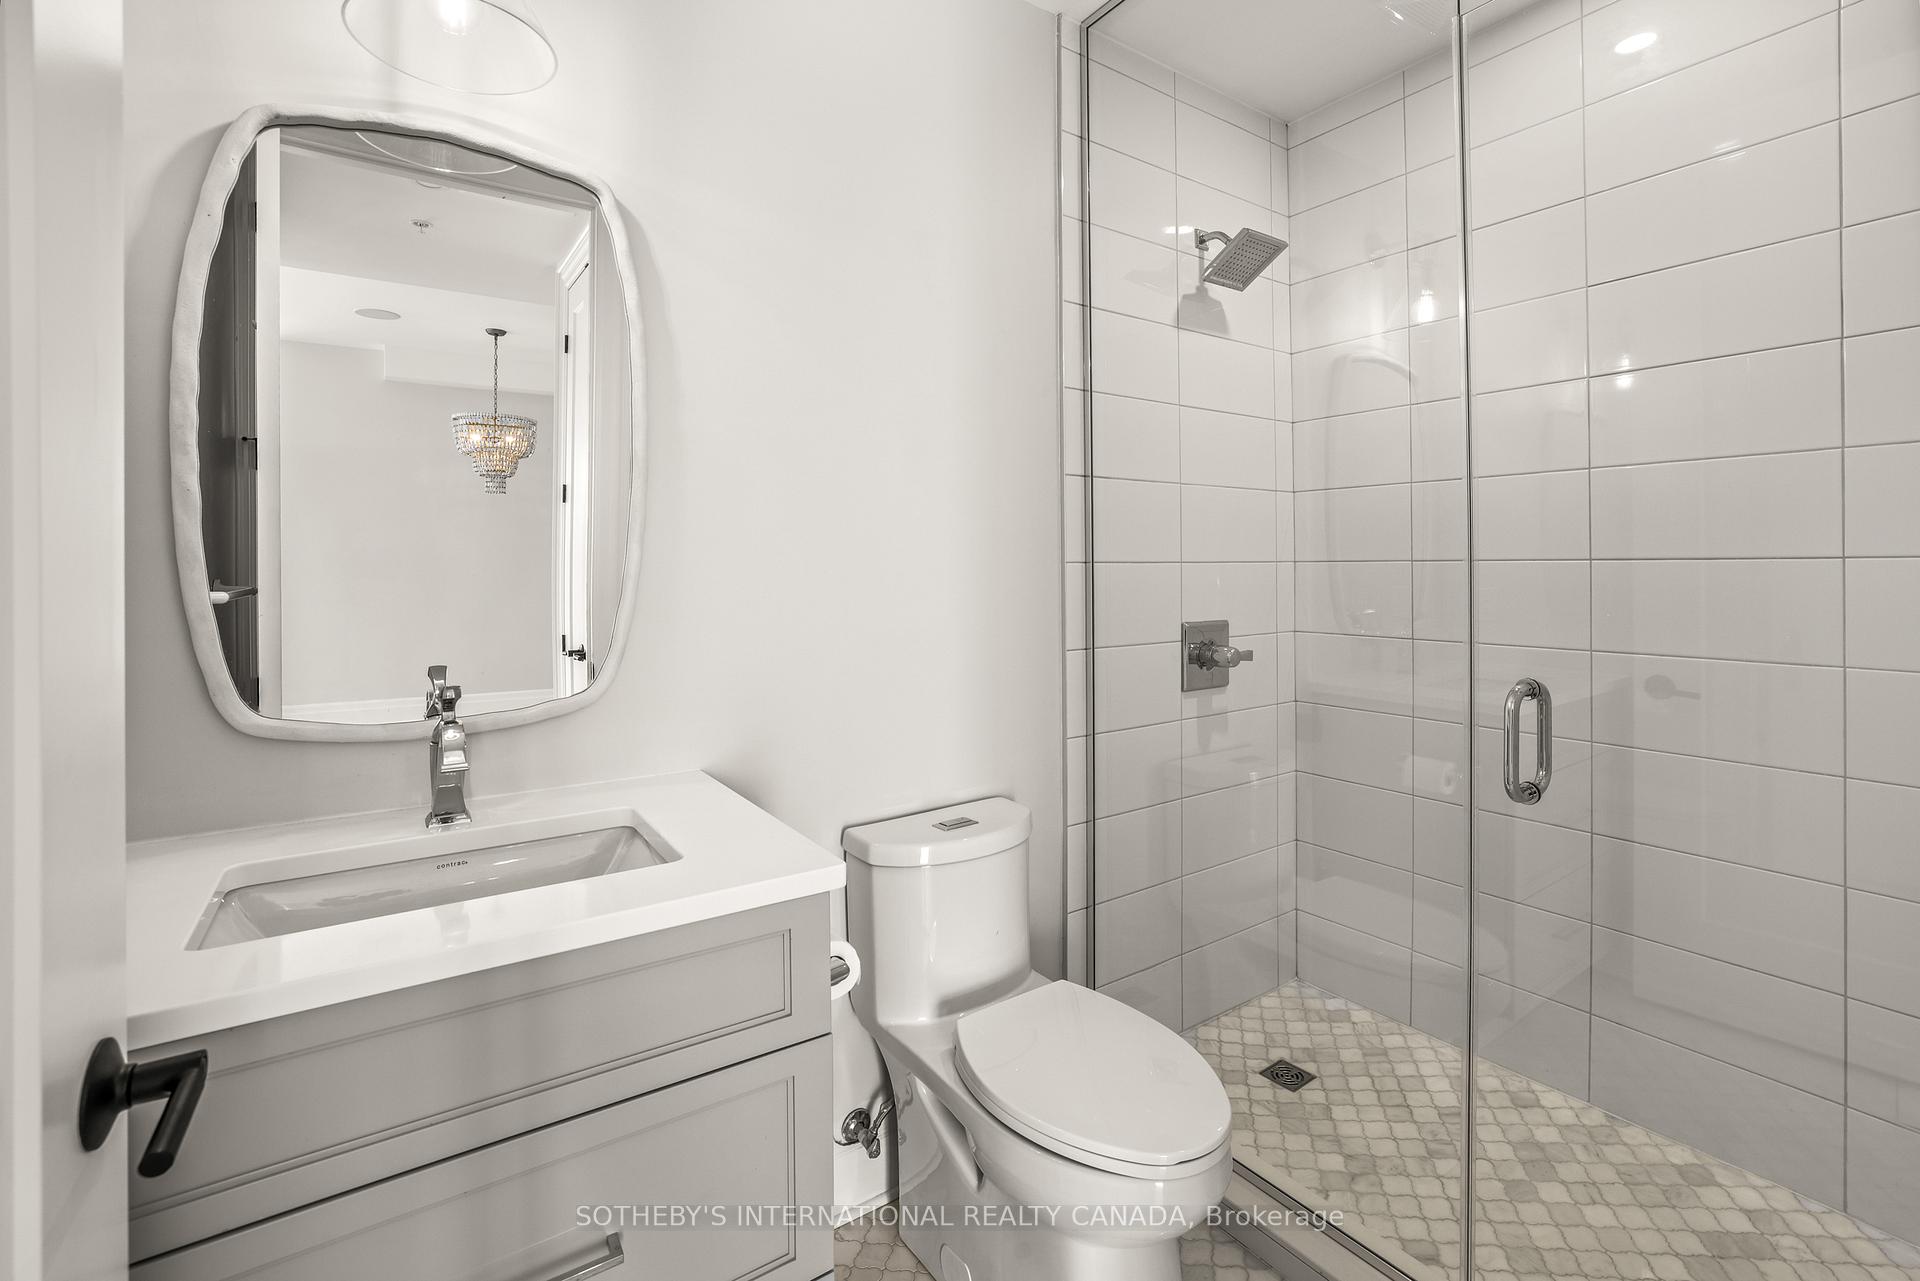
- Bathroom—Main level, 3 Pc Bath
- Primary Bedroom—Main level, Overlook Water, Walk-In Closet(s), Ensuite Bath
- Bathroom—Main level, 4 Pc Ensuite
- Kitchen—Main level, Overlook Water, Breakfast Bar
Washrooms
- 4-piece, Main
- 3-piece, Main
- Municipality
- Gananoque
- Neighbourhood
- Gananoque
- Main cross streets
- Stone
- Zoning
- Residential Condominium
- Directions
- Corner of Stone & South St
- Waterfront
- Direct
- MLS® number
- X13705606
- Data source
- Toronto Regional Real Estate Board
- Listed on
- 2026-08-21
- Updated on
- 2026-10-15
- Days on market
- 62 days
- Possession type
- Flexible
- Co-op commission
- 2% + HST
- Seller
- Listed by
- SOTHEBY'S INTERNATIONAL REALTY CANADA
Home Market Value
Current home valuation for Unit 606, 129A South Street, Gananoque, Gananoque, Gananoque, ON. Listed for $1,245,000
HOMEH Estimate
—
Estimated Sales Range
—
HOMEH Estimate for Unit 606, 129A South Street, Gananoque, Gananoque
Calculated with a real agent's CMA method — 45+ years of experience, codified. Not an AI guess.
For the owner
Is this your home? Track its value.
Get this home's HOMEH Estimate by email once a month, with how many homes are for sale around you.
Mortgage Payment Calculator
Compare up to 4 down payment scenarios
5% on first $500K + 10% on $745,000 over $500K
$99,500
| Scenario 1 | Scenario 2 | Scenario 3 | Scenario 4 | |
|---|---|---|---|---|
−Down payment | % $ | % $ | % $ | % $ |
+CMHC insurance | $45,816 | $34,736 | $29,631 | $0 |
=Total mortgage | $1,191,216 | $1,155,236 | $1,087,881 | $996,000 |
Amortization | ||||
Mortgage rate | % | % | % | % |
| Payment frequency | ||||
=Mortgage payment | $5,816monthly | $5,640monthly | $5,312monthly | $4,863monthly |
Land Transfer Tax
$21,375
$21,375
Around this home
Data provided by OpenStreetMap & Fraser Institute School Rankings
Ask HOMEH
New!Hi there!
👋Text or call (416) 301-9001
Recommended for you
Based on homes you've looked at.
No recommended properties found.
Nearby similar homes
No nearby properties found.
More real estate resources
Other homes nearby
Explore this area
Nearby neighbourhoods
No nearby listings available.