

145 Garfield Street S
Gananoque, ON K7G 3G2
- 4Bedrooms
- 3Bathrooms
- 2Garage
- 1100–1500Sq Ft
- $5,231Tax
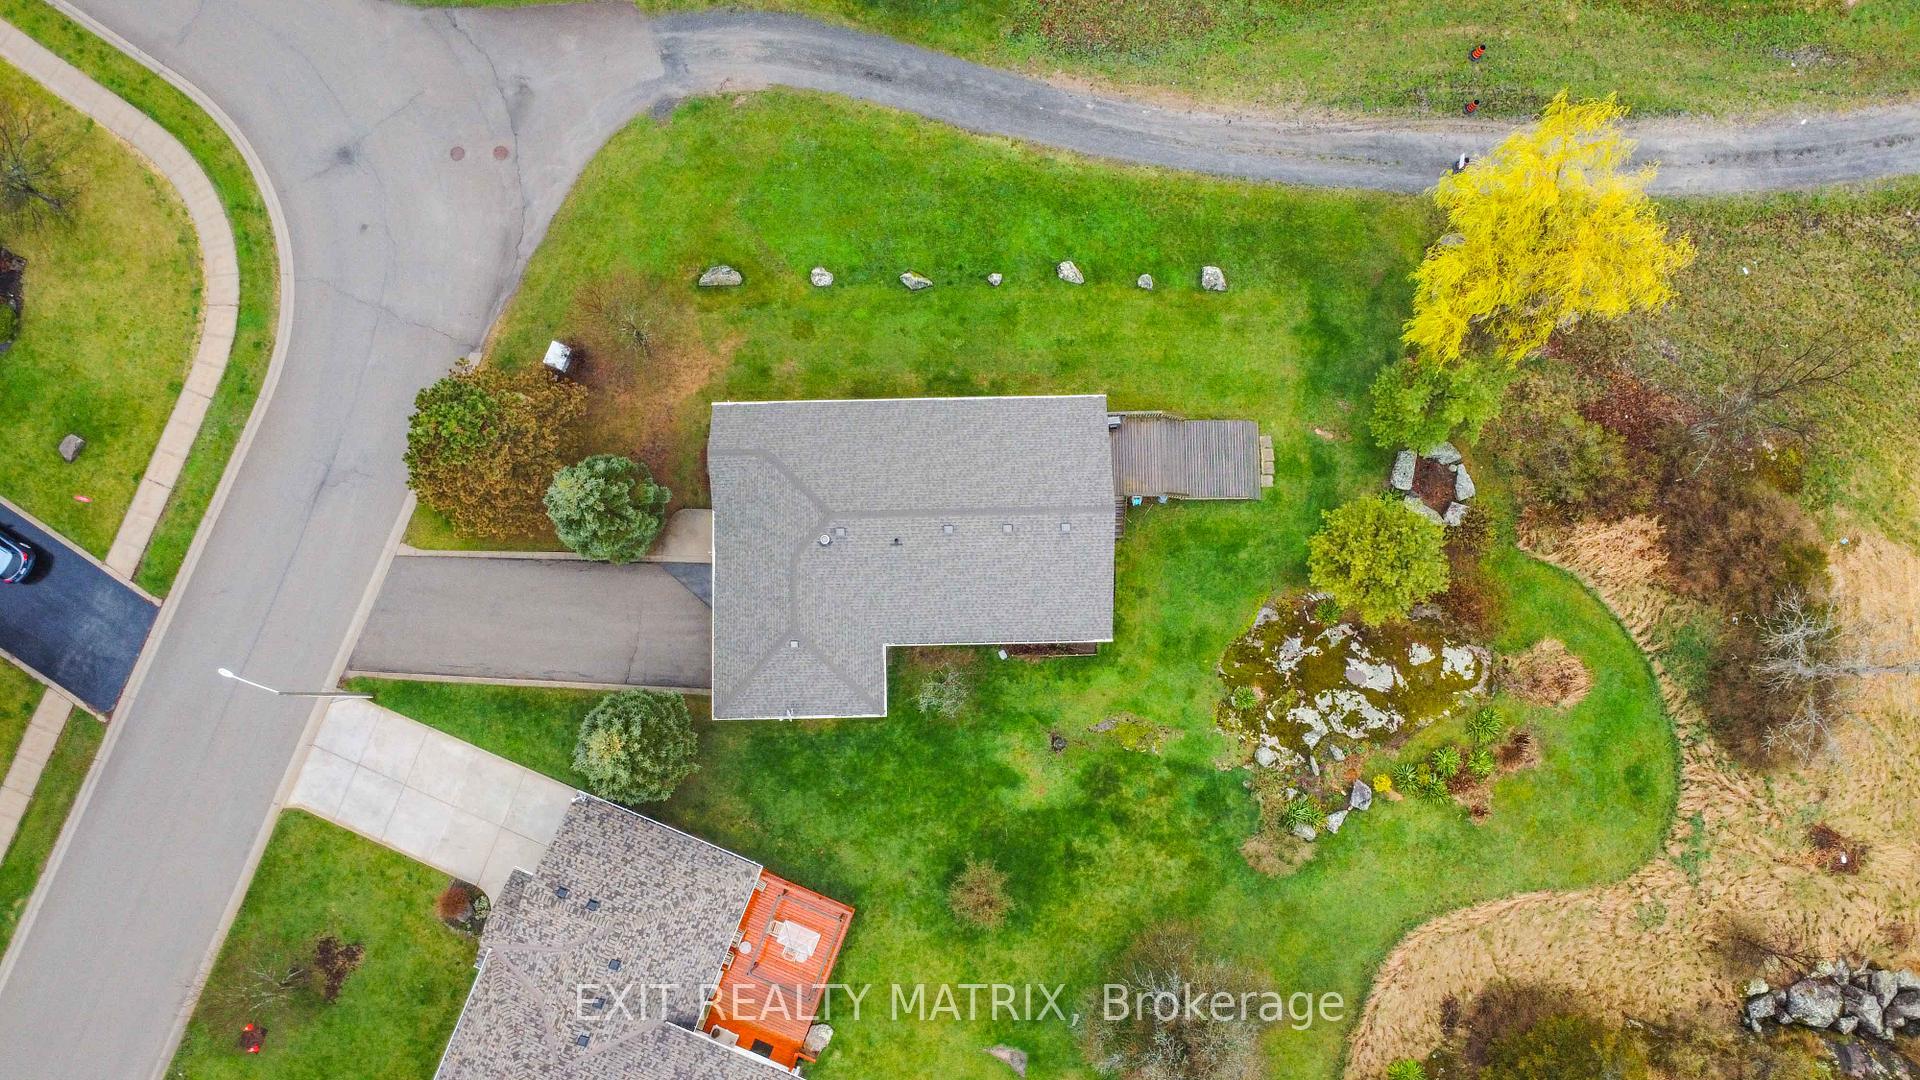
- 62×133 ftLot Size
 Estimated Value:$700,500See Free Estimate Report

Property not available for sale or for rent.
HOMEH One: full-service selling for a 1% listing fee. The buyer's agent commission is separate.
Free Home EvaluationHow Much Is My Home Worth?Homes for Sale NearbySale & Price History for 145 Garfield Street S, Gananoque
Real estate boards require you to or to see the full details of this property.
*Sold prices and complete sale & price history are regulated data. Under the Trust in Real Estate Services Act, 2002 (TRESA) and the rules of the Real Estate Council of Ontario (RECO), and pursuant to the Multiple Listing Service® rules of the Canadian Real Estate Association (CREA) and the Toronto Regional Real Estate Board (TRREB), this information may be shown only to registered users who have agreed to the applicable terms of use (a Virtual Office Website, or "VOW," arrangement). HOMEH Inc., Brokerage therefore provides it to signed-in members only. Creating an account is free and takes under a minute.
About 145 Garfield Street S, Gananoque
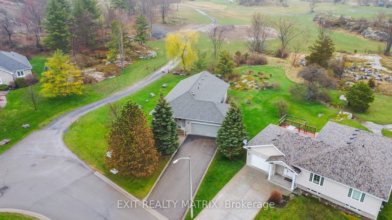
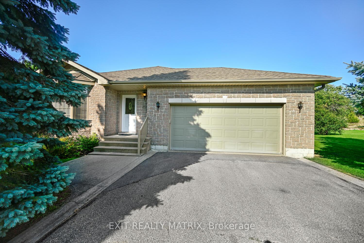
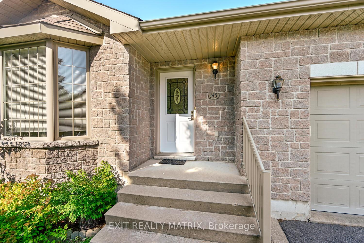
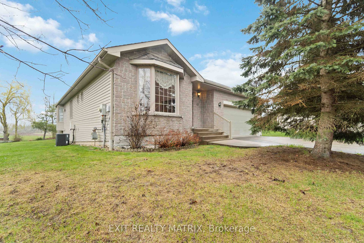
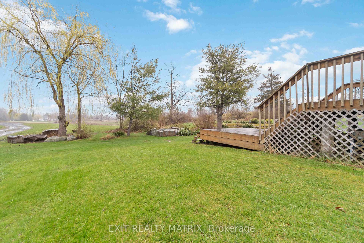
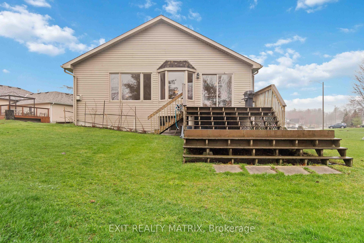
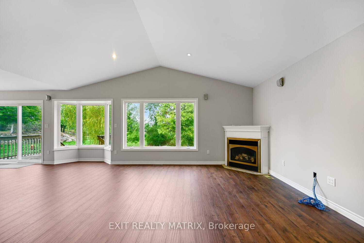
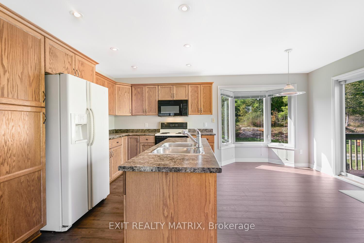
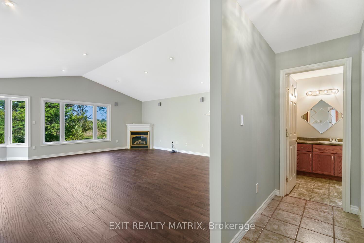
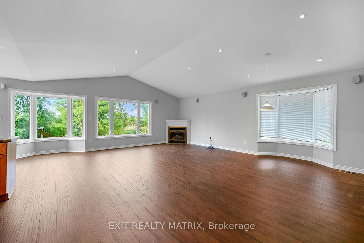
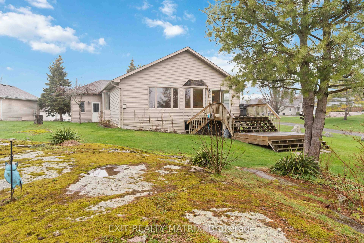
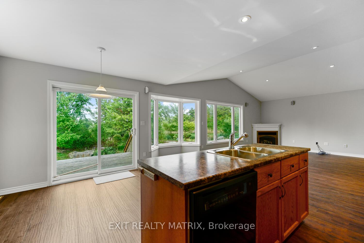
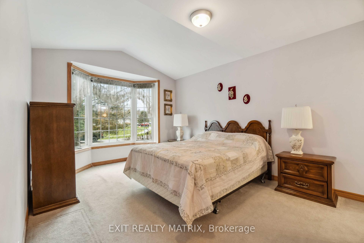
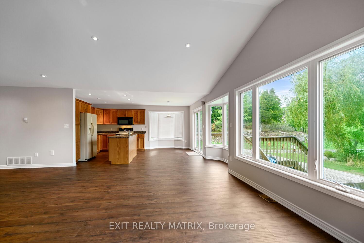
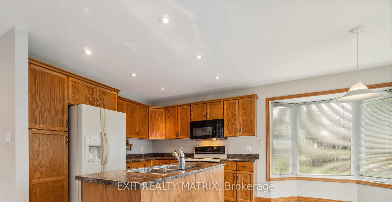
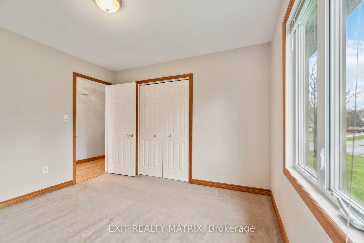
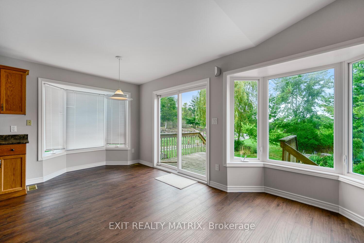
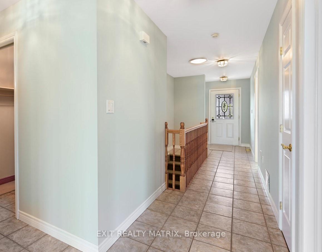
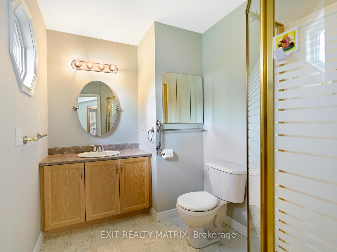
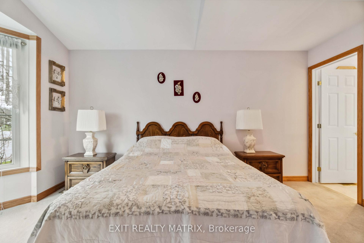
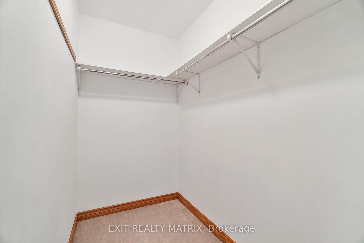
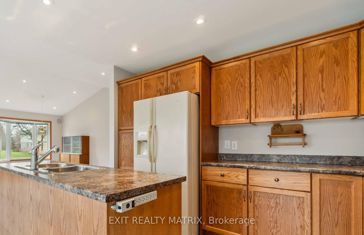
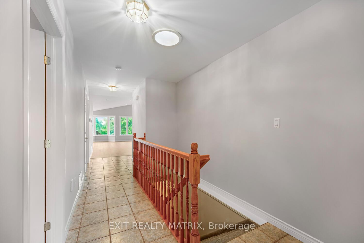
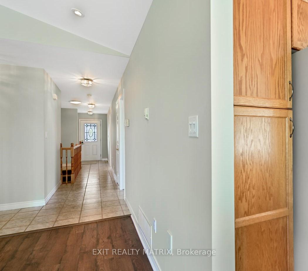
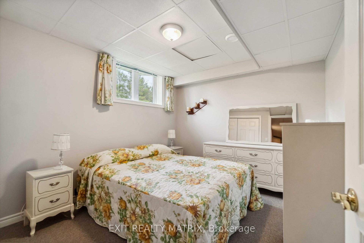
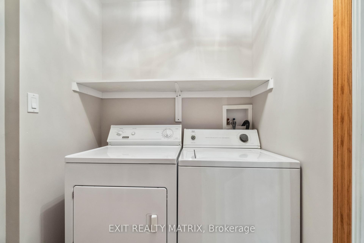
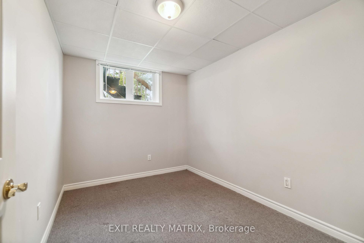
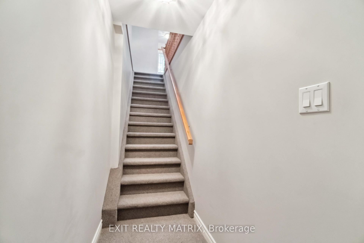
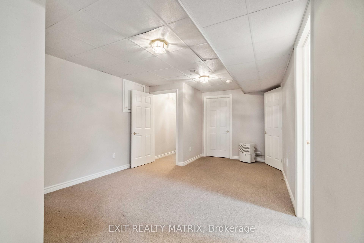
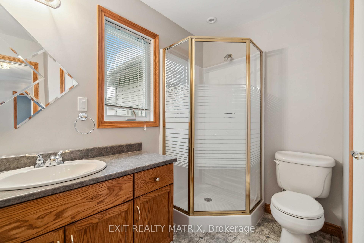
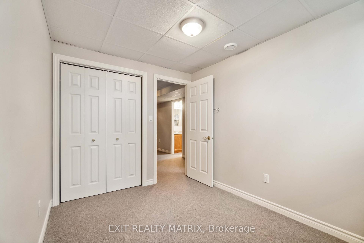
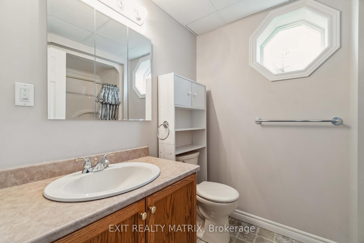
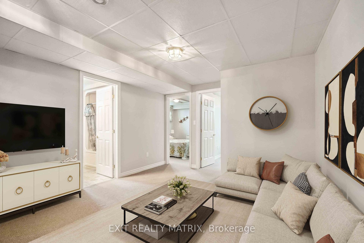
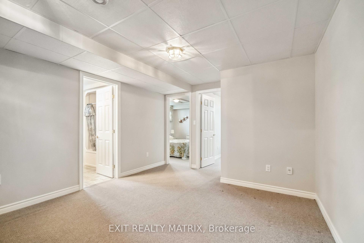
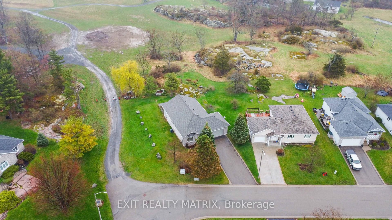
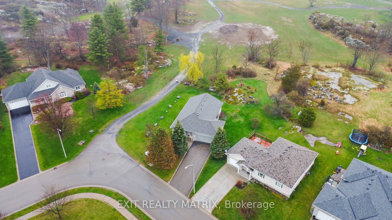
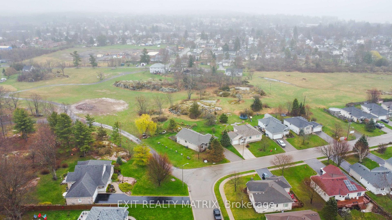
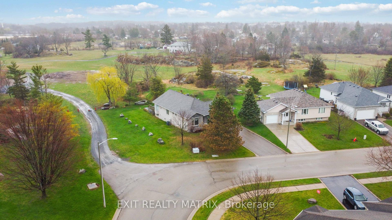
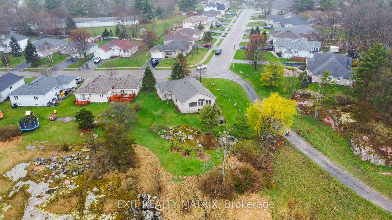
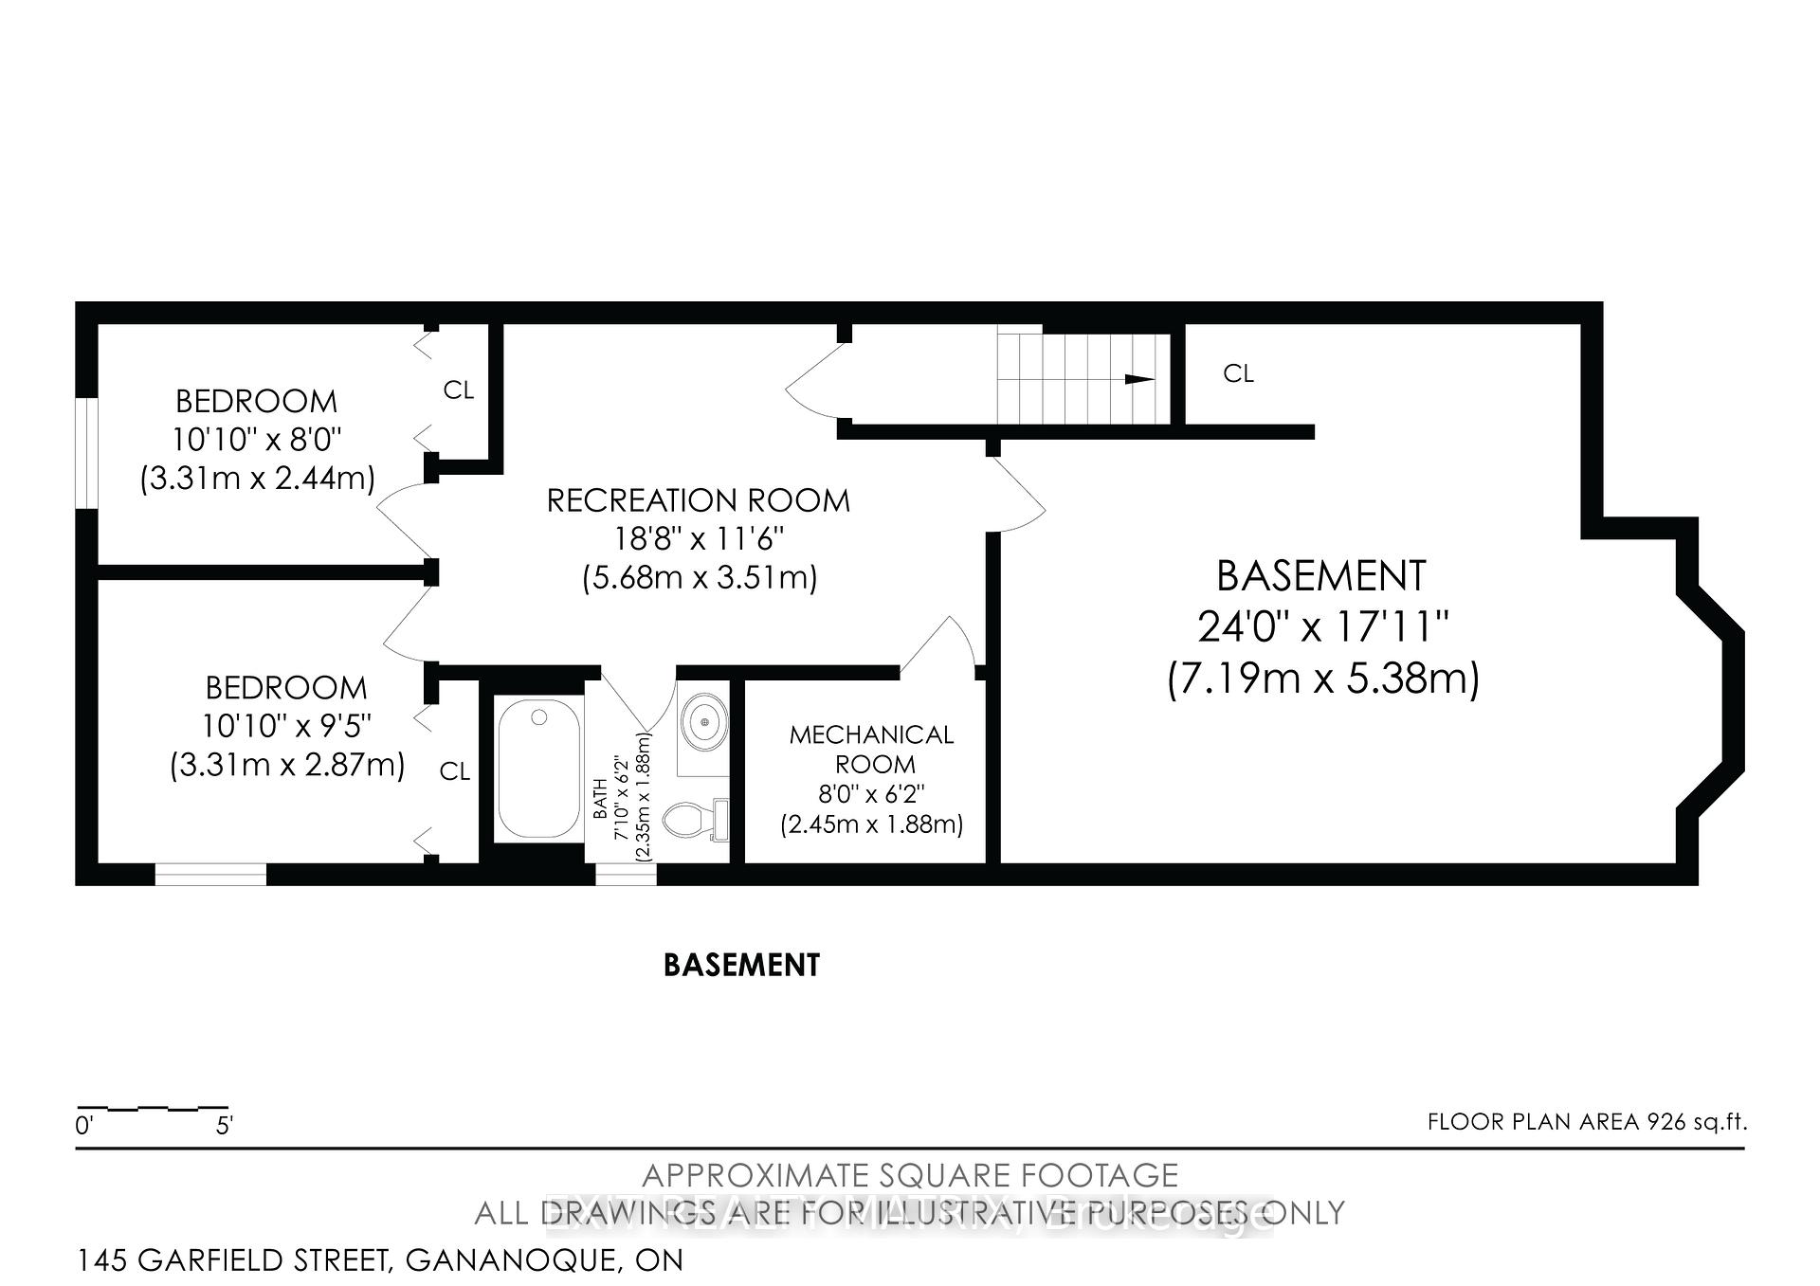
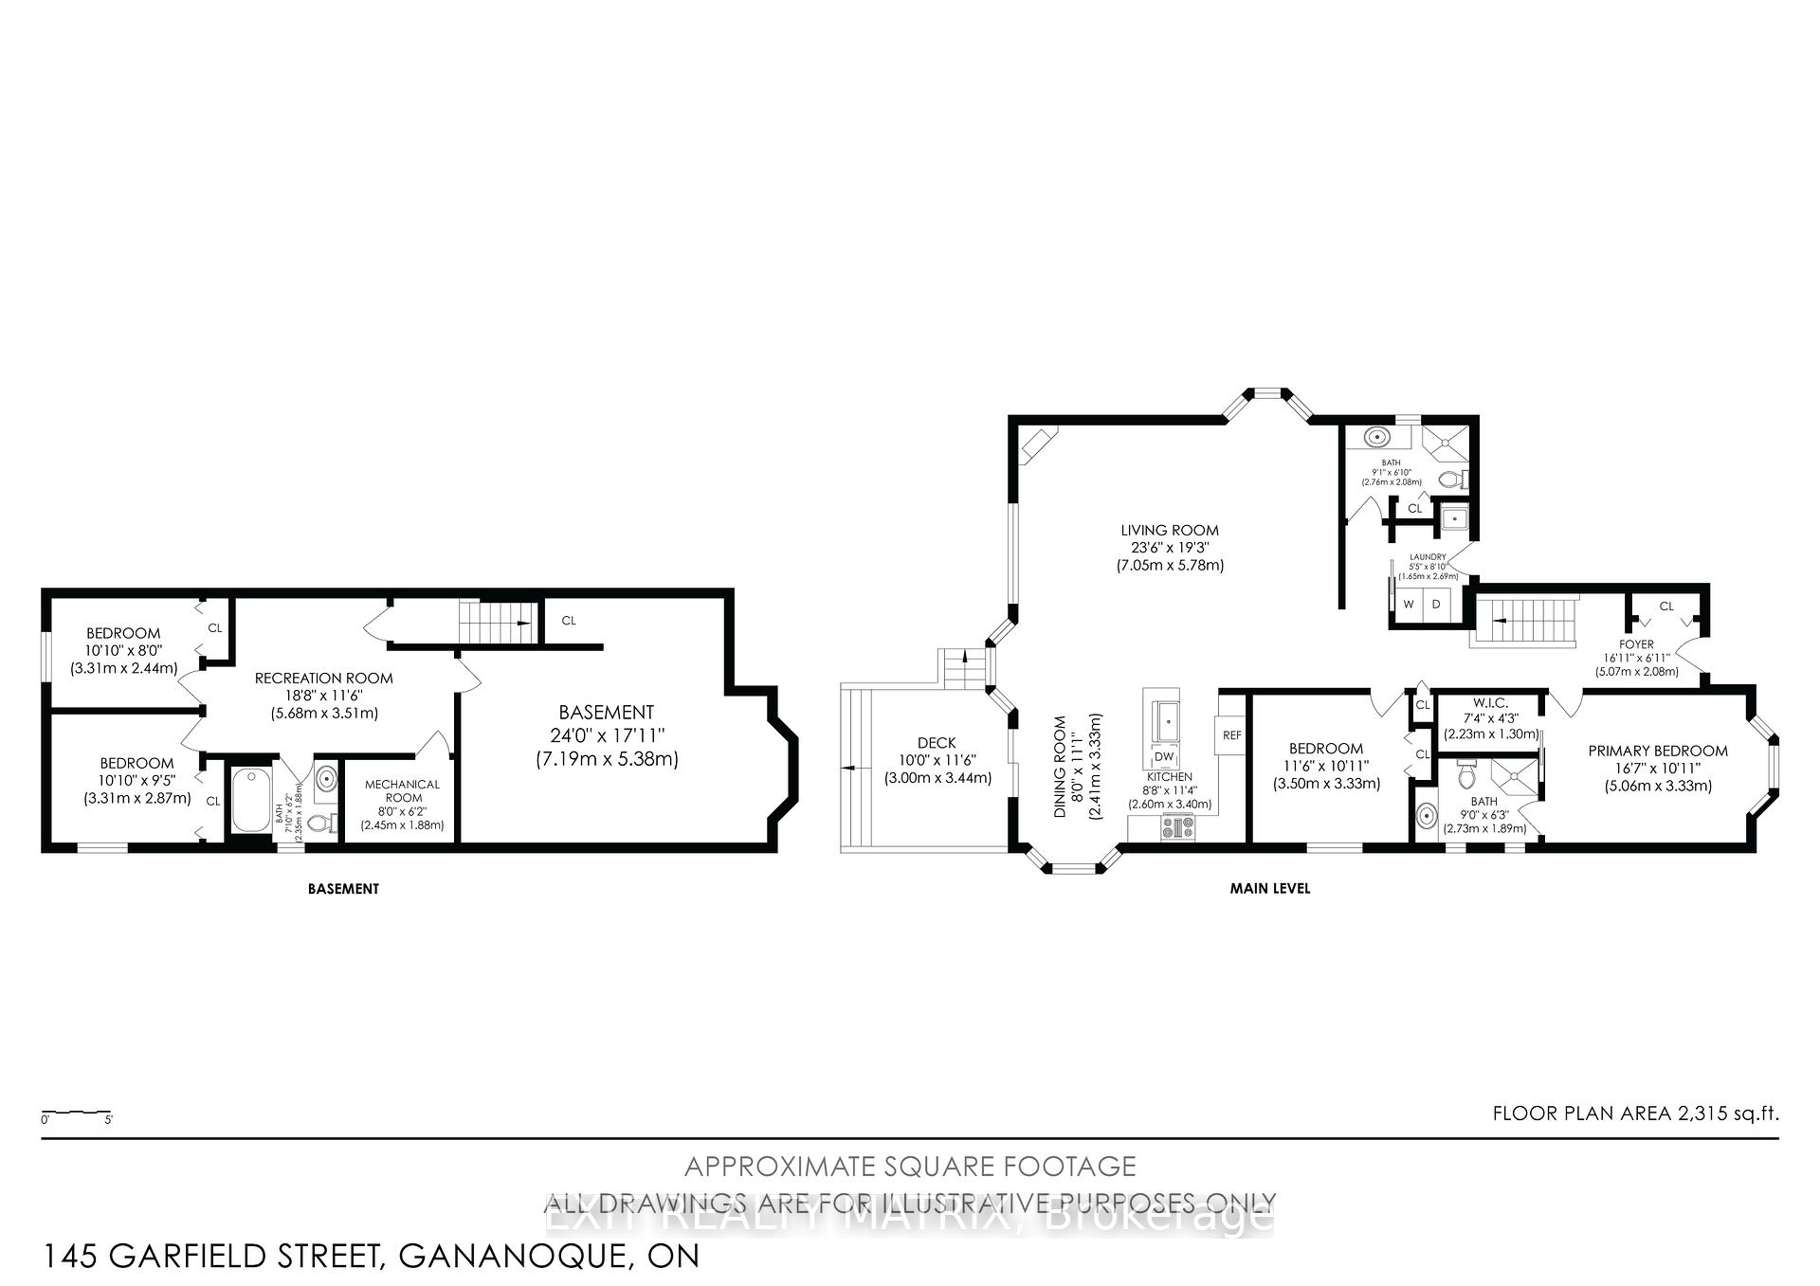
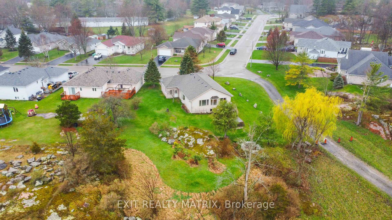
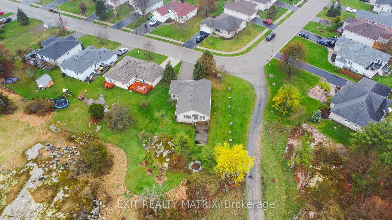
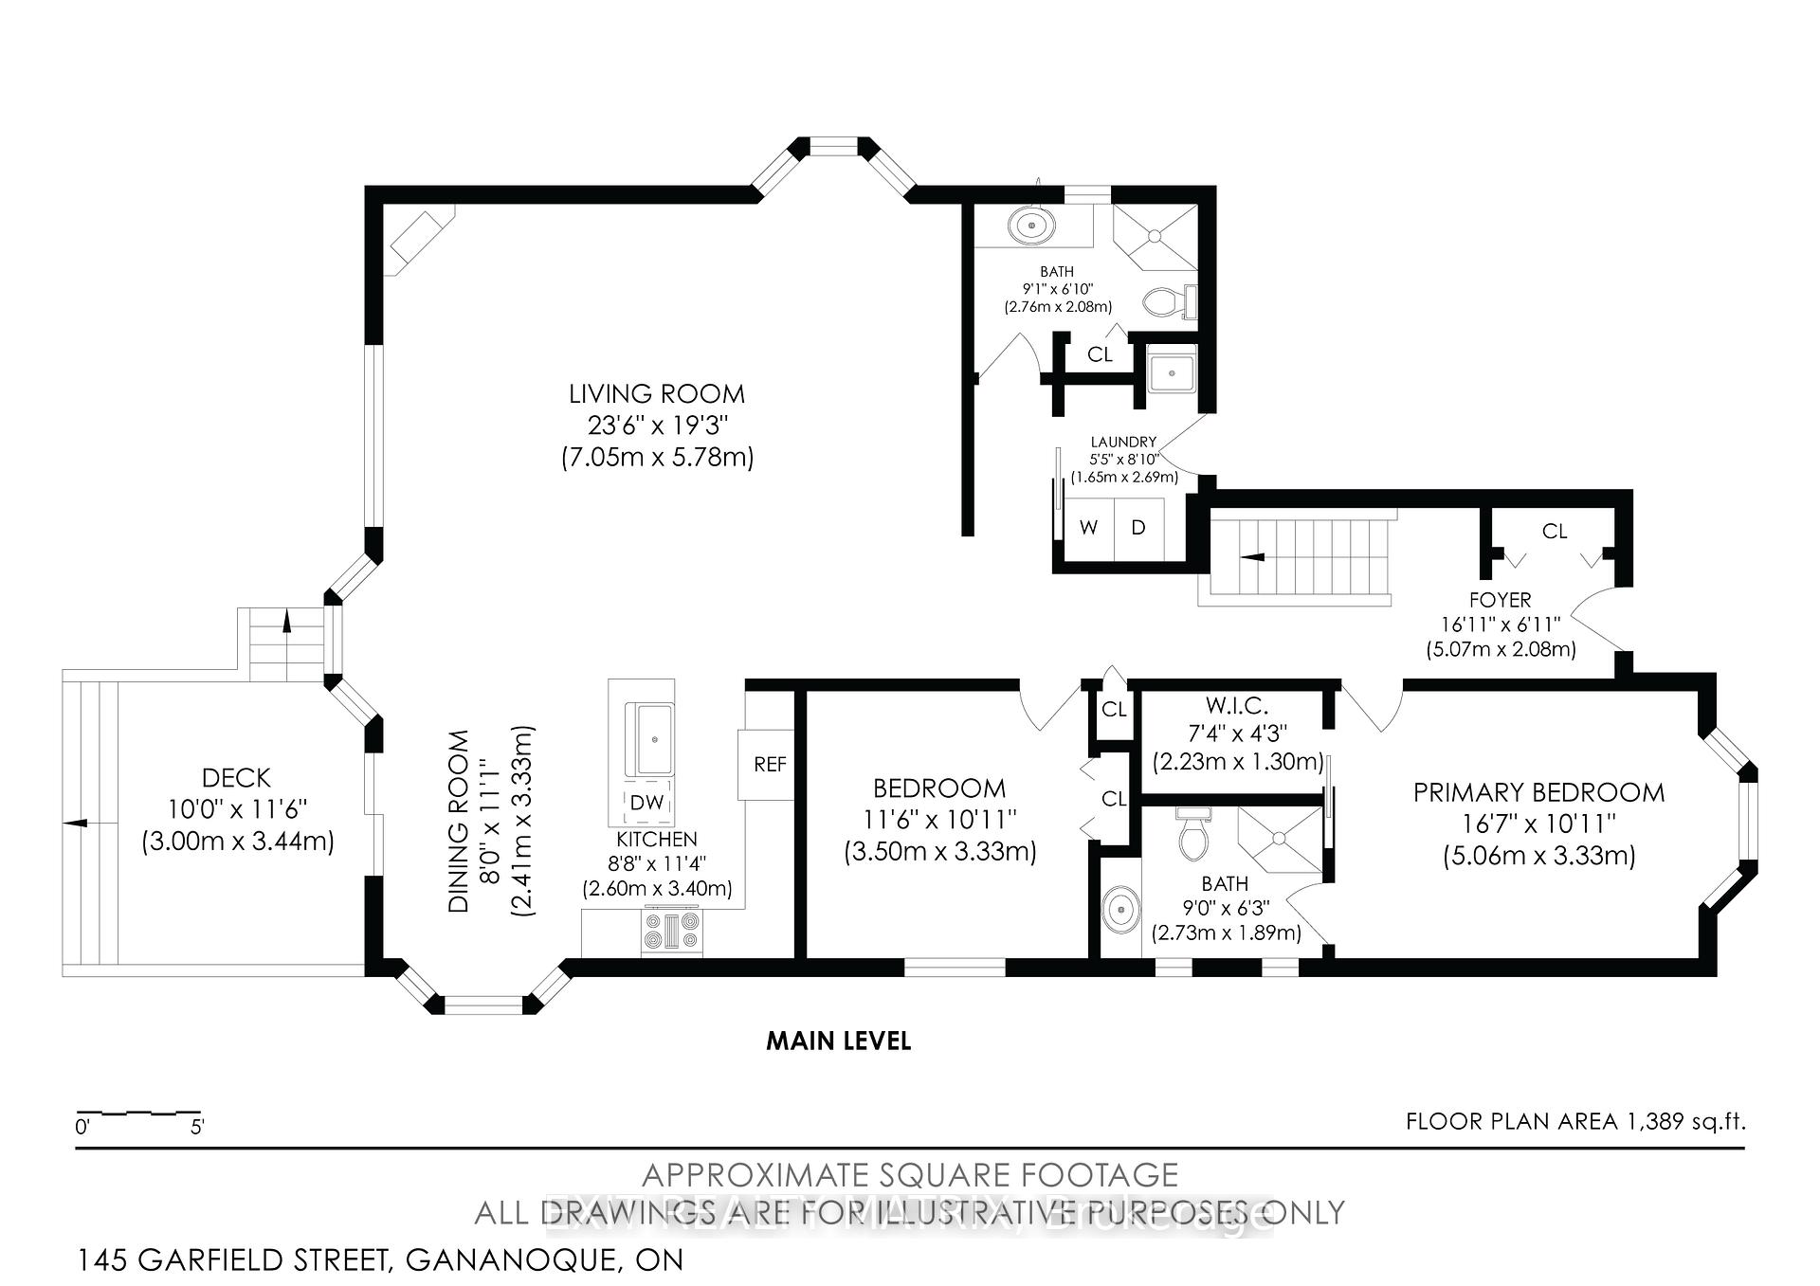
NEW LAMINATE FLOORING AND FRESHLY PAINTED. This 4 bedroom/3Bathroom raised bungalow is MOVE-IN READY awaiting your personal touches after new flooring in the living, dining and kitchen, accented with fresh painting on the main level. Let the sunshine in with enlarged windows facing a breathtaking 60+ acres of pathways and trails ideal for morning walks and sunset strolls! Enjoy ultimate tranquility and a higher quality of life living in a very desirable neighborhood in Gananoque in one of Ontario's most sought after waterfront communities known for its charm and beauty. Positioned on a spacious corner lot, this home includes a backyard deck that overlooks a garden oasis. This home is perfect for retirees with grandchildren, growing families, and first-time homebuyers looking for more value. Kingstonian's will receive more house for their budget made possible with the short drive to Kingston. The custom design is totally unique with multiple Bay windows and Octagon port windows to maximize ample sunlight. Enjoy the gas fireplace, radiant heating, multiple pot lights and surround sound speakers filling the living room with cathedral ceilings. The kitchen showcases ample cabinet space, island with double sinks and dishwasher, and 3 appliances, patio doors leading to the two-level backyard deck, ideal for BBQ's and morning coffee. The spacious master bedroom with walk-in closet and 3-piece ensuite with shower. The main level also includes the second bedroom with closet, 3 piece bathroom with shower, laundry room, and access to the two car garage and workshop. The lower level offers two additional bedrooms, family room, 4-piece bathroom, a large partly finished storage room and crawl space storage. Convenient central vacuum throughout the house. New roof shingles was done in 2019. Homes do not often come available on this street. Some photos virtually staged. Furnished rooms are no longer furnished.
Key Facts & Features
Property Costs
- Annual Property Tax Amount
- $5,231
- Land Transfer Tax Fee
- $9,593
Rental Items
- Rental Equipment
- Hot Water Tank ($39.37/mth), Water Softener ($24.99/mth), Furnace Maintenance Plan ($94.99/mth), AC Protection Plan ($21.99/mth).
- Basement Type
- Partially Finished
Interior Features
- Laundry Level
- Main Level
- Interior Extras
- Auto Garage Door Remote, Central Vacuum, Countertop Range, Primary Bedroom - Main Floor, Storage, Water Heater, Water Softener, Workbench, Separate Heating Controls
- View
- Garden, Forest, Trees/Woods, Park/Greenbelt
- Fireplace/Stove
- Yes
- Fireplace Features
- Natural Gas, Living Room
- Elevator
- No
Exterior Features
- Exterior Extras
- Deck, Paved Yard, Privacy
- Pool
- None
Building
- Building Type
- Detached
- Building Style
- Bungalow-Raised
- Approx Age
- 16-30
Construction
- Exterior Finish
- Aluminum Siding, Stone
- Roof
- Asphalt Shingle, Unknown
- Foundation Details
- Insulated Concrete Form, Poured Concrete
- Special Designation
- Unknown
Lot
- Lot Front
- 62.27 ft
- Lot Depth
- 132.56 ft
- Lot Size
- 0.27 ac
Inclusions
- Inclusions
- Washer, dryer, fridge, stove, microwave, dishwasher, A/C, furnace, hot water tank, water softener, central vacuum, blinds, screens, mirrors, curtains, shelving, surround sound wall speakers, light fixtures.
Exclusions
- Exclusions
- Vehicle in the garage.
Parking & Garages
- Garage Type
- Attached
- Garage Spaces
- 2
- Parking Spaces
- 4
- Total Garage And Parking Spaces
- 6
Heating & Cooling
- Heat Source
- Gas
- Heat Type
- Forced Air
- Air Conditioning
- Central Air
- Water
- Municipal
- Sewers
- Sewer
- Natural Gas
- Yes
- Hydro
- Yes
- Cable
- Available
- Telephone
- Available
- Bedrooms
- 4
- Washrooms
- 3
- Kitchens
- 1
- Family / bonus room
- Yes
Washrooms
- 3-piece, Main
- 3-piece, Main
- 4-piece, Lower
- Municipality
- Gananoque
- Neighbourhood
- Gananoque
- Main cross streets
- Stone Street and King Street
- Zoning
- HR1HR2
- Directions
- From downtown, west on King Street to Garfield Street
- MLS® number
- X12462283
- Data source
- Toronto Regional Real Estate Board
- Status change
- 2025-11-17
- Listed on
- 2025-10-14
- Days on market
- 34 days
- Possession date
- 2025-11-01
- Possession type
- Immediate
- Co-op commission
- 2.0 + HST
- Seller
- Listed by
- EXIT REALTY MATRIX
Home Market Value
Current home valuation for 145 Garfield Street S, Gananoque, Gananoque, ON. Listed for $655,900
HOMEH Estimate
$700,500
Estimated Sales Range
$553,395 - $847,605
HOMEH Estimate for 145 Garfield Street S, Gananoque
Calculated with a real agent's CMA method — 45+ years of experience, codified. Not an AI guess.
For the owner
Is this your home? Track its value.
Get this home's HOMEH Estimate by email once a month, with how many homes are for sale around you.
Mortgage Payment Calculator
Compare up to 4 down payment scenarios
5% on first $500K + 10% on $155,900 over $500K
$40,590
| Scenario 1 | Scenario 2 | Scenario 3 | Scenario 4 | |
|---|---|---|---|---|
−Down payment | % $ | % $ | % $ | % $ |
+CMHC insurance | $24,609 | $18,300 | $15,610 | $0 |
=Total mortgage | $639,843 | $608,610 | $573,125 | $524,720 |
Amortization | ||||
Mortgage rate | % | % | % | % |
| Payment frequency | ||||
=Mortgage payment | $3,124monthly | $2,972monthly | $2,798monthly | $2,562monthly |
Land Transfer Tax
$9,593
$9,593
Around this home
Data provided by OpenStreetMap & Fraser Institute School Rankings
Ask HOMEH
New!Hi there!
👋Text or call (416) 301-9001
Recommended for you
Based on homes you've looked at.
No recommended properties found.
Nearby similar homes
No nearby properties found.
More real estate resources
Other homes nearby
Explore this area
Nearby neighbourhoods
No nearby listings available.