
261 Arthur Street
Gananoque, ON K7G 1B3
- 2Bedrooms
- 2Bathrooms
- 2Garage
- 1500–2000Sq Ft
- $3,280Tax
- 60×120 ftLot Size
 Estimated Value:$642,998See Free Estimate Report

Property not available for sale or for rent.
HOMEH One: full-service selling for a 1% listing fee. The buyer's agent commission is separate.
Free Home EvaluationHow Much Is My Home Worth?Homes for Sale NearbySale & Price History for 261 Arthur Street, Gananoque
| Start Date | End Date | Price | Event | MLS# |
|---|---|---|---|---|
| 2024-08-09 | 2024-11-29 | Login to See Prices | Sold | x9412091 |
Real estate boards require you to or to see the full details of this property.
*Sold prices and complete sale & price history are regulated data. Under the Trust in Real Estate Services Act, 2002 (TRESA) and the rules of the Real Estate Council of Ontario (RECO), and pursuant to the Multiple Listing Service® rules of the Canadian Real Estate Association (CREA) and the Toronto Regional Real Estate Board (TRREB), this information may be shown only to registered users who have agreed to the applicable terms of use (a Virtual Office Website, or "VOW," arrangement). HOMEH Inc., Brokerage therefore provides it to signed-in members only. Creating an account is free and takes under a minute.
About 261 Arthur Street, Gananoque
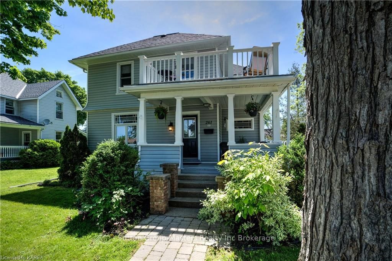
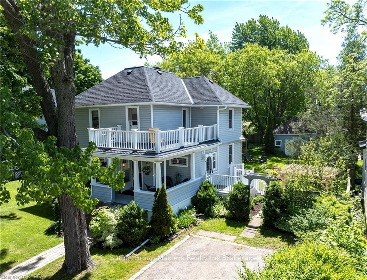
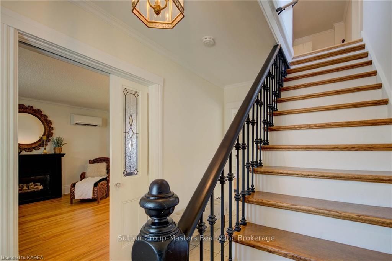
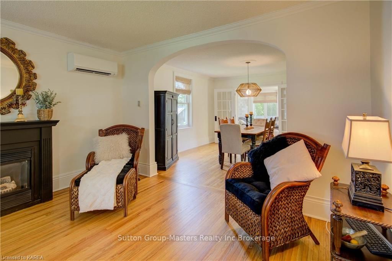
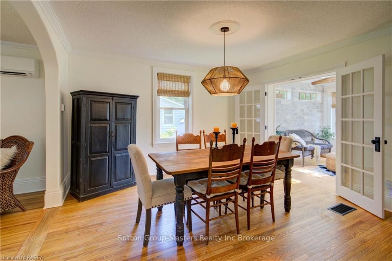
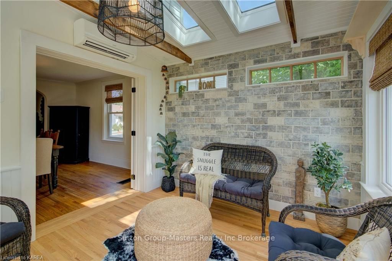
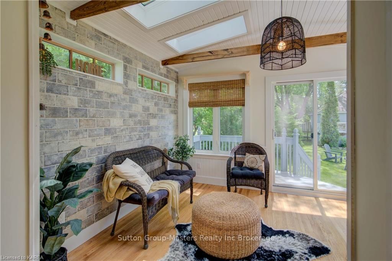
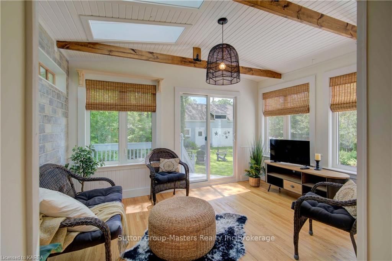
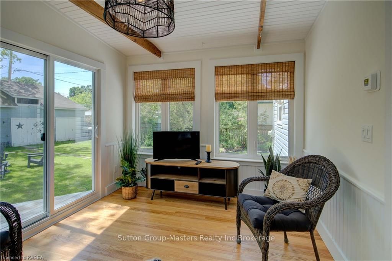
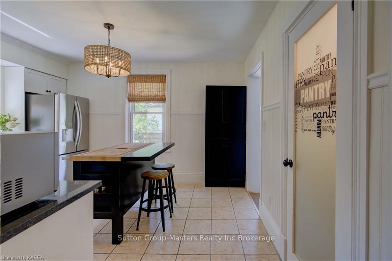
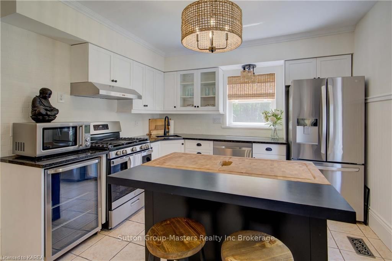
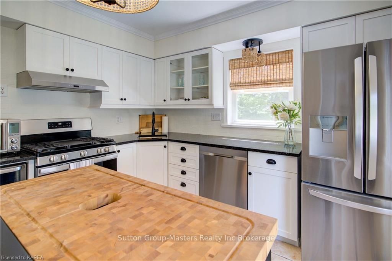
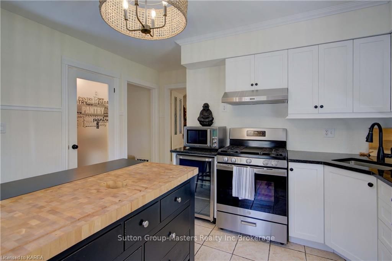
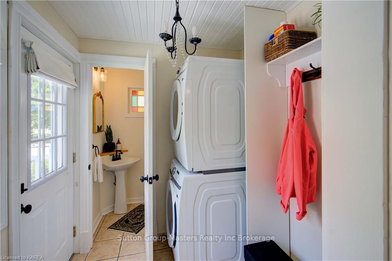
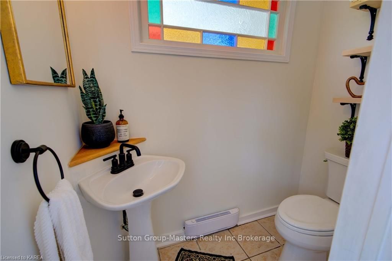
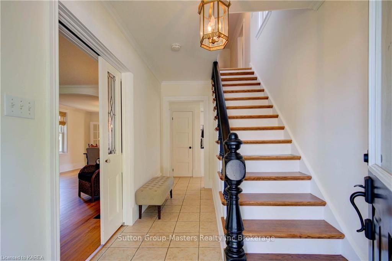
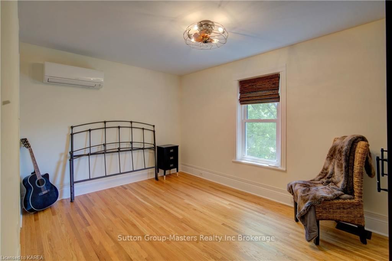
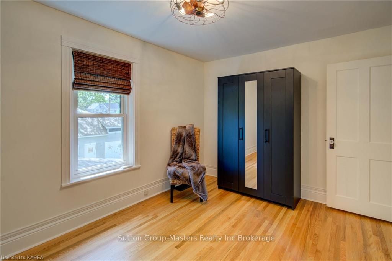
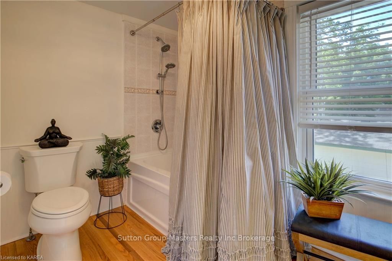
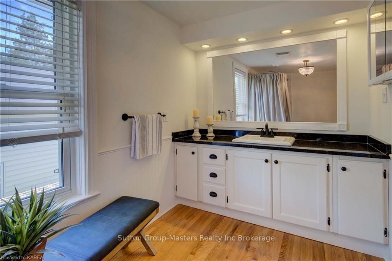
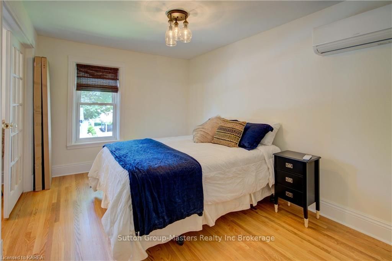
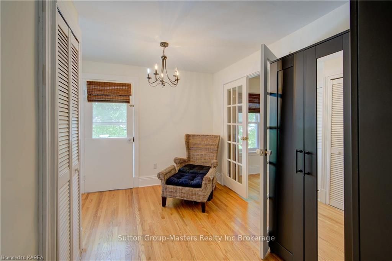
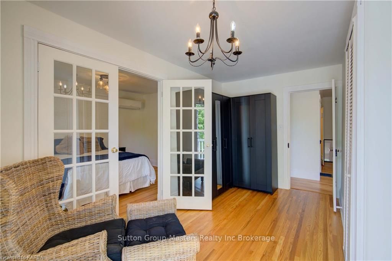
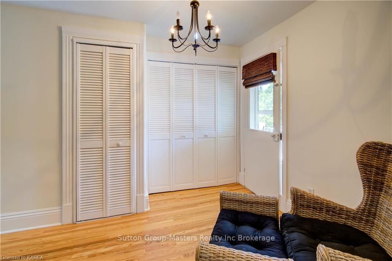
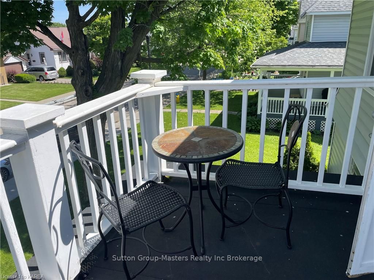
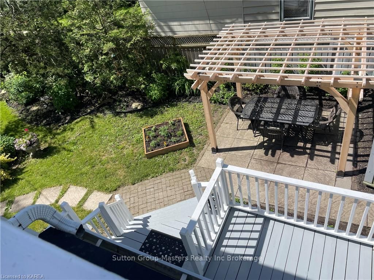
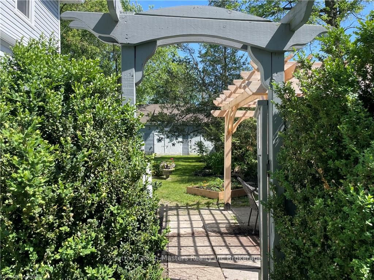
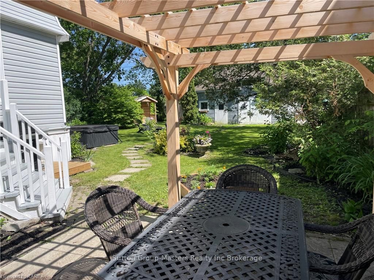
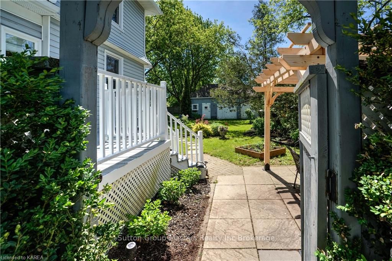
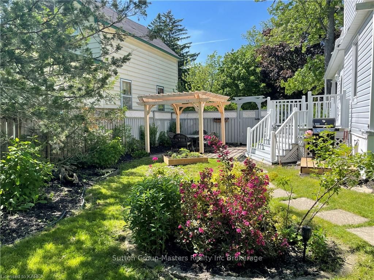
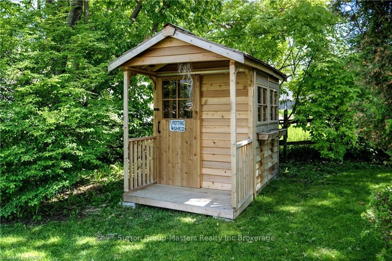
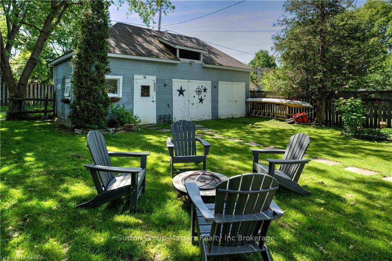
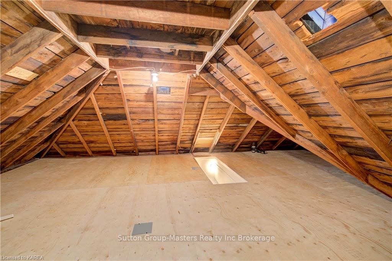
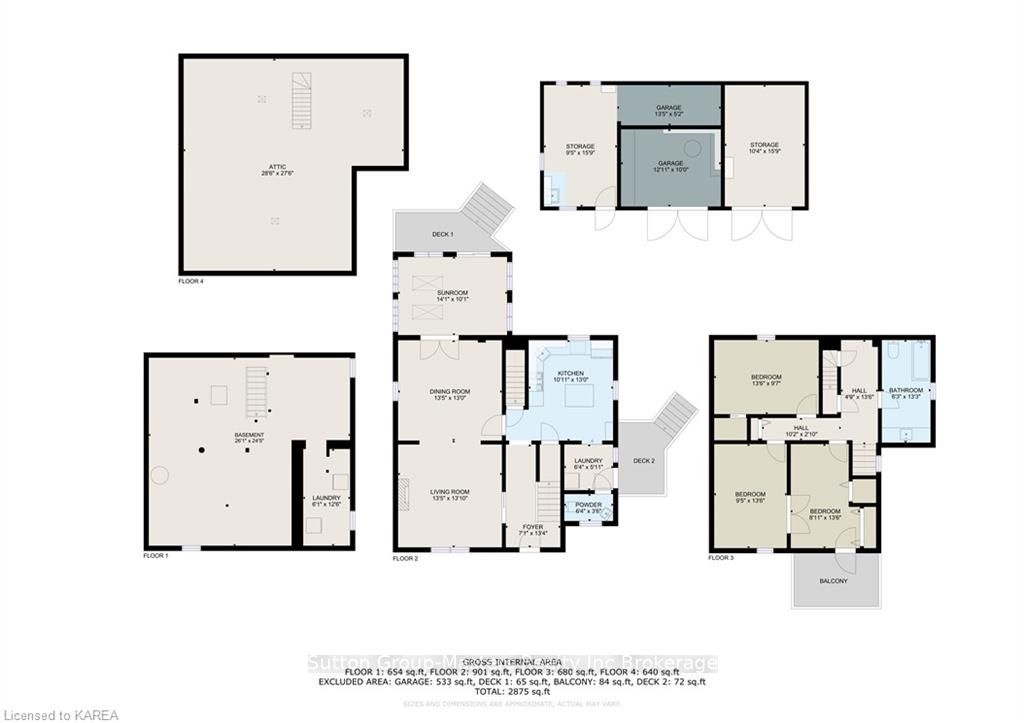
Welcome to 261 Arthur St. This totally refurbished century home is located in the highly sought after South Ward of Gananoque. Only a short walk away from the waterfront, shops, restaurants and trails, yet a quiet and serene private oasis with a large garden and plenty of space. Enter from a spacious covered porch into tiled foyer through double wide original leaded glass pocket doors you’ll find a cozy living room with gas fireplace original solid wood flooring, through the arch is the adjoining dining area and then the French doors open into a New 4 season South facing sun-room with heated floor, AC, beautifully appointed with vaulted ceiling, brick accent wall and sliding doors to the deck and private back yard. The Kitchen features new granite countertops, unique Island with seating and huge food prep chopping block top. Walk-in Pantry and access to the side deck and BBQ area. 2Pc powder room and convenient Main floor Laundry. Upstairs are 2plus Bedrooms and a spa like Bathroom. One room adjoining the master is currently used as a dressing lounge but could be an office or nursery, there is access to the upstairs balcony from this room. The other Bedroom is spacious overlooking the back garden. The entire 2nd floor and stairs have new hardwood to match the rest of the house and the era in which it was built. The whole house has been freshly painted and fitted with custom window coverings and many new light fittings. The heating and AC systems are all new. Relax and enjoy entertaining on the freshly laid patio with Pergola, this fully fenced private yard is a gardener's dream with many perennials already planted. There is also a Potting shed and Carriage house, where the possibilities are endless (last used as a Pottery studio) This all backs onto Manse Lane for rear access, giving the feeling of county in the city.
Key Facts & Features
Property Costs
- Annual Property Tax Amount
- $3,280
- Land Transfer Tax Fee
- $9,573
Rental Items
- Under Contract
- None
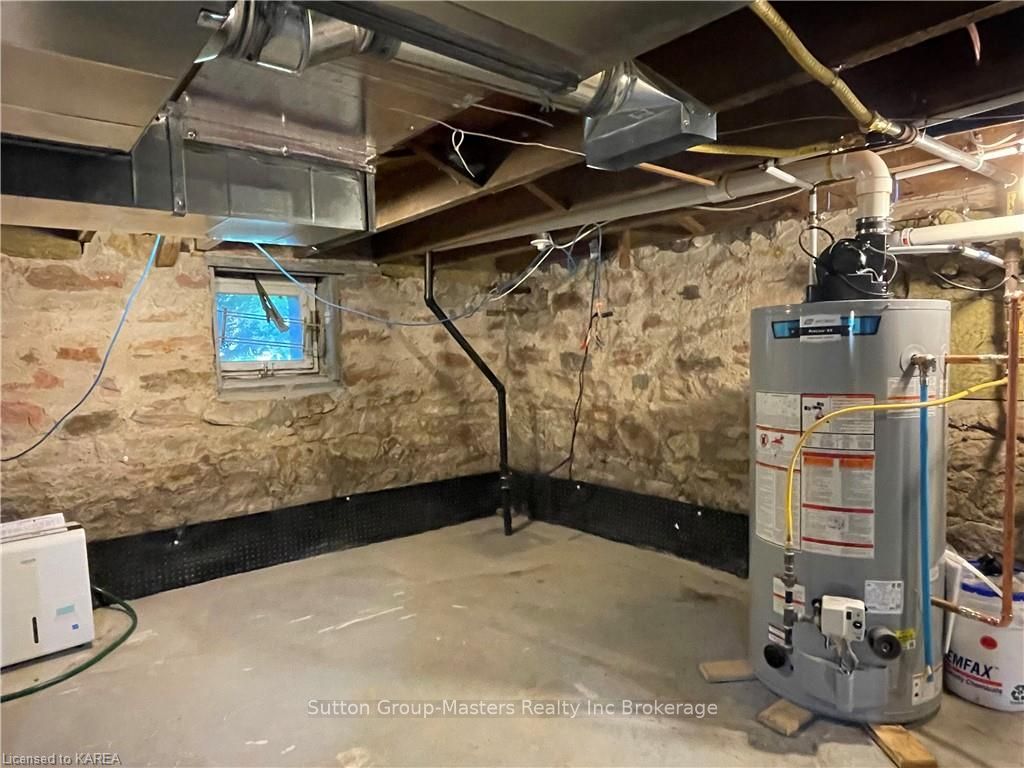
- Basement Type
- Unfinished, Full
Interior Features
- Interior Extras
- Water Heater Owned
- Fireplace/Stove
- Yes
- Elevator
- No
Exterior Features
- Exterior Extras
- Deck, Porch
- Pool
- None
- Other Structures
- Workshop
Building
- Building Type
- Detached
- Building Style
- 2-Storey
Construction
- Exposure
- South
- Exterior Finish
- Vinyl Siding
- Roof
- Asphalt Shingle
- Foundation Details
- Stone
- Special Designation
- Unknown
Lot
- Lot Front
- 60.00 ft
- Lot Depth
- 120.00 ft
- Lot Size
- x 60
- Lot Size Code
- x 60
Inclusions
- Inclusions
- Dishwasher, Dryer, Gas Stove, Refrigerator, Washer, Window Coverings, Wine Cooler
Exclusions
- Exclusions
- Hot Tub
Parking & Garages
- Garage Type
- Unknown
- Garage Spaces
- 2
- Parking Spaces
- 2
- Total Garage And Parking Spaces
- 2
Heating & Cooling
- Heat Source
- Gas
- Heat Type
- Heat Pump
- Air Conditioning
- Other
- Water
- Municipal
- Sewers
- Sewer
- Natural Gas
- Yes
- Hydro
- Yes
- Cable
- Yes
- Telephone
- Available
- Bedrooms
- 2
- Washrooms
- 2
- Kitchens
- 1
Room sizes
- Foyer—Main level, Tile Floor
- Family Room—Main level, Fireplace, Hardwood Floor
- Dining Room—Main level, French Doors, Hardwood Floor
- Sunroom—Main level, Beamed Ceilings, Heated Floor, Hardwood Floor, Skylight, Sliding Doors
- Kitchen—Main level, Pantry, Tile Floor
- Bathroom—Main level, Tile Floor
- Laundry—Main level, Tile Floor
- Bathroom—Second level, Hardwood Floor
- Primary Bedroom—Second level, Hardwood Floor
- Den—Second level, French Doors, Hardwood Floor
- Bedroom—Second level, Hardwood Floor
- Other—Third level
- Other—Basement level
Washrooms
- 2-piece, Main
- 4-piece, Second
- Municipality
- Gananoque
- Neighbourhood
- Gananoque
- Main cross streets
- Hwy 2 or Thousand Island Parkway to Gananoque. King st to Charles turn south to Arthur turn left or William st. turn south to Arthur turn right. (GPS sometimes will direct you to Manse Alley behind and south of the property)**
- Zoning
- R2
- Directions
- Hwy 2 or Thousand Island Parkway to Gananoque. King st to Charles turn south to Arthur turn left or William st. turn south to Arthur turn right. (GPS sometimes will direct you to Manse Alley behind and south of the property)**
- Waterfront
- None
- MLS® number
- X9412091
- Data source
- itso
- Status change
- 2024-11-29
- Listed on
- 2024-08-09
- Days on market
- 112 days
- Possession type
- 1-29 days
- Co-op commission
- 2%
- Seller
- Listed by
- Sutton Group-Masters Realty Inc Brokerage
Home Market Value
Current home valuation for 261 Arthur Street, Gananoque, Gananoque, ON. Listed for $654,900
HOMEH Estimate
$642,998
Estimated Sales Range
$507,968 - $778,028
HOMEH Estimate for 261 Arthur Street, Gananoque
Calculated with a real agent's CMA method — 45+ years of experience, codified. Not an AI guess.
For the owner
Is this your home? Track its value.
Get this home's HOMEH Estimate by email once a month, with how many homes are for sale around you.
Mortgage Payment Calculator
Compare up to 4 down payment scenarios
5% on first $500K + 10% on $154,900 over $500K
$40,490
| Scenario 1 | Scenario 2 | Scenario 3 | Scenario 4 | |
|---|---|---|---|---|
−Down payment | % $ | % $ | % $ | % $ |
+CMHC insurance | $24,572 | $18,272 | $15,587 | $0 |
=Total mortgage | $638,868 | $607,682 | $572,252 | $523,920 |
Amortization | ||||
Mortgage rate | % | % | % | % |
| Payment frequency | ||||
=Mortgage payment | $3,119monthly | $2,967monthly | $2,794monthly | $2,558monthly |
Land Transfer Tax
$9,573
$9,573
Around this home
Data provided by OpenStreetMap & Fraser Institute School Rankings
Ask HOMEH
New!Hi there!
👋Text or call (416) 301-9001
Recommended for you
Based on homes you've looked at.
No recommended properties found.
Nearby similar homes
No nearby properties found.
More real estate resources
Other homes nearby
Explore this area
Nearby neighbourhoods
No nearby listings available.