
40 Church Street
Gananoque, ON K7G 2M8
- 3Bedrooms
- 3Bathrooms
- 2Garage
- 3000–3500Sq Ft
- $6,445Tax
- 60×155 ftLot Size
 Estimated Value:$1,740,000See Free Estimate Report

Sale & Price History for 40 Church Street, Gananoque, Gananoque
| Start Date | End Date | Price | Event | MLS# |
|---|---|---|---|---|
| No listing history available | ||||
Real estate boards require you to or to see the full details of this property.
*Sold prices and complete sale & price history are regulated data. Under the Trust in Real Estate Services Act, 2002 (TRESA) and the rules of the Real Estate Council of Ontario (RECO), and pursuant to the Multiple Listing Service® rules of the Canadian Real Estate Association (CREA) and the Toronto Regional Real Estate Board (TRREB), this information may be shown only to registered users who have agreed to the applicable terms of use (a Virtual Office Website, or "VOW," arrangement). HOMEH Inc., Brokerage therefore provides it to signed-in members only. Creating an account is free and takes under a minute.
About 40 Church Street, Gananoque, Gananoque
Summarized Description
- Historic home with modern luxury upgrades
- Grand stone addition enhances living space
- Peak views of St.
- Lawrence River
- Gourmet kitchen with premium appliances
- Custom features throughout, including shutters
- Private courtyard and lush landscaping
- Turnkey estate ready for immediate living
- Close to Gananoque Marina and dining
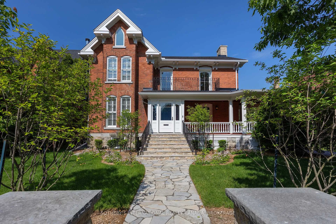
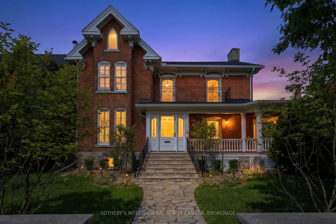
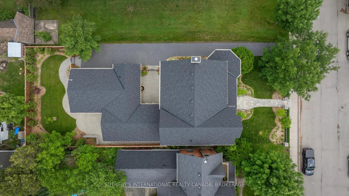
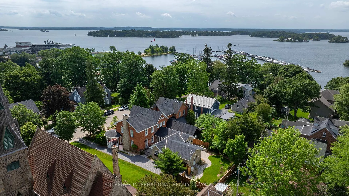
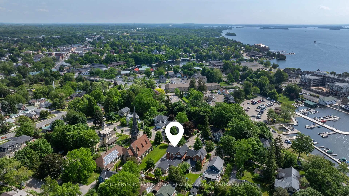
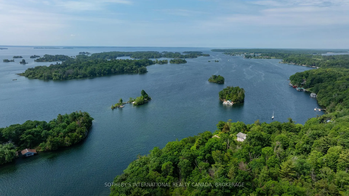
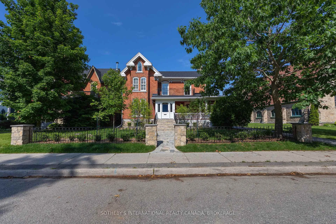
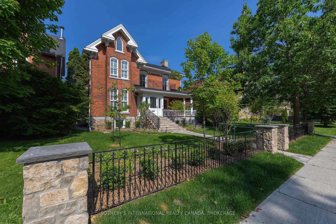
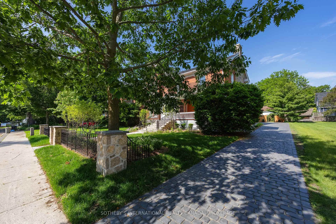
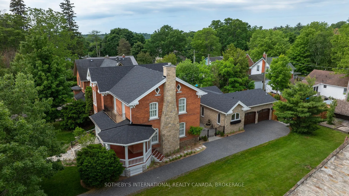
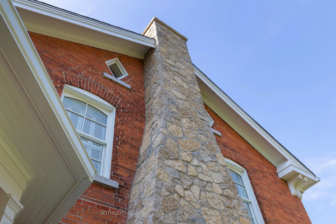
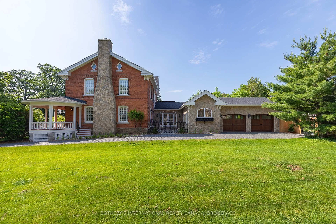
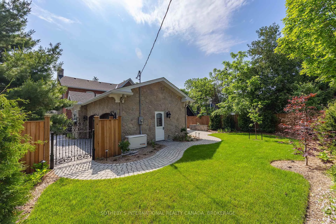
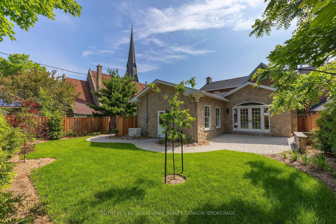
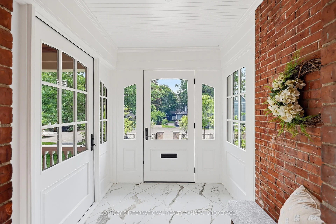
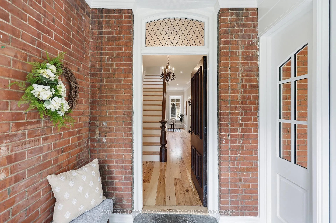
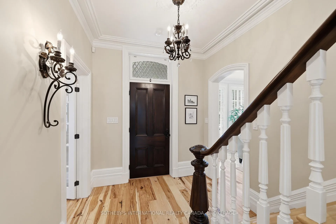
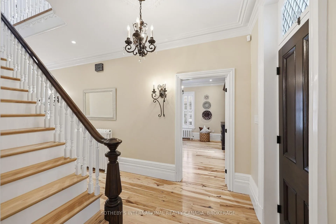
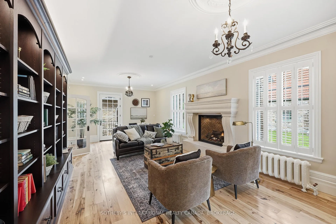
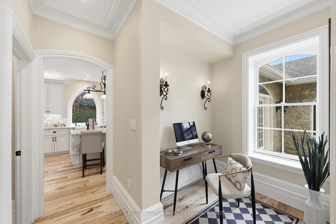
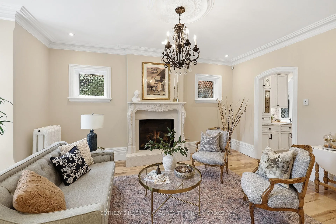
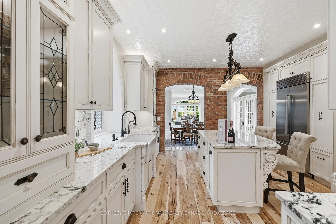
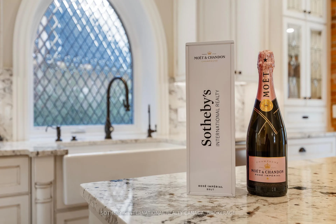
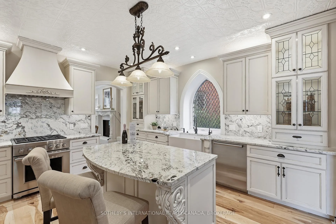
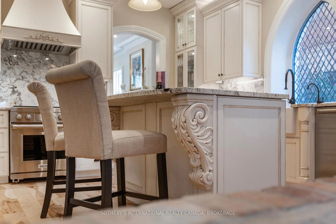
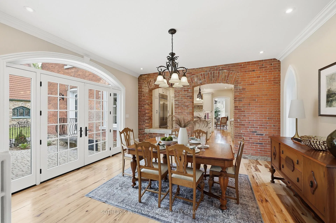
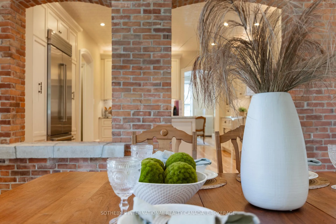
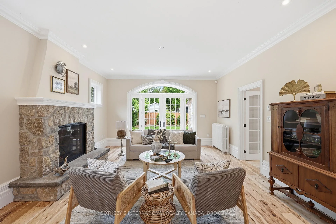
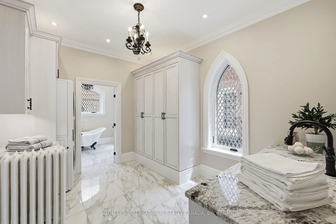
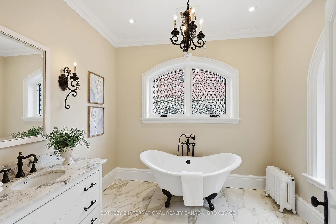
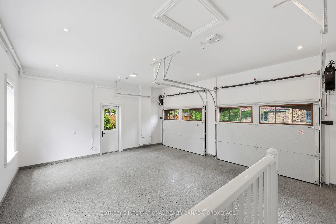
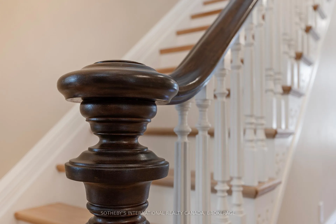
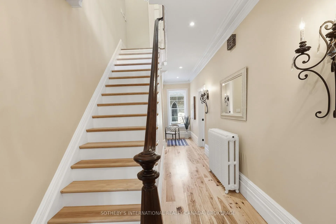
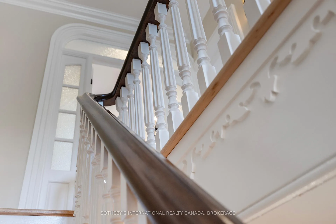
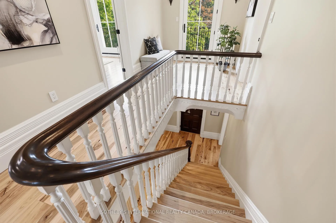
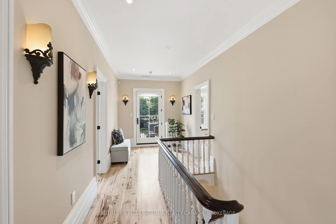
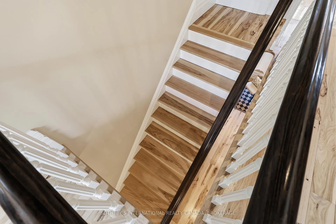
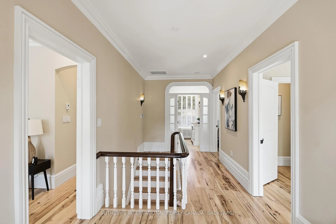
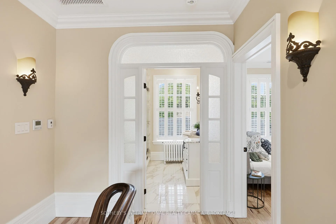
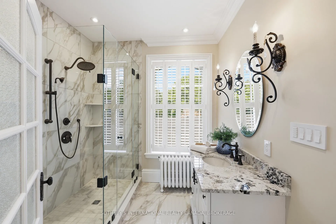
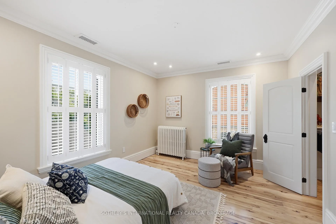
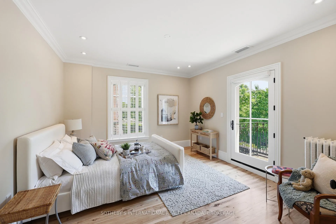
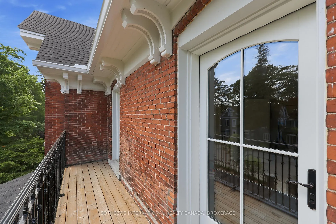
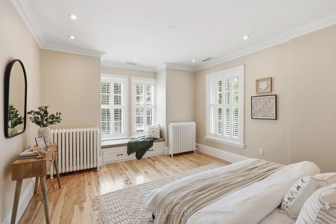
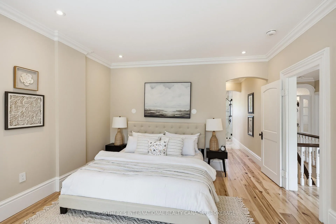
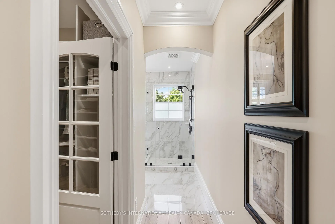
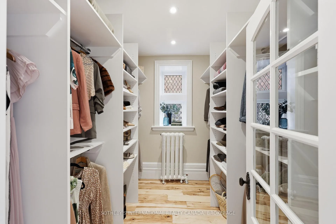
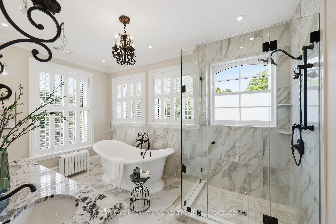
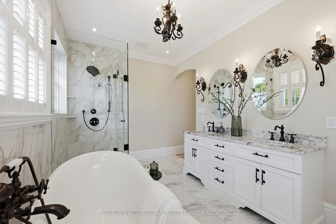
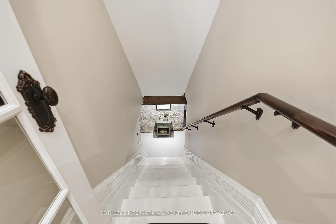
A masterclass in historic preservation and modern luxury. Nestled in a coveted enclave on a quiet cul-de-sac in scenic Gananoque, this classic red brick home has been painstakingly preserved and expanded with a grand stone addition and striking chimney. Offering 3 bedrooms, 3 full baths, and peak views of the St. Lawrence River, this residence is a rare jewel at the Gateway to the Thousand Islands.Beyond the restored front veranda and heated vestibule, the interior blends timeless soul with elite finishes. Original 1900s crown moldings, iron radiators, and the grand staircase have been meticulously restored alongside brand-new wide-plank natural Hickory floors, custom Hunter-Douglas shutters, vintage-style Emtek hardware and Quorum & Metropolitan lighting with dimmers throughout. Three stunning gas fireplaces anchor the family room, great room, and living room. The gourmet kitchen is a chef's dream, featuring a premium Wolf-SubZero appliance suite, Cove dishwasher, bar/wine fridges, garburator, separate filtered drinking water and a Shaw farmers sink with a rubbed bronze Waterstone faucet.Upstairs, the deluxe primary suite boasts a custom window seat, walk-in closet, an ensuite with a Victoria & Albert freestanding slipper tub and glass shower. Two additional bathrooms feature vintage-style bronze Moen fixtures and a cast-iron double slipper tub. Seamless modern upgrades include double-hung Pella windows, central A/C, Culligan water system, Generac generator, and a full security system.The exterior is an entertainer's paradise, showcasing custom hand-wrought ironwork, a cobblestone driveway, a private courtyard with a fountain, and a back terrace with a gas BBQ hookup-all surrounded by lush landscaping with automated nightscaping and underground sprinkler systems. A heated two-car garage with vintage-style doors completes this turnkey estate. Located a short walk from the Gananoque Marina and world-class dining like Riva, this is sophisticated living at its finest.
Key Facts & Features
Property Costs
- Annual Property Tax Amount
- $6,445
- Land Transfer Tax Fee
- $36,375
- Basement Type
- Crawl Space, Partial Basement
Interior Features
- Laundry Level
- Main Level
- Interior Extras
- Auto Garage Door Remote, Bar Fridge, Carpet Free, Garburator, Generator - Full, On Demand Water Heater, Water Softener
- Security Features
- Alarm System
- Fireplace/Stove
- Yes
- Fireplace Features
- Natural Gas
- Elevator
- No
Exterior Features
- Exterior Extras
- Landscape Lighting, Landscaped, Lawn Sprinkler System, Porch, Year Round Living
- Pool
- None
- Property Features
- Beach, Cul de Sac/Dead End, Fenced Yard, Library, Marina, Park
Building
- Building Type
- Detached
- Building Style
- 2-Storey
- Approx Age
- 100+
Construction
- Exterior Finish
- Brick, Stone
- Roof
- Asphalt Shingle
- Foundation Details
- Stone
- Special Designation
- Unknown
Lot
- Lot Front
- 60.00 ft
- Lot Depth
- 155.00 ft
- Lot Size
- 0.215
- Lot Shape
- Rectangular
Inclusions
- Inclusions
- Refrigerator, Stove, Dishwasher, Washer, Dryer, Wine & Bar Fridges, GDO remotes, new custom brown leather sofa
Parking & Garages
- Garage Type
- Attached
- Garage Spaces
- 2
- Parking Spaces
- 4
- Total Garage And Parking Spaces
- 6
Heating & Cooling
- Heat Source
- Gas
- Heat Type
- Radiant
- Air Conditioning
- Central Air
- Water
- Municipal
- Sewers
- Sewer
- Natural Gas
- Yes
- Hydro
- Yes
- Bedrooms
- 3
- Washrooms
- 3
- Kitchens
- 1
- Family / bonus room
- Yes
Room sizes
- Foyer—Main level, Tile Floor, Heated Floor
- Great Room—Main level, B/I Bookcase, Gas Fireplace, Juliette Balcony
- Kitchen—Main level, B/I Appliances, Breakfast Bar, Centre Island
- Family Room—Main level, Gas Fireplace, Hardwood Floor, W/O To Yard
- Primary Bedroom—Second level, California Shutters, Hardwood Floor, Pot Lights
- Other—Second level, Window, Closet Organizers, Walk-In Closet(s)
- Bathroom—Second level, 5 Pc Ensuite, Tile Floor, California Shutters
- Bedroom 2—Second level, California Shutters, Hardwood Floor, W/O To Balcony
- Bedroom 3—Second level, California Shutters, Hardwood Floor, Walk-In Closet(s)
- Bathroom—Second level, 3 Pc Bath, California Shutters, Tile Floor
- Study—Main level, Hardwood Floor, Crown Moulding, Wall Sconce Lighting
- Living Room—Main level, Gas Fireplace, Hardwood Floor, California Shutters
- Dining Room—Main level, Hardwood Floor, Crown Moulding, W/O To Patio
- Laundry—Main level, Access To Garage, Tile Floor, Crown Moulding
- Bathroom—Main level, 3 Pc Bath, Tile Floor, Crown Moulding
- Utility Room—Basement level, Laundry Sink, Window, Unfinished
Washrooms
- 3-piece, Main
- 3-piece, Second
- 5-piece, Second
- Municipality
- Gananoque
- Neighbourhood
- Gananoque
- Main cross streets
- King Street West (Hwy #2)
- Zoning
- R2
- Directions
- King Street West (Hwy #2) to Church Street to #40
- MLS® number
- X13449218
- Data source
- Toronto Regional Real Estate Board
- Listed on
- 2026-06-16
- Updated on
- 2026-06-16
- Days on market
- 129 days
- Possession type
- Immediate
- Co-op commission
- 2.5 + HST
- Seller
- Listed by
- Sotheby's International Realty Canada, Brokerage
Home Market Value
Current home valuation for 40 Church Street, Gananoque, Gananoque, Gananoque, ON. Listed for $1,995,000
HOMEH Estimate
$1,740,000
Estimated Sales Range
$1,044,000 - $2,436,000
HOMEH Estimate for 40 Church Street, Gananoque, Gananoque
Calculated with a real agent's CMA method — 45+ years of experience, codified. Not an AI guess.
For the owner
Is this your home? Track its value.
Get this home's HOMEH Estimate by email once a month, with how many homes are for sale around you.
Mortgage Payment Calculator
Compare up to 4 down payment scenarios
20% required for homes $1.5M or more
$399,000
| Scenario 1 | Scenario 2 | Scenario 3 | Scenario 4 | |
|---|---|---|---|---|
−Down payment | % $ | % $ | % $ | % $ |
+CMHC insurance | $0 | $0 | $0 | $0 |
=Total mortgage | $1,596,000 | $1,496,250 | $1,396,500 | $1,296,750 |
Amortization | ||||
Mortgage rate | % | % | % | % |
| Payment frequency | ||||
=Mortgage payment | $7,792monthly | $7,305monthly | $6,818monthly | $6,331monthly |
Land Transfer Tax
$36,375
$36,375
Around this home
Data provided by OpenStreetMap & Fraser Institute School Rankings
Ask HOMEH
New!Hi there!
👋Text or call (416) 301-9001
Recommended for you
Based on homes you've looked at.
No recommended properties found.
Nearby similar homes
No nearby properties found.
More real estate resources
Other homes nearby
Explore this area
Nearby neighbourhoods
No nearby listings available.