
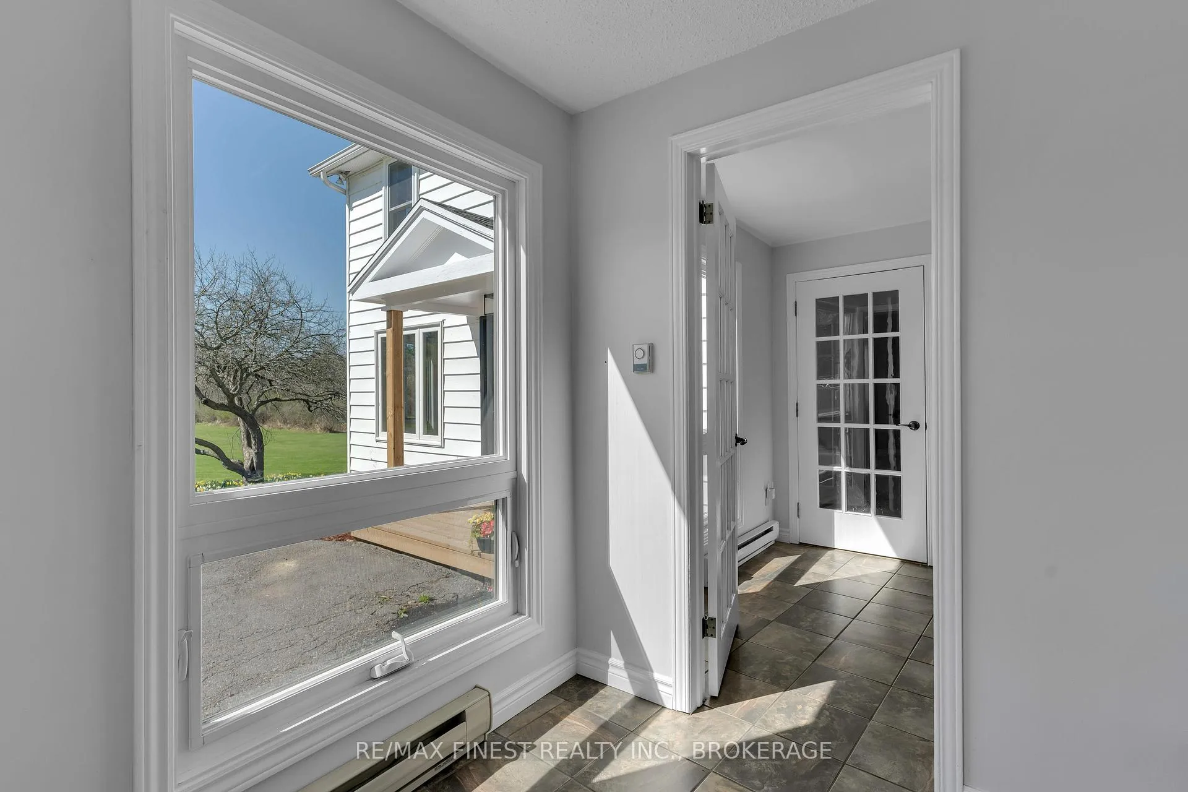
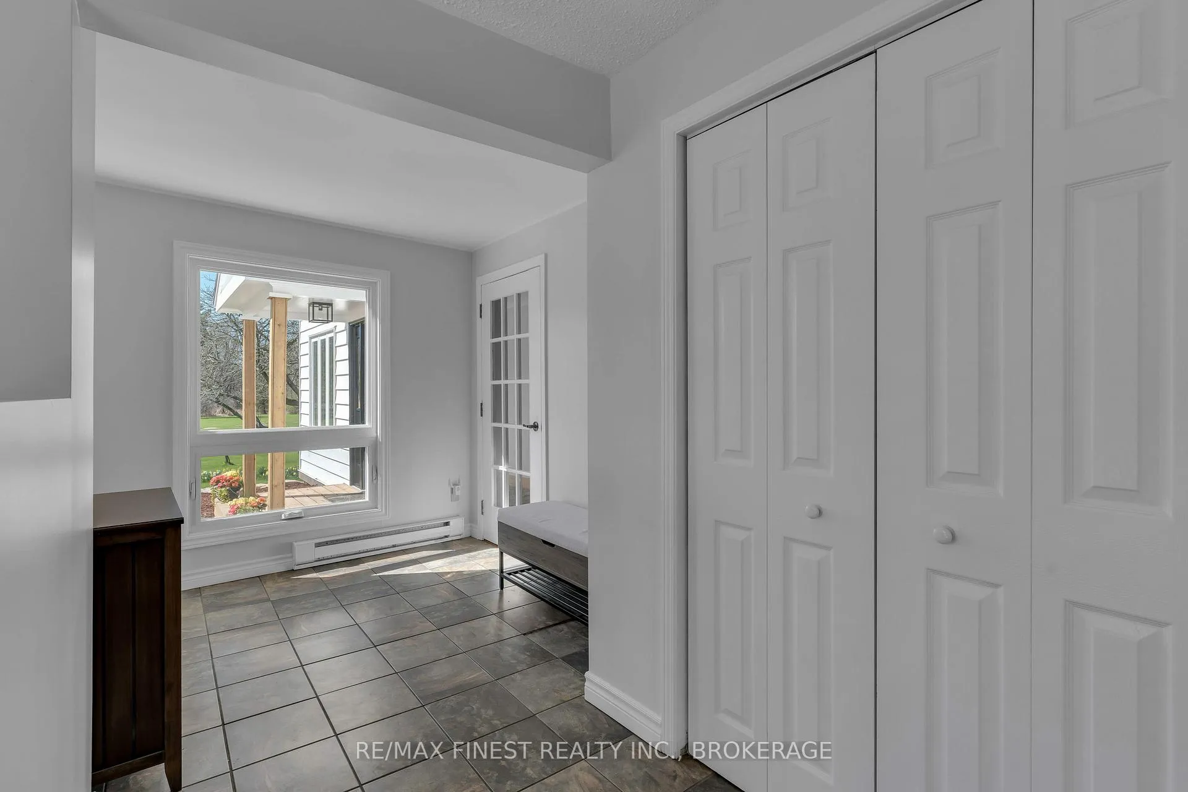
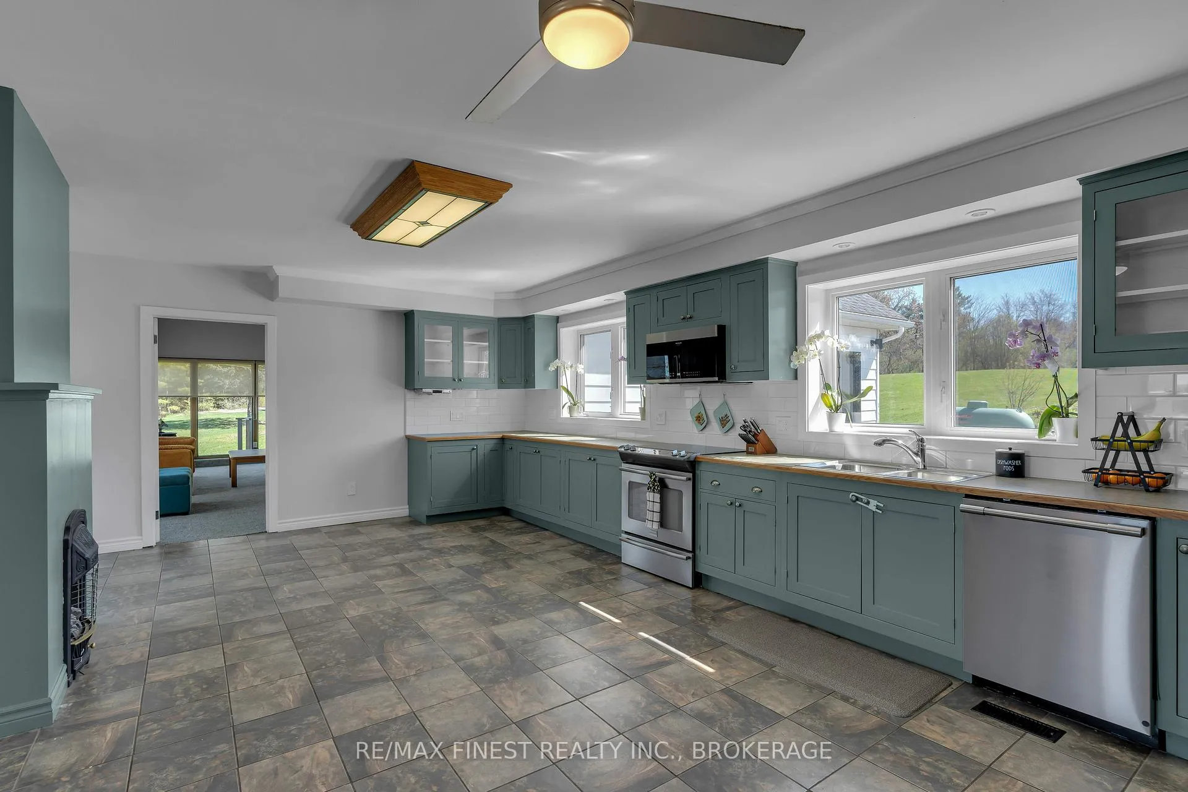
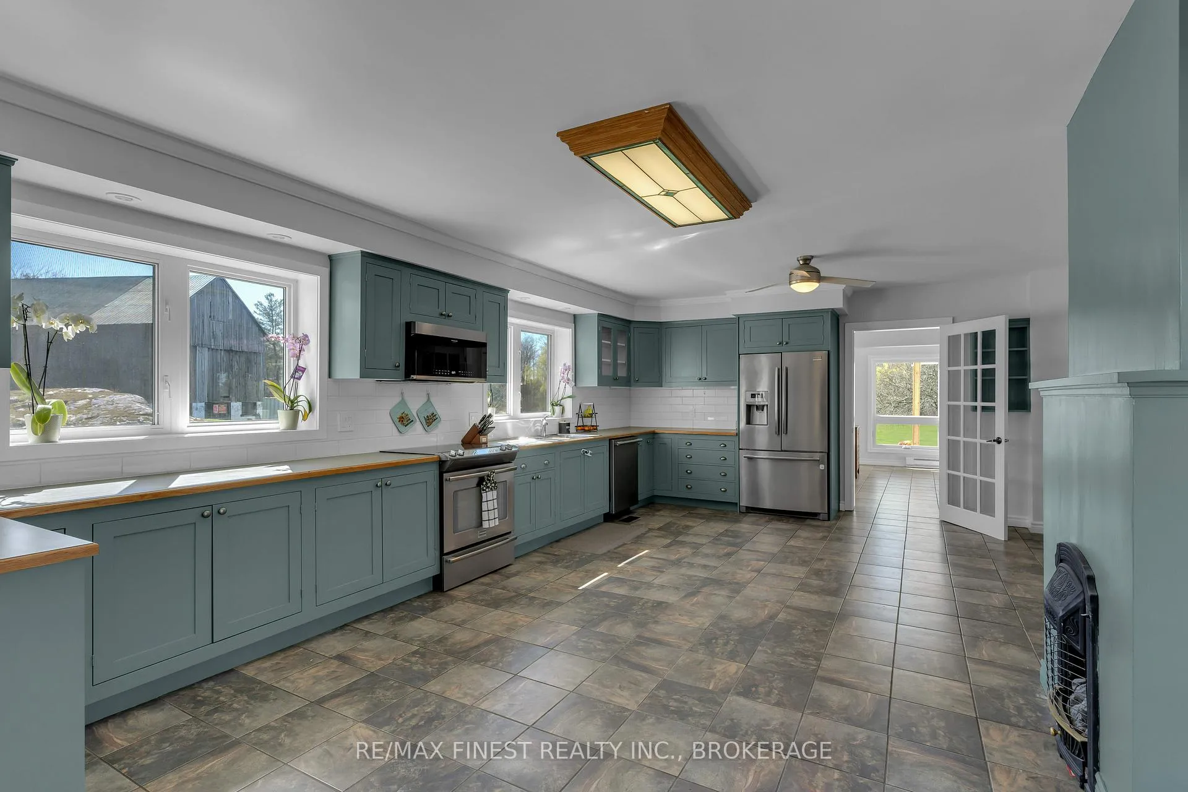
5002 Highway 2
Gananoque, ON K7G 2V6
- 4Bedrooms
- 4Bathrooms
- 2Garage
- 3500–5000Sq Ft
- $3,852Tax
- 309×6,15 ftLot Size
 Estimated Value:$1,506,661See Free Estimate Report

Property not available for sale or for rent.
HOMEH One: full-service selling for a 1% listing fee. The buyer's agent commission is separate.
Free Home EvaluationHow Much Is My Home Worth?Homes for Sale NearbySale & Price History for 5002 Highway 2, Gananoque
Real estate boards require you to or to see the full details of this property.
*Sold prices and complete sale & price history are regulated data. Under the Trust in Real Estate Services Act, 2002 (TRESA) and the rules of the Real Estate Council of Ontario (RECO), and pursuant to the Multiple Listing Service® rules of the Canadian Real Estate Association (CREA) and the Toronto Regional Real Estate Board (TRREB), this information may be shown only to registered users who have agreed to the applicable terms of use (a Virtual Office Website, or "VOW," arrangement). HOMEH Inc., Brokerage therefore provides it to signed-in members only. Creating an account is free and takes under a minute.
About 5002 Highway 2, Gananoque
Summarized Description
- Stunning country estate on 80 acres of land
- Private pond and scenic forested areas
- Spacious home with four bedrooms and bathrooms
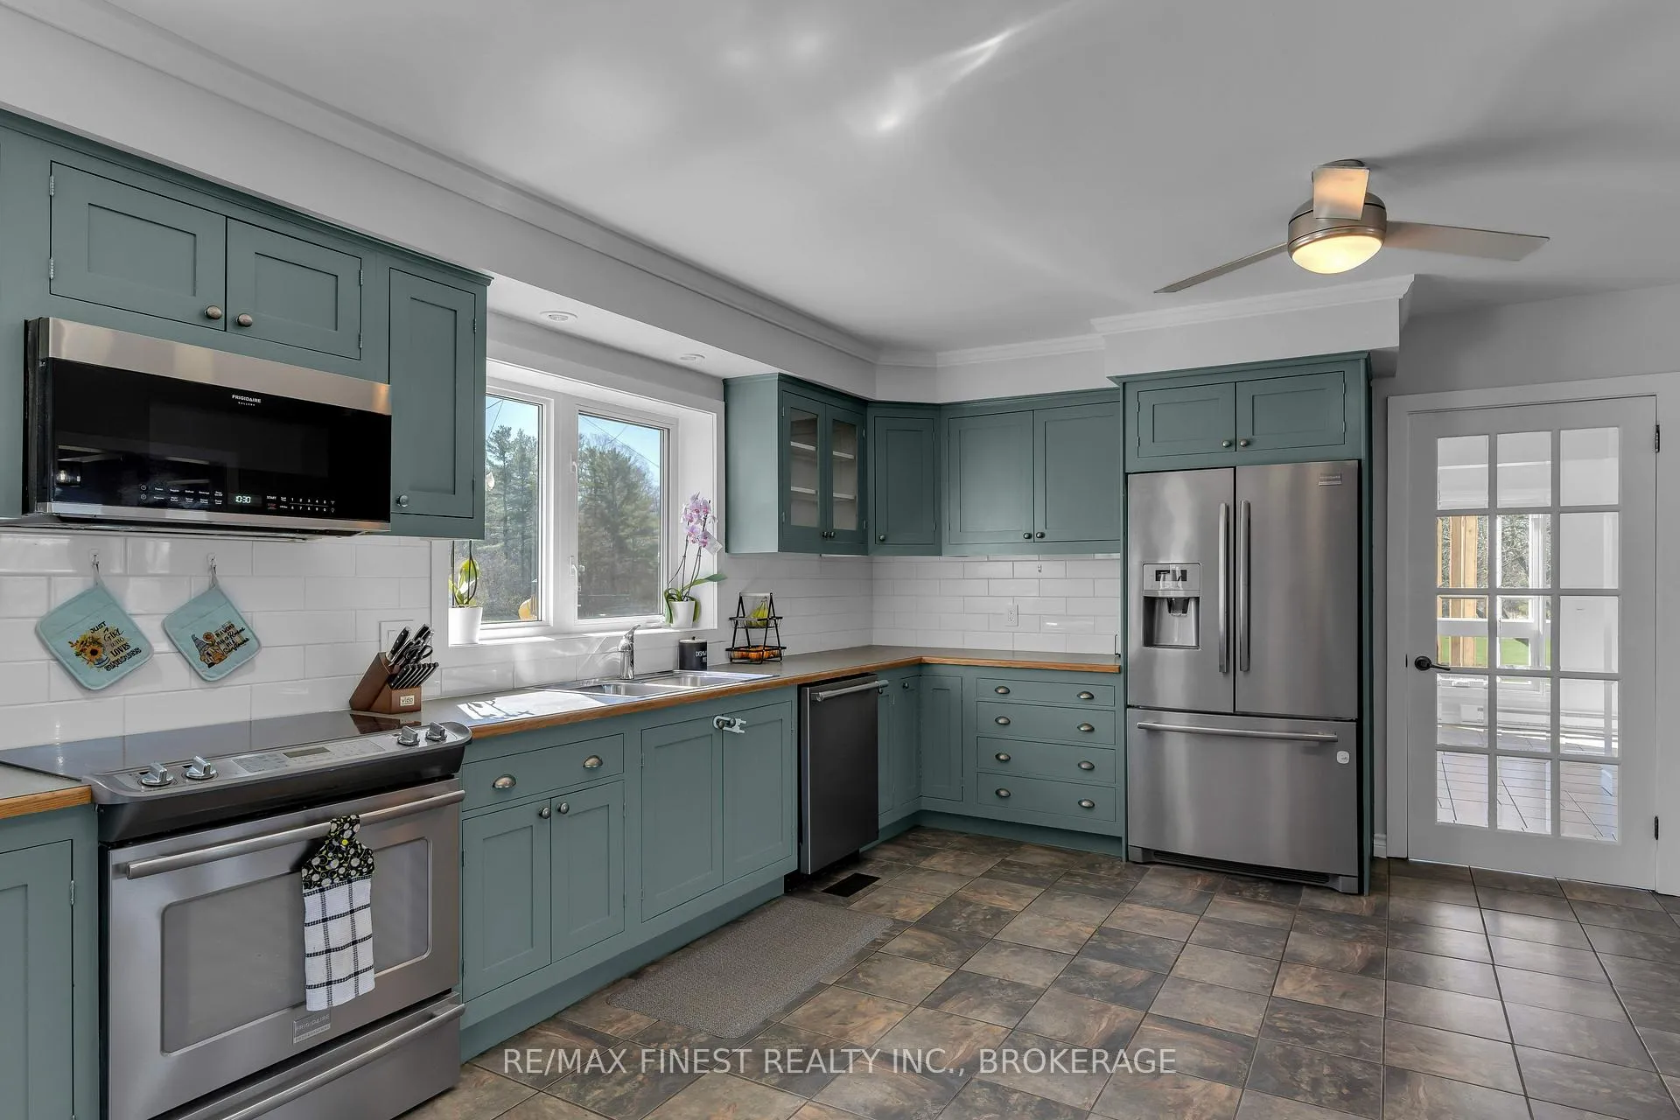
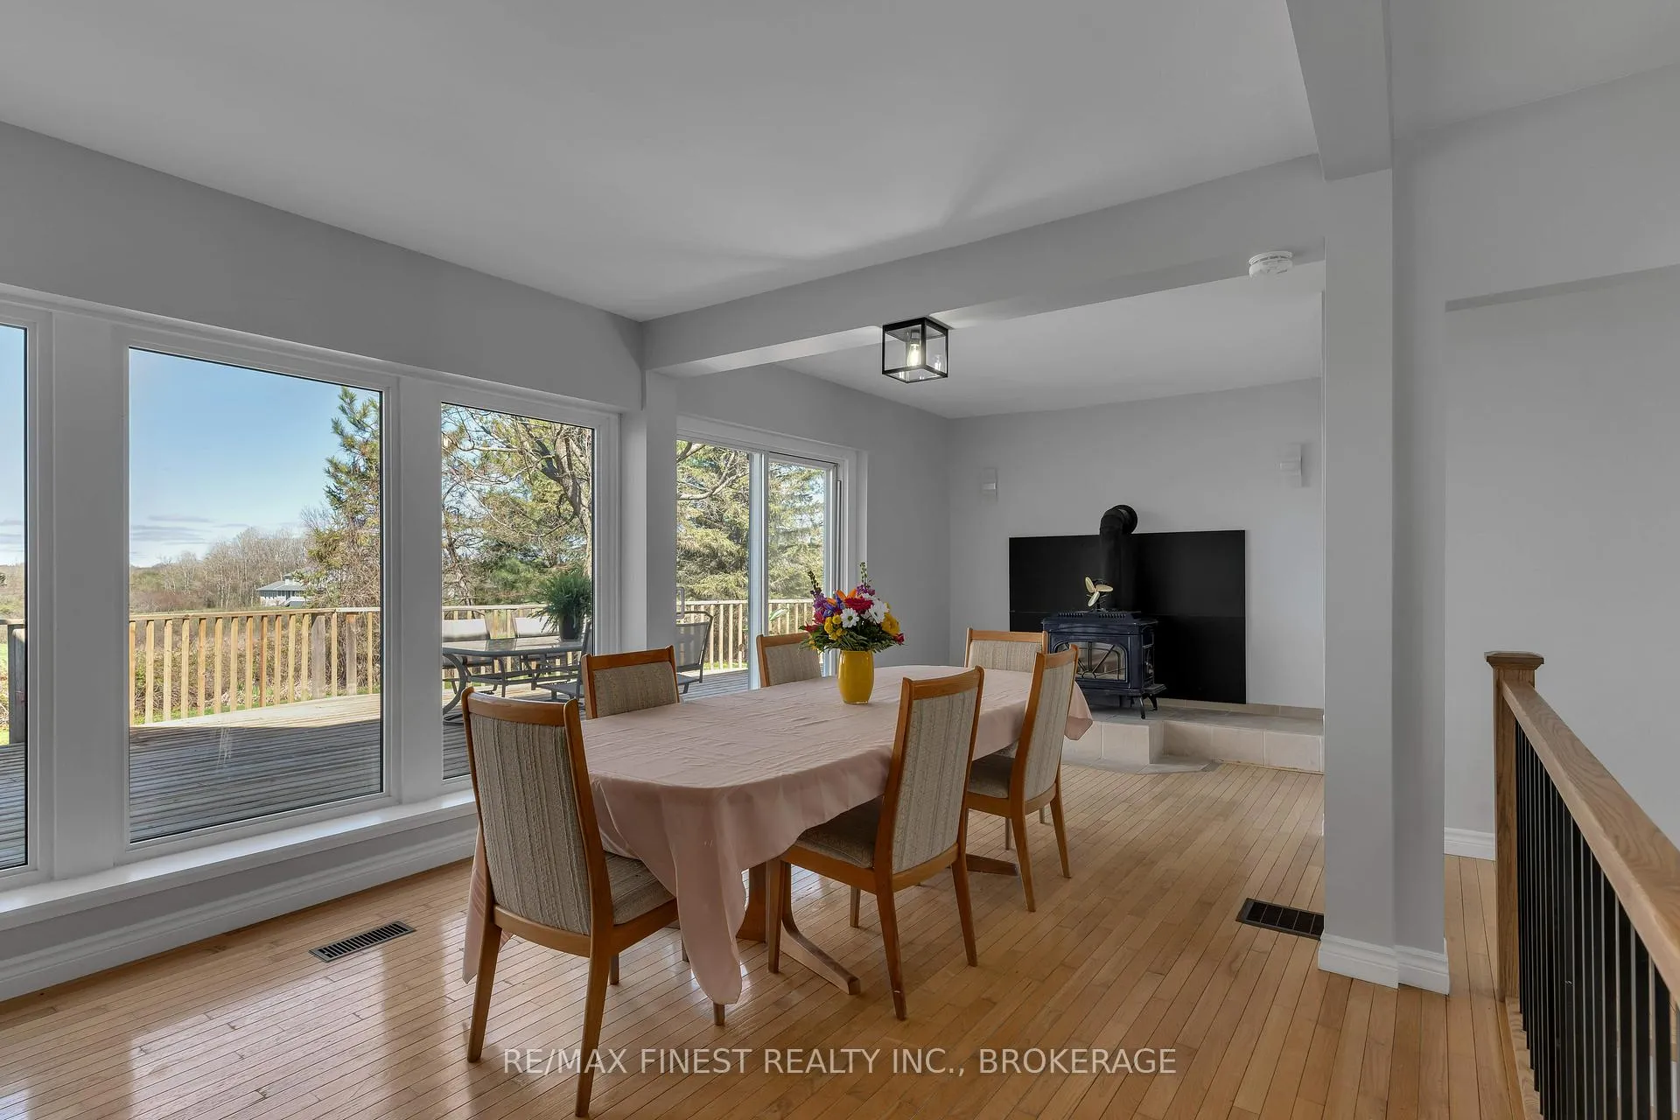
- Large country kitchen and formal dining area
- Expansive primary suite with ensuite bathroom
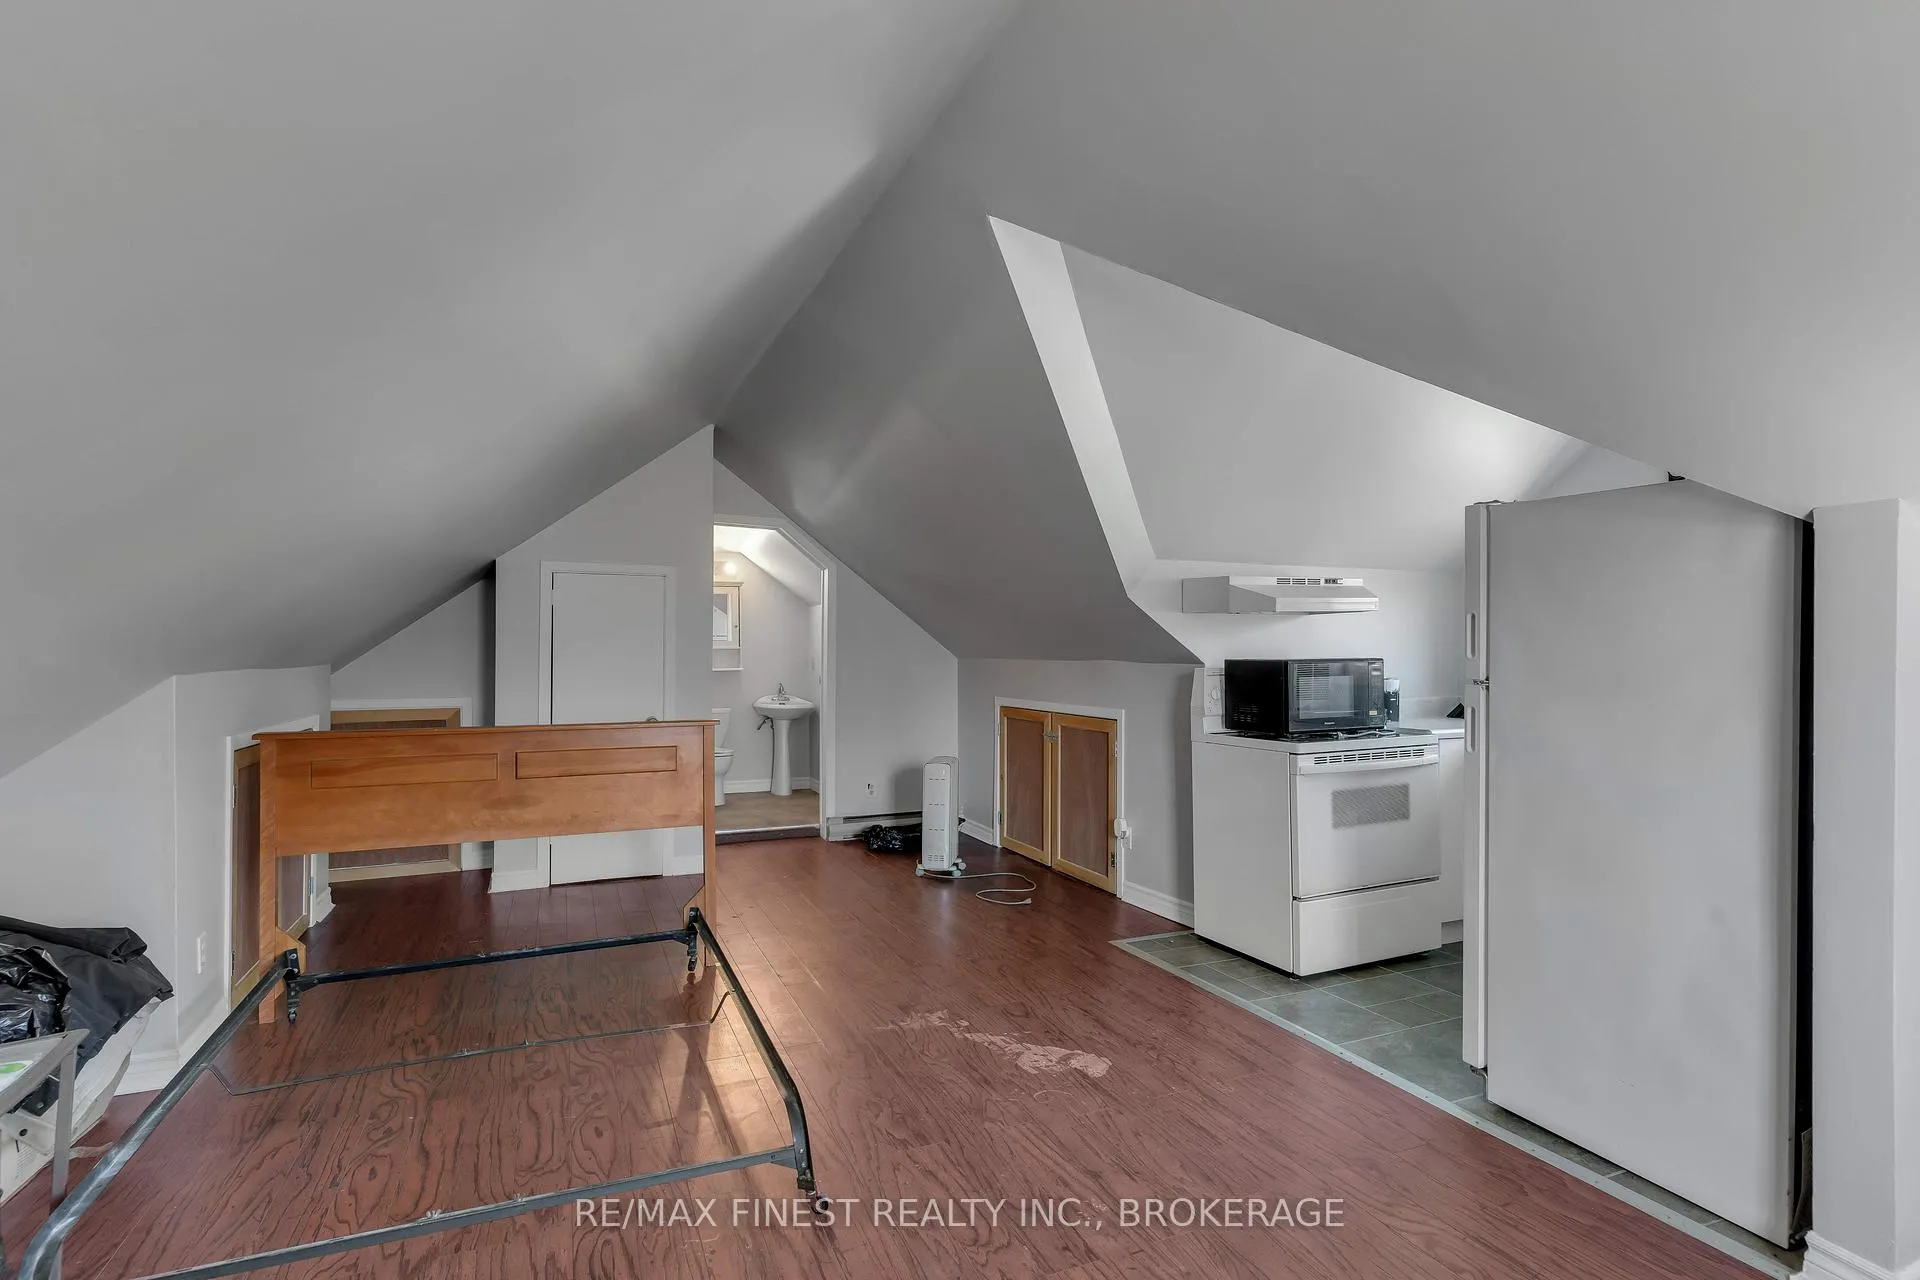
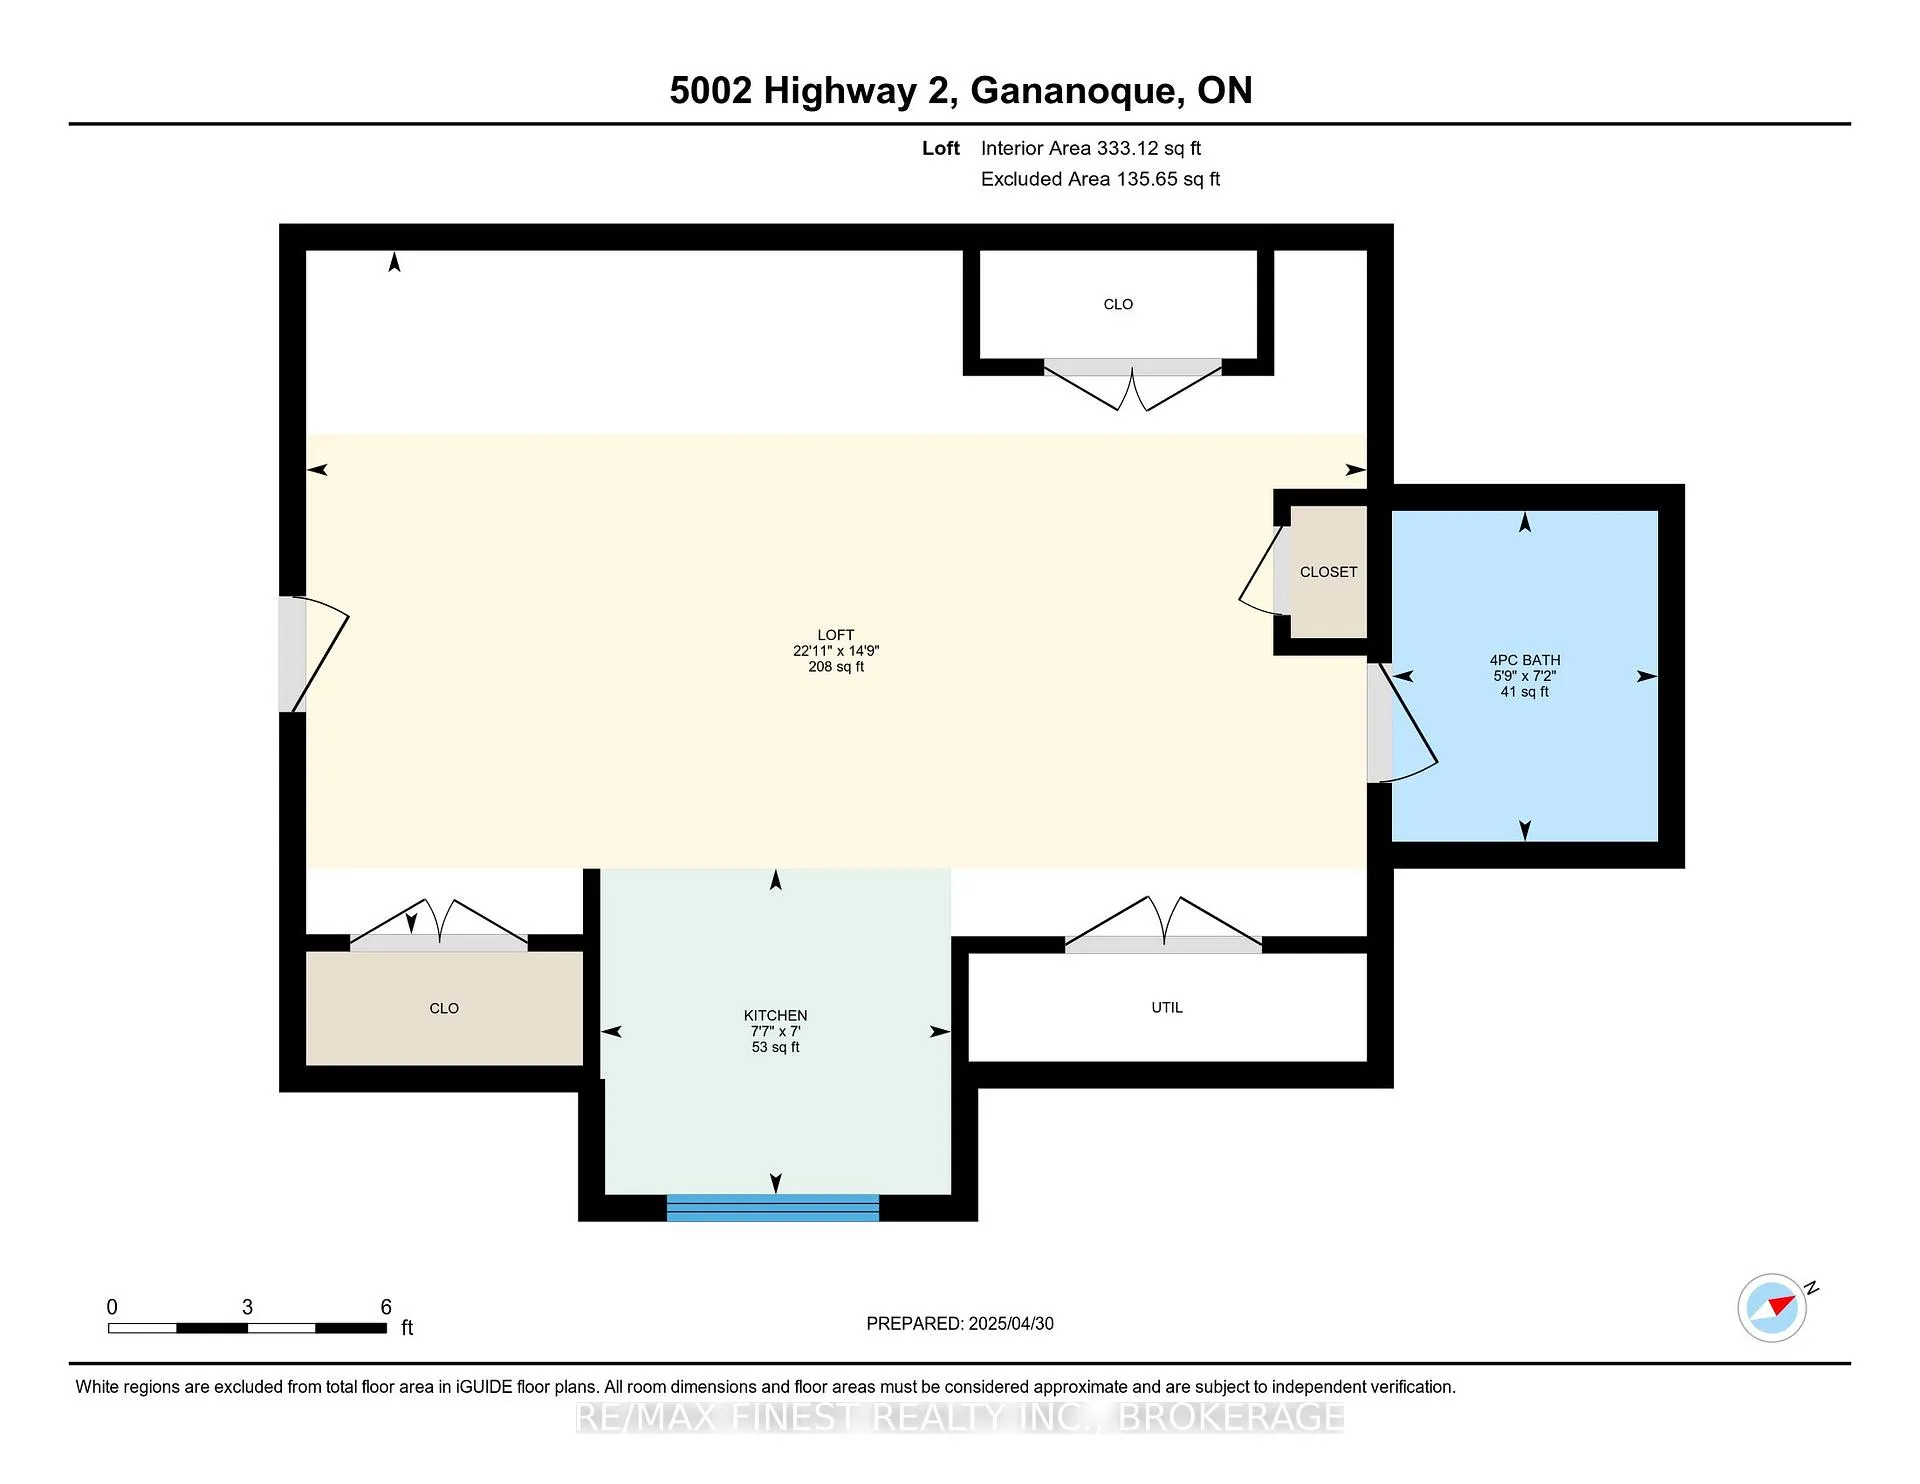
- Finished flex space for home office or in-law suite
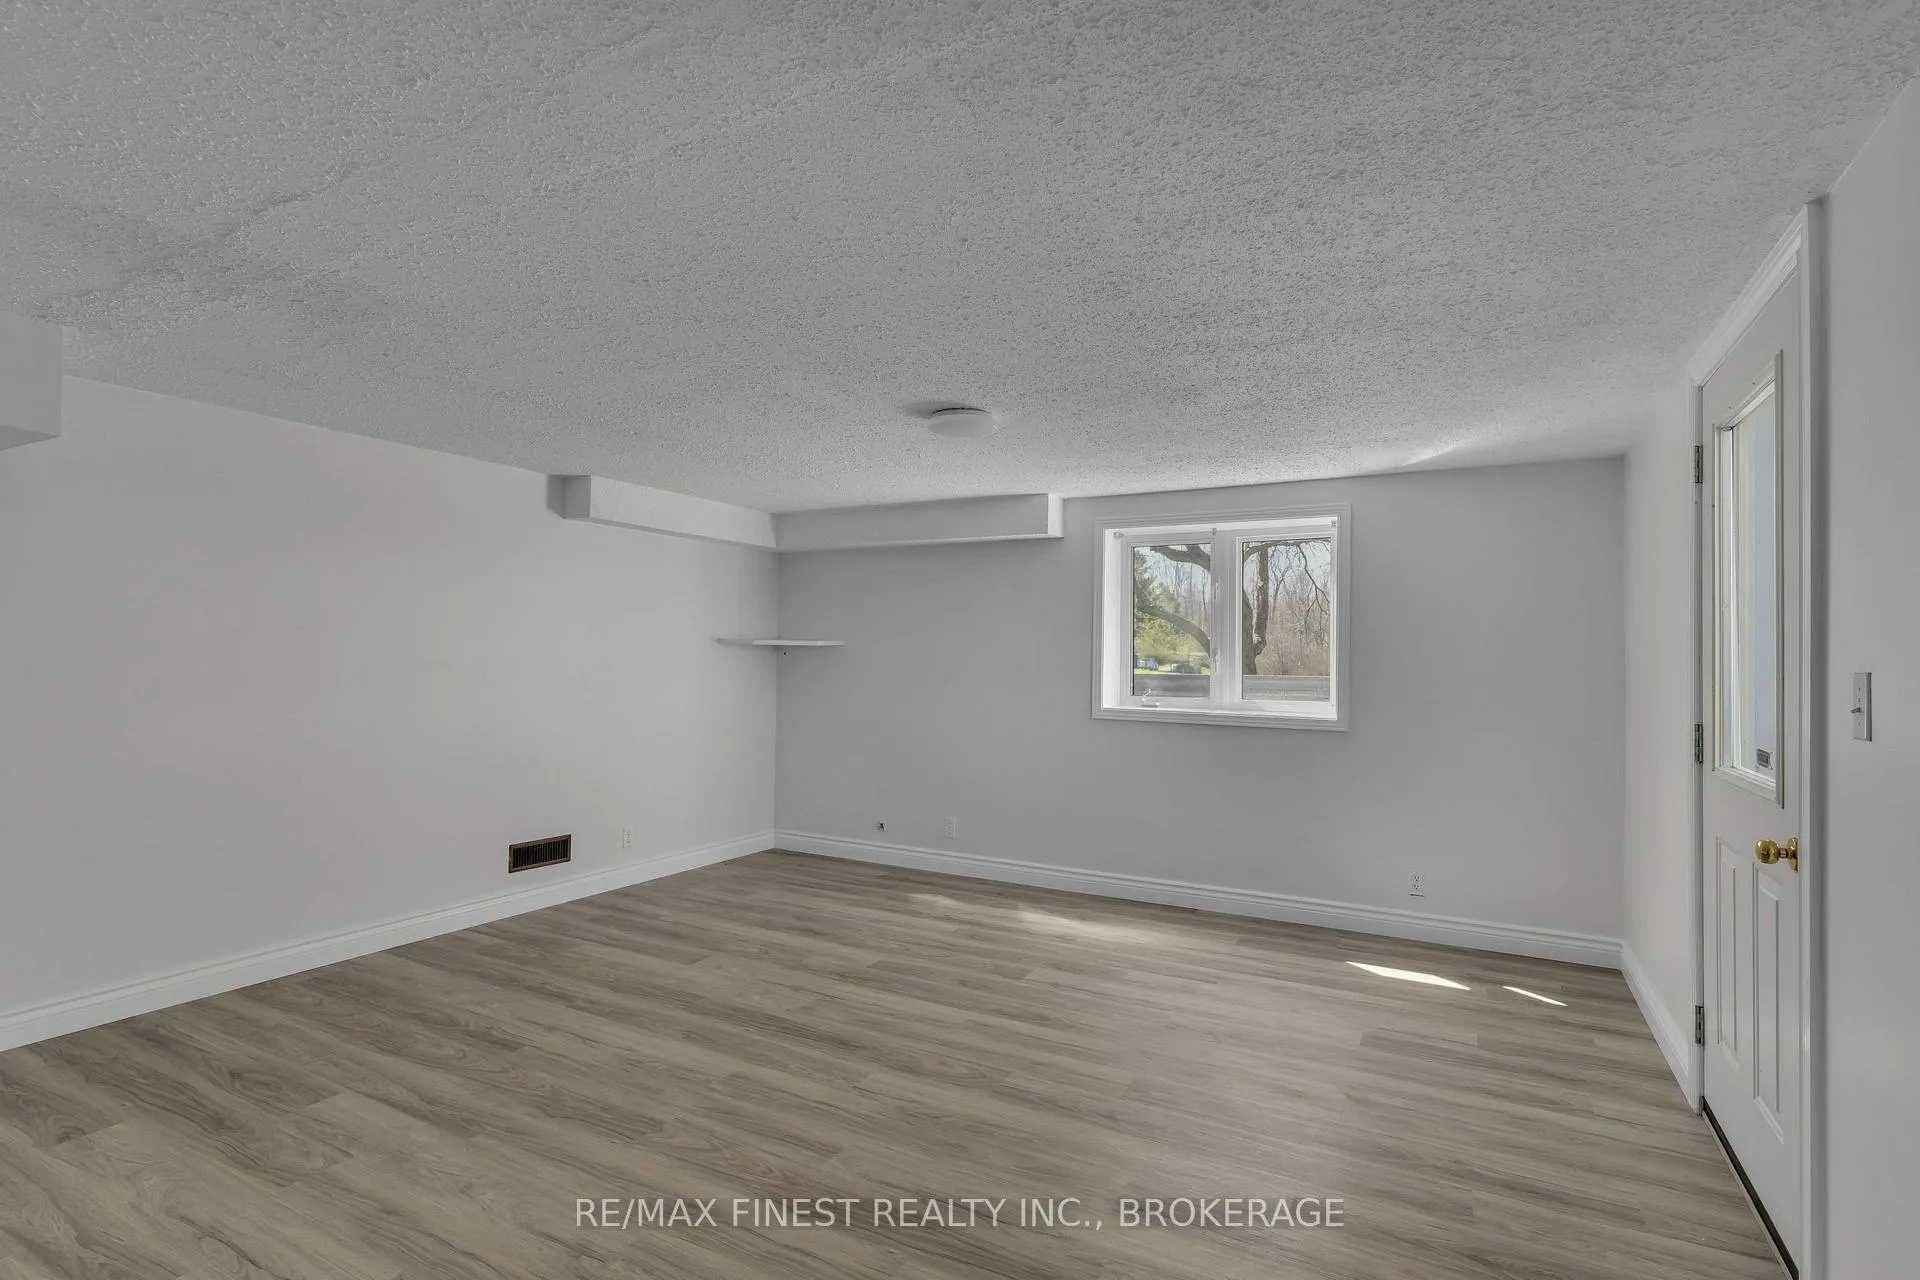
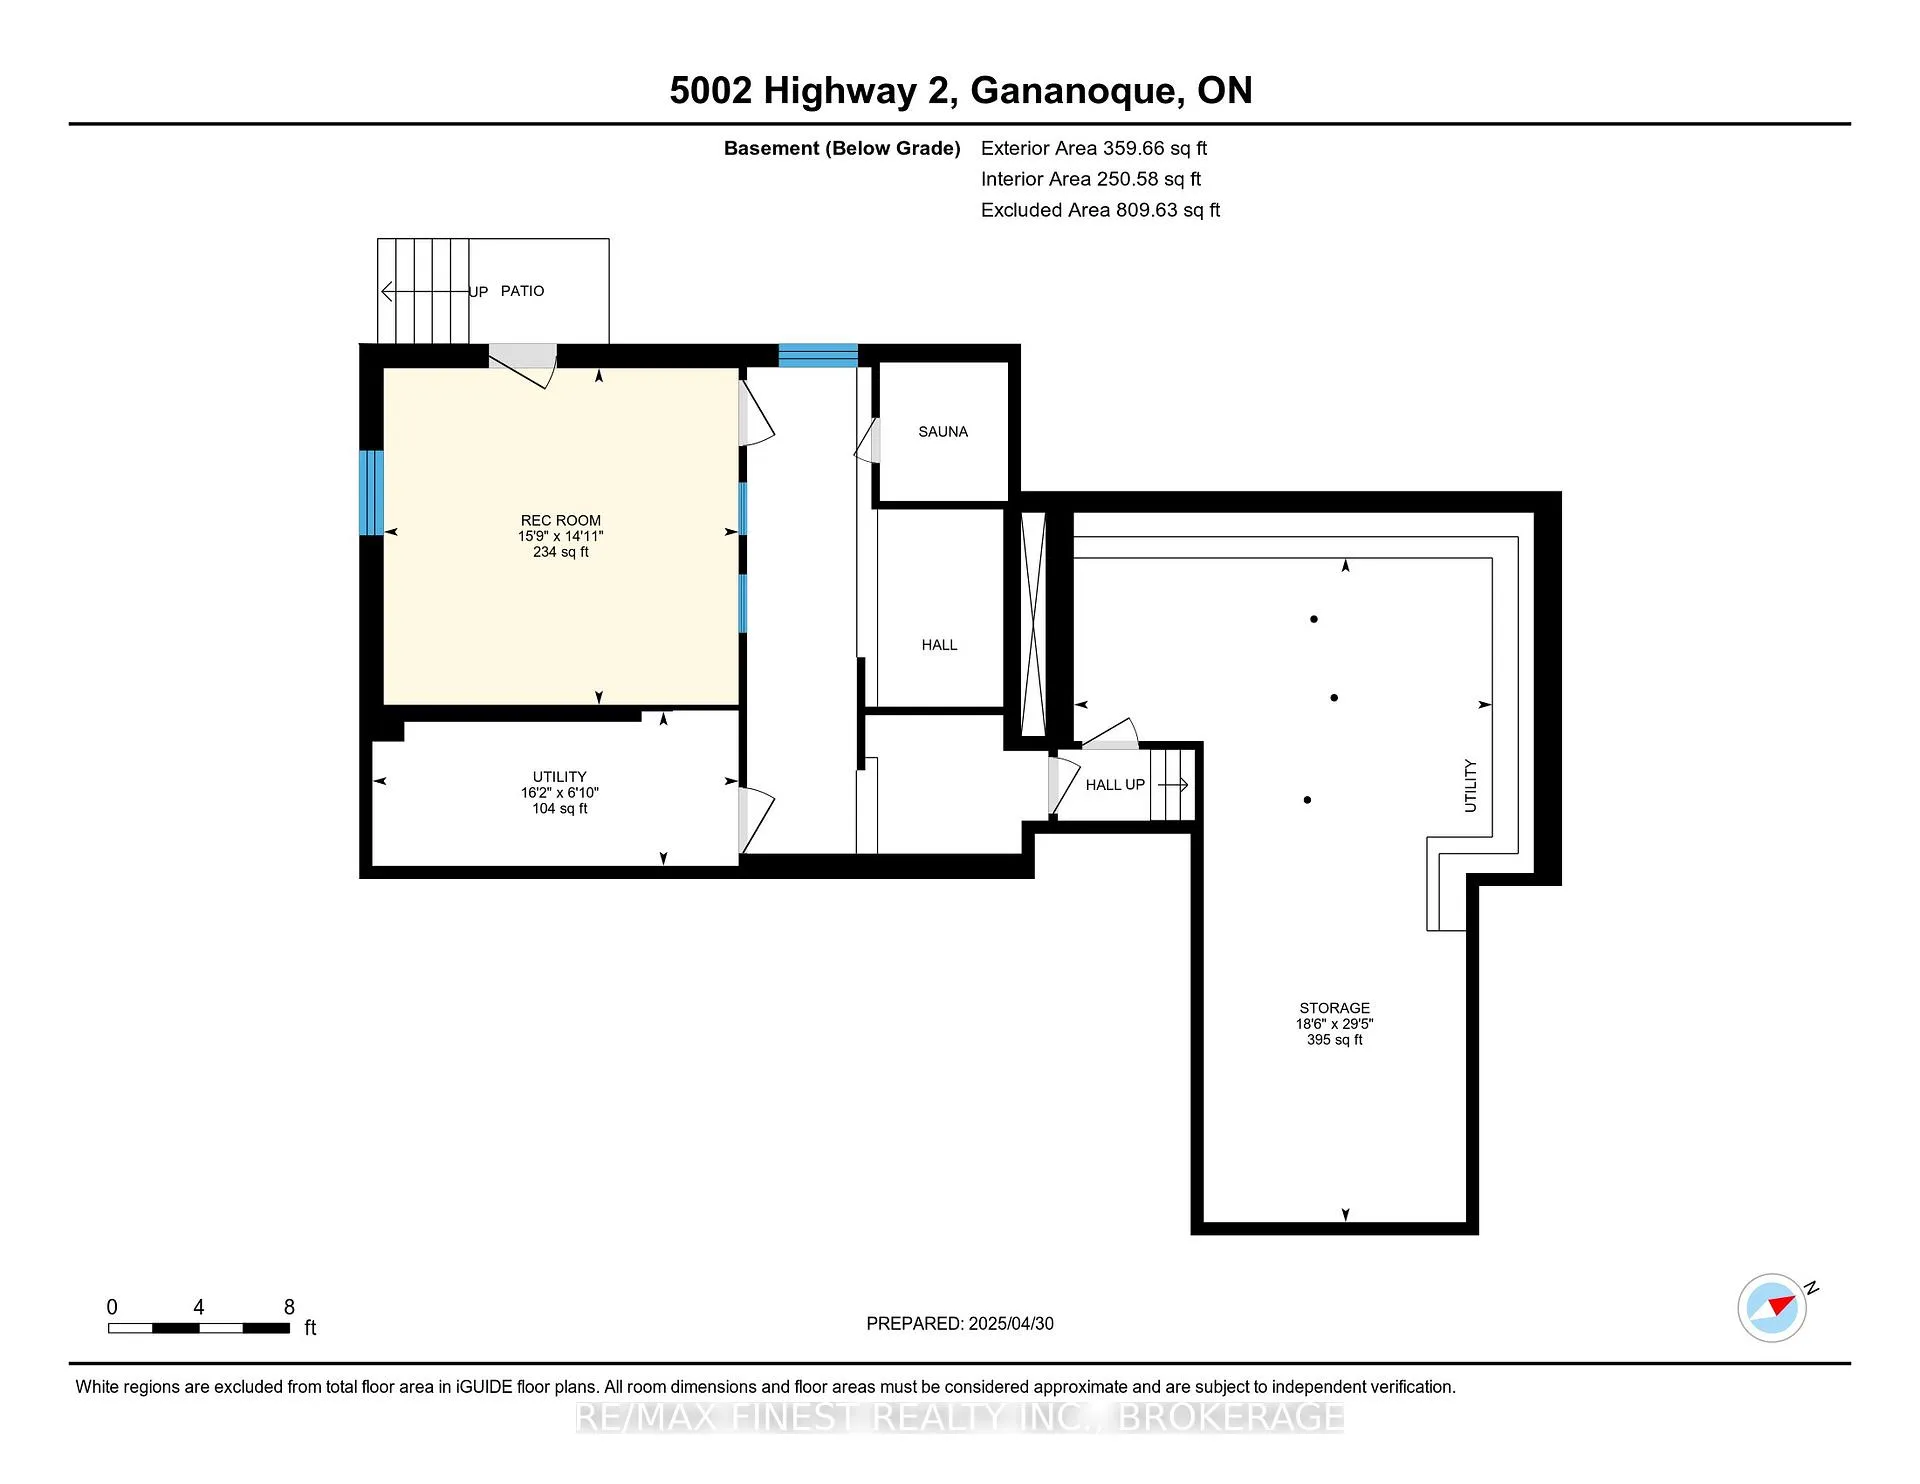
- Bonus recreation room with walk-up access
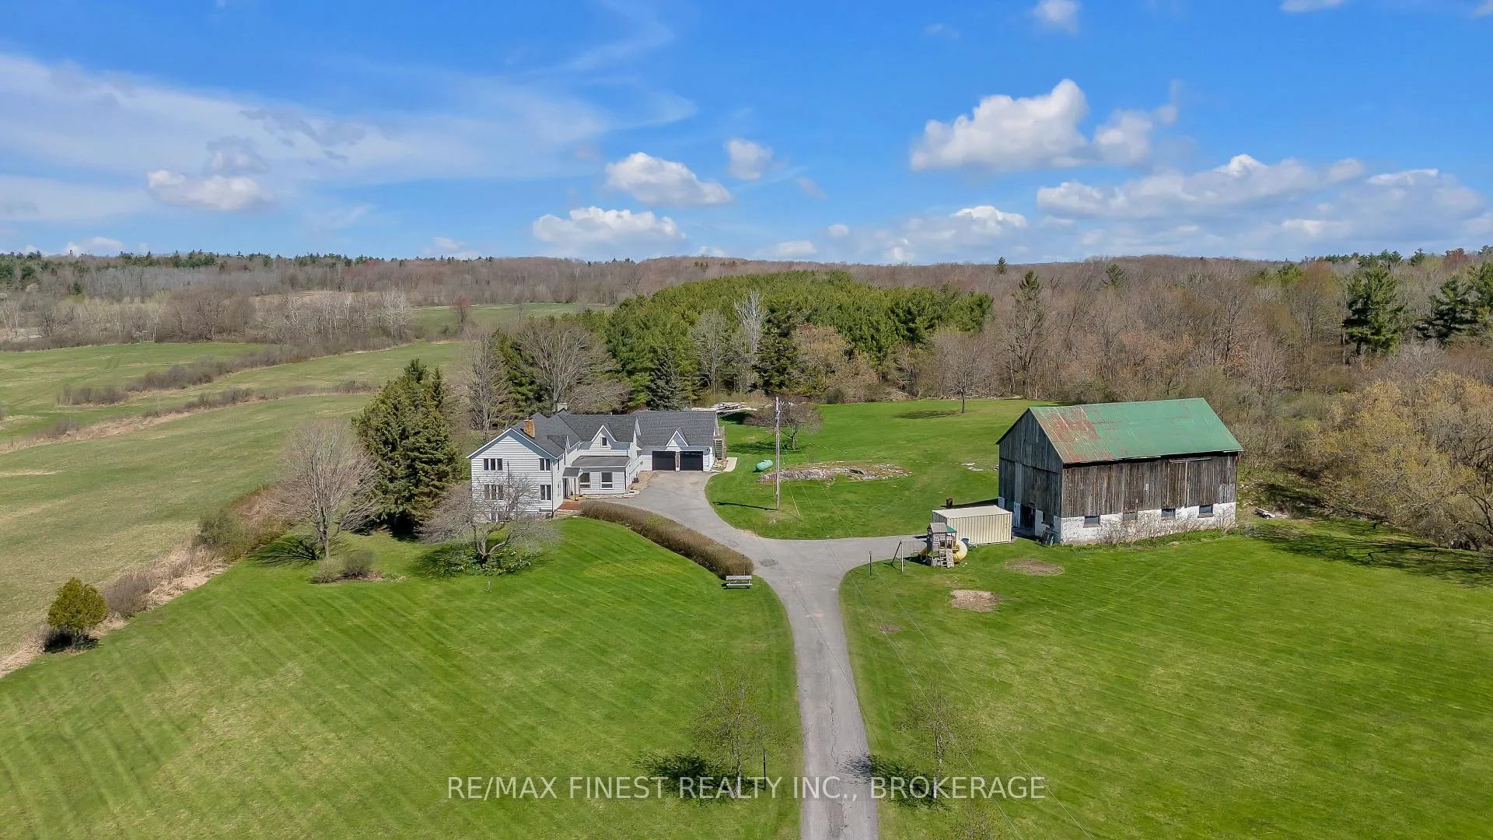
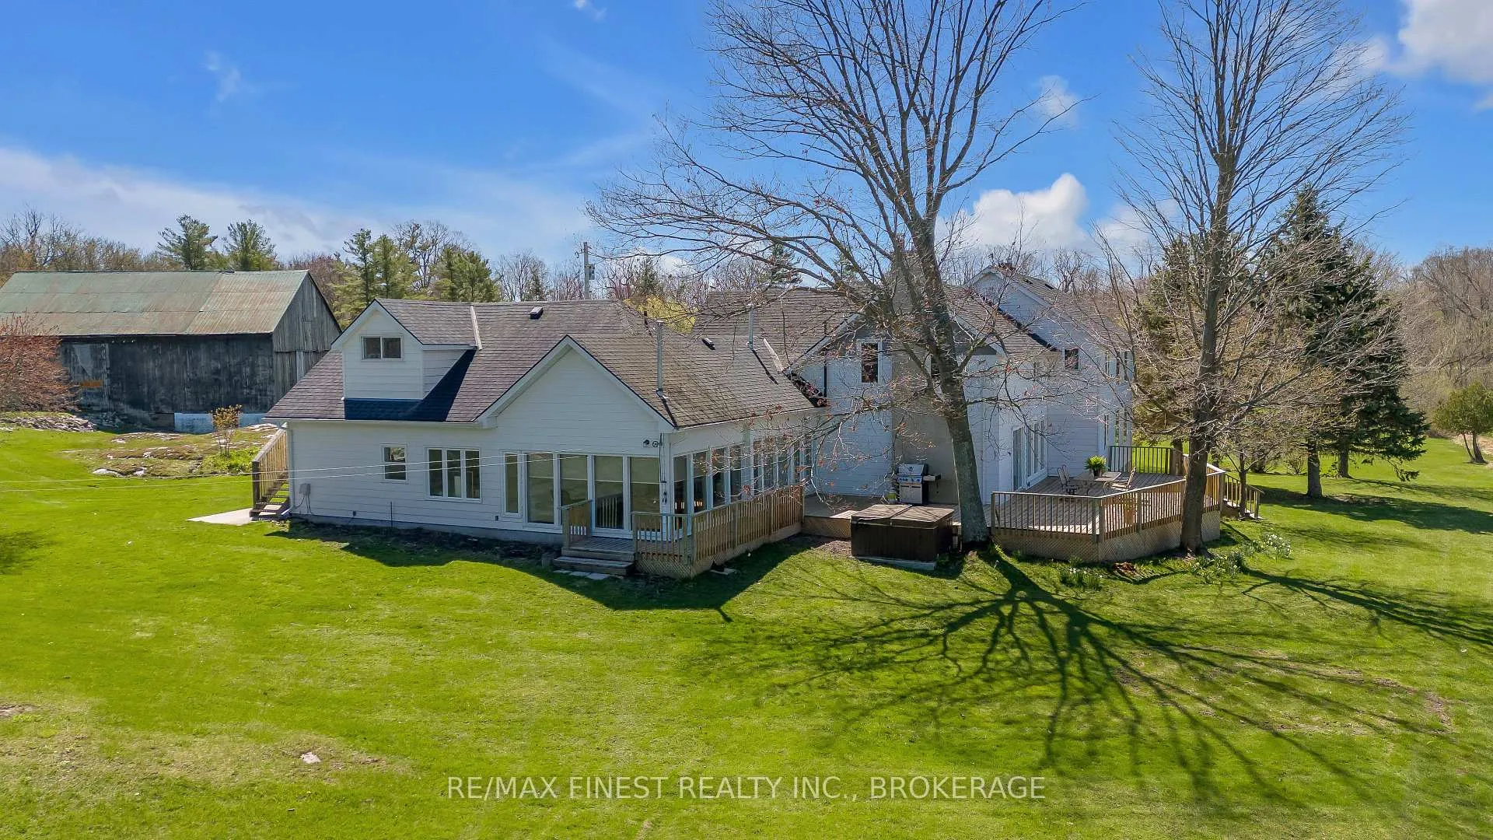
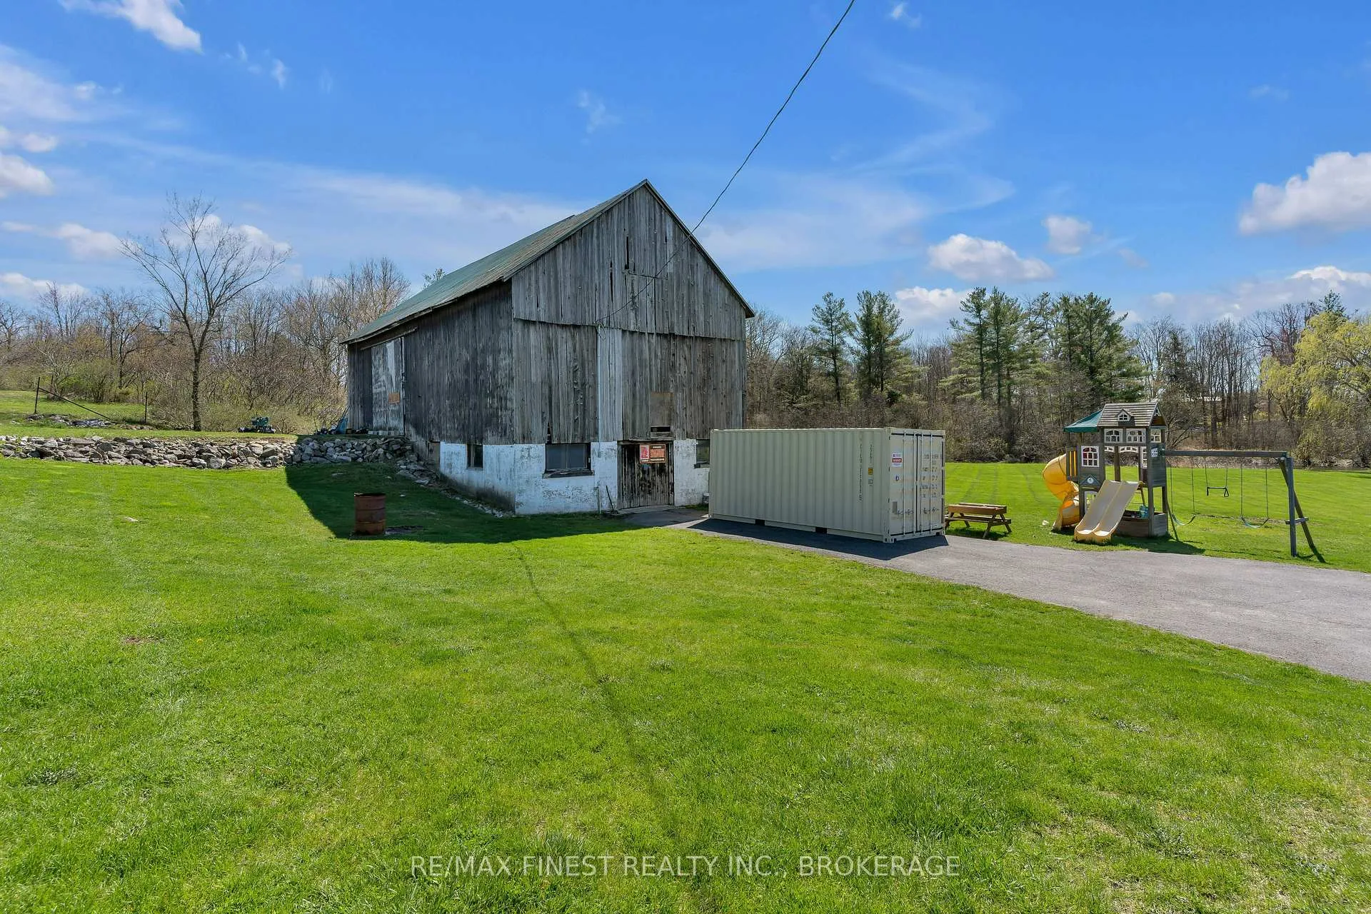
- 30' x 58' century barn for various uses
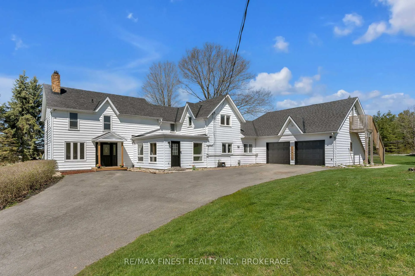
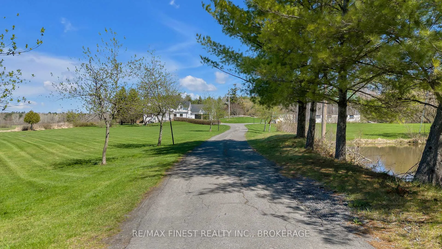
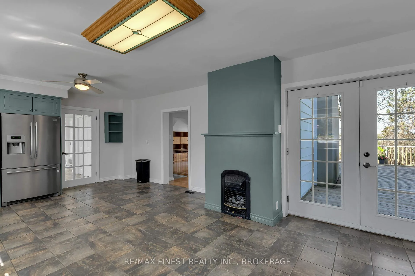
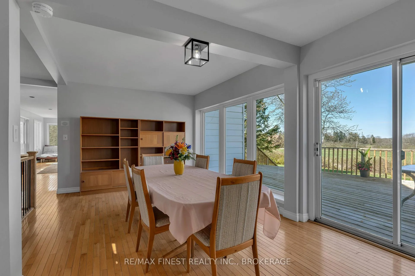
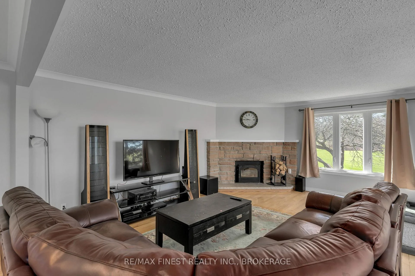
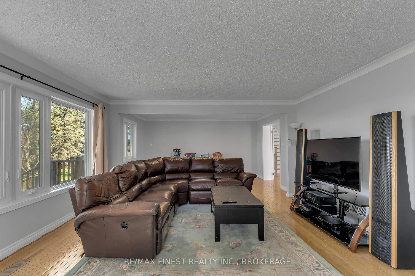
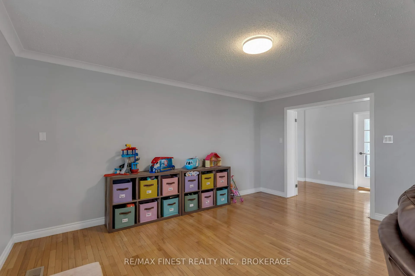
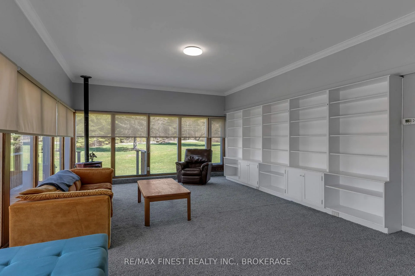
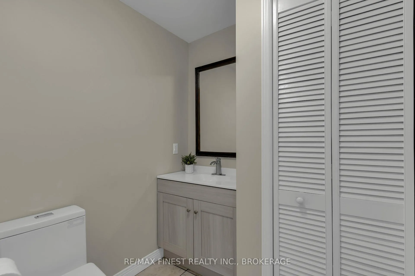
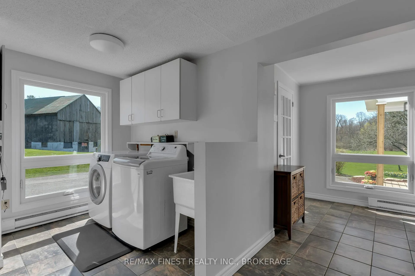
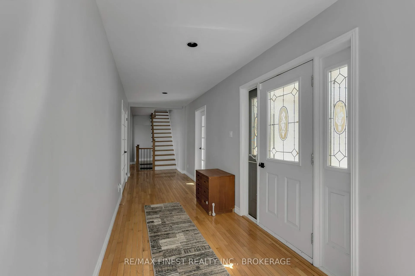
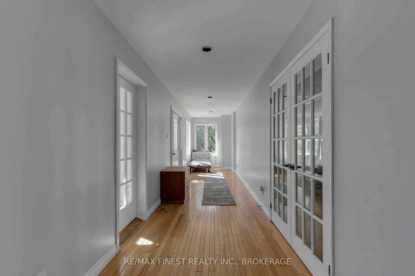
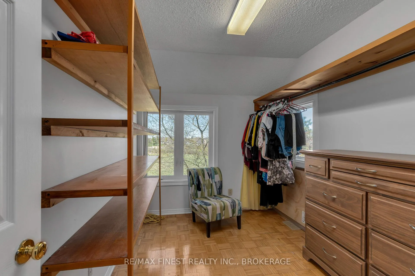
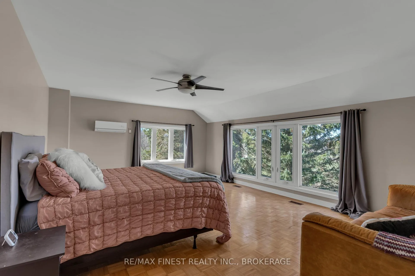
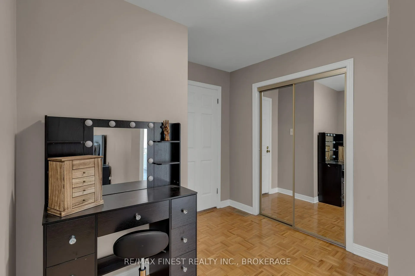
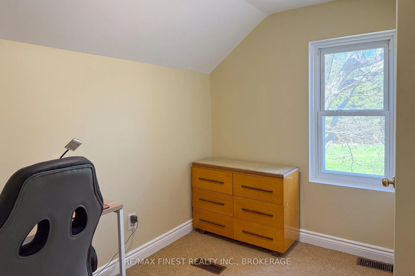
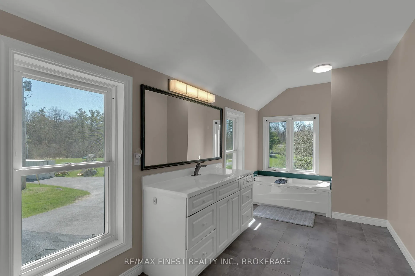
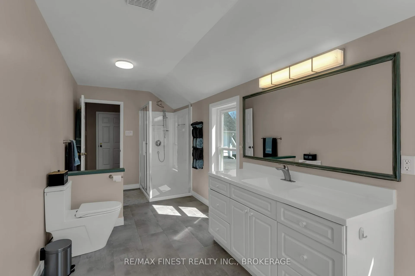
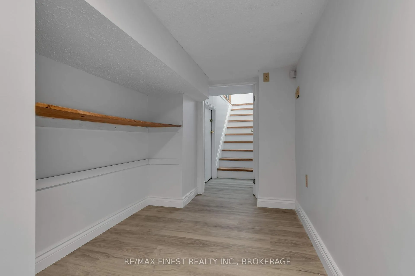
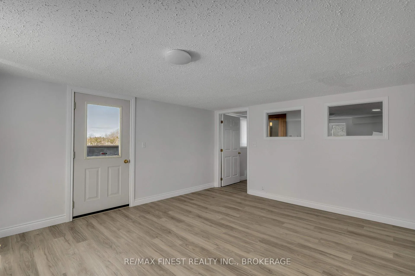
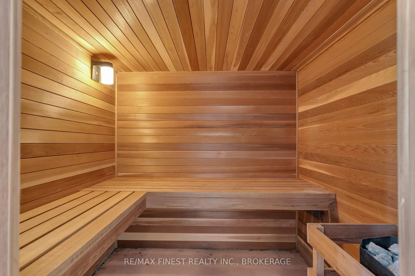
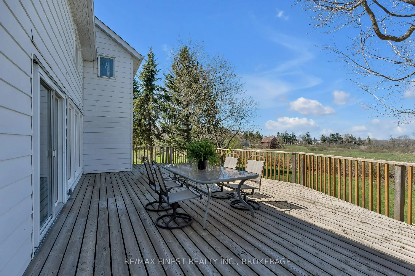
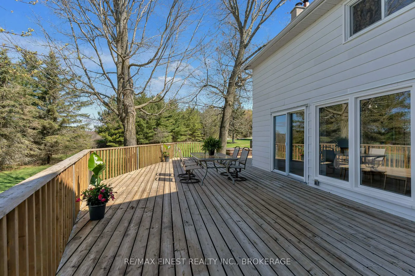
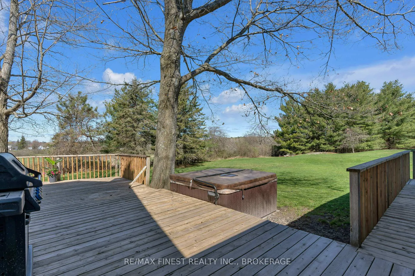
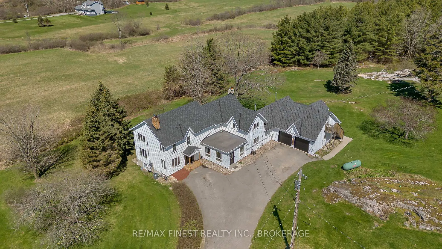
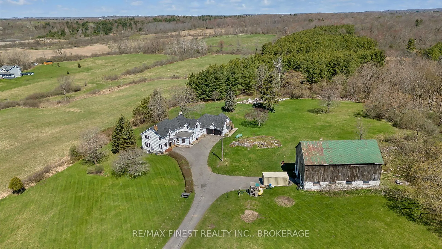
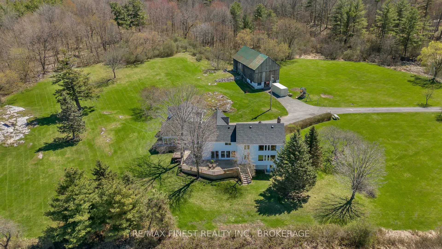
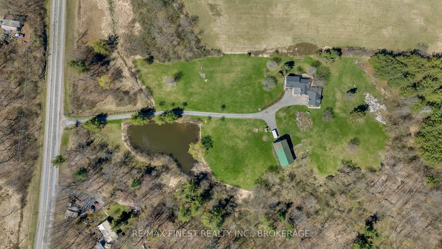
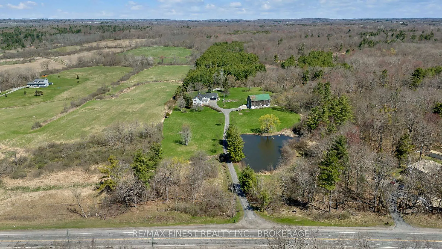
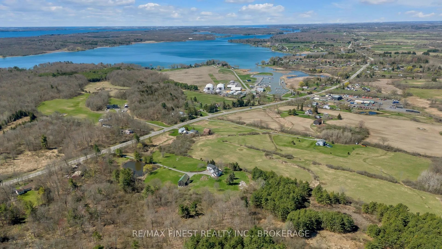
Rural living at its finest! This stunning country estate is only minutes from Gananoque and a15-minute commute to Kingston and offers the perfect balance of tranquility and convenience. Situated on over 80 acres of peaceful countryside, its an ideal setting for ATV adventures, horseback riding, snowmobiling, nature watching, hunting, or simply enjoying time with family. A long, tree-lined paved driveway leads to the home, set well back from the road for added privacy. The land features a private pond, scenic forested areas of hardwood and cedar, and winding trails that offer abundant wildlife and natural beauty. The spacious home showcases grand principal rooms and oversized picture windows that frame the surrounding landscape. With four bedrooms and four bathrooms, there's plenty of room for the whole family. A large country kitchen, formal dining area, family room with stone fireplace and bright sunroom provide warm, inviting spaces for entertaining and everyday living. The expansive primary suite features a walk-in closet and a 4-piece ensuite. Additional features include an attached double-car garage with inside entry and a finished flex space above ideal for a home office, in-law suite, or extended family living. The lower level offers a bonus recreation room with walk-up access to outside, and a sauna for unwinding after a long day. Afterwards step out onto the back deck and take in the peaceful views of open meadows. Adding to the charm is a 30' x 58' century barn, ready for a variety of uses from hobby farming to event space. A rare blend of elegance, privacy, and versatility perfect for equestrians, outdoor enthusiasts, hobby farmers, or anyone seeking peace without sacrificing proximity to town. Don't miss your chance to own this one-of-a-kind estate. Book your private showing today!
Key Facts & Features
Property Costs
- Annual Property Tax Amount
- $3,852
- Land Transfer Tax Fee
- $21,475
Rental Items
- Rental Equipment
- Propane Tank
- Under Contract
- Propane Tank
- Basement Type
- Crawl Space, Finished, Separate Entrance, Half
Interior Features
- Laundry Level
- Main Level
- Interior Extras
- In-Law Suite, Propane Tank, Sauna, Water Heater Owned, Accessory Apartment, Upgraded Insulation
- View
- Forest, Pond, Trees/Woods
- Fireplace/Stove
- Yes
- Fireplace Features
- Family Room, Fireplace Insert, Propane, Wood, Wood Stove
- Elevator
- No
Exterior Features
- Exterior Extras
- Backs On Green Belt, Deck, Lighting, Privacy, Private Pond, Recreational Area, Year Round Living
- Pool
- None
- Property Features
- Wooded/Treed
- Accessibility Features
- None
- Other Structures
- Barn
Building
- Building Type
- Rural Residential
- Building Style
- 2-Storey
- Approx Age
- 100+
Construction
- Exterior Finish
- Aluminum Siding
- Roof
- Asphalt Shingle
- Foundation Details
- Block, Stone
- Special Designation
- Unknown
Lot
- Lot Front
- 308.72 ft
- Lot Depth
- 6014.51 ft
- Lot Size
- 81.79
- Lot Shape
- Irregular
Inclusions
- Inclusions
- FRIDGE X 2, STOVE X 2, Washer, Dryer, All blinds, Window A/C unit for apartment, Hot tub "asis", kayaks
Exclusions
- Exclusions
- Hanging lights in garage & barn, climber, bench, picnic table
Parking & Garages
- Garage Type
- Attached
- Garage Spaces
- 2
- Parking Spaces
- 13
- Total Garage And Parking Spaces
- 15
Heating & Cooling
- Heat Source
- Propane
- Heat Type
- Forced Air
- Air Conditioning
- Central Air
- Water
- Well
- Sewers
- Septic
- Natural Gas
- No
- Hydro
- Yes
- Cable
- Yes
- Telephone
- Yes
- Bedrooms
- 4
- Washrooms
- 4
- Kitchens
- 2
- Family / bonus room
- Yes
Room sizes
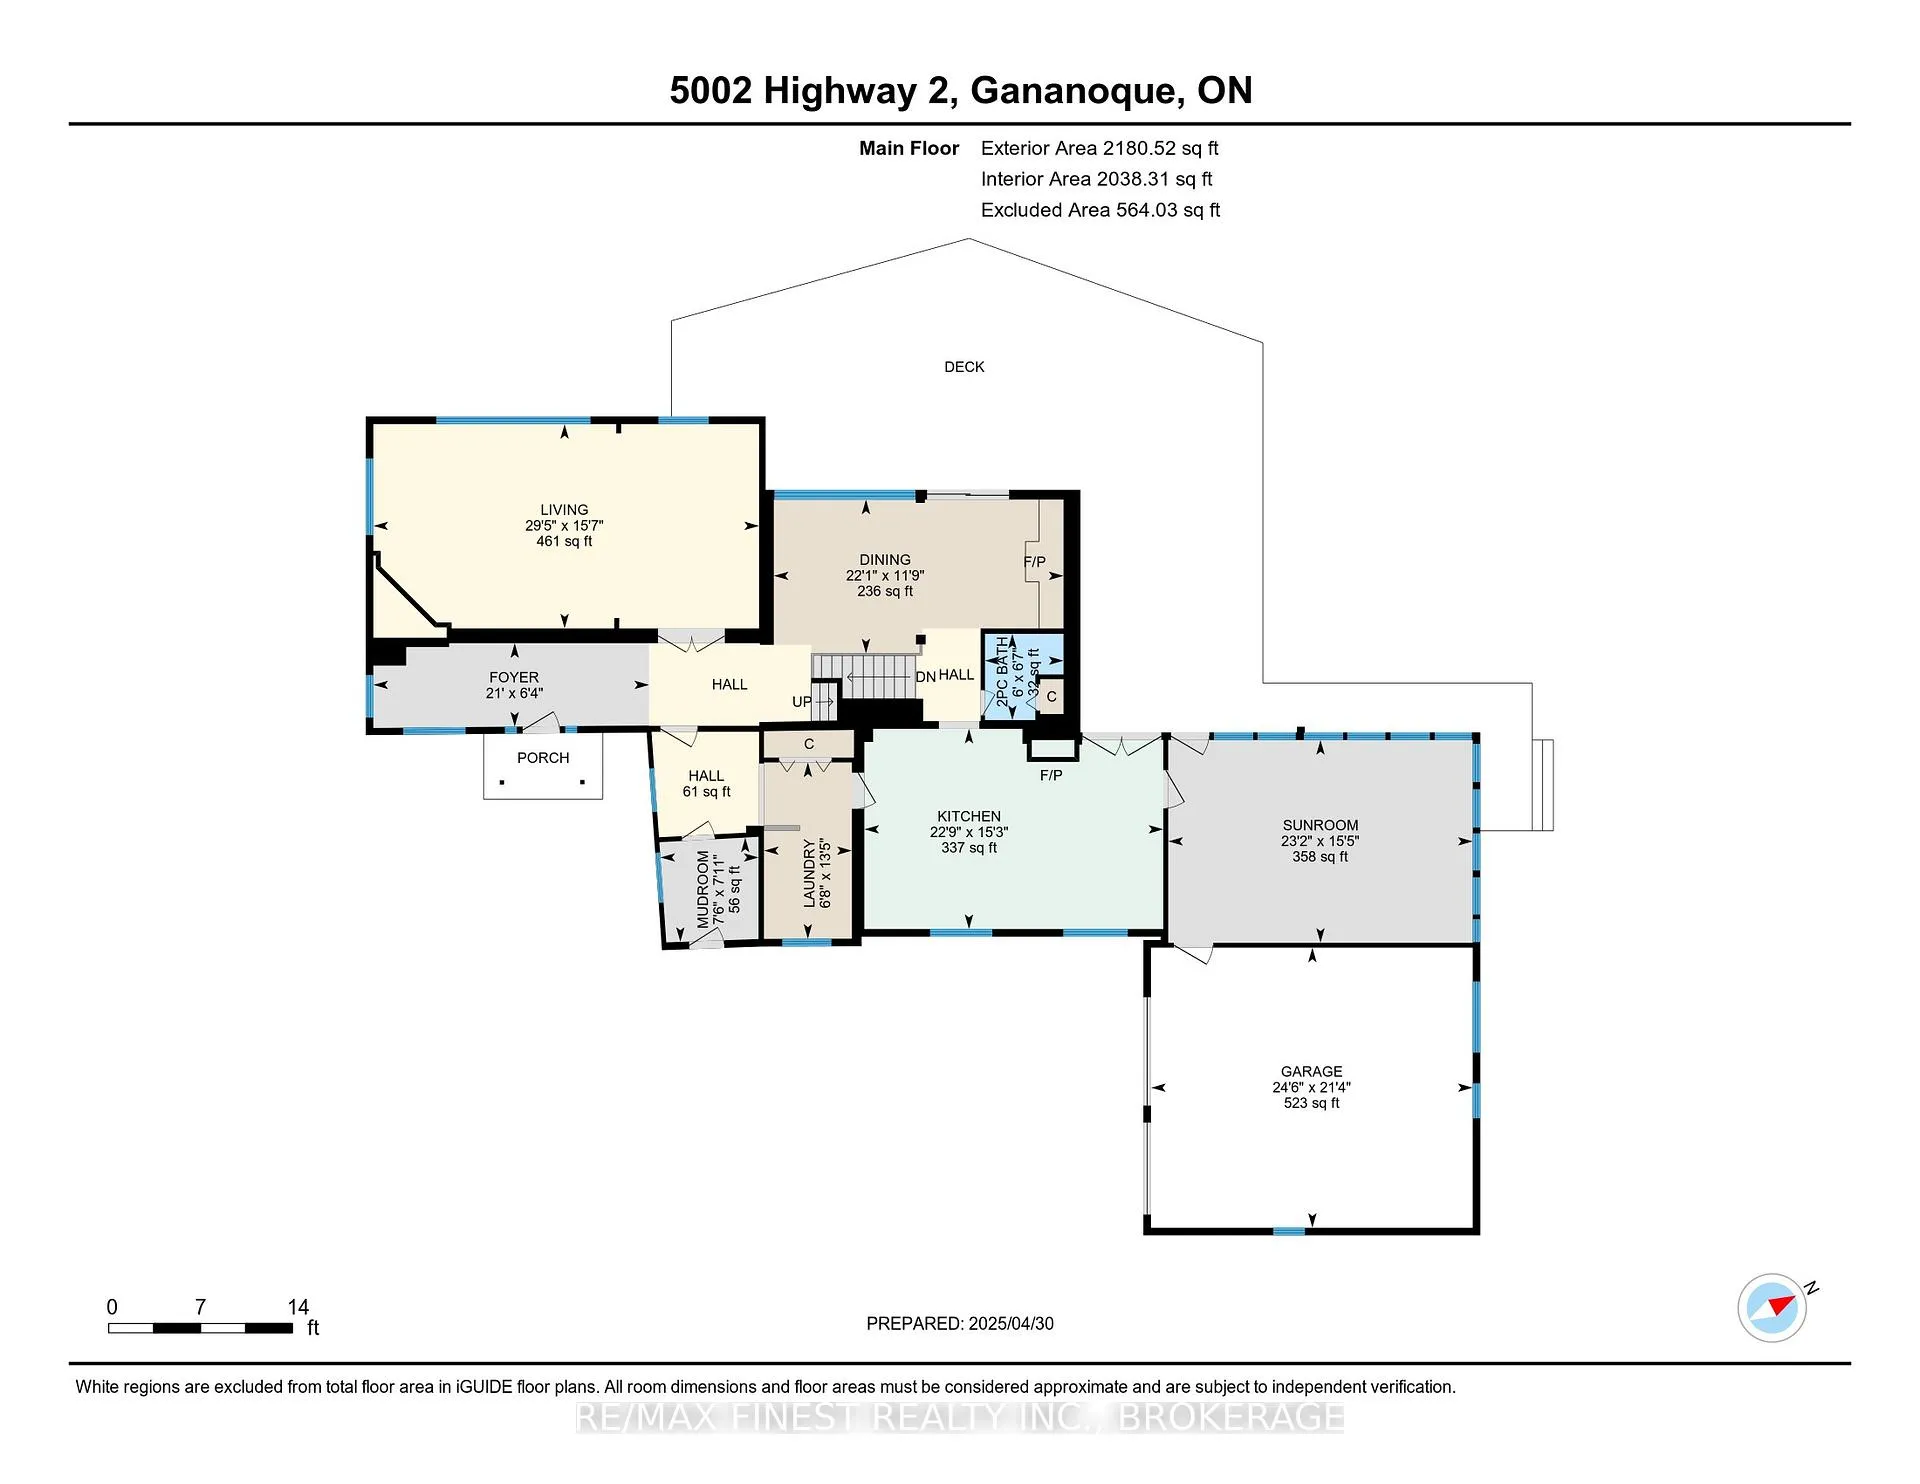
- Foyer—Main level
- Kitchen—Main level, Gas Fireplace, W/O To Deck
- Dining Room—Main level, Wood Stove, W/O To Deck
- Family Room—Main level, Wood Stove, B/I Bookcase, Overlooks Backyard
- Living Room—Main level, Fireplace, Overlooks Frontyard
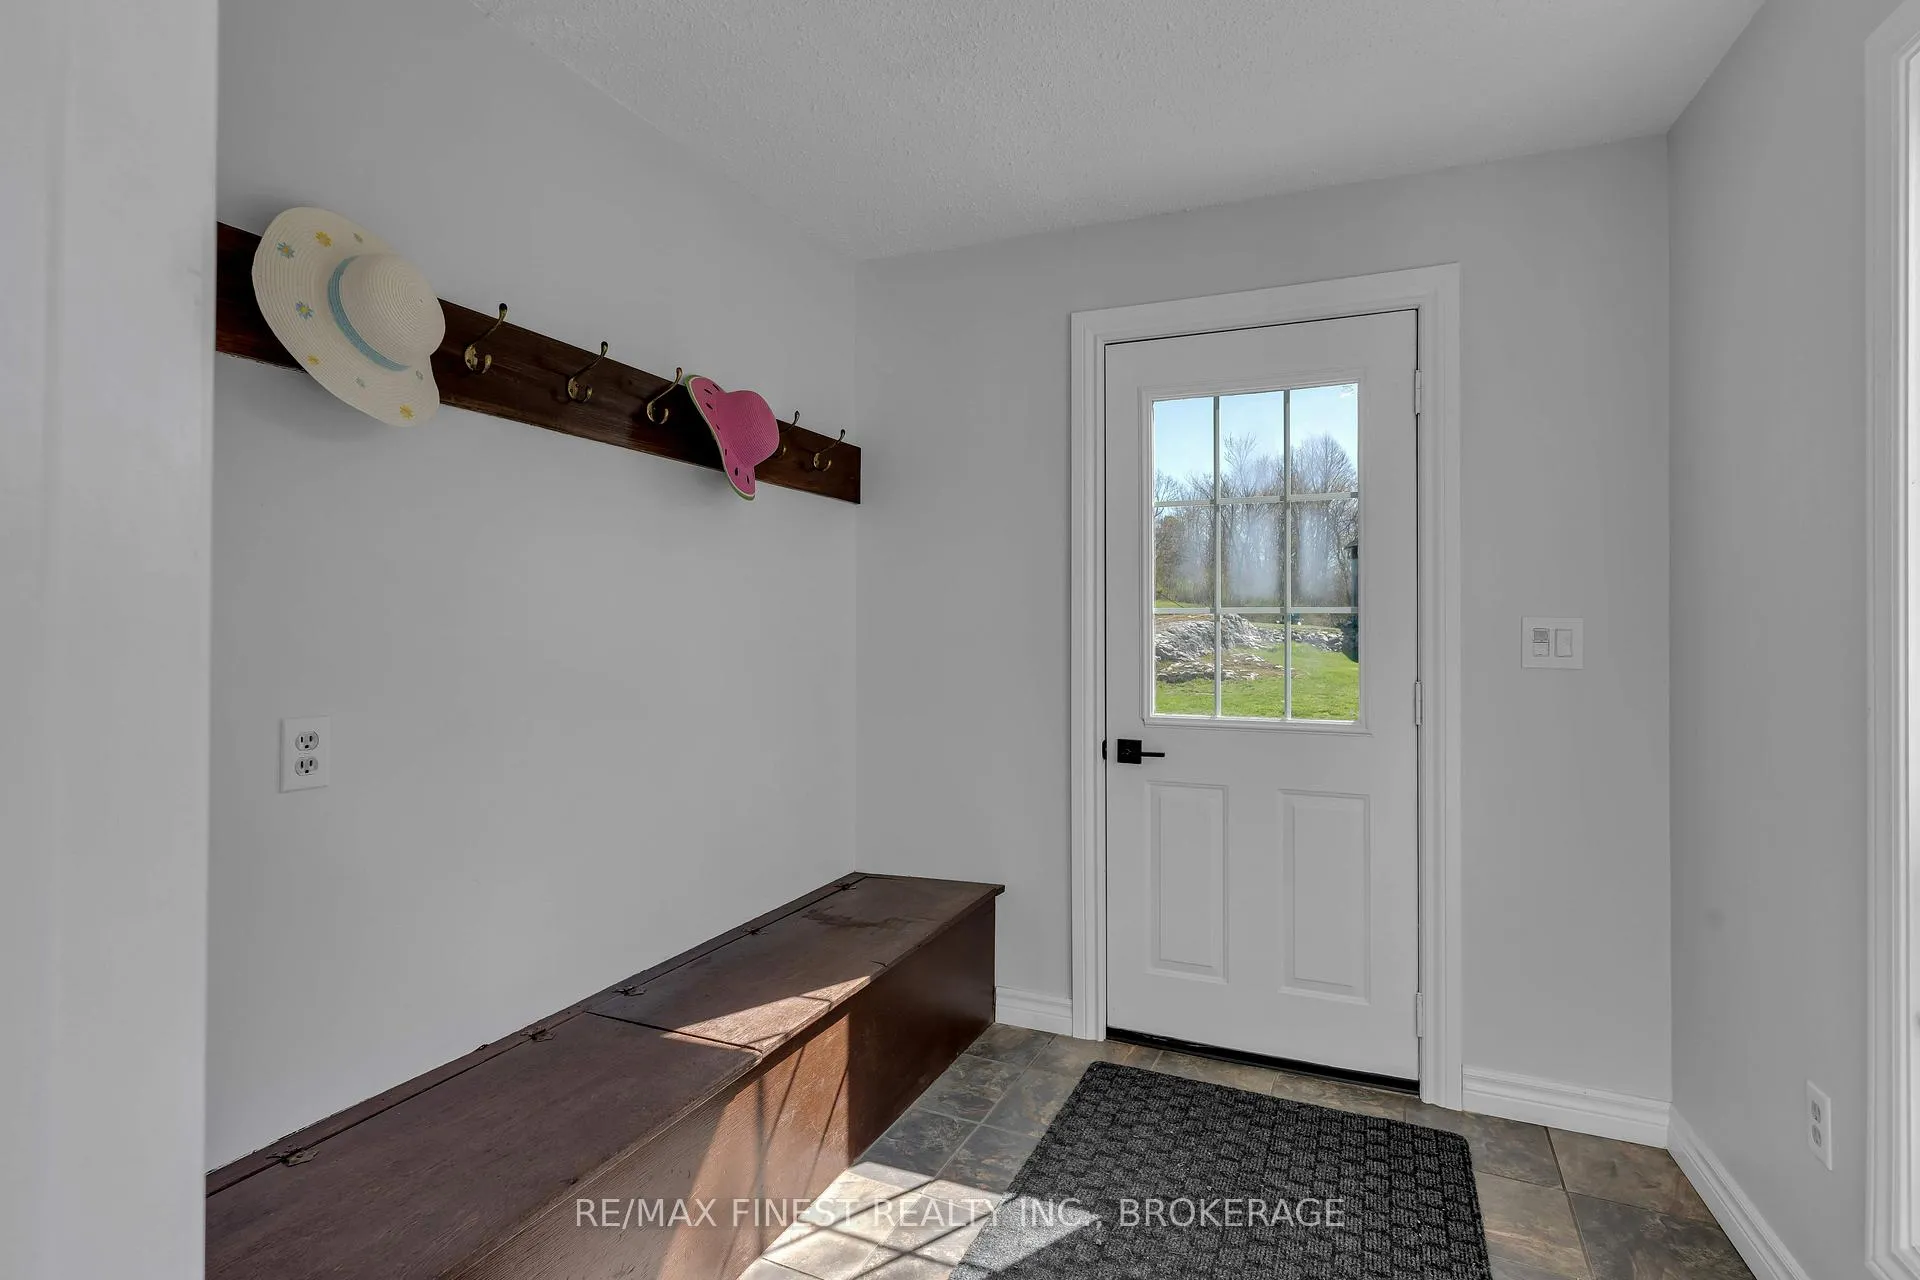
- Mud Room—Main level
- Laundry—Main level
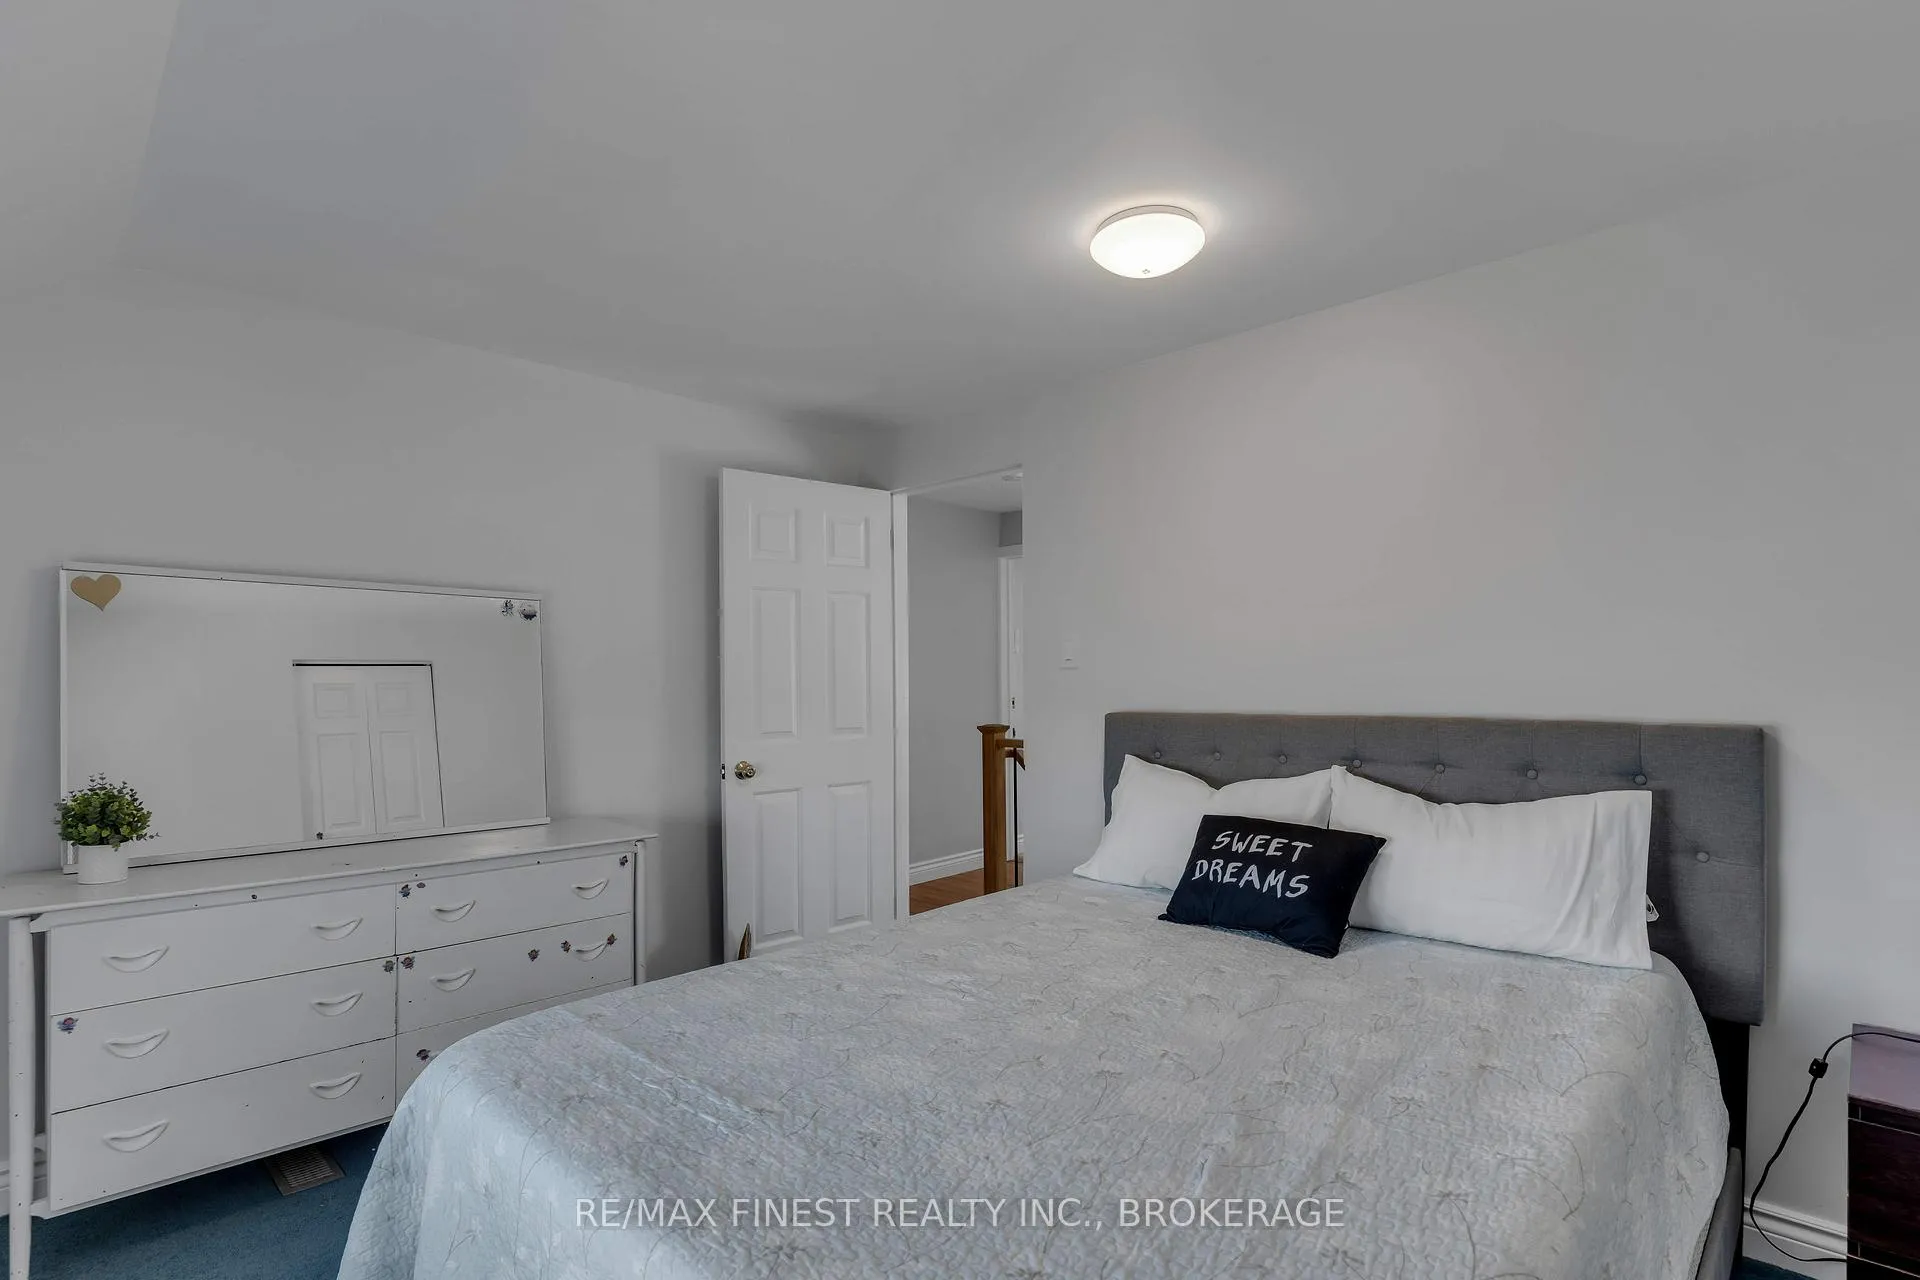
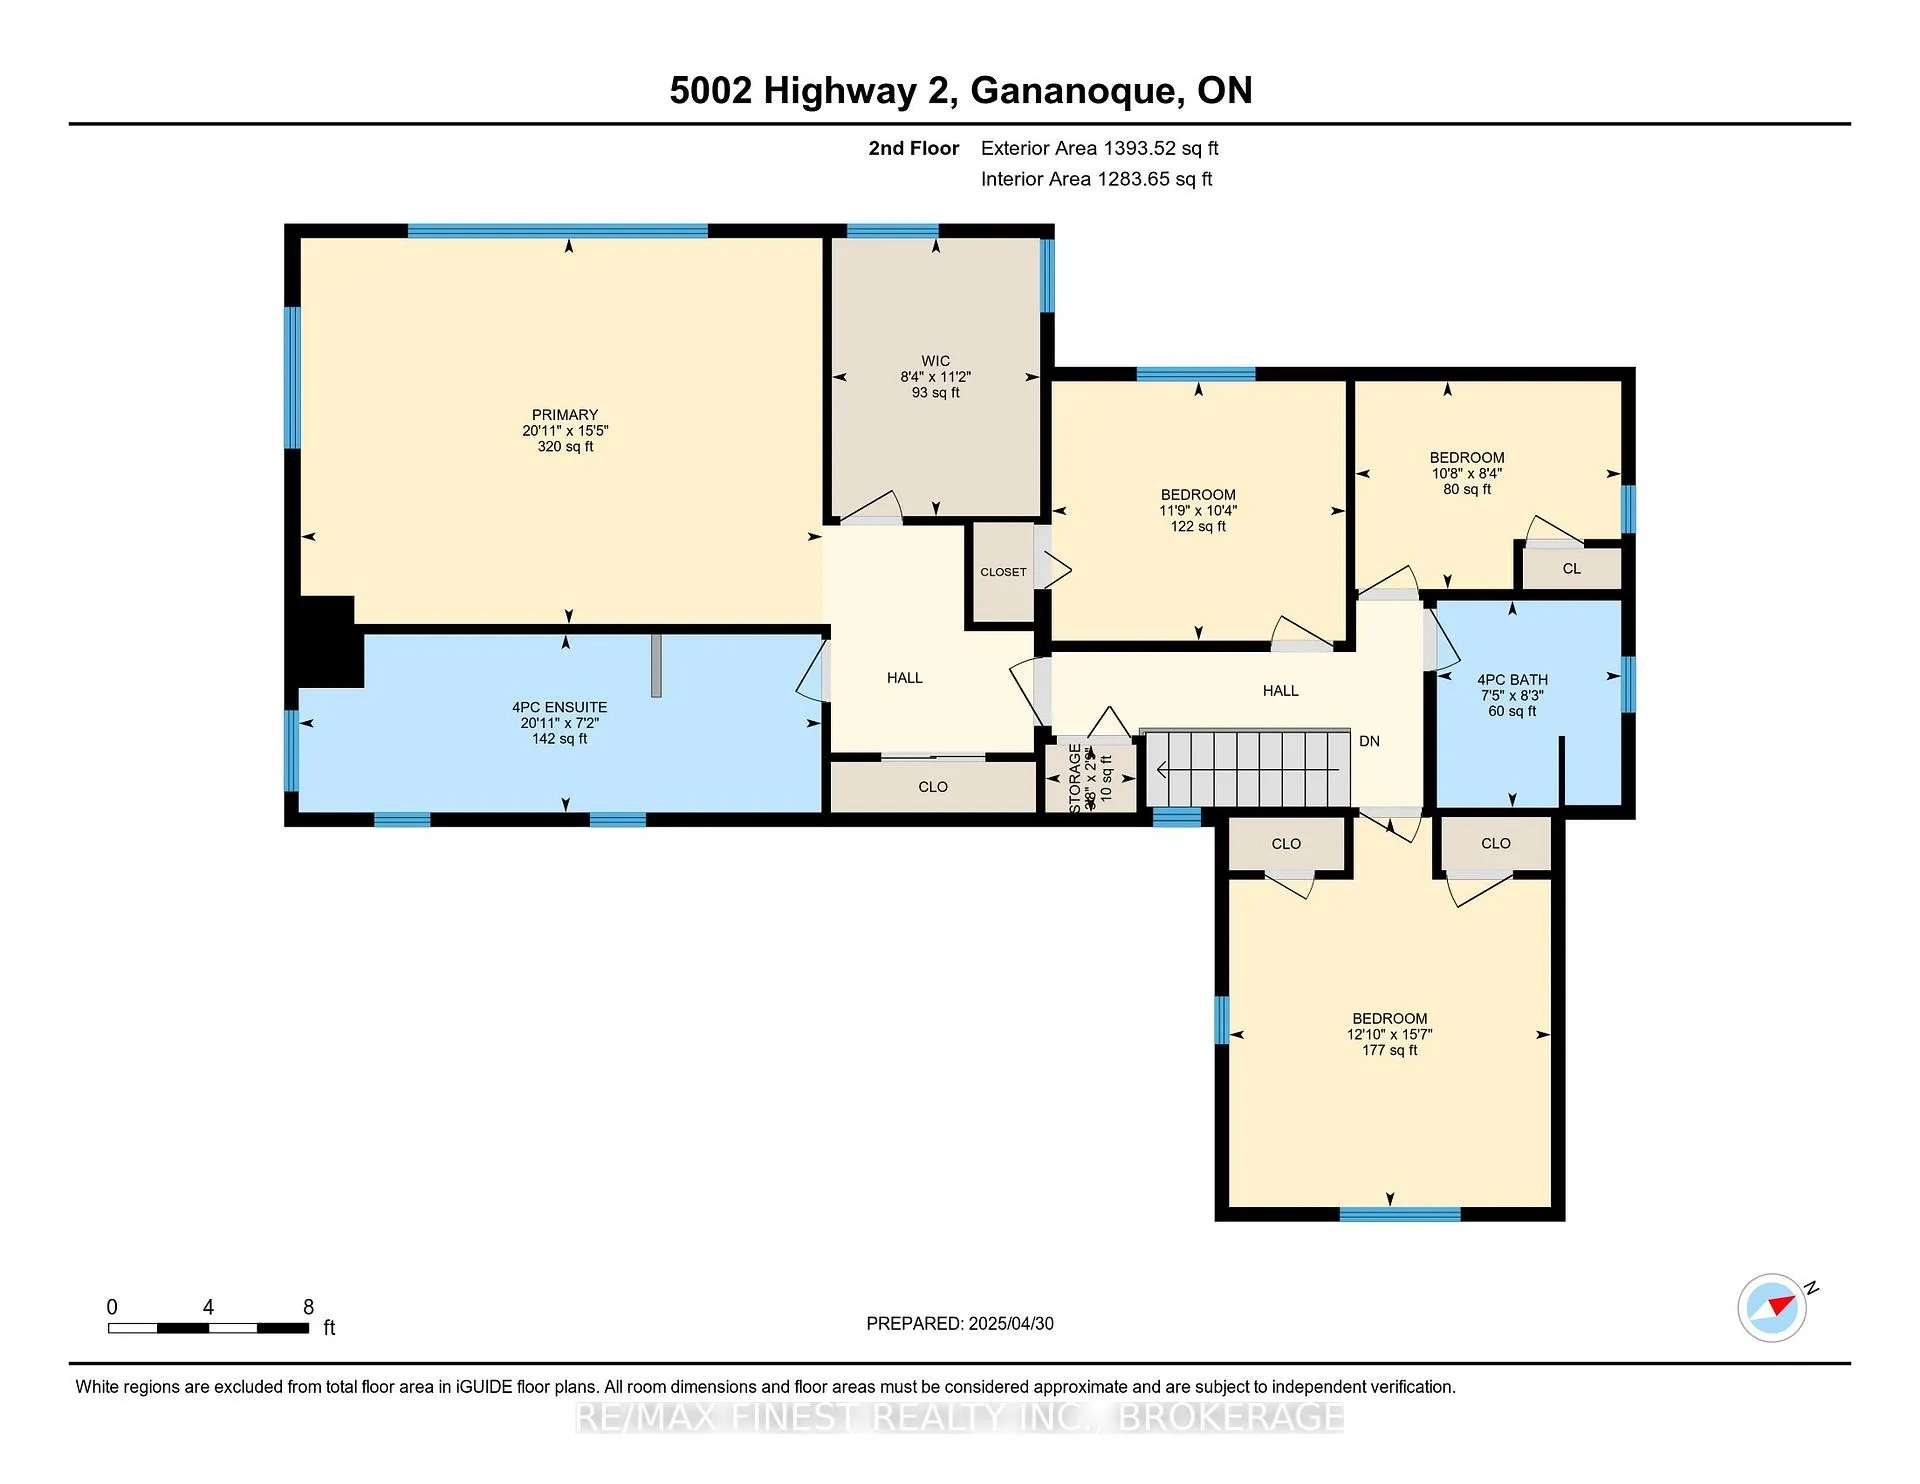
- Primary Bedroom—Second level
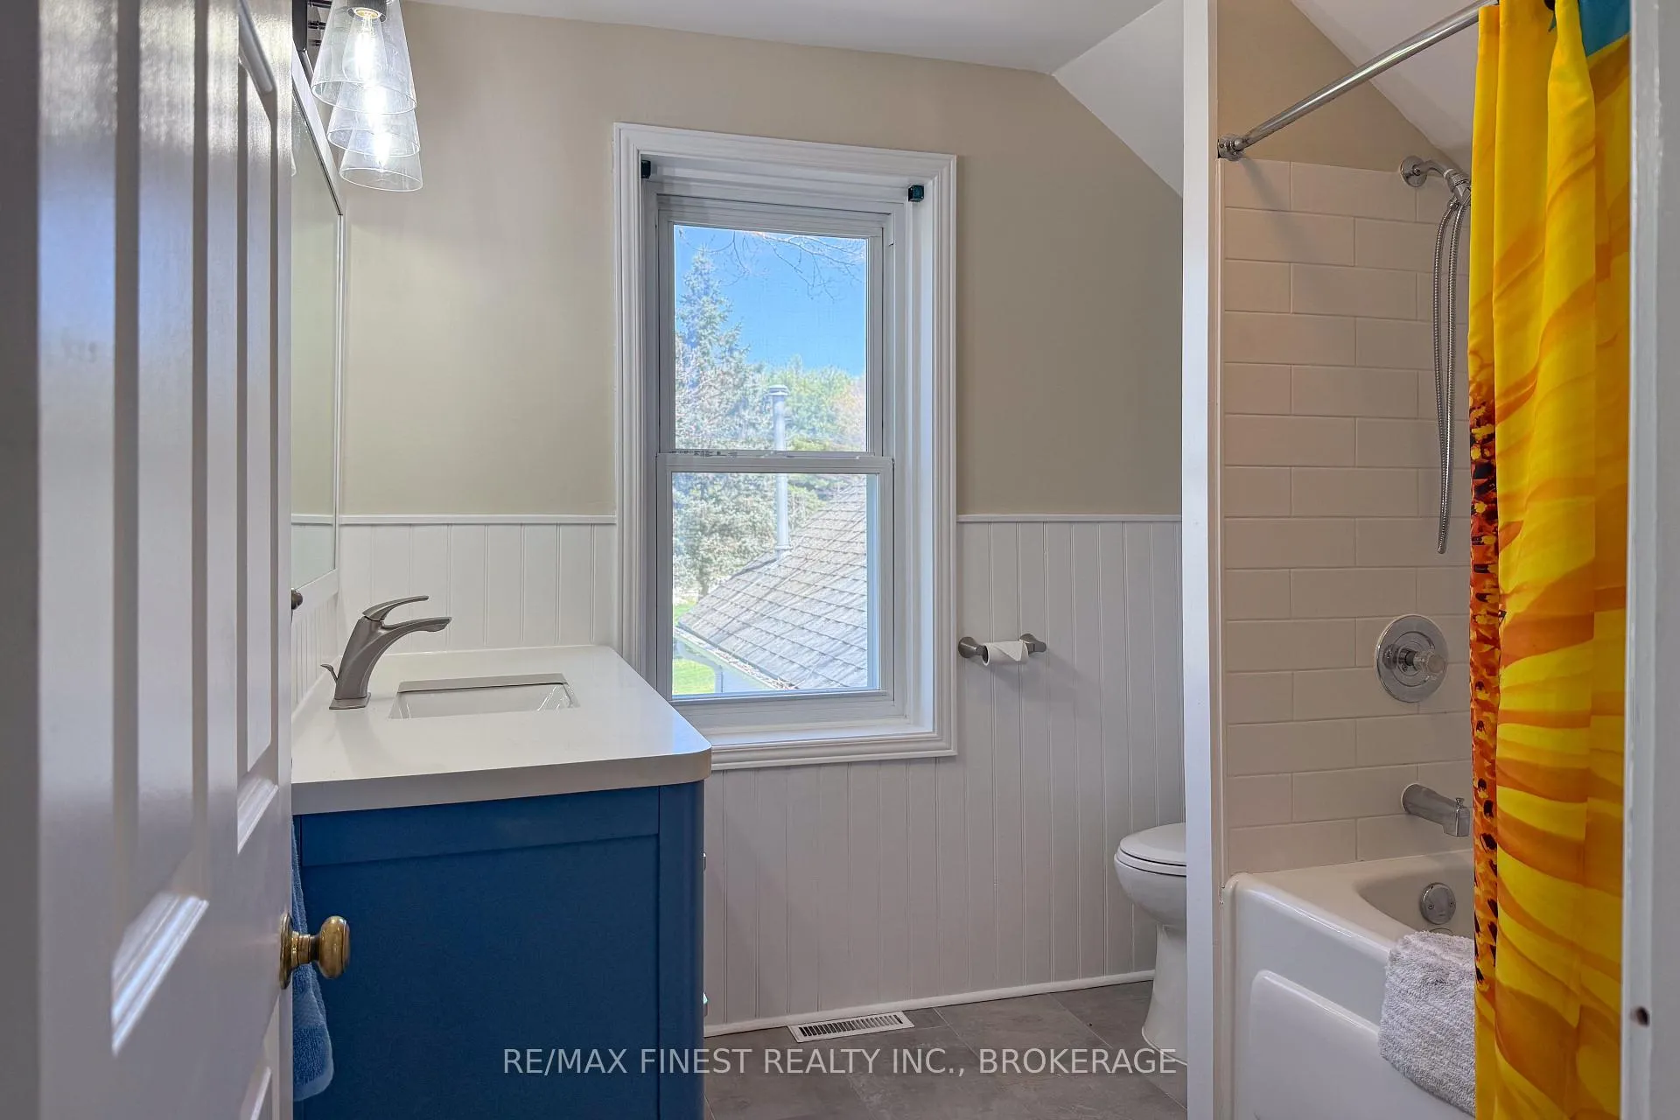
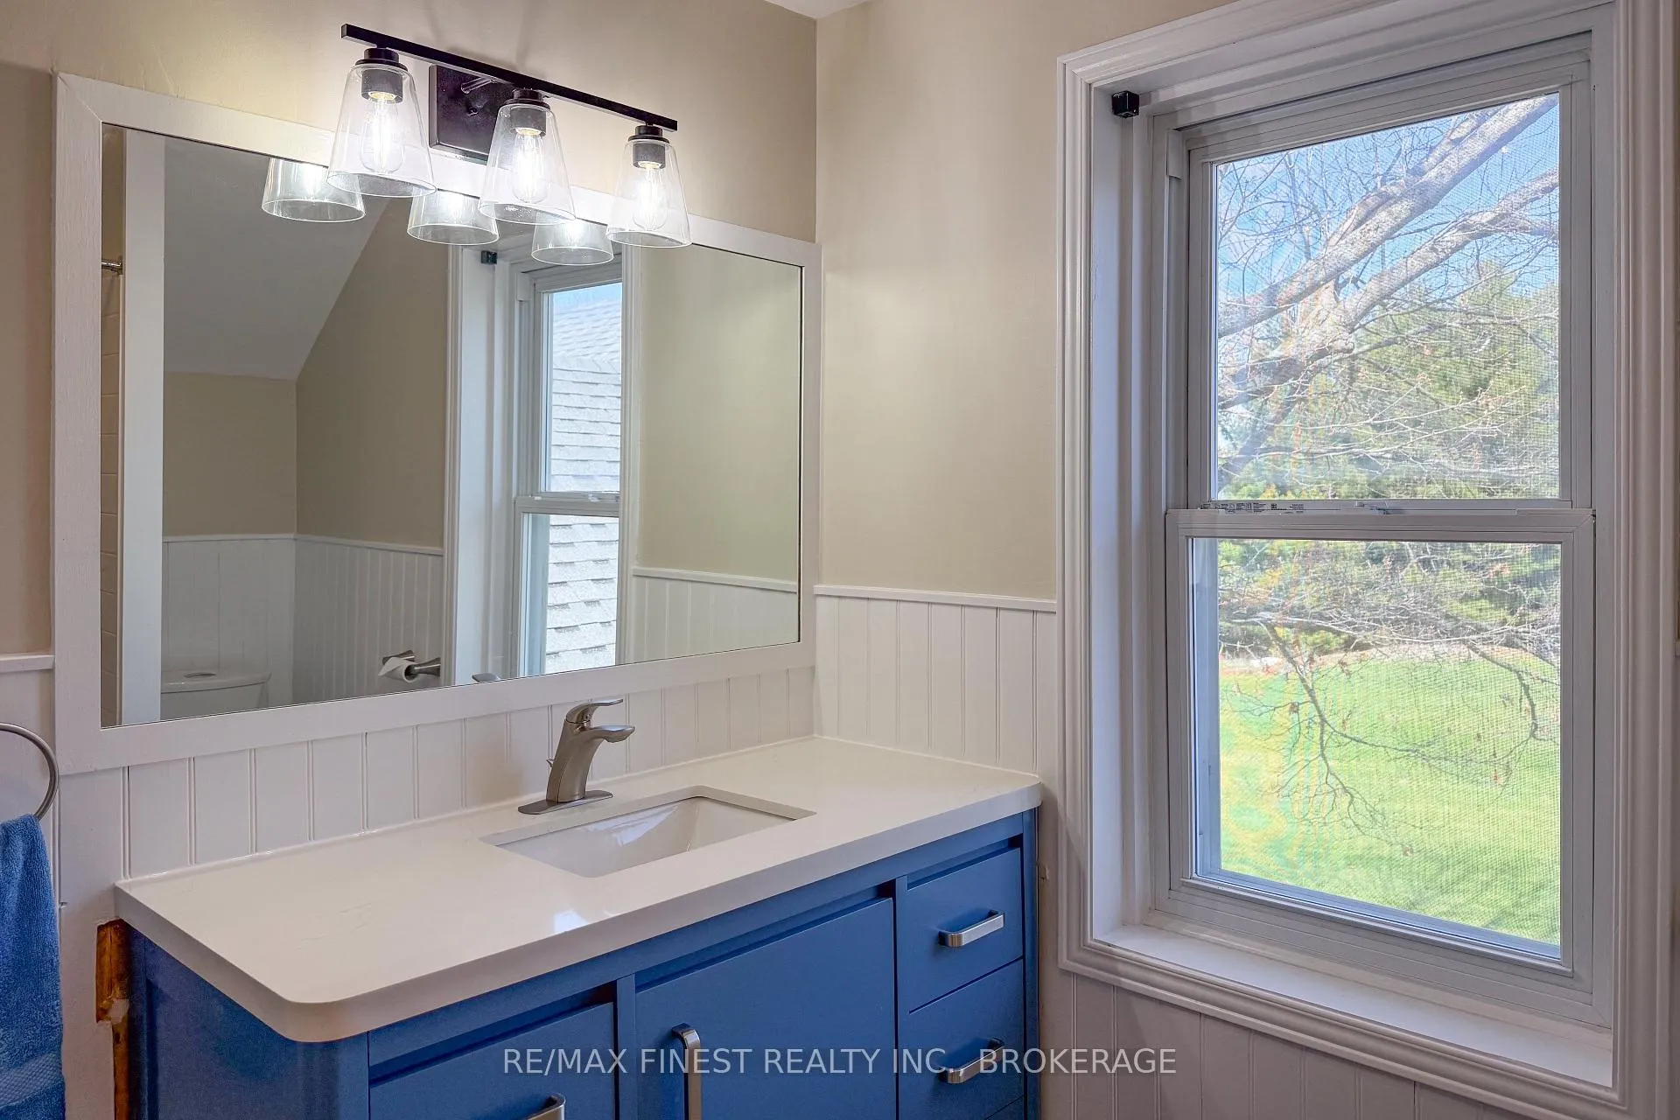
- Bathroom—Second level, 4 Pc Ensuite
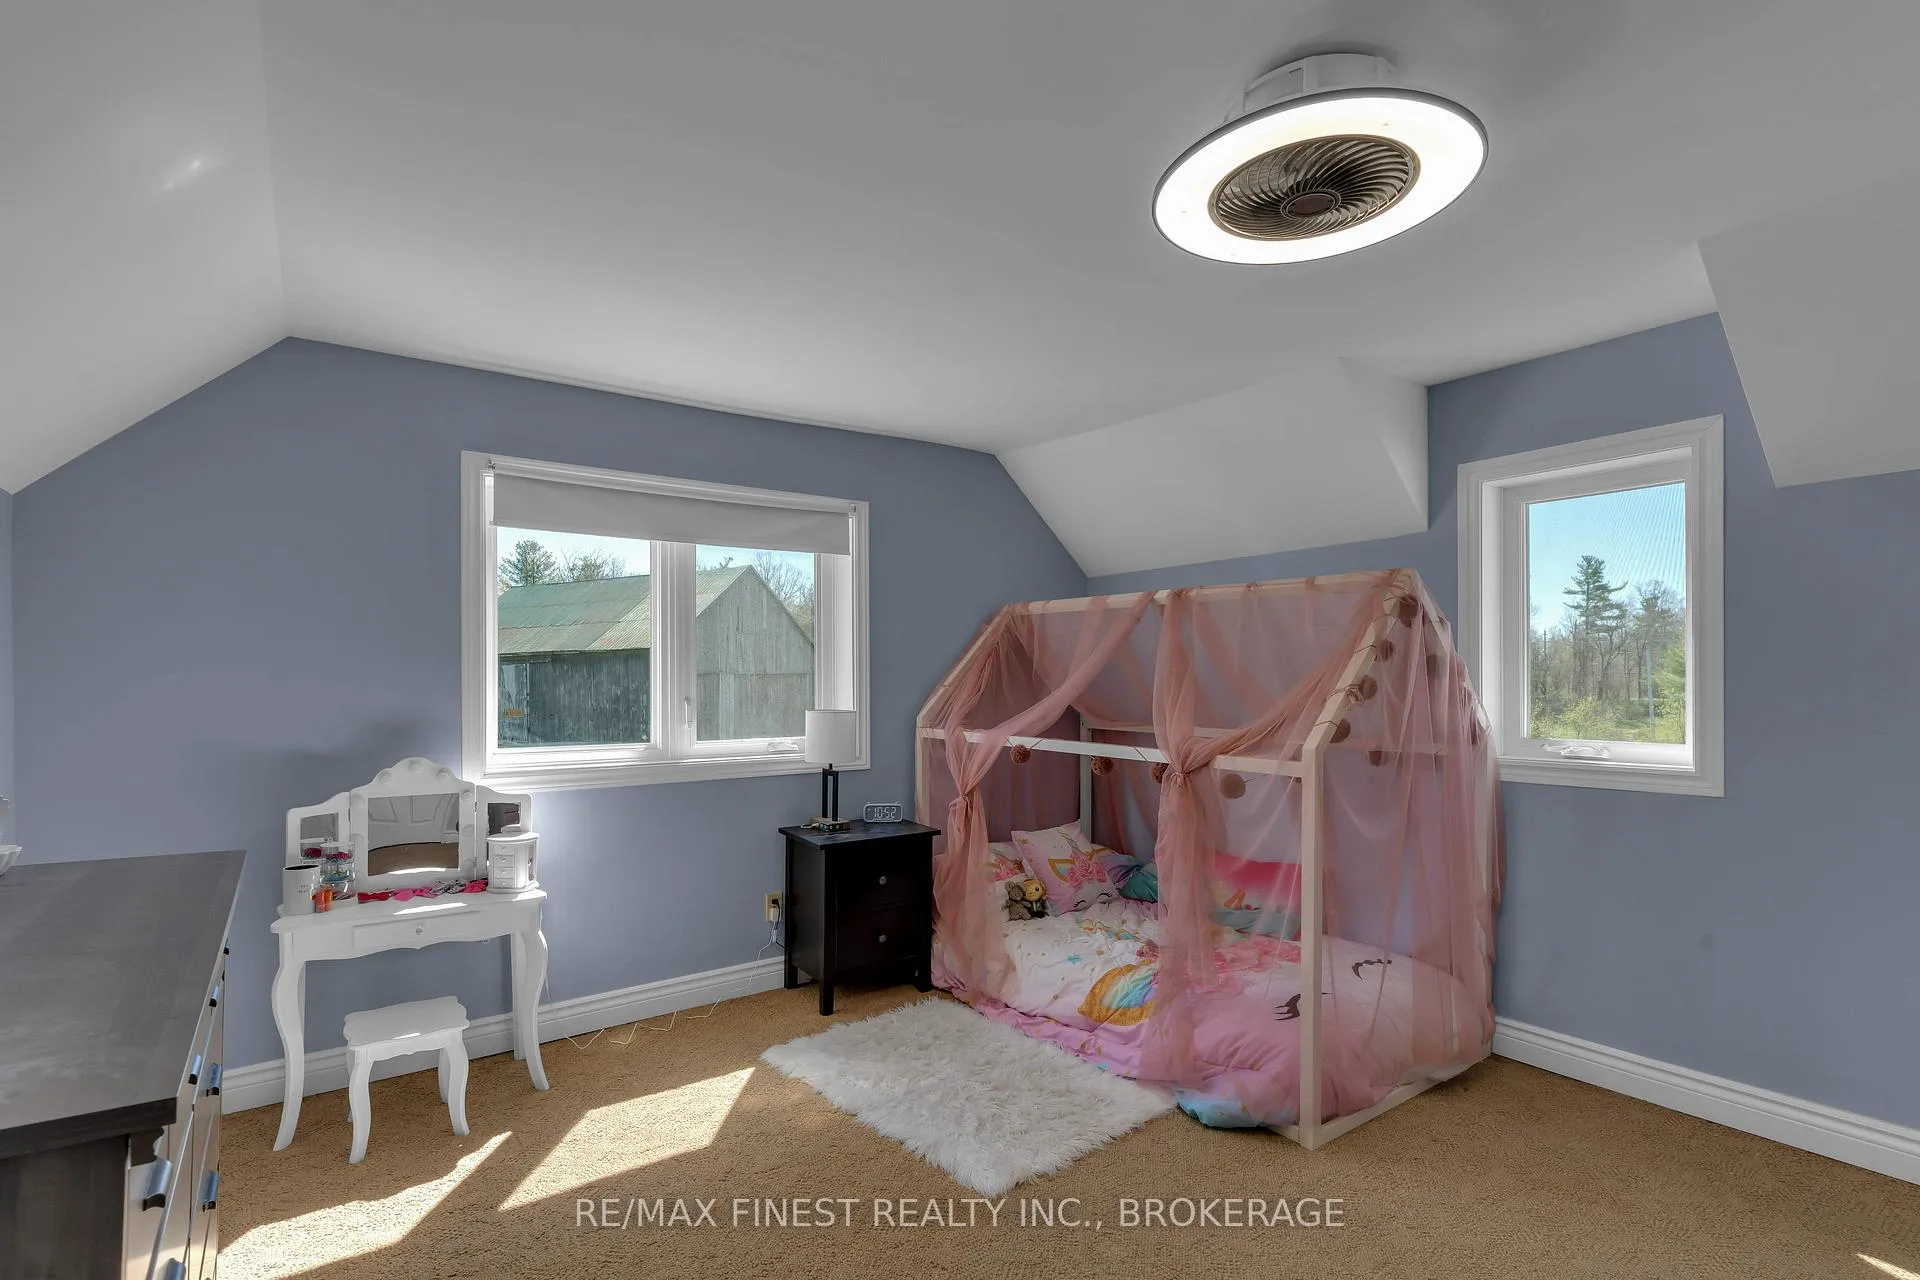
- Bedroom 2—Second level
- Bedroom 3—Second level
- Bedroom 4—Second level
- Recreation—Basement level, Walk-Up
- Utility Room—Basement level
- Kitchen—Second level
- Loft—Second level
Washrooms
- 2-piece, Main
- 3-piece, Second
- 4-piece, Second
- Municipality
- Gananoque
- Neighbourhood
- Gananoque
- Main cross streets
- HWY 2 & Howe Island ferry Road
- Directions
- From Kingston just past Clarks Marina. Property is on the left hand side.
- Waterfront
- None
- MLS® number
- X12886088
- Data source
- Toronto Regional Real Estate Board
- Status change
- 2026-06-02
- Listed on
- 2026-03-16
- Days on market
- 78 days
- Possession date
- 2026-04-11
- Possession type
- Flexible
- Co-op commission
- 2%+HST
- Seller
- Listed by
- RE/MAX FINEST REALTY INC., BROKERAGE
Home Market Value
Current home valuation for 5002 Highway 2, Gananoque, Gananoque, ON. Listed for $1,250,000
HOMEH Estimate
$1,506,661
Estimated Sales Range
$1,054,663 - $1,958,659
HOMEH Estimate for 5002 Highway 2, Gananoque
Calculated with a real agent's CMA method — 45+ years of experience, codified. Not an AI guess.
For the owner
Is this your home? Track its value.
Get this home's HOMEH Estimate by email once a month, with how many homes are for sale around you.
Mortgage Payment Calculator
Compare up to 4 down payment scenarios
5% on first $500K + 10% on $750,000 over $500K
$100,000
| Scenario 1 | Scenario 2 | Scenario 3 | Scenario 4 | |
|---|---|---|---|---|
−Down payment | % $ | % $ | % $ | % $ |
+CMHC insurance | $46,000 | $34,875 | $29,750 | $0 |
=Total mortgage | $1,196,000 | $1,159,875 | $1,092,250 | $1,000,000 |
Amortization | ||||
Mortgage rate | % | % | % | % |
| Payment frequency | ||||
=Mortgage payment | $5,839monthly | $5,663monthly | $5,333monthly | $4,883monthly |
Land Transfer Tax
$21,475
$21,475
Around this home
Data provided by OpenStreetMap & Fraser Institute School Rankings
Ask HOMEH
New!Hi there!
👋Text or call (416) 301-9001
Recommended for you
Based on homes you've looked at.
No recommended properties found.
Nearby similar homes
No nearby properties found.
More real estate resources
Other homes nearby
Explore this area
Nearby neighbourhoods
No nearby listings available.