
9 Gray's Lane
Gananoque, ON K7G 2V4
- 3+2Bedrooms
- 2Bathrooms
- 1Garage
- 1500–2000Sq Ft
- $5,587Tax
- 20×42 mLot Size
 Estimated Value:$708,017See Free Estimate Report

Property not available for sale or for rent.
HOMEH One: full-service selling for a 1% listing fee. The buyer's agent commission is separate.
Free Home EvaluationHow Much Is My Home Worth?Homes for Sale NearbySale & Price History for 9 Gray's Lane, Gananoque
| Start Date | End Date | Price | Event | MLS# |
|---|---|---|---|---|
| 2025-05-12 | 2025-06-11 | Login to See Prices | Sold | x12141434 |
Real estate boards require you to or to see the full details of this property.
*Sold prices and complete sale & price history are regulated data. Under the Trust in Real Estate Services Act, 2002 (TRESA) and the rules of the Real Estate Council of Ontario (RECO), and pursuant to the Multiple Listing Service® rules of the Canadian Real Estate Association (CREA) and the Toronto Regional Real Estate Board (TRREB), this information may be shown only to registered users who have agreed to the applicable terms of use (a Virtual Office Website, or "VOW," arrangement). HOMEH Inc., Brokerage therefore provides it to signed-in members only. Creating an account is free and takes under a minute.
About 9 Gray's Lane, Gananoque
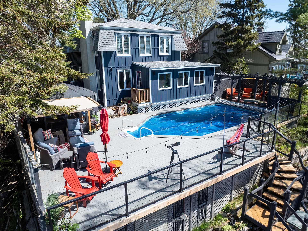
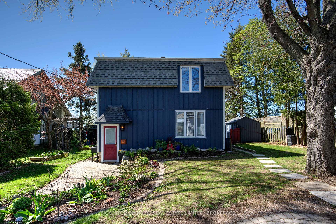
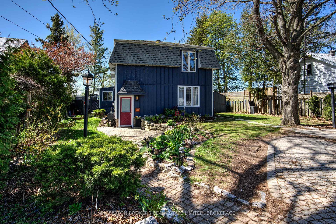
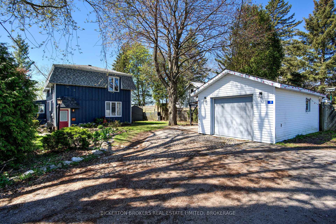
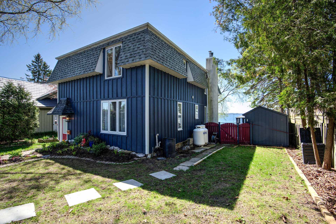
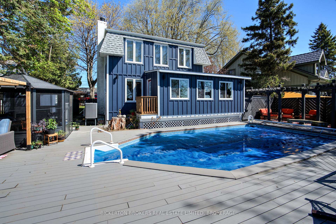
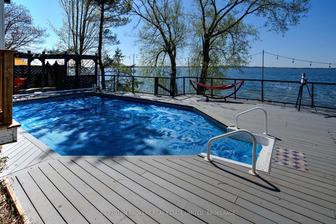
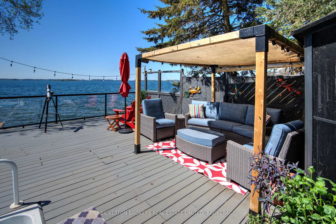
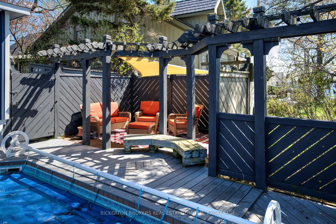
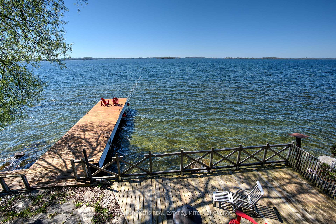
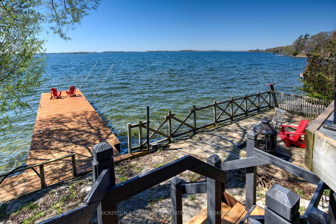
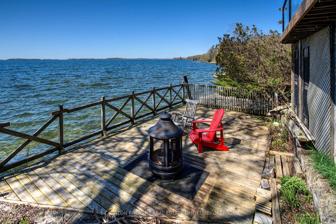
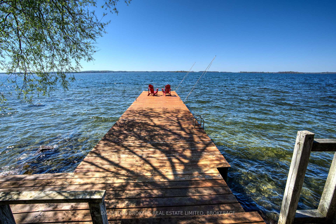
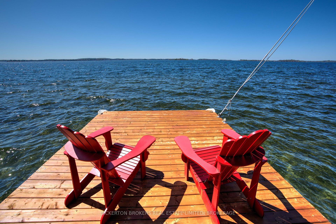
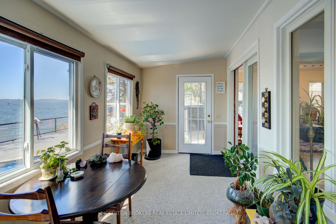
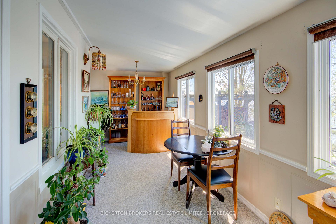
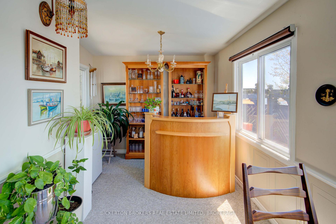
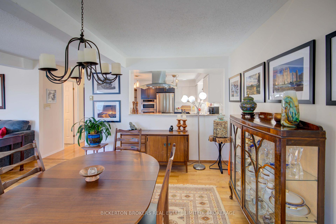
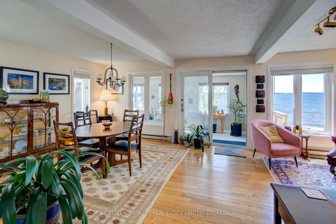
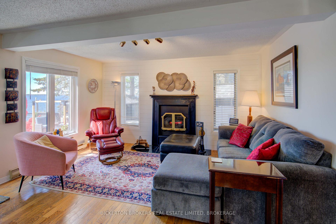
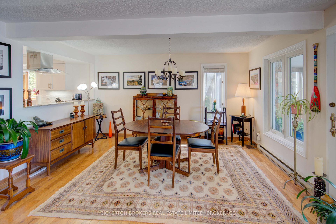
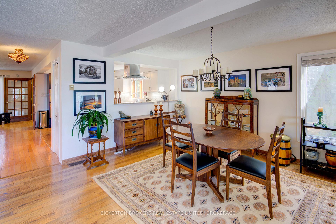
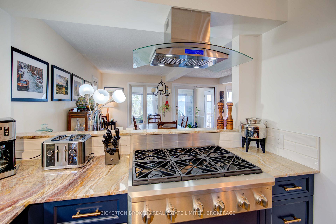
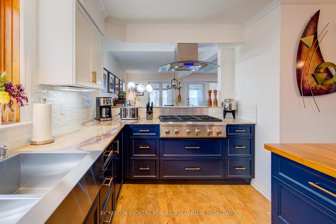
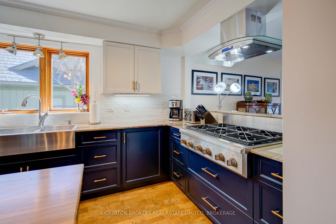
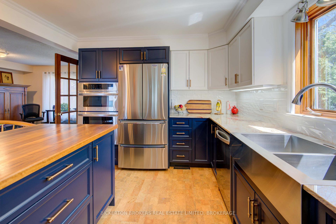
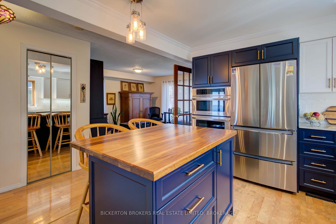
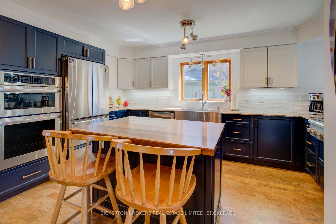
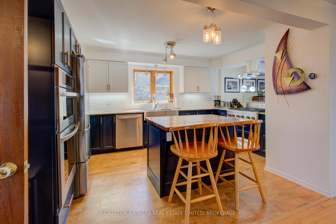
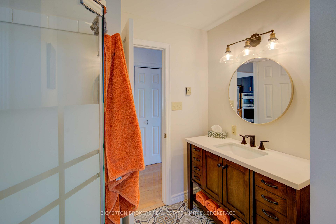
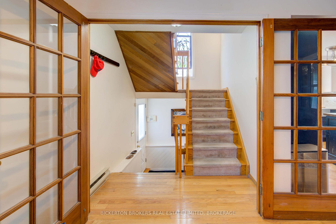
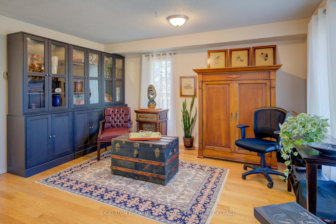
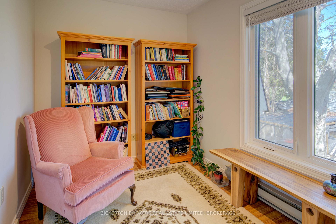
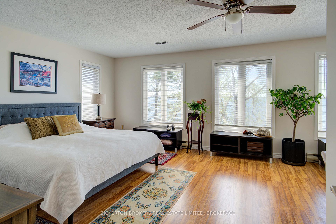
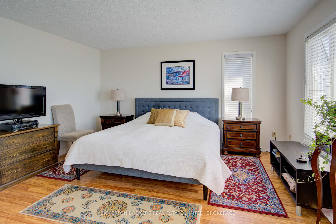
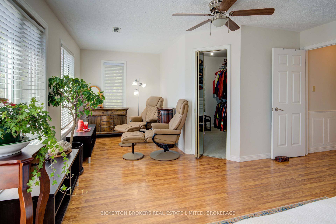
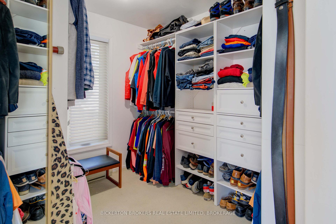
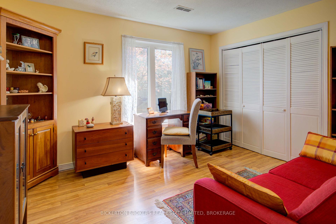
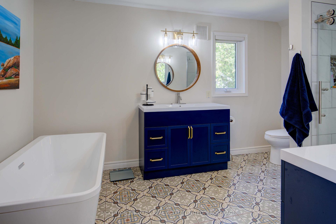
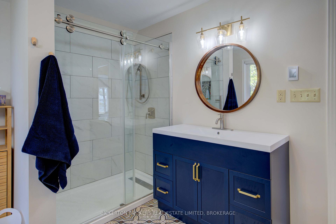
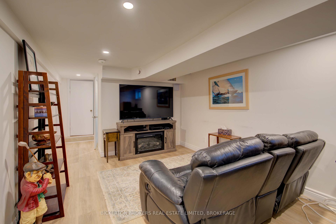
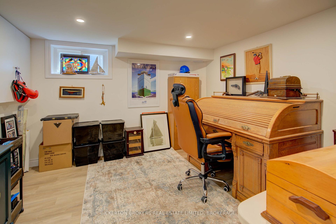
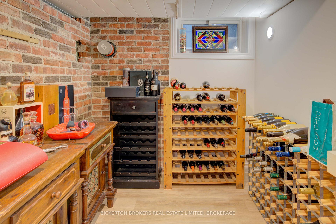
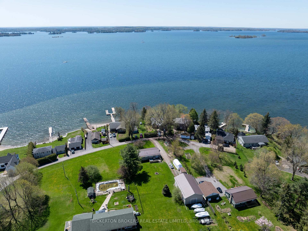
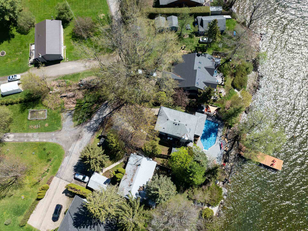
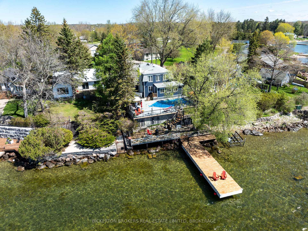
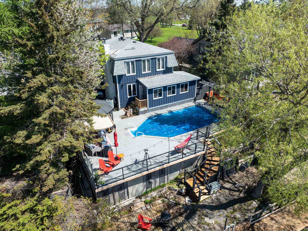
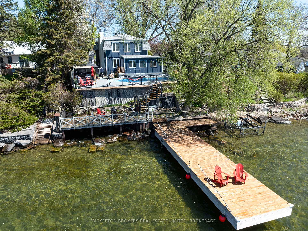
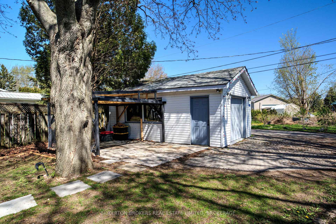
Five minutes east of Gananoque off the scenic Thousand Islands Parkway you'll find this slice of paradise. A private dead end road, quiet tranquil spot with spectacular 180 south facing views of the St. Lawrence River. Perfect for the water enthusiast; whether it's watching the water life or enjoying water sports, this home has what you need; a large new steel dock with lift, docking for boats, kayaks/canoes/paddle boards. Water is clear for swimming with a stony bottom & a natural gradual slope. New stairs leading to a large waterfront patio. The shoreline is protected by a stone retaining wall. An expansive composite deck surrounds the large heated inground pool & features a shaded gazebo area for outdoor dining or lounging.This two story home comfortably has space for all. The main level has an open feeling & amazing views. The thoughtfully planned kitchen is a show stopper, loads of storage, gorgeous onyx counters & a large island plus built-in upscale appliances. The living room spans the entire south side of the house and is filled with light. A cozy fireplace makes it the best spot in the house year round. Soak in the view and sun from the 4 season porch. A convenient 3-pc bath & dining space round out the main level. A gracious staircase leads to the second floor where you will find 3 bedrooms and a spectacular bathroom. The primary bedroom faces south with large windows showcasing unmatched views plus a space for a sitting area & walk in closet. The large bathroom is a dream; a free standing tub, huge walk in shower, heated floors & two separate sink areas - it's everything you could ask for. Two extra bedrooms to accommodate guests or use as den or office. If that wasn't enough, there's two more bedrooms, a rec room & laundry on the lower level plus a wine cellar room. An interlocking brick driveway, garage & carport, allow parking for 3. The best of all; water, fun, tranquility & desirable location close to town! Contact us for the long list of upgrades!
Key Facts & Features
Property Costs
- Annual Property Tax Amount
- $5,587
- Land Transfer Tax Fee
- $19,475
Rental Items
- Rental Equipment
- Propane tanks
- Basement Type
- Full, Finished
Interior Features
- Laundry Level
- Lower Level
- Interior Extras
- ERV/HRV, Floor Drain, On Demand Water Heater, Propane Tank, Rough-In Bath, Sewage Pump, Storage, Water Heater Owned, Workbench, Built-In Oven
- View
- Clear, Panoramic, Pool, River
- Security Features
- Carbon Monoxide Detectors, Other, Smoke Detector
- Fireplace/Stove
- Yes
- Fireplace Features
- Wood
- Elevator
- No
Exterior Features
- Exterior Extras
- Awnings, Deck, Fishing, Landscape Lighting, Landscaped, Patio, Porch Enclosed, Recreational Area, Year Round Living
- Pool
- Inground
- Property Features
- Beach, Cul de Sac/Dead End, Greenbelt/Conservation, School Bus Route, Terraced, Waterfront
- Other Structures
- Fence - Partial, Garden Shed, Gazebo
Building
- Building Type
- Detached
- Building Style
- 2-Storey
- Approx Age
- 51-99
Construction
- Exterior Finish
- Hardboard
- Roof
- Asphalt Shingle
- Foundation Details
- Block
- Special Designation
- Unknown
Lot
- Lot Front
- 20.12 m
- Lot Depth
- 42.37 m
- Lot Shape
- Rectangular
Inclusions
- Inclusions
- 6 burner gas stove, stainless wall oven, built in micorwave, stainless fridge, stainless dishwasher, washer, dryer, gazebo, all pool equipment & pool heater, boat lift, dock, tankless hot water heater, & water softener.
Parking & Garages
- Garage Type
- Detached
- Garage Spaces
- 1
- Parking Spaces
- 2
- Total Garage And Parking Spaces
- 3
Heating & Cooling
- Heat Source
- Propane
- Heat Type
- Forced Air
- Air Conditioning
- Central Air
- Water
- Well
- Sewers
- Holding Tank
- Natural Gas
- No
- Hydro
- Yes
- Cable
- Available
- Telephone
- Yes
- Bedrooms
- 3 + 2
- Washrooms
- 2
- Kitchens
- 1
Room sizes
- Living Room—Main level, Hardwood Floor, Fireplace, Overlook Water
- Kitchen—Main level, B/I Appliances, Centre Island, Cork Floor
- Dining Room—Main level, Hardwood Floor, French Doors
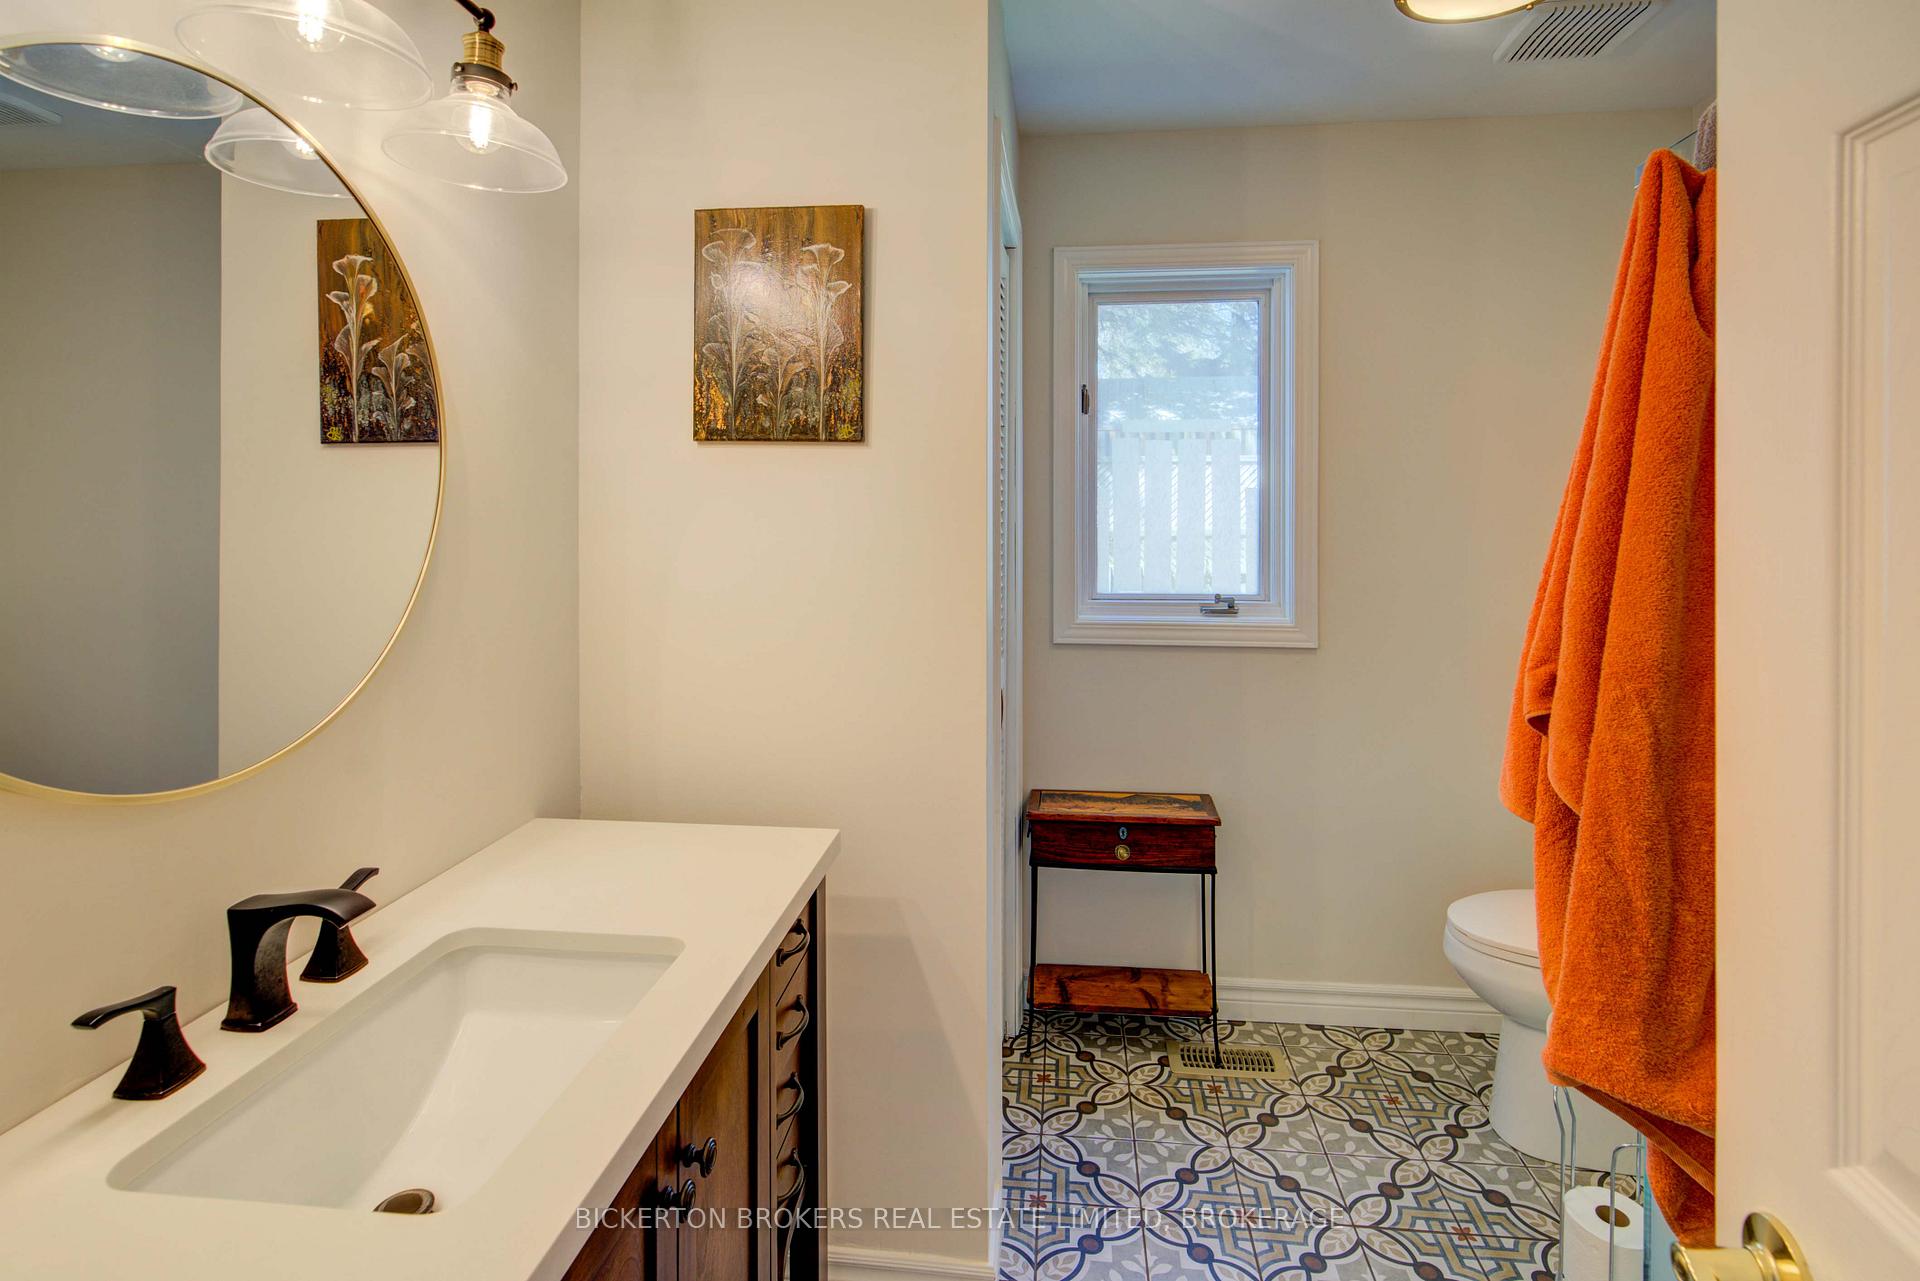
- Bathroom—Main level, 3 Pc Bath, Ceramic Floor
- Primary Bedroom—Second level, Overlook Water, Walk-In Closet(s), South View
- Bedroom 2—Second level
- Bedroom 3—Second level
- Bathroom—Second level, 5 Pc Bath, Double Sink, Separate Shower
- Bedroom 4—Lower level
- Bedroom 5—Lower level
- Recreation—Lower level
- Laundry—Lower level
- Cold Room/Cantina—Lower level
- Sunroom—Main level, East West View, Overlooks Pool, Overlook Water
Washrooms
- 5-piece, Second
- 3-piece, Main
- Municipality
- Gananoque
- Neighbourhood
- Gananoque
- Main cross streets
- Thousand Islands Parkway
- Zoning
- RS
- Directions
- Thousand Islands Parkway to Gray's Lane
- Waterfront
- Direct
- MLS® number
- X12141434
- Data source
- Toronto Regional Real Estate Board
- Status change
- 2025-06-11
- Listed on
- 2025-05-12
- Days on market
- 30 days
- Possession type
- Flexible
- Co-op commission
- 2%
- Seller
- Listed by
- BICKERTON BROKERS REAL ESTATE LIMITED, BROKERAGE
Home Market Value
Current home valuation for 9 Gray's Lane, Gananoque, Gananoque, ON. Listed for $1,150,000
HOMEH Estimate
$708,017
Estimated Sales Range
$559,333 - $856,701
HOMEH Estimate for 9 Gray's Lane, Gananoque
Calculated with a real agent's CMA method — 45+ years of experience, codified. Not an AI guess.
For the owner
Is this your home? Track its value.
Get this home's HOMEH Estimate by email once a month, with how many homes are for sale around you.
Mortgage Payment Calculator
Compare up to 4 down payment scenarios
5% on first $500K + 10% on $650,000 over $500K
$90,000
| Scenario 1 | Scenario 2 | Scenario 3 | Scenario 4 | |
|---|---|---|---|---|
−Down payment | % $ | % $ | % $ | % $ |
+CMHC insurance | $42,366 | $32,085 | $27,370 | $0 |
=Total mortgage | $1,101,516 | $1,067,085 | $1,004,870 | $920,000 |
Amortization | ||||
Mortgage rate | % | % | % | % |
| Payment frequency | ||||
=Mortgage payment | $5,378monthly | $5,210monthly | $4,906monthly | $4,492monthly |
Land Transfer Tax
$19,475
$19,475
Around this home
Data provided by OpenStreetMap & Fraser Institute School Rankings
Ask HOMEH
New!Hi there!
👋Text or call (416) 301-9001
Recommended for you
Based on homes you've looked at.
No recommended properties found.
Nearby similar homes
No nearby properties found.
More real estate resources
Other homes nearby
Explore this area
Nearby neighbourhoods
No nearby listings available.