
Unit 84, 164 Lone Pine Road
Georgian Bay (Baxter), ON L0K 1S0
- 1Bedroom
- 1Bathroom
- 0Garage
- < 700Sq Ft
- $380Tax
- —Lot Size
 Estimated Value:$287,880See Free Estimate Report

Sale & Price History for Unit 84, 164 Lone Pine Road, Georgian Bay, Baxter
| Start Date | End Date | Price | Event | MLS# |
|---|---|---|---|---|
| No listing history available | ||||
Real estate boards require you to or to see the full details of this property.
*Sold prices and complete sale & price history are regulated data. Under the Trust in Real Estate Services Act, 2002 (TRESA) and the rules of the Real Estate Council of Ontario (RECO), and pursuant to the Multiple Listing Service® rules of the Canadian Real Estate Association (CREA) and the Toronto Regional Real Estate Board (TRREB), this information may be shown only to registered users who have agreed to the applicable terms of use (a Virtual Office Website, or "VOW," arrangement). HOMEH Inc., Brokerage therefore provides it to signed-in members only. Creating an account is free and takes under a minute.
About Unit 84, 164 Lone Pine Road, Georgian Bay, Baxter
Summarized Description
- Exclusive waterfront community in Port Severn.
- Membership includes dock slip for watercraft.
- Private beach with recreational amenities.
- Open concept living in a modern trailer.
- Community activities throughout the year.
- Includes a gas furnace and central air.
- Seasonal living with full hookups available.
- Off-leash dog park for pet owners.
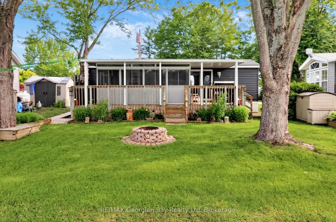
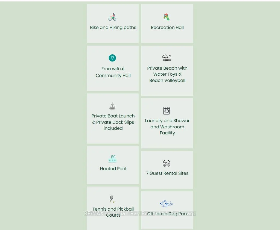
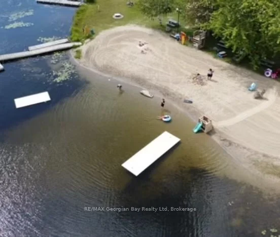
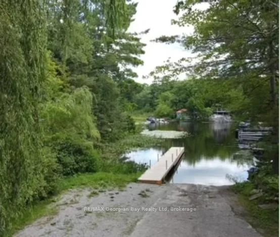
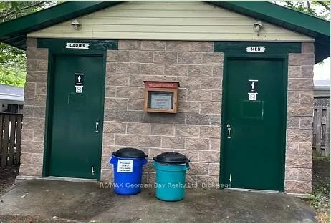
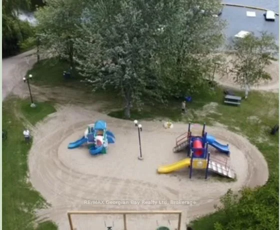
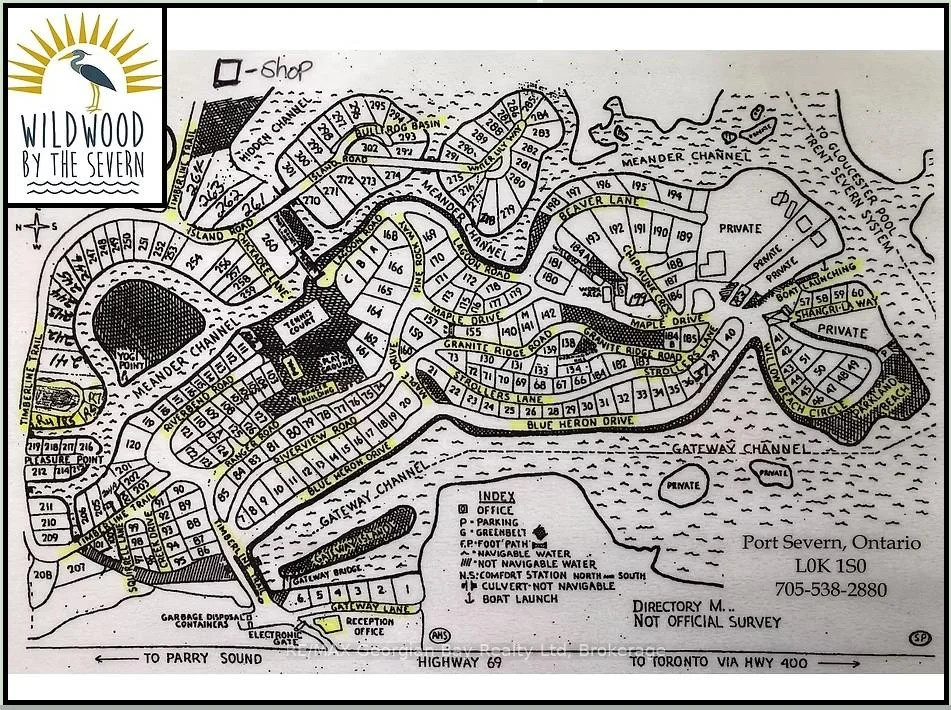
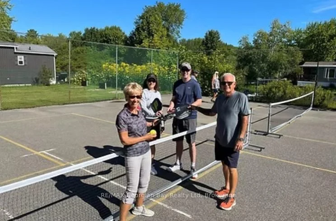
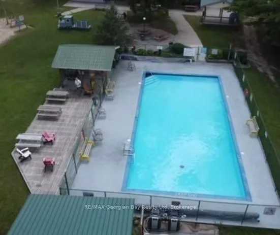
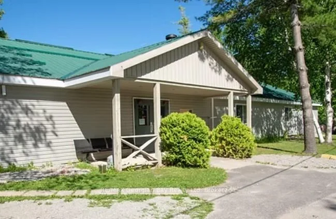
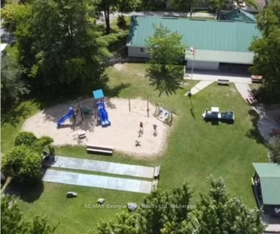
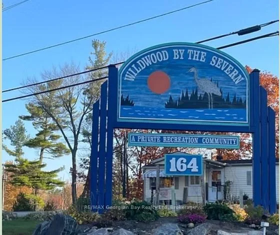
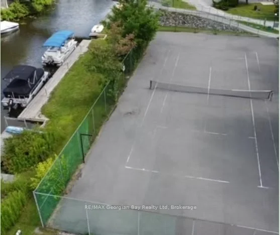
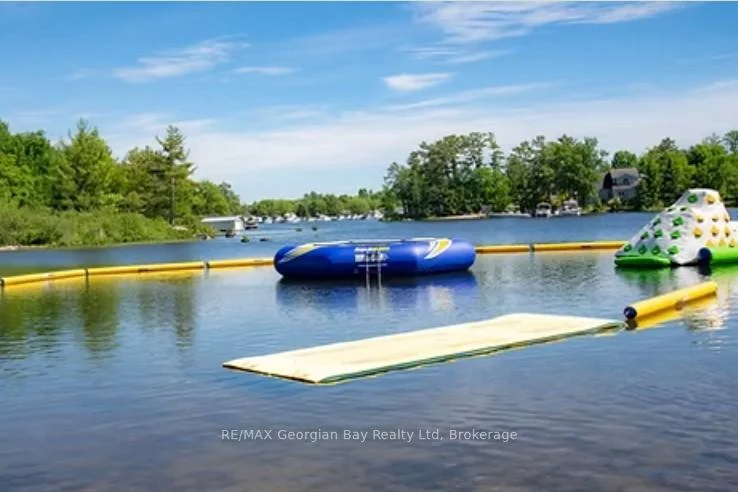
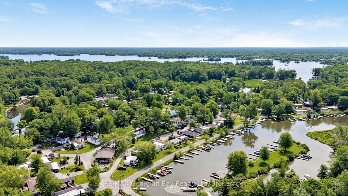
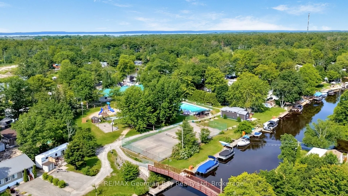
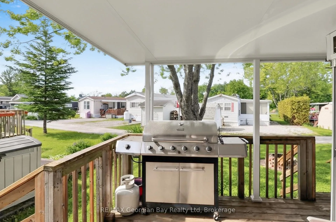
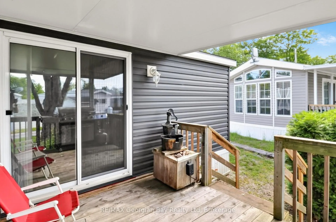
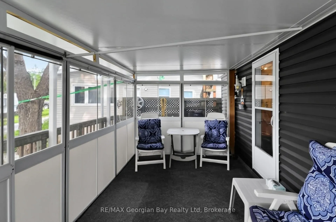
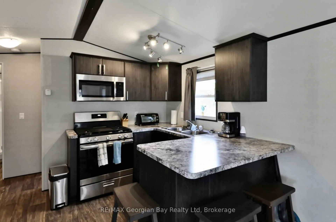
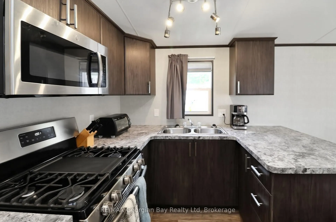
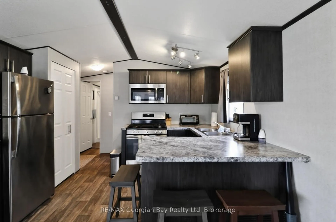
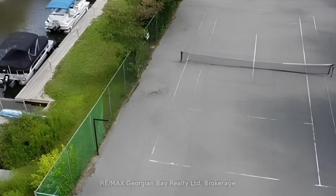
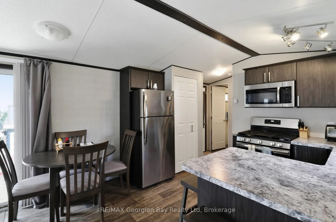
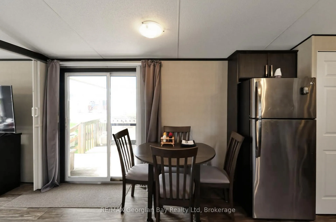
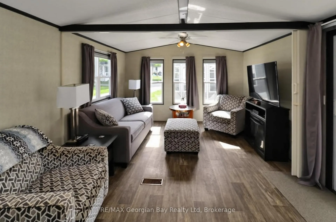
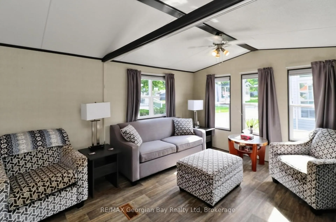
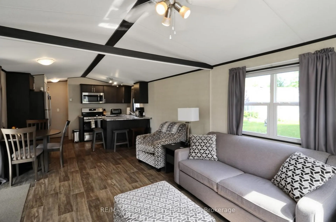
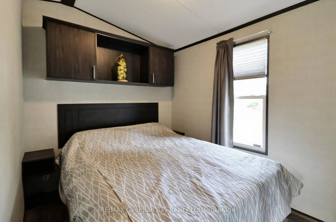
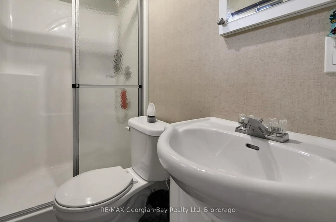
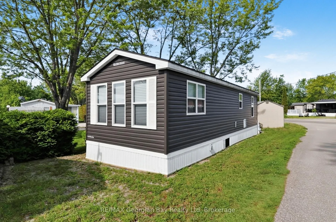
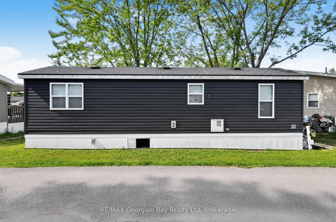
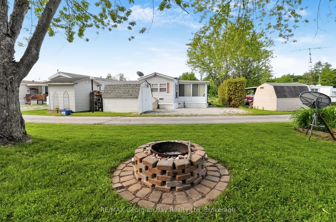
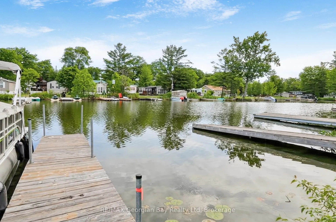
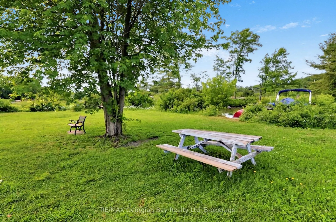
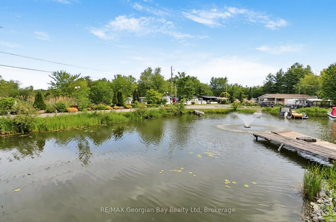
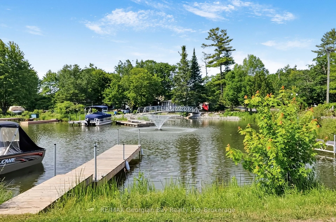
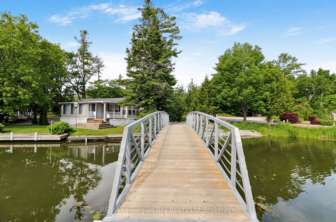
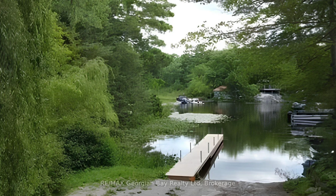
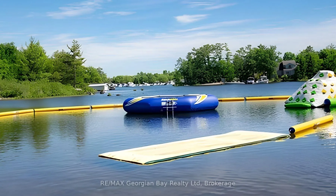
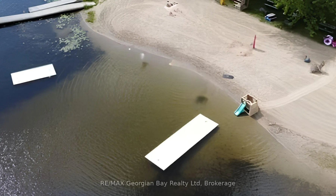
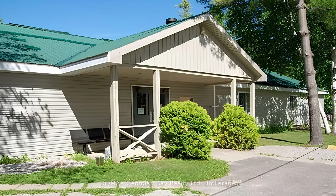
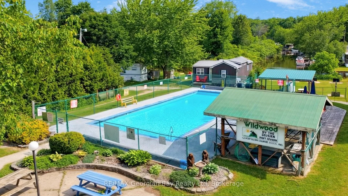
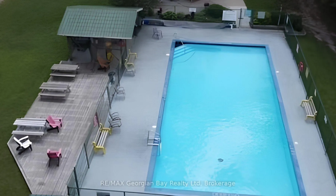
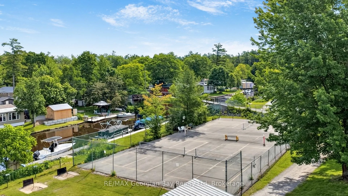
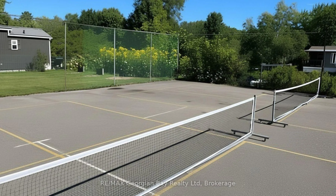
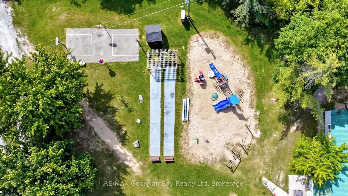
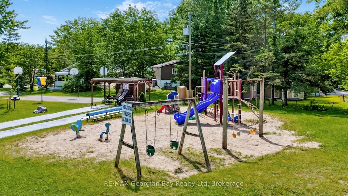
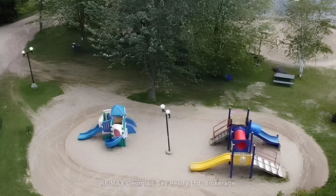
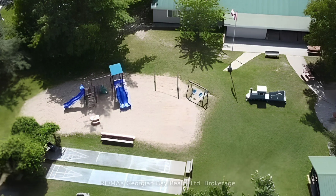
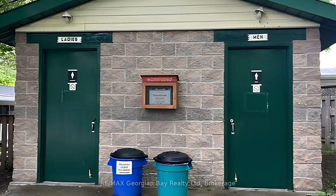
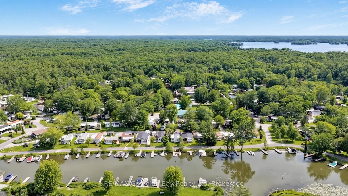
Discover the unparalleled benefits of becoming a member at Wildwood by the Severn. Own a piece of Port Severn and enjoy exclusive access to the best of Muskoka Resort seasonal living only 90 min north of Toronto. Your membership includes a lifetime association, and ownership of on-site amenities in this 134 acre waterfront community. All Memberships come with a dock slip assignment to park your watercraft and enjoy everything Gloucester Pool, the Trent Severn and Georgian Bay have to offer. Water, sewage, and electrical hook ups. A Rec Centre with heated pool, play ground, Tennis/Pickle Ball, shuffle board, laundry, and wifi. A private beach with water toys, volley ball and play ground. There is a boat ramp and winter water craft storage is part of membership. There is also a off leash dog park. Many community activities through out the year, and so much more. As a member, you have the flexibility to purchase, sell, inherit, or gift your membership. Your Muskoka Cottage but in a community with all the amenities. The trailer on this site is a like new 2019 Northlander which includes: Open Concept Living * 1 + Bedrooms * Living Room area has a pull out couch and a sliding door to create a second bedroom for quests * Fully Equipped Kitchen * Bathroom * Gas Furnace with Central Air * Screen Sunroom 16' x 8' * Covered Deck * Fire Pit * 2 Sheds * Most Furnishing, BBQ, Smoker, Self-Propelled Lawn Mower, gardening tools, patio furniture and much more. The current season membership fee's of $3250 have been paid. Wildwood is a Member-Owned community capable of accommodating a variety of trailer options, including 236 Member sites, 8 Seasonal sites, and 7 Guest (rental) sites. Full hookups including Site water & sewage from May 1st through October 31st with 30 amp electrical service. At this time, members are responsible for an annual maintenance fee, the cost of their personal hydro usage, and a portion of the park's property taxes.
Key Facts & Features
Property Costs
- Annual Property Tax Amount
- $380
- Land Transfer Tax Fee
- $2,124
- Basement Type
- Crawl Space
Interior Features
- Interior Extras
- Carpet Free, Propane Tank, Water Heater Owned
- Fireplace/Stove
- Yes
- Fireplace Features
- Electric, Living Room
- Elevator
- No
Exterior Features
- Pool
- Inground
- Property Features
- Beach, Campground, Lake Access, Rec./Commun.Centre, Waterfront, Park
- Accessibility Features
- Shower Stall, Hard/Low Nap Floors
- Other Structures
- Shed
Building
- Building Type
- MobileTrailer
- Building Style
- Bungalow
- Approx Age
- 6-15
Construction
- Exterior Finish
- Vinyl Siding
- Roof
- Shingles
- Foundation Details
- Piers, Concrete Block
- Special Designation
- Unknown
Inclusions
- Inclusions
- fridge, stove, microwave, Most Furnishing, BBQ, Smoker, Self-Propelled Lawn Mower, gardening tools, patio furniture, 2 sheds, 4-30lbs propane tanks
Exclusions
- Exclusions
- round table in living room, some pots/pans
Parking & Garages
- Garage Type
- None
- Garage Spaces
- 0
- Parking Spaces
- 1
- Total Garage And Parking Spaces
- 1
Heating & Cooling
- Heat Source
- Propane
- Heat Type
- Forced Air
- Air Conditioning
- Central Air
- Water
- Municipal
- Sewers
- Sewer
- Natural Gas
- No
- Hydro
- Yes
- Cable
- No
- Bedrooms
- 1
- Washrooms
- 1
- Kitchens
- 1
Room sizes
- Sunroom—Main level, Broadloom
- Living Room—Main level, Combined w/Dining, Vinyl Floor
- Primary Bedroom—Main level
- Kitchen—Main level, Vinyl Floor, Irregular Room
Washrooms
- 3-piece, Main
- Municipality
- Georgian Bay
- Neighbourhood
- Baxter
- Main cross streets
- Port Severn Road
- Directions
- 400 North to Exit 156 go straight at stop sign on Lone Pine Road to #164 Wildwood Park on right
- Waterfront
- Indirect
- MLS® number
- X13489422
- Data source
- Toronto Regional Real Estate Board
- Listed on
- 2026-06-25
- Updated on
- 2026-10-07
- Days on market
- 120 days
- Possession type
- Flexible
- Co-op commission
- 2.5% + hst
- Seller
- Listed by
- RE/MAX Georgian Bay Realty Ltd
Home Market Value
Current home valuation for Unit 84, 164 Lone Pine Road, Georgian Bay, Baxter, Georgian Bay, ON. Listed for $239,900
HOMEH Estimate
$287,880
Estimated Sales Range
$214,524 - $350,139
HOMEH Estimate for Unit 84, 164 Lone Pine Road, Georgian Bay, Baxter
Calculated with a real agent's CMA method — 45+ years of experience, codified. Not an AI guess.
For the owner
Is this your home? Track its value.
Get this home's HOMEH Estimate by email once a month, with how many homes are for sale around you.
Mortgage Payment Calculator
Compare up to 4 down payment scenarios
5% of purchase price for homes $500K or less
$11,995
| Scenario 1 | Scenario 2 | Scenario 3 | Scenario 4 | |
|---|---|---|---|---|
−Down payment | % $ | % $ | % $ | % $ |
+CMHC insurance | $9,116 | $6,693 | $5,710 | $0 |
=Total mortgage | $237,021 | $222,603 | $209,625 | $191,920 |
Amortization | ||||
Mortgage rate | % | % | % | % |
| Payment frequency | ||||
=Mortgage payment | $1,157monthly | $1,087monthly | $1,023monthly | $937monthly |
Land Transfer Tax
$2,124
$2,124
Around this home
No schools found nearby
Data provided by OpenStreetMap & Fraser Institute School Rankings
Ask HOMEH
New!Hi there!
👋Text or call (416) 301-9001
Recommended for you
Based on homes you've looked at.
No recommended properties found.
Nearby similar homes
No nearby properties found.
More real estate resources
Other homes nearby
Explore this area
Nearby neighbourhoods
No nearby listings available.