
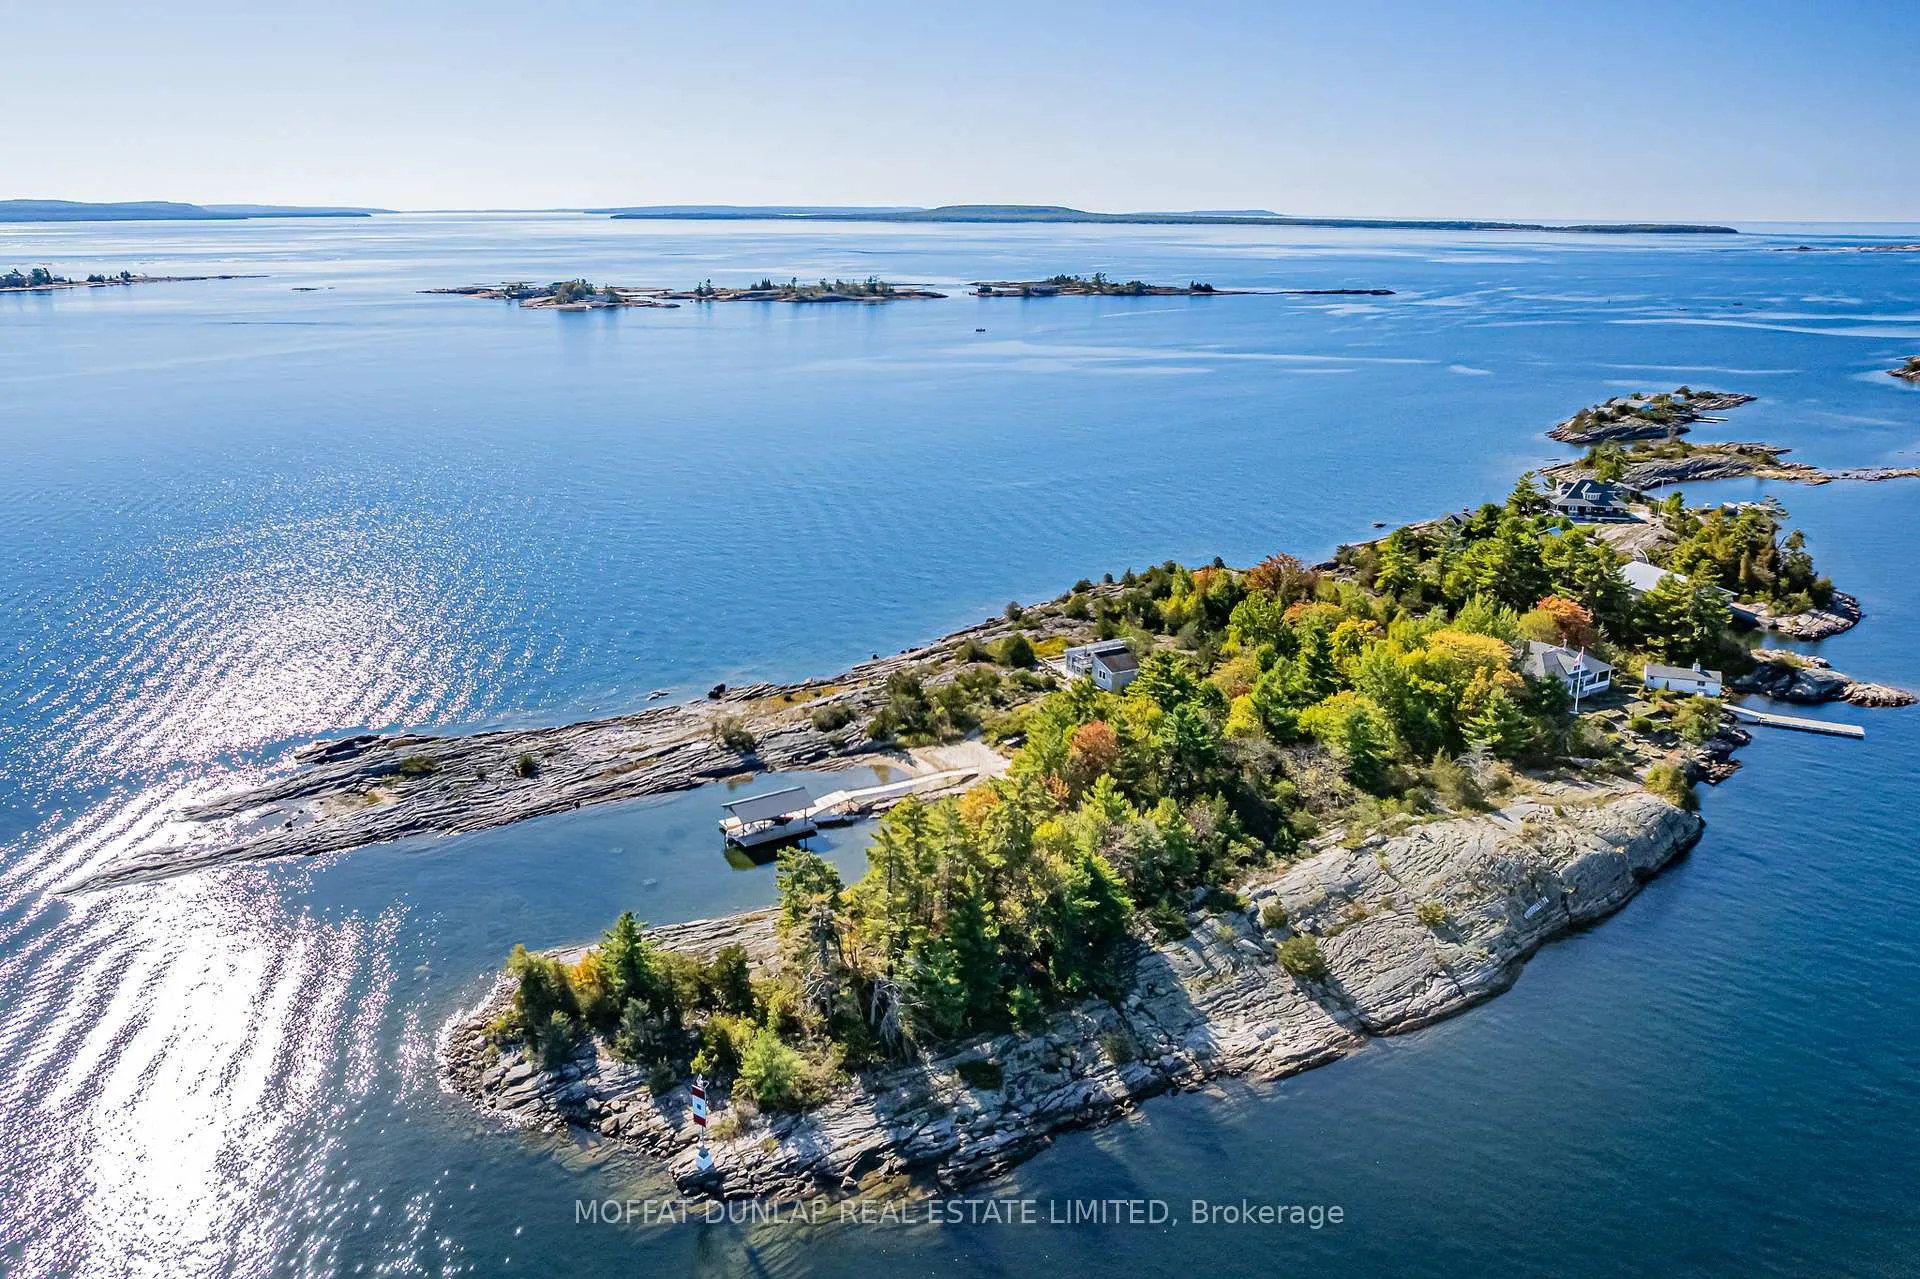


2 Is 2390
Georgian Bay (Gibson), ON P0E 1E0
- 5Bedrooms
- 3Bathrooms
- 0Garage
- 1100–1500Sq Ft
- $8,368Tax
- 2,000×282 ftLot Size
 Free EstimateSee Free Estimate Report

Sale & Price History for 2 Is 2390, Georgian Bay, Gibson
| Start Date | End Date | Price | Event | MLS# |
|---|---|---|---|---|
| No listing history available | ||||
Real estate boards require you to or to see the full details of this property.
*Sold prices and complete sale & price history are regulated data. Under the Trust in Real Estate Services Act, 2002 (TRESA) and the rules of the Real Estate Council of Ontario (RECO), and pursuant to the Multiple Listing Service® rules of the Canadian Real Estate Association (CREA) and the Toronto Regional Real Estate Board (TRREB), this information may be shown only to registered users who have agreed to the applicable terms of use (a Virtual Office Website, or "VOW," arrangement). HOMEH Inc., Brokerage therefore provides it to signed-in members only. Creating an account is free and takes under a minute.
About 2 Is 2390, Georgian Bay, Gibson
Summarized Description
- Rare private island with 4 acres and 2000 ft. shoreline.
- Classic 1940s cottage with wood-burning fireplace.
- Panoramic views and screened wraparound porch.
- Sleeping cabin designed by architect father.
- Natural cove with sandy beach and boat port.
- Zoning allows for further development opportunities.
- Hydro, septic, and water filtration systems in place.
- Ideal for expanding your Georgian Bay legacy.
Welcome to Kindersley Island - a rare offering in the heart of Cognashene, Georgian Bay. This unique opportunity includes the southern half of a private island with just under 4 acres and approx. 2,000 ft. of pristine shoreline. Enjoy panoramic views and sightlines in all directions for the true, unspoiled Georgian Bay cottaging. Arrive at the east-side dock where a deck connects to a 30-ft dry boathouse wit workshop and storage. A gently rising stone path leads to the classic 1940s cottage, full of warmth and ready for its next chapter. The full-length eastern porch offers commanding views of the boat channel, while a screened wraparound captures morning sun and southeast breezes. Inside, the original living room features a brick wood-burning fireplace, flanked by 4 cozy bedrooms and 2 bathrooms. A wood stove adds comfort and charm. A bright kitchen and sunroom, added in 2002, expands the living space while preserving the cottage's timeless feel. Follow island footpaths to the southwest point to find a sleeping cabin designed by the owners' father, an architect and watercolourist, in collaboration with his daughters. Separated by a breezeway, it offers sleeping and living areas, perfect for guests, teens or quiet retreats. To the south, a natural cove with a sandy beach shelters a 20-ft boat port. To the west, enjoy open views to the Whaleback Islands and Giants Tomb and stunning sunsets. Hydro, septic, water filtration in place. Zoning permits further development. An ideal opportunity to begin or expand your Georgian Bay legacy. Potential to transfer bot slip and parking at local marina. Disclosure - square footage and number of bedrooms and bathrooms includes the main cottage and guest cabin.
Key Facts & Features
Property Costs
- Annual Property Tax Amount
- $8,368
- Land Transfer Tax Fee
- $48,975
Rental Items
- Rental Equipment
- Bell Expressview
- Basement Type
- None
Interior Features
- Laundry Level
- Main Level
- Interior Extras
- Water Heater, Water Treatment, Generator - Partial
- View
- Bay, Clear, Lake, Panoramic, Trees/Woods, Water
- Fireplace/Stove
- Yes
- Fireplace Features
- Living Room, Wood Stove, Wood
- Elevator
- No
Exterior Features
- Exterior Extras
- Porch, Porch Enclosed
- Pool
- None
- Property Features
- Beach, Clear View, Island, Lake Access, Waterfront
- Other Structures
- Other, Storage, Workshop
Building
- Building Type
- Detached
- Building Style
- Bungalow
Construction
- Exterior Finish
- Aluminum Siding, Board & Batten
- Roof
- Asphalt Shingle
- Foundation Details
- Concrete Block
- Special Designation
- Unknown
Lot
- Lot Front
- 2000.00 ft
- Lot Depth
- 282.00 ft
- Lot Size
- 3.7
- Lot Shape
- Irregular
Inclusions
- Inclusions
- Furnishings except for the exclusion list.
Exclusions
- Exclusions
- Personal items, artwork on the walls and a detailed list included in the attachments.
Parking & Garages
- Garage Type
- None
- Garage Spaces
- 0
- Parking Spaces
- 0
- Total Garage And Parking Spaces
- 0
Heating & Cooling
- Heat Source
- Electric
- Heat Type
- Baseboard
- Air Conditioning
- None
- Water
- Other
- Sewers
- Septic
- Hydro
- Yes
- Bedrooms
- 5
- Washrooms
- 3
- Kitchens
- 1
- Family / bonus room
- Yes
Room sizes
- Living Room—Ground level, Fireplace, Wood Stove, W/O To Porch
- Bedroom 2—Ground level, Bay Window, Overlook Water
- Bedroom 3—Ground level, Bay Window
- Primary Bedroom—Ground level, Sliding Doors, Bay Window
- Bedroom—Ground level, W/O To Porch
- Kitchen—Ground level
- Sunroom—Ground level, Combined w/Dining, W/O To Deck, West View
- Bathroom—Ground level, 2 Pc Bath
- Bathroom—Ground level, 3 Pc Bath
Washrooms
- 3-piece, Ground
- 2-piece, Ground
- Municipality
- Georgian Bay
- Neighbourhood
- Gibson
- Main cross streets
- Kindersley Island Honey Harbour Marinas
- Zoning
- SR15-12
- Directions
- Boat north from Honey Harbour Marinas
- Waterfront
- Direct
- MLS® number
- X13083818
- Data source
- Toronto Regional Real Estate Board
- Listed on
- 2026-05-05
- Updated on
- 2026-09-02
- Days on market
- 163 days
- Possession date
- 2026-06-26
- Possession type
- Flexible
- Co-op commission
- 2.5% plus HST
- Seller
- Listed by
- MOFFAT DUNLAP REAL ESTATE LIMITED
Home Market Value
Current home valuation for 2 Is 2390, Georgian Bay, Gibson, Georgian Bay, ON. Listed for $2,500,000
HOMEH Estimate
—
Estimated Sales Range
—
HOMEH Estimate for 2 Is 2390, Georgian Bay, Gibson
Calculated with a real agent's CMA method — 45+ years of experience, codified. Not an AI guess.
Mortgage Payment Calculator
Compare up to 4 down payment scenarios
20% required for homes $1.5M or more
$500,000
| Scenario 1 | Scenario 2 | Scenario 3 | Scenario 4 | |
|---|---|---|---|---|
−Down payment | % $ | % $ | % $ | % $ |
+CMHC insurance | $0 | $0 | $0 | $0 |
=Total mortgage | $2,000,000 | $1,875,000 | $1,750,000 | $1,625,000 |
Amortization | ||||
Mortgage rate | % | % | % | % |
| Payment frequency | ||||
=Mortgage payment | $9,765monthly | $9,155monthly | $8,544monthly | $7,934monthly |
Land Transfer Tax
$48,975
$48,975
Around this home
No schools found nearby
Data provided by OpenStreetMap & Fraser Institute School Rankings
Ask HOMEH
New!Hi there!
👋Text or call (416) 301-9001
Recommended for you
Based on homes you've looked at.
No recommended properties found.
Nearby similar homes
No nearby properties found.
More real estate resources
Other homes nearby
Explore this area
Nearby neighbourhoods
No nearby listings available.