
Unit #37, 202 Hidden Glen Road
Georgian Bay (Baxter), ON L0K 1S0
- 1Bedroom
- 1Bathroom
- 1Garage
- < 700Sq Ft
- —Tax
- —Lot Size
 Free EstimateSee Free Estimate Report

This home has sold. It is no longer available.
Property not available for sale or for rent.
Sale & Price History for Unit #37, 202 Hidden Glen Road, Georgian Bay, Baxter
| Start Date | End Date | Price | Event | MLS# |
|---|---|---|---|---|
| 2025-07-31 | 2025-09-20 | Login to See Prices | Sold | x12321269 |
Real estate boards require you to or to see the full details of this property.
*Sold prices and complete sale & price history are regulated data. Under the Trust in Real Estate Services Act, 2002 (TRESA) and the rules of the Real Estate Council of Ontario (RECO), and pursuant to the Multiple Listing Service® rules of the Canadian Real Estate Association (CREA) and the Toronto Regional Real Estate Board (TRREB), this information may be shown only to registered users who have agreed to the applicable terms of use (a Virtual Office Website, or "VOW," arrangement). HOMEH Inc., Brokerage therefore provides it to signed-in members only. Creating an account is free and takes under a minute.
About Unit #37, 202 Hidden Glen Road, Georgian Bay, Baxter
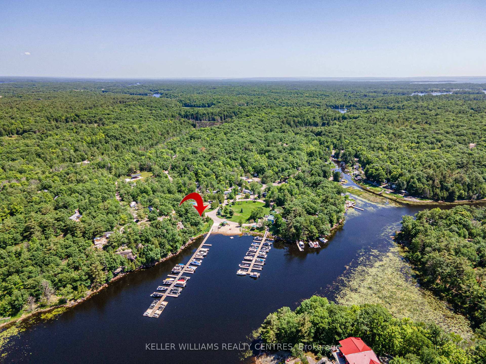
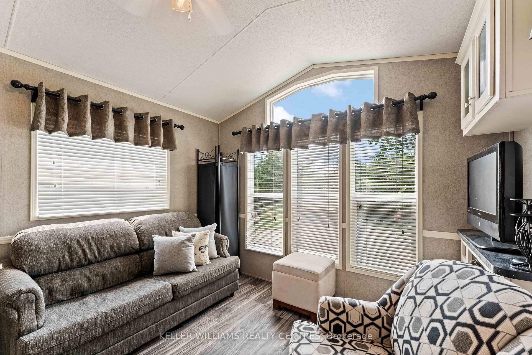
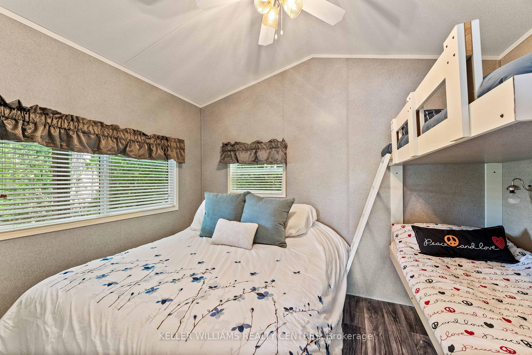
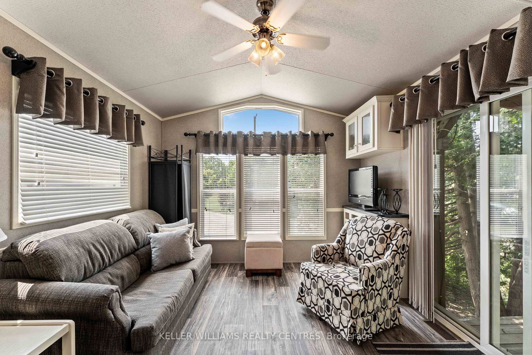
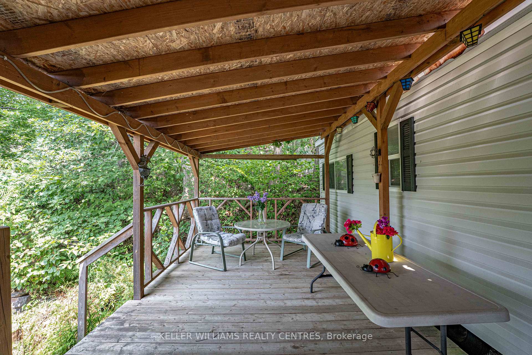
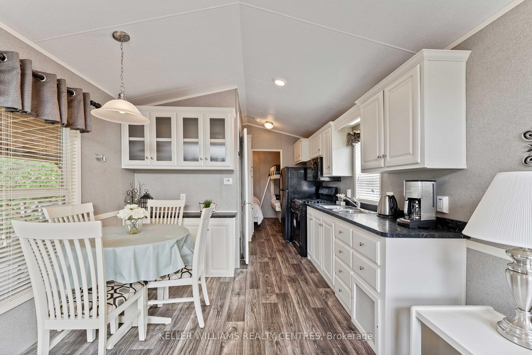
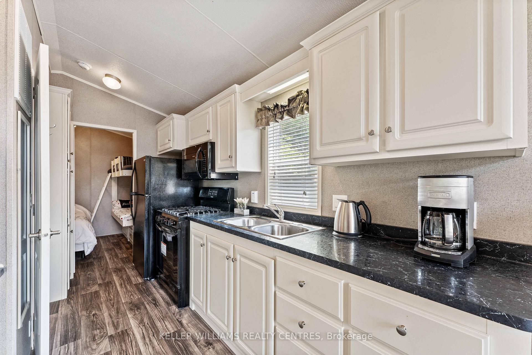
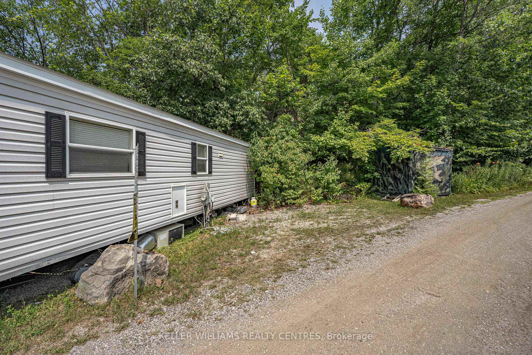
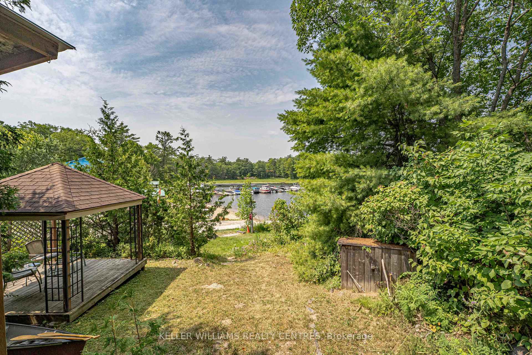
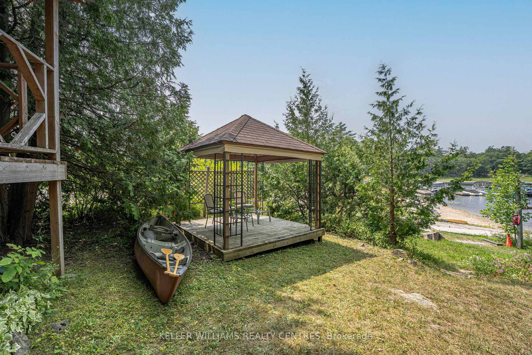
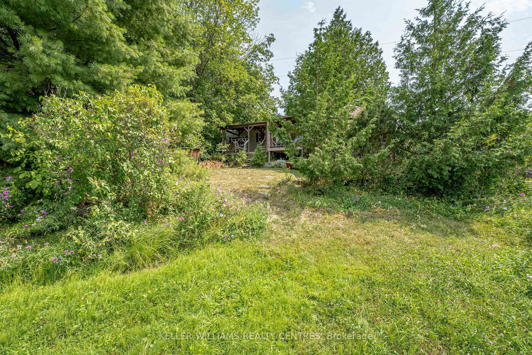
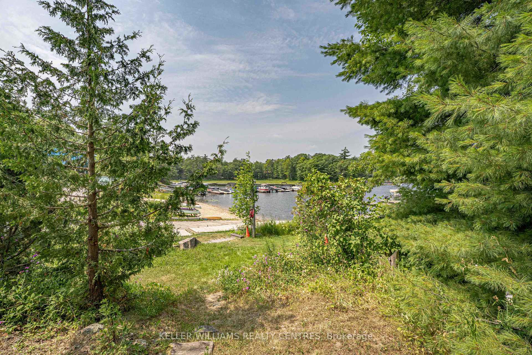
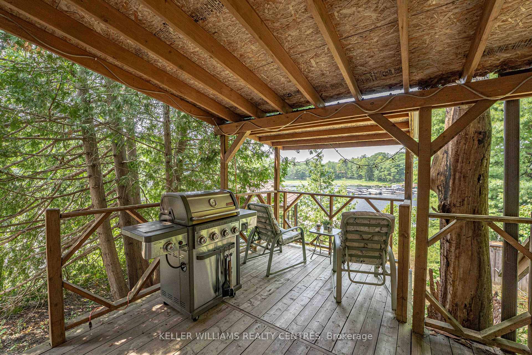
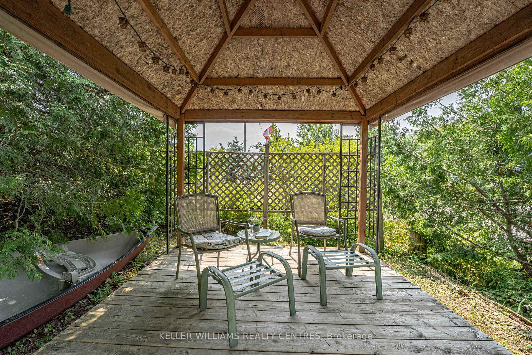
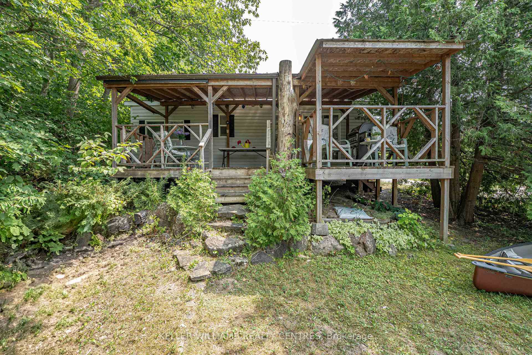
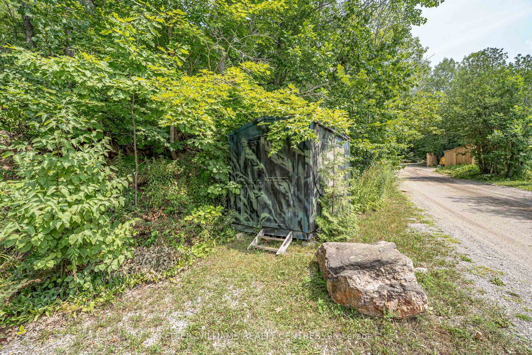
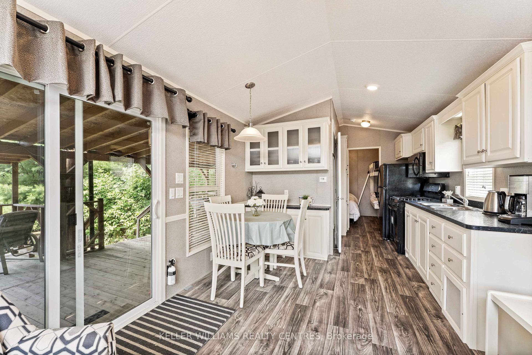
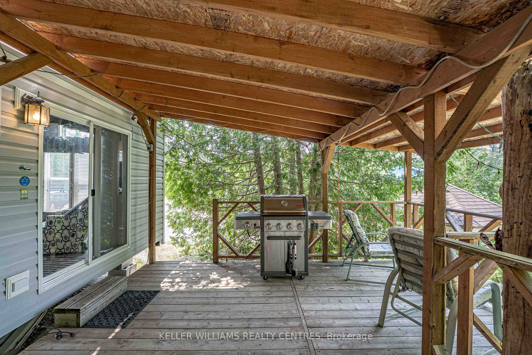
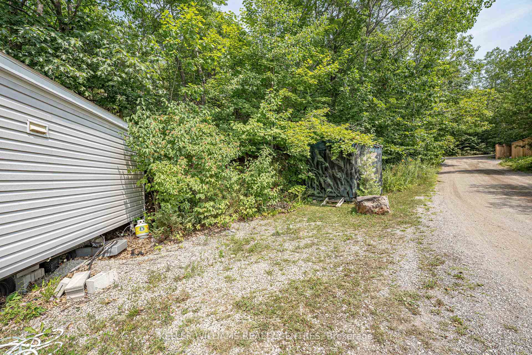
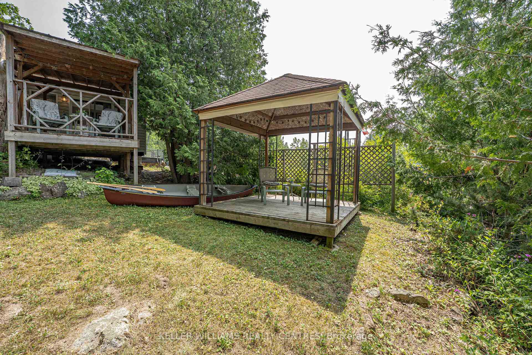
Enjoy breathtaking marina views from your lakeview windows and expansive covered deck overlooking North Honey Harbour Bay. This private retreat is set well apart from neighbours, offering peace and tranquility. Comfortably sleeps 4 adults and 2 children, with a bedroom featuring a queen bed and bunk beds, plus a pull-out sofa in the living room. Inside, you'll find a dining area, a full bathroom, and all furnishings included along with kitchen small appliances, dishes, and like-new major appliances: a full-size fridge, gas stove, and microwave. Heating and Central A/C ensure comfort in every season. Step outside to a patio table with 4 chairs (plus extras), perfect for entertaining under string patio lights. A private gazebo overlooking the water includes 4 more chairs and a small table, ideal for relaxing with a morning coffee or evening drink. Enjoy a fire pit with nearby woodshed, a full-sized storage shed, and a separate shed for even more space. For adventures on the water, a canoe with paddles and 2 life jackets is included. The resort offers plenty to do - play on the new pickleball court, a game of volleyball, horseshoe pits, or enjoy the playground, sandy beach, boat launch, and docks. Take part in the many fun planned events throughout the season. A perfect turnkey getaway for making unforgettable family memories!
Key Facts & Features
Property Costs
- Annual Property Tax Amount
- $0
- Land Transfer Tax Fee
- $524
Rental Items
- Rental Equipment
- None
- Basement Type
- None
Interior Features
- Interior Extras
- Carpet Free
- View
- Marina, Bay, Trees/Woods
- Security Features
- Concierge/Security
- Fireplace/Stove
- No
- Elevator
- No
Exterior Features
- Exterior Extras
- Deck, Fishing, Privacy, Seasonal Living, Security Gate
- Pool
- None
- Property Features
- Beach, Clear View, Lake Access, Marina, Waterfront, Wooded/Treed
- Other Structures
- Shed, Gazebo
Building
- Building Type
- MobileTrailer
- Building Style
- Bungalow
- Approx Age
- 6-15
Construction
- Exterior Finish
- Vinyl Siding
- Roof
- Asphalt Shingle
- Foundation Details
- Not Applicable
- Special Designation
- Landlease
Inclusions
- Inclusions
- All furniture, window coverings, fridge, stove, and B/I microwave, existing lighting, canoe w/paddles & 2 life jackets, all patio furniture, and BBQ with BBQ tools
Exclusions
- Exclusions
- Personal items and staging items
Parking & Garages
- Garage Type
- None
- Garage Spaces
- 1
- Parking Spaces
- 1
- Total Garage And Parking Spaces
- 1
Heating & Cooling
- Heat Source
- Propane
- Heat Type
- Forced Air
- Air Conditioning
- Central Air
- Water
- Well
- Sewers
- Septic
- Hydro
- Yes
- Bedrooms
- 1
- Washrooms
- 1
- Kitchens
- 1
Room sizes
- Living Room—Main level, Laminate, W/O To Deck, Sliding Doors
- Kitchen—Main level, Laminate, B/I Appliances, Window
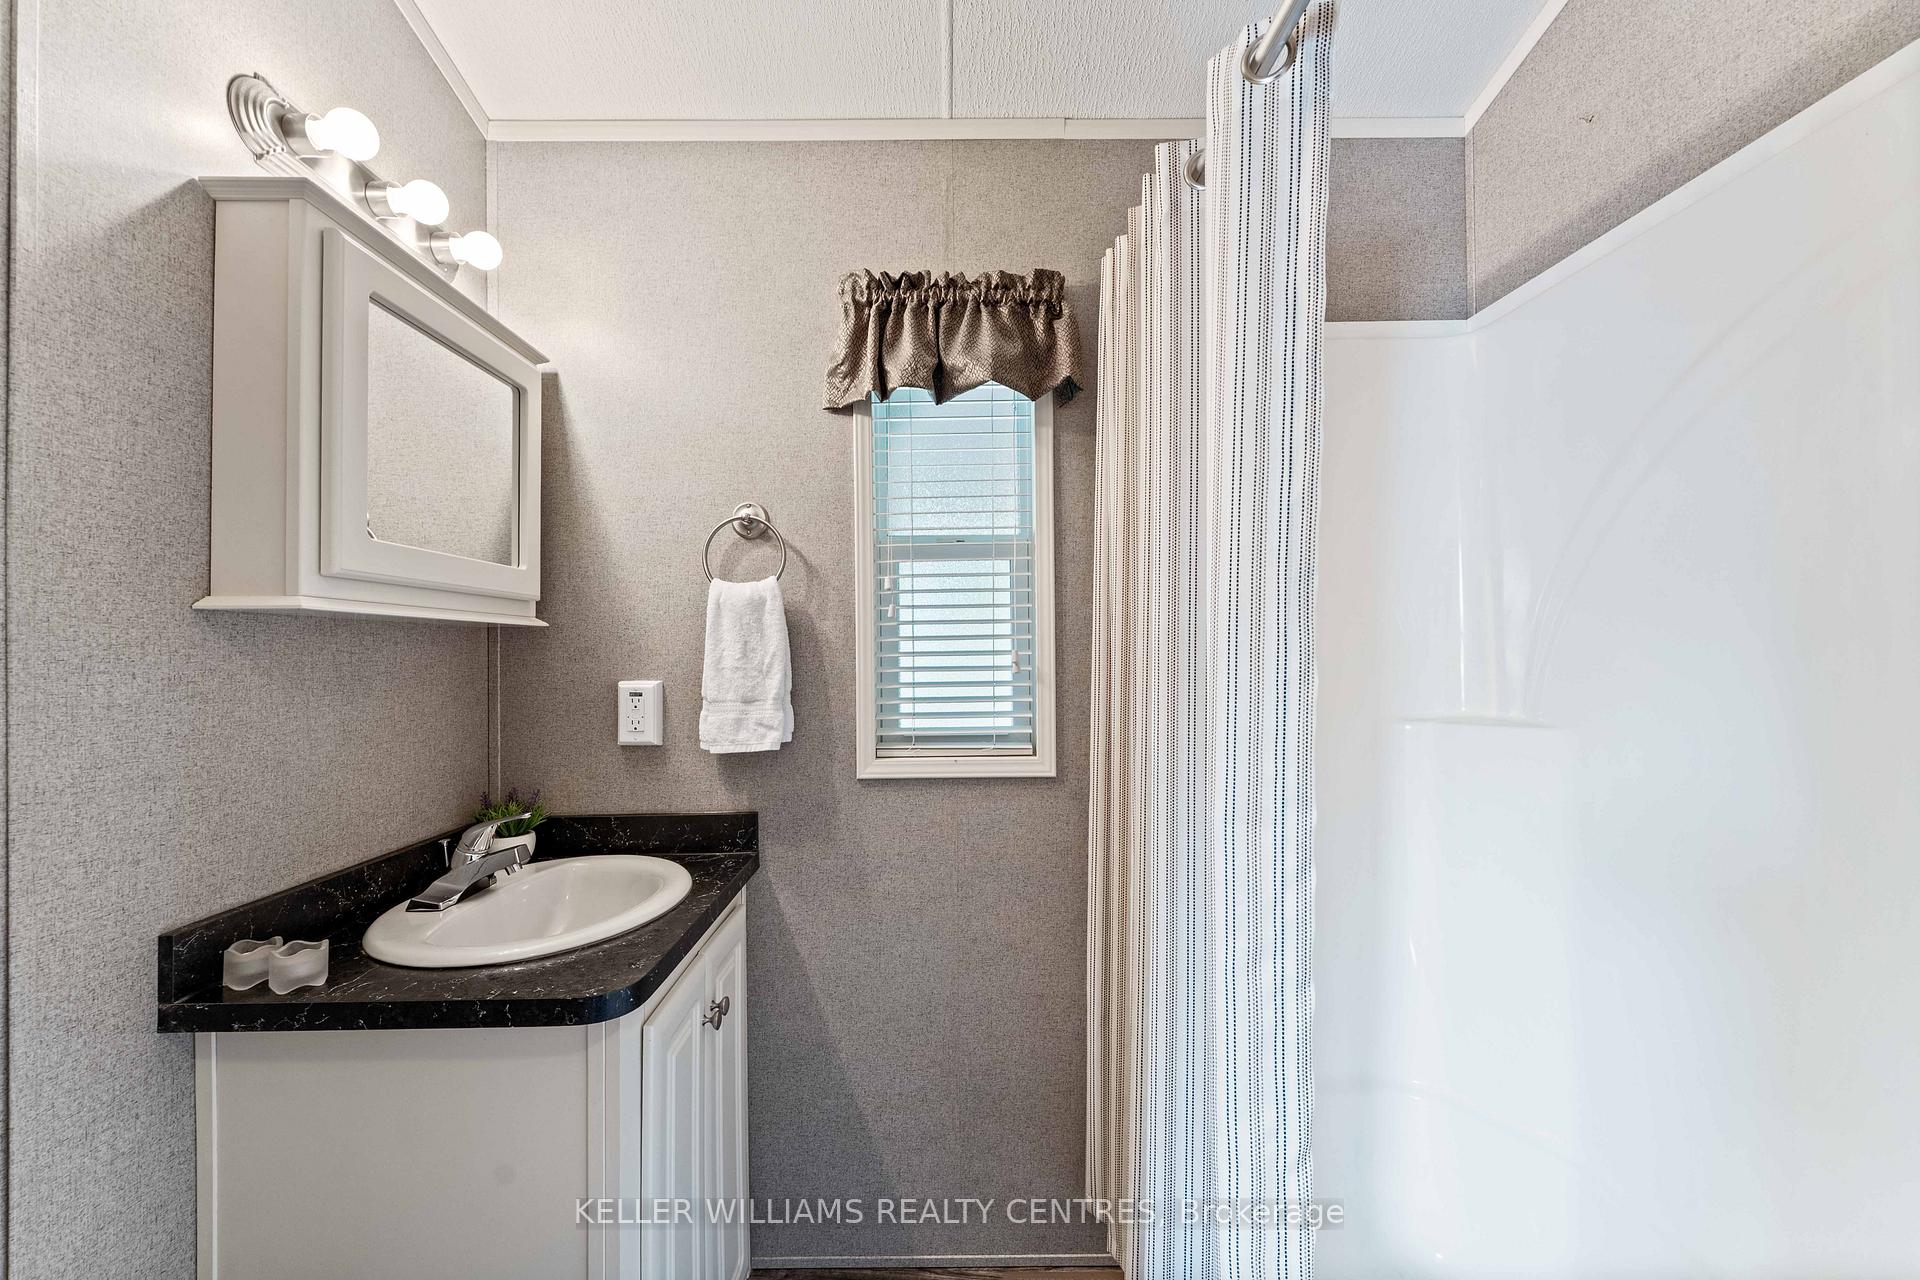
- Bathroom—Main level, 4 Pc Bath, Laminate, Window
- Bedroom—Main level, Laminate, B/I Shelves, Window
- Breakfast—Main level, Laminate, B/I Bookcase, Combined w/Family
Washrooms
- 4-piece
- Municipality
- Georgian Bay
- Neighbourhood
- Baxter
- Main cross streets
- 400 S & MINNOW BAY RD.
- Directions
- 400N to CROOKED BAY EXIT to 400S to HIDDEN GLEN RD.
- Waterfront
- Direct
- MLS® number
- X12321269
- Data source
- Toronto Regional Real Estate Board
- Status change
- 2025-09-20
- Listed on
- 2025-07-31
- Days on market
- 51 days
- Possession date
- 2025-08-11
- Possession type
- Immediate
- Co-op commission
- 3.0% + HST
- Seller
- Listed by
- KELLER WILLIAMS REALTY CENTRES
Home Market Value
Current home valuation for Unit #37, 202 Hidden Glen Road, Georgian Bay, Baxter, Georgian Bay, ON. Listed for $79,900
HOMEH Estimate
—
Estimated Sales Range
—
HOMEH Estimate for Unit #37, 202 Hidden Glen Road, Georgian Bay, Baxter
Calculated with a real agent's CMA method — 45+ years of experience, codified. Not an AI guess.
For the owner
Is this your home? Track its value.
Get this home's HOMEH Estimate by email once a month, with how many homes are for sale around you.
Mortgage Payment Calculator
Compare up to 4 down payment scenarios
5% of purchase price for homes $500K or less
$3,995
| Scenario 1 | Scenario 2 | Scenario 3 | Scenario 4 | |
|---|---|---|---|---|
−Down payment | % $ | % $ | % $ | % $ |
+CMHC insurance | $3,036 | $2,229 | $1,902 | $0 |
=Total mortgage | $78,941 | $74,139 | $69,817 | $63,920 |
Amortization | ||||
Mortgage rate | % | % | % | % |
| Payment frequency | ||||
=Mortgage payment | $385monthly | $362monthly | $341monthly | $312monthly |
Land Transfer Tax
$524
$524
Around this home
No schools found nearby
Data provided by OpenStreetMap & Fraser Institute School Rankings
Ask HOMEH
New!Hi there!
👋Text or call (416) 301-9001
Recommended for you
Based on homes you've looked at.
No recommended properties found.
Nearby similar homes
No nearby properties found.
More real estate resources
Other homes nearby
Explore this area
Nearby neighbourhoods
No nearby listings available.