
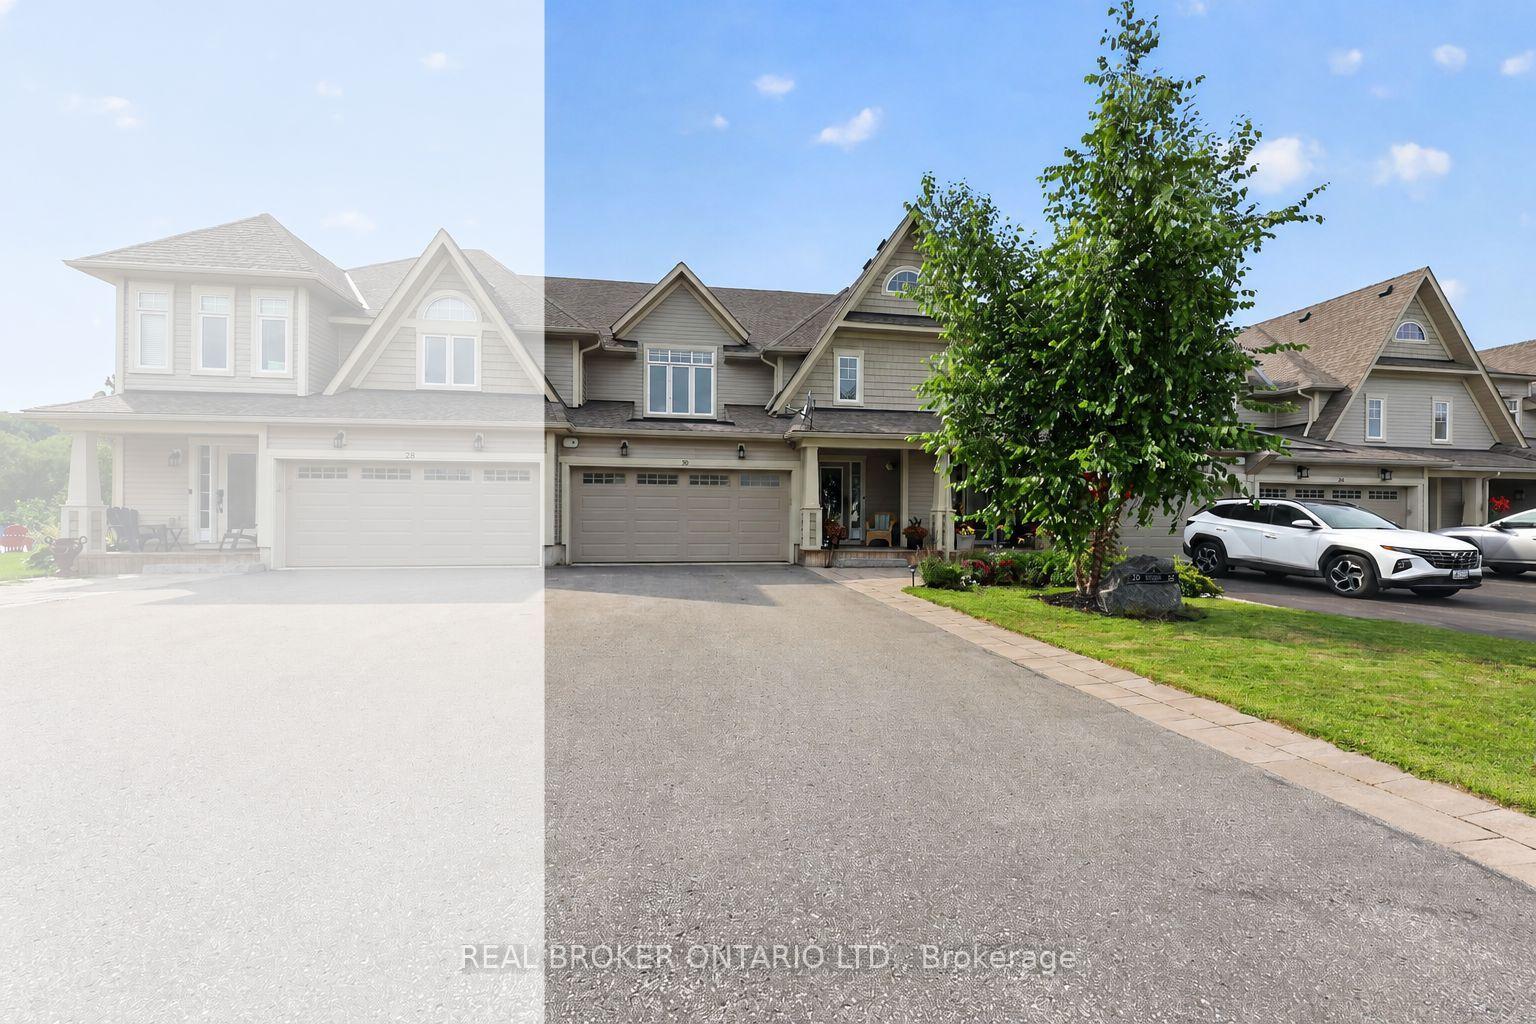


30 Masters Crescent
Georgian Bay (Baxter), ON L0K 1S0
- 4Bedrooms
- 3Bathrooms
- 2Garage
- 1500–2000Sq Ft
- $3,593Tax
- 28×100 ftLot Size
 Estimated Value:$643,227See Free Estimate Report

Sale & Price History for 30 Masters Crescent, Georgian Bay, Baxter
| Start Date | End Date | Price | Event | MLS# |
|---|---|---|---|---|
| No listing history available | ||||
Real estate boards require you to or to see the full details of this property.
*Sold prices and complete sale & price history are regulated data. Under the Trust in Real Estate Services Act, 2002 (TRESA) and the rules of the Real Estate Council of Ontario (RECO), and pursuant to the Multiple Listing Service® rules of the Canadian Real Estate Association (CREA) and the Toronto Regional Real Estate Board (TRREB), this information may be shown only to registered users who have agreed to the applicable terms of use (a Virtual Office Website, or "VOW," arrangement). HOMEH Inc., Brokerage therefore provides it to signed-in members only. Creating an account is free and takes under a minute.
About 30 Masters Crescent, Georgian Bay, Baxter
Summarized Description
- Exceptional golf course views and privacy
- Custom kitchen with high-end finishes
- Professionally finished Muskoka room
- Spacious bedrooms and upgraded bathrooms
- Low-maintenance lifestyle with extensive upgrades
- Western exposure for stunning sunsets
- Close to shopping and recreational activities
This home offers a rare combination of golf course views, privacy, western exposure, and thoughtful upgrades throughout. There are lots with views and some with privacy but very few with both. Designed for a low-maintenance lifestyle without compromising on space, luxury or comfort, this is a home where the big-ticket improvements have been completed, and the smaller details have received just as much attention. At the heart of the home is a beautifully customized kitchen featuring Cambria quartz counters, custom cabinetry with pantry, and an oversized island offering generous storage and workspace. Engineered hardwood flows throughout both levels, while flat ceilings, upgraded lighting, custom Hunter Douglas window coverings, and a stone fireplace façade contribute to the home's polished, cohesive feel. Even details such as upgraded switches, receptacles, and stainless steel outlet covers reflect the care that has gone into the finishing.One of the home's most distinctive features is the professionally finished three-season Muskoka room, creating an inviting extension of the living space and a wonderful place to enjoy the surroundings. Step outside to the back deck where privacy walls provide separation from neighbouring properties without sacrificing the beautiful golf course outlook. With western exposure, both the deck and Muskoka room offer a front-row seat to spectacular sunsets.Spacious bedrooms, beautifully upgraded bathrooms, a professionally finished laundry room, and extensive improvements inside and out make this a property designed to be enjoyed rather than worked on. No two townhomes in this community are exactly alike. This is an exceptional opportunity to enjoy privacy, views, sunsets, and four-season living in a truly special setting. Minutes off the 400 shopping and a multitude of activities are an easy drive in multiple directions. Swimming, boating, skiing, pickle ball, biking, walking, golf, a community hall and more.
Key Facts & Features
Property Costs
- Annual Property Tax Amount
- $3,593
- Land Transfer Tax Fee
- $10,947
Rental Items
- Rental Equipment
- Propane Tanks, Hot Water Heater,
- Basement Type
- None
Interior Features
- Laundry Level
- Main Level
- Interior Extras
- On Demand Water Heater, Auto Garage Door Remote
- View
- Golf Course, Trees/Woods
- Fireplace/Stove
- Yes
- Fireplace Features
- Propane
- Elevator
- No
Exterior Features
- Exterior Extras
- Year Round Living, Porch
- Pool
- Community
- Property Features
- Wooded/Treed, Golf, Lake/Pond
Building
- Building Type
- Freehold Townhouse
- Building Style
- 2-Storey
- Approx Age
- 6-15
Construction
- Exterior Finish
- Vinyl Siding, Wood
- Roof
- Asphalt Shingle
- Foundation Details
- Poured Concrete
- Special Designation
- Unknown
Lot
- Lot Front
- 28.05 ft
- Lot Depth
- 100.00 ft
Inclusions
- Inclusions
- Washer, Dryer, Fridge, Stove, OTR Microwave, Dishwasher, Bathroom Mirrors
Exclusions
- Exclusions
- Wine Fridge, freezer in garage, Traeger Smoker
Parking & Garages
- Garage Type
- Built-In
- Garage Spaces
- 2
- Parking Spaces
- 4
- Total Garage And Parking Spaces
- 6
Heating & Cooling
- Heat Source
- Propane
- Heat Type
- Forced Air
- Air Conditioning
- Central Air
- Water
- Municipal
- Sewers
- Sewer
- Natural Gas
- No
- Hydro
- Yes
- Bedrooms
- 4
- Washrooms
- 3
- Kitchens
- 1
Room sizes
- Foyer—Ground level
- Bedroom 2—Second level, Hardwood Floor
- Bedroom—Second level, Hardwood Floor, 5 Pc Ensuite
- Family Room—Ground level, Hardwood Floor
- Bedroom 3—Second level, Hardwood Floor
- Dining Room—Ground level, Combined w/Family, Hardwood Floor
- Kitchen—Ground level, Hardwood Floor
- Mud Room—Main level, Combined w/Laundry, Laundry Sink, Tile Floor
- Bedroom 4—Second level, Hardwood Floor
Washrooms
- 5-piece, Second
- 3-piece, Second
- 2-piece, Ground
- Municipality
- Georgian Bay
- Neighbourhood
- Baxter
- Main cross streets
- Honey Harbour Rd & Golf Course Rd
- Directions
- 400 to exit 156 Honey Harbour Rd - turn left and go to Golf Course Rd, left and go to Links Tr then left onto Masters
- Waterfront
- WaterfrontCommunity
- MLS® number
- X13831716
- Data source
- Toronto Regional Real Estate Board
- Listed on
- 2026-09-26
- Updated on
- 2026-10-01
- Days on market
- 19 days
- Possession type
- 30-59 days
- Co-op commission
- 2.5%+hst
- Seller
- Listed by
- REAL BROKER ONTARIO LTD.
Home Market Value
Current home valuation for 30 Masters Crescent, Georgian Bay, Baxter, Georgian Bay, ON. Listed for $723,600
HOMEH Estimate
$643,227
Estimated Sales Range
$508,149 - $778,305
HOMEH Estimate for 30 Masters Crescent, Georgian Bay, Baxter
Calculated with a real agent's CMA method — 45+ years of experience, codified. Not an AI guess.
Mortgage Payment Calculator
Compare up to 4 down payment scenarios
5% on first $500K + 10% on $223,600 over $500K
$47,360
| Scenario 1 | Scenario 2 | Scenario 3 | Scenario 4 | |
|---|---|---|---|---|
−Down payment | % $ | % $ | % $ | % $ |
+CMHC insurance | $27,034 | $20,188 | $17,222 | $0 |
=Total mortgage | $702,876 | $671,428 | $632,282 | $578,880 |
Amortization | ||||
Mortgage rate | % | % | % | % |
| Payment frequency | ||||
=Mortgage payment | $3,432monthly | $3,278monthly | $3,087monthly | $2,826monthly |
Land Transfer Tax
$10,947
$10,947
Around this home
No schools found nearby
Data provided by OpenStreetMap & Fraser Institute School Rankings
Ask HOMEH
New!Hi there!
👋Text or call (416) 301-9001
Recommended for you
Based on homes you've looked at.
No recommended properties found.
Nearby similar homes
No nearby properties found.
More real estate resources
Other homes nearby
Explore this area
Nearby neighbourhoods
No nearby listings available.