
387 Baxter Loop Road
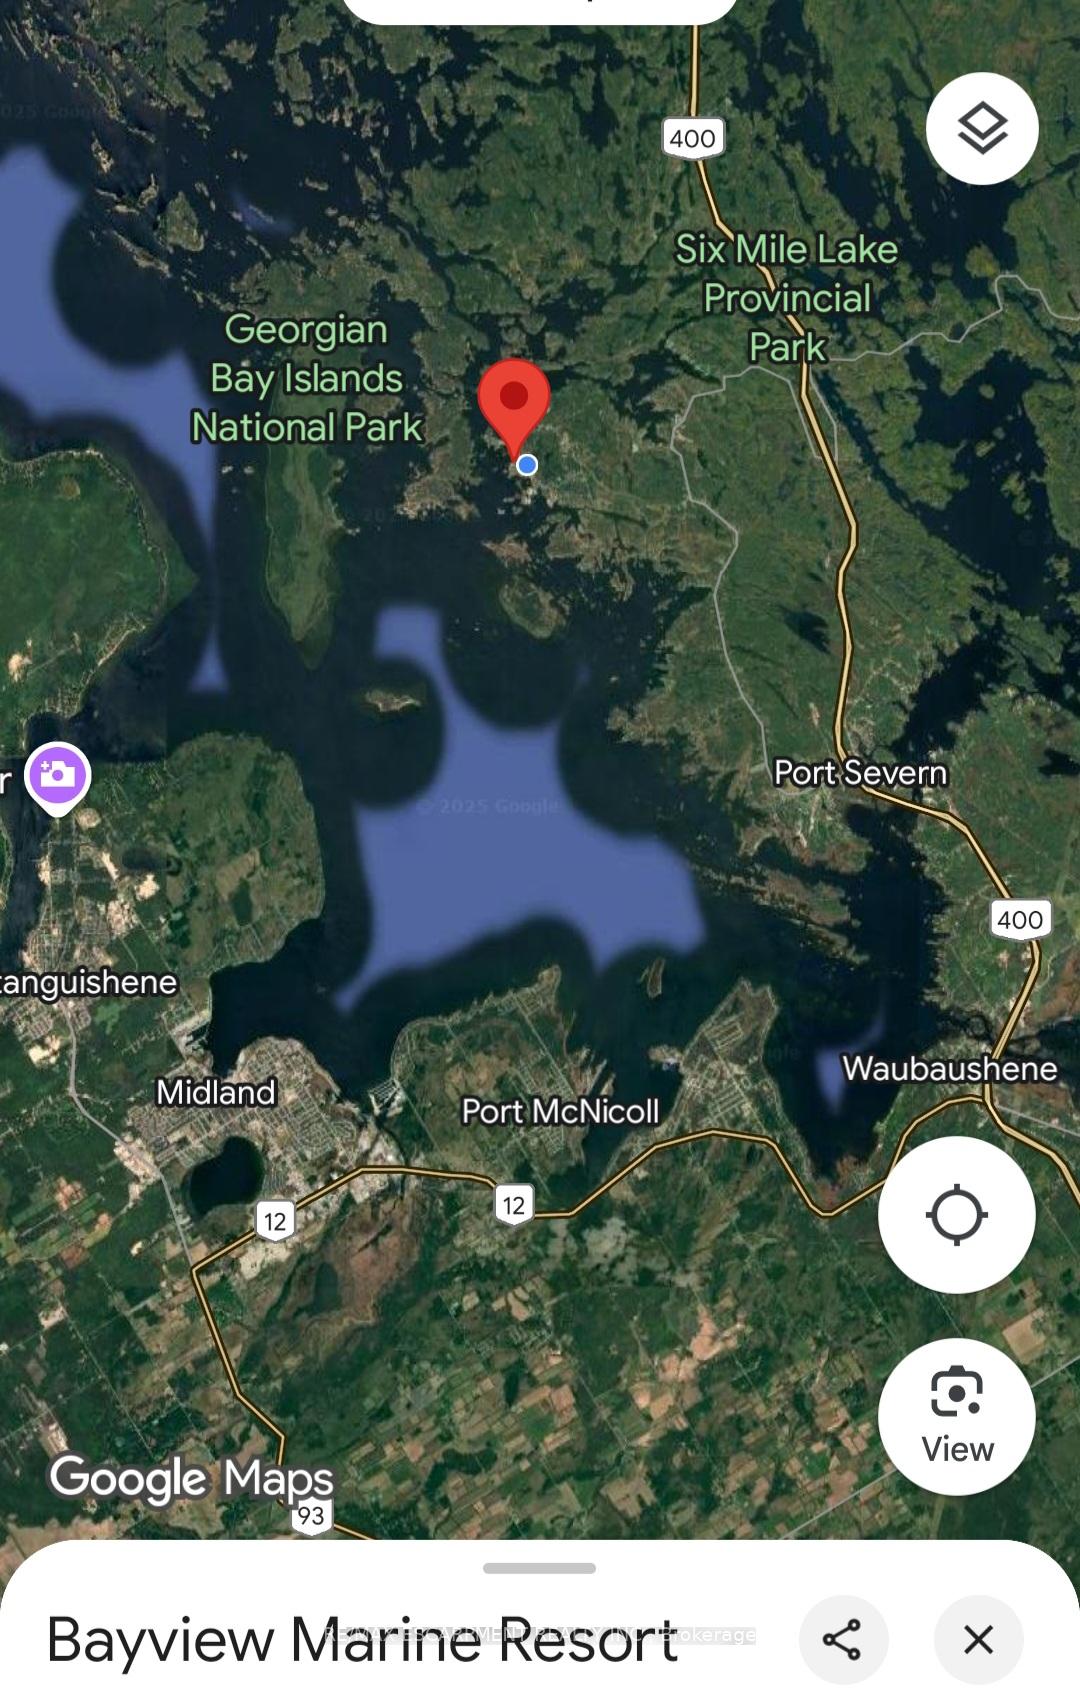
Georgian Bay (Baxter), ON P0E 1E0
- 2Bedrooms
- 1Bathroom
- 2Garage
- < 700Sq Ft
- —Tax
- —Lot Size
 Free EstimateSee Free Estimate Report

Property not available for sale or for rent.
HOMEH One: full-service selling for a 1% listing fee. The buyer's agent commission is separate.
Free Home EvaluationHow Much Is My Home Worth?Homes for Sale NearbySale & Price History for 387 Baxter Loop Road, Georgian Bay, Baxter
| Start Date | End Date | Price | Event | MLS# |
|---|---|---|---|---|
| 2025-07-04 | 2025-07-18 | Login to See Prices | Terminated | x12264626 |
Real estate boards require you to or to see the full details of this property.
*Sold prices and complete sale & price history are regulated data. Under the Trust in Real Estate Services Act, 2002 (TRESA) and the rules of the Real Estate Council of Ontario (RECO), and pursuant to the Multiple Listing Service® rules of the Canadian Real Estate Association (CREA) and the Toronto Regional Real Estate Board (TRREB), this information may be shown only to registered users who have agreed to the applicable terms of use (a Virtual Office Website, or "VOW," arrangement). HOMEH Inc., Brokerage therefore provides it to signed-in members only. Creating an account is free and takes under a minute.
About 387 Baxter Loop Road, Georgian Bay, Baxter
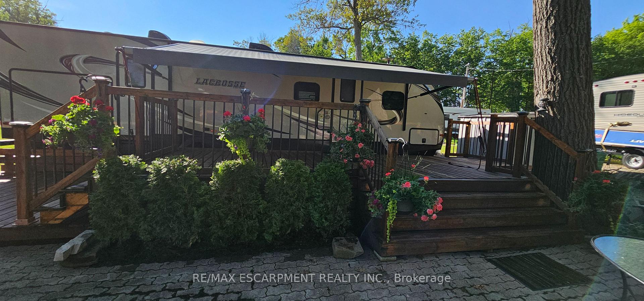
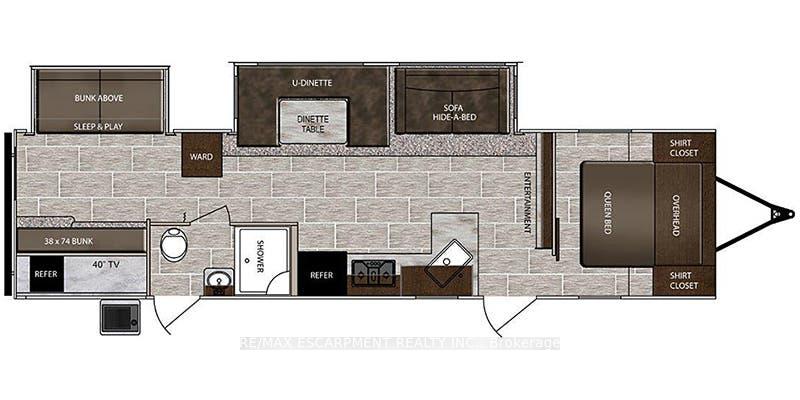
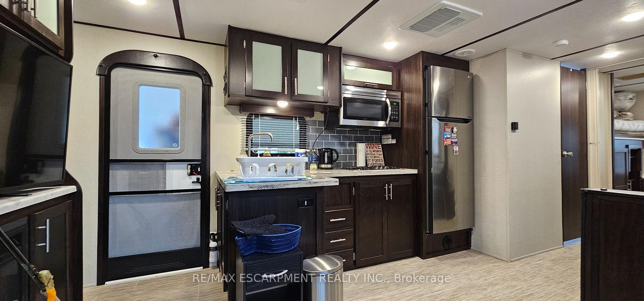
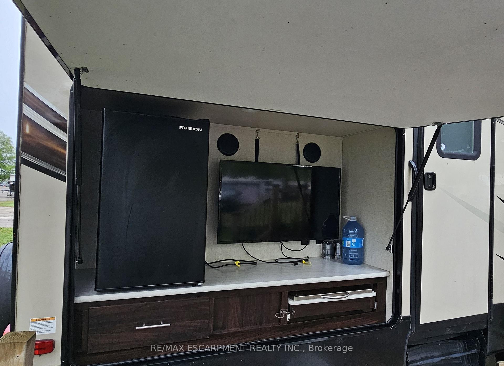
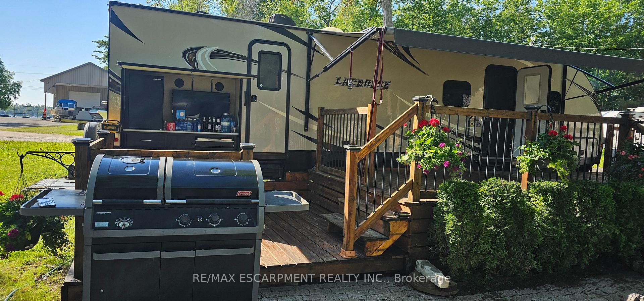
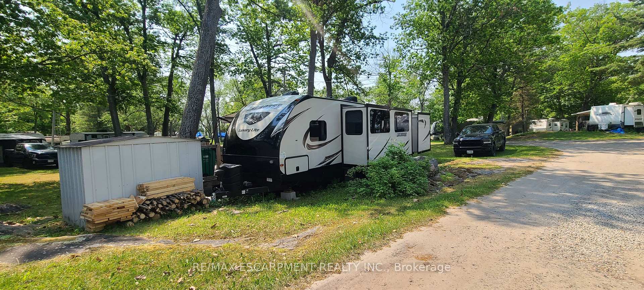
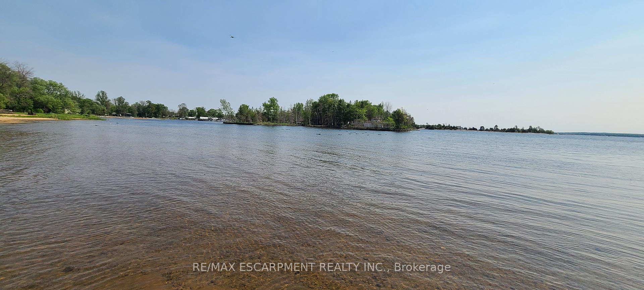
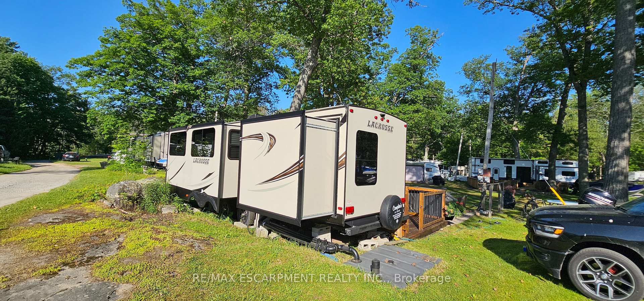
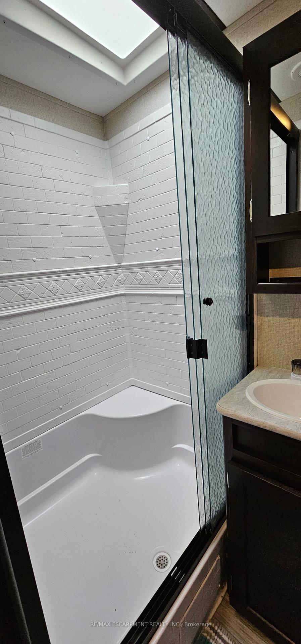
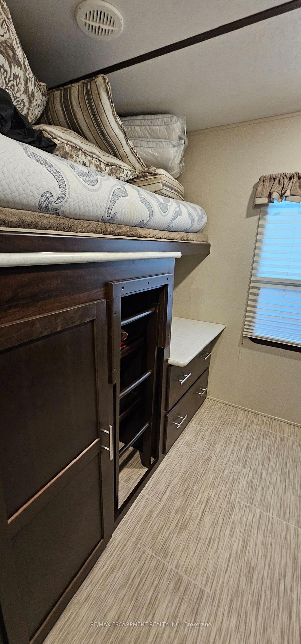
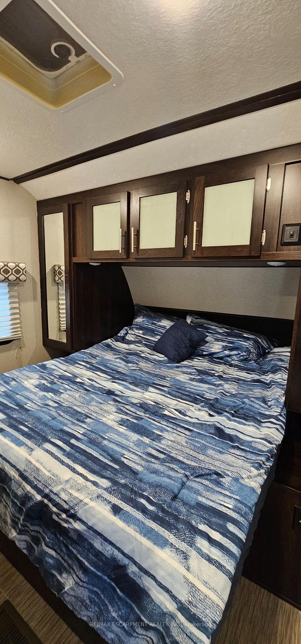
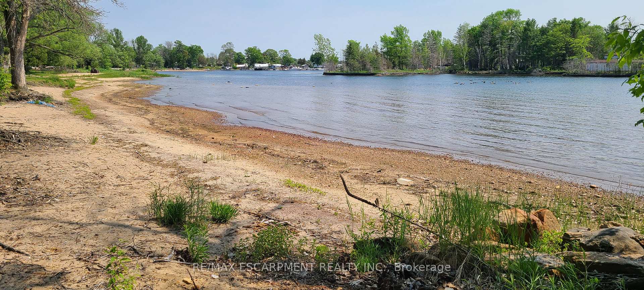
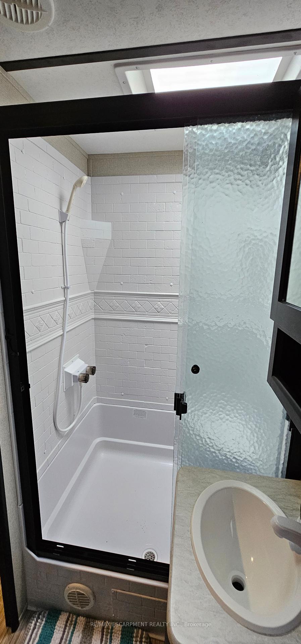
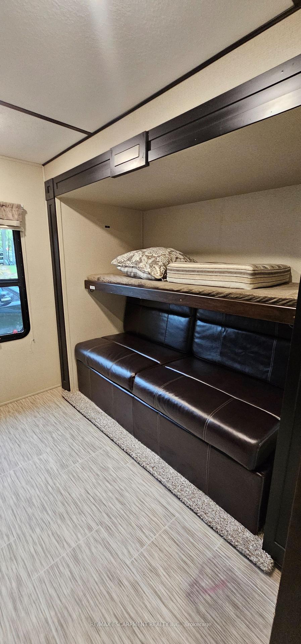
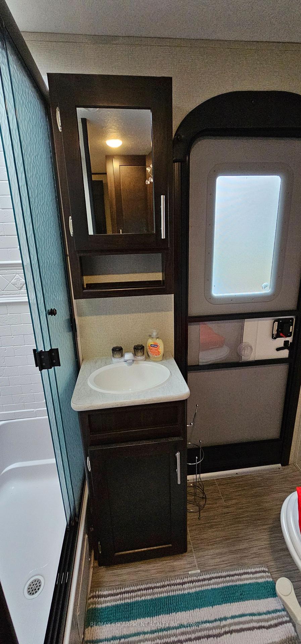
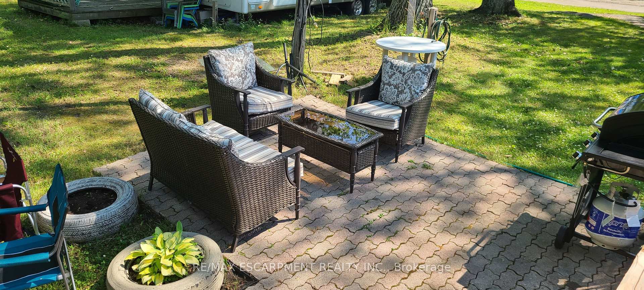
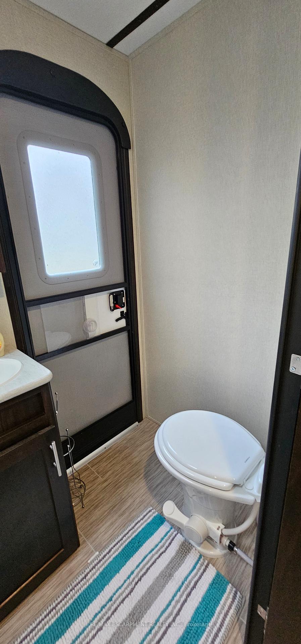
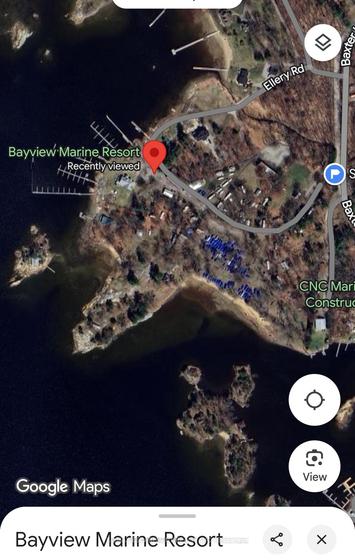
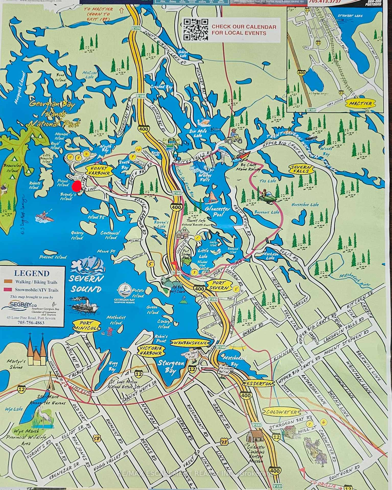
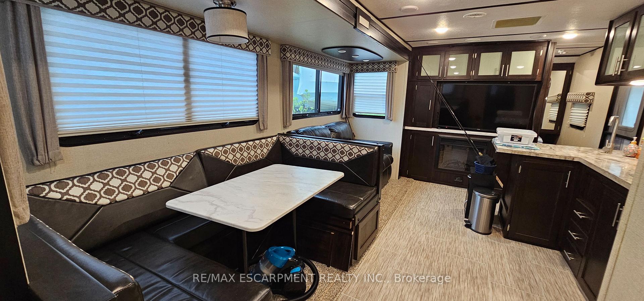
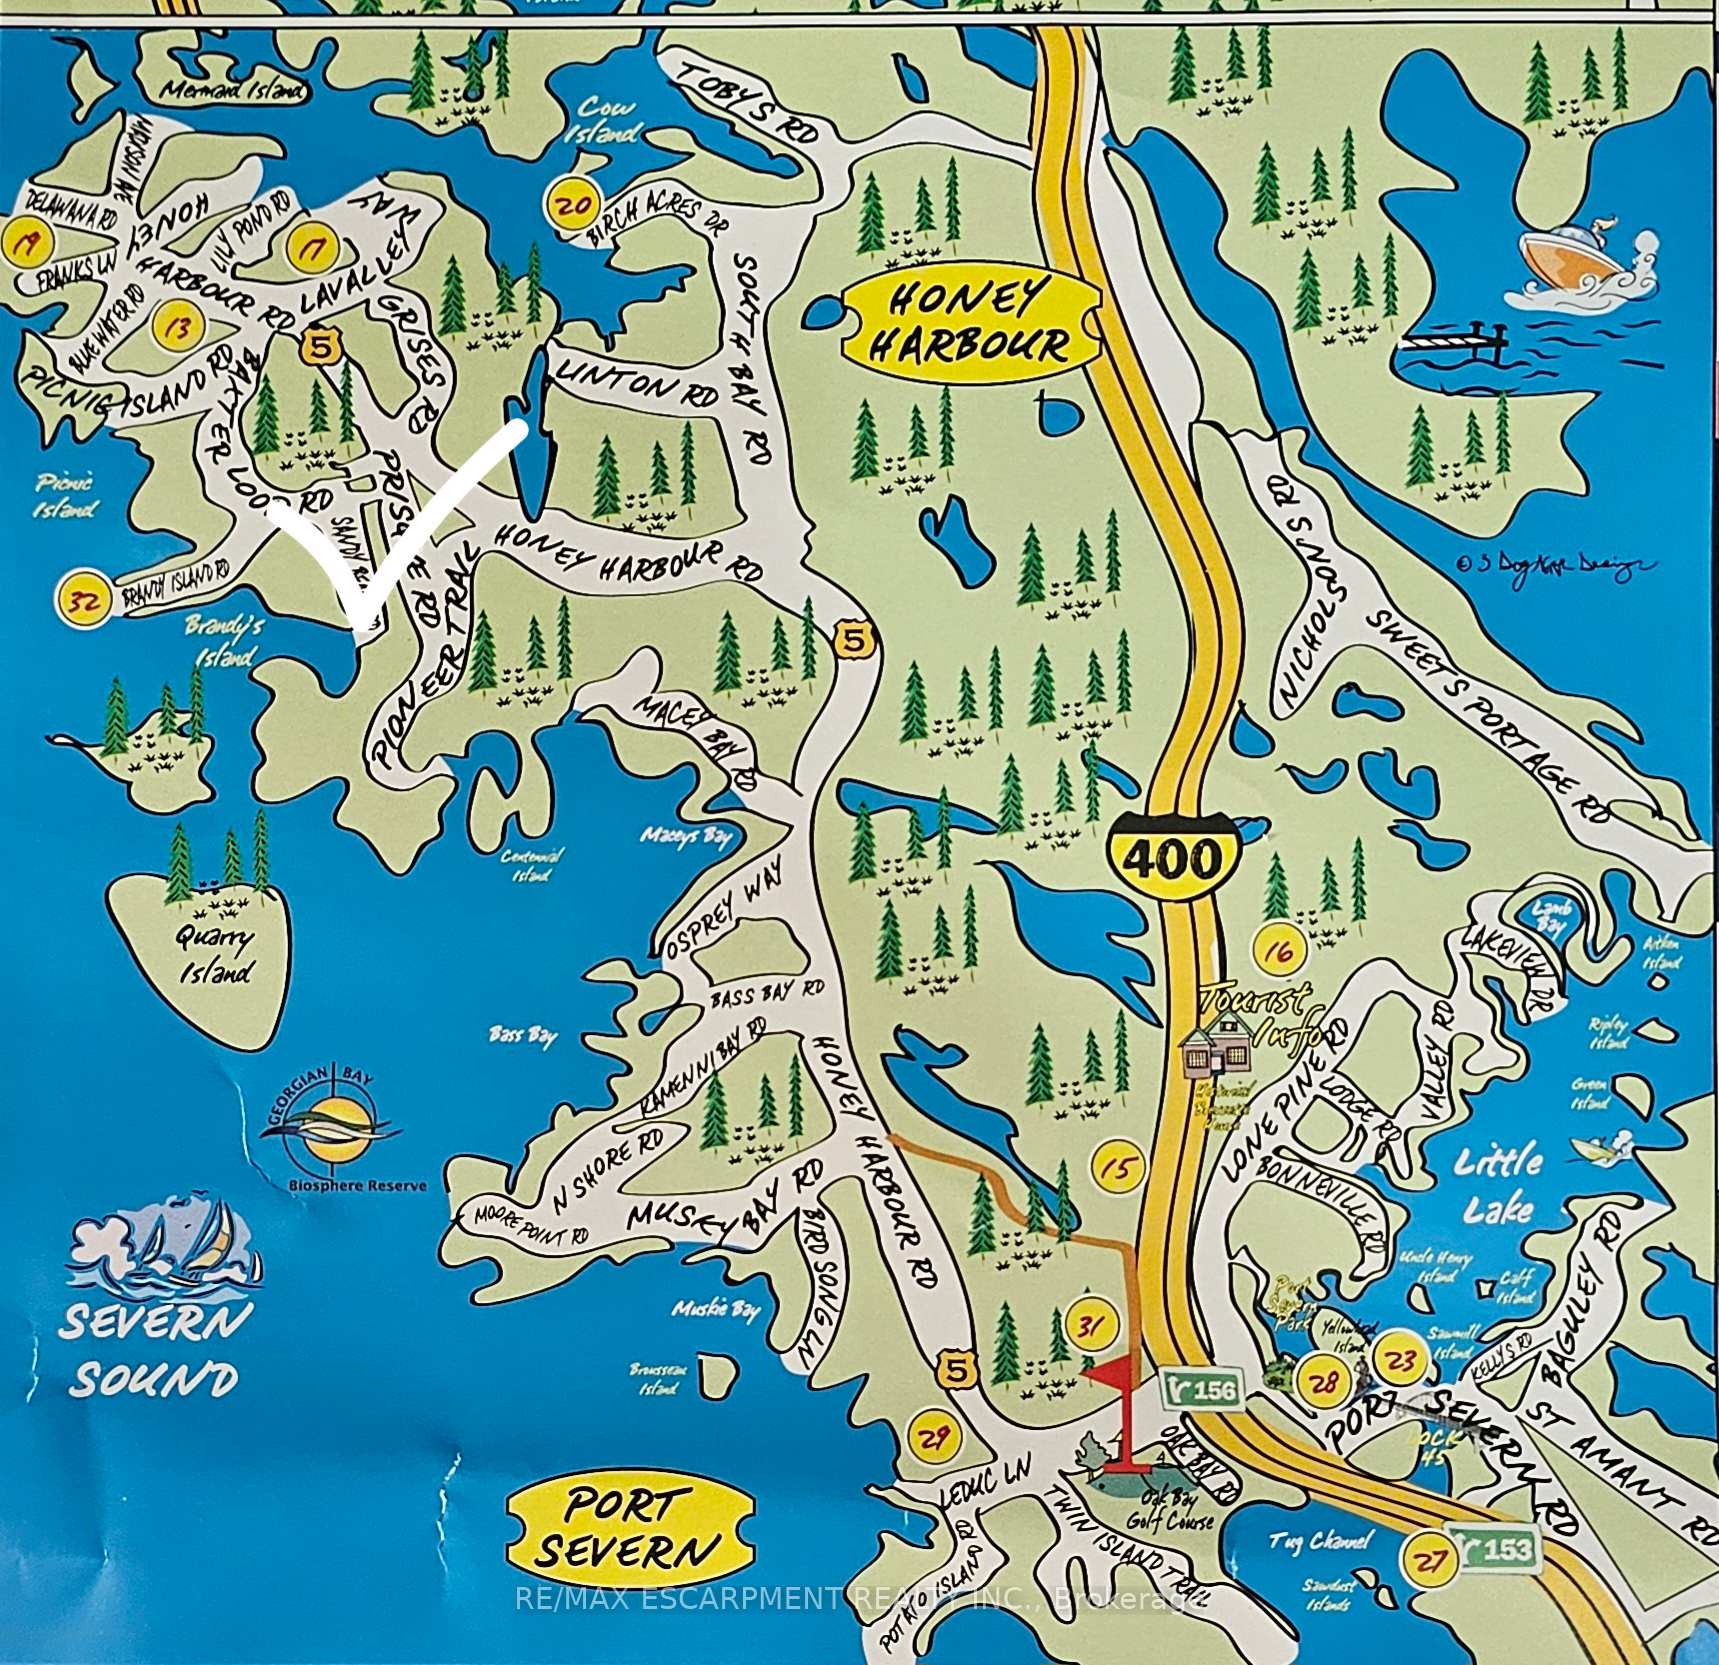
Escape to paradise in this beautiful 2018 Prime Time Lacrosse 3310BH-S2, a spacious and well appointed park model trailer located at the sought-after Bayview Marine Resort in the heart of Ontario's cottage country. Just a 1-minute walk to a private sandy beach, steps from the charming village of Honey Harbour, and with direct access to Georgian Bays iconic 30,000 Islands, this is your opportunity to own a piece of summer heaven. Designed for both comfort and functionality, this trailer features 2 large slide-outs, vaulted ceilings, and sleeping accommodations for up to 10 people. The rear bunkhouse includes a king-size pullout - perfect for kids or guests while the private front queen bedroom offers ample storage and a quiet retreat. The fully stocked kitchen includes everything you need to start enjoying right away: dishes, cutlery, pots, pans, and small appliances are all included. You'll also enjoy a residential-style stove, microwave, full-size fridge, and plenty of counter and cupboard space - making cooking and entertaining a breeze. The cozy living area features a 50" LED TV, electric fireplace, hide-a-bed sofa, and a large dinette - ideal for meals, board games, or simply relaxing indoors. Step outside to enjoy the freshly stained, two-level deck a true outdoor living highlight. Perfect for BBQs, morning coffee, or evening cocktails, this space also features an outdoor TV, built-in speakers, and an additional fridge - ideal for hosting family and friends. Built for seasonal comfort, the unit includes a fibreglass exterior, power awning, air conditioning, and furnace. Its turn-key and ready for immediate enjoyment. Located in Bayview Marine Resort, you'll enjoy a peaceful, family-friendly park with access to boating, kayaking, hiking trails, and marina services. Everything you need is just minutes away in Honey Harbour. Opportunities like this don't come often. Don't miss your chance to own a fully loaded summer retreat - come see it before its gone!
Key Facts & Features
Property Costs
- Annual Property Tax Amount
- $0
- Land Transfer Tax Fee
- $324
- Basement Type
- None
Interior Features
- Interior Extras
- Propane Tank, Water Heater
- View
- Bay, Beach, Forest, Marina, Trees/Woods
- Fireplace/Stove
- Yes
- Fireplace Features
- Electric
- Elevator
- No
Exterior Features
- Exterior Extras
- Awnings, Deck, Landscape Lighting, Landscaped, Lighting, Seasonal Living
- Pool
- None
- Property Features
- Beach, Campground, Lake Access, Marina, Park, Wooded/Treed
- Other Structures
- Shed
Building
- Building Type
- MobileTrailer
- Building Style
- Other
- Approx Age
- 6-15
Construction
- Exterior Finish
- Vinyl Siding
- Roof
- Unknown
- Foundation Details
- Block, Wood
- Special Designation
- Landlease
Inclusions
- Inclusions
- All Appliances, Fully Stocked Kitchen, 2 TVs, Outdoor Fridge, Patio Table with 6 Chairs, Shed, Coleman Outdoor BBQ with dual burners (propane or charcoal).
Parking & Garages
- Garage Type
- None
- Garage Spaces
- 2
- Parking Spaces
- 2
- Total Garage And Parking Spaces
- 2
Heating & Cooling
- Heat Source
- Electric
- Heat Type
- Forced Air
- Air Conditioning
- Central Air
- Water
- Well
- Sewers
- Holding Tank
- Bedrooms
- 2
- Washrooms
- 1
- Kitchens
- 1
Room sizes
- Living Room—Main level, Window, Open Concept
- Kitchen—Main level, Window, Combined w/Living
- Primary Bedroom—Main level, Window
- Bedroom 2—Main level, Window
Washrooms
- 3-piece, Main
- Municipality
- Georgian Bay
- Neighbourhood
- Baxter
- Main cross streets
- Baxter Loop / Honey Harbour Rd
- Directions
- Baxter Loop / Honey Harbour Rd
- MLS® number
- X12264626
- Data source
- Toronto Regional Real Estate Board
- Status change
- 2025-07-18
- Listed on
- 2025-07-04
- Days on market
- 14 days
- Possession date
- 2025-07-17
- Possession type
- Flexible
- Co-op commission
- 4%
- Seller
- Listed by
- RE/MAX ESCARPMENT REALTY INC.
Home Market Value
Current home valuation for 387 Baxter Loop Road, Georgian Bay, Baxter, Georgian Bay, ON. Listed for $59,900
HOMEH Estimate
—
Estimated Sales Range
—
HOMEH Estimate for 387 Baxter Loop Road, Georgian Bay, Baxter
Calculated with a real agent's CMA method — 45+ years of experience, codified. Not an AI guess.
For the owner
Is this your home? Track its value.
Get this home's HOMEH Estimate by email once a month, with how many homes are for sale around you.
Mortgage Payment Calculator
Compare up to 4 down payment scenarios
5% of purchase price for homes $500K or less
$2,995
| Scenario 1 | Scenario 2 | Scenario 3 | Scenario 4 | |
|---|---|---|---|---|
−Down payment | % $ | % $ | % $ | % $ |
+CMHC insurance | $2,276 | $1,671 | $1,426 | $0 |
=Total mortgage | $59,181 | $55,581 | $52,341 | $47,920 |
Amortization | ||||
Mortgage rate | % | % | % | % |
| Payment frequency | ||||
=Mortgage payment | $289monthly | $271monthly | $256monthly | $234monthly |
Land Transfer Tax
$324
$324
Around this home
No schools found nearby
Data provided by OpenStreetMap & Fraser Institute School Rankings
Ask HOMEH
New!Hi there!
👋Text or call (416) 301-9001
Recommended for you
Based on homes you've looked at.
No recommended properties found.
Nearby similar homes
No nearby properties found.
More real estate resources
Other homes nearby
Explore this area
Nearby neighbourhoods
No nearby listings available.