
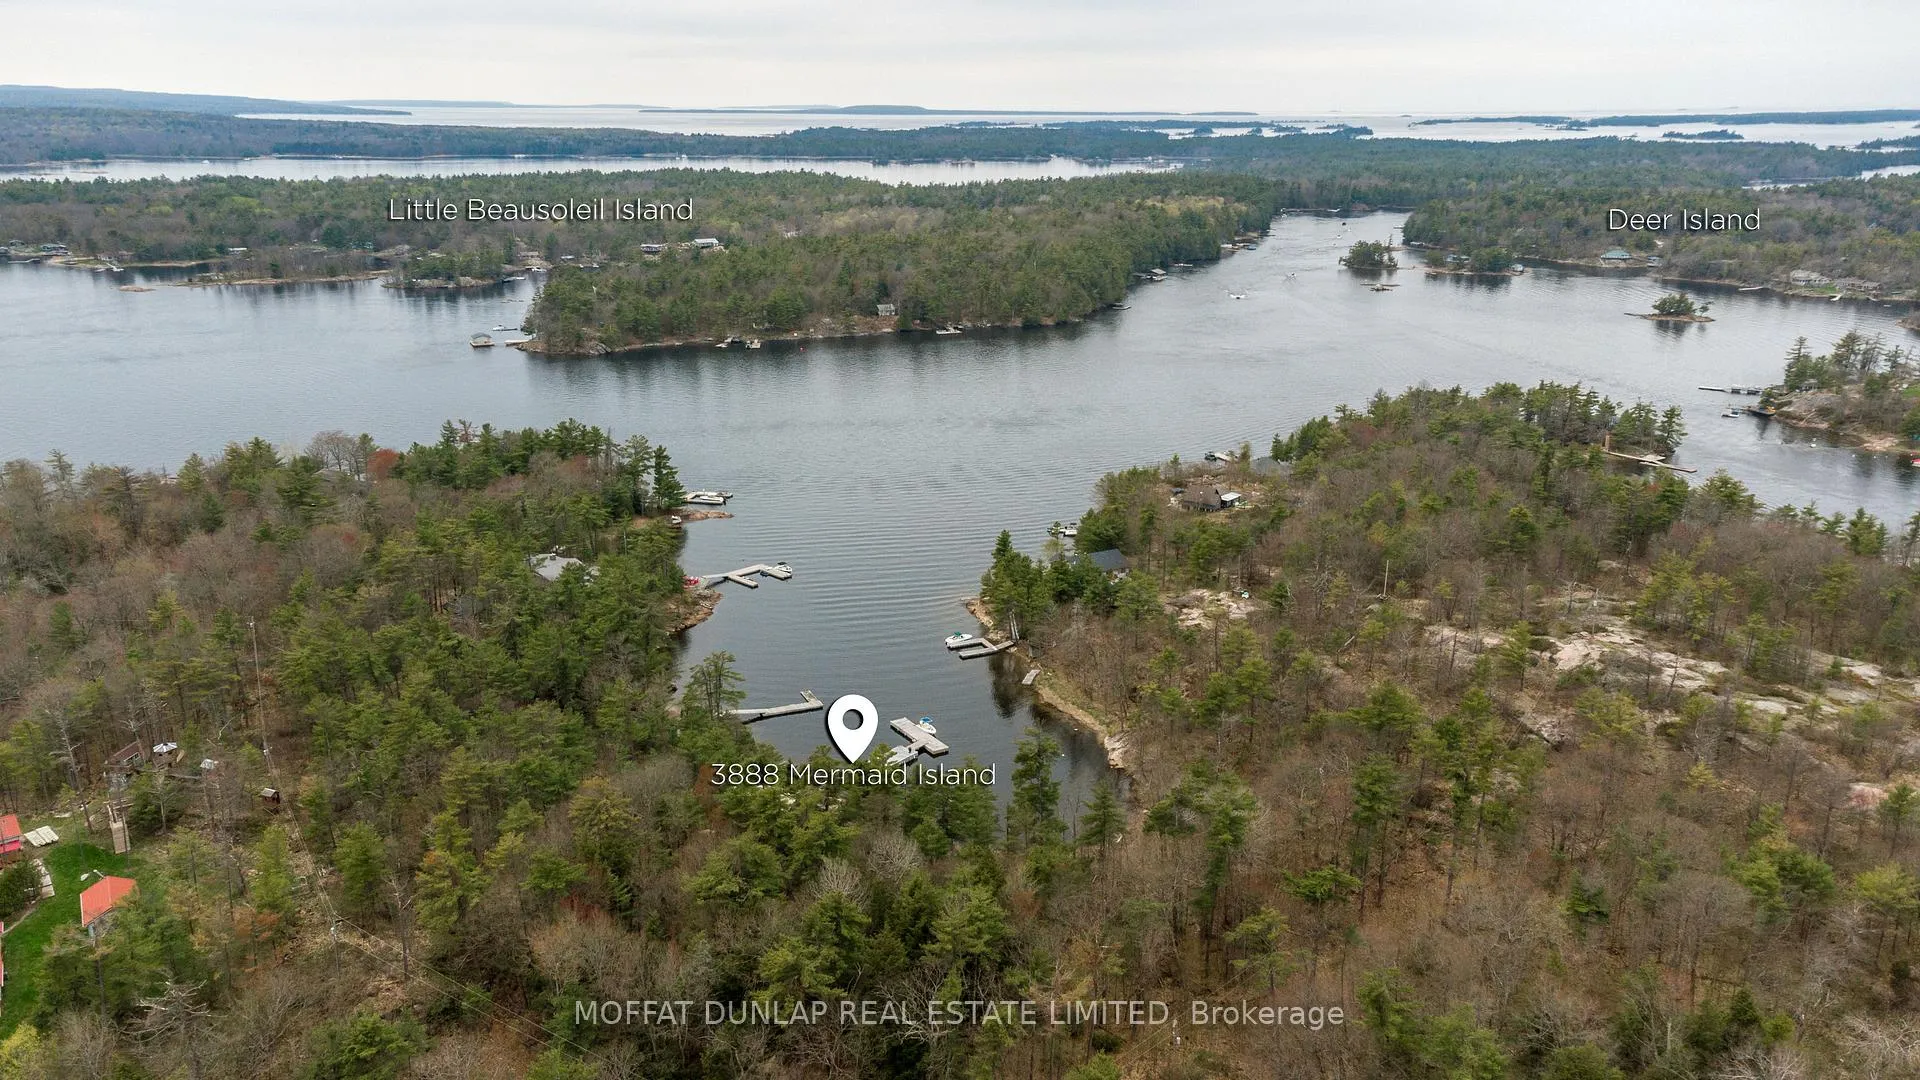
3940 Is 820 Georgn Byway
Georgian Bay (Baxter), ON P0E 1E0
- 2+2Bedrooms
- 2Bathrooms
- 0Garage
- 1500–2000Sq Ft
- $3,944Tax
- 572×320 ftLot Size
 Estimated Value:$1,018,800See Free Estimate Report

Sale & Price History for 3940 Is 820 Georgn Byway, Georgian Bay, Baxter
| Start Date | End Date | Price | Event | MLS# |
|---|---|---|---|---|
| No listing history available | ||||
Real estate boards require you to or to see the full details of this property.
*Sold prices and complete sale & price history are regulated data. Under the Trust in Real Estate Services Act, 2002 (TRESA) and the rules of the Real Estate Council of Ontario (RECO), and pursuant to the Multiple Listing Service® rules of the Canadian Real Estate Association (CREA) and the Toronto Regional Real Estate Board (TRREB), this information may be shown only to registered users who have agreed to the applicable terms of use (a Virtual Office Website, or "VOW," arrangement). HOMEH Inc., Brokerage therefore provides it to signed-in members only. Creating an account is free and takes under a minute.
About 3940 Is 820 Georgn Byway, Georgian Bay, Baxter
Summarized Description
- 3.6-acre Georgian Bay retreat with 571 ft of waterfront
- Open concept layout designed for entertaining
- Vaulted ceilings and oversized windows throughout
- Primary bedroom features ensuite and flexible space
- Substantial t-shaped dock, 2-minute boat ride to Honey Harbour
- Privacy and zoning allows for expansion
- Natural rocky shoreline enhances the property
- Ideal for guests or creative retreat with additional structure
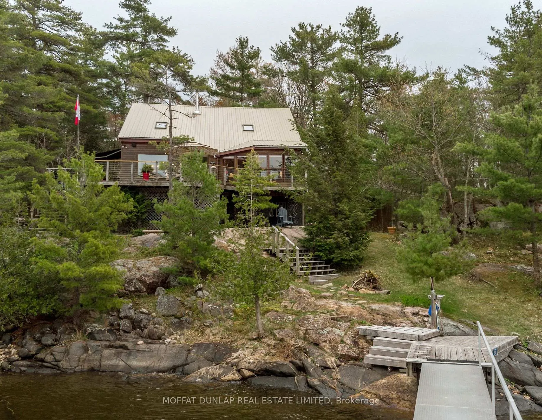
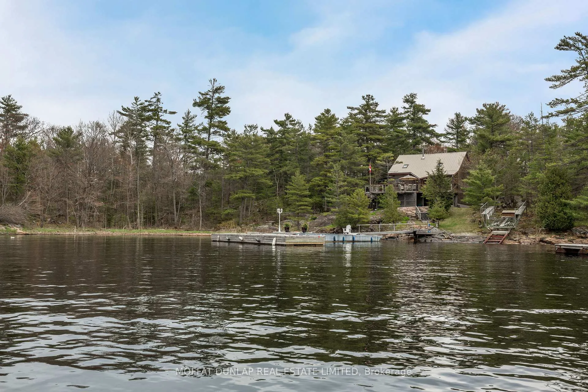
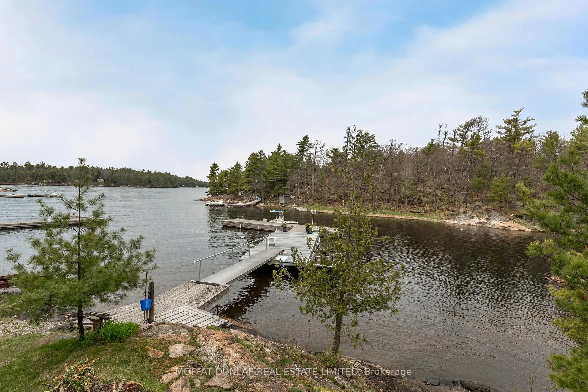
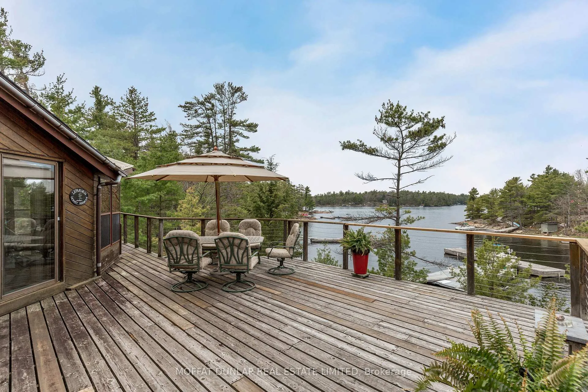
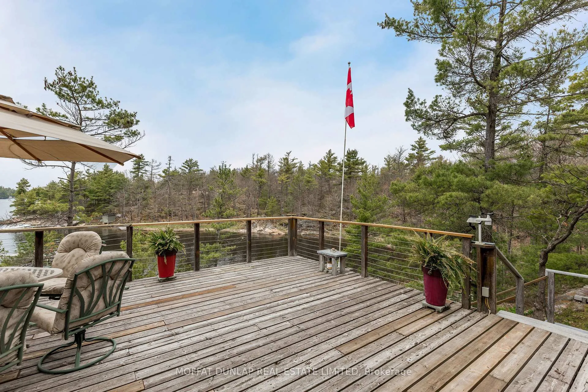
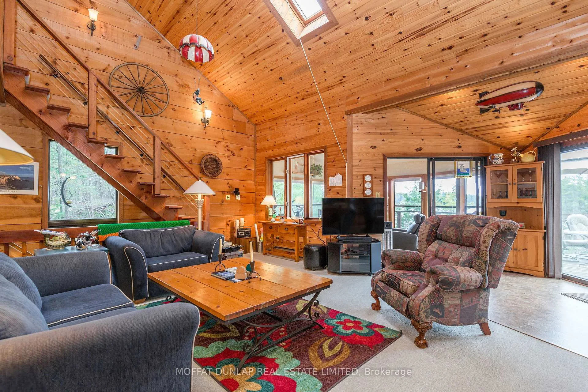
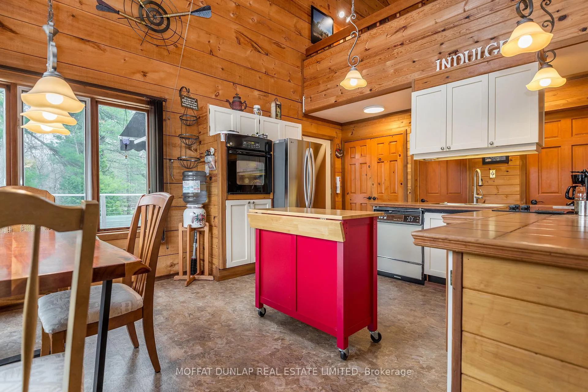
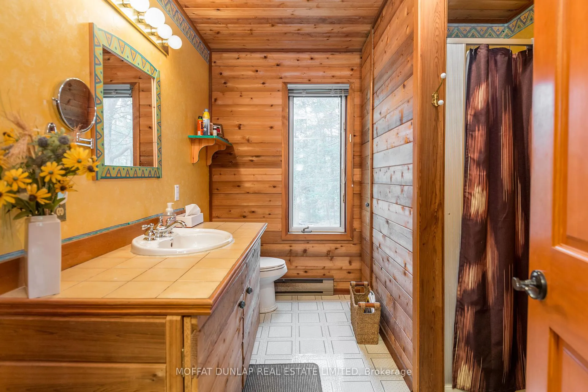
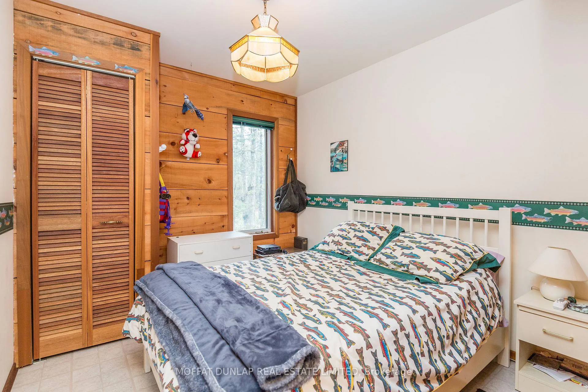
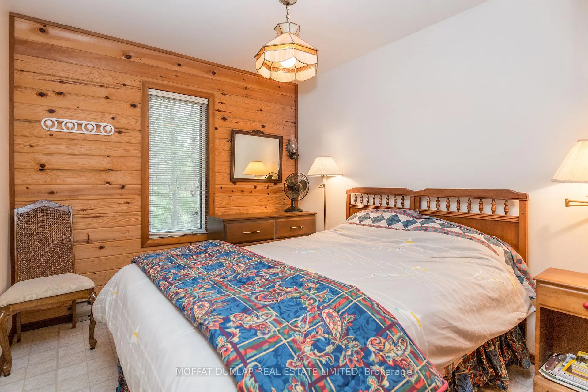
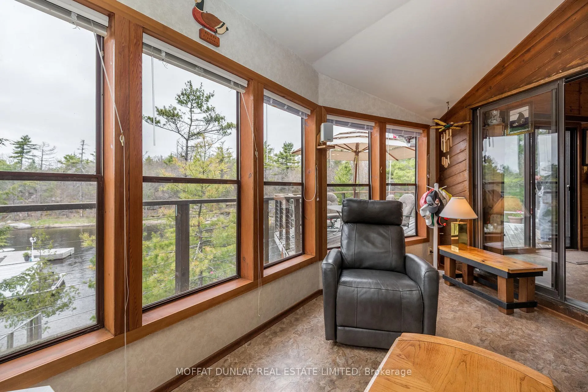
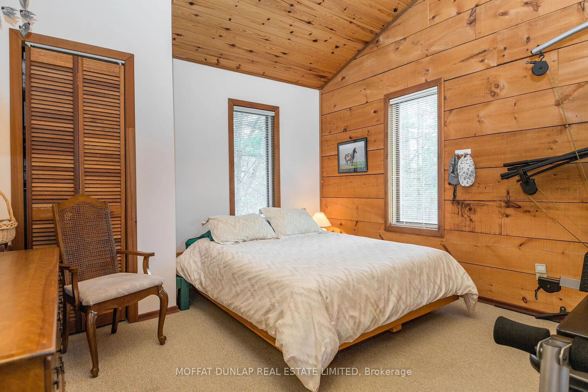
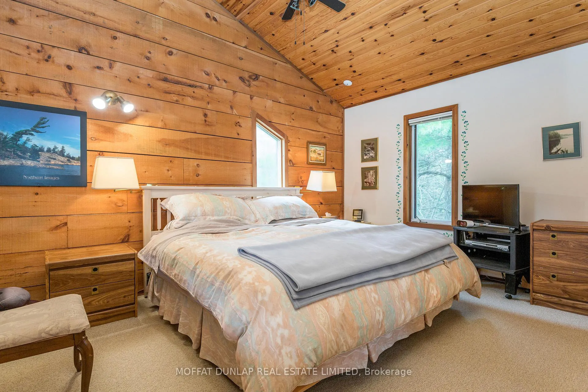
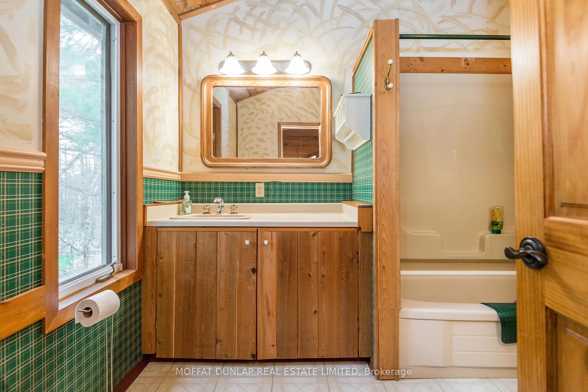
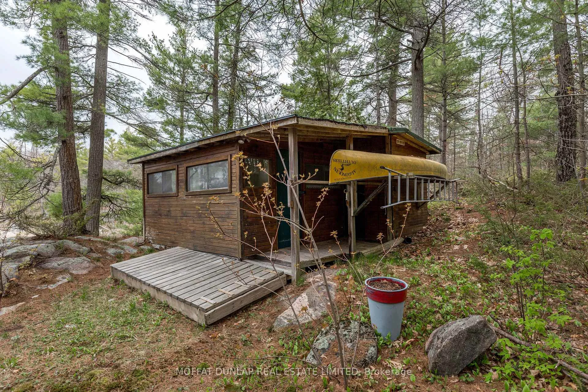
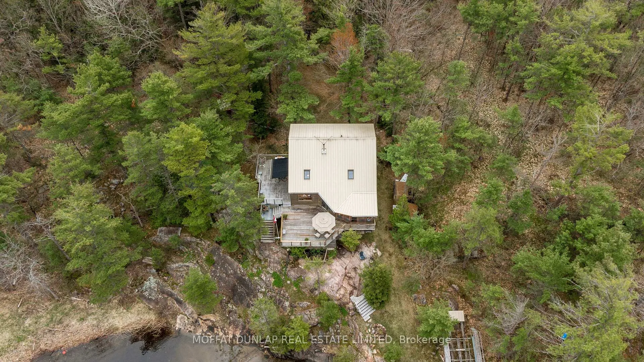
Tucked into a protective northwest-facing cove on Mermaid Island this 3.6 acre Georgian Bay retreat offers 571 ft of waterfront, elevated views, and a substantial t-shaped dock just a 2-minute boat ride from Honey Harbour. This 1,775 sq ft open concept layout is designed for entertaining, with vaulted ceilings, wood finishes, a freestanding woodstove, skylight and oversized windows that frame the water at every turn. 2 bedrooms and a full bathroom are located on the main floor along with a convenient laundry room and enclosed sunroom. The upper loft offers a primary bedroom with ensuite plus additional flexible space prefect for a second sleeping are or private office. Cedar decking on the west side and a composite deck on the east side provide generous outdoor living space from sunrise to sunset. The full walk-out basement offers excellent storage and utility space. A shed houses the tractor and 2 dedicated woodsheds keep the property organized and cold weather-ready. Additional structure can be converted to a bunkie or studio space which rounds out the offering, ideal for guests or a creative retreat. The natural rocky shoreline transitions gradually to the dock and protected water, quintessential Canadian Shield at its finest. Need more space? Current zoning permits a larger cottage and an additional bunkie. Consultation with the Township Planning Department will further verify and septic needs to be considered. Privacy, space and room to grow are increasingly rare on Georgian Bay. This is the one!
Key Facts & Features
Property Costs
- Annual Property Tax Amount
- $3,944
- Land Transfer Tax Fee
- $13,455
- Basement Type
- Full
Interior Features
- Laundry Level
- Main Level
- Interior Extras
- Water Purifier, Water Heater Owned
- View
- Bay, Forest, Lake, Panoramic, Trees/Woods, Water
- Fireplace/Stove
- Yes
- Fireplace Features
- Wood Stove
- Elevator
- No
Exterior Features
- Exterior Extras
- Deck, Privacy, Porch Enclosed, Seasonal Living
- Pool
- None
- Property Features
- Clear View, Island, Lake Access, Sloping, Waterfront
- Other Structures
- Shed, Other
Building
- Building Type
- Detached
- Building Style
- 1 1/2 Storey
- Approx Age
- 31-50
Construction
- Exterior Finish
- Concrete Block, Wood
- Roof
- Metal
- Foundation Details
- Concrete Block
- Special Designation
- Unknown
Lot
- Lot Front
- 571.99 ft
- Lot Depth
- 319.90 ft
- Lot Size
- 3.88
Inclusions
- Inclusions
- Refrigerator, cooktop, oven, dishwasher, dryer, washer, ATV, tractor, most furnishings, TV and remote, marine railway, Generator (not wired in), canoe, paddle boat
Parking & Garages
- Garage Type
- None
- Garage Spaces
- 0
- Parking Spaces
- 0
- Total Garage And Parking Spaces
- 0
Heating & Cooling
- Heat Source
- Electric
- Heat Type
- Baseboard
- Air Conditioning
- None
- Water
- Other
- Sewers
- Septic
- Natural Gas
- No
- Hydro
- Yes
- Cable
- No
- Telephone
- No
- Bedrooms
- 2 + 2
- Washrooms
- 2
- Kitchens
- 1
- Family / bonus room
- Yes
Washrooms
- 3-piece, Main
- 3-piece, Upper
- Municipality
- Georgian Bay
- Neighbourhood
- Baxter
- Main cross streets
- Boat 2 minutes north of Honey Harbour marinas
- Zoning
- SRI1, FH1
- Directions
- Boat 2 minutes north of Honey Harbour marinas
- Waterfront
- Direct
- MLS® number
- X13147664
- Data source
- Toronto Regional Real Estate Board
- Listed on
- 2026-05-16
- Updated on
- 2026-07-02
- Days on market
- 163 days
- Possession date
- 2026-07-07
- Possession type
- Flexible
- Co-op commission
- 2.5%+HST
- Seller
- Listed by
- MOFFAT DUNLAP REAL ESTATE LIMITED
Home Market Value
Current home valuation for 3940 Is 820 Georgn Byway, Georgian Bay, Baxter, Georgian Bay, ON. Listed for $849,000
HOMEH Estimate
$1,018,800
Estimated Sales Range
$758,270 - $1,167,458
HOMEH Estimate for 3940 Is 820 Georgn Byway, Georgian Bay, Baxter
Calculated with a real agent's CMA method — 45+ years of experience, codified. Not an AI guess.
For the owner
Is this your home? Track its value.
Get this home's HOMEH Estimate by email once a month, with how many homes are for sale around you.
Mortgage Payment Calculator
Compare up to 4 down payment scenarios
5% on first $500K + 10% on $349,000 over $500K
$59,900
| Scenario 1 | Scenario 2 | Scenario 3 | Scenario 4 | |
|---|---|---|---|---|
−Down payment | % $ | % $ | % $ | % $ |
+CMHC insurance | $31,549 | $23,687 | $20,206 | $0 |
=Total mortgage | $820,270 | $787,787 | $741,856 | $679,200 |
Amortization | ||||
Mortgage rate | % | % | % | % |
| Payment frequency | ||||
=Mortgage payment | $4,005monthly | $3,846monthly | $3,622monthly | $3,316monthly |
Land Transfer Tax
$13,455
$13,455
Around this home
No schools found nearby
Data provided by OpenStreetMap & Fraser Institute School Rankings
Ask HOMEH
New!Hi there!
👋Text or call (416) 301-9001
Recommended for you
Based on homes you've looked at.
No recommended properties found.
Nearby similar homes
No nearby properties found.
More real estate resources
Other homes nearby
Explore this area
Nearby neighbourhoods
No nearby listings available.