
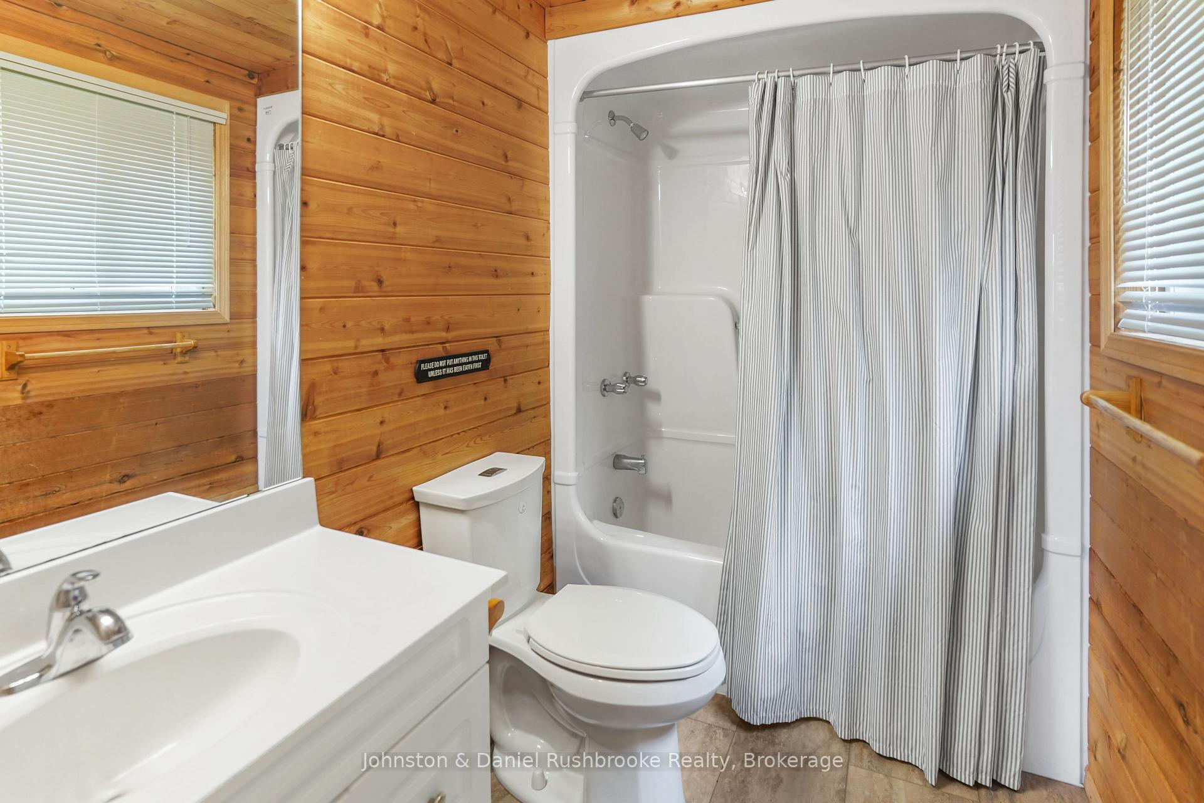
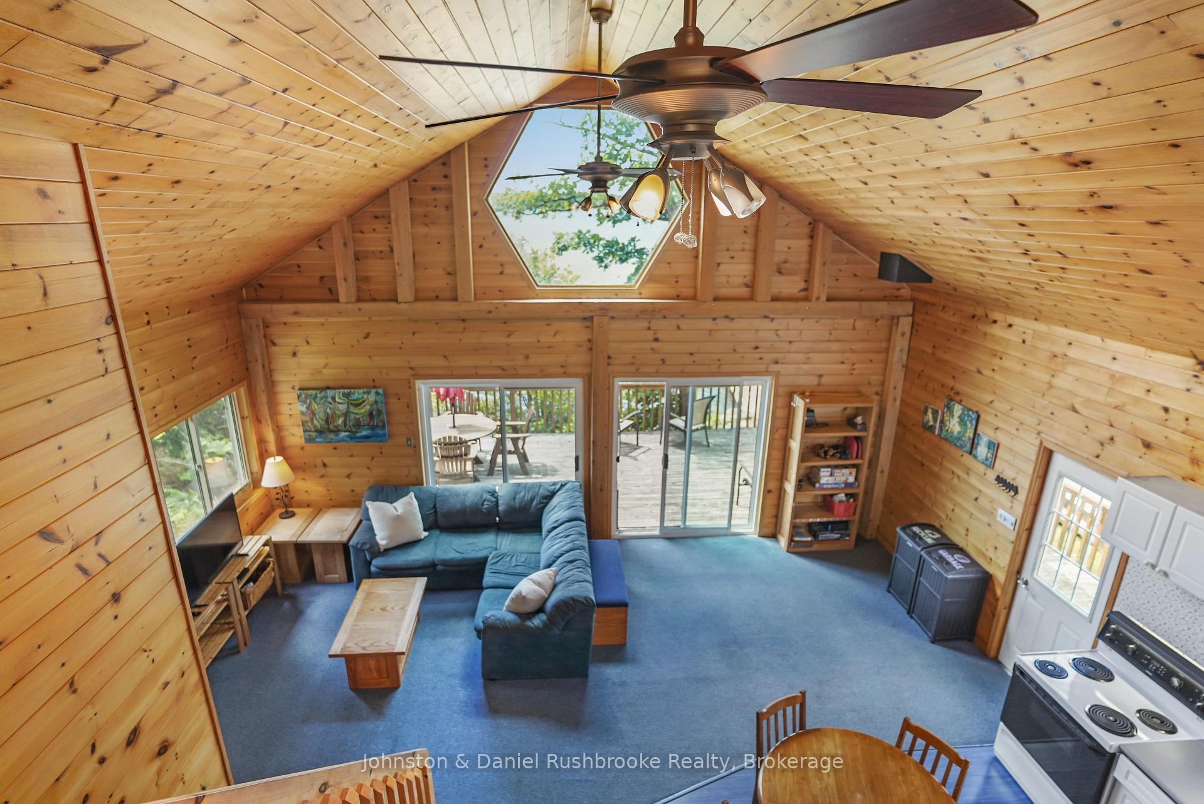
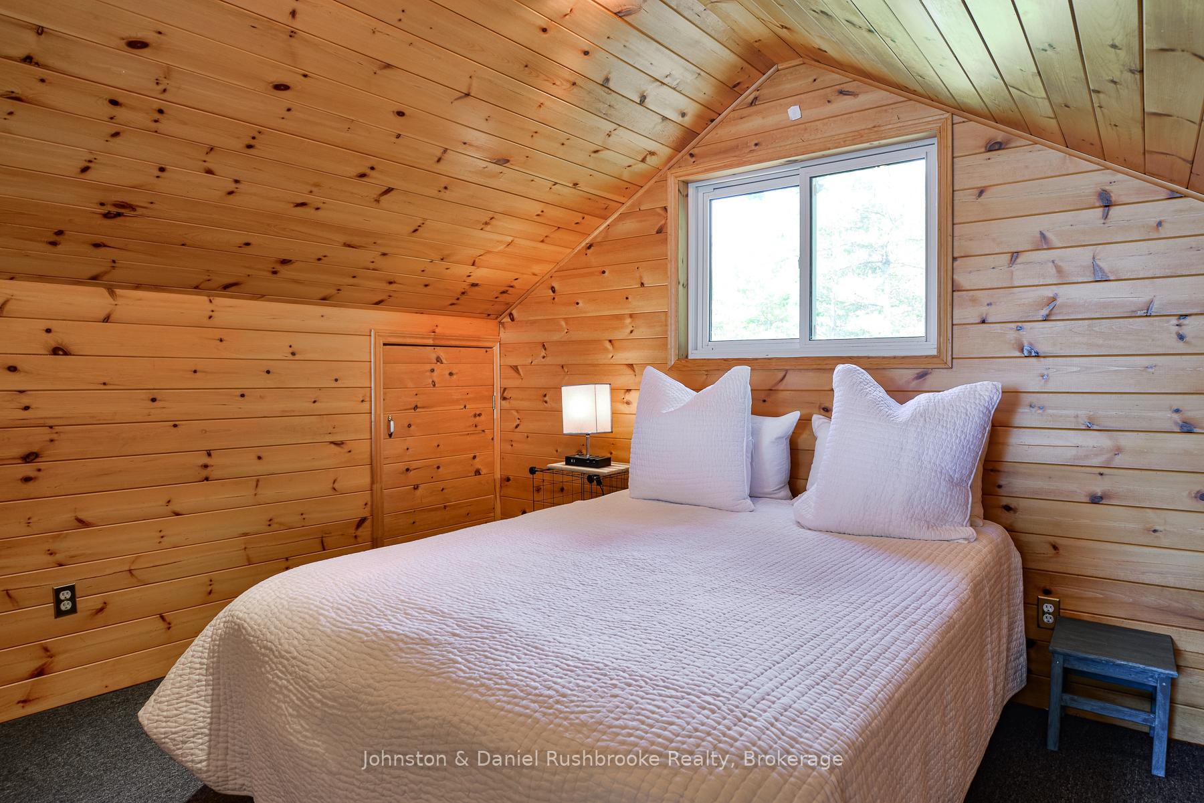
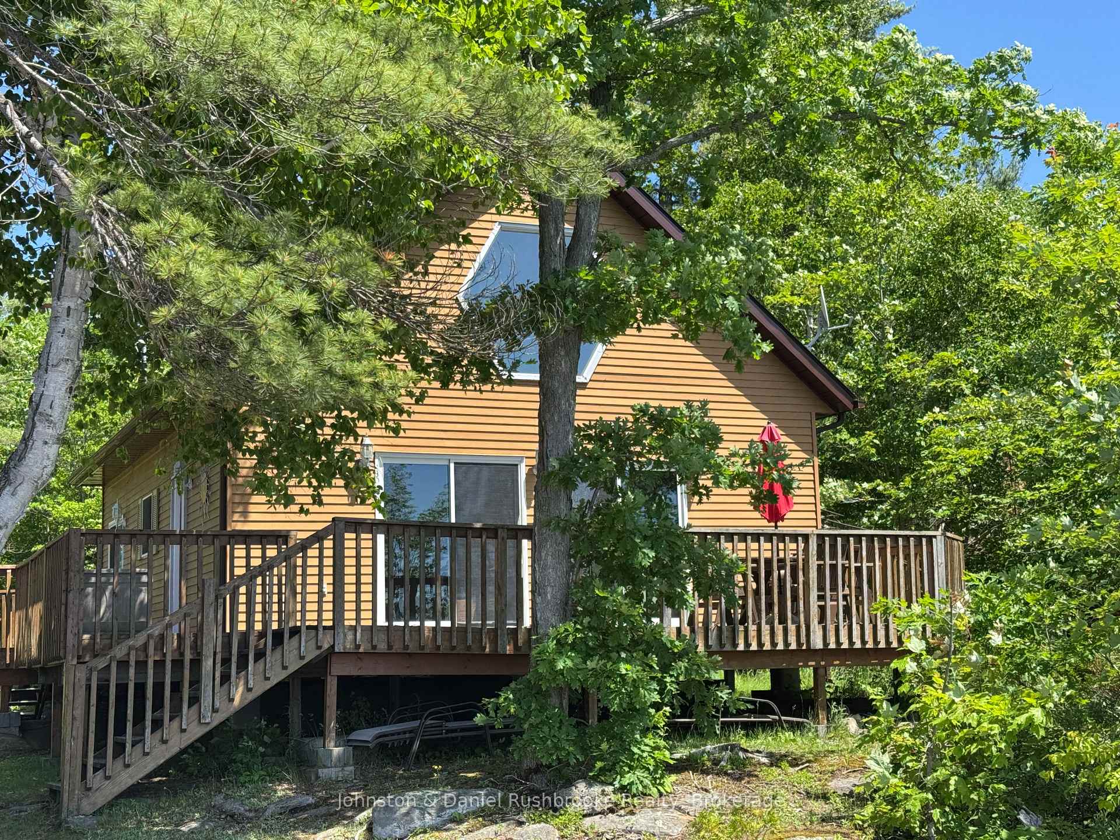

58 Sanctuary Road
Georgian Bay (Baxter), ON L0K 1S0
- 3+3Bedrooms
- 2Bathrooms
- 2Garage
- 1500–2000Sq Ft
- $6,726Tax
- 235×208 ftLot Size
 Estimated Value:$1,750,127See Free Estimate Report

This home has sold. It is no longer available.
Property not available for sale or for rent.
Sale & Price History for 58 Sanctuary Road, Georgian Bay, Baxter
| Start Date | End Date | Price | Event | MLS# |
|---|---|---|---|---|
| 2025-07-08 | 2025-07-21 | Login to See Prices | Sold | x12271651 |
Real estate boards require you to or to see the full details of this property.
*Sold prices and complete sale & price history are regulated data. Under the Trust in Real Estate Services Act, 2002 (TRESA) and the rules of the Real Estate Council of Ontario (RECO), and pursuant to the Multiple Listing Service® rules of the Canadian Real Estate Association (CREA) and the Toronto Regional Real Estate Board (TRREB), this information may be shown only to registered users who have agreed to the applicable terms of use (a Virtual Office Website, or "VOW," arrangement). HOMEH Inc., Brokerage therefore provides it to signed-in members only. Creating an account is free and takes under a minute.
About 58 Sanctuary Road, Georgian Bay, Baxter
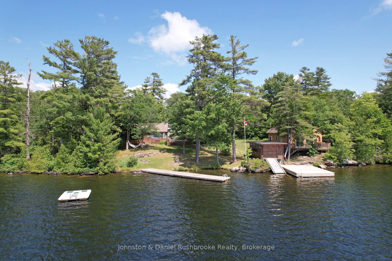
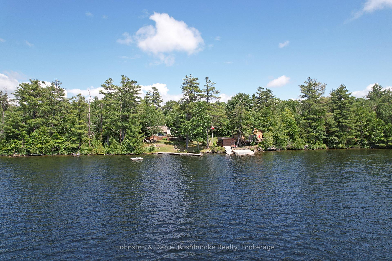
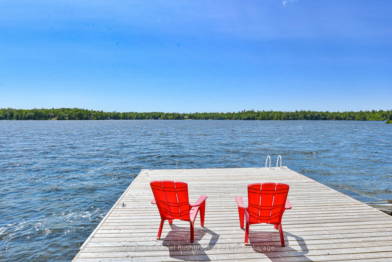
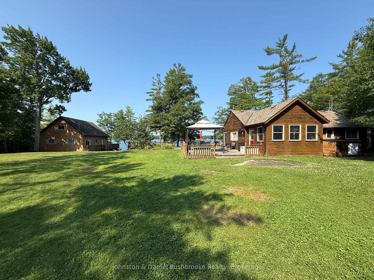
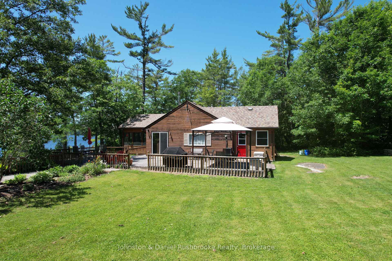
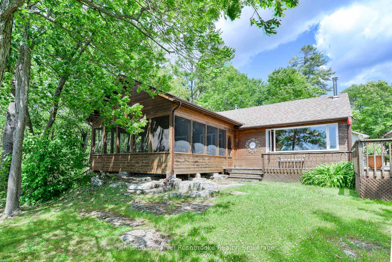
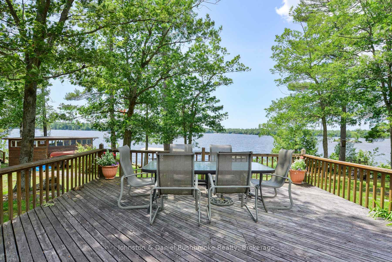
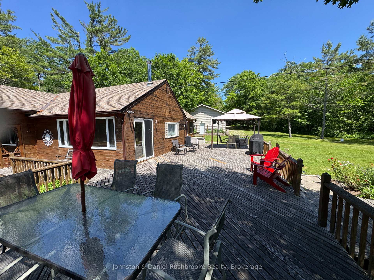
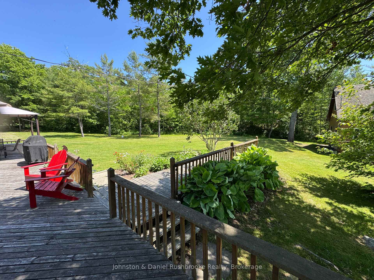
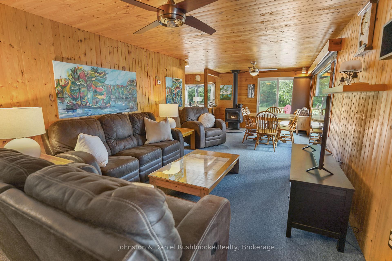
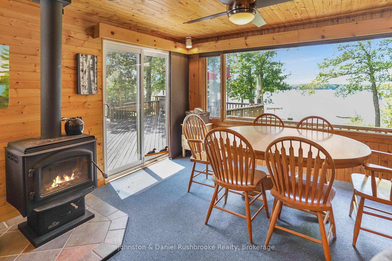
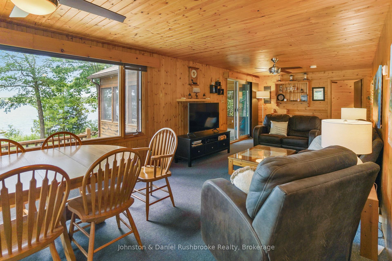
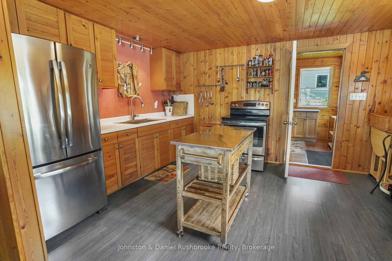
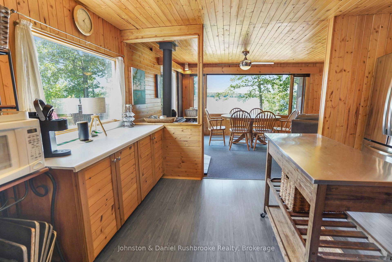
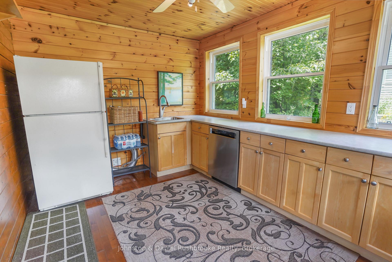
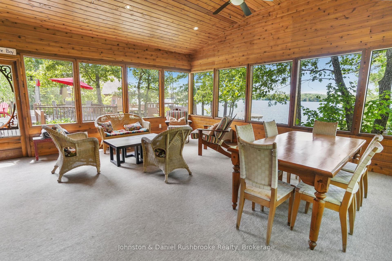
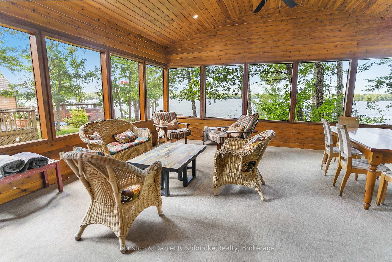
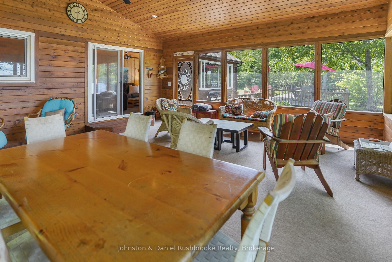
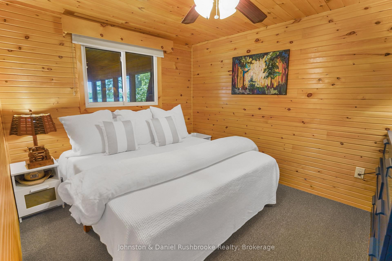
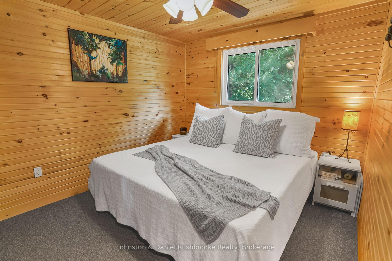
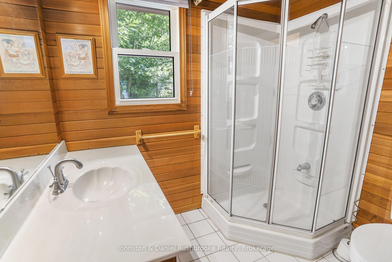
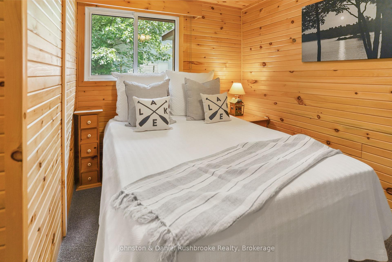
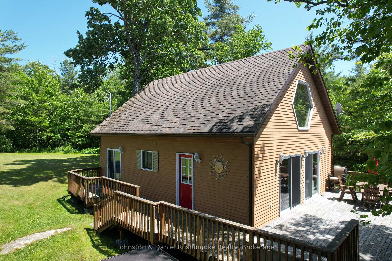
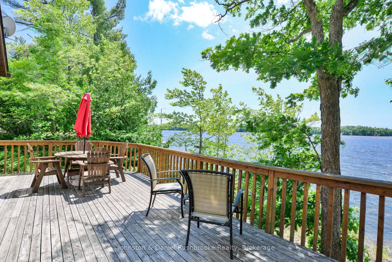
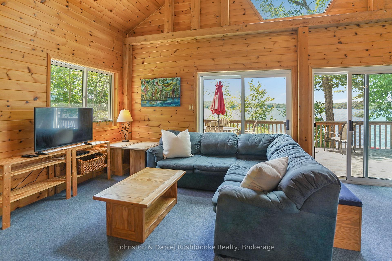
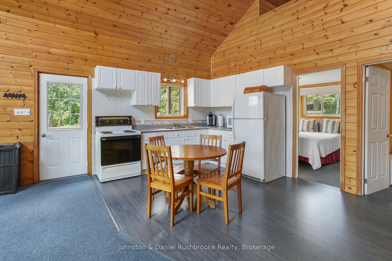
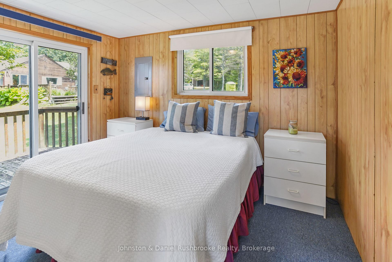
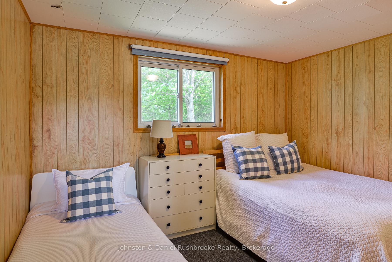
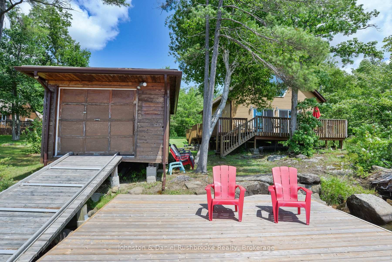
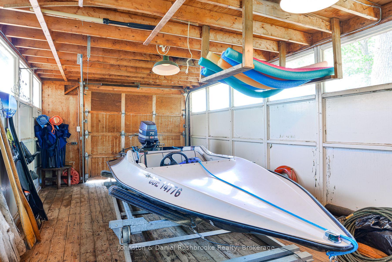
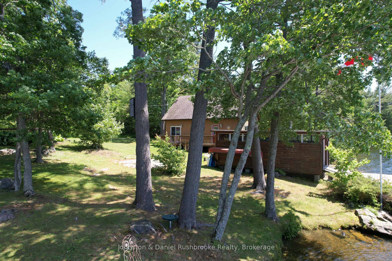
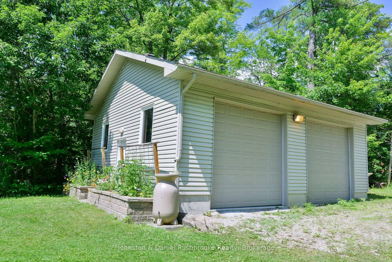
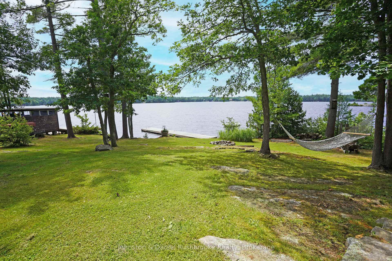
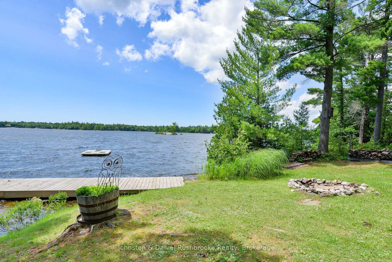
This beautiful private family retreat on Six Mile Lake boasts 235 feet of prime west-facing shoreline, capturing spectacular sunsets and all-day sun. With two self-contained cottages, each featuring ample deck space, a living room, dining room, three bedrooms, a full bathroom, and a complete kitchen, this is an ideal setup for multi-generational families, visiting friends, or growing households that need space to spread out. The main cottage includes a spacious screened Muskoka Room, the ideal gathering place with outstanding panoramic lake views. It's the perfect spot to dine, play cards, or unwind on hot summer nights, listening to the loons and the water lapping at the shore. The well-appointed, bright kitchen in the main cottage makes meal preparation a breeze, thanks to ample counter space. The extra fridge and cabinetry in the large mudroom provide additional storage. Just steps from the water, the guest cottage offers over 950 sq ft of living space, well suited for in-laws, teens, or guests seeking their own lakeside haven. Outdoors, the 1.2-acre lot is level and child-friendly, featuring grassy play areas and a mix of deep water off the dock for swimming, along with a gentle, sandy entry perfect for toddlers and pets alike. Two docks, a dry single-slip boathouse, and a heated 2+ car garage round out the package, adding convenience and room to store all the water toys. Whether you're gathering for lunch on the deck or sitting on the dock watching the sky turn pink over mesmerizing lake views, this sun-drenched, west-facing property offers a setting designed for making memories. Just 90 minutes from the GTA and easily accessible off Hwy 400, you'll find this family compound is a superb blend of privacy and lakeside comfort. A must-see property for families ready to build their next chapter in Muskoka, and it comes mostly furnished, so you can begin your cottage dream right away. (Square footage and number of bedrooms and bathrooms are for both cottages).
Key Facts & Features
Property Costs
- Annual Property Tax Amount
- $6,726
- Land Transfer Tax Fee
- $33,455
- Basement Type
- None
Interior Features
- Interior Extras
- Water Heater Owned
- Fireplace/Stove
- Yes
- Fireplace Features
- Wood Stove
- Elevator
- No
Exterior Features
- Pool
- None
- Property Features
- Lake/Pond, Waterfront, Wooded/Treed
- Other Structures
- Shed
Building
- Building Type
- Detached
- Building Style
- Bungalow
Construction
- Exterior Finish
- Wood
- Roof
- Asphalt Shingle
- Foundation Details
- Piers, Concrete
- Special Designation
- Unknown
Lot
- Lot Front
- 235.00 ft
- Lot Depth
- 207.60 ft
- Lot Size
- 1.2
Inclusions
- Inclusions
- Comes mostly furnished. Appliances.
Exclusions
- Exclusions
- 2 red Muskoka chairs on deck of main cottage, 2 Muskoka chairs in Muskoka Room, contents of 2 bedrooms (primary bedroom and bedroom 2)
Parking & Garages
- Garage Type
- Detached
- Garage Spaces
- 2
- Parking Spaces
- 6
- Total Garage And Parking Spaces
- 8
Heating & Cooling
- Heat Source
- Oil
- Heat Type
- Other
- Air Conditioning
- None
- Water
- Well
- Sewers
- Septic
- Bedrooms
- 3 + 3
- Washrooms
- 2
- Kitchens
- 2
Room sizes
- Living Room—Main level
- Dining Room—Main level
- Kitchen—Main level
- Mud Room—Main level
- Sunroom—Main level
- Primary Bedroom—Main level
- Bedroom 2—Main level
- Bedroom 3—Main level
- Bathroom—Main level, 3 Pc Bath
- Bedroom 4—Main level
- Bedroom 5—Main level
- Loft—Second level
- Bathroom—Main level, 4 Pc Bath
Washrooms
- 3-piece, Main
- 4-piece, Main
- Municipality
- Georgian Bay
- Neighbourhood
- Baxter
- Main cross streets
- Berwick
- Zoning
- SR6
- Directions
- Berwick to Sanctuary to 58
- Waterfront
- Direct
- MLS® number
- X12271651
- Data source
- Toronto Regional Real Estate Board
- Status change
- 2025-07-21
- Listed on
- 2025-07-08
- Days on market
- 13 days
- Possession type
- Flexible
- Co-op commission
- 2.5% + HST
- Seller
- Listed by
- Johnston & Daniel Rushbrooke Realty
Home Market Value
Current home valuation for 58 Sanctuary Road, Georgian Bay, Baxter, Georgian Bay, ON. Listed for $1,849,000
HOMEH Estimate
$1,750,127
Estimated Sales Range
$1,535,511 - $1,964,743
HOMEH Estimate for 58 Sanctuary Road, Georgian Bay, Baxter
Calculated with a real agent's CMA method — 45+ years of experience, codified. Not an AI guess.
For the owner
Is this your home? Track its value.
Get this home's HOMEH Estimate by email once a month, with how many homes are for sale around you.
Mortgage Payment Calculator
Compare up to 4 down payment scenarios
20% required for homes $1.5M or more
$369,800
| Scenario 1 | Scenario 2 | Scenario 3 | Scenario 4 | |
|---|---|---|---|---|
−Down payment | % $ | % $ | % $ | % $ |
+CMHC insurance | $0 | $0 | $0 | $0 |
=Total mortgage | $1,479,200 | $1,386,750 | $1,294,300 | $1,201,850 |
Amortization | ||||
Mortgage rate | % | % | % | % |
| Payment frequency | ||||
=Mortgage payment | $7,222monthly | $6,771monthly | $6,319monthly | $5,868monthly |
Land Transfer Tax
$33,455
$33,455
Around this home
No schools found nearby
Data provided by OpenStreetMap & Fraser Institute School Rankings
Ask HOMEH
New!Hi there!
👋Text or call (416) 301-9001
Recommended for you
Based on homes you've looked at.
No recommended properties found.
Nearby similar homes
No nearby properties found.
More real estate resources
Other homes nearby
Explore this area
Nearby neighbourhoods
No nearby listings available.