
058613 Side 5 Road
Georgian Bluffs, ON N0H 2K0
- 4Bedrooms
- 2Bathrooms
- 0Garage
- 1100–1500Sq Ft
- $5,106Tax
- 2,67×2,21 ftLot Size
 Free EstimateSee Free Estimate Report

Property not available for sale or for rent.
HOMEH One: full-service selling for a 1% listing fee. The buyer's agent commission is separate.
Free Home EvaluationHow Much Is My Home Worth?Homes for Sale NearbySale & Price History for 058613 Side 5 Road, Georgian Bluffs
| Start Date | End Date | Price | Event | MLS# |
|---|---|---|---|---|
| 2026-09-02 | 2026-09-28 | Login to See Prices | Sold Conditional | x13735898 |
Real estate boards require you to or to see the full details of this property.
*Sold prices and complete sale & price history are regulated data. Under the Trust in Real Estate Services Act, 2002 (TRESA) and the rules of the Real Estate Council of Ontario (RECO), and pursuant to the Multiple Listing Service® rules of the Canadian Real Estate Association (CREA) and the Toronto Regional Real Estate Board (TRREB), this information may be shown only to registered users who have agreed to the applicable terms of use (a Virtual Office Website, or "VOW," arrangement). HOMEH Inc., Brokerage therefore provides it to signed-in members only. Creating an account is free and takes under a minute.
About 058613 Side 5 Road, Georgian Bluffs
Summarized Description
- 199-acre dairy operation with significant growth potential.
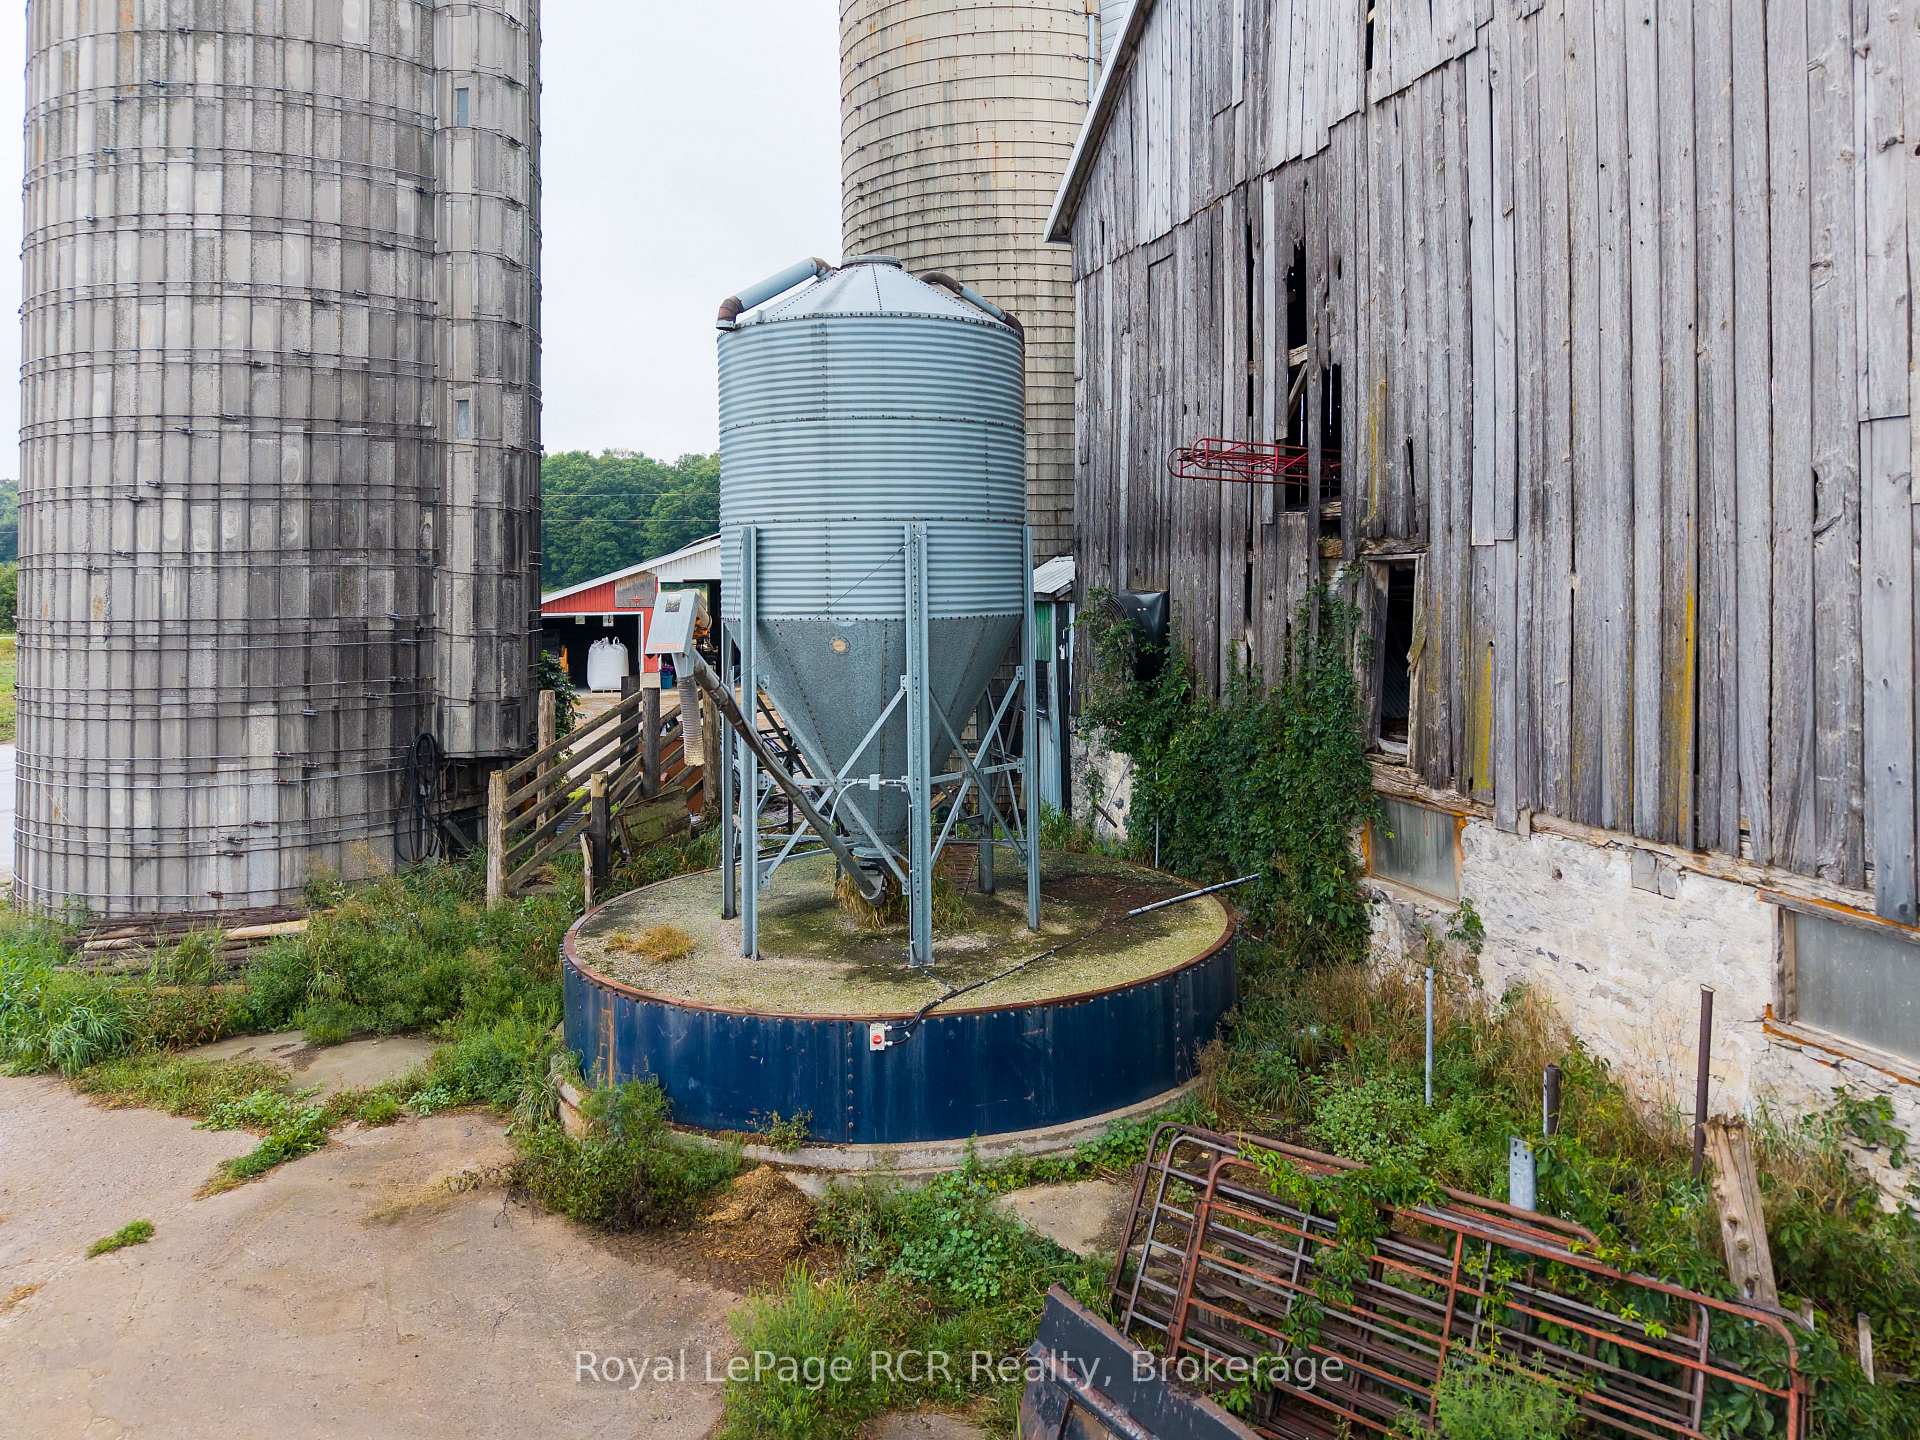
- New barn expansion and renovated original barn.
- Advanced milking parlour with automation features.
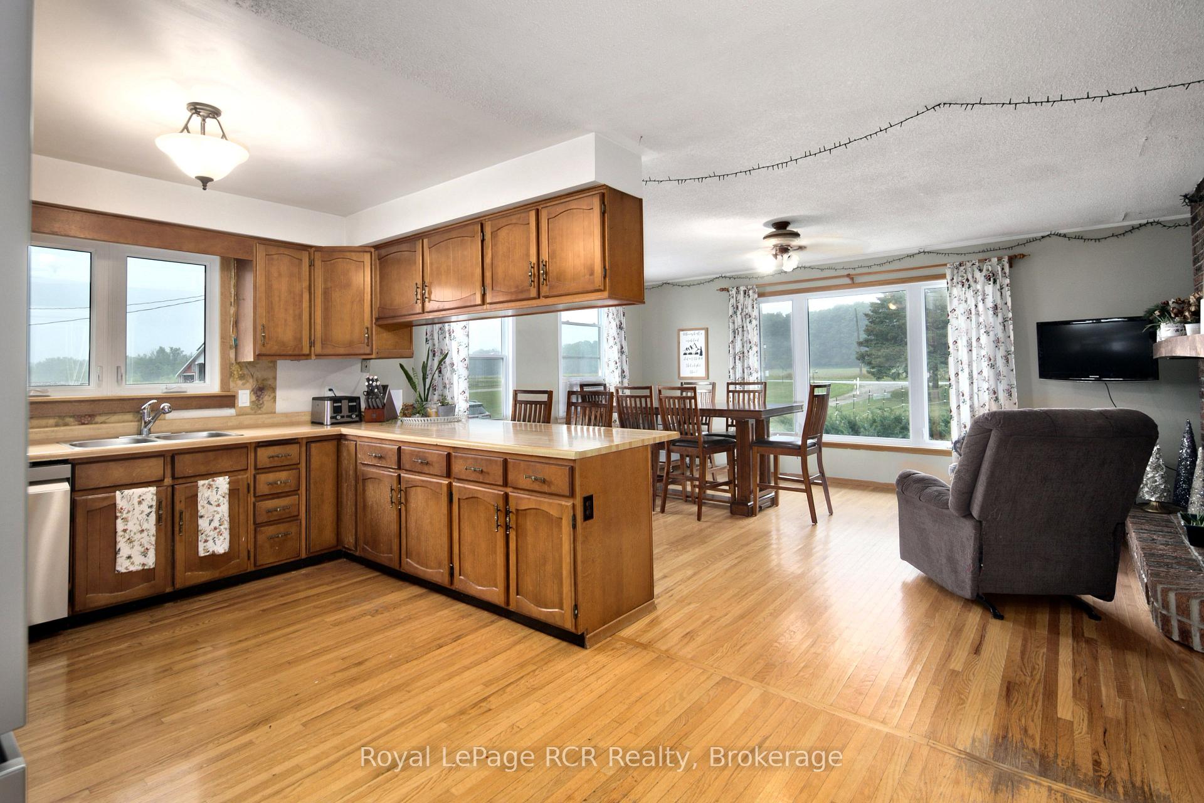
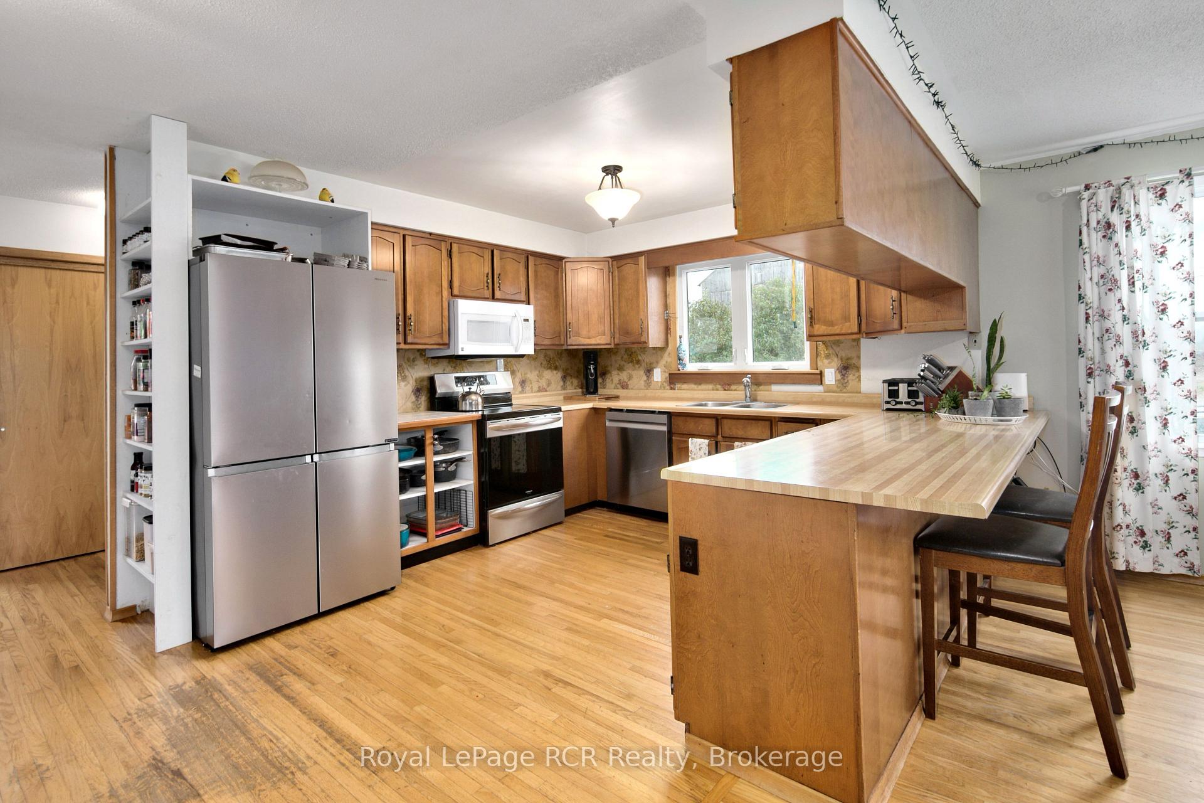
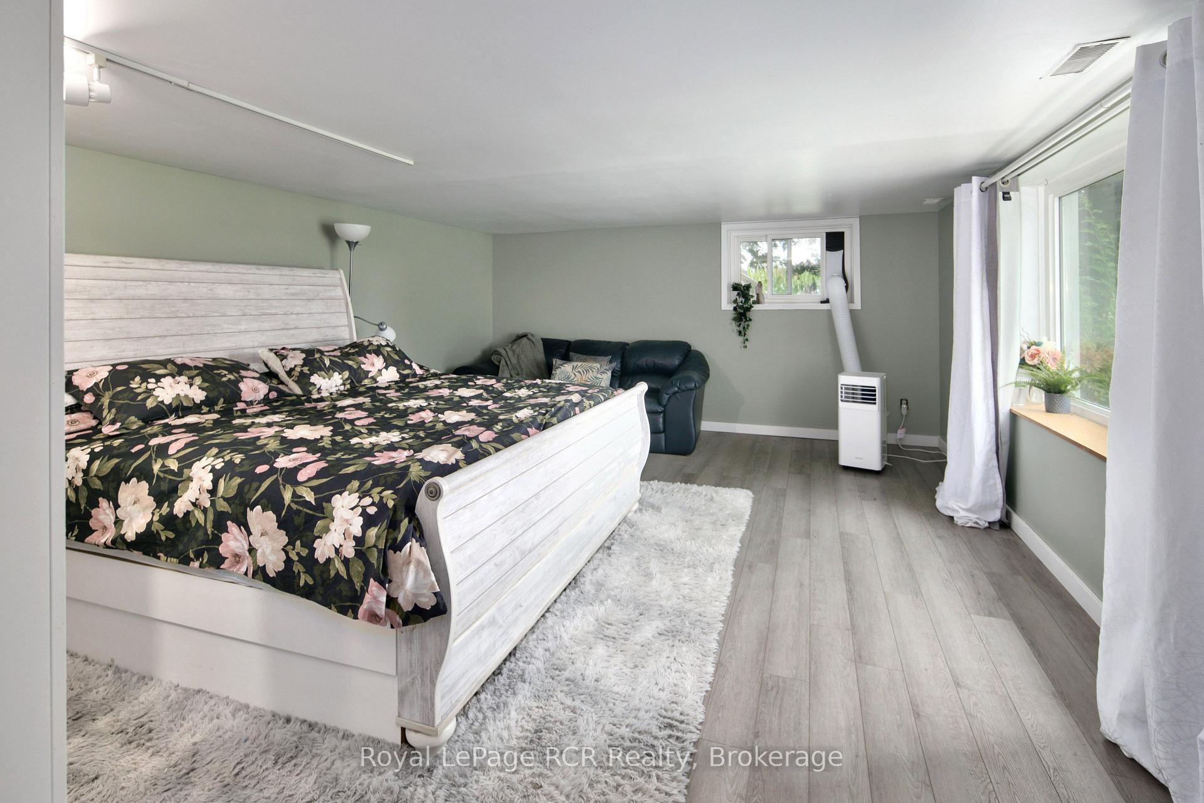
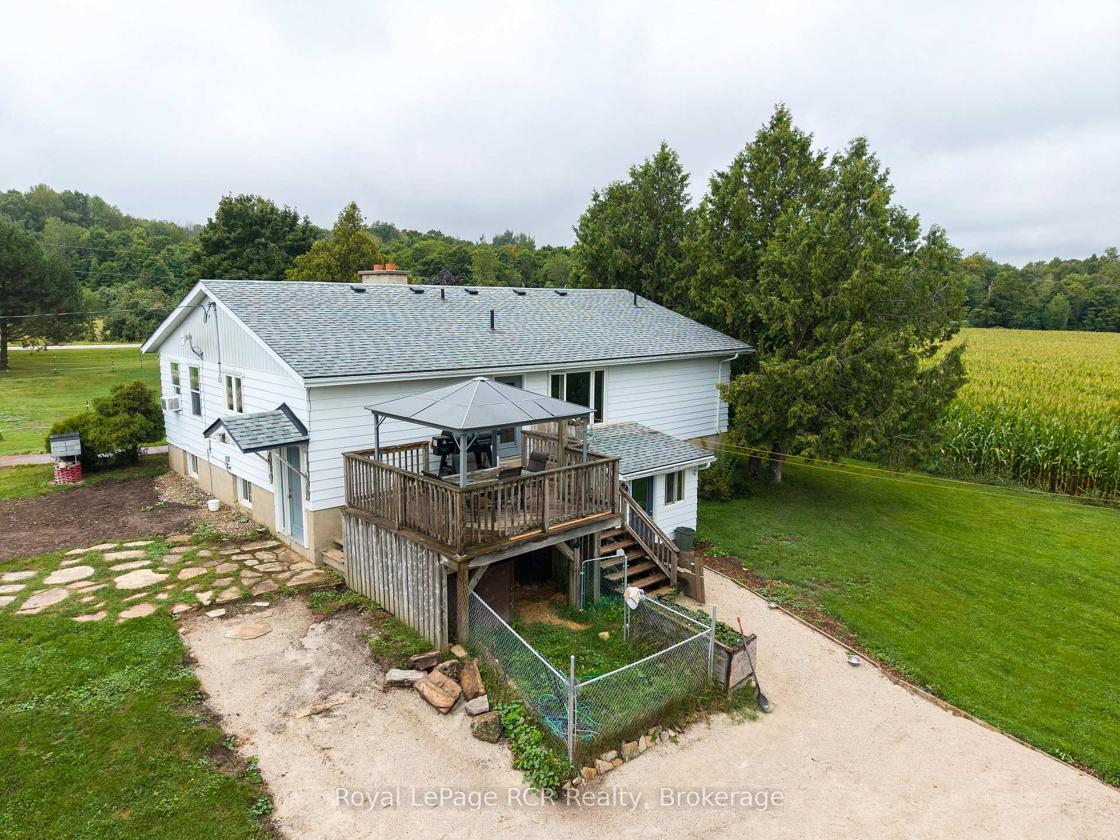
- Comfortable bungalow with finished walk-out basement.
- 154 workable acres with efficient drainage systems.
- Extensive equipment package included in sale.
- Solar system enhances sustainability of operation.
- Facilities designed for accommodating up to 110 cows.
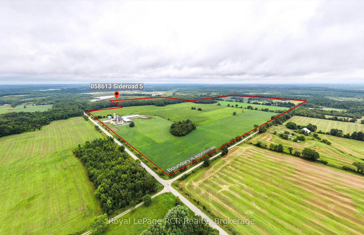
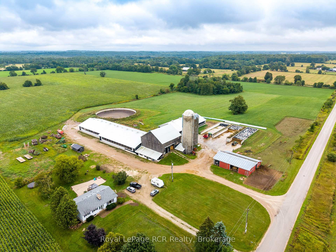
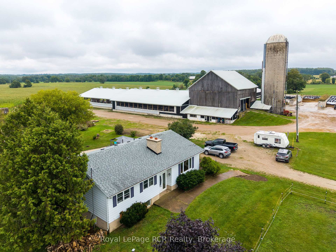
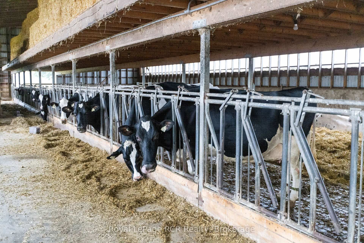
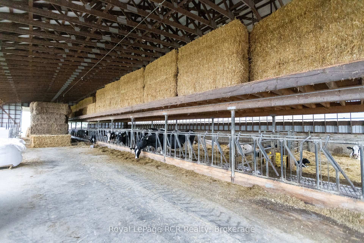
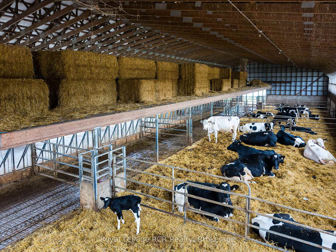
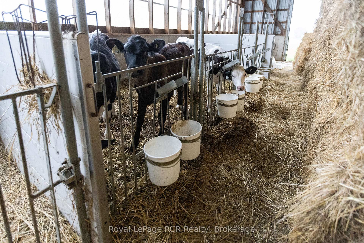
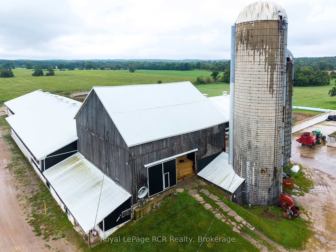
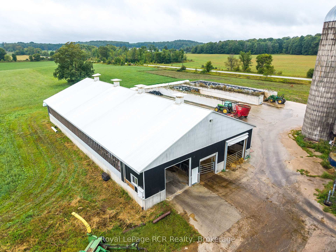
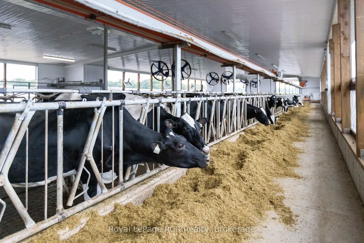
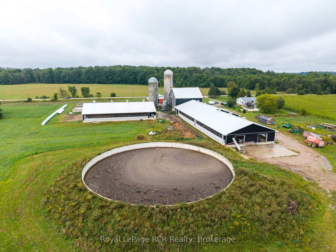
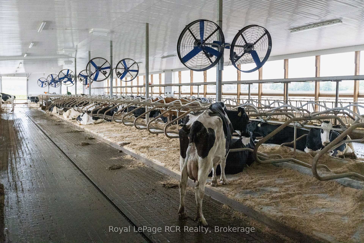
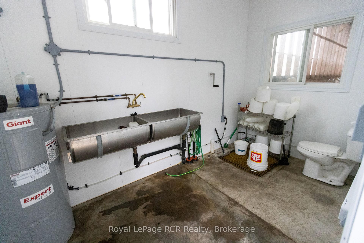
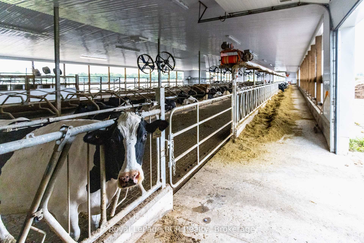
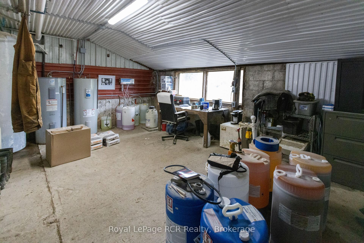
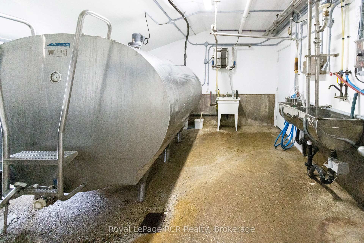
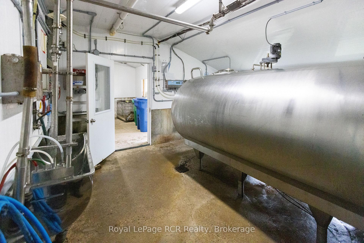
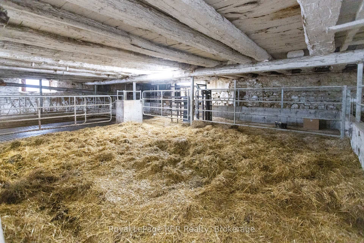
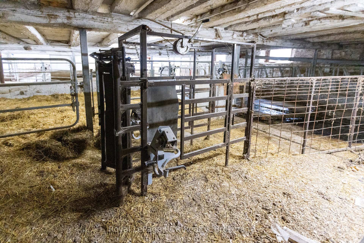
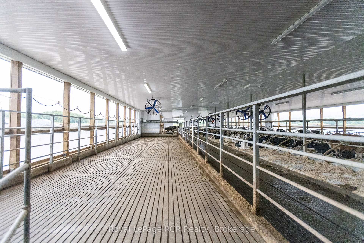
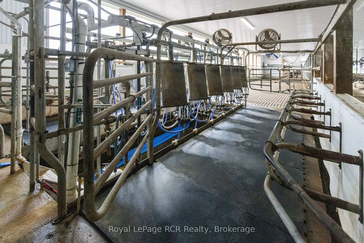
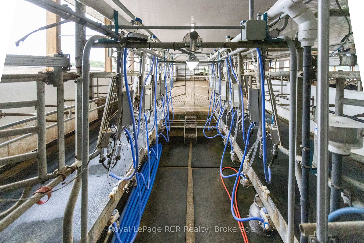
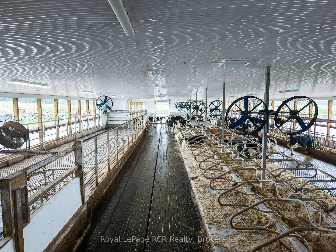
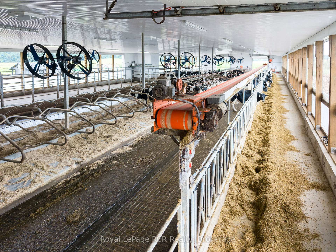
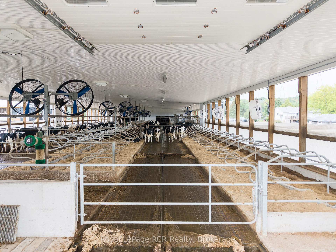
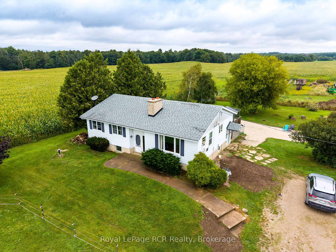
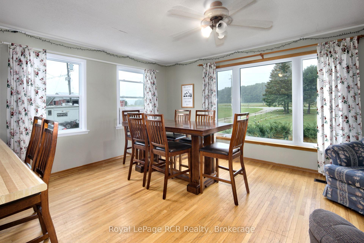
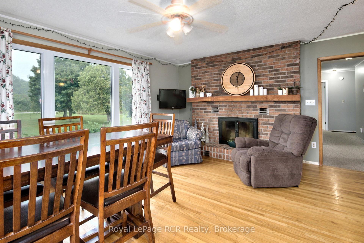
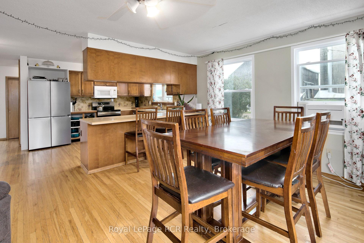
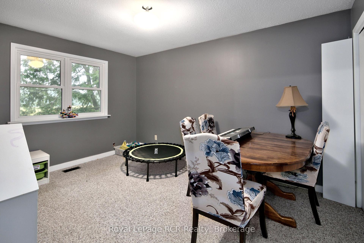
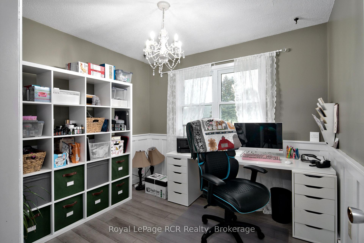
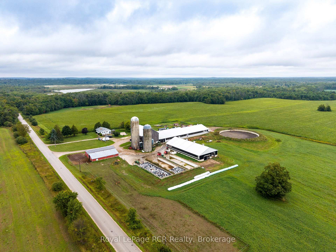
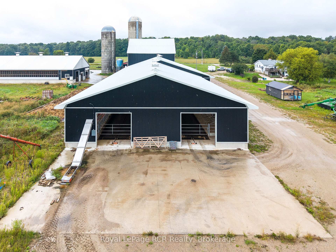
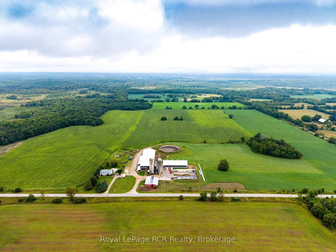
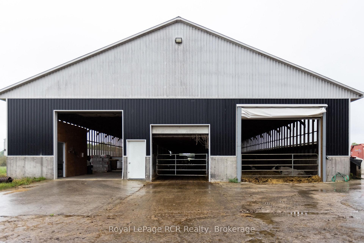
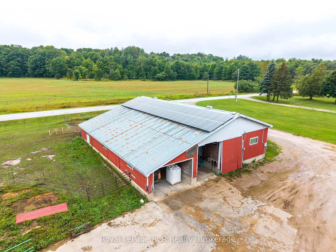
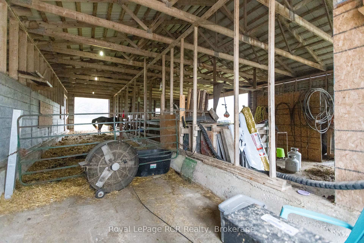
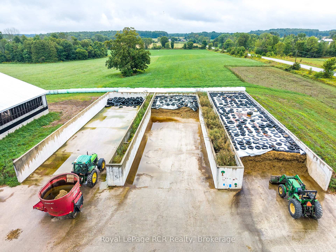
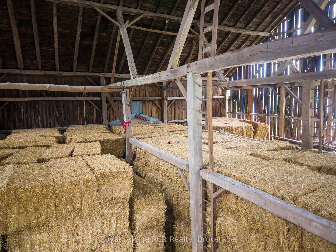
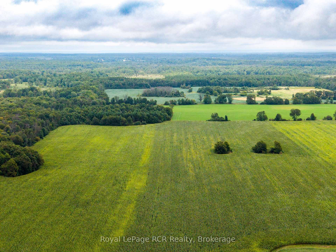
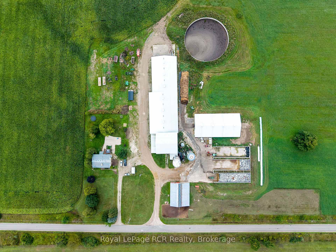
199 Acre Georgian Bluffs Ongoing Dairy Operation with 67.3 KG of Saleable Quota. (2024) New 92' x 220' freestall barn addition to renovated original barn. 154 workable acres Kemble Silt and Osprey Loam with 90 acres random tile drainage. 95 head herd including at time of listing: 53 milking cows, 7 dry cows, 6 heifer calves, 6 pregnant heifers, 7 breeding age heifers, 18 young heifers and 1 breeding bull. Current facilities can accommodate up to 110 milking cows subject to milk-tank capacity and operational requirements. 2024 new barn expansion 92' x 220', 105-stall free-stall with split-curtain ventilation. Double-6 Parabone Bouwmatic parlour with automatic takeoffs and flow meters, designed to easily convert to dual robot setup. Overhead conveyor feeding system, 2 scrapers and auto manure pump to 1.2 million gallons manure storage. The original bank barn was renovated in 2024 into large pack stalls, new feeding system, trimming chute and foot bath station with auto drain and alley scraper. A 2025-renovated 60' x 90' calf/heifer facility includes new calf suites, electrical, lighting, plumbing, bathroom, new curtains, roll up doors. 3 concrete bunk silos, 10 ton grain storage bin and an extensive equipment package are included, along with feed on the farm and/or fields. Two wells provide a combined capacity of approx. 42 GPM. Additional features include a solar system on implement/horse shed with fenced pasture and a comfortable 1,200 sq. ft. bungalow with 4 bedroom + den, 2 bathrooms, finished walk out basement. Modern facilities, substantial acreage and excellent growth potential.
Key Facts & Features
Property Costs
- Annual Property Tax Amount
- $5,106
- Land Transfer Tax Fee
- $171,450
Rental Items
- Under Contract
- Other
- Basement Type
- Finished
Interior Features
- Interior Extras
- Water Softener, Water Treatment
- View
- Pasture
- Fireplace/Stove
- Yes
- Elevator
- No
Exterior Features
- Pool
- None
- Other Structures
- Barn, Shed, Pole Barn, Fence - Partial, Bank Barn
Building
- Building Type
- Farm
- Building Style
- Bungalow
- Approx Age
- 51-99
Construction
- Exterior Finish
- Aluminum Siding
- Roof
- Fibreglass Shingle
- Foundation Details
- Block
- Special Designation
- Unknown
Lot
- Lot Front
- 2066.89 ft
- Lot Depth
- 2021.19 ft
- Lot Size
- 200
Inclusions
- Inclusions
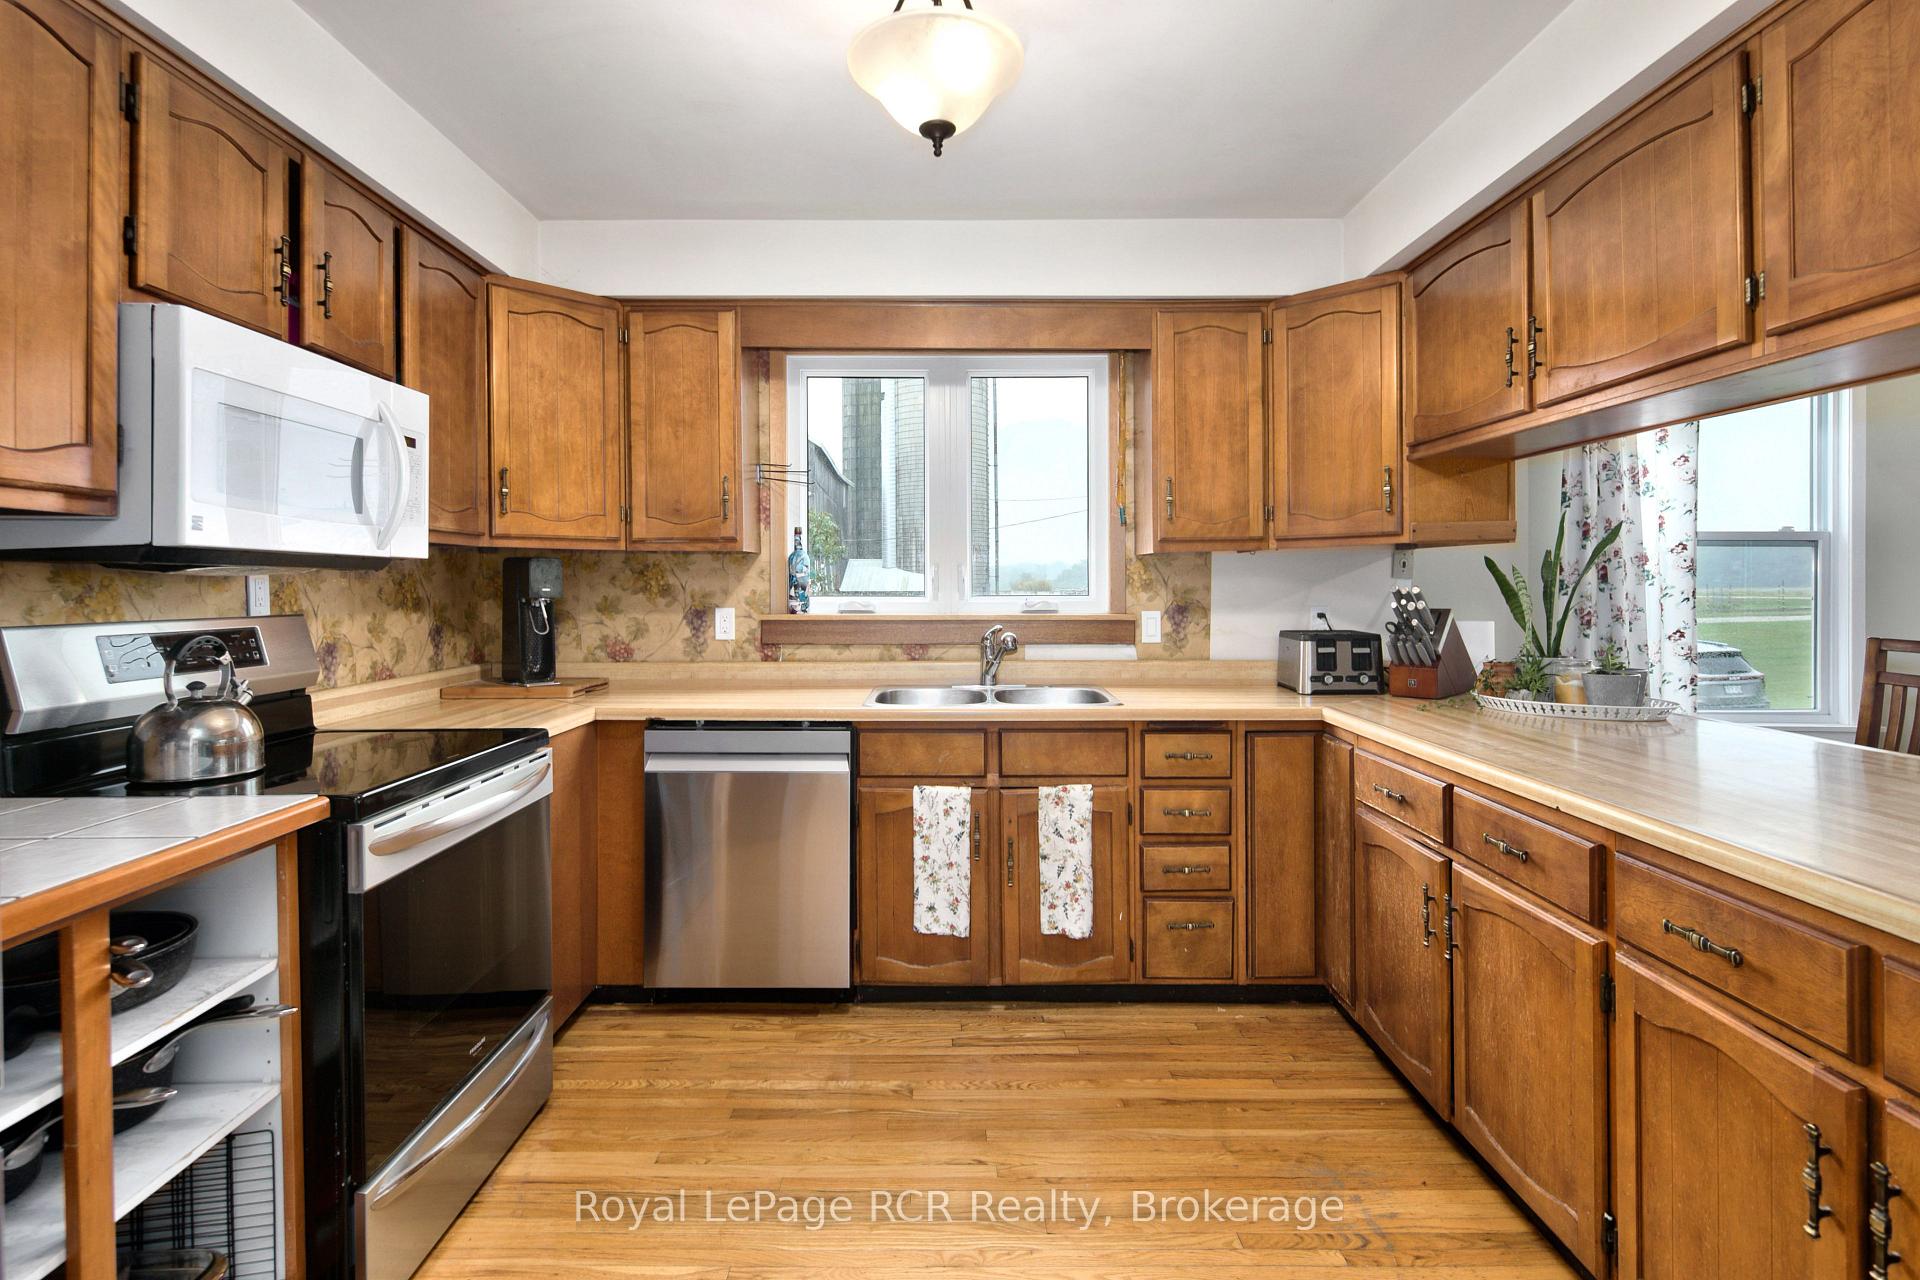
- Refrigerator, Stove, Dishwasher, Microwave, Dryer & Chest Freezer in basement
Exclusions
- Exclusions
- Washing machine in house. Bunkie in Backyard.
Parking & Garages
- Garage Type
- Detached
- Garage Spaces
- 0
- Parking Spaces
- 20
- Total Garage And Parking Spaces
- 20
Heating & Cooling
- Heat Source
- Oil
- Water
- Well
- Sewers
- Septic
- Natural Gas
- No
- Hydro
- Yes
- Cable
- No
- Telephone
- Yes
- Bedrooms
- 4
- Washrooms
- 2
- Kitchens
- 1
- Family / bonus room
- Yes
Room sizes
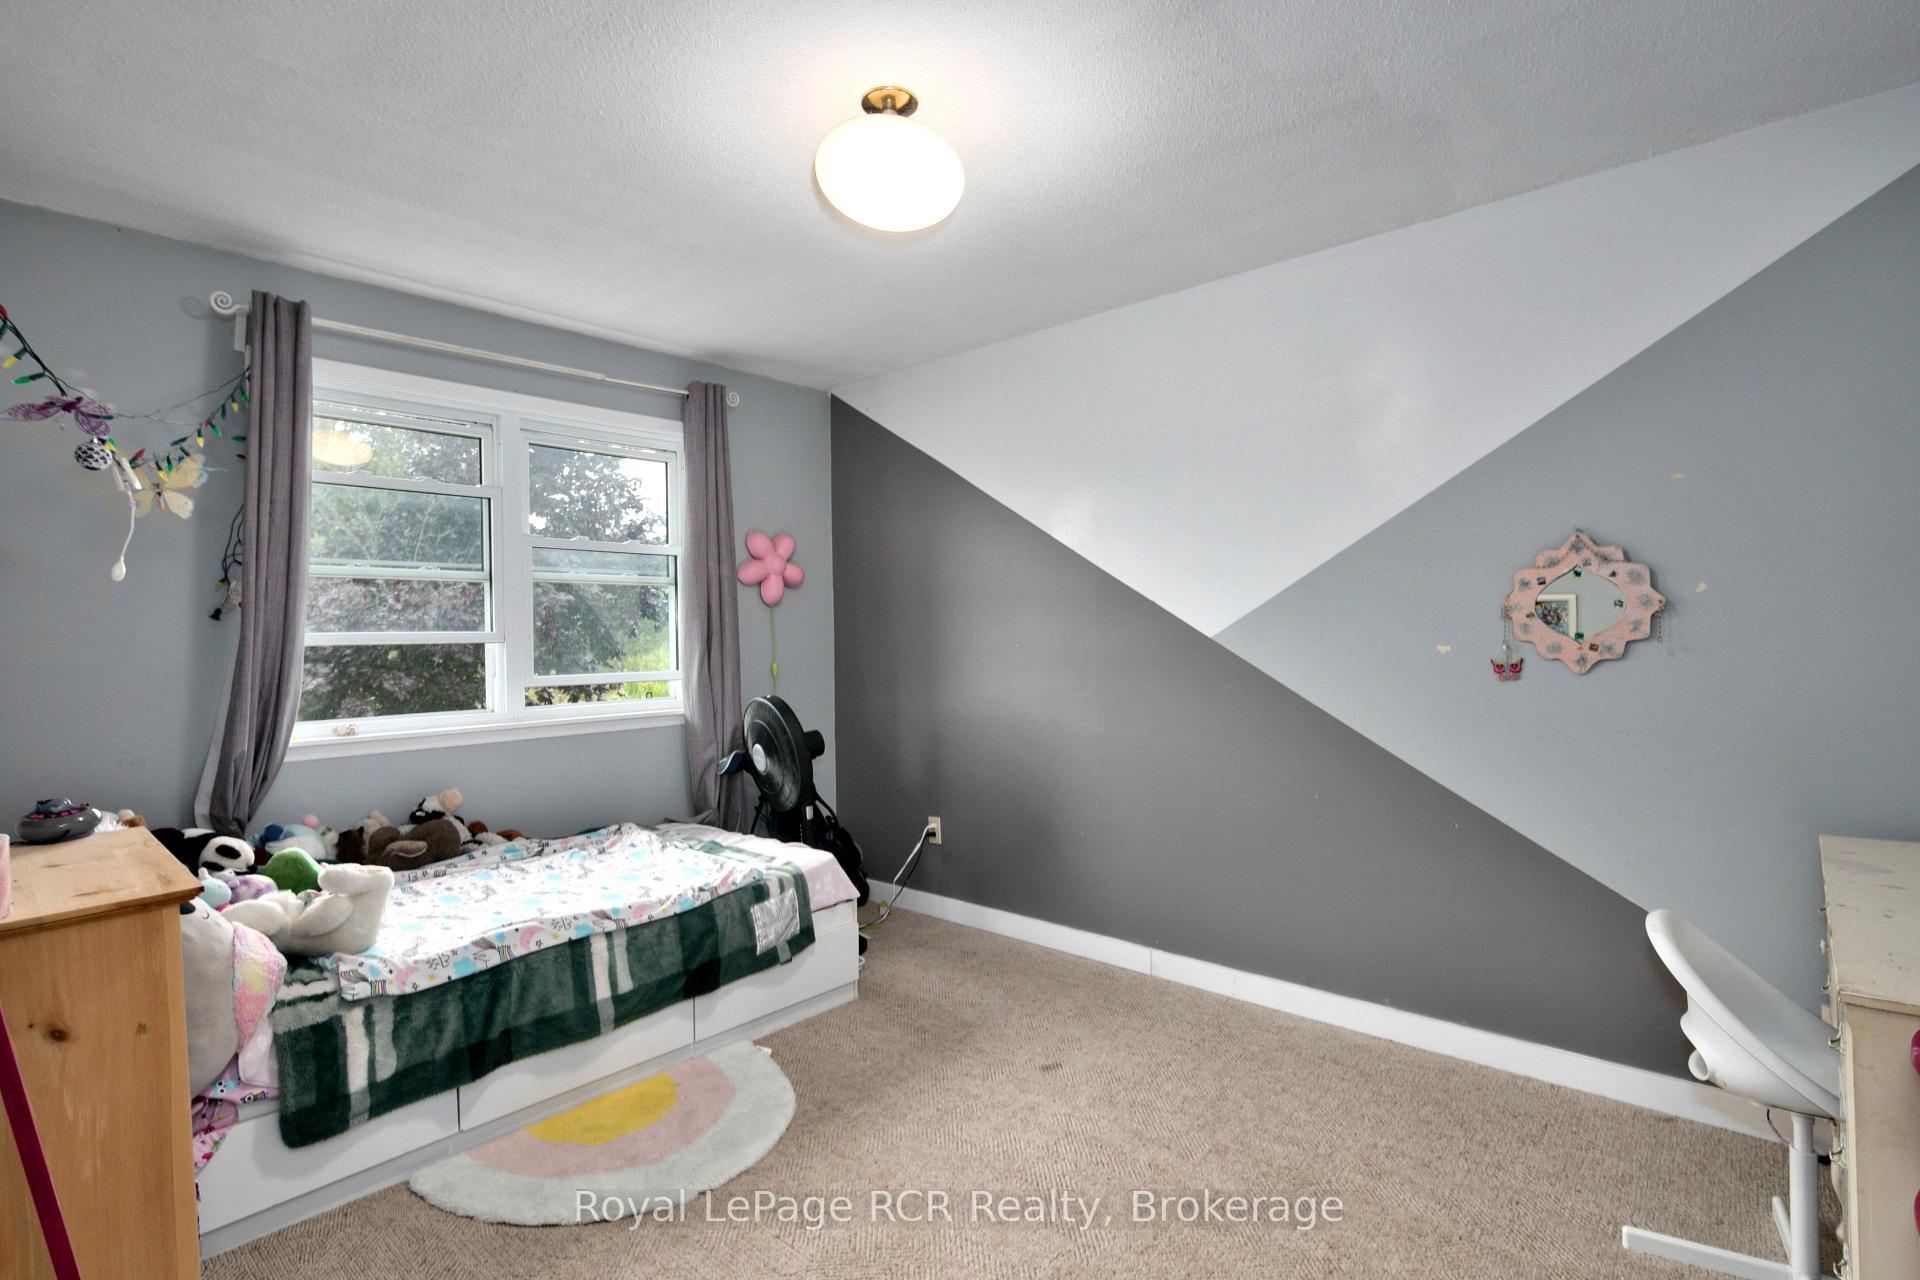
- Primary Bedroom—Main level, Double Closet
- Bedroom 3—Main level, Closet
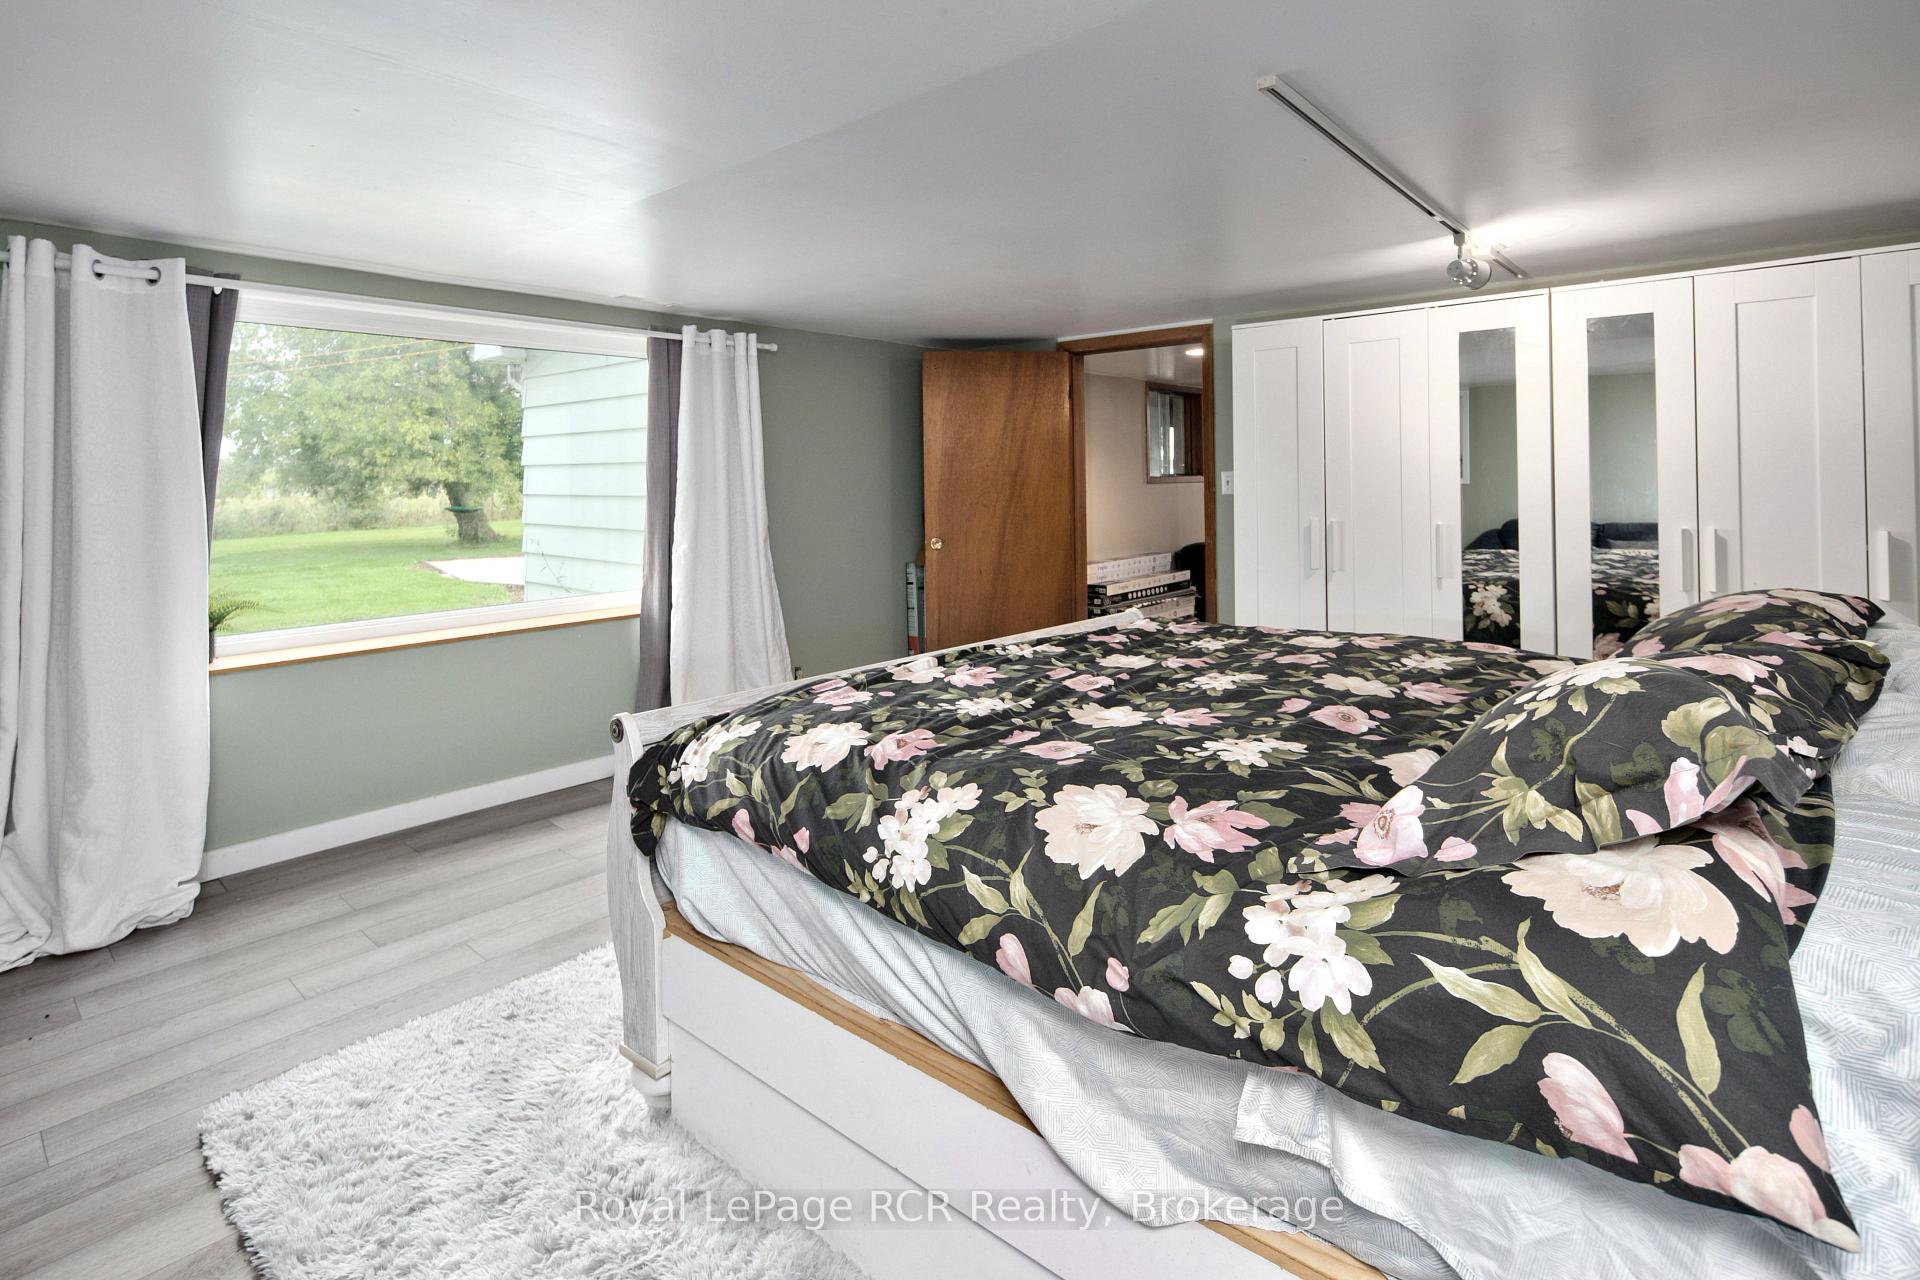
- Bedroom 4—Basement level
- Bathroom—Basement level, 3 Pc Bath
- Mud Room—Basement level
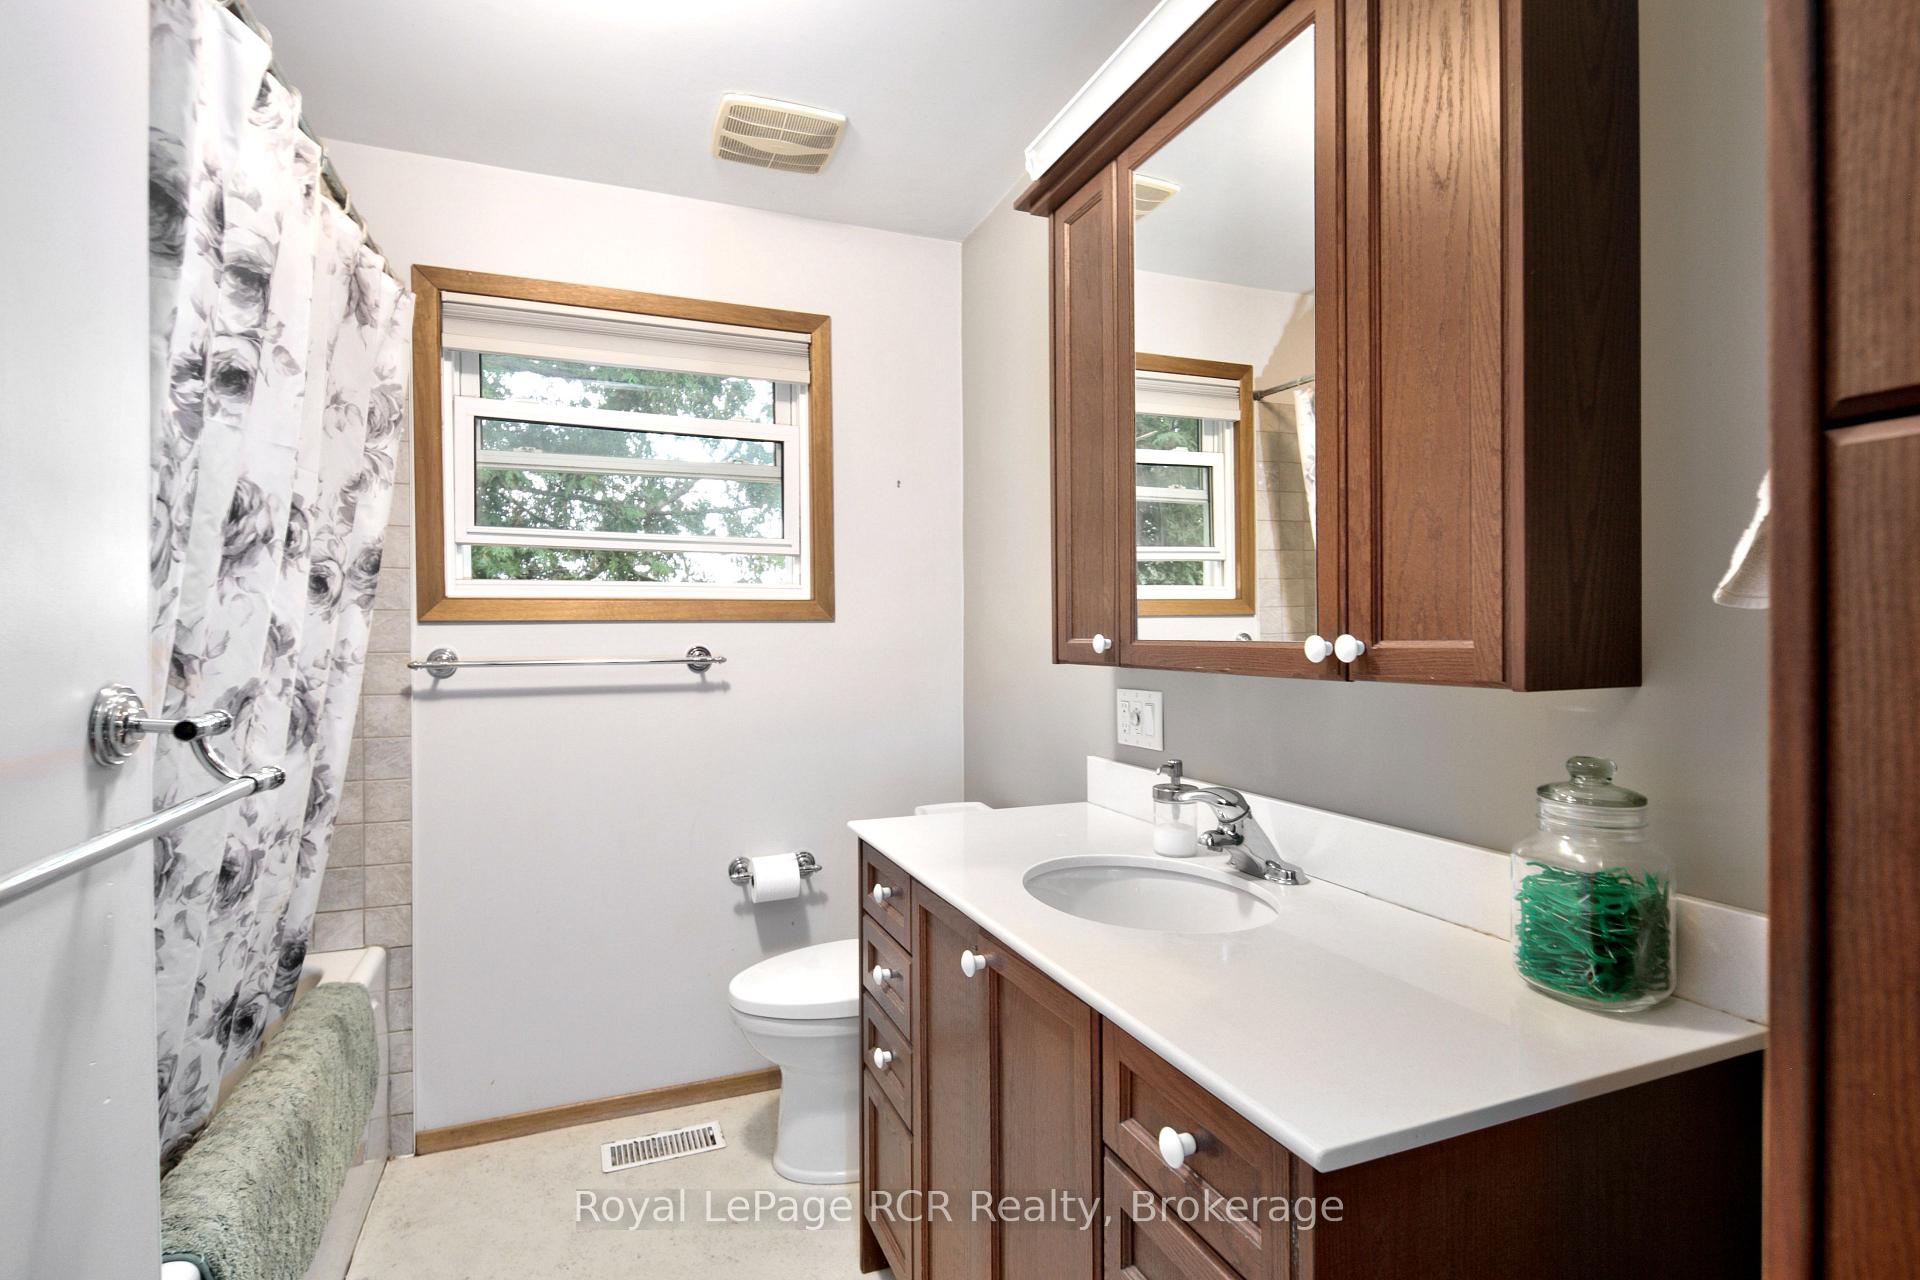
- Bathroom—Main level, 4 Pc Bath, Renovated
- Bedroom 2—Main level, Closet
- Den—Basement level
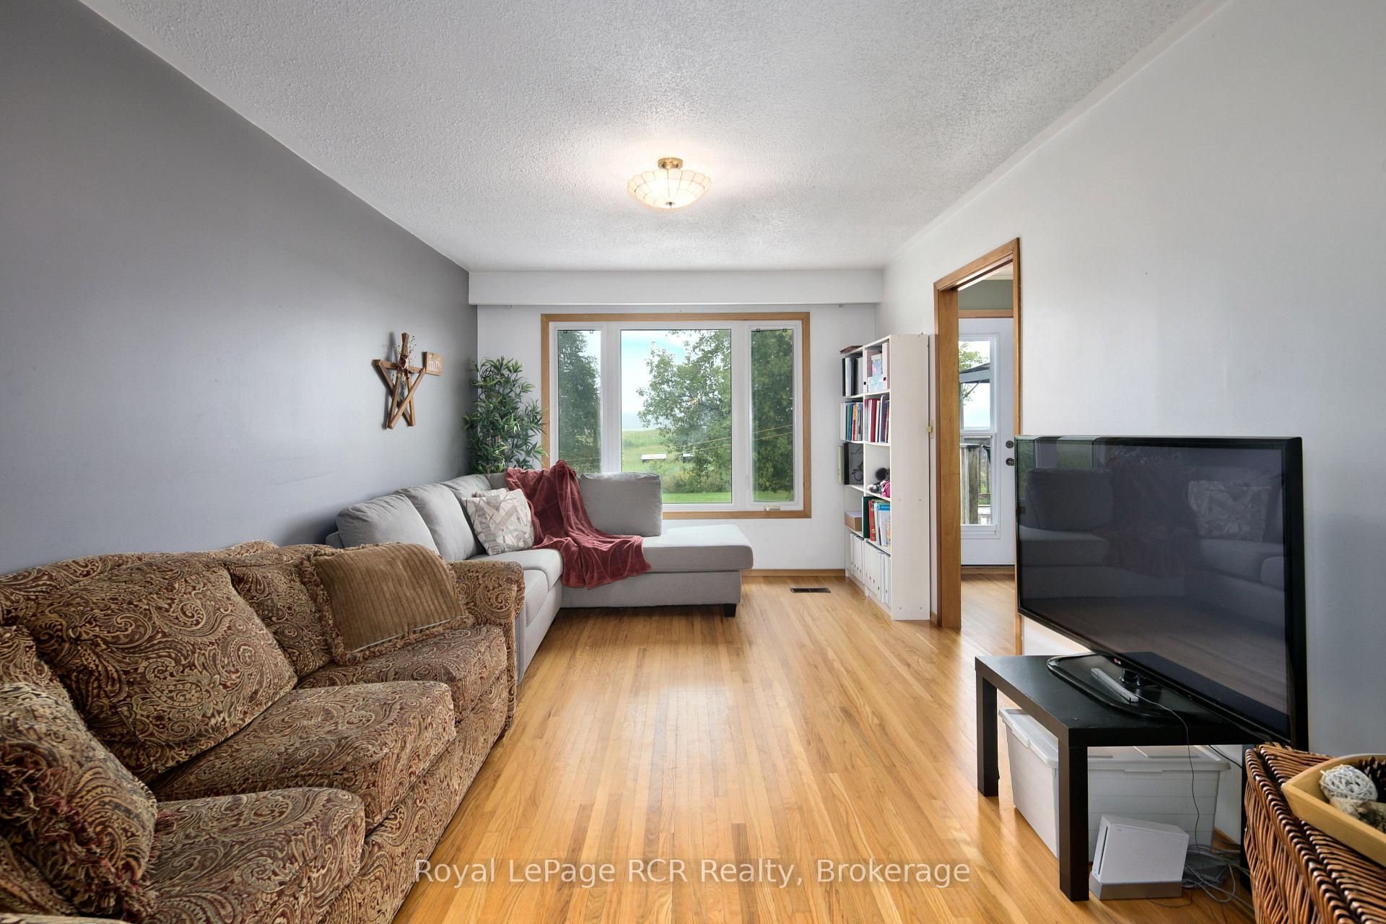
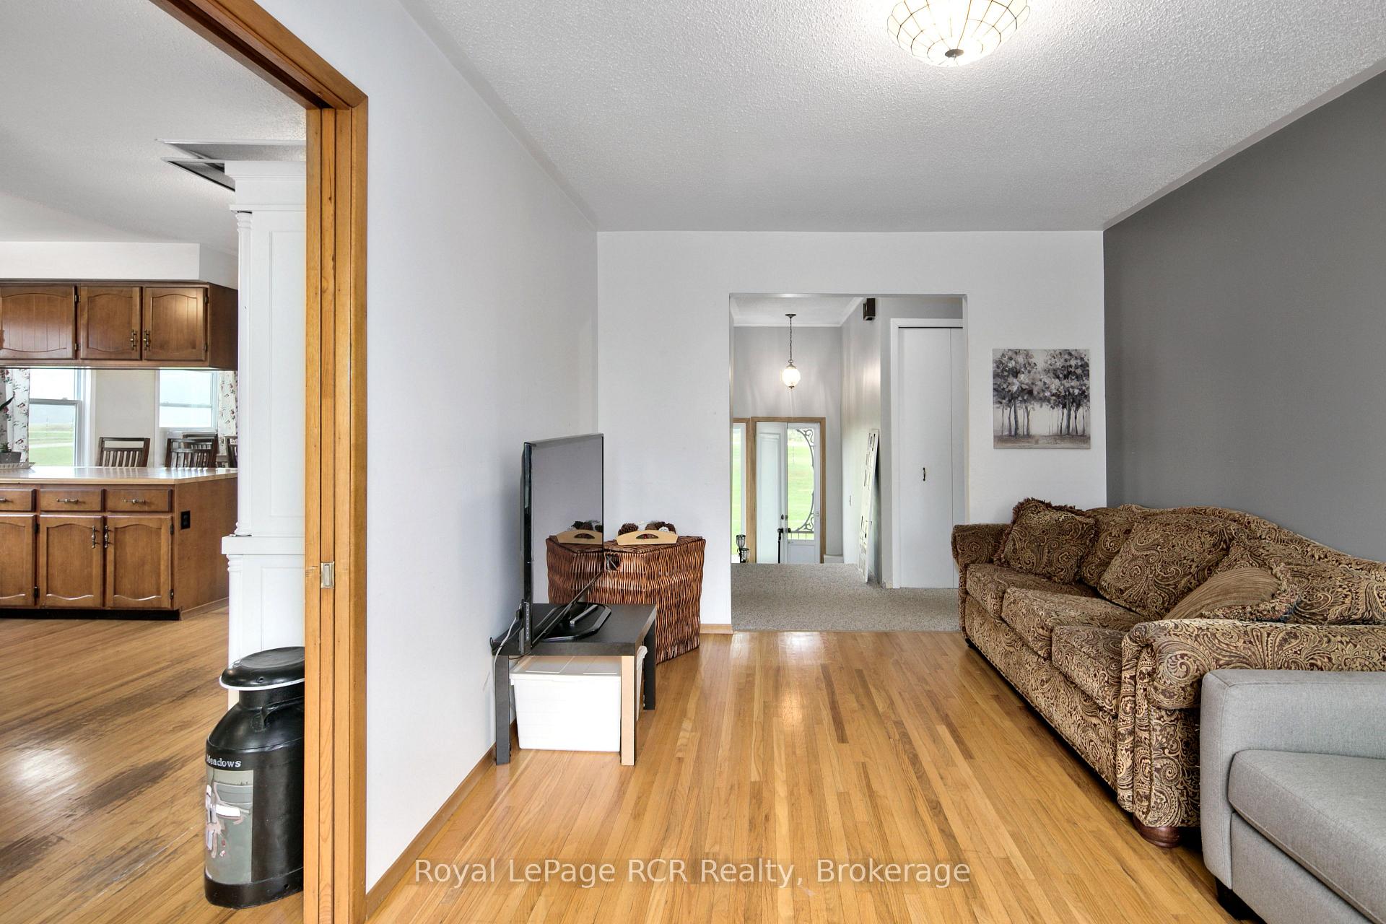
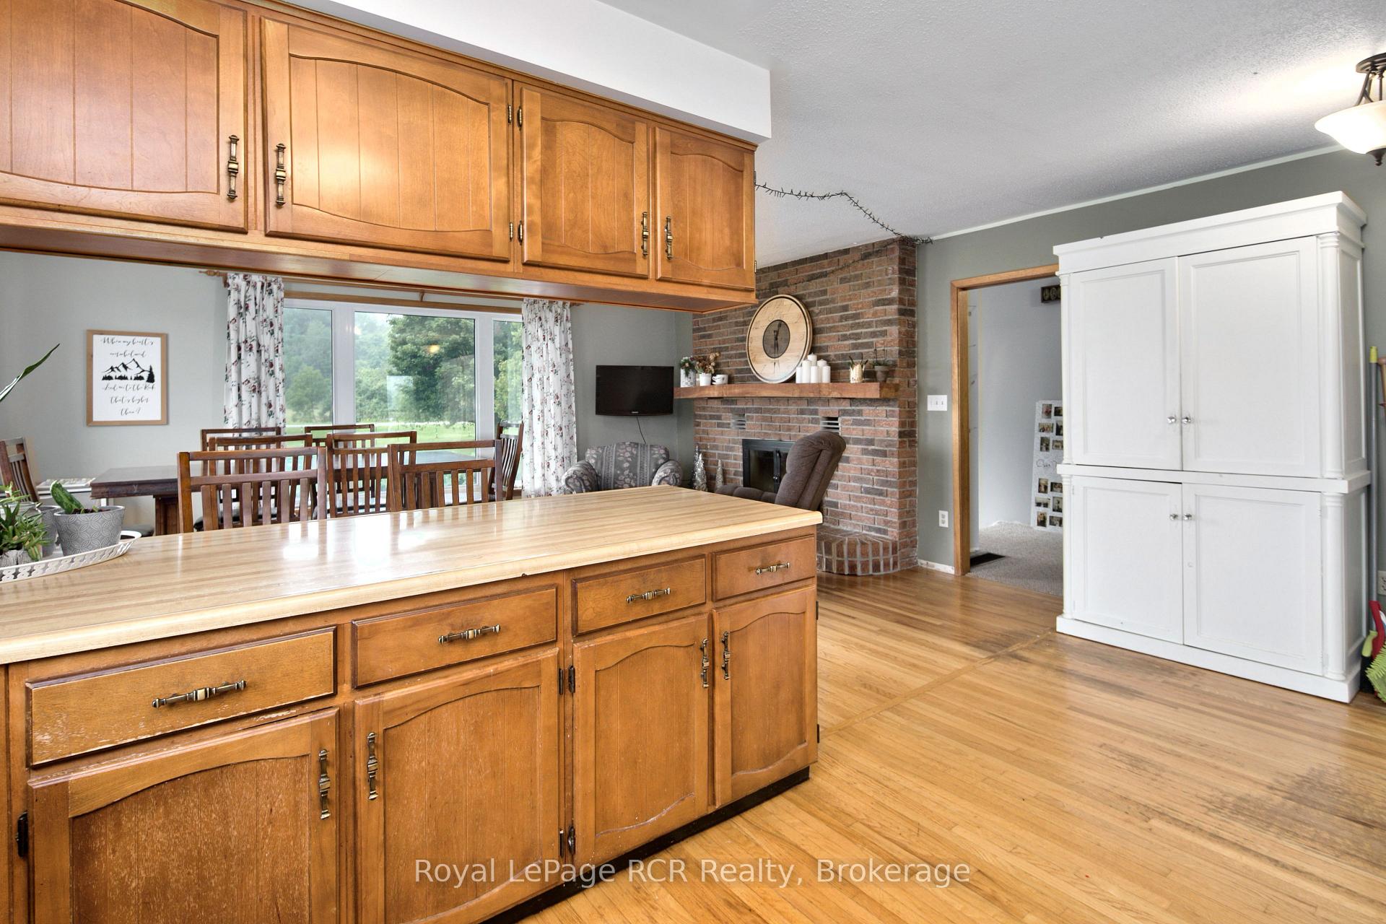
- Living Room—Main level, Hardwood Floor
- Kitchen—Main level, South View
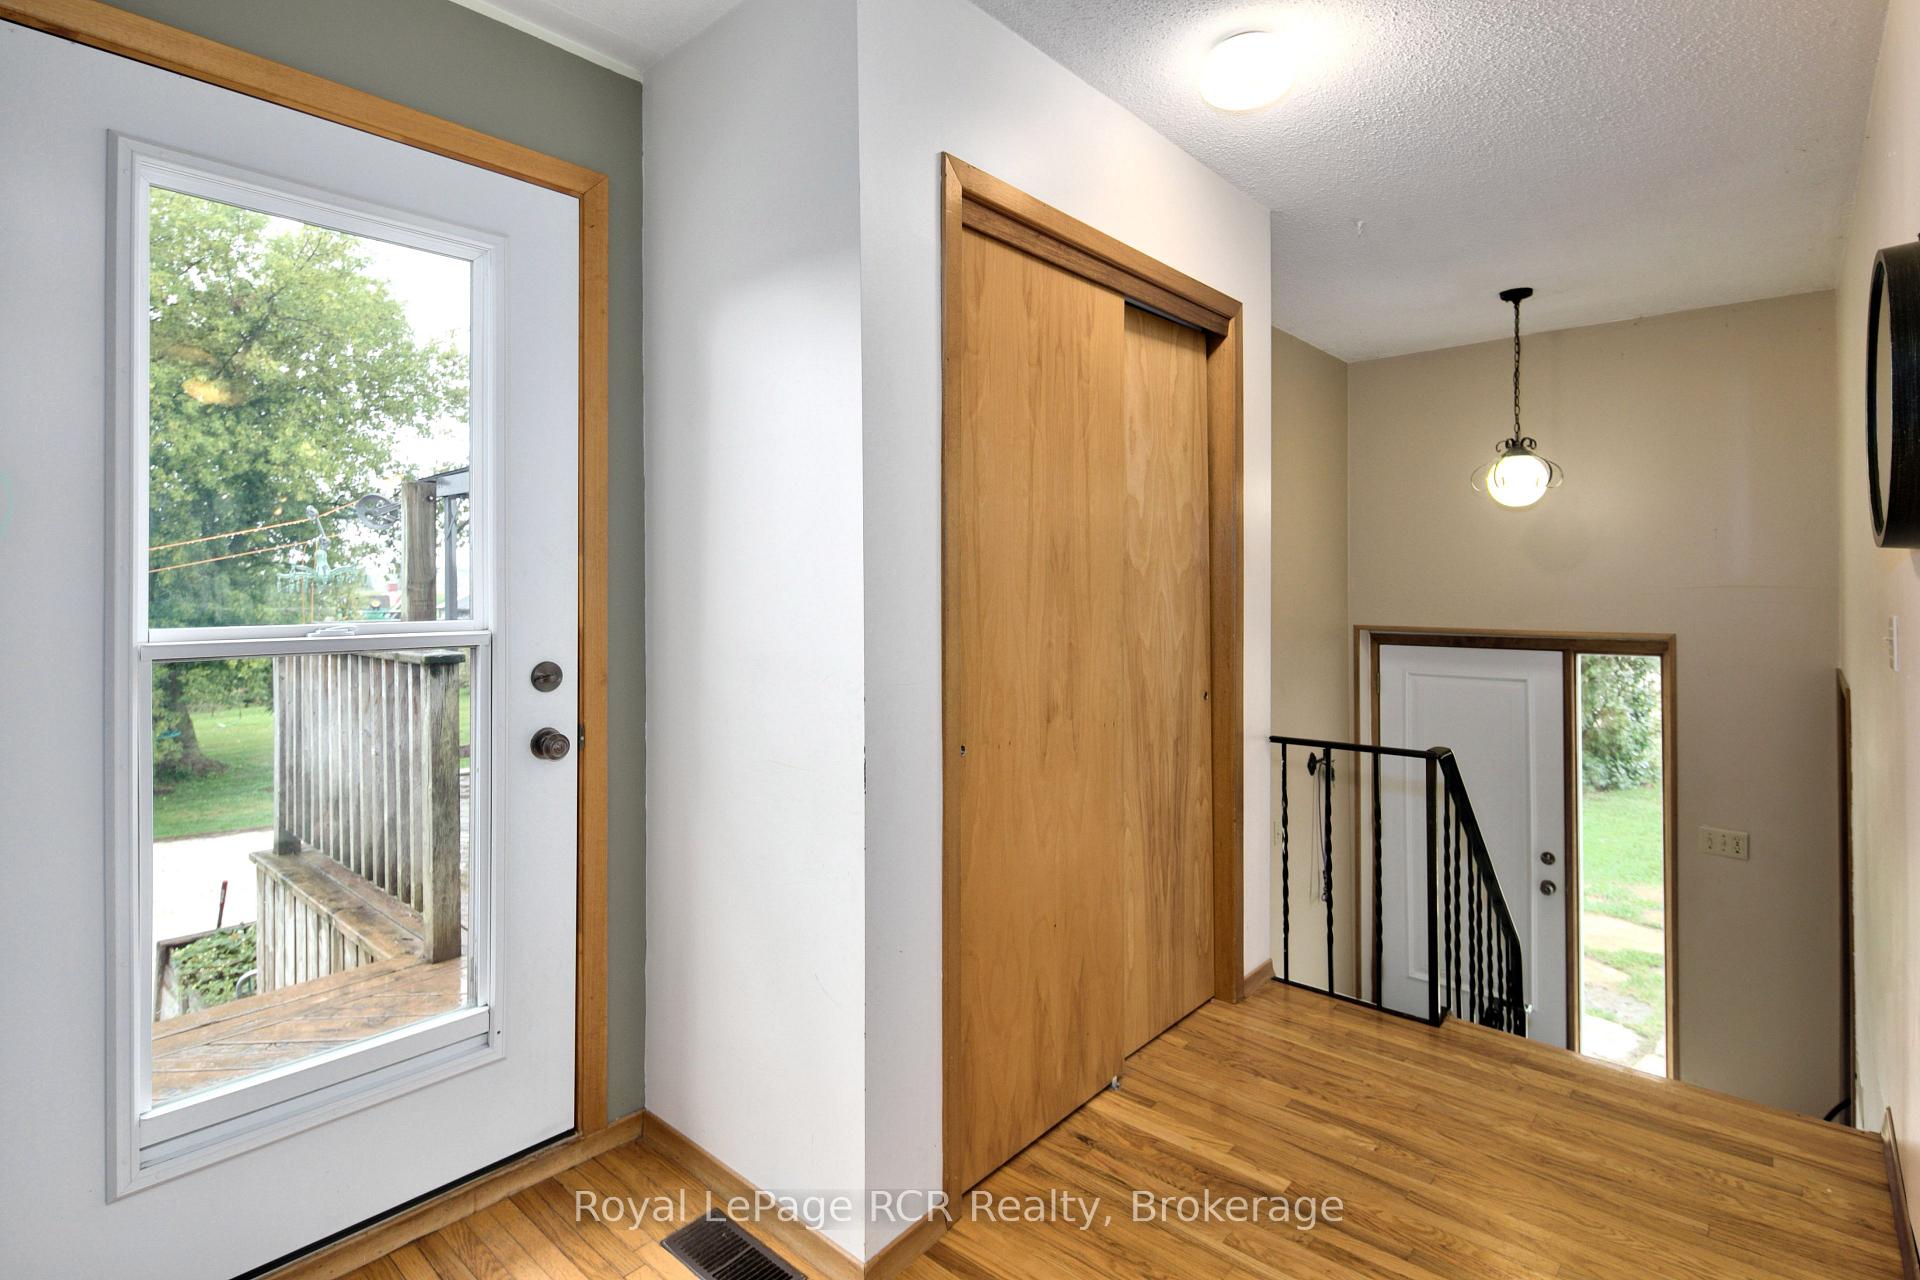
- Foyer—Main level, B/I Closet
- Utility Room—Basement level
- Dining Room—Main level, Hardwood Floor, Brick Fireplace
- Family Room—Basement level, Overlooks Backyard
Washrooms
- 4-piece, Main
- 3-piece, Basement
- Municipality
- Georgian Bluffs
- Neighbourhood
- Georgian Bluffs
- Main cross streets
- Side Rd 5/Concession Rd 5A
- Zoning
- AG/RU/EP
- Directions
- 058613 Side Rd 5, Georgian Bluffs, ON N0H 2K0
- Waterfront
- None
- MLS® number
- X13735898
- Data source
- Toronto Regional Real Estate Board
- Status change
- 2026-09-28
- Listed on
- 2026-09-02
- Days on market
- 26 days
- Possession date
- 2026-11-27
- Possession type
- Flexible
- Co-op commission
- .75%
- Seller
- Listed by
- Royal LePage RCR Realty
Home Market Value
Current home valuation for 058613 Side 5 Road, Georgian Bluffs, Georgian Bluffs, ON. Listed for $7,399,000
HOMEH Estimate
—
Estimated Sales Range
—
HOMEH Estimate for 058613 Side 5 Road, Georgian Bluffs
Calculated with a real agent's CMA method — 45+ years of experience, codified. Not an AI guess.
For the owner
Is this your home? Track its value.
Get this home's HOMEH Estimate by email once a month, with how many homes are for sale around you.
Mortgage Payment Calculator
Compare up to 4 down payment scenarios
20% required for homes $1.5M or more
$1,479,800
| Scenario 1 | Scenario 2 | Scenario 3 | Scenario 4 | |
|---|---|---|---|---|
−Down payment | % $ | % $ | % $ | % $ |
+CMHC insurance | $0 | $0 | $0 | $0 |
=Total mortgage | $5,919,200 | $5,549,250 | $5,179,300 | $4,809,350 |
Amortization | ||||
Mortgage rate | % | % | % | % |
| Payment frequency | ||||
=Mortgage payment | $28,901monthly | $27,094monthly | $25,288monthly | $23,482monthly |
Land Transfer Tax
$171,450
$171,450
Around this home
No schools found nearby
Data provided by OpenStreetMap & Fraser Institute School Rankings
Ask HOMEH
New!Hi there!
👋Text or call (416) 301-9001
Recommended for you
Based on homes you've looked at.
No recommended properties found.
Nearby similar homes
No nearby properties found.
More real estate resources
Other homes nearby
Explore this area
No nearby listings available.