
117 Sutherland Road
Georgian Bluffs, ON N0H 2T0
- 3Bedrooms
- 1Bathroom
- 2Garage
- 1100–1500Sq Ft
- $4,397Tax
- 203×217 ftLot Size
 Estimated Value:$731,379See Free Estimate Report

Property not available for sale or for rent.
HOMEH One: full-service selling for a 1% listing fee. The buyer's agent commission is separate.
Free Home EvaluationHow Much Is My Home Worth?Homes for Sale NearbySale & Price History for 117 Sutherland Road, Georgian Bluffs
| Start Date | End Date | Price | Event | MLS# |
|---|---|---|---|---|
| 2026-04-30 | 2026-05-09 | Login to See Prices | Sold | x13064412 |
Real estate boards require you to or to see the full details of this property.
*Sold prices and complete sale & price history are regulated data. Under the Trust in Real Estate Services Act, 2002 (TRESA) and the rules of the Real Estate Council of Ontario (RECO), and pursuant to the Multiple Listing Service® rules of the Canadian Real Estate Association (CREA) and the Toronto Regional Real Estate Board (TRREB), this information may be shown only to registered users who have agreed to the applicable terms of use (a Virtual Office Website, or "VOW," arrangement). HOMEH Inc., Brokerage therefore provides it to signed-in members only. Creating an account is free and takes under a minute.
About 117 Sutherland Road, Georgian Bluffs
Summarized Description
- Unique waterfront property with over 200 feet of shoreline.
- Timeless western red cedar craftsmanship throughout.
- Turnkey layout with three bedrooms and one bathroom.
- Heated detached shop for versatile use.
- Private trails leading to the shoreline.
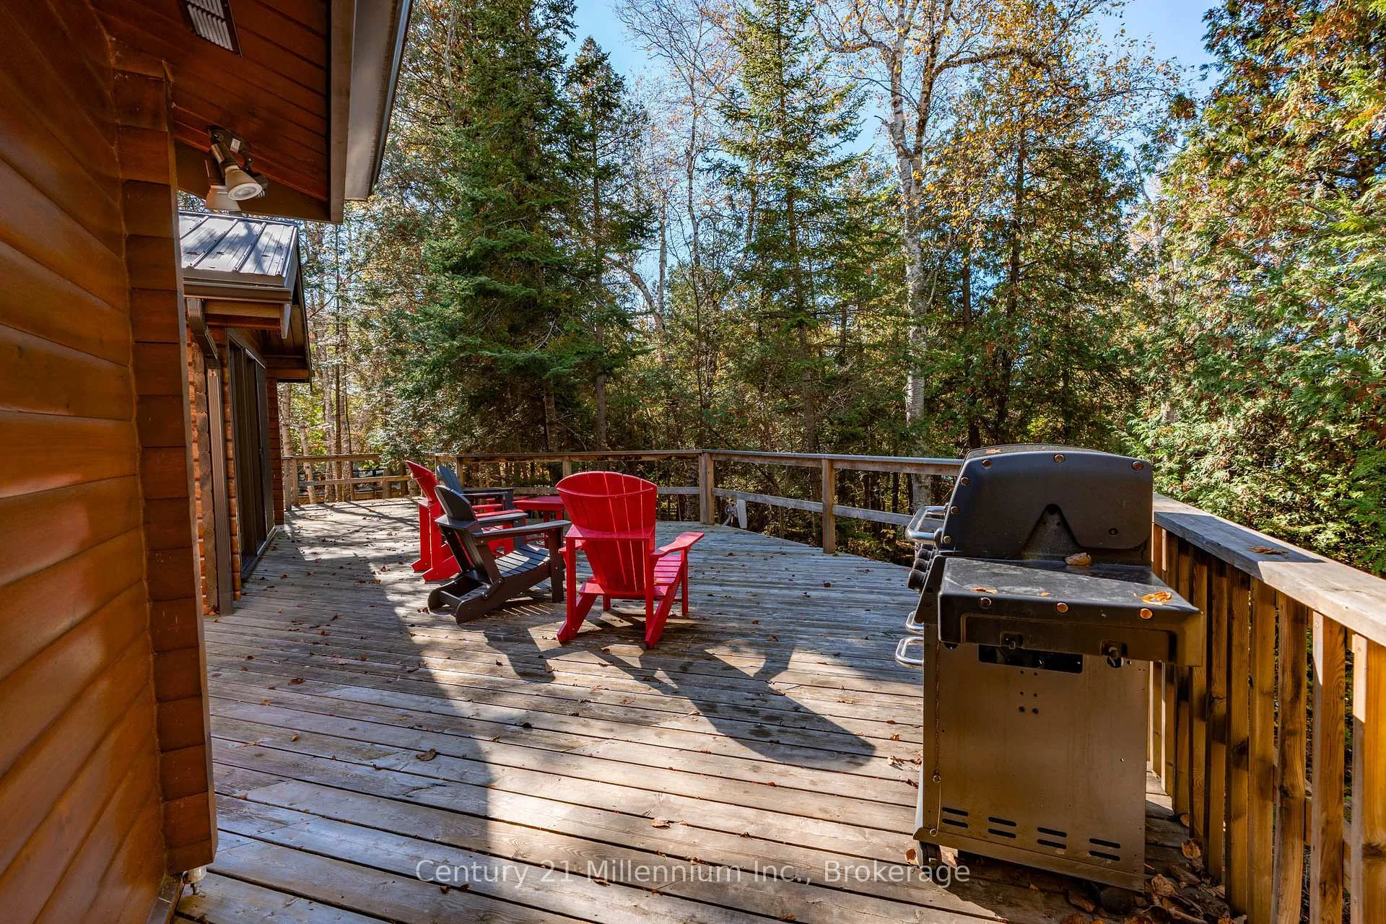
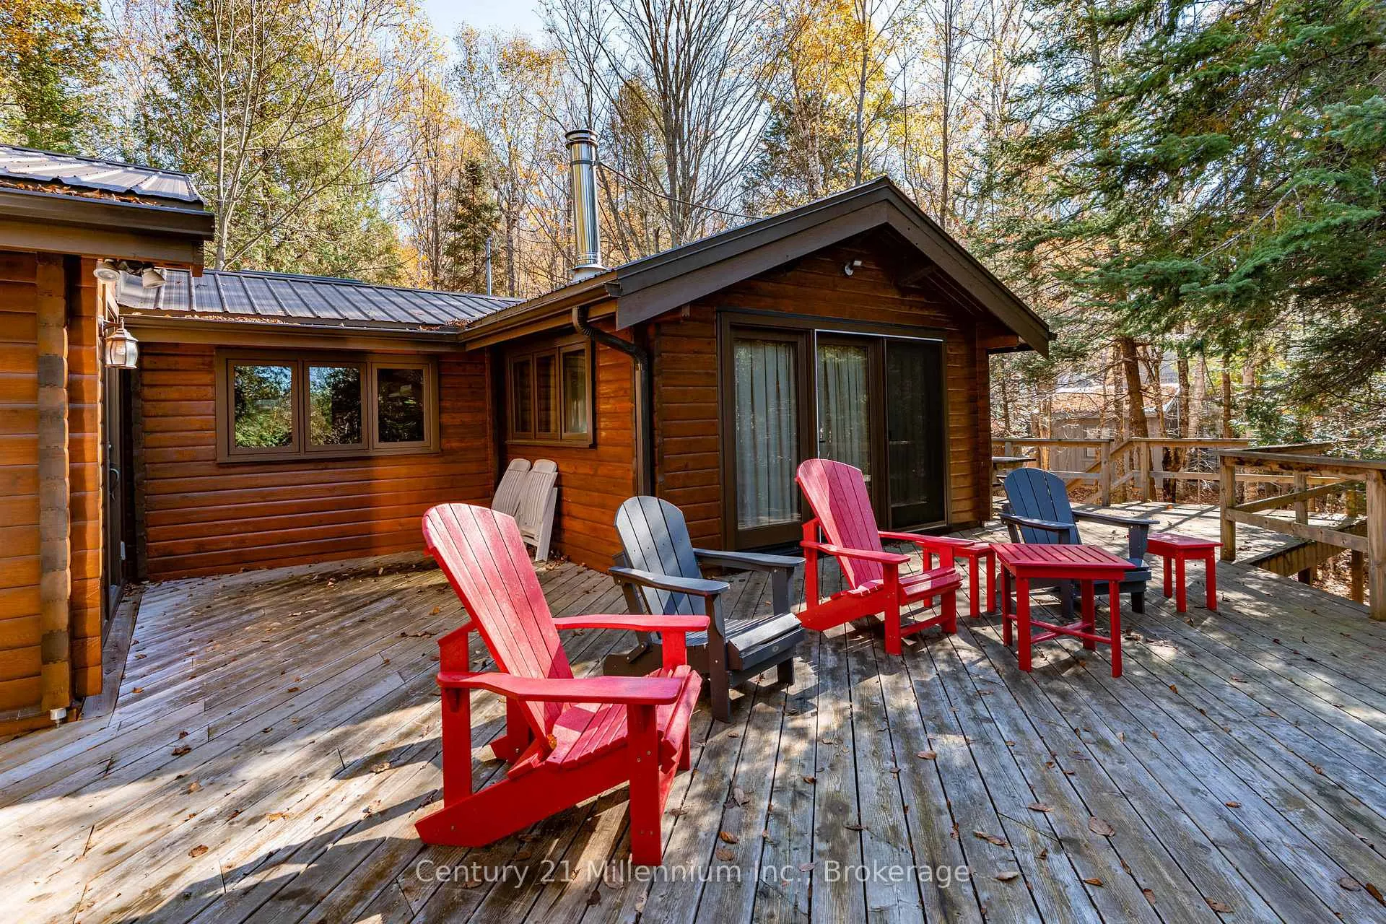
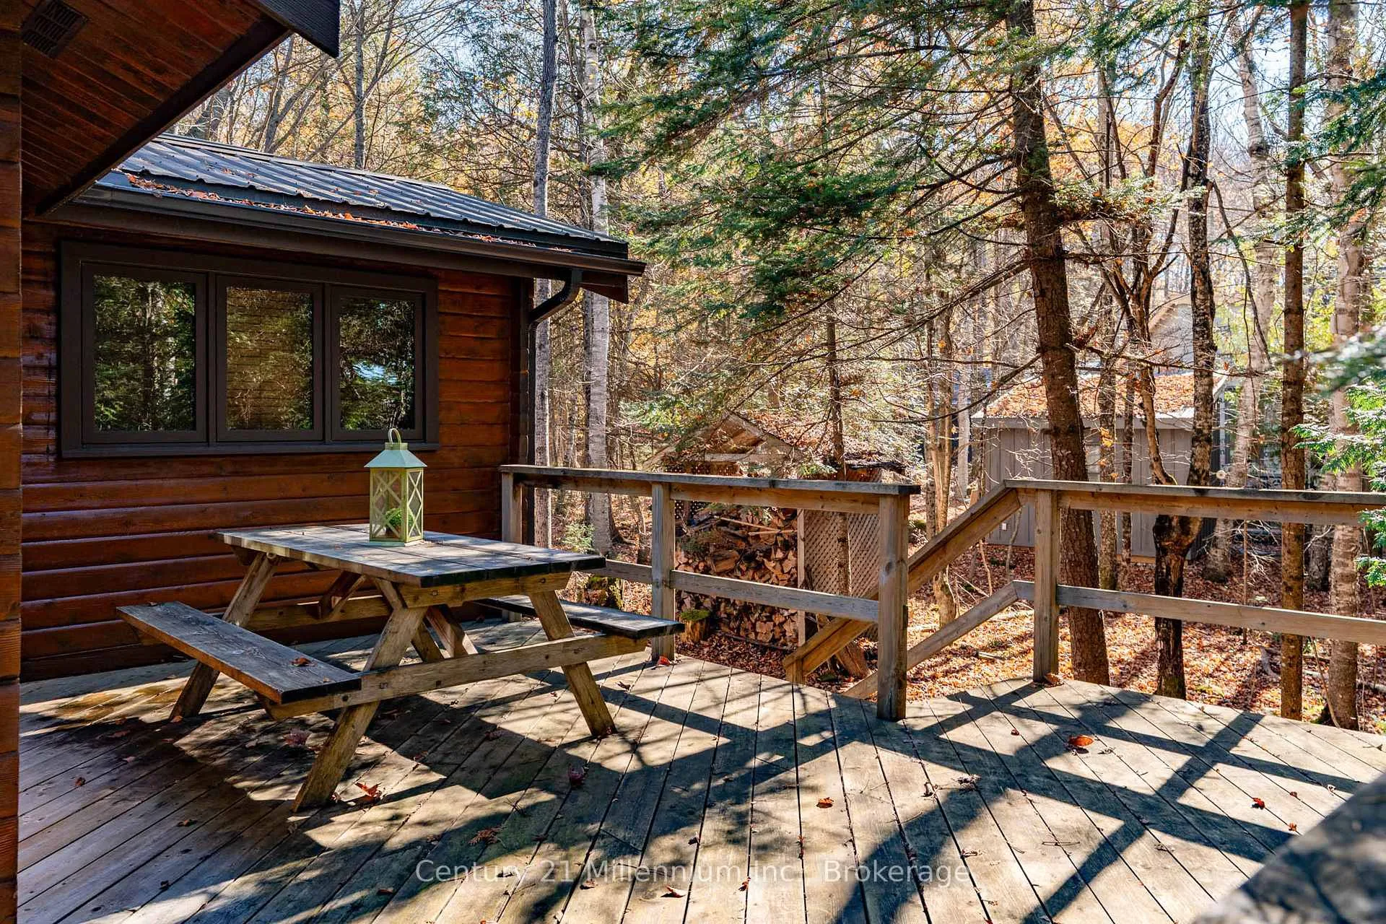
- Massive deck perfect for entertaining.
- Close to Owen Sound and Sauble Beach.
- Ideal for a peaceful lakeside lifestyle.
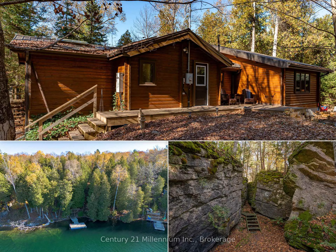
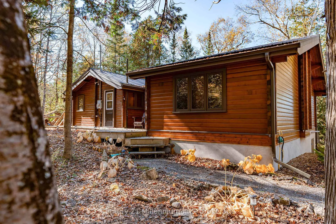
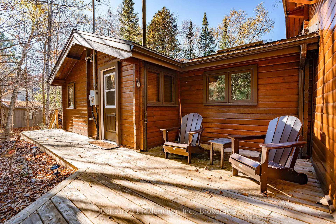
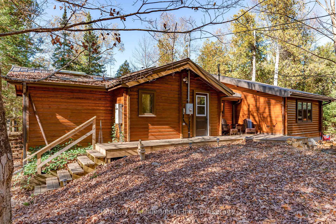
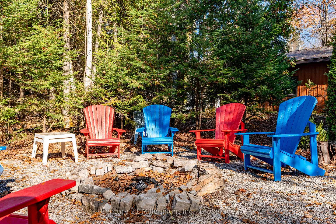
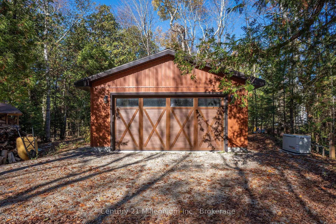
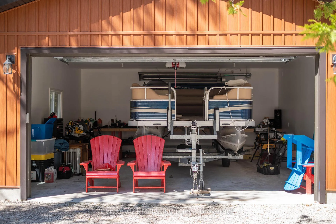
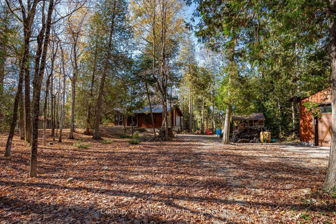
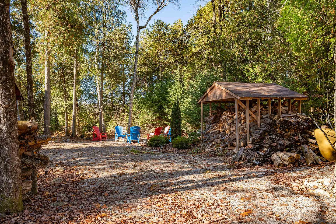
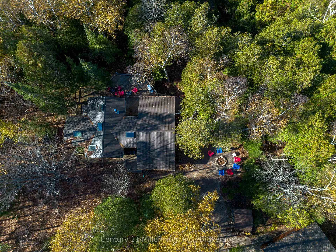
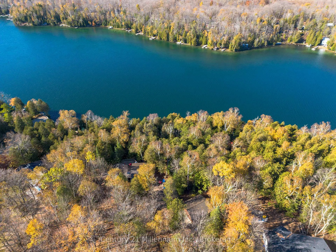
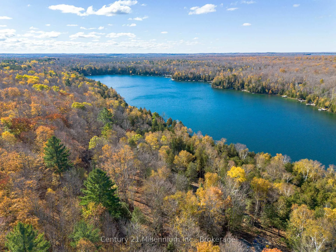
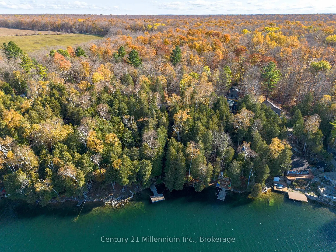
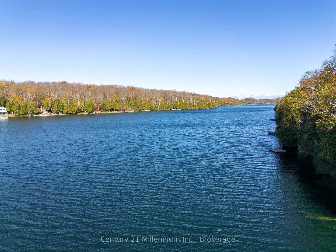
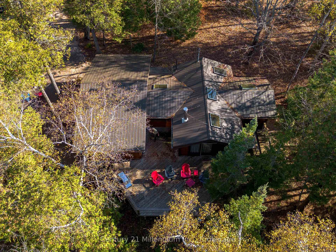
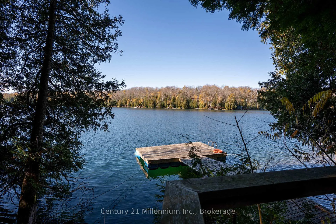
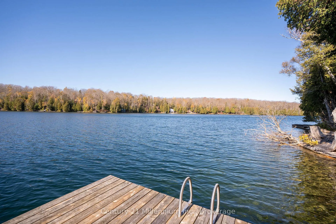
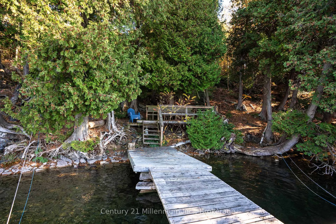
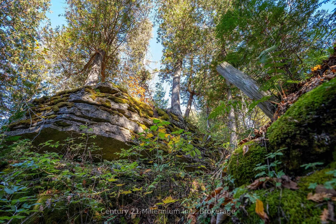
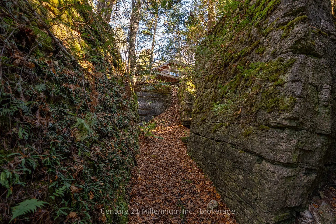
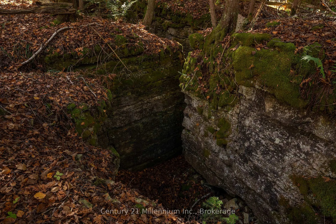
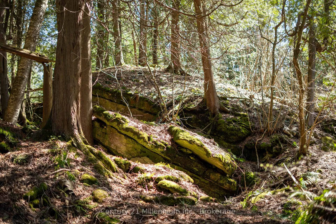
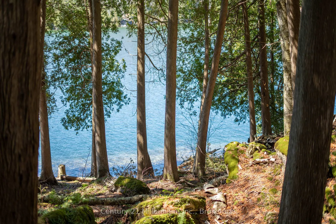
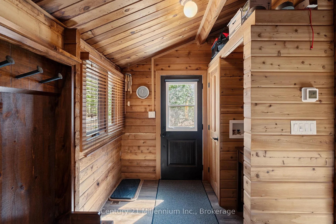
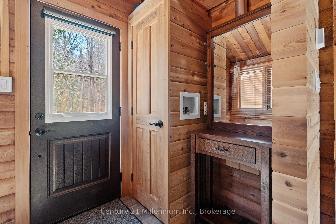
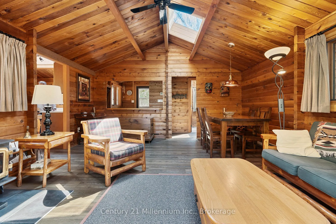
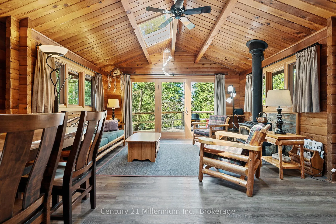
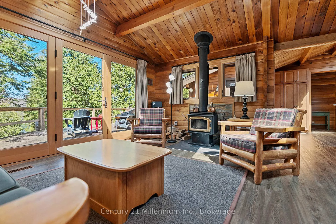
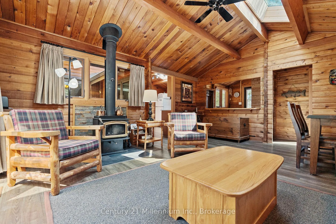
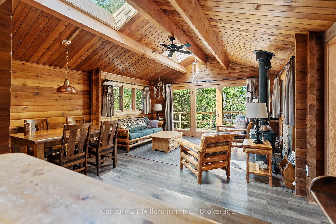
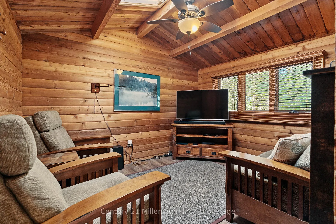
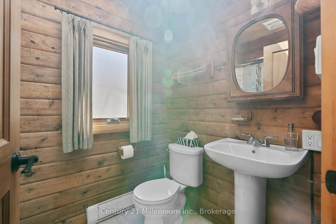
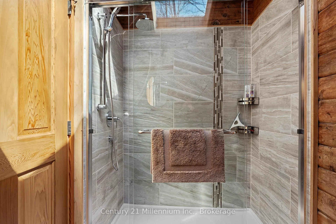
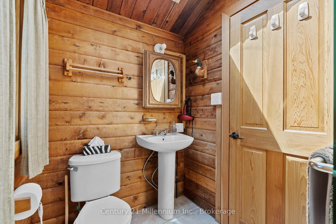
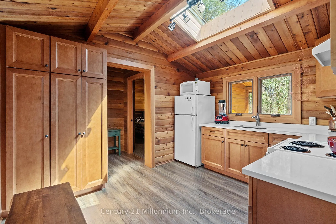
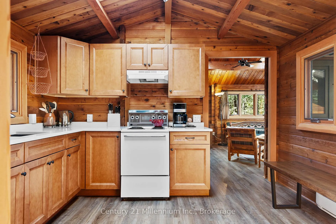
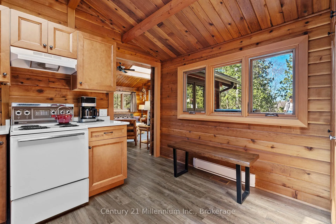
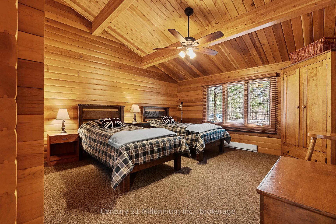
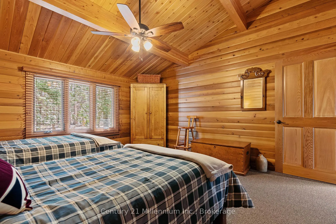
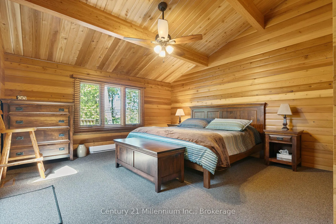
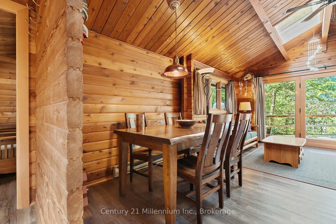
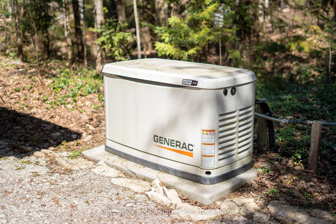
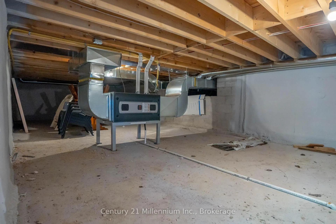
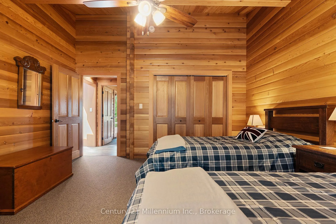
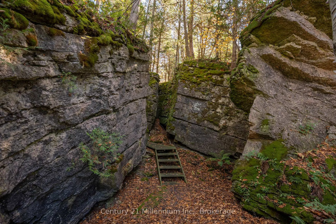
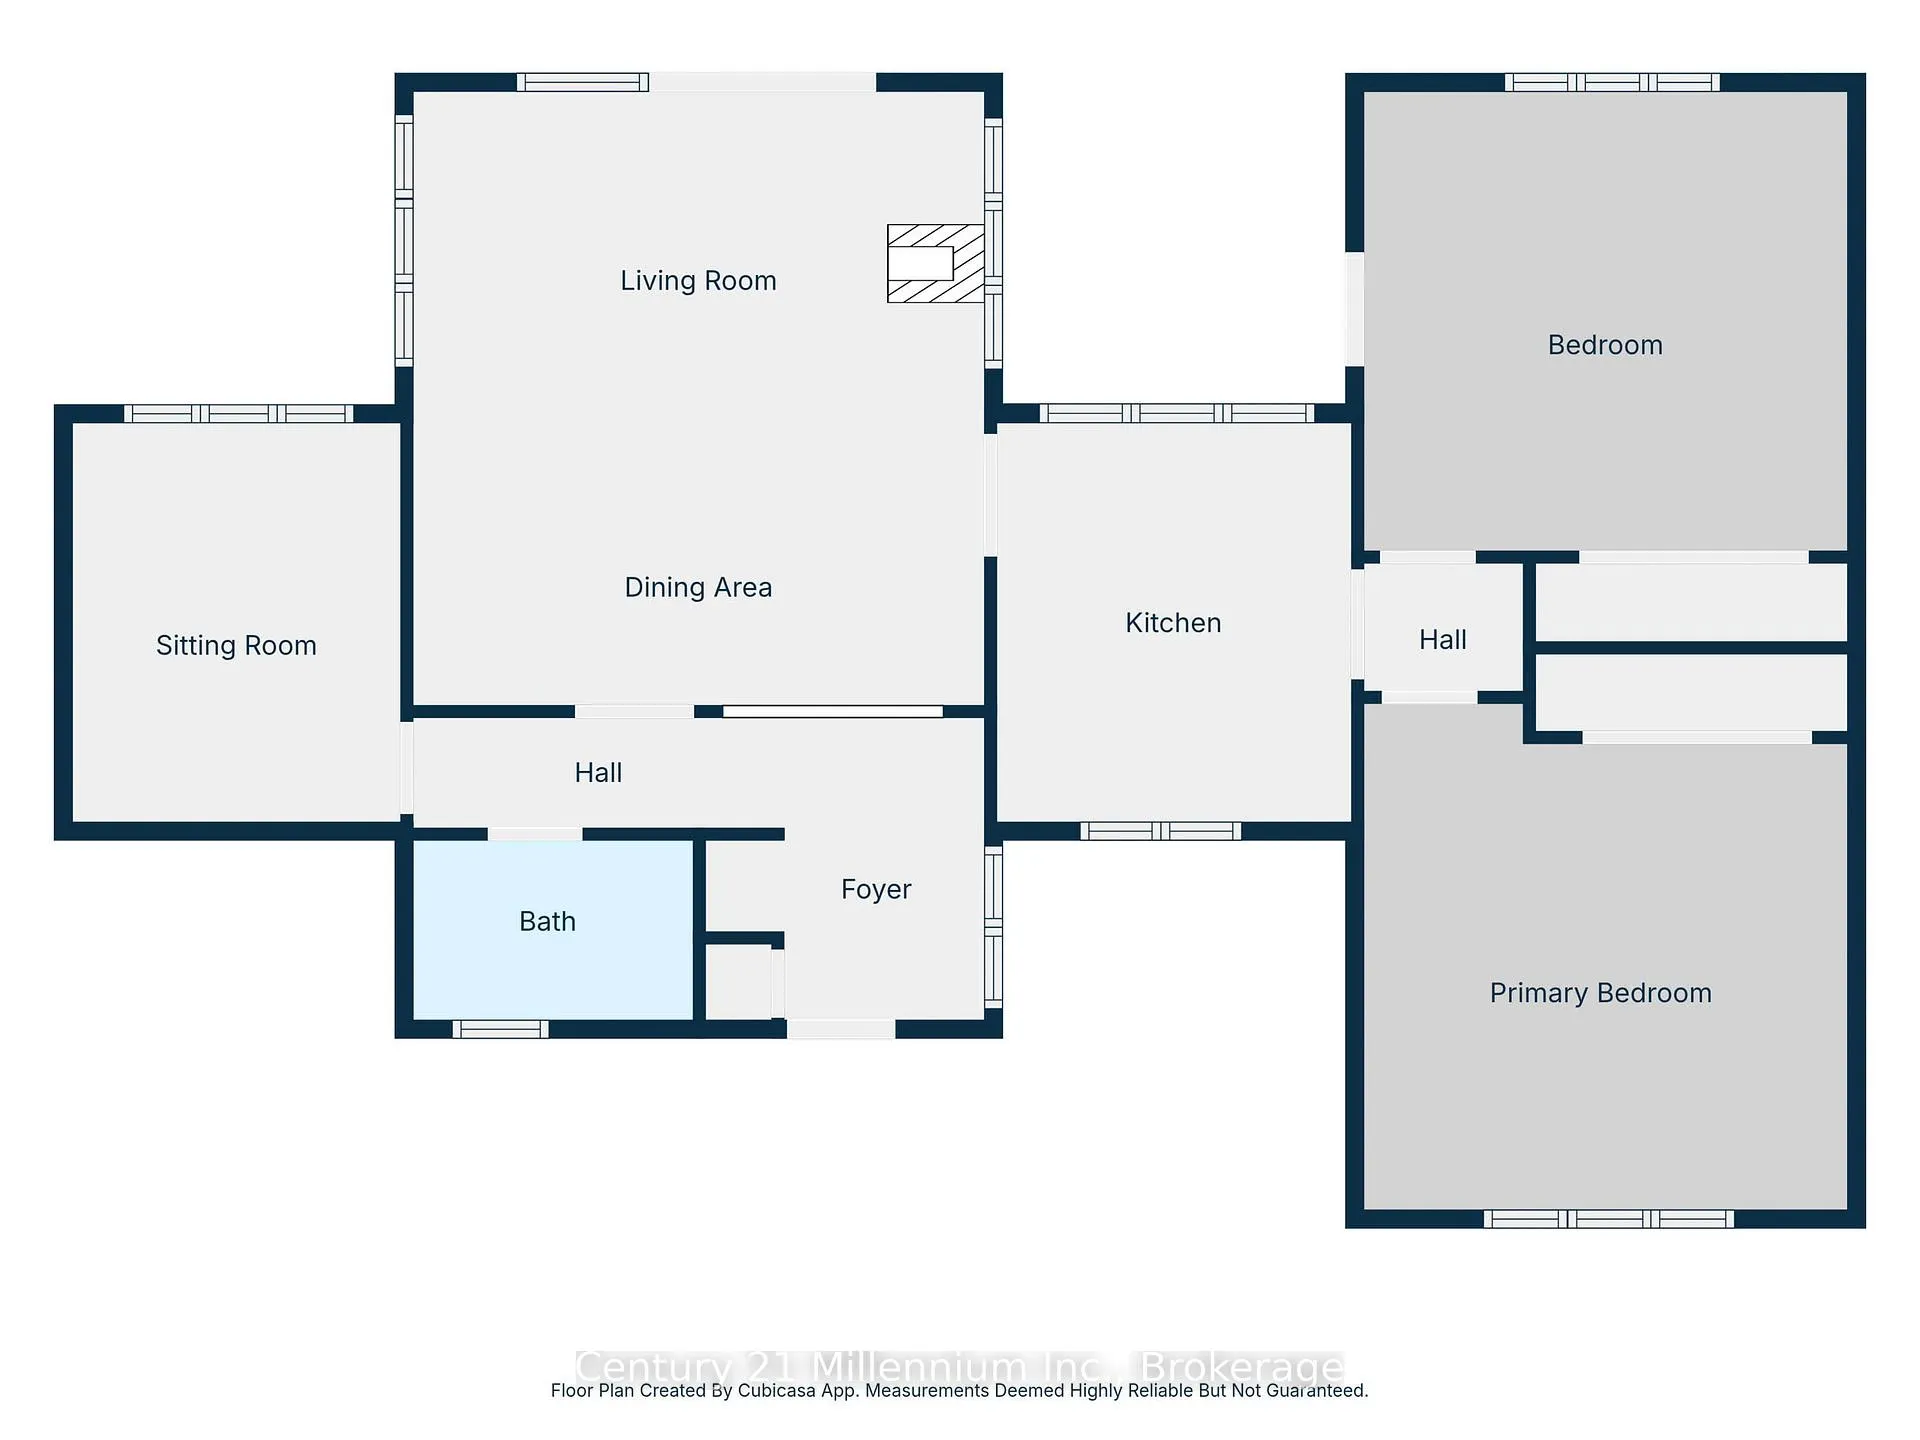
This isn't just a waterfront property-it's a once-in-a-generation escape on Bass Lake, boasting over 200 feet of pristine shoreline, dramatic natural rock formations, and a setting that feels truly untouched. Tucked on just over an acre, this one-of-a-kind retreat blends craftsmanship, comfort, and nature in a way that's almost impossible to replicate.The Pan-abode home showcases timeless western red cedar and offers a turnkey layout with 3 bedrooms and 1 bathroom. Inside, you're welcomed by warm wood interiors, a cozy wood stove, and skylights that flood the space with natural light. The kitchen pairs rustic charm with modern touches, including quartz countertops, wood cabinetry, and bright, functional design. Two spacious bedrooms feature oversized closets and king-sized accommodations, while a flexible TV room can easily serve as a third bedroom. Step outside to a massive deck designed for entertaining, relaxing, and soaking in the peaceful surroundings. Thoughtful upgrades over the past decade-including an insulated metal roof, updated wiring, propane furnace, wooden windows, and a full backup generator ensuring comfort and peace of mind year-round. A standout feature is the 22' x 26' heated detached shop-an incredibly versatile space with ample room for vehicles, workshop projects, and all your waterfront gear. Whether you're storing boats and ATVs, tackling hobbies year-round, or creating the ultimate workspace, this heated building adds both functionality and flexibility. Follow two private escarpment trails winding through striking rock formations down to the shoreline, where you'll find two docks and a beautifully positioned sitting area right at the water's edge-ideal for quiet mornings, swimming, and unforgettable days on the lake. Located just 15 minutes from Owen Sound, 30 minutes to Sauble Beach, and close to Big Bay and the Bruce Trail, this property offers the perfect balance of seclusion & accessibility. This is more than a cottage-it's a lifestyle.
Key Facts & Features
Property Costs
- Annual Property Tax Amount
- $4,397
- Land Transfer Tax Fee
- $14,975
- Basement Type
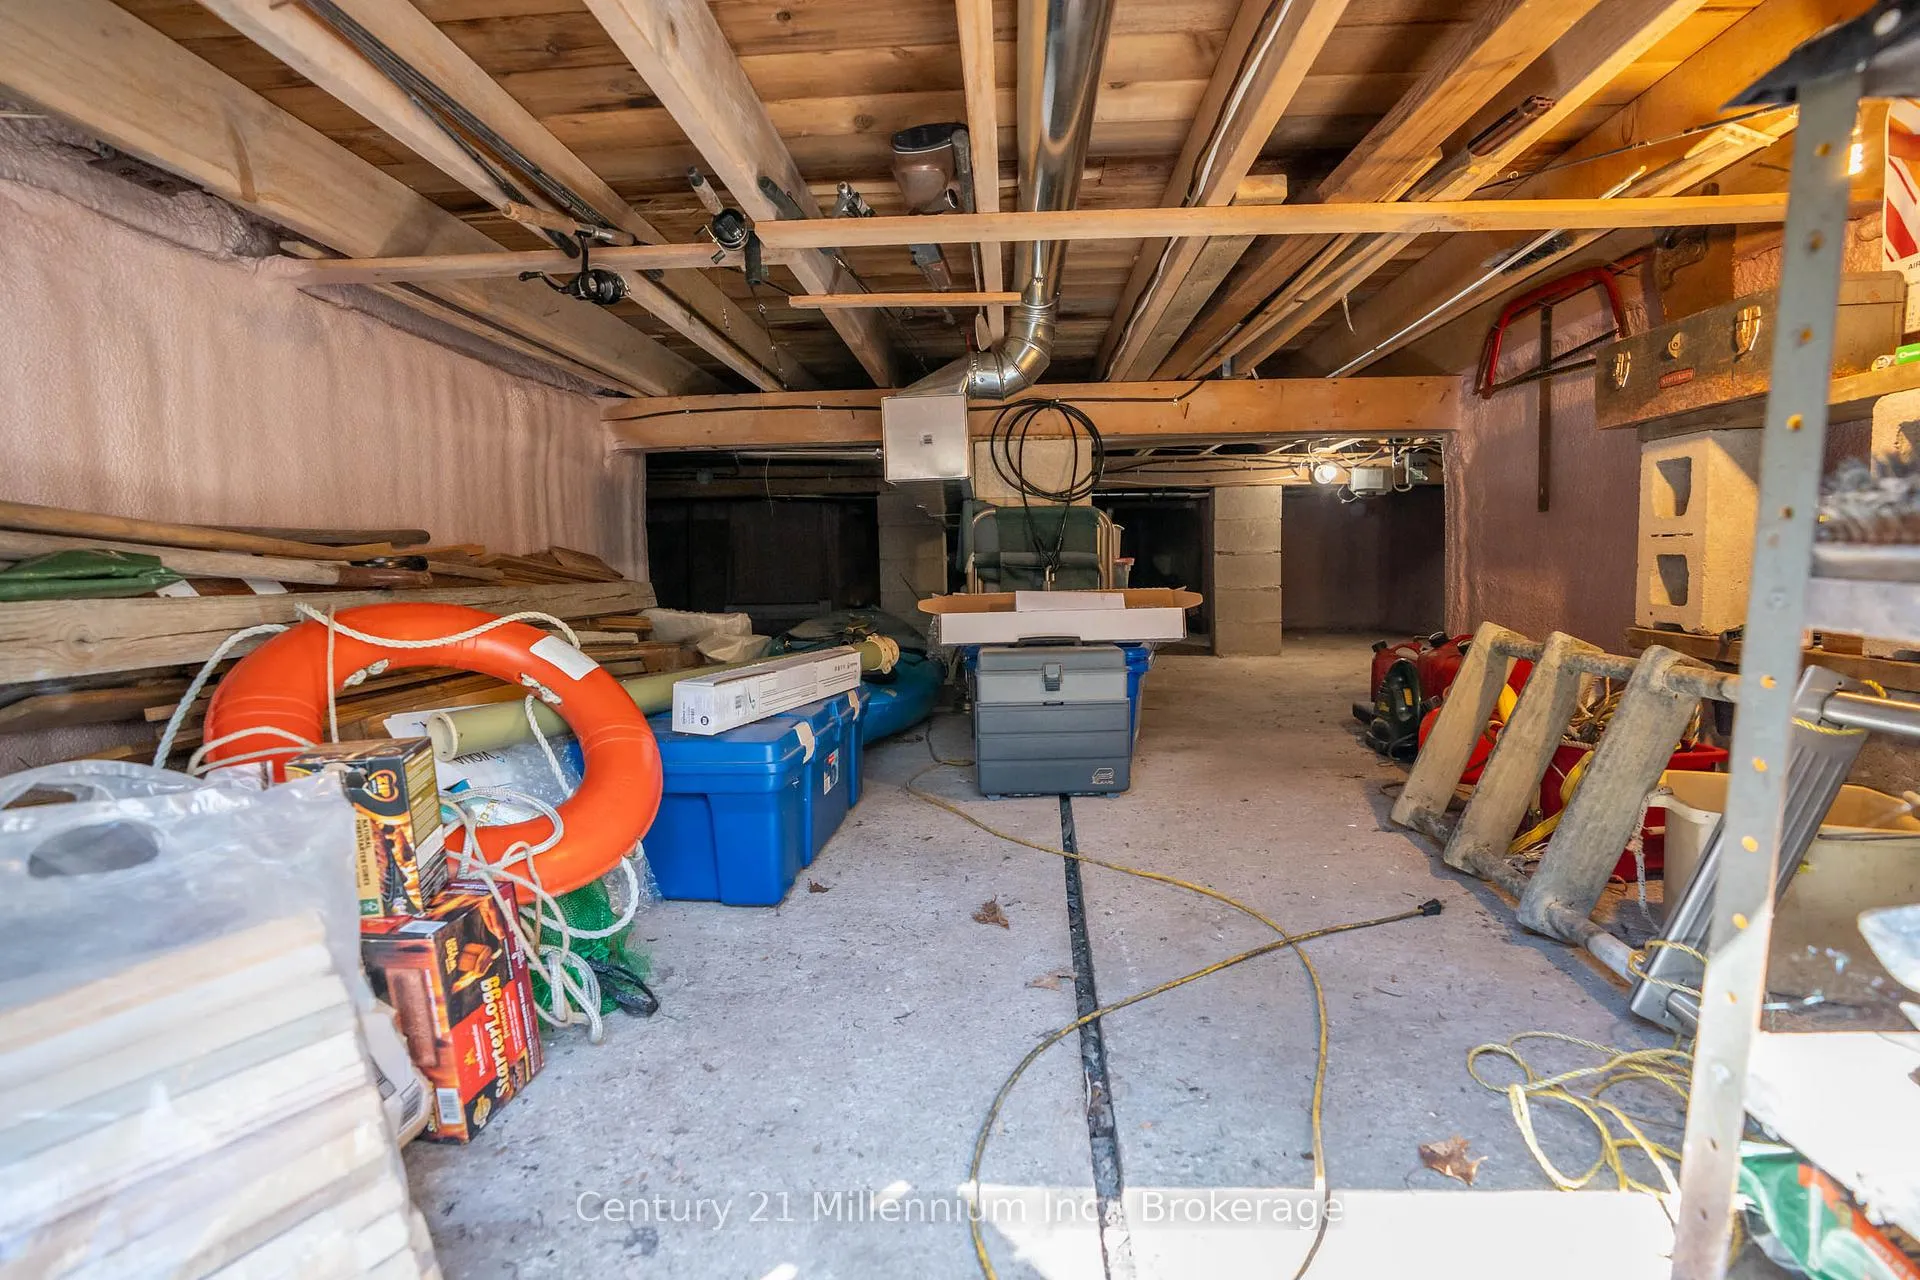
- Crawl Space, Separate Entrance, Unfinished
Interior Features
- Laundry Level
- Main Level
- Interior Extras
- Floor Drain, Generator - Full, Primary Bedroom - Main Floor, Propane Tank, Storage, Upgraded Insulation, Ventilation System, Water Heater Owned, Workbench, Water Treatment, Auto Garage Door Remote
- View
- Lake, Water, Trees/Woods, Forest
- Fireplace/Stove
- Yes
- Fireplace Features
- Wood Stove
- Elevator
- No
Exterior Features
- Exterior Extras
- Deck, Fishing, Landscaped, Privacy, Porch, Year Round Living
- Pool
- None
- Property Features
- Lake Access, Waterfront, Wooded/Treed
- Accessibility Features
- Doors Swing In, Lever Door Handles, Low Pile Carpeting, Parking
Building
- Building Type
- Detached
- Building Style
- Bungalow
- Approx Age
- 51-99
Construction
- Exterior Finish
- Cedar, Log
- Roof
- Metal
- Foundation Details
- Concrete Block, Insulated Concrete Form
- Special Designation
- Unknown
Lot
- Lot Front
- 203.00 ft
- Lot Depth
- 217.00 ft
Inclusions
- Inclusions
- Stove, Fridge, Microwave, Canoe with lifejackets & paddles, outdoor furniture, BBQ
Exclusions
- Exclusions
- Large wooden box in living room and sewing machine side table, artwork, 2 foyer stands
Parking & Garages
- Garage Type
- Detached
- Garage Spaces
- 2
- Parking Spaces
- 5
- Total Garage And Parking Spaces
- 7
Heating & Cooling
- Heat Source
- Electric
- Heat Type
- Baseboard
- Air Conditioning
- None
- Water
- Well
- Sewers
- Septic
- Bedrooms
- 3
- Washrooms
- 1
- Kitchens
- 1
Room sizes
- Foyer—Main level
- Great Room—Main level
- Kitchen—Main level
- Primary Bedroom—Main level
- Bedroom—Main level
- Bathroom—Main level
- Bedroom—Main level
Washrooms
- 3-piece
- Municipality
- Georgian Bluffs
- Neighbourhood
- Georgian Bluffs
- Main cross streets
- Grey Rd 17, South Bass Lake Rd
- Directions
- North on Grey Rd 17 out of Owen Sound, Turn right onto South Bass Lake Rd, follow and turn left onto Sutherland Rd
- Waterfront
- Direct
- MLS® number
- X13064412
- Data source
- Toronto Regional Real Estate Board
- Status change
- 2026-05-09
- Listed on
- 2026-04-30
- Days on market
- 9 days
- Possession type
- Immediate
- Co-op commission
- 2% + HST
- Seller
- Listed by
- Century 21 Millennium Inc.
Home Market Value
Current home valuation for 117 Sutherland Road, Georgian Bluffs, Georgian Bluffs, ON. Listed for $925,000
HOMEH Estimate
$731,379
Estimated Sales Range
$511,965 - $950,793
HOMEH Estimate for 117 Sutherland Road, Georgian Bluffs
Calculated with a real agent's CMA method — 45+ years of experience, codified. Not an AI guess.
For the owner
Is this your home? Track its value.
Get this home's HOMEH Estimate by email once a month, with how many homes are for sale around you.
Mortgage Payment Calculator
Compare up to 4 down payment scenarios
5% on first $500K + 10% on $425,000 over $500K
$67,500
| Scenario 1 | Scenario 2 | Scenario 3 | Scenario 4 | |
|---|---|---|---|---|
−Down payment | % $ | % $ | % $ | % $ |
+CMHC insurance | $34,299 | $25,808 | $22,015 | $0 |
=Total mortgage | $891,774 | $858,308 | $808,265 | $740,000 |
Amortization | ||||
Mortgage rate | % | % | % | % |
| Payment frequency | ||||
=Mortgage payment | $4,354monthly | $4,191monthly | $3,946monthly | $3,613monthly |
Land Transfer Tax
$14,975
$14,975
Around this home
No schools found nearby
Data provided by OpenStreetMap & Fraser Institute School Rankings
Ask HOMEH
New!Hi there!
👋Text or call (416) 301-9001
Recommended for you
Based on homes you've looked at.
No recommended properties found.
Nearby similar homes
No nearby properties found.
More real estate resources
Other homes nearby
Explore this area
No nearby listings available.