
LT 81 White Cloud Island
Georgian Bluffs, ON N0H 1T0
- 2Bedrooms
- 1Bathroom
- 0Garage
- 700–1100Sq Ft
- $705Tax
- 336×1,586 ftLot Size
 Estimated Value:$433,270See Free Estimate Report

Property not available for sale or for rent.
HOMEH One: full-service selling for a 1% listing fee. The buyer's agent commission is separate.
Free Home EvaluationHow Much Is My Home Worth?Homes for Sale NearbySale & Price History for LT 81 White Cloud Island, Georgian Bluffs
Real estate boards require you to or to see the full details of this property.
*Sold prices and complete sale & price history are regulated data. Under the Trust in Real Estate Services Act, 2002 (TRESA) and the rules of the Real Estate Council of Ontario (RECO), and pursuant to the Multiple Listing Service® rules of the Canadian Real Estate Association (CREA) and the Toronto Regional Real Estate Board (TRREB), this information may be shown only to registered users who have agreed to the applicable terms of use (a Virtual Office Website, or "VOW," arrangement). HOMEH Inc., Brokerage therefore provides it to signed-in members only. Creating an account is free and takes under a minute.
About LT 81 White Cloud Island, Georgian Bluffs
Summarized Description
- Spacious 12-acre property with privacy and shoreline.
- Charming chalet-style cabin built in 2011.
- Screened-in porch ideal for gatherings.
- Off-grid setup with lake-fed water system.
- Fully furnished and ready for immediate use.
- Established trails for exploring the natural surroundings.
- Direct sunrises and serene evenings by the water.
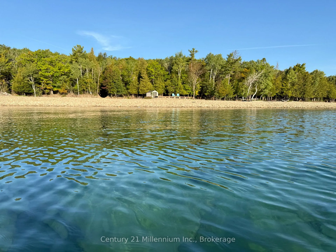
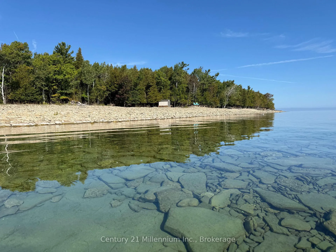
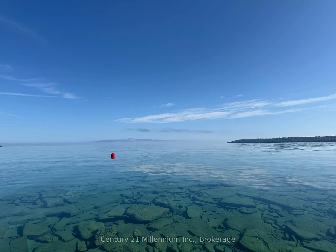
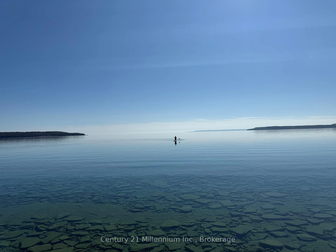
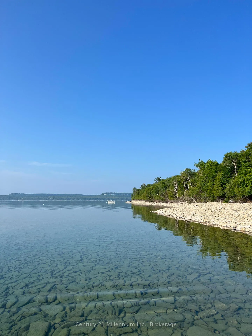
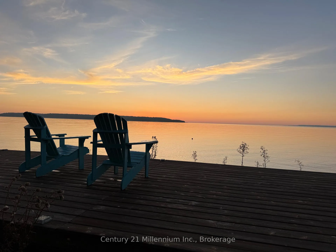
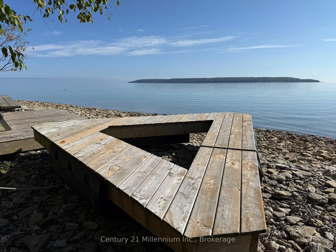
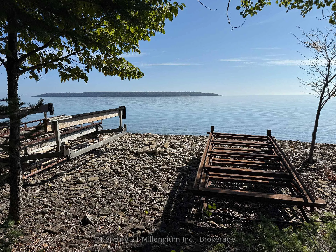
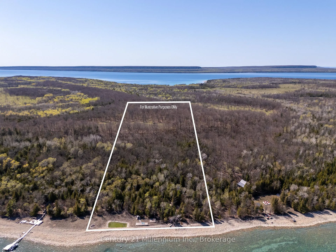
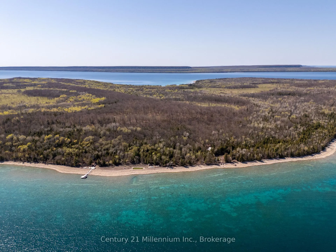
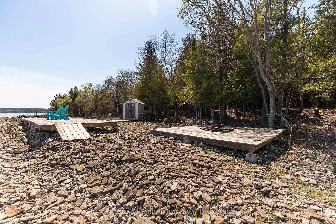
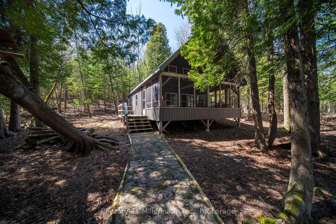
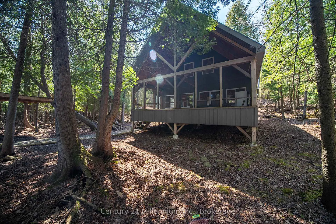
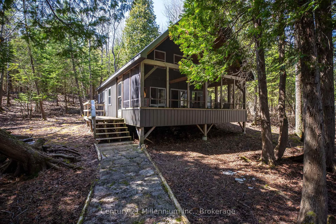
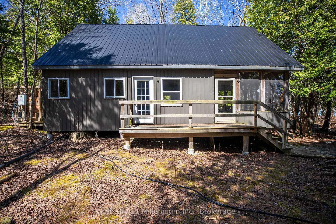
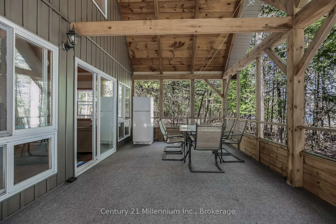
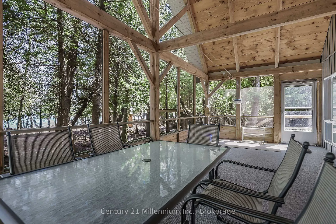
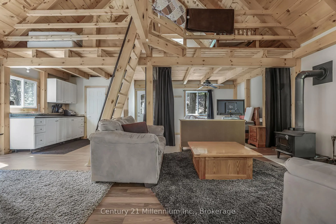
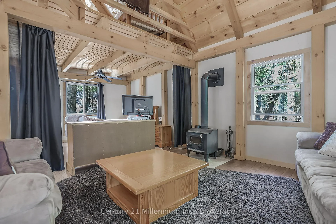
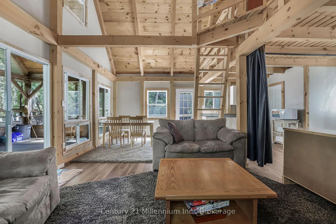
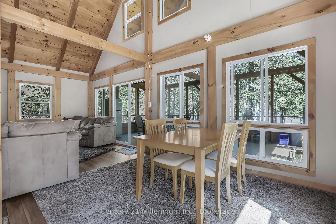
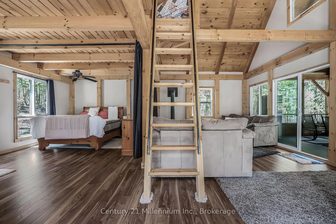
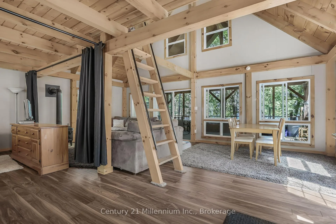
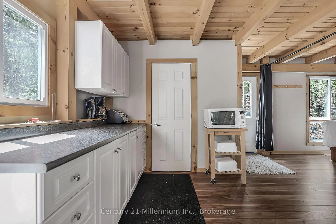
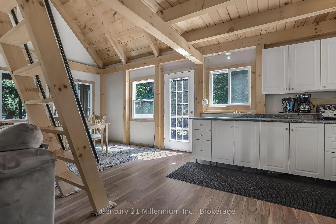
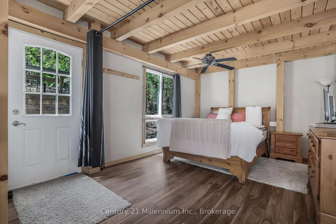
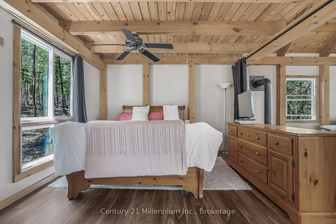
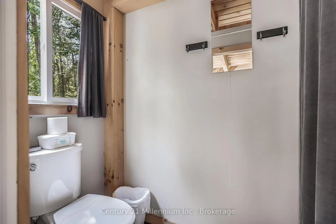
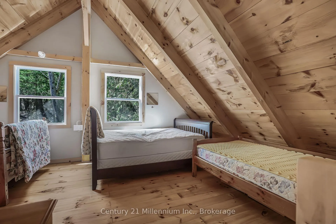
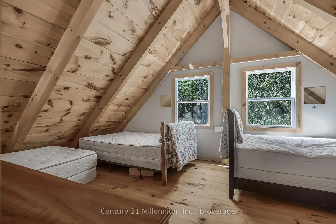
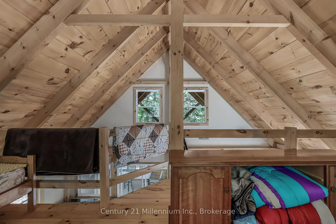
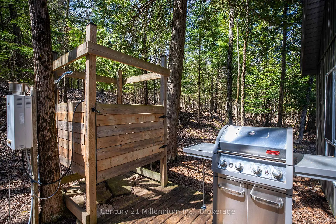
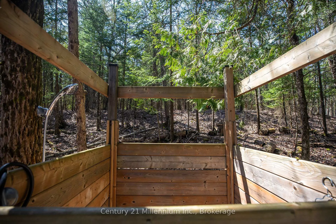
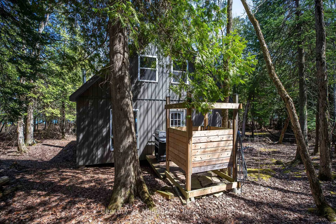
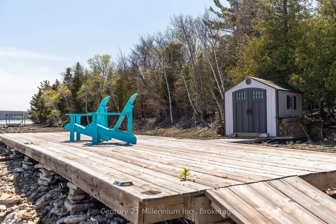
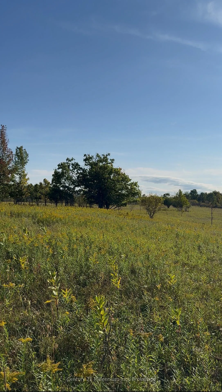
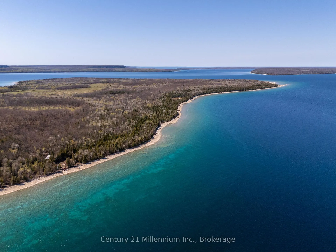
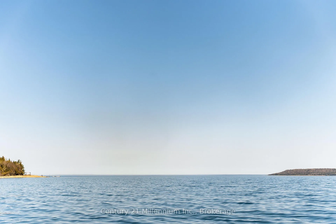
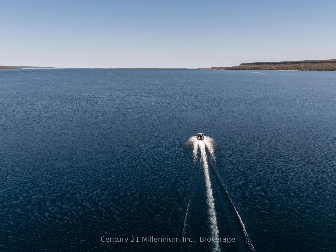
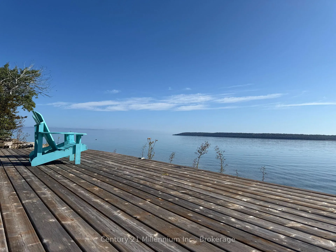
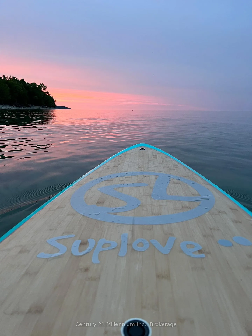
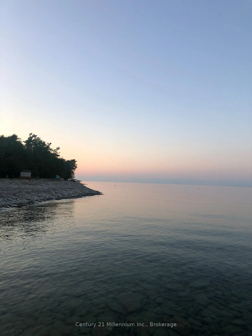
About 10 minutes out from Big Bay, things start to shift. The noise drops off, the water opens up, and you're reminded why people look for places like this in Georgian Bay, not just for waterfront, but for the space and privacy that come with it. Set along the east side of White Cloud Island, this 12-acre property offers over 330' of classic Georgian Bay shoreline, with clear deep turquoise water and a level of privacy that's getting harder to find. The chalet-style cabin, built in 2011, is simple, solid, and charming. At 24' x 36', it includes a functional kitchen, main floor bedroom, living room, loft for extra guests, and a wood stove. The screened-in timber frame porch is a great space for dinners and gathering after a day on the water. All 12 acres are usable, with established trails through forest, rock, and elevation. Around the cabin, tree cover provides a tucked-away feel, while trails lead up along the escarpment to open fields where wildlife is common and the setting feels removed. The surrounding islands offer excellent fishing, along with plenty of swimming and exploring. Mornings bring direct sunrises over the bay, while evenings finish with a glow across the water and quiet nights-no background noise, just the fire, water, and open sky. Off-grid setup includes lake-fed water with a jet pump, indoor 2-piece washroom, and outdoor hot water shower. Fully wired; power runs off a generator and could be converted to solar. No septic system. Not a short-term rental or luxury-style cottage, but a comfortable, functional retreat for someone who values privacy and simplicity. A strong option for someone looking for private waterfront with room to explore and a setting that feels genuinely removed, without being difficult to access. With a 42-foot dock and 80-foot marine rail, just bring your boat, it is being sold fully furnished and ready to use. You'll never forget your first time to White Cloud Island!
Key Facts & Features
Property Costs
- Annual Property Tax Amount
- $705
- Land Transfer Tax Fee
- $7,855
- Basement Type
- None
Interior Features
- Interior Extras
- Generator - Full, On Demand Water Heater
- View
- Bay, Trees/Woods, Water
- Fireplace/Stove
- Yes
- Elevator
- No
Exterior Features
- Exterior Extras
- Deck, Porch Enclosed, Seasonal Living, Privacy
- Pool
- None
- Property Features
- Beach, Island, Lake Access, Marina, Waterfront, Wooded/Treed
- Other Structures
- Storage, Shed
Building
- Building Type
- Detached
- Building Style
- 1 1/2 Storey
- Approx Age
- 6-15
Construction
- Exterior Finish
- Board & Batten , Vinyl Siding
- Roof
- Metal
- Foundation Details
- Piers
- Special Designation
- Unknown
Lot
- Lot Front
- 336.01 ft
- Lot Depth
- 1585.82 ft
- Lot Size
- 12.2
- Lot Shape
- Rectangular
Inclusions
- Inclusions
- 80 ft marine rail, 42 ft dock, propane fridge, water pump, tankless propane water heater, beds, dressers, BBQ, two sheds, kitchen table with chairs, couch and love seat, coffee table.
Exclusions
- Exclusions
- Personal Items
Parking & Garages
- Garage Type
- None
- Garage Spaces
- 0
- Parking Spaces
- 0
- Total Garage And Parking Spaces
- 0
Heating & Cooling
- Heat Source
- Wood
- Heat Type
- Other
- Air Conditioning
- None
- Water
- Other
- Sewers
- None
- Natural Gas
- No
- Hydro
- No
- Cable
- No
- Telephone
- No
- Bedrooms
- 2
- Washrooms
- 1
- Kitchens
- 1
Washrooms
- 2-piece
- Municipality
- Georgian Bluffs
- Neighbourhood
- Georgian Bluffs
- Main cross streets
- WATER ACCESS ONLY
- Zoning
- SR-H & EP
- Directions
- Take boat from Big Bay or Wiarton.
- Waterfront
- Direct
- MLS® number
- X13063936
- Data source
- Toronto Regional Real Estate Board
- Status change
- 2026-08-24
- Listed on
- 2026-04-29
- Days on market
- 117 days
- Possession type
- 1-29 days
- Co-op commission
- 2%
- Seller
- Listed by
- Century 21 Millennium Inc.
Home Market Value
Current home valuation for LT 81 White Cloud Island, Georgian Bluffs, Georgian Bluffs, ON. Listed for $569,000
HOMEH Estimate
$433,270
Estimated Sales Range
$303,289 - $563,251
HOMEH Estimate for LT 81 White Cloud Island, Georgian Bluffs
Calculated with a real agent's CMA method — 45+ years of experience, codified. Not an AI guess.
For the owner
Is this your home? Track its value.
Get this home's HOMEH Estimate by email once a month, with how many homes are for sale around you.
Mortgage Payment Calculator
Compare up to 4 down payment scenarios
5% on first $500K + 10% on $69,000 over $500K
$31,900
| Scenario 1 | Scenario 2 | Scenario 3 | Scenario 4 | |
|---|---|---|---|---|
−Down payment | % $ | % $ | % $ | % $ |
+CMHC insurance | $21,463 | $15,875 | $13,542 | $0 |
=Total mortgage | $558,030 | $527,975 | $497,192 | $455,200 |
Amortization | ||||
Mortgage rate | % | % | % | % |
| Payment frequency | ||||
=Mortgage payment | $2,725monthly | $2,578monthly | $2,428monthly | $2,223monthly |
Land Transfer Tax
$7,855
$7,855
Around this home
No schools found nearby
Data provided by OpenStreetMap & Fraser Institute School Rankings
Ask HOMEH
New!Hi there!
👋Text or call (416) 301-9001
Recommended for you
Based on homes you've looked at.
No recommended properties found.
Nearby similar homes
No nearby properties found.
More real estate resources
Other homes nearby
Explore this area
No nearby listings available.