
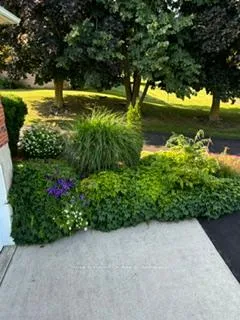
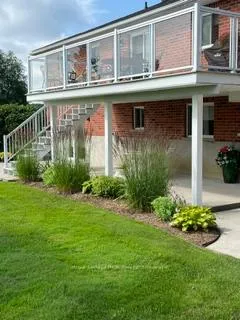
137525 Concession 7 Road
Georgian Bluffs, ON N4K 5N5
- 1+1Bedrooms
- 2Bathrooms
- 3Garage
- 1100–1500Sq Ft
- $3,707Tax
- 200×200 ftLot Size
 Estimated Value:$782,879See Free Estimate Report

This home has sold. It is no longer available.
Property not available for sale or for rent.
Sale & Price History for 137525 Concession 7 Road, Georgian Bluffs
| Start Date | End Date | Price | Event | MLS# |
|---|---|---|---|---|
| 2026-04-23 | 2026-05-25 | Login to See Prices | Sold | x13037550 |
Real estate boards require you to or to see the full details of this property.
*Sold prices and complete sale & price history are regulated data. Under the Trust in Real Estate Services Act, 2002 (TRESA) and the rules of the Real Estate Council of Ontario (RECO), and pursuant to the Multiple Listing Service® rules of the Canadian Real Estate Association (CREA) and the Toronto Regional Real Estate Board (TRREB), this information may be shown only to registered users who have agreed to the applicable terms of use (a Virtual Office Website, or "VOW," arrangement). HOMEH Inc., Brokerage therefore provides it to signed-in members only. Creating an account is free and takes under a minute.
About 137525 Concession 7 Road, Georgian Bluffs
Summarized Description
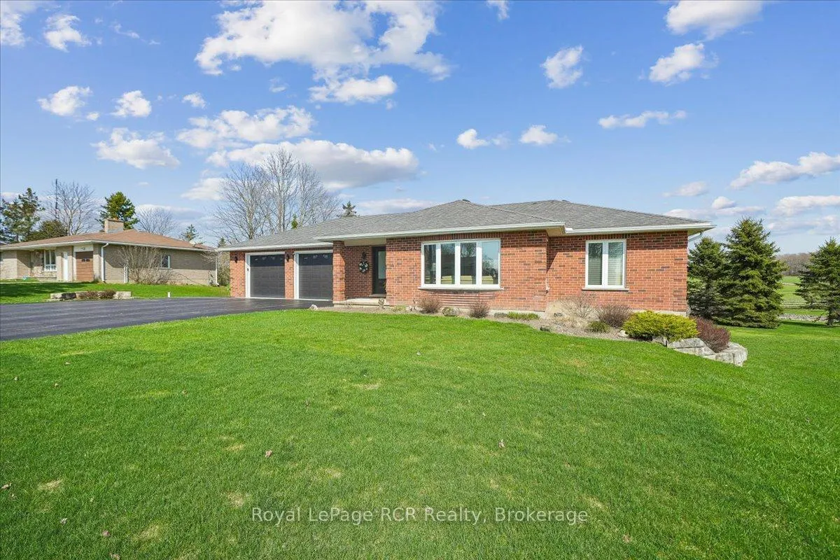
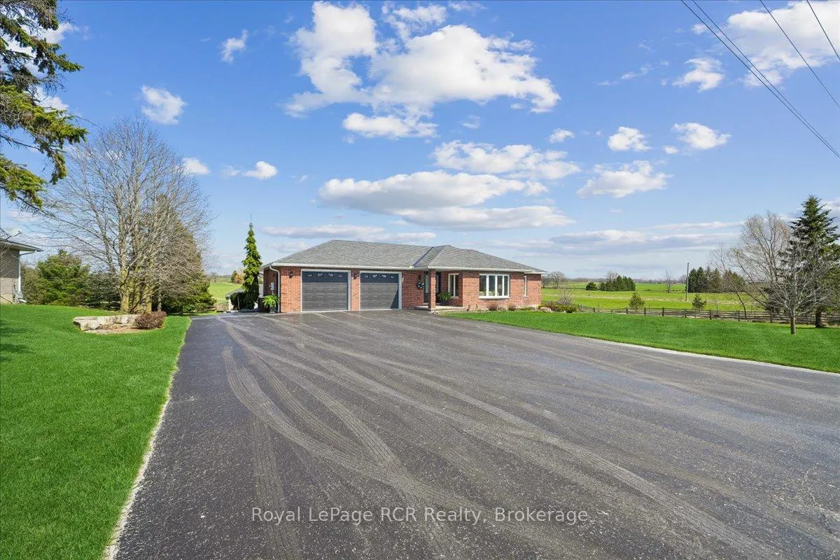
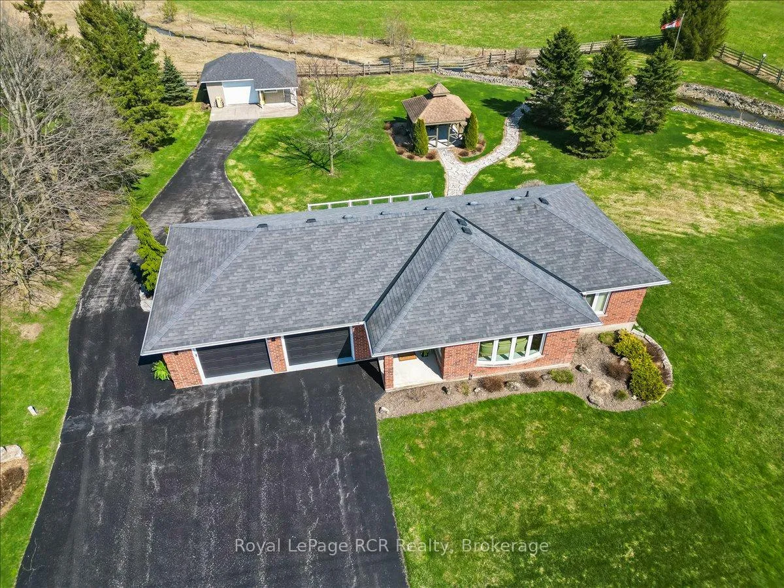
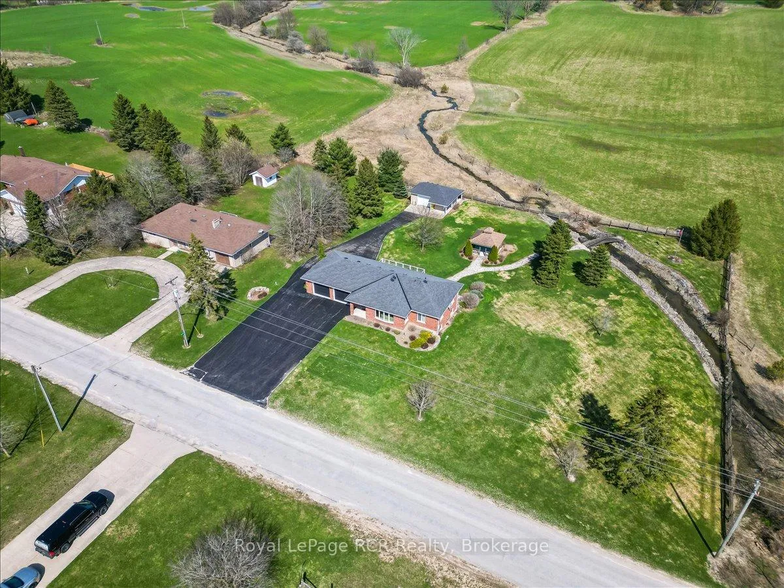
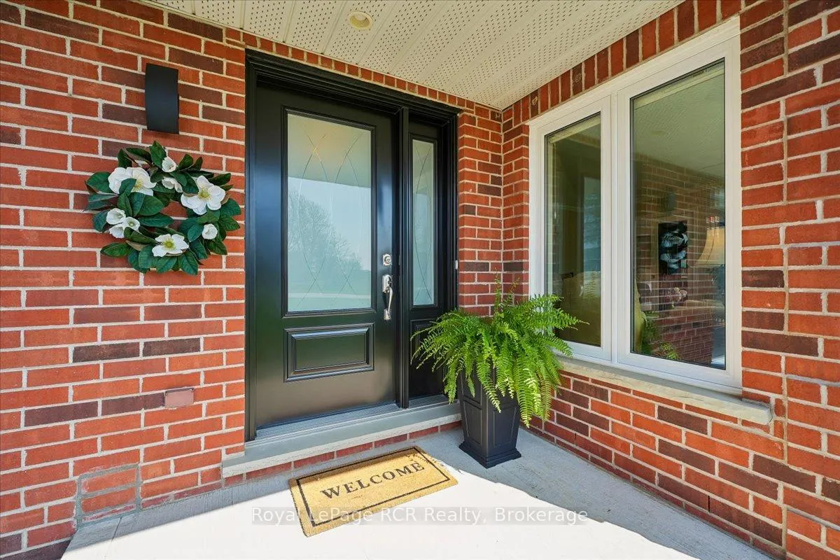
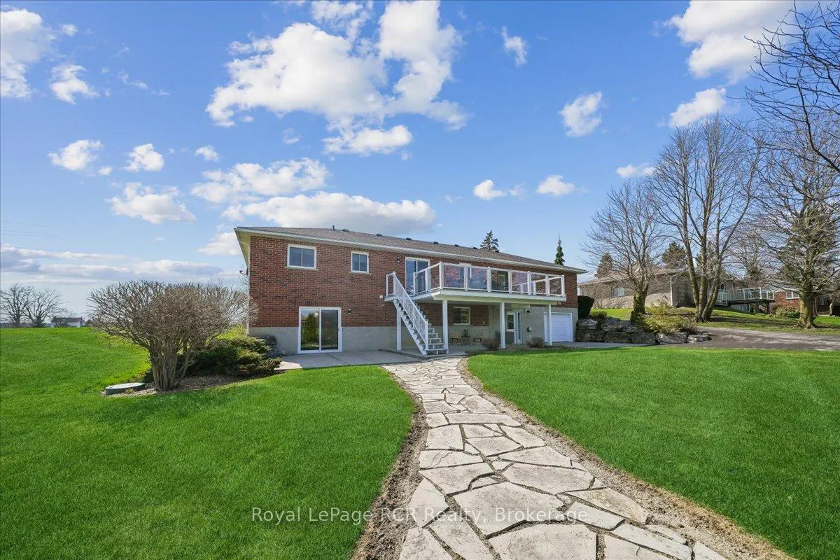
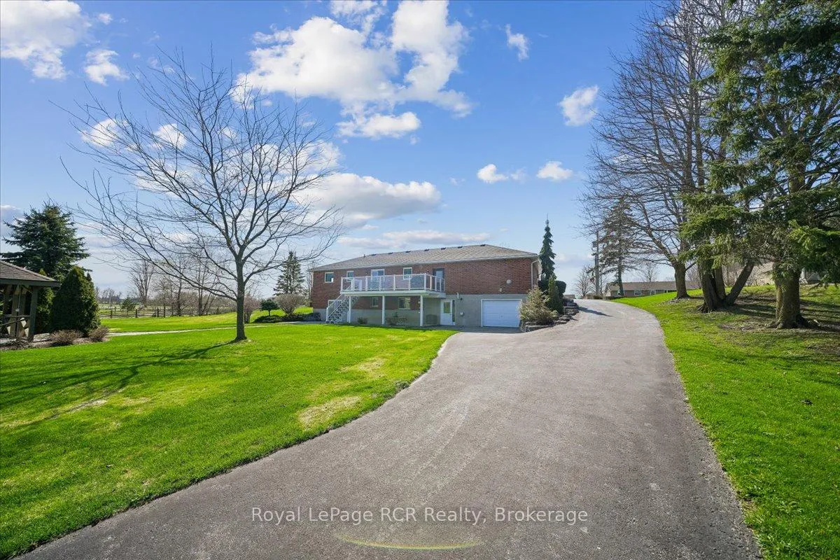
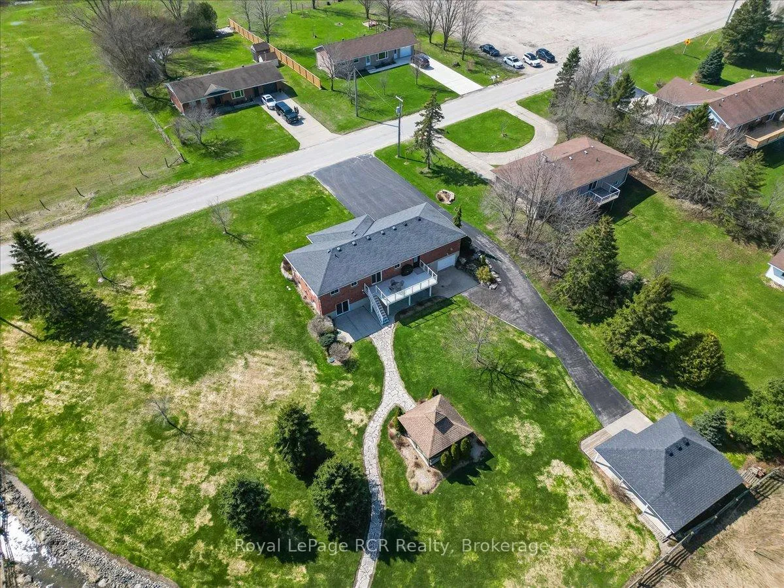
- Beautiful red brick bungalow on a full acre lot
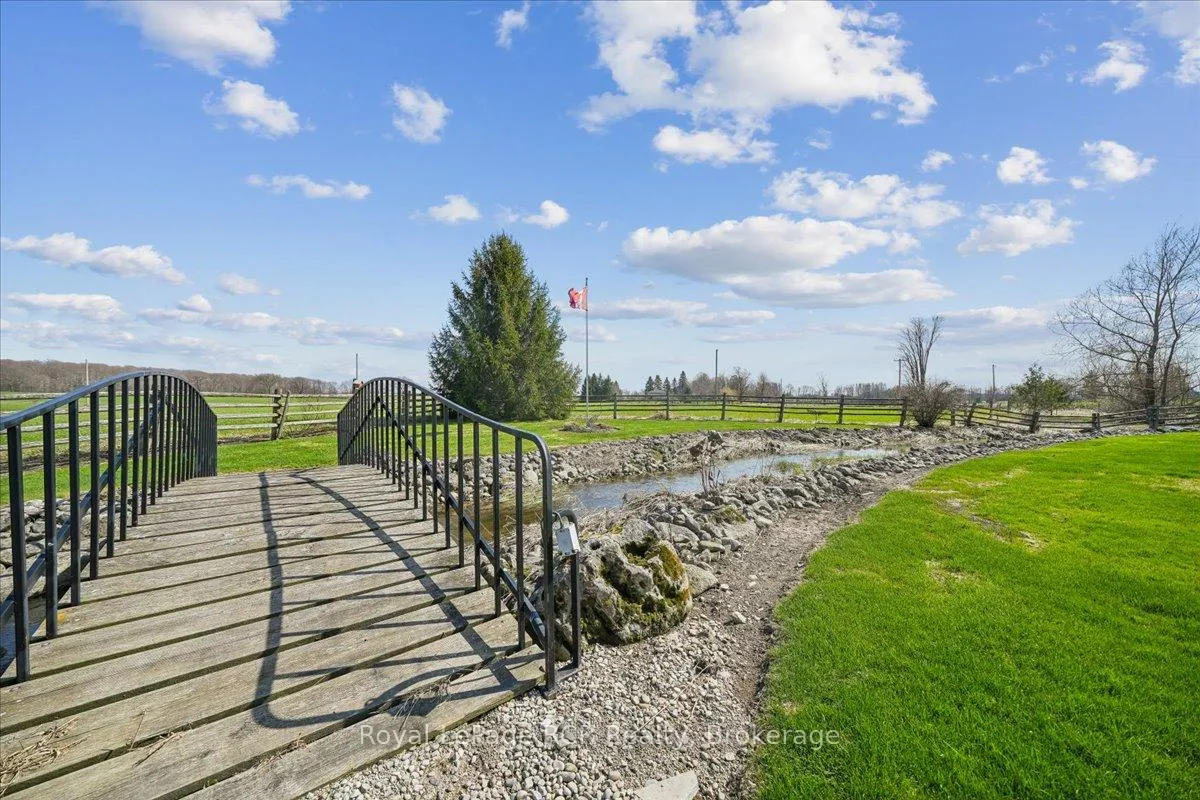
- Private stream enhances serene natural beauty
- Heated three car garage for car enthusiasts
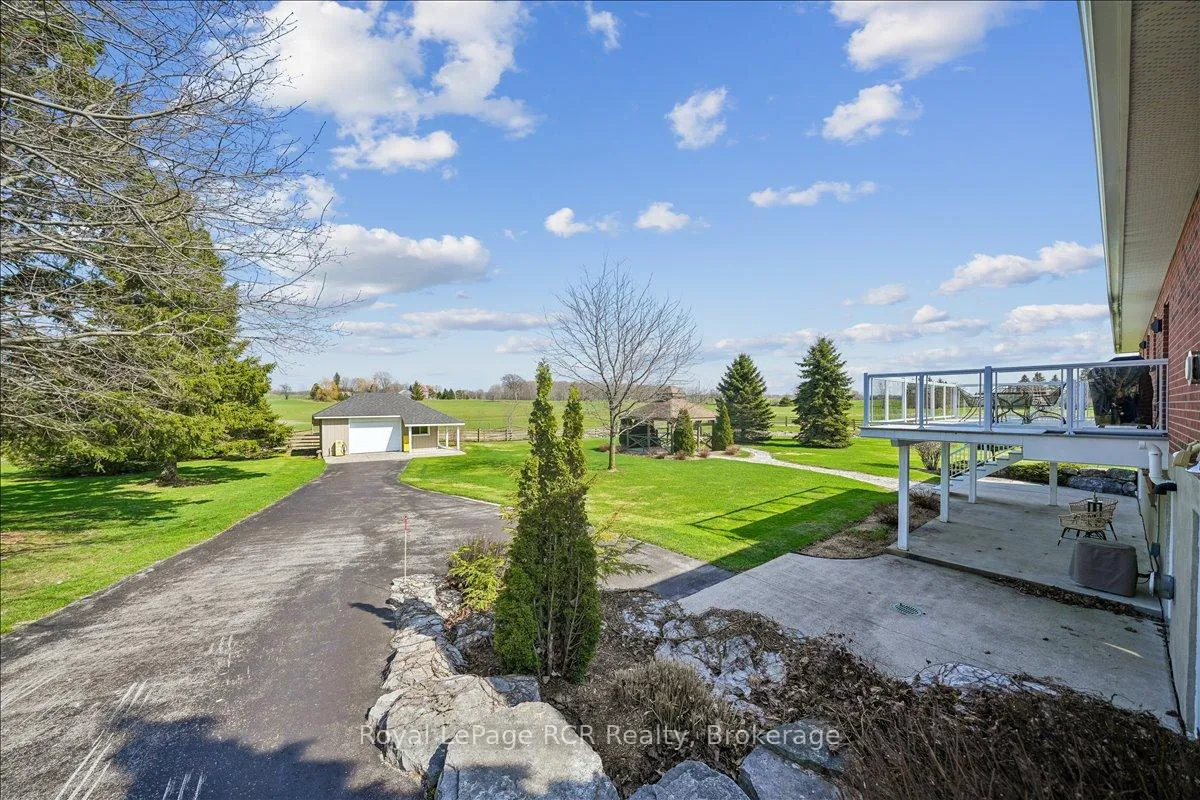
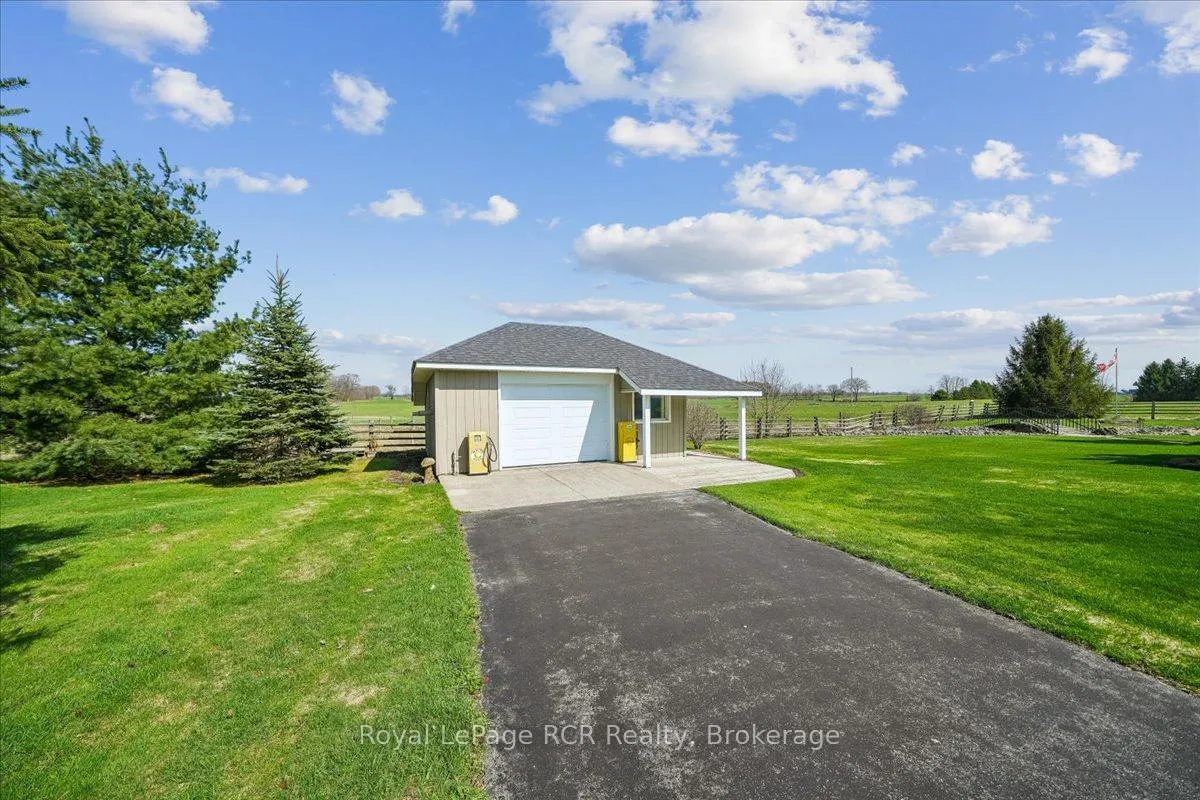
- Separate heated workshop for large projects
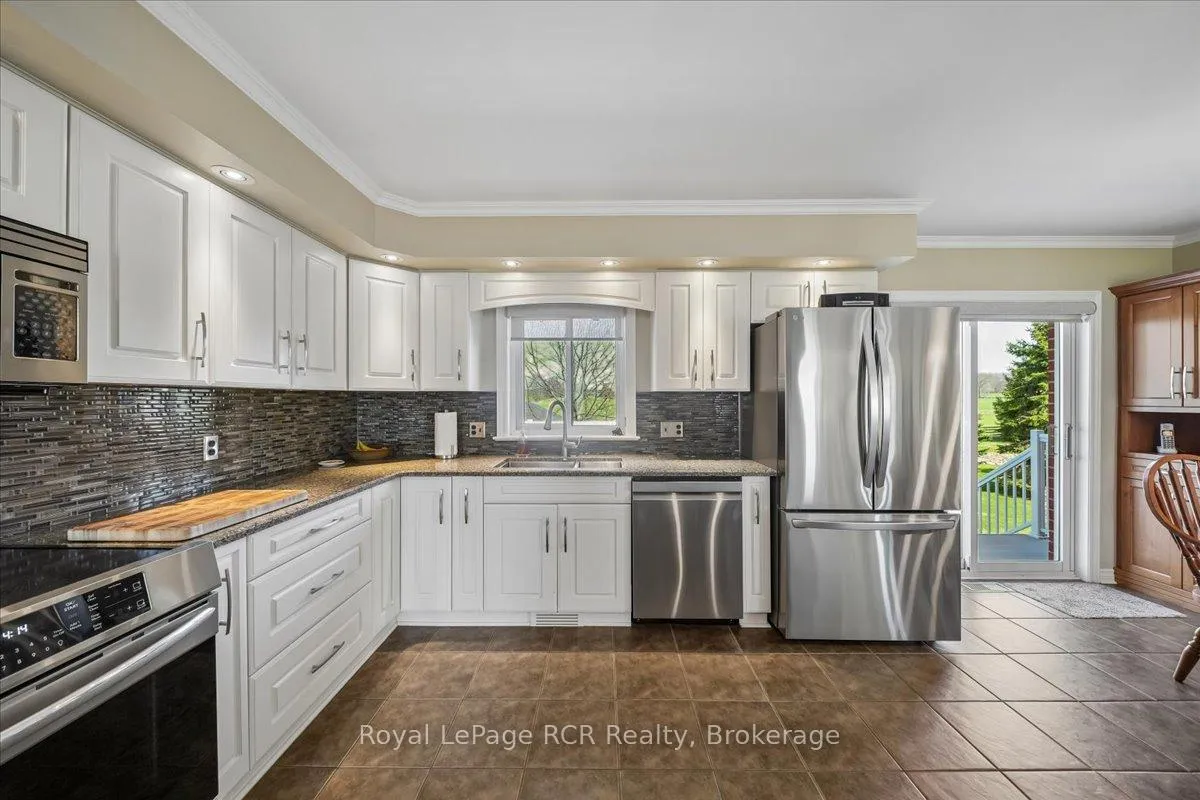
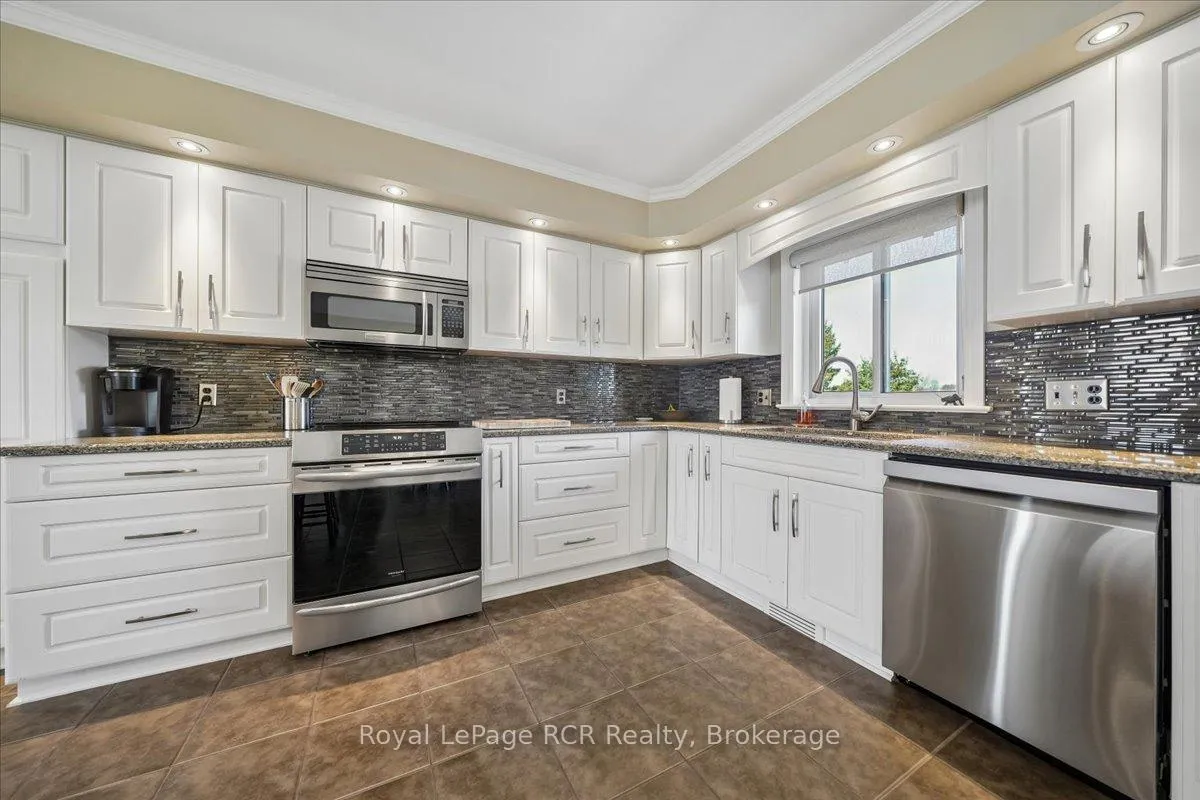
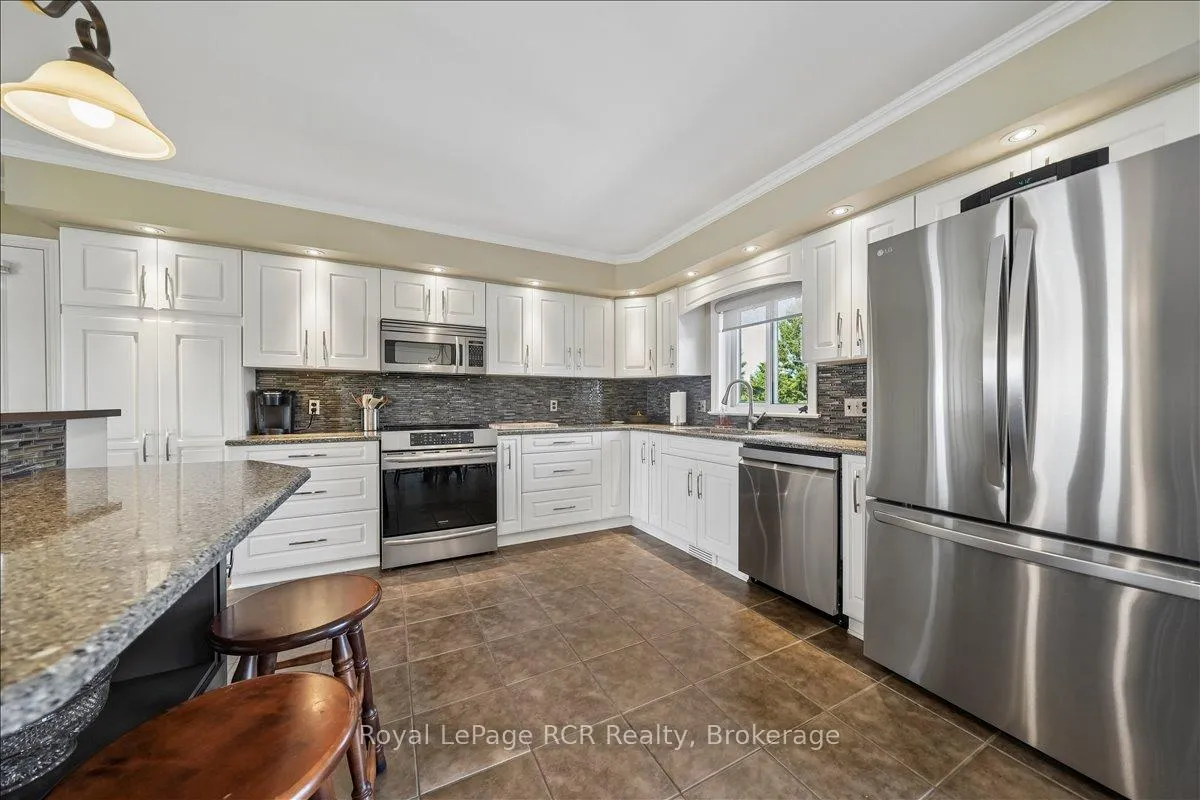
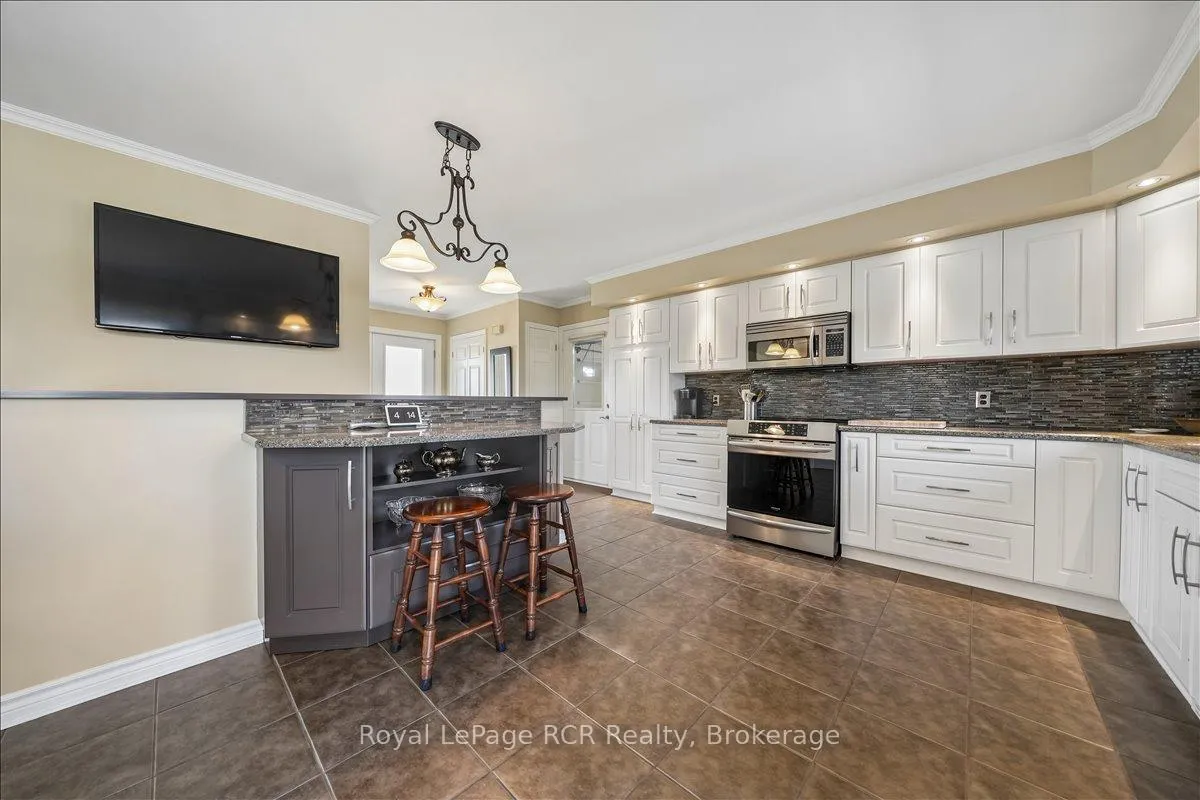
- Renovated kitchen with quartz countertops
- Main floor laundry for added convenience
- Large composite deck with unobstructed views
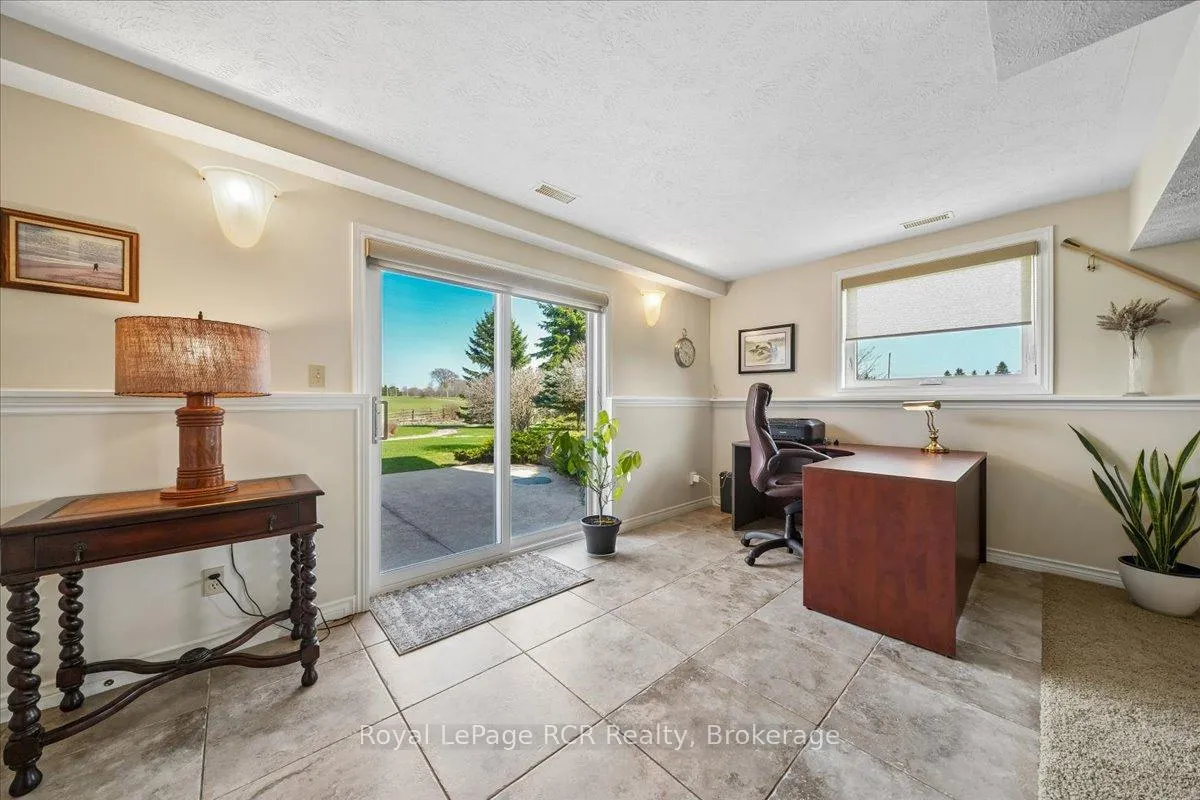
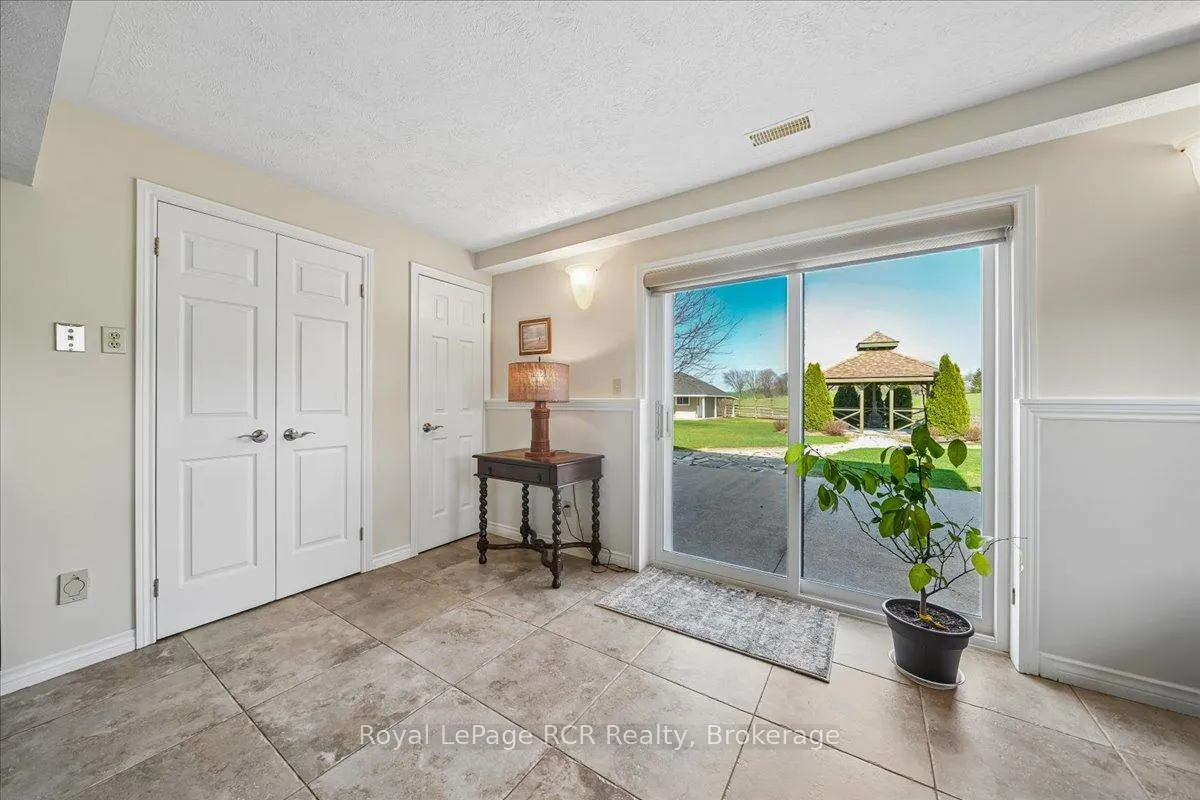
- Lower walkout level with family room and wet bar
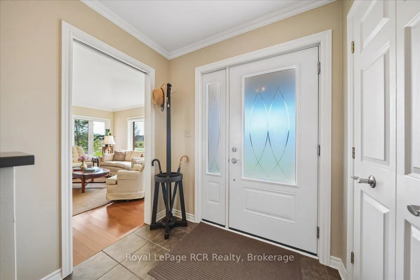
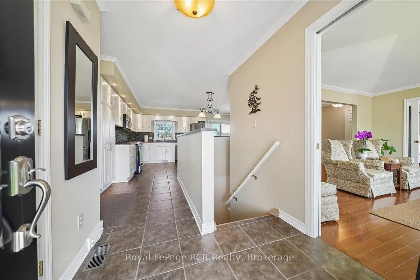
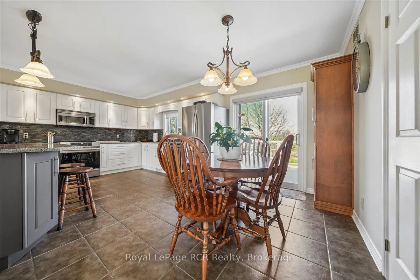
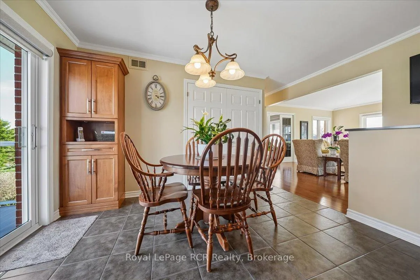
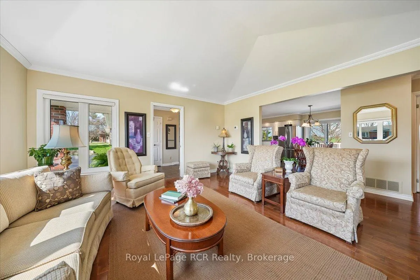
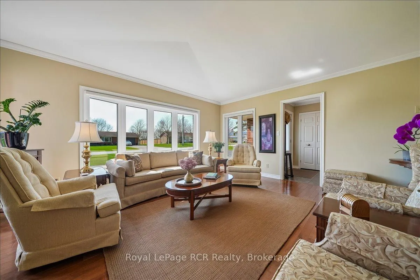
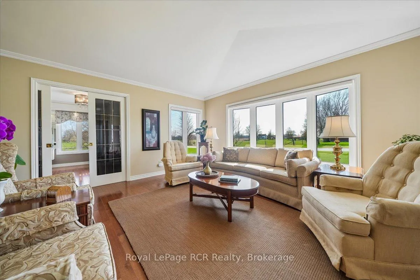
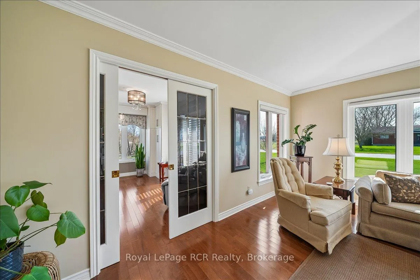
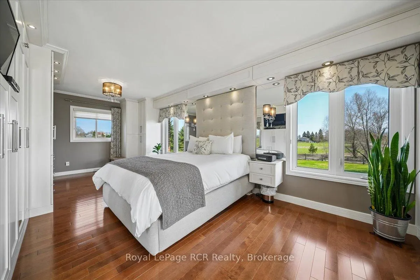
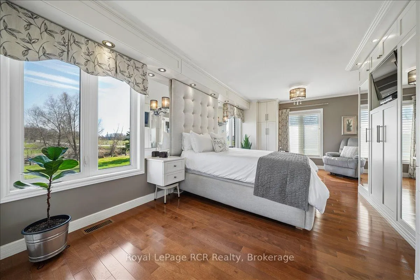
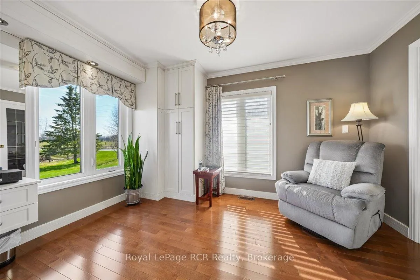
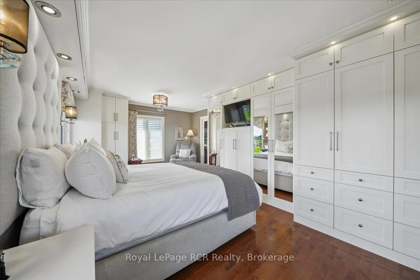
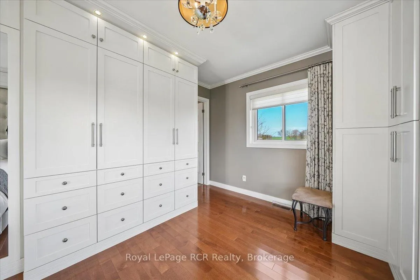
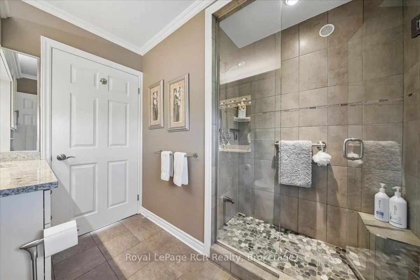
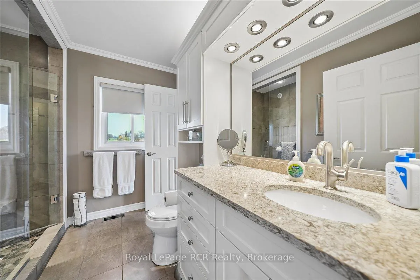
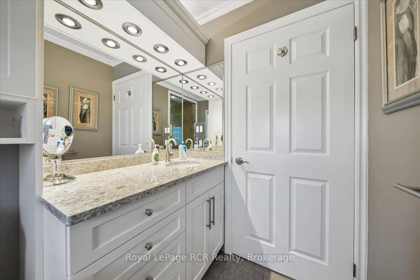
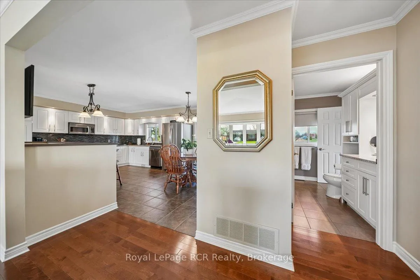
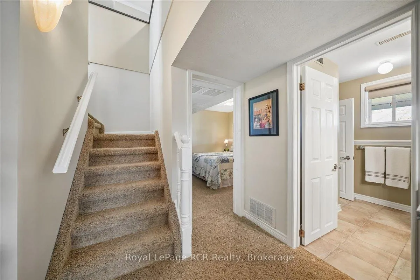
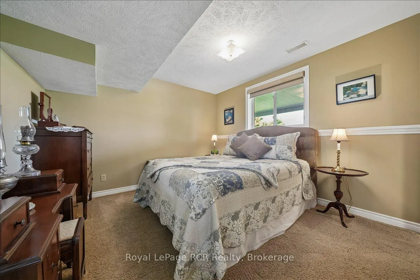
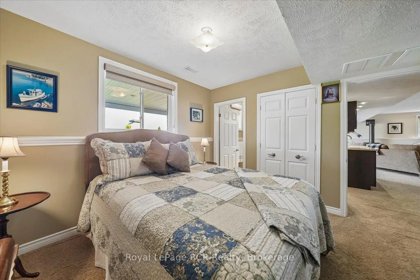
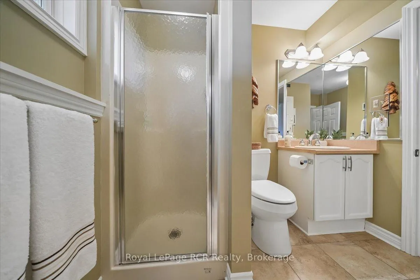
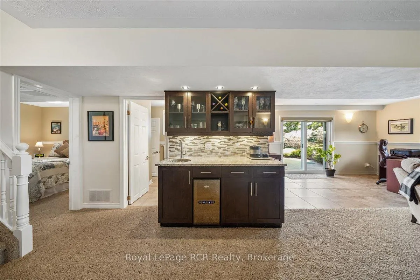
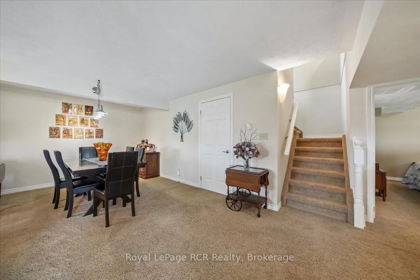
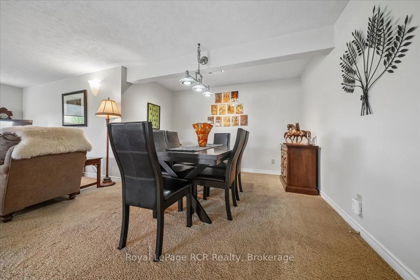
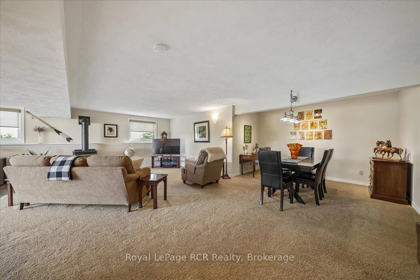
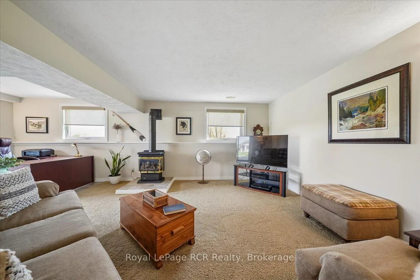
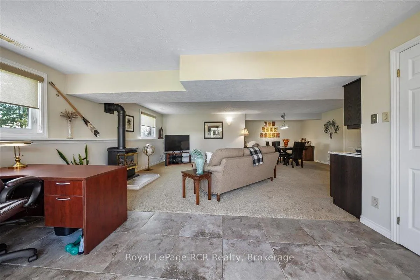
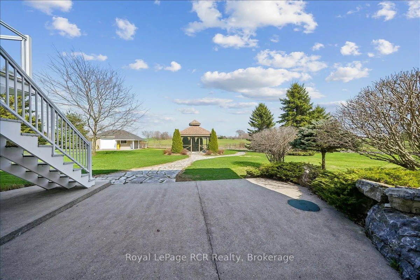
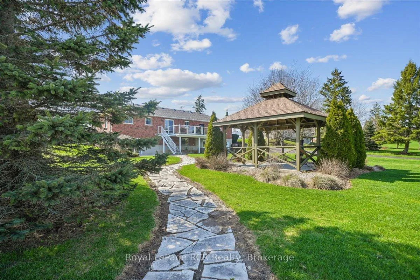
This beautiful red brick bungalow offers a rare combination of functional workspace and serene natural beauty on a full acre lot featuring a private stream. Located within the scenic landscape of Grey Bruce, this property provides the quiet of country living with easy access to the amenities of Owen Sound and the shores of Georgian Bay. The home is designed for hobbyists and car enthusiasts, featuring an attached heated three car garage configuration. The upper level accommodates two vehicles with direct access to the main floor, while the lower heated garage provides space for a third vehicle plus significant additional storage and an entrance to the lower level. A separate 529 sq. ft. heated workshop with running water and a dedicated garage door offers even more utility for large scale projects and storage. Inside, the main level features rich hardwood floors and a kitchen renovated in 2018 equipped with quartz countertops, stainless steel appliances including an induction stove, and a french door fridge. The primary bedroom serves as a dedicated retreat with custom cabinets, pocket french doors, and a three piece semi ensuite. Practicality is built in with main floor laundry and premium Hunter Douglas blinds throughout. The lower walkout level is built for comfort and guests, centered around a large family room with a gas fireplace stove and a high quality wet bar. This level includes a second spacious bedroom with its own three piece semi ensuite bathroom. Both bathrooms in the home feature heated tile floors for added luxury. Outdoor living is elevated by a large composite deck with glass railings, providing unobstructed views of the backyard and adjacent farmers fields. This is a well maintained, versatile home that balances hobby space and relaxation perfectly.
Key Facts & Features
Property Costs
- Annual Property Tax Amount
- $3,707
- Land Transfer Tax Fee
- $12,855
- Basement Type
- Finished with Walk-Out
Interior Features
- Laundry Level
- Main Level
- Interior Extras
- Auto Garage Door Remote, Central Vacuum, Primary Bedroom - Main Floor, Water Heater Owned, Water Softener, Workbench
- View
- Clear
- Security Features
- Other
- Fireplace/Stove
- Yes
- Fireplace Features
- Natural Gas
- Elevator
- No
Exterior Features
- Exterior Extras
- Deck, Landscaped, Lawn Sprinkler System
- Pool
- None
- Other Structures
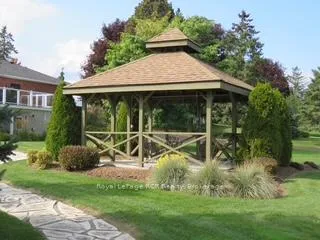
- Gazebo, Garden Shed, Workshop
Building
- Building Type
- Detached
- Building Style
- Bungalow
Construction
- Exterior Finish
- Brick
- Roof
- Asphalt Shingle
- Foundation Details
- Concrete
- Special Designation
- Unknown
Lot
- Lot Front
- 200.00 ft
- Lot Depth
- 200.00 ft
Inclusions
- Inclusions
- Built-in Microwave, Central Vac, Dishwasher, Dryer, Chest Freezer & Fridge in utility room, Garage Door Opener, Induction Stove, Fridge, Hot Water Tank, Washer, Window Coverings, Mini Wine Fridge, Gas BBQ, Tire Rack in garage, Metal Credenza & Cabinets in lower garage, TV & bracket in kitchen, Security Camera, 2 Steel Tables in workshop
Exclusions
- Exclusions
- Riding Lawnmower, Golf Cart
Parking & Garages
- Garage Type
- Attached
- Garage Spaces
- 3
- Parking Spaces
- 9
- Total Garage And Parking Spaces
- 12
Heating & Cooling
- Heat Source
- Gas
- Heat Type
- Forced Air
- Air Conditioning
- Central Air
- Water
- Well
- Sewers
- Septic
- Bedrooms
- 1 + 1
- Washrooms
- 2
- Kitchens
- 1
Room sizes
- Living Room—Main level
- Kitchen—Main level, Combined w/Dining, W/O To Deck, Sliding Doors
- Primary Bedroom—Main level, Semi Ensuite, B/I Closet, French Doors
- Family Room—Lower level, W/O To Yard, Gas Fireplace, Sliding Doors
- Game Room—Lower level, Wet Bar
- Bedroom 2—Lower level, Semi Ensuite
- Utility Room—Lower level
Washrooms
- 3-piece, Main
- 3-piece, Lower
- Municipality
- Georgian Bluffs
- Neighbourhood
- Georgian Bluffs
- Main cross streets
- Concession Rd. 7 & Grey Rd. 5
- Zoning
- R1, EP
- Directions
- From Owen Sound head west on 10th St. W. In Springmount at lights turn south onto Grey Rd. 18. Turn west onto Grey Rd. 5 then south on Conc. Rd. 7. Property will be on the left
- MLS® number
- X13037550
- Data source
- Toronto Regional Real Estate Board
- Status change
- 2026-05-25
- Listed on
- 2026-04-23
- Days on market
- 32 days
- Possession type
- Flexible
- Co-op commission
- 2% + HST; see realtor remarks
- Seller
- Listed by
- Royal LePage RCR Realty
Home Market Value
Current home valuation for 137525 Concession 7 Road, Georgian Bluffs, Georgian Bluffs, ON. Listed for $819,000
HOMEH Estimate
$782,879
Estimated Sales Range
$548,015 - $1,017,743
HOMEH Estimate for 137525 Concession 7 Road, Georgian Bluffs
Calculated with a real agent's CMA method — 45+ years of experience, codified. Not an AI guess.
For the owner
Is this your home? Track its value.
Get this home's HOMEH Estimate by email once a month, with how many homes are for sale around you.
Mortgage Payment Calculator
Compare up to 4 down payment scenarios
5% on first $500K + 10% on $319,000 over $500K
$56,900
| Scenario 1 | Scenario 2 | Scenario 3 | Scenario 4 | |
|---|---|---|---|---|
−Down payment | % $ | % $ | % $ | % $ |
+CMHC insurance | $30,467 | $22,850 | $19,492 | $0 |
=Total mortgage | $792,137 | $759,950 | $715,642 | $655,200 |
Amortization | ||||
Mortgage rate | % | % | % | % |
| Payment frequency | ||||
=Mortgage payment | $3,868monthly | $3,710monthly | $3,494monthly | $3,199monthly |
Land Transfer Tax
$12,855
$12,855
Around this home
No schools found nearby
Data provided by OpenStreetMap & Fraser Institute School Rankings
Ask HOMEH
New!Hi there!
👋Text or call (416) 301-9001
Recommended for you
Based on homes you've looked at.
No recommended properties found.
Nearby similar homes
No nearby properties found.
More real estate resources
Other homes nearby
Explore this area
No nearby listings available.