
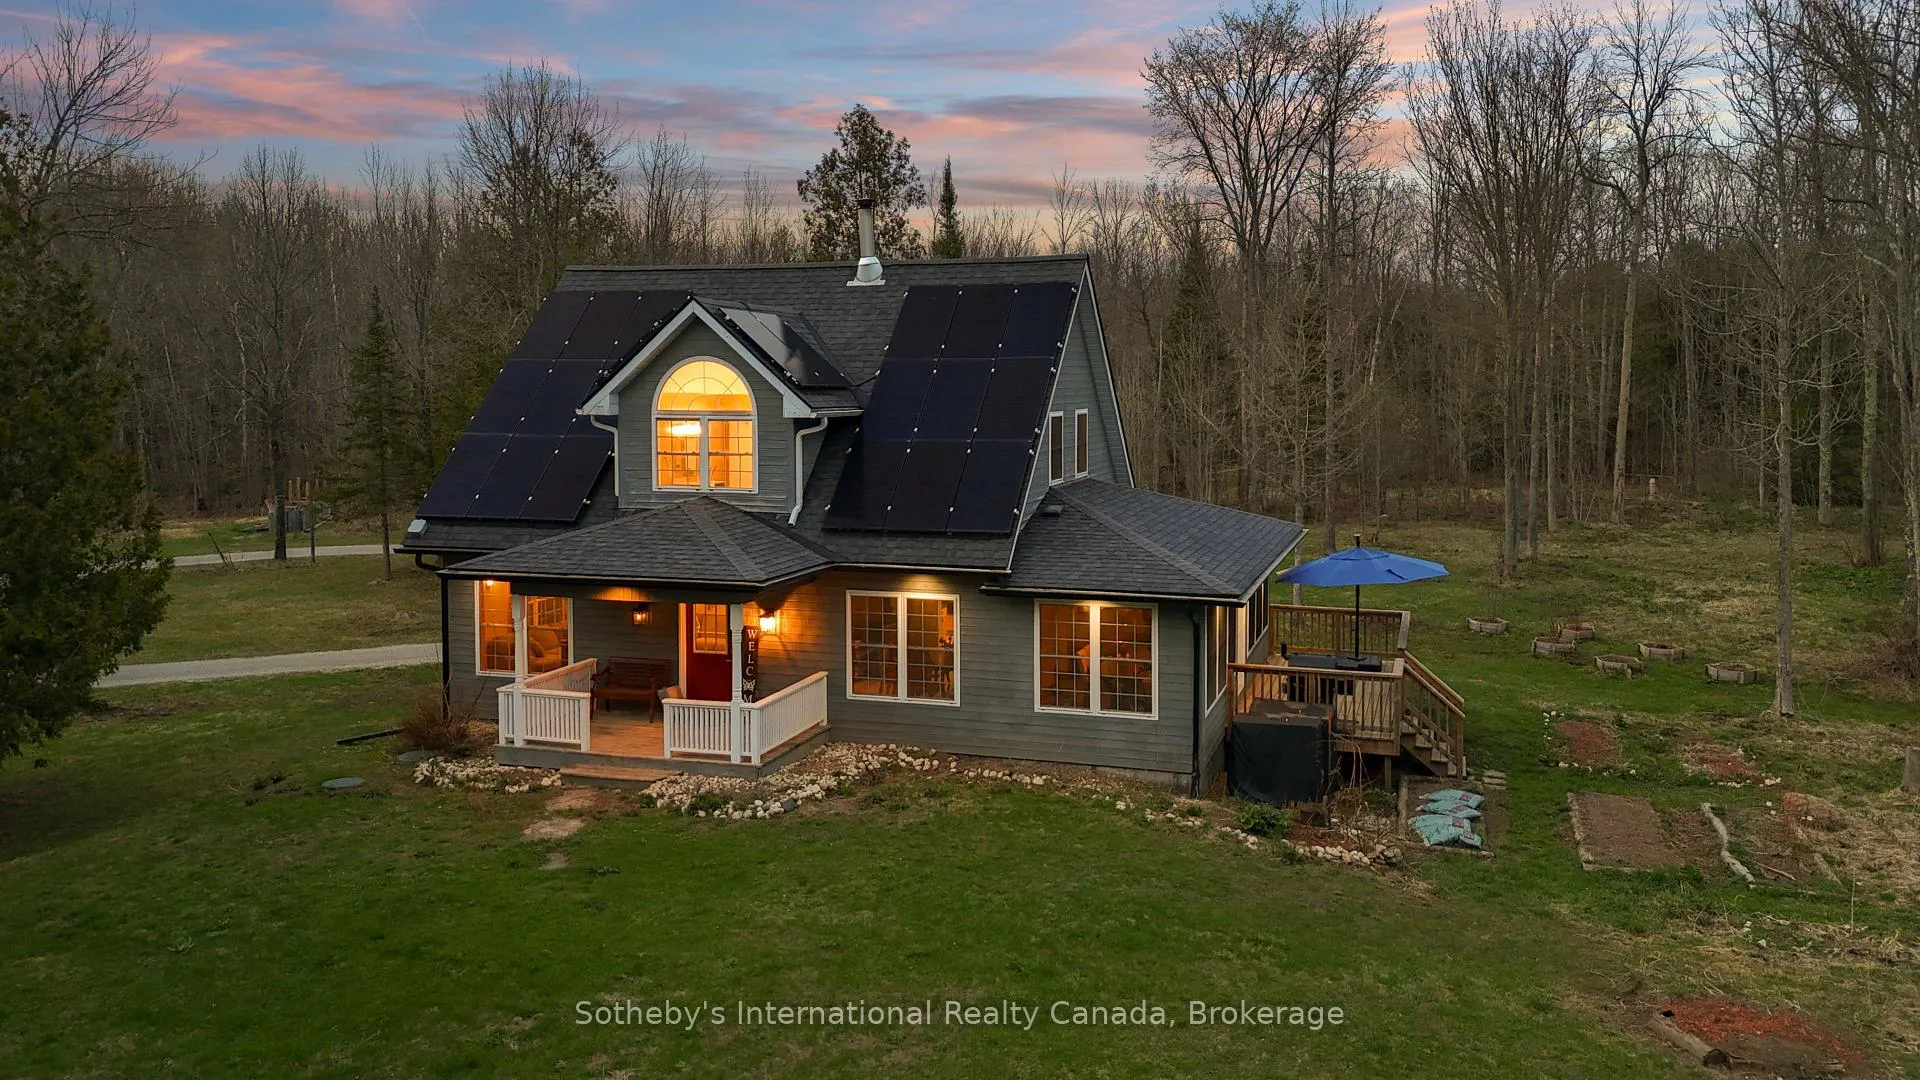
403419 Concession 20 Road
Georgian Bluffs, ON N0H 1S0
- 3Bedrooms
- 2Bathrooms
- 3Garage
- 1500–2000Sq Ft
- $3,228Tax
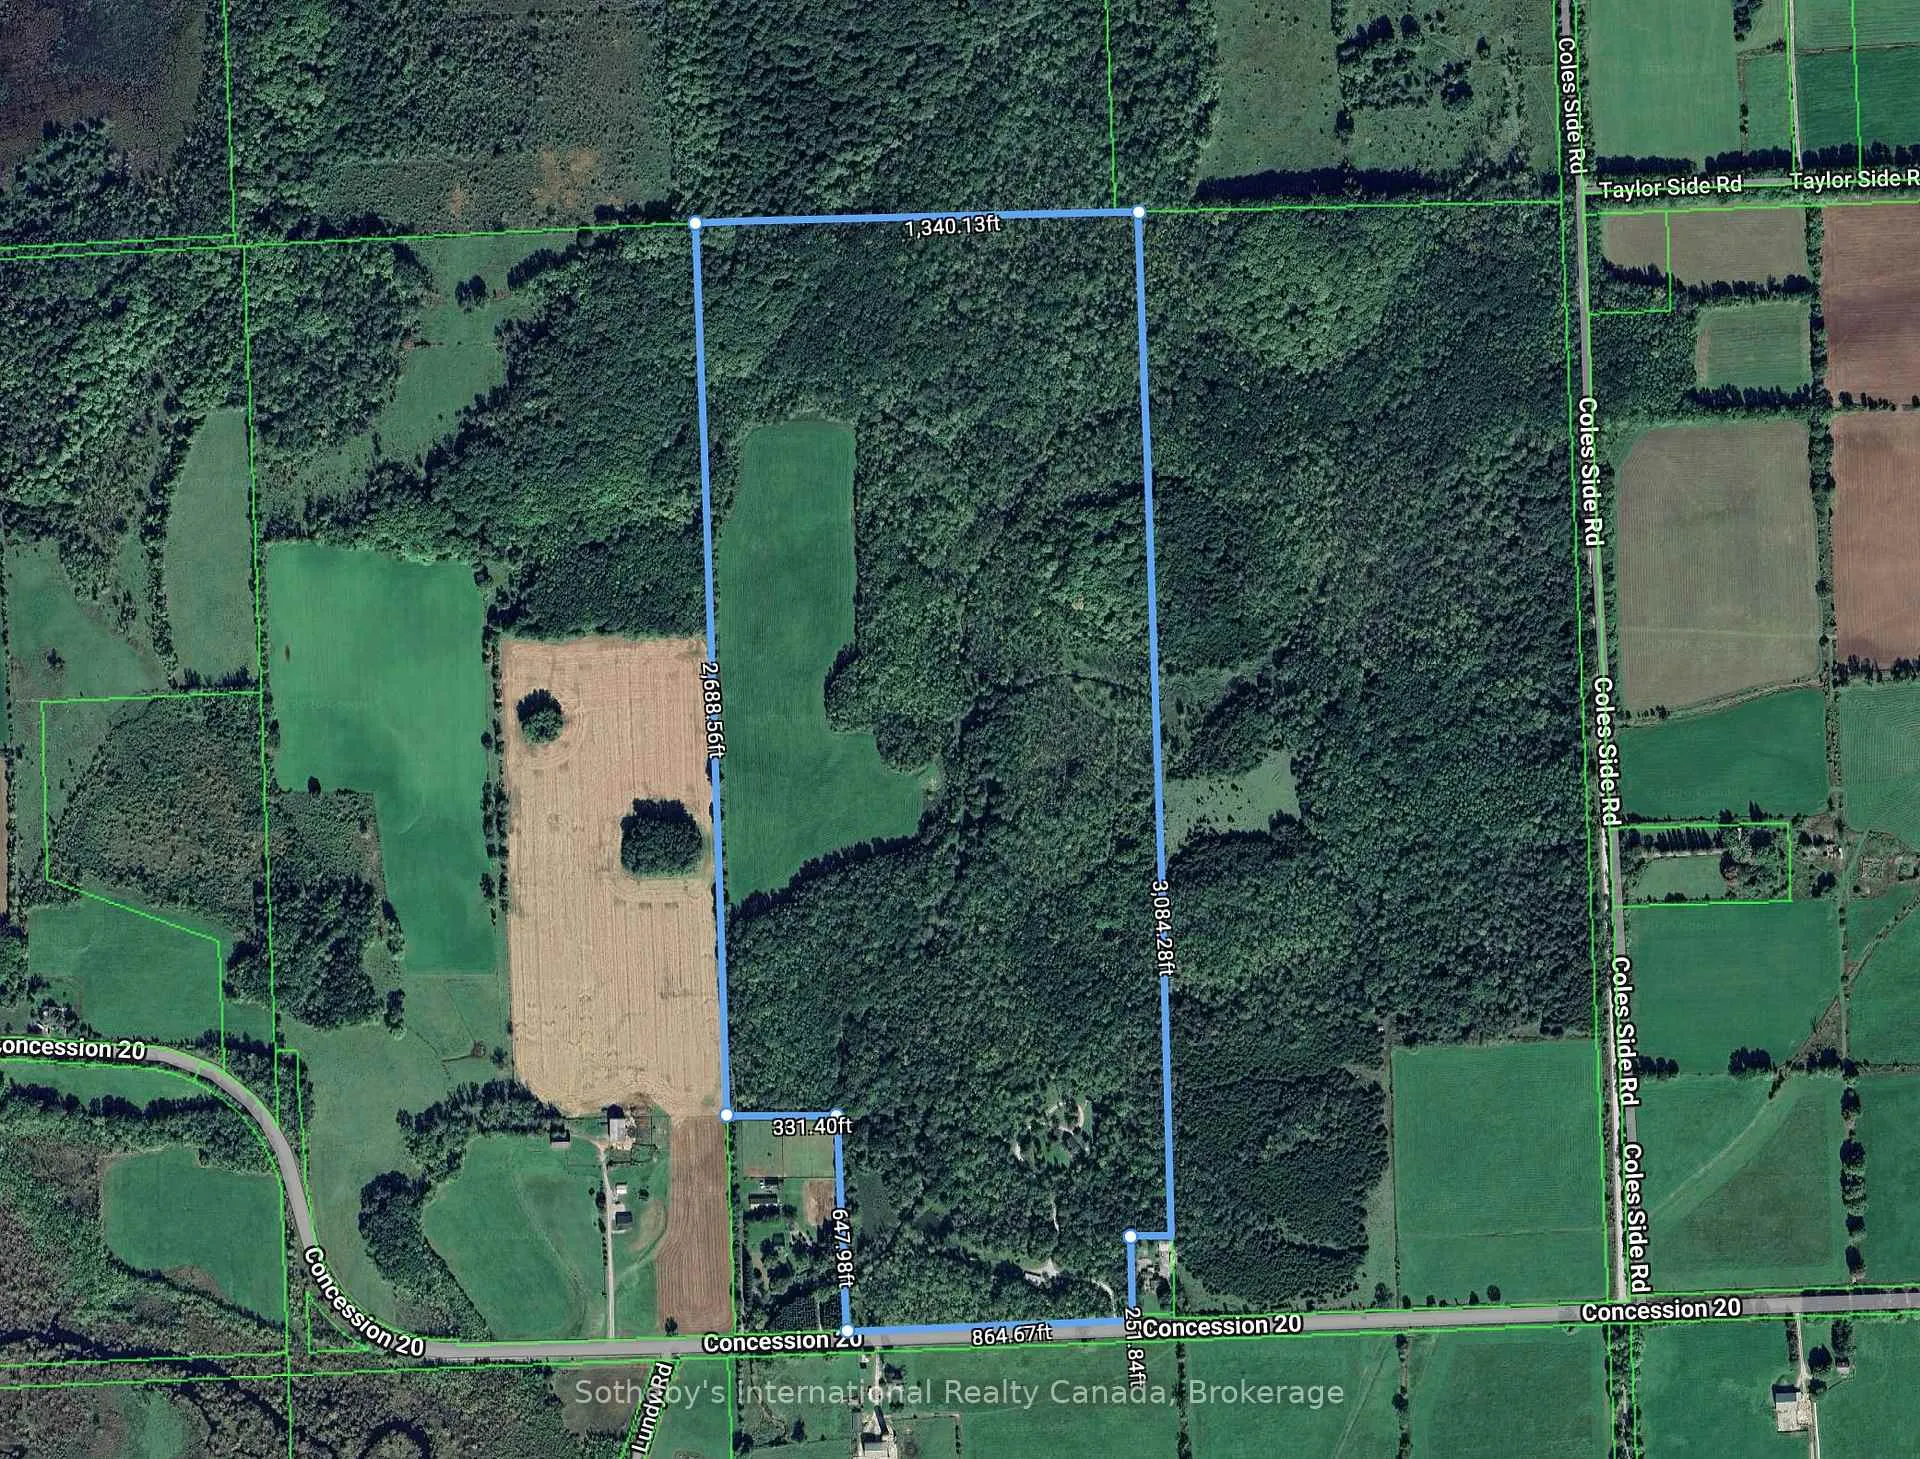
- 865×3,84 ftLot Size
 Estimated Value:$940,715See Free Estimate Report

Sale & Price History for 403419 Concession 20 Road, Georgian Bluffs
| Start Date | End Date | Price | Event | MLS# |
|---|---|---|---|---|
| No listing history available | ||||
Real estate boards require you to or to see the full details of this property.
*Sold prices and complete sale & price history are regulated data. Under the Trust in Real Estate Services Act, 2002 (TRESA) and the rules of the Real Estate Council of Ontario (RECO), and pursuant to the Multiple Listing Service® rules of the Canadian Real Estate Association (CREA) and the Toronto Regional Real Estate Board (TRREB), this information may be shown only to registered users who have agreed to the applicable terms of use (a Virtual Office Website, or "VOW," arrangement). HOMEH Inc., Brokerage therefore provides it to signed-in members only. Creating an account is free and takes under a minute.
About 403419 Concession 20 Road, Georgian Bluffs
Summarized Description
- 93 acres of privacy and natural beauty
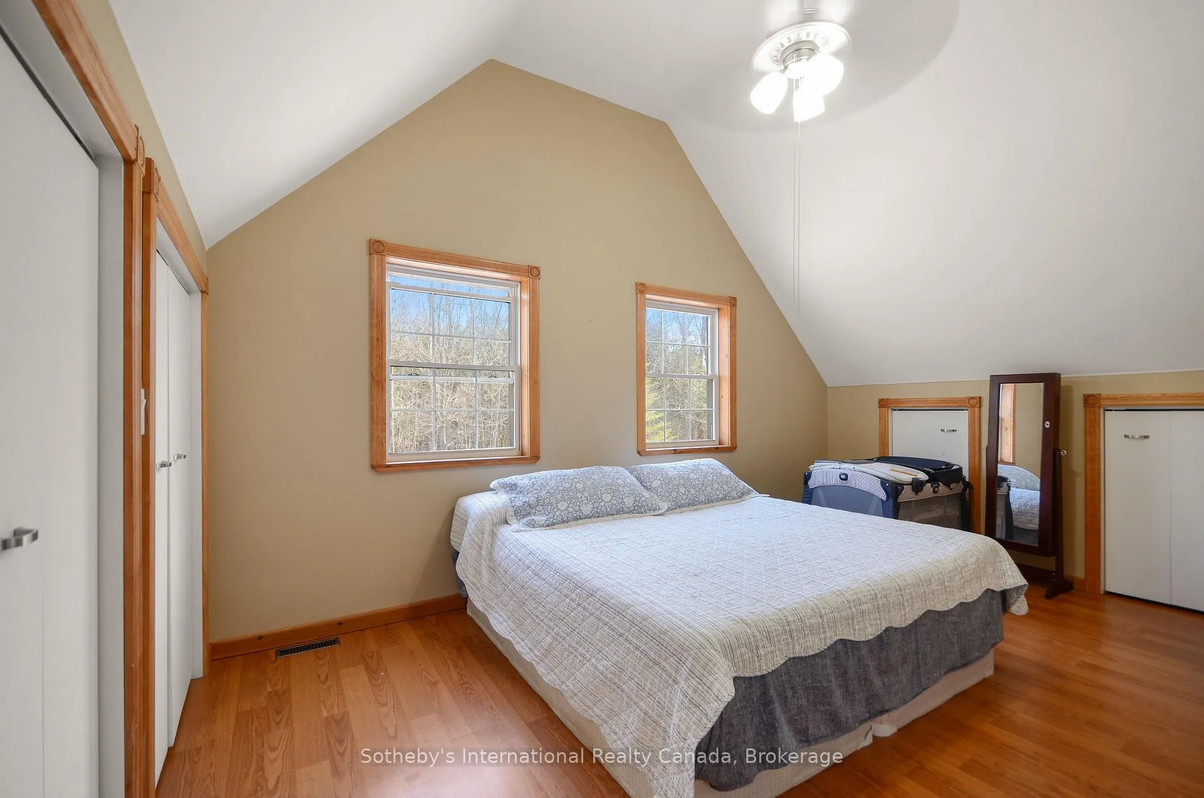
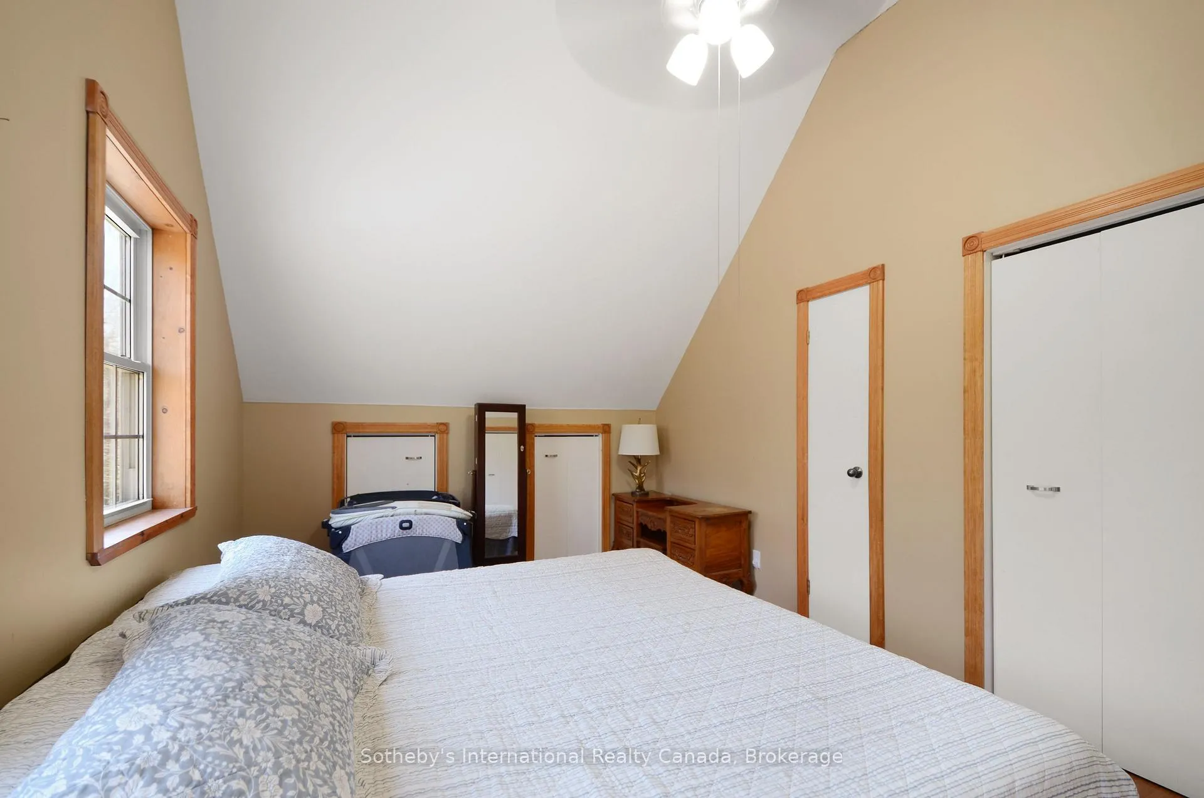
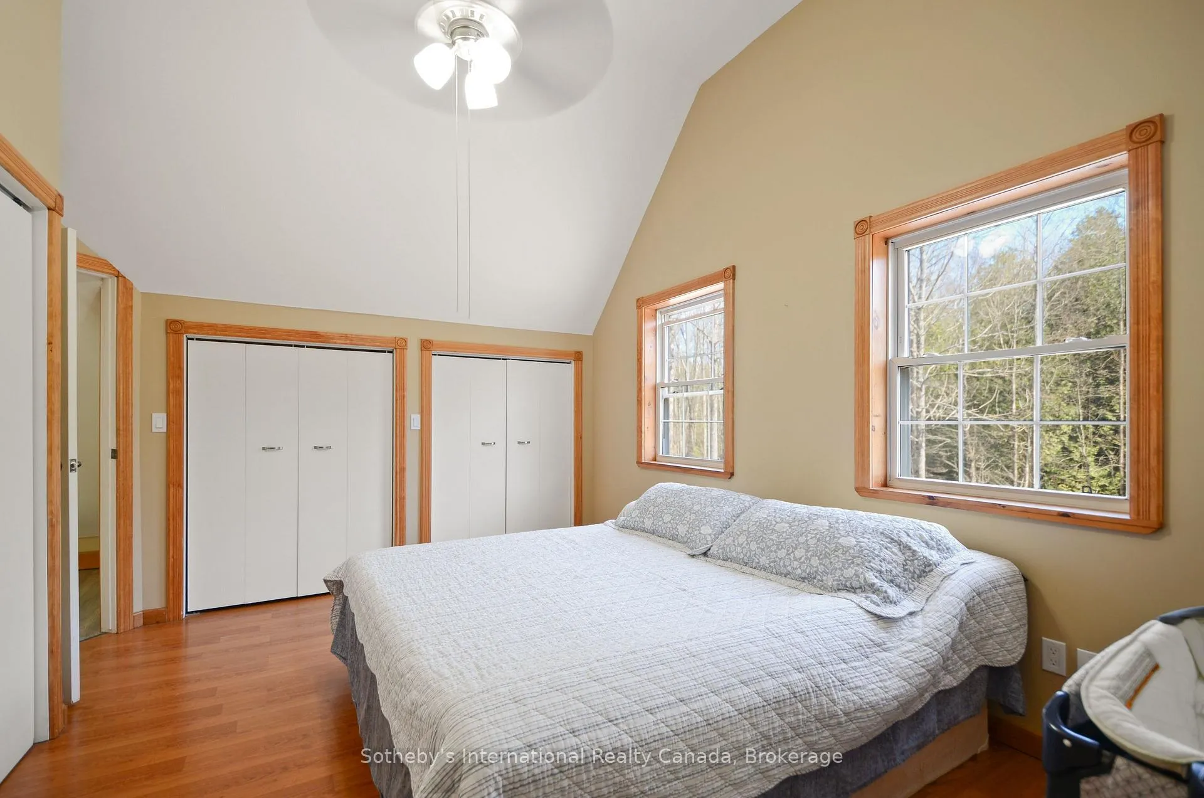
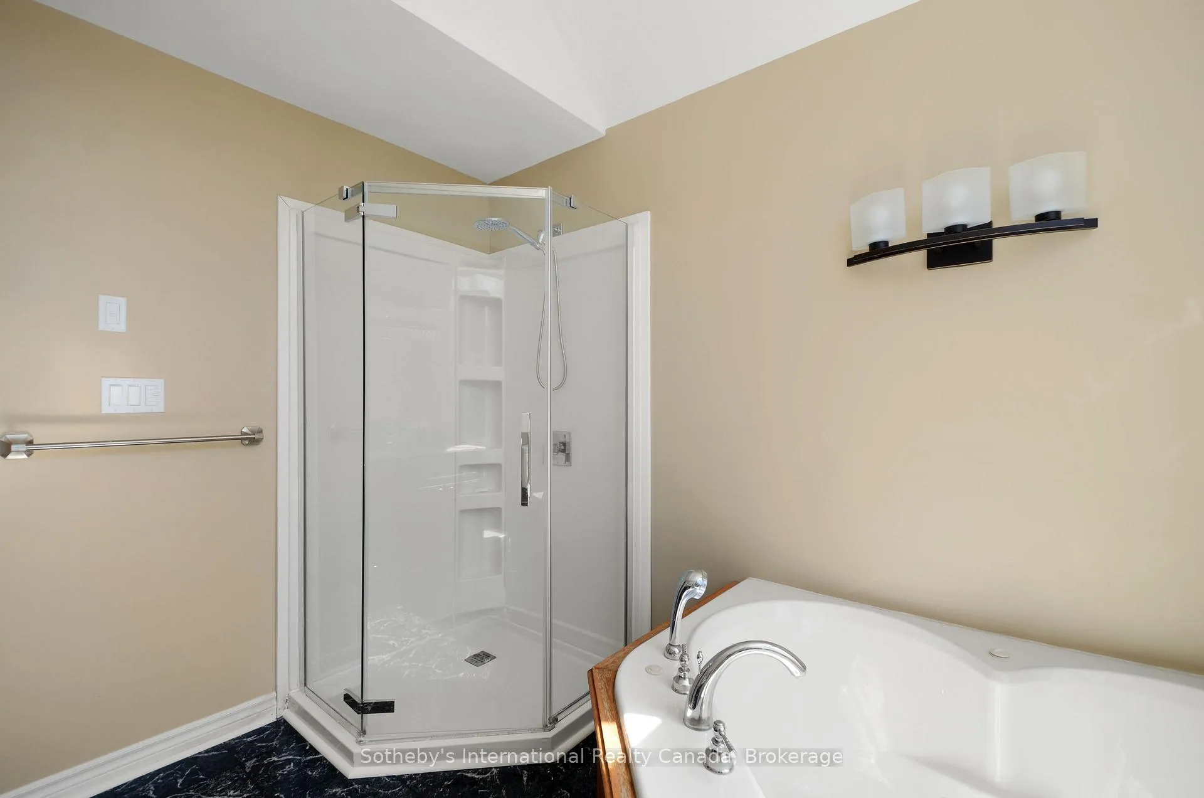
- Meticulously renovated three-bedroom residence
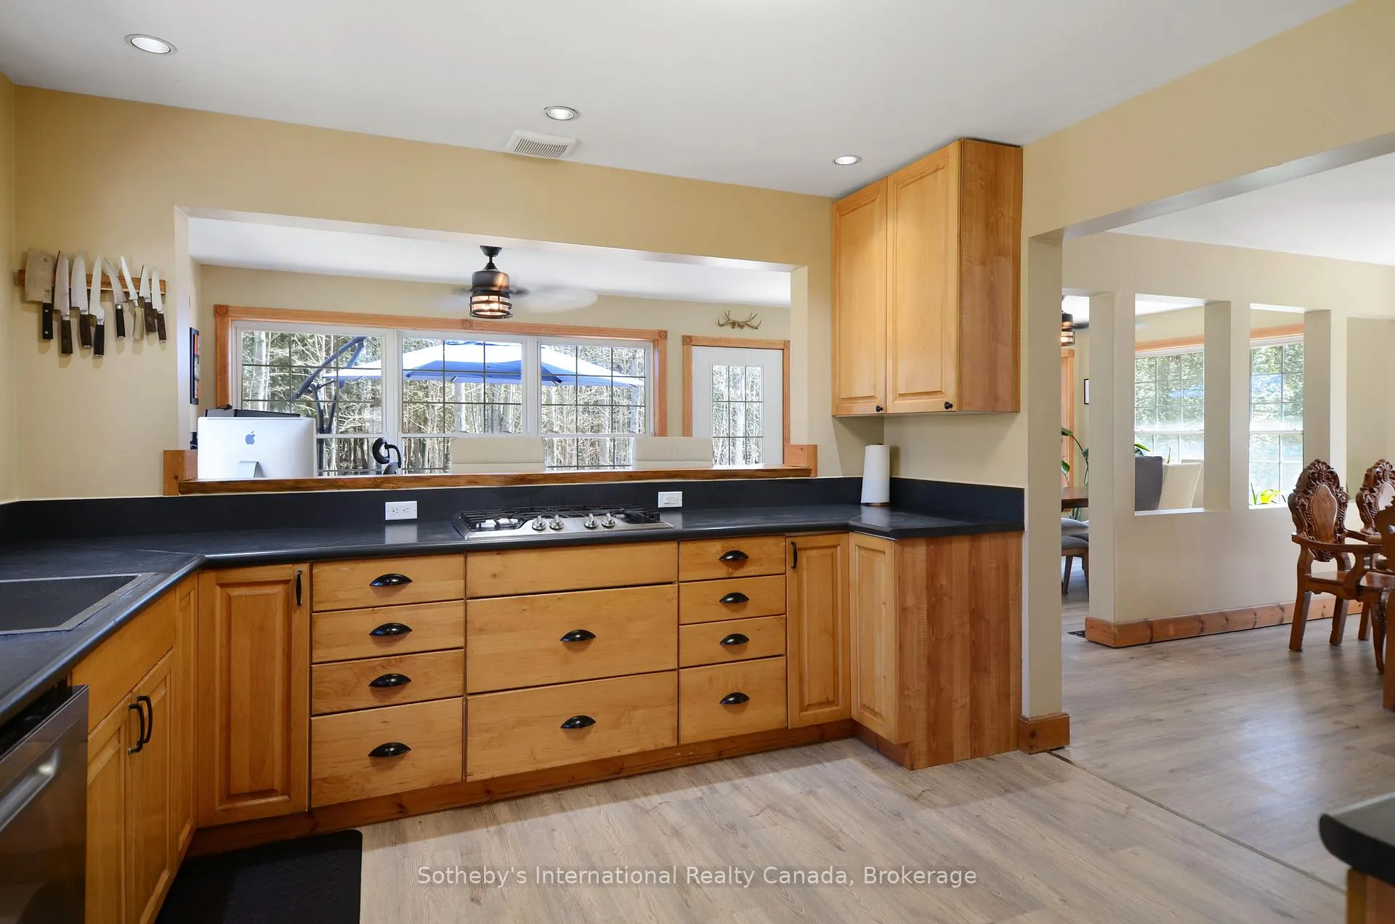
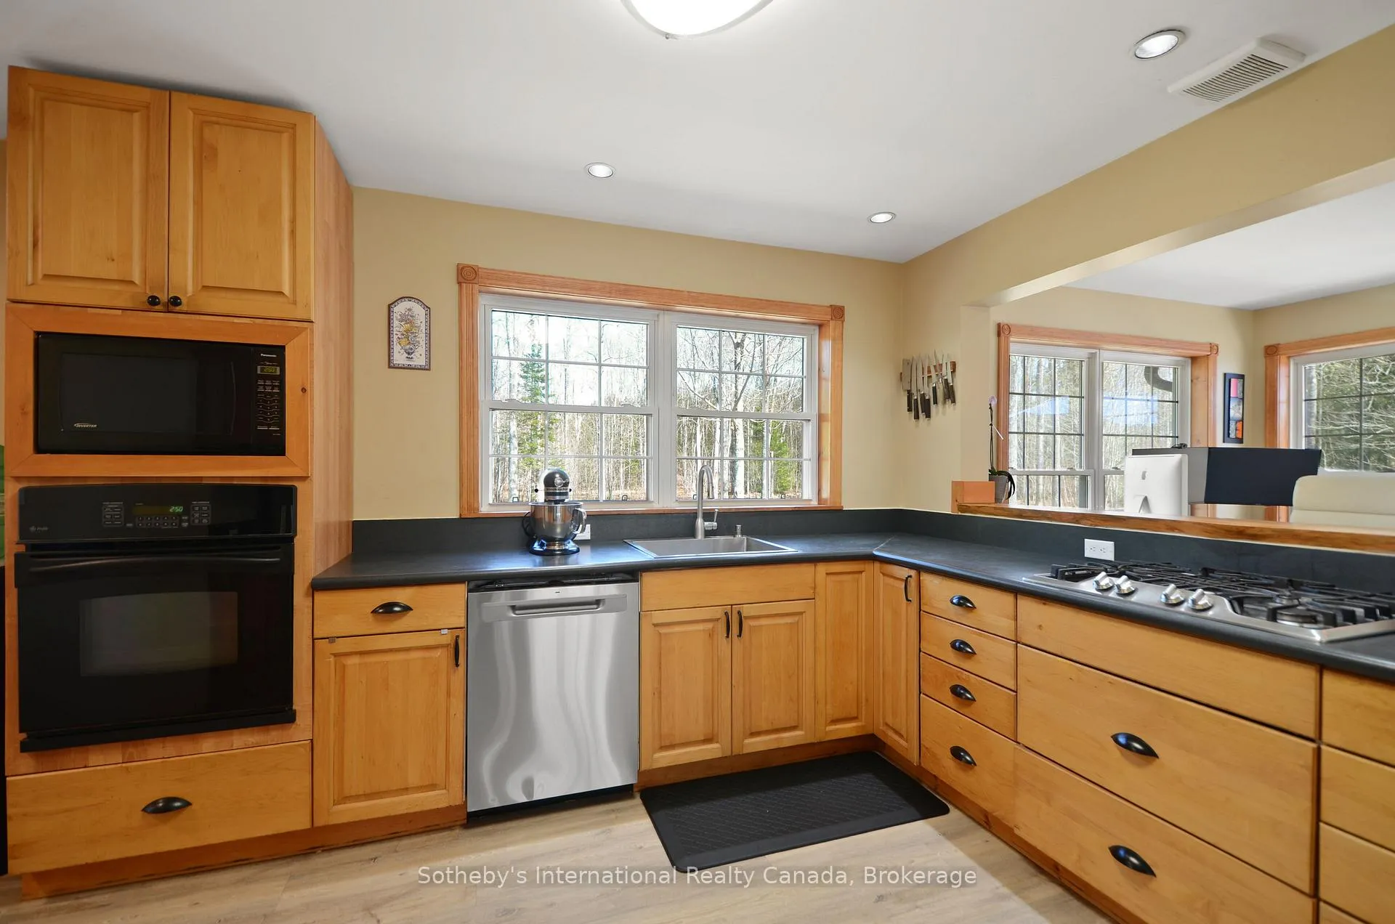
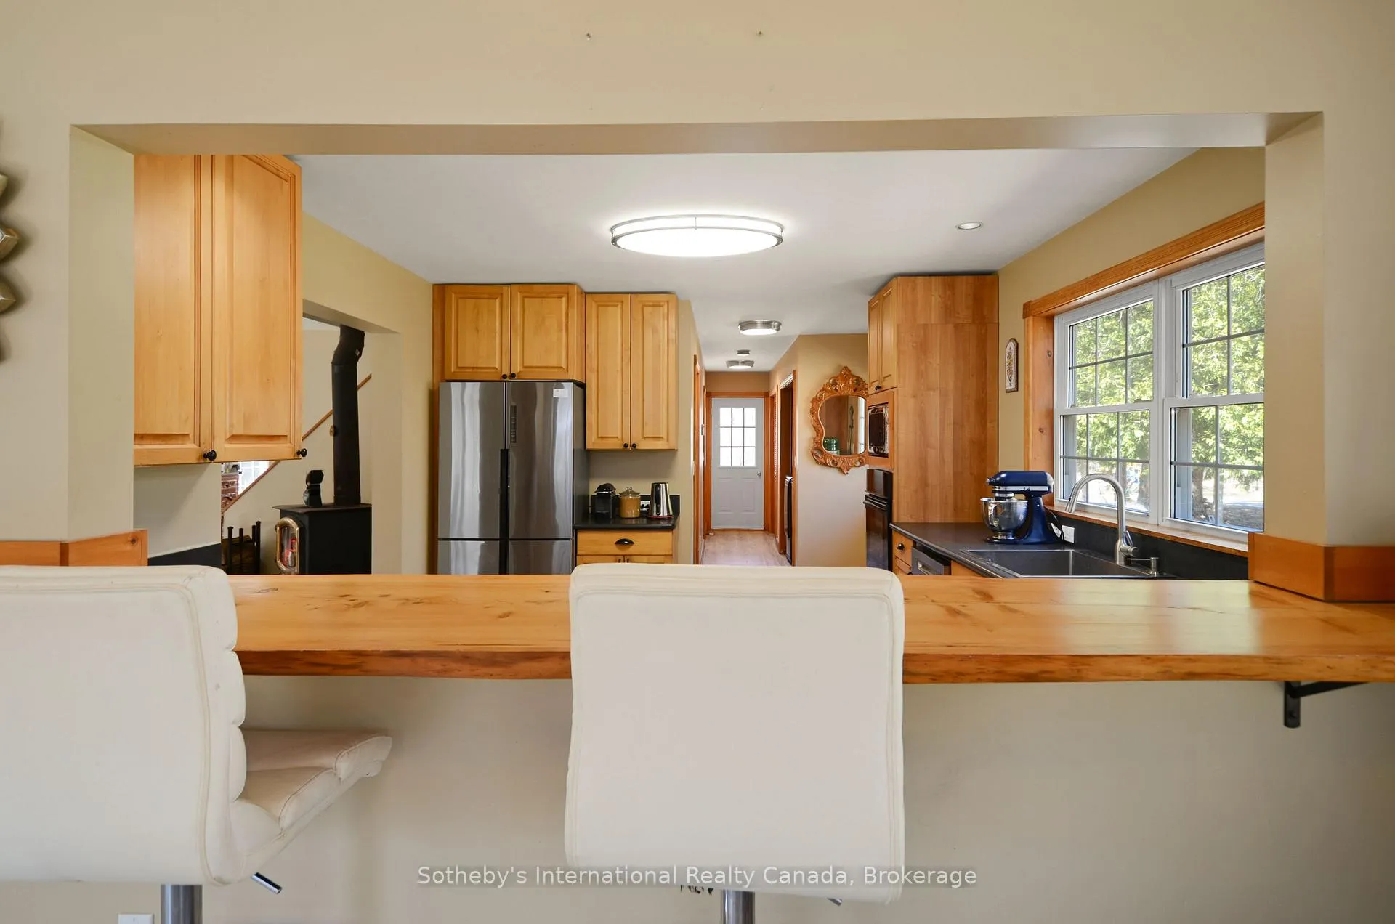
- Designer kitchen with live-edge countertop
- Substantial heated outbuilding with EV Charger
- 18 workable acres for agriculture or equestrian
- Extensive trail network through ancient forests
- Tranquil spring-fed pond and creek
- Recent upgrades including solar panels
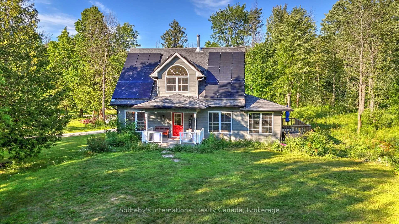
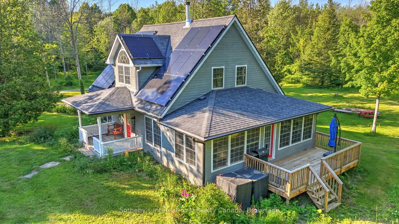
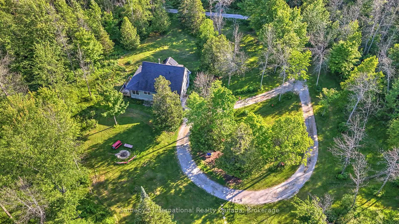
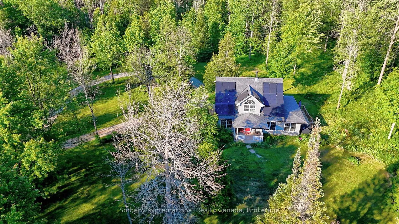
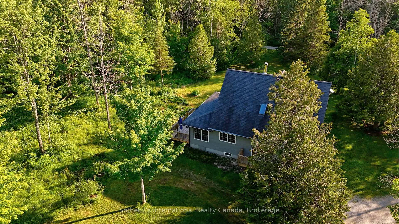
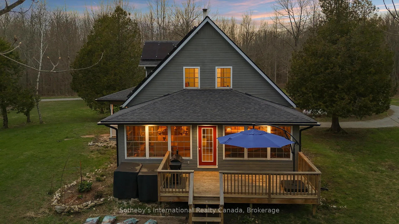
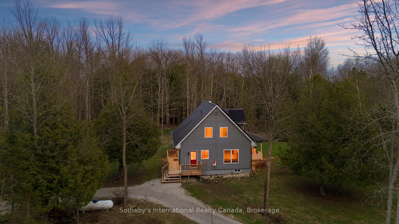
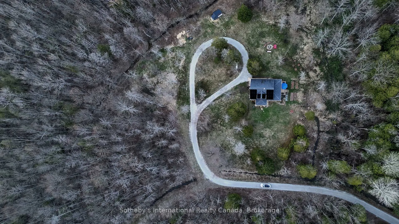
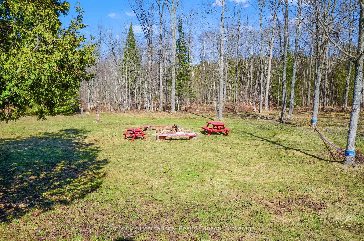
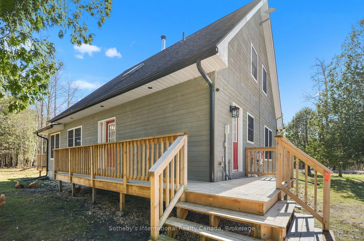
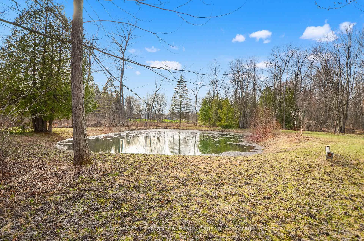
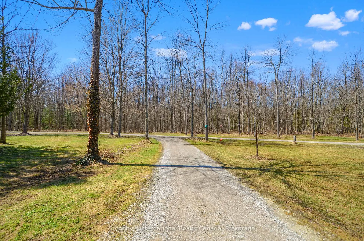
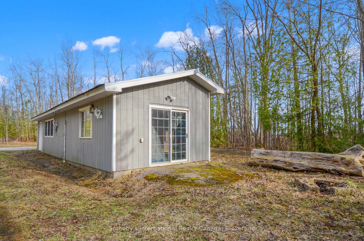
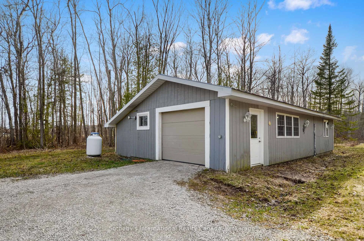
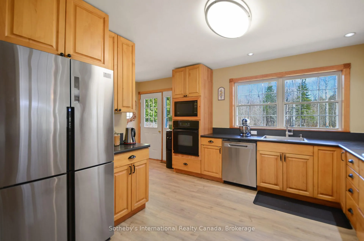
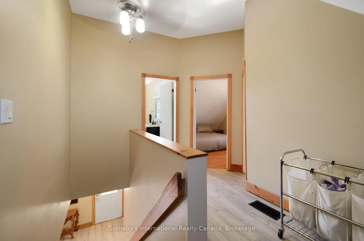
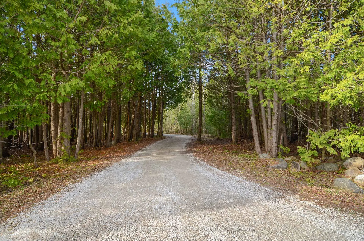
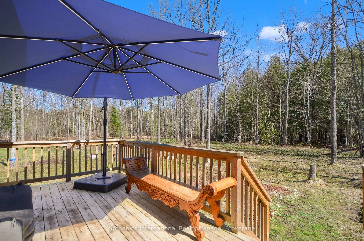
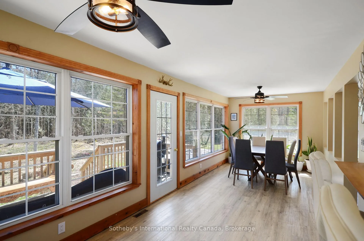
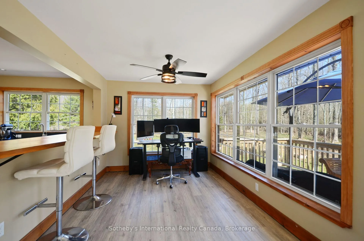
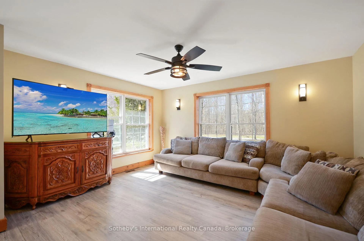
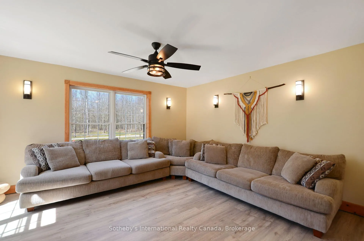
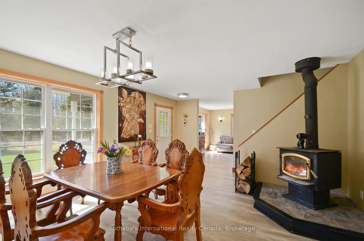
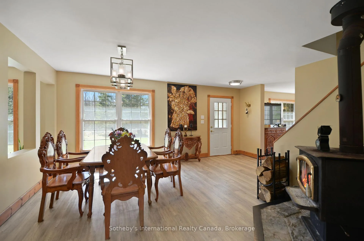
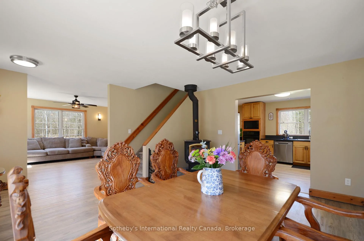
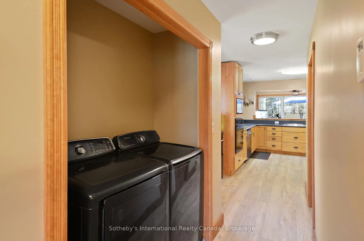
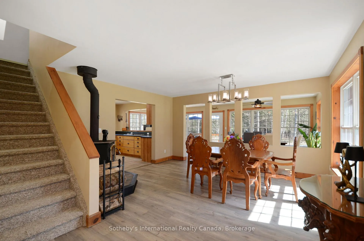
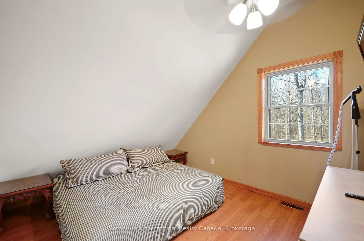
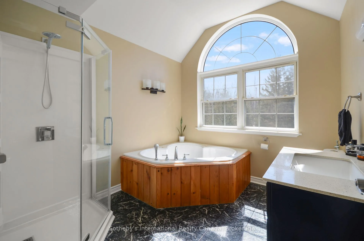
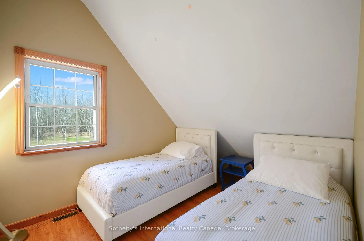
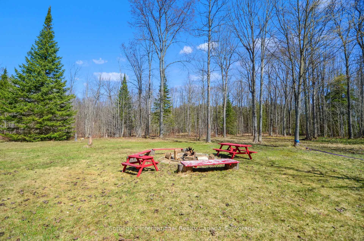
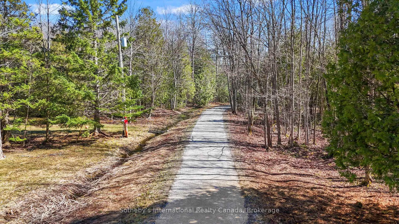
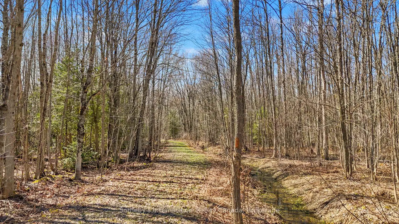
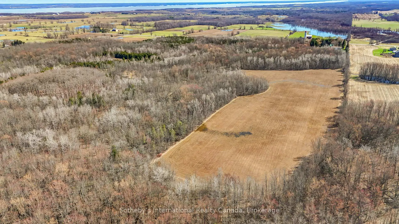
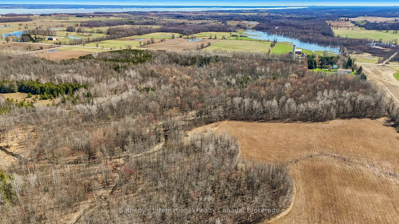
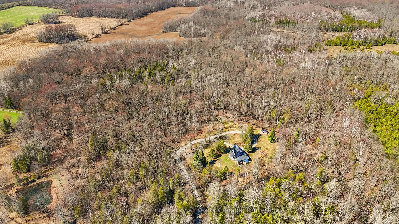
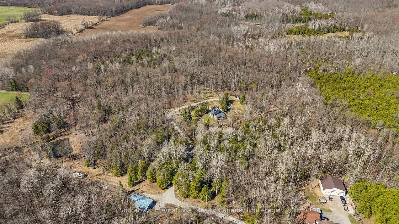
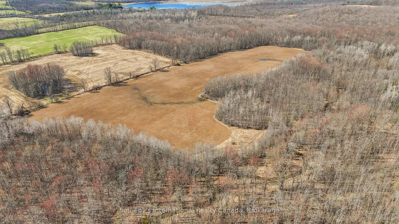
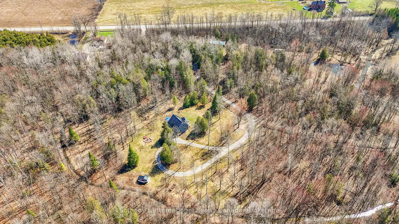
Encompassing 93 pristine acres of absolute privacy, this exceptional country estate offers a rare blend of refined living and natural splendor just minutes from the fairways of Cobble Beach and the conveniences of Owen Sound. A scenic, winding drive through a mature treed canopy leads to a meticulously renovated three-bedroom, two-bathroom residence where modern elegance meets rustic warmth. The heart of the home features a designer kitchen showcased by a stunning live-edge countertop, while the sun-soaked living areas are anchored by a cozy woodstove and offer seamless access to an expansive deck through convenient walk-outs. Additional versatility is found in the substantial heated outbuilding, a multi-purpose space ideal for a studio, workshop, or garage (with EV Tesla Charger), complete with a secondary room offering bunkie potential and its own walk-out. The diverse landscape is a sanctuary for the outdoor enthusiast, featuring an extensive trail network through ancient forests, approximately 18 workable acres for agricultural or equestrian pursuits, and a tranquil spring-fed pond alongside a creek that flows directly into nearby Lake. This is more than just a home; it is a sprawling nature lover's paradise designed for those seeking peace and prestige in one of the region's most sought-after locations. Recent upgrades include 22 solar panels, water heater, water softener, UV filter.
Key Facts & Features
Property Costs
- Annual Property Tax Amount
- $3,228
- Land Transfer Tax Fee
- $21,475
Rental Items
- Rental Equipment
- none
- Basement Type
- Unfinished, Crawl Space
Interior Features
- Interior Extras
- Countertop Range
- View
- Pond, Forest, Trees/Woods
- Security Features
- Carbon Monoxide Detectors, Smoke Detector
- Fireplace/Stove
- Yes
- Elevator
- No
Exterior Features
- Exterior Extras
- Deck, Privacy, Year Round Living
- Pool
- None
- Property Features
- Lake/Pond
Building
- Building Type
- Detached
- Building Style
- 1 1/2 Storey
- Approx Age
- 16-30
Construction
- Exterior Finish
- Wood
- Roof
- Asphalt Shingle
- Foundation Details
- Concrete
- Special Designation
- Unknown
Lot
- Lot Front
- 864.67 ft
- Lot Depth
- 3084.28 ft
- Lot Size
- 93.94 ac
- Lot Shape
- Irregular
- Lot Size Code
- x
Inclusions
- Inclusions
- Dishwasher, Freezer, Microwave, Refrigerator, Hot Water Tank Owned, 22 Solar Panels 360v each, EV charger (Tesla)
Exclusions
- Exclusions
- None
Parking & Garages
- Garage Type
- Detached
- Garage Spaces
- 3
- Parking Spaces
- 15
- Total Garage And Parking Spaces
- 18
Heating & Cooling
- Heat Source
- Propane
- Heat Type
- Forced Air
- Air Conditioning
- None
- Water
- Well
- Sewers
- Septic
- Natural Gas
- No
- Hydro
- Yes
- Cable
- No
- Telephone
- Yes
- Bedrooms
- 3
- Washrooms
- 2
- Kitchens
- 1
Room sizes
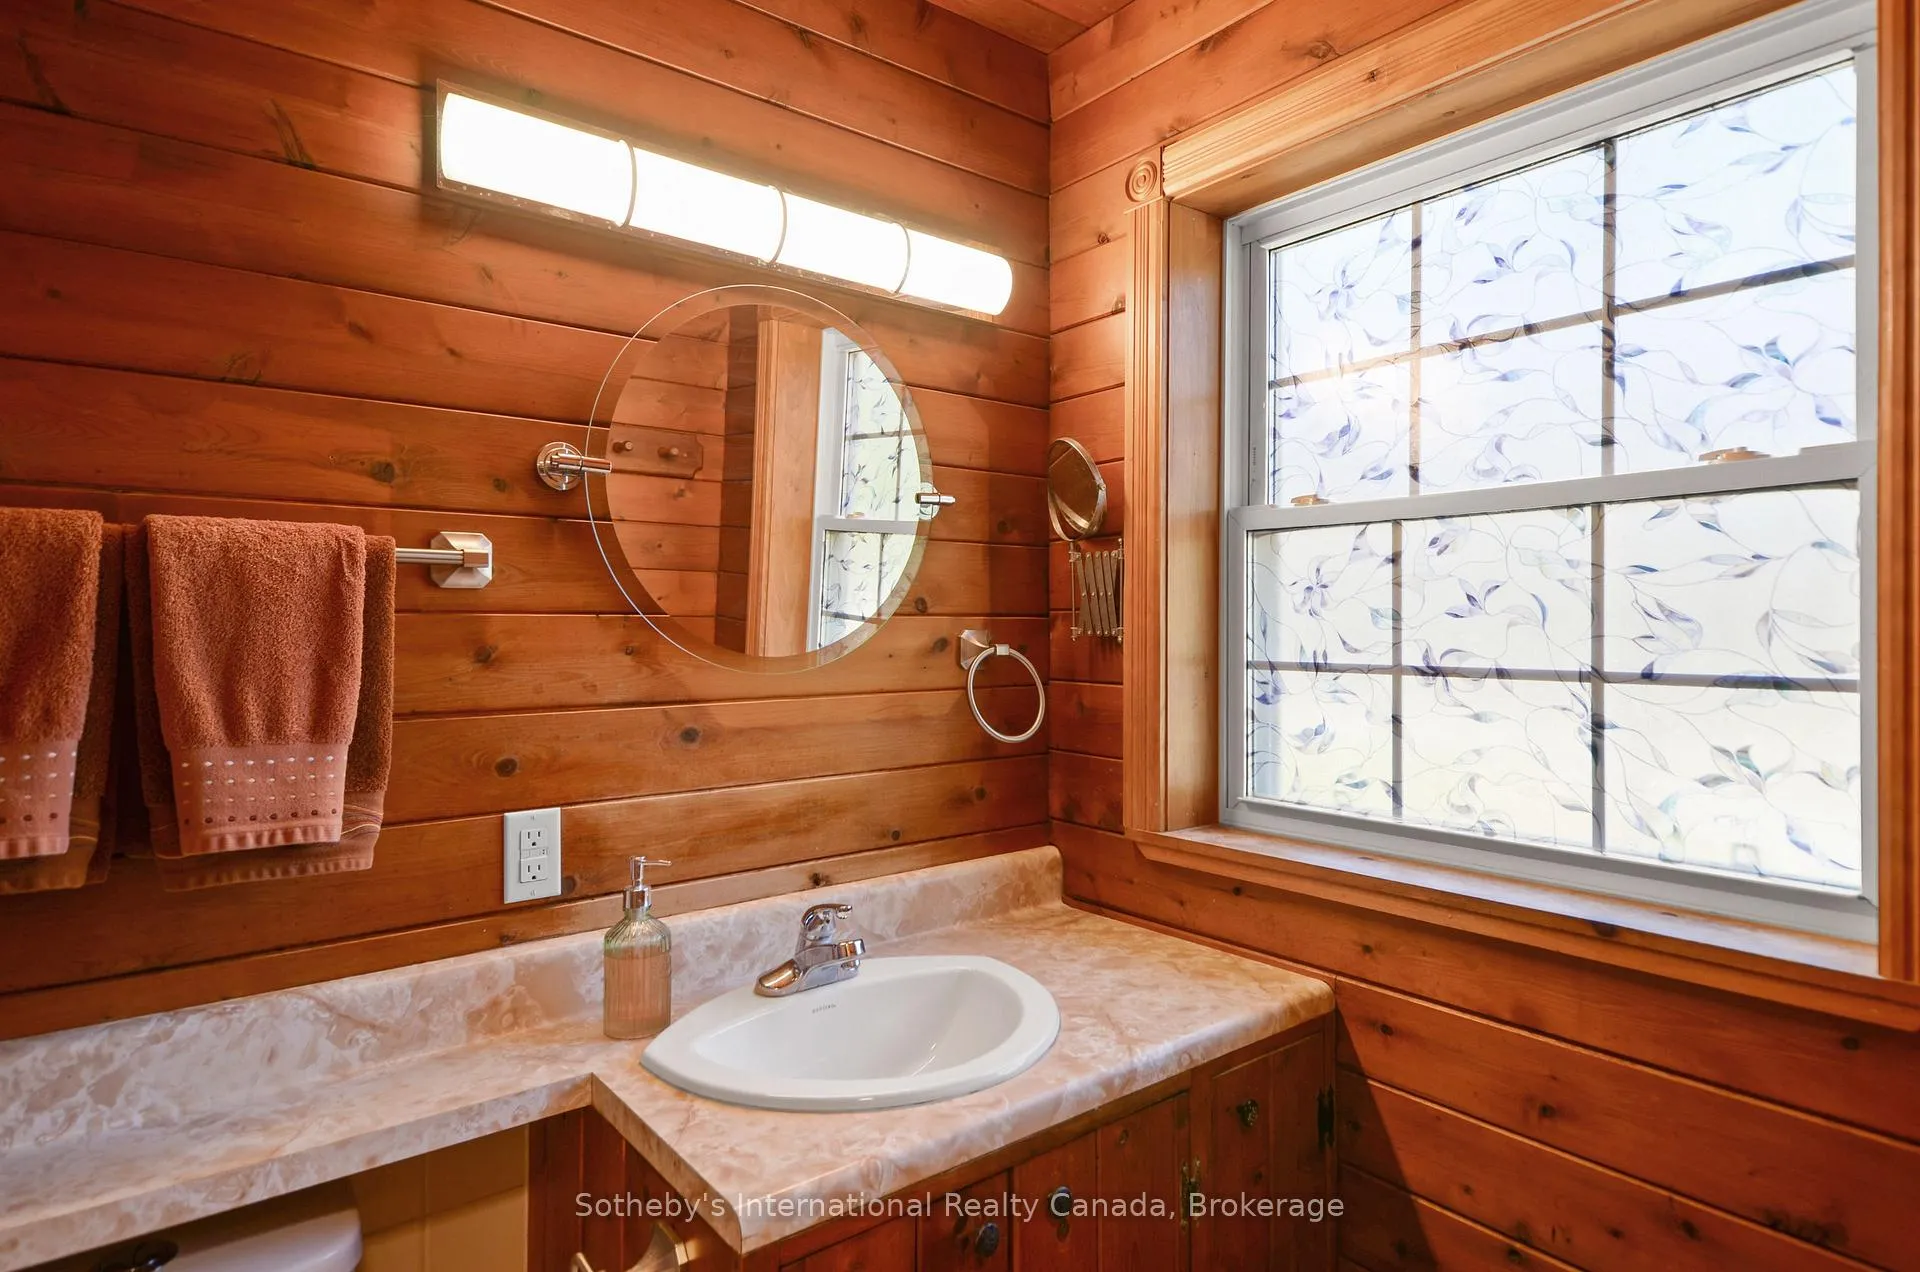
- Living Room—Main level
- Dining Room—Main level
- Kitchen—Main level
- Family Room—Main level
- Other—Main level
- Laundry—Main level
- Bathroom—Main level
- Primary Bedroom—Second level
- Bedroom—Second level
- Bedroom—Second level
- Bathroom—Second level
Washrooms
- 3-piece, Main
- 4-piece, Second
- Municipality
- Georgian Bluffs
- Neighbourhood
- Georgian Bluffs
- Main cross streets
- North on Grey road 1 to Kemble Rock Road, West on Concession 20. Go past Coles Sideroad, Property is on right.
- Zoning
- Niagara Escarpment Commission
- Directions
- Head West at Kemble 4 Way Stop, past Coles Side Rd
- Waterfront
- None
- MLS® number
- X13030574
- Data source
- Toronto Regional Real Estate Board
- Listed on
- 2026-04-22
- Updated on
- 2026-06-24
- Days on market
- 187 days
- Possession date
- 2026-06-25
- Possession type
- Flexible
- Co-op commission
- 2% +HST
- Seller
- Listed by
- SOTHEBY'S INTERNATIONAL REALTY CANADA
Home Market Value
Current home valuation for 403419 Concession 20 Road, Georgian Bluffs, Georgian Bluffs, ON. Listed for $1,250,000
HOMEH Estimate
$940,715
Estimated Sales Range
$564,429 - $1,317,001
HOMEH Estimate for 403419 Concession 20 Road, Georgian Bluffs
Calculated with a real agent's CMA method — 45+ years of experience, codified. Not an AI guess.
For the owner
Is this your home? Track its value.
Get this home's HOMEH Estimate by email once a month, with how many homes are for sale around you.
Mortgage Payment Calculator
Compare up to 4 down payment scenarios
5% on first $500K + 10% on $750,000 over $500K
$100,000
| Scenario 1 | Scenario 2 | Scenario 3 | Scenario 4 | |
|---|---|---|---|---|
−Down payment | % $ | % $ | % $ | % $ |
+CMHC insurance | $46,000 | $34,875 | $29,750 | $0 |
=Total mortgage | $1,196,000 | $1,159,875 | $1,092,250 | $1,000,000 |
Amortization | ||||
Mortgage rate | % | % | % | % |
| Payment frequency | ||||
=Mortgage payment | $5,839monthly | $5,663monthly | $5,333monthly | $4,883monthly |
Land Transfer Tax
$21,475
$21,475
Around this home
No schools found nearby
Data provided by OpenStreetMap & Fraser Institute School Rankings
Ask HOMEH
New!Hi there!
👋Text or call (416) 301-9001
Recommended for you
Based on homes you've looked at.
No recommended properties found.
Nearby similar homes
No nearby properties found.
More real estate resources
Other homes nearby
Explore this area
No nearby listings available.