
294 Forest Hill Drive
Georgian Bluffs, ON N4K 5N6
- 3Bedrooms
- 2Bathrooms
- 2Garage
- 2000–2500Sq Ft
- $5,030Tax
- 186×182 ftLot Size
 Estimated Value:$983,056See Free Estimate Report

This home has sold. It is no longer available.
Property not available for sale or for rent.
Sale & Price History for 294 Forest Hill Drive, Georgian Bluffs
| Start Date | End Date | Price | Event | MLS# |
|---|---|---|---|---|
| 2026-06-04 | 2026-06-18 | Login to See Prices | Sold | x13241496 |
Real estate boards require you to or to see the full details of this property.
*Sold prices and complete sale & price history are regulated data. Under the Trust in Real Estate Services Act, 2002 (TRESA) and the rules of the Real Estate Council of Ontario (RECO), and pursuant to the Multiple Listing Service® rules of the Canadian Real Estate Association (CREA) and the Toronto Regional Real Estate Board (TRREB), this information may be shown only to registered users who have agreed to the applicable terms of use (a Virtual Office Website, or "VOW," arrangement). HOMEH Inc., Brokerage therefore provides it to signed-in members only. Creating an account is free and takes under a minute.
About 294 Forest Hill Drive, Georgian Bluffs
Summarized Description
- Spacious 2,400 sq. ft. true bungalow
- New Mennonite Kitchen with modern finishes
- Surrounded by nature and mature trees
- Access to walking trails and conservation lands
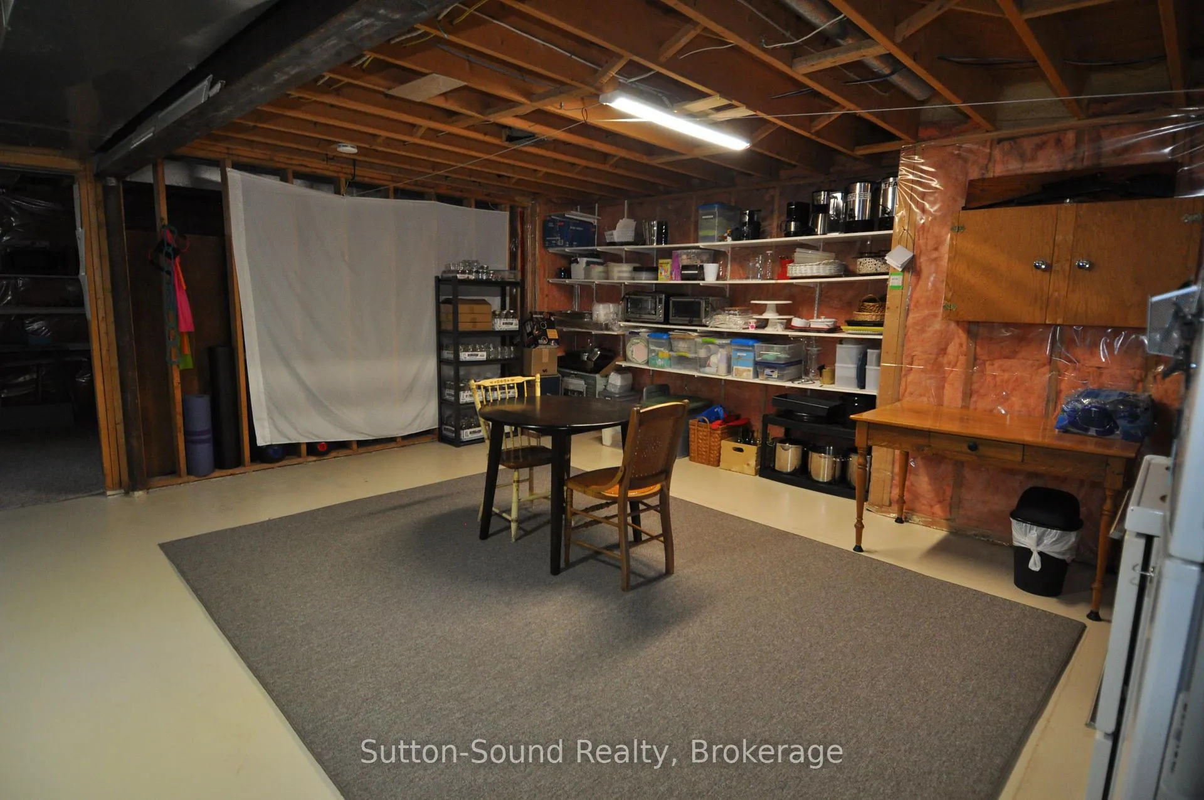
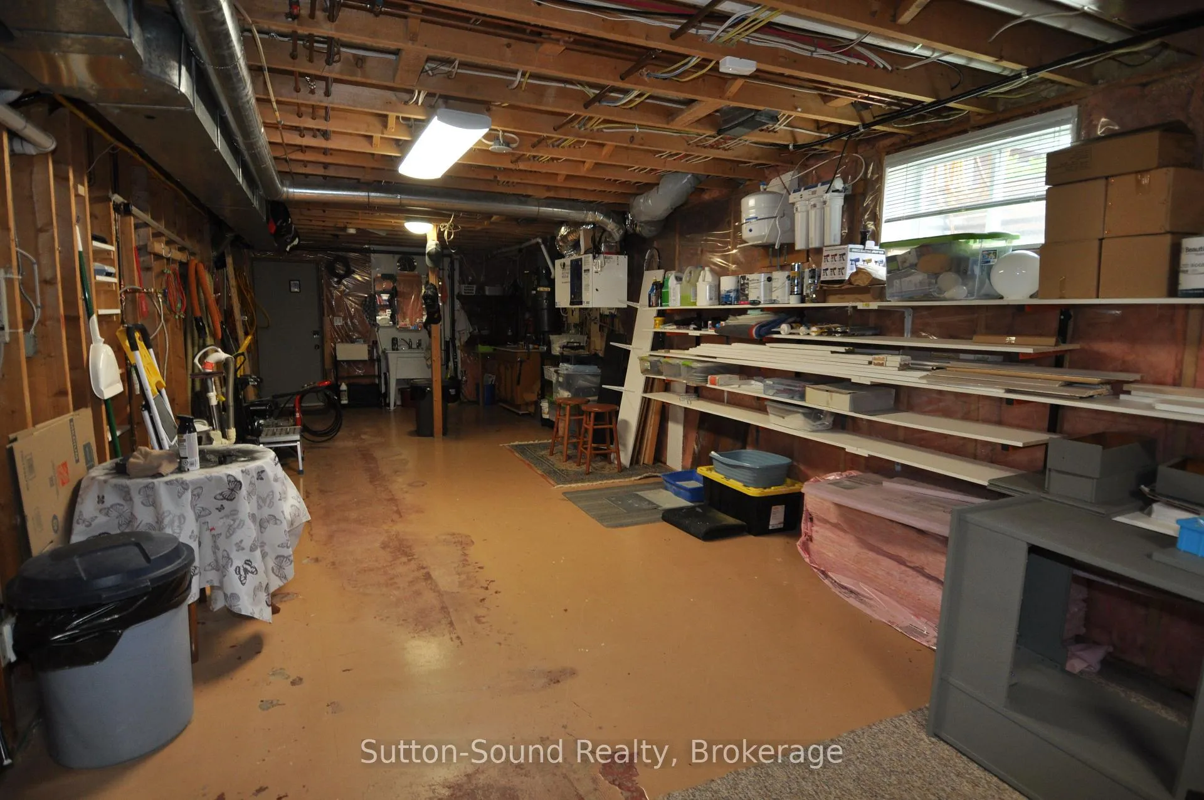
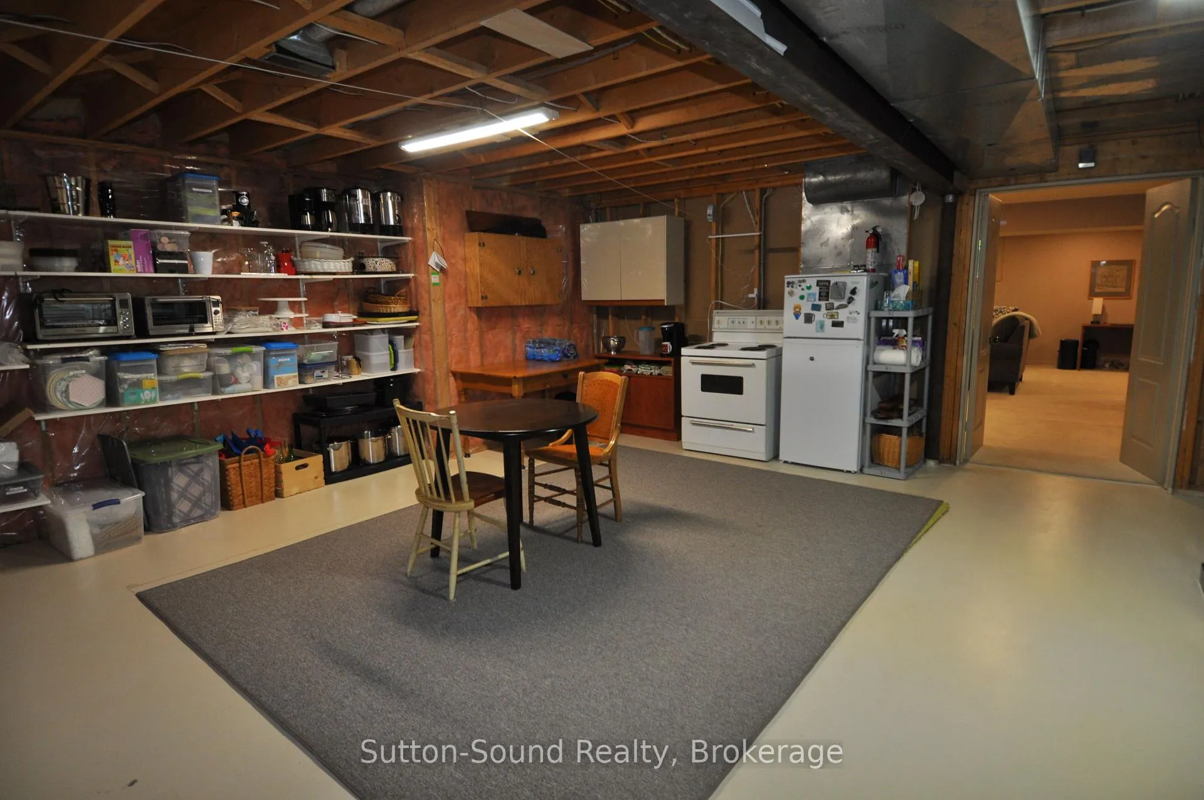
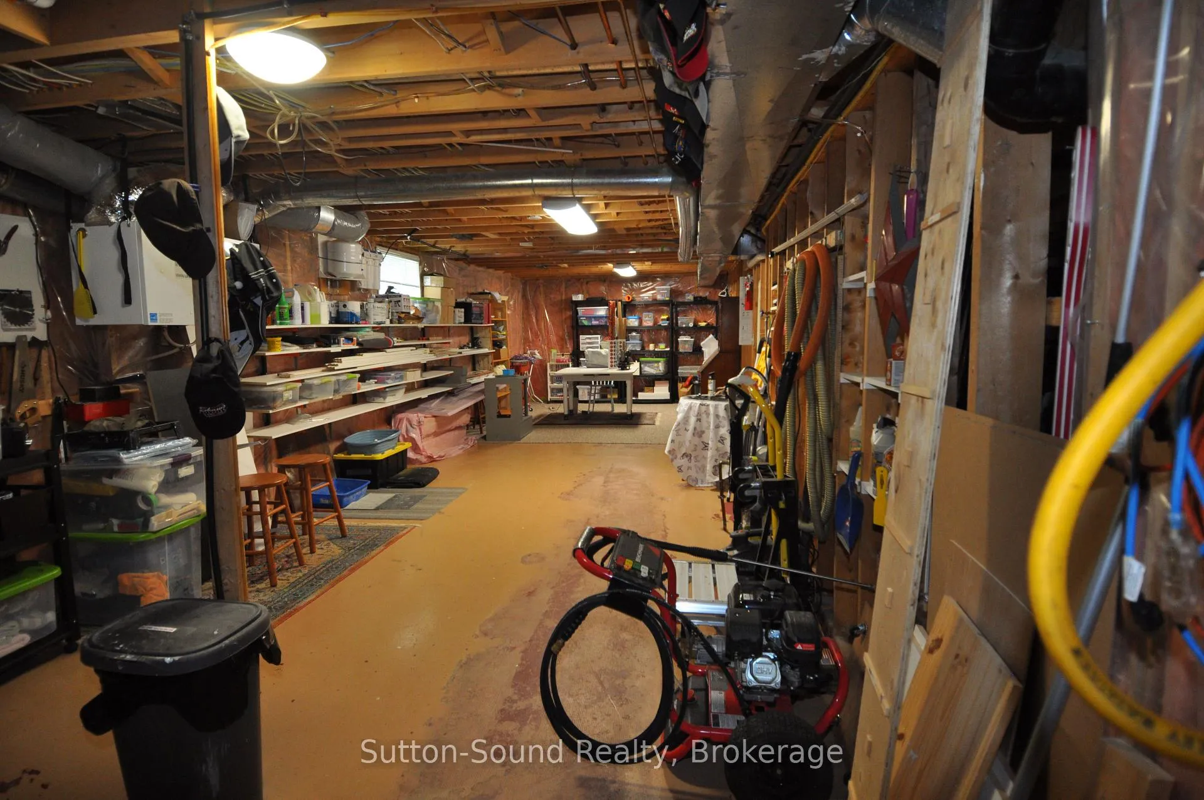
- Partially finished lower level for versatility
- Large insulated garage and expansive driveway
- Patio with views of waterfall for relaxation
- Reasonable utility costs for efficient living
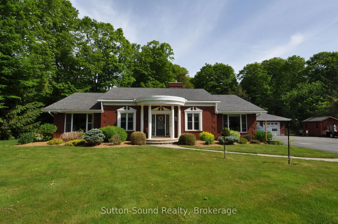
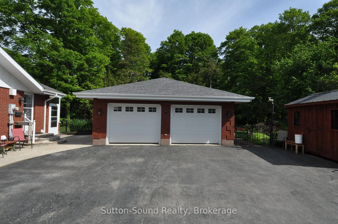
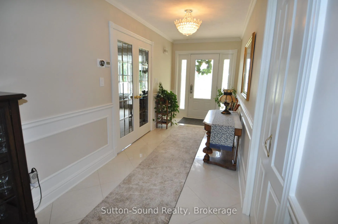
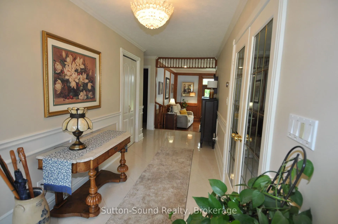
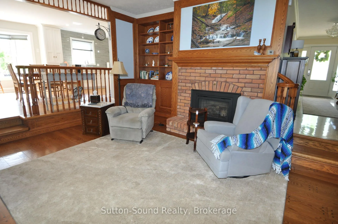
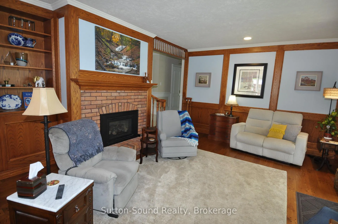
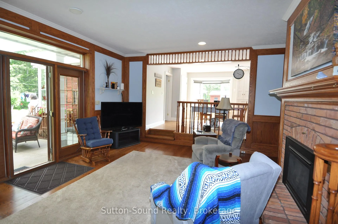
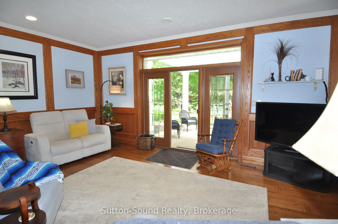
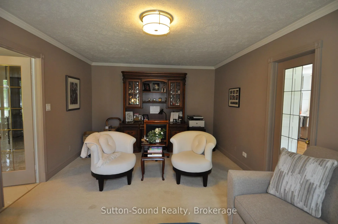
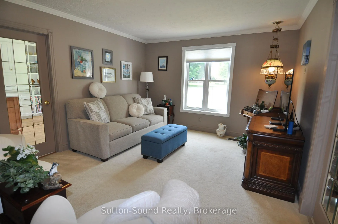
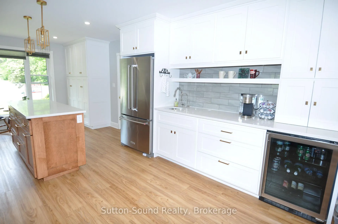
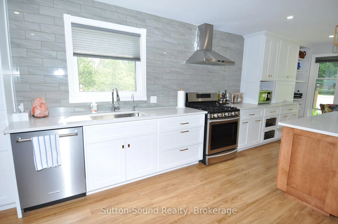
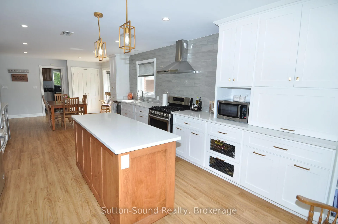
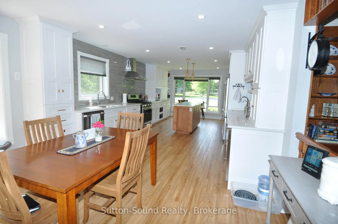
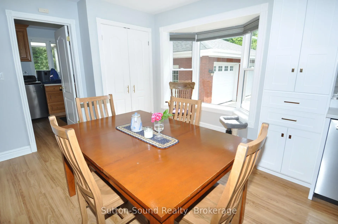
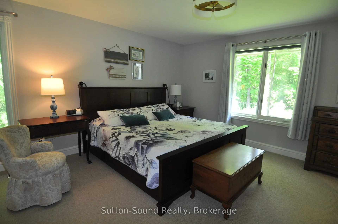
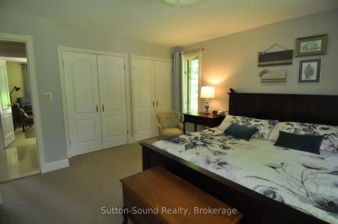
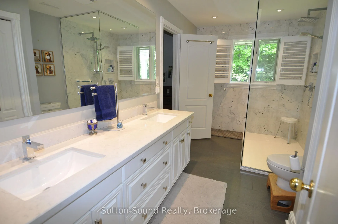
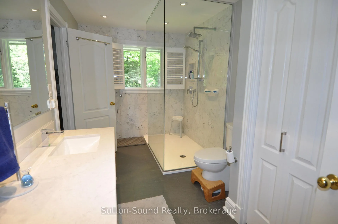
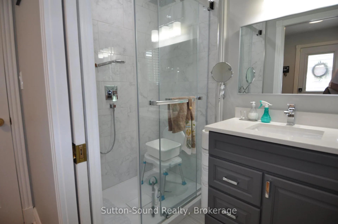
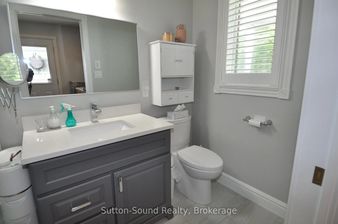
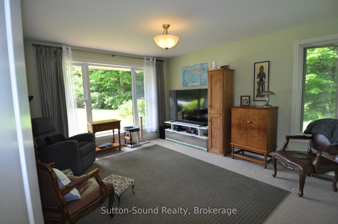
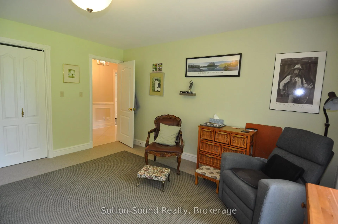
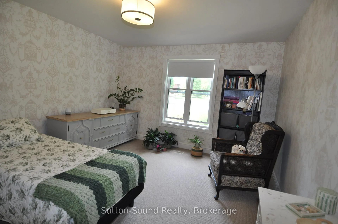
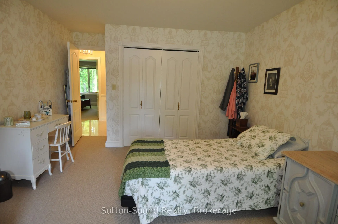
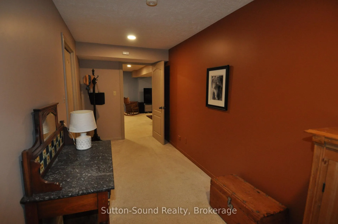
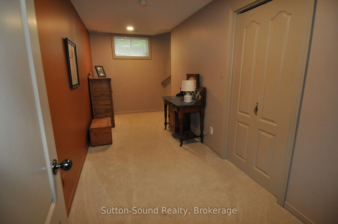
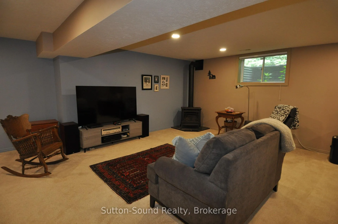
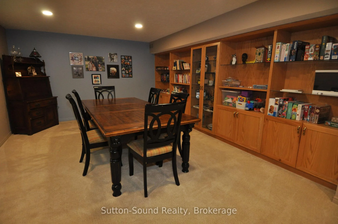
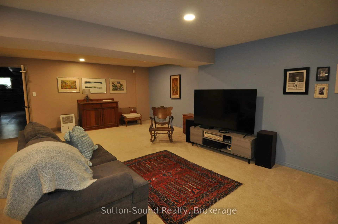
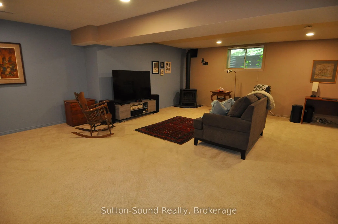
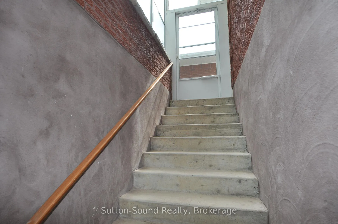
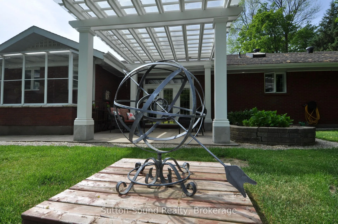
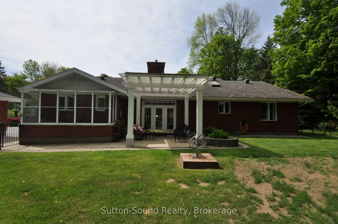
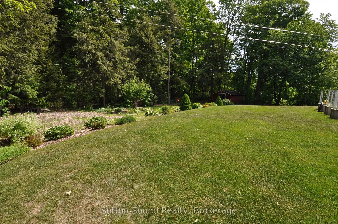
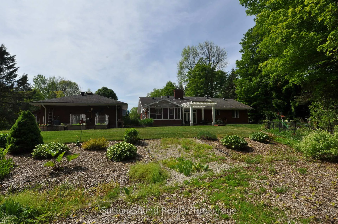
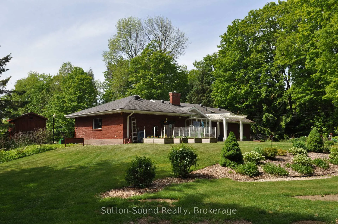
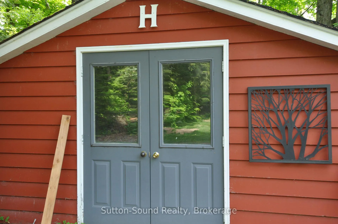
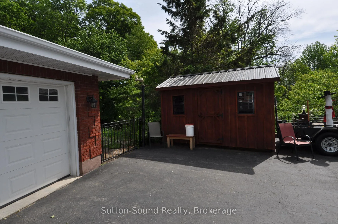
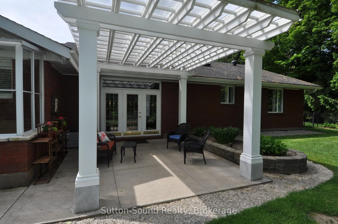
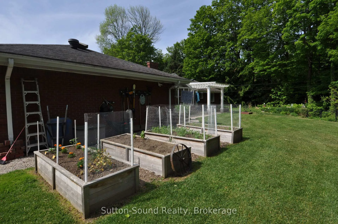
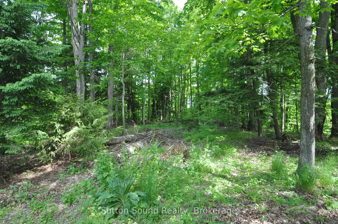
Nestled on one of the most spectacular properties in the area, this spacious 2,400 sq. ft. true bungalow offers an exceptional combination of privacy, nature, and comfort. Located on a large cul-de-sac in the prestigious Forest Heights subdivision, this 3-bedroom, 2-bathroom home is surrounded on three sides by mature trees and stunning ravines overlooking the peaceful waters of Weaver Creek and its waterfall. Imagine relaxing on the patio or drifting off to sleep while listening to the soothing sound of the falls. With Harrison Park forming the northern boundary and Grey Sauble Conservation lands bordering the eastern ravine, you'll enjoy unparalleled access to nature, walking trails, and the Sydenham River right at your doorstep. Inside, the home features a functional bungalow layout with generous living spaces and numerous updates, including a natural gas furnace, central air, reverse osmosis water system, new air exchanger, lawn irrigation system, and monitored security system and last but not least a new Mennonite Kitchen. The lower level is partially finished and includes a large built-in entertainment and storage area, along with a separate covered entrance offering excellent potential for additional living space or a home-based business.Outside, the property continues to impress with a beautiful fiberglass pergola featuring a durable polycarbonate roof, a pristine backyard, 2 separate storage building, and a large insulated 26' x 26' brick detached garage complete with humidity control. The expansive driveway easily accommodates up to 10 vehicles, making it ideal for guests, RVs, or boat storage. Utility costs are reasonable, with annual expenses approximately $1,639 for hydro, $1,272 for natural gas, and $1,236 for water. This remarkable property offers a lifestyle that is rarely available and truly must be experienced in person-the photographs simply cannot capture the beauty, tranquility, and setting that make this home so special.
Key Facts & Features
Property Costs
- Annual Property Tax Amount
- $5,030
- Land Transfer Tax Fee
- $20,473
Rental Items
- Rental Equipment
- None
- Basement Type
- Finished, Full, Separate Entrance, Walk-Up
Interior Features
- Laundry Level
- Main Level
- Interior Extras
- Primary Bedroom - Main Floor
- View
- Creek/Stream, Park/Greenbelt, Trees/Woods, Forest
- Fireplace/Stove
- Yes
- Elevator
- No
Exterior Features
- Pool
- None
Building
- Building Type
- Detached
- Building Style
- Bungalow
Construction
- Exterior Finish
- Brick
- Roof
- Asphalt Shingle
- Foundation Details
- Poured Concrete
- Special Designation
- Unknown
Lot
- Lot Front
- 186.00 ft
- Lot Depth
- 182.00 ft
- Lot Size
- 0.46
- Lot Shape
- Irregular
Inclusions
- Inclusions
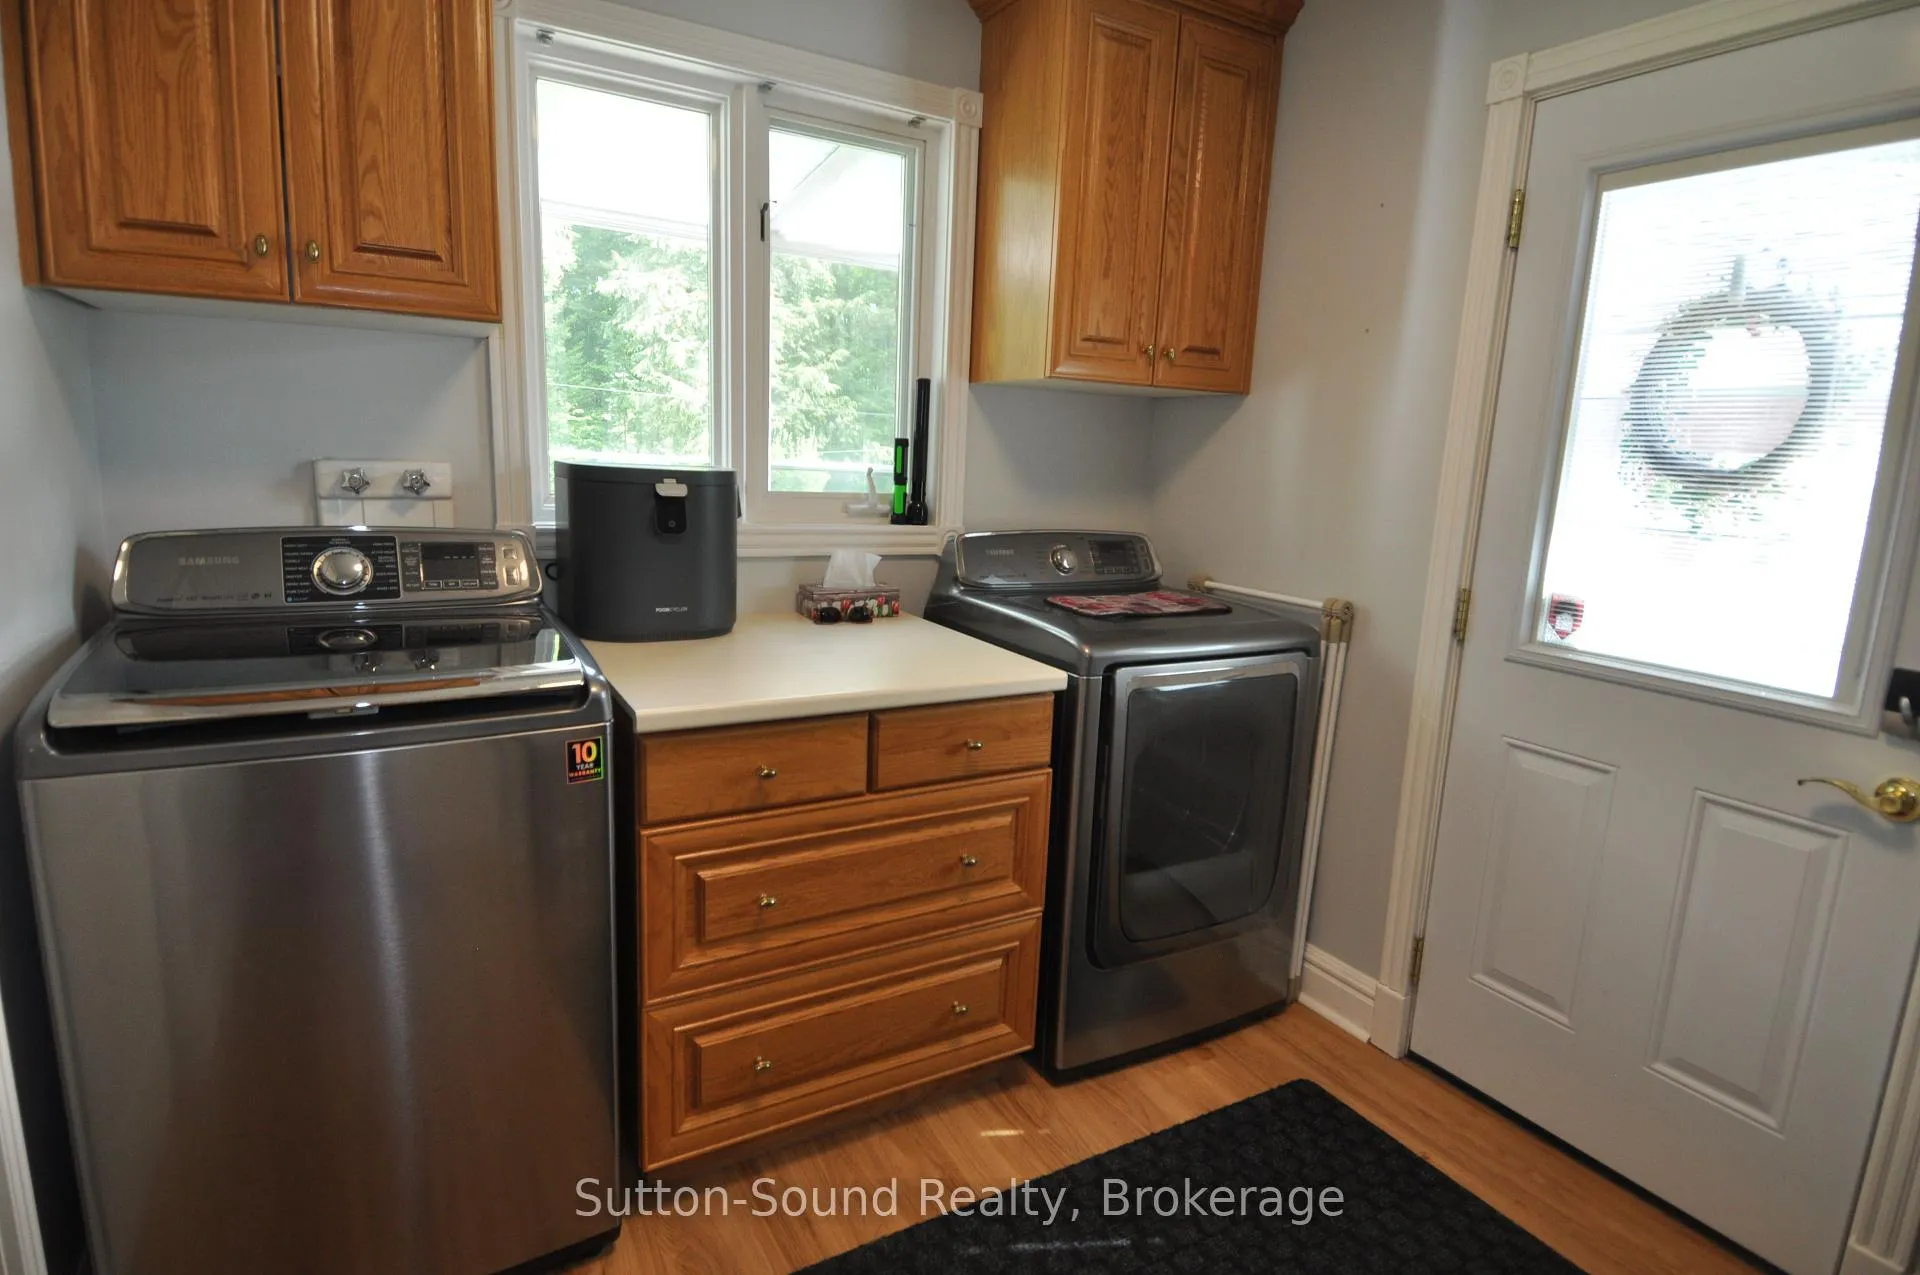
- Fridge, stove, washer, Dryer, dishwasher and microwave
Parking & Garages
- Garage Type
- Detached
- Garage Spaces
- 2
- Parking Spaces
- 6
- Total Garage And Parking Spaces
- 8
Heating & Cooling
- Heat Source
- Gas
- Heat Type
- Forced Air
- Air Conditioning
- Central Air
- Water
- Municipal
- Sewers
- Septic
- Natural Gas
- Yes
- Hydro
- Yes
- Cable
- No
- Telephone
- No
- Bedrooms
- 3
- Washrooms
- 2
- Kitchens
- 1
- Family / bonus room
- Yes
Room sizes
- Kitchen—Main level
- Living Room—Main level
- Sitting—Main level
- Laundry—Main level
- Primary Bedroom—Main level
- Bedroom 2—Main level
- Bedroom 3—Main level
- Recreation—Lower level
- Family Room—Lower level
- Bathroom—Main level
- Bathroom—Main level
Washrooms
- 4-piece, Main
- 3-piece, Main
- Municipality
- Georgian Bluffs
- Neighbourhood
- Georgian Bluffs
- Main cross streets
- Inglis Falls Road
- Zoning
- R1
- Directions
- North from County Road 18 on Inglis Falls Road, continue north on Forest Hill Drive to house at end of cul-de-sac.
- MLS® number
- X13241496
- Data source
- Toronto Regional Real Estate Board
- Status change
- 2026-06-18
- Listed on
- 2026-06-04
- Days on market
- 14 days
- Possession date
- 2026-06-30
- Possession type
- 30-59 days
- Co-op commission
- 2% + HST
- Seller
- Listed by
- Sutton-Sound Realty
Home Market Value
Current home valuation for 294 Forest Hill Drive, Georgian Bluffs, Georgian Bluffs, ON. Listed for $1,199,900
HOMEH Estimate
$983,056
Estimated Sales Range
$688,139 - $1,277,973
HOMEH Estimate for 294 Forest Hill Drive, Georgian Bluffs
Calculated with a real agent's CMA method — 45+ years of experience, codified. Not an AI guess.
For the owner
Is this your home? Track its value.
Get this home's HOMEH Estimate by email once a month, with how many homes are for sale around you.
Mortgage Payment Calculator
Compare up to 4 down payment scenarios
5% on first $500K + 10% on $699,900 over $500K
$94,990
| Scenario 1 | Scenario 2 | Scenario 3 | Scenario 4 | |
|---|---|---|---|---|
−Down payment | % $ | % $ | % $ | % $ |
+CMHC insurance | $44,156 | $33,477 | $28,558 | $0 |
=Total mortgage | $1,148,064 | $1,113,387 | $1,048,473 | $959,920 |
Amortization | ||||
Mortgage rate | % | % | % | % |
| Payment frequency | ||||
=Mortgage payment | $5,605monthly | $5,436monthly | $5,119monthly | $4,687monthly |
Land Transfer Tax
$20,473
$20,473
Around this home
Data provided by OpenStreetMap & Fraser Institute School Rankings
Ask HOMEH
New!Hi there!
👋Text or call (416) 301-9001
Recommended for you
Based on homes you've looked at.
No recommended properties found.
Nearby similar homes
No nearby properties found.
More real estate resources
Other homes nearby
Explore this area
No nearby listings available.