
504543 Grey Road 1
Georgian Bluffs, ON N0H 2T0
- 2Bedrooms
- 1Bathroom
- 0Garage
- 700–1100Sq Ft
- $3,396Tax
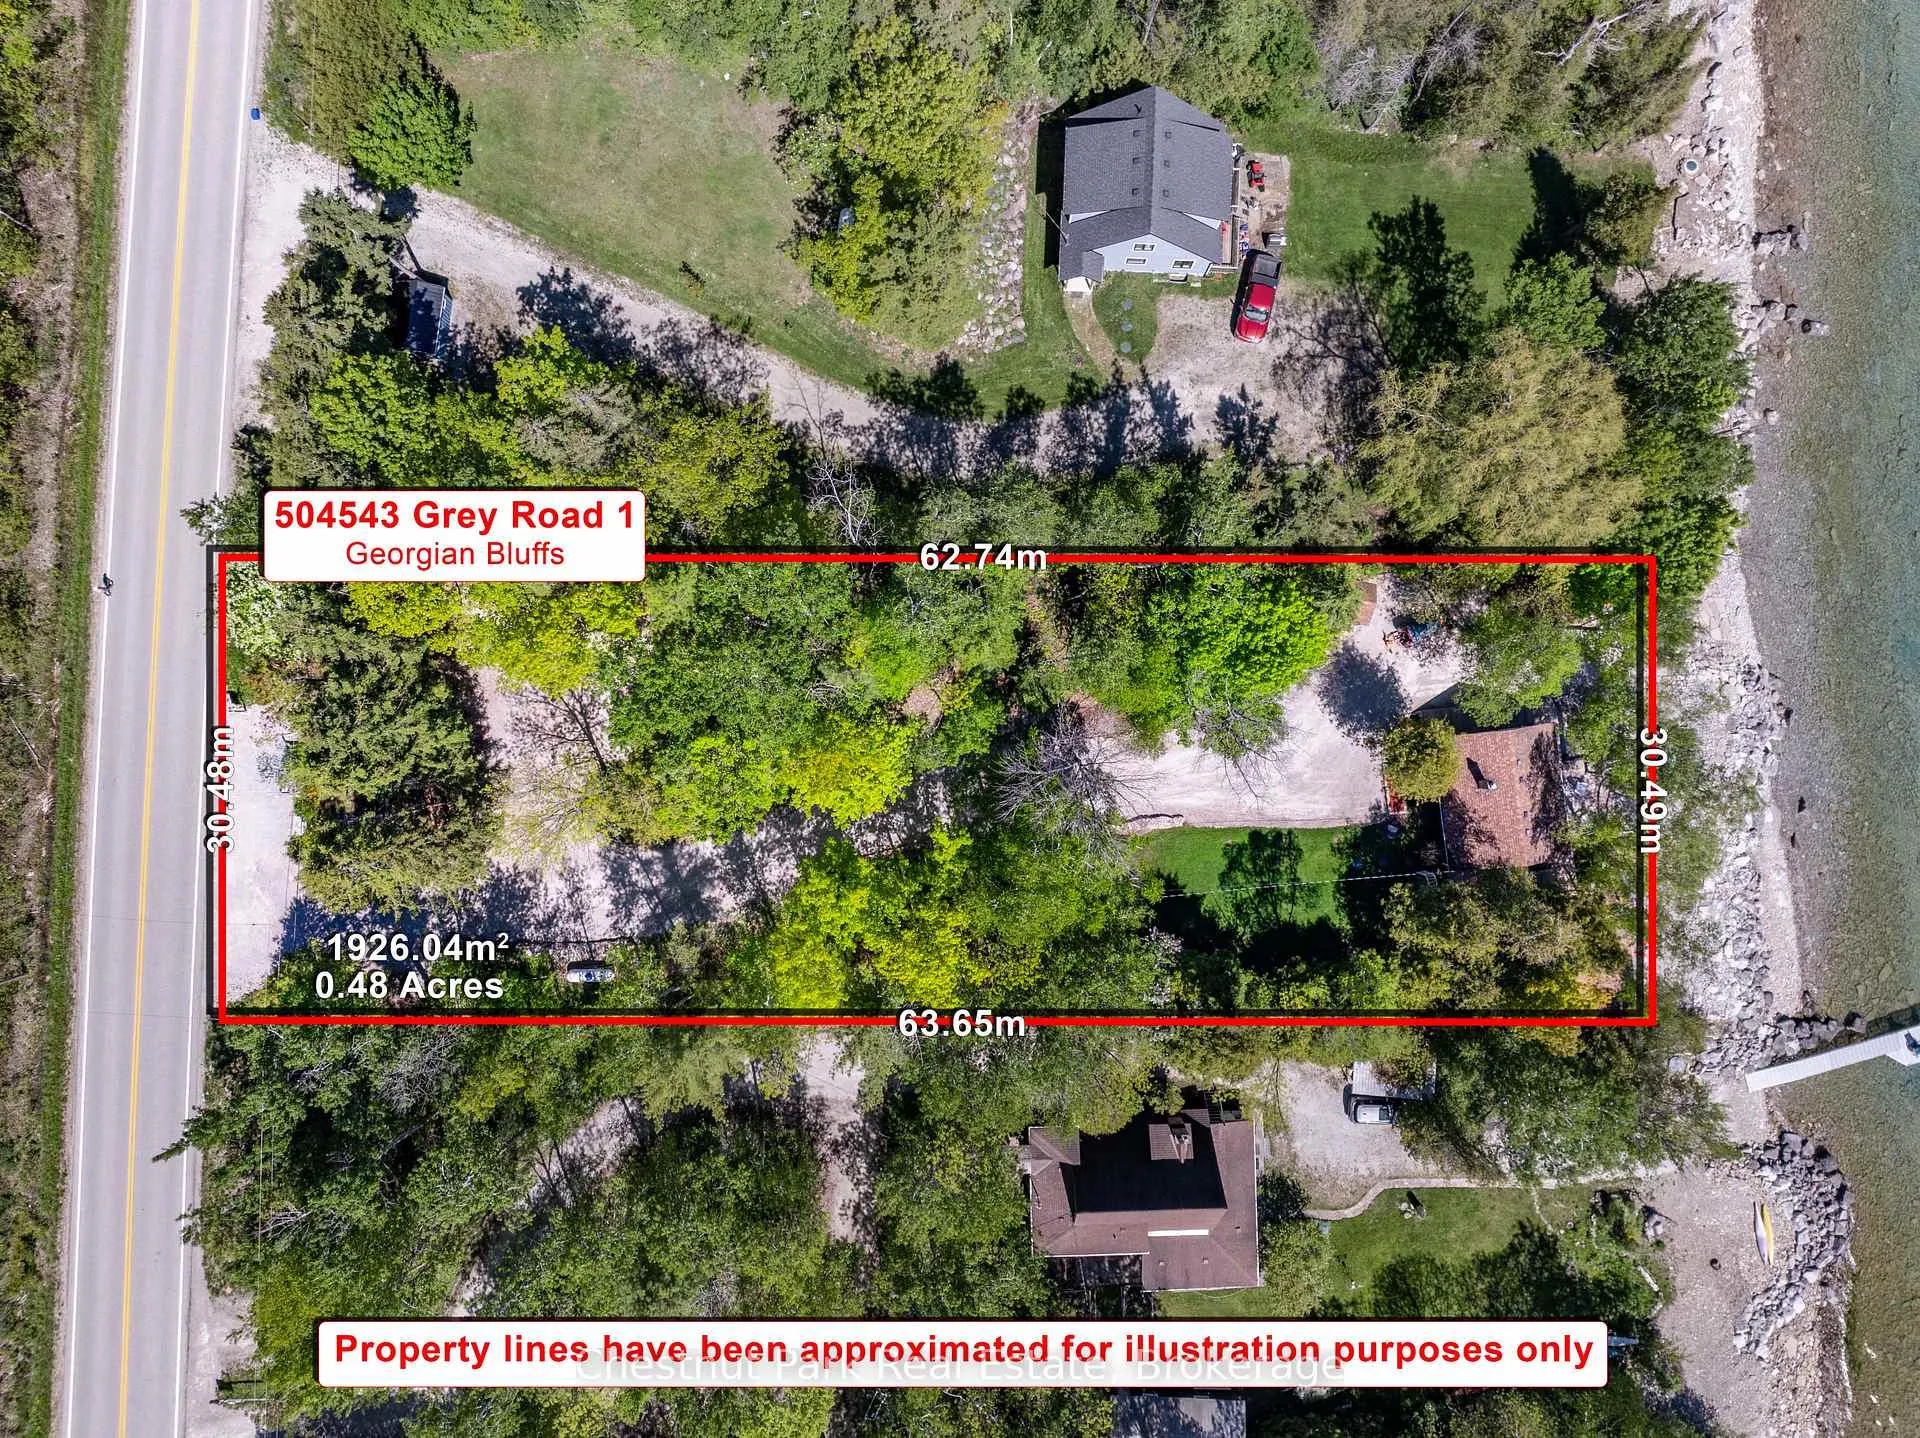
- 100×206 ftLot Size
 Estimated Value:$607,350See Free Estimate Report

This listing has ended. It is no longer available.
Property not available for sale or for rent.
Sale & Price History for 504543 Grey Road 1, Georgian Bluffs
| Start Date | End Date | Price | Event | MLS# |
|---|---|---|---|---|
| 2026-06-05 | 2026-09-10 | Login to See Prices | Expired | x13249368 |
Real estate boards require you to or to see the full details of this property.
*Sold prices and complete sale & price history are regulated data. Under the Trust in Real Estate Services Act, 2002 (TRESA) and the rules of the Real Estate Council of Ontario (RECO), and pursuant to the Multiple Listing Service® rules of the Canadian Real Estate Association (CREA) and the Toronto Regional Real Estate Board (TRREB), this information may be shown only to registered users who have agreed to the applicable terms of use (a Virtual Office Website, or "VOW," arrangement). HOMEH Inc., Brokerage therefore provides it to signed-in members only. Creating an account is free and takes under a minute.
About 504543 Grey Road 1, Georgian Bluffs
Summarized Description
- Year-round cottage on Georgian Bay's shores
- Fully renovated with modern amenities
- Open concept design maximizes comfort
- 100 ft of natural shoreline for recreation
- Additional bunkie for guests or rental
- Landscaped property with ample parking
- Turnkey property ready for immediate enjoyment
- Includes a Kioti Tractor for convenience
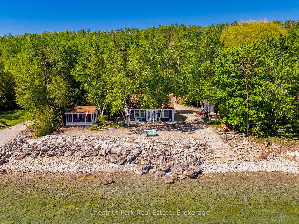
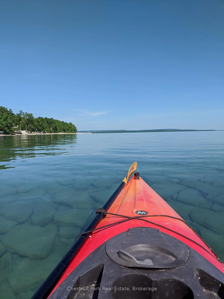
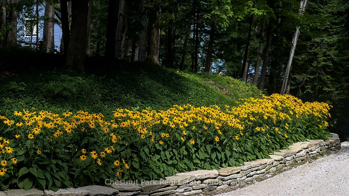
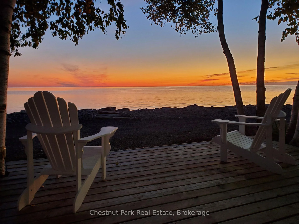
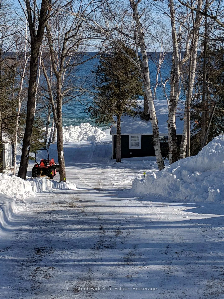
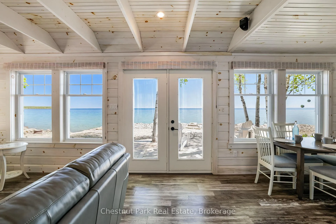
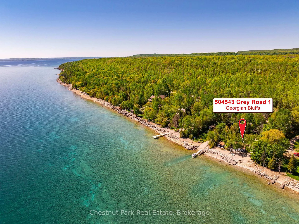
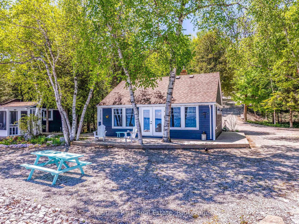
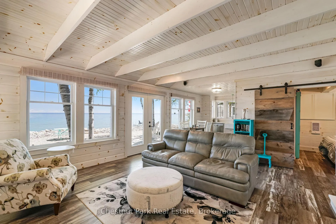
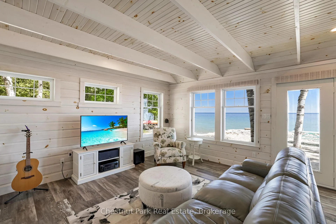
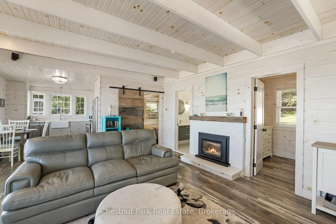
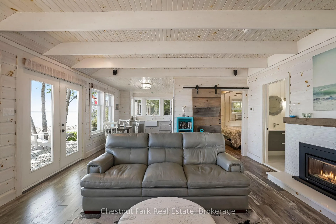
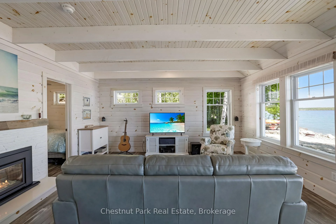
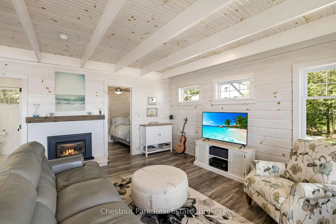
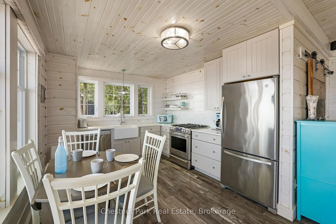
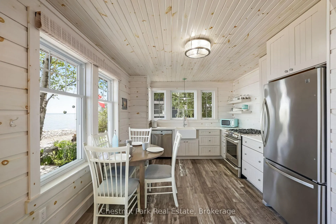
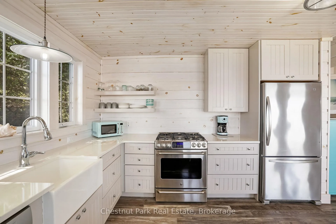
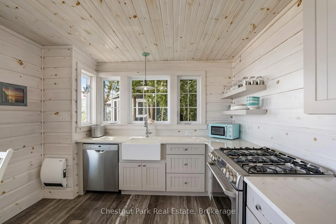
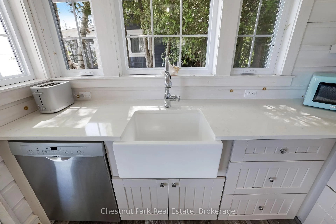
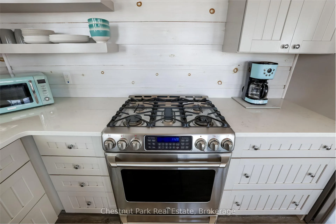
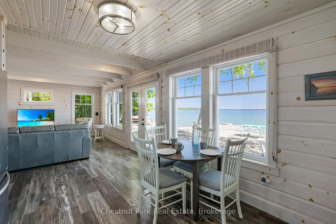
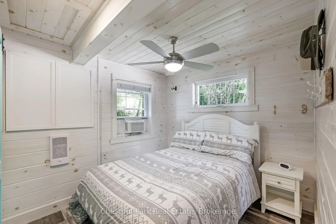
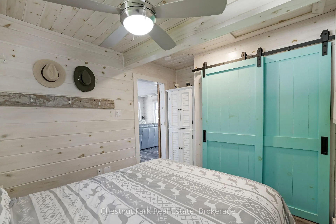
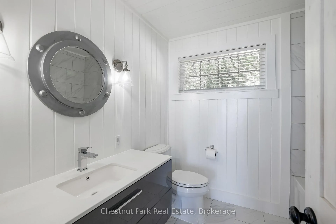
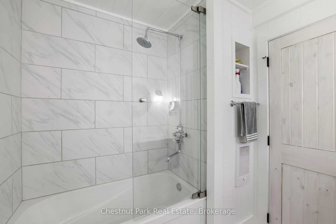
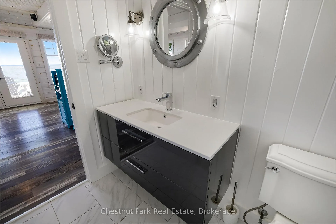
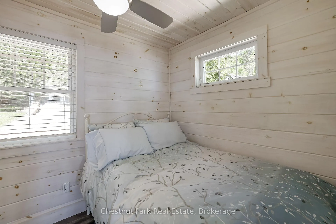
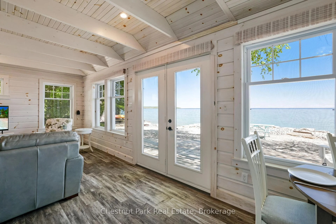
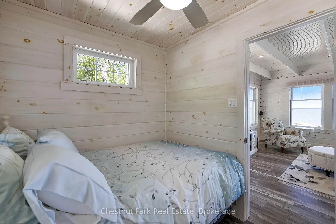
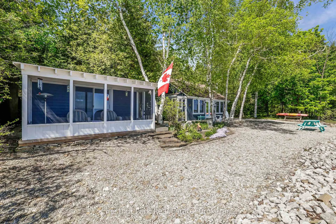
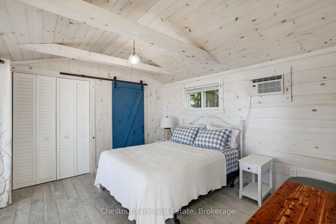
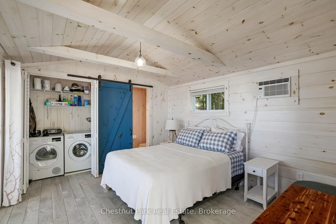
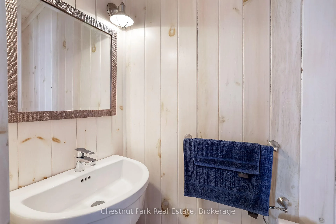
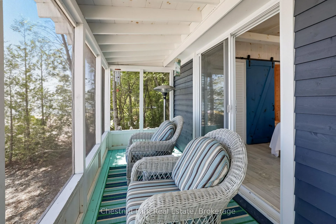
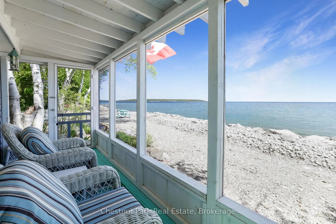
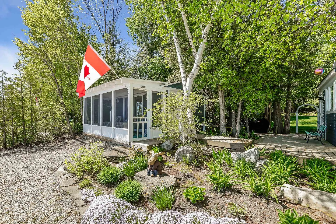
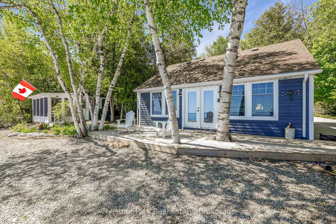
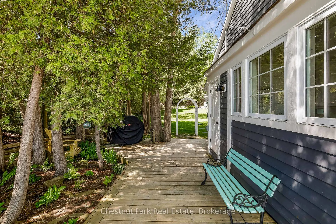
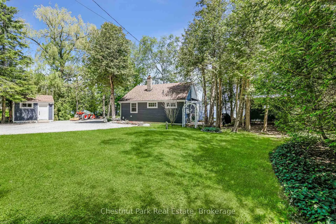
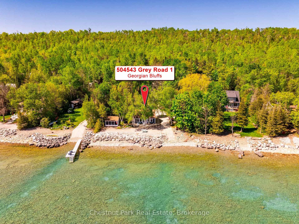
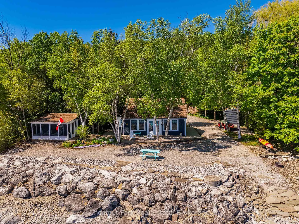
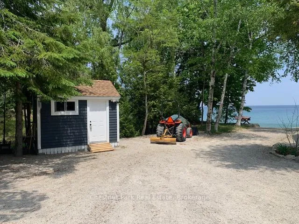
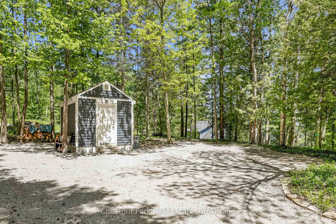
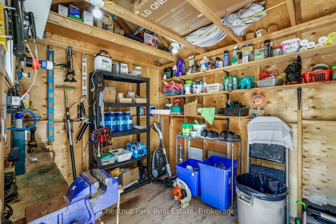
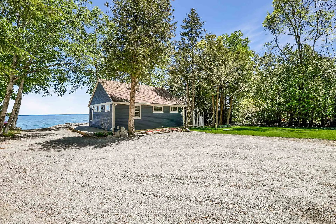
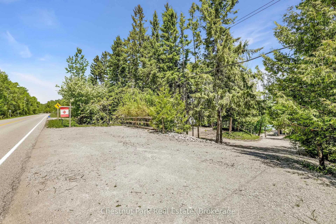
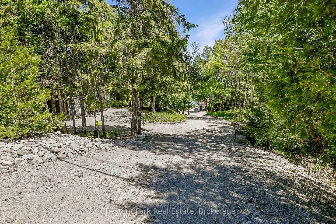
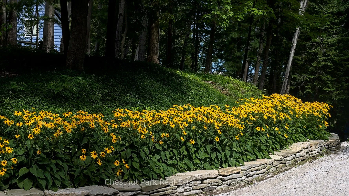
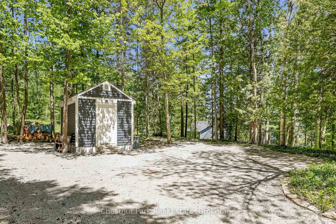
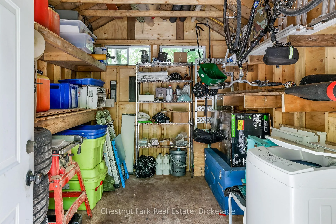
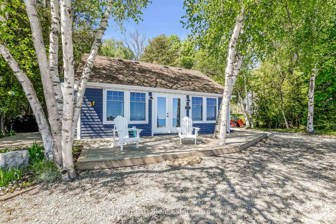
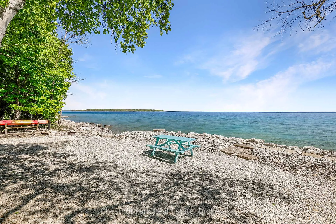
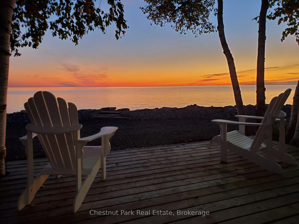
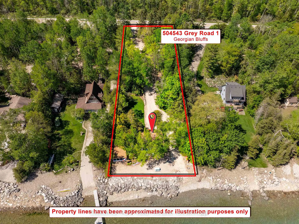
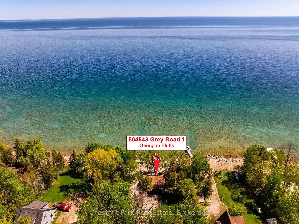
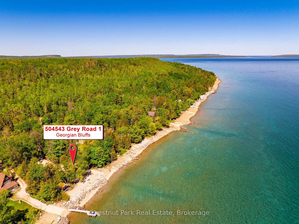
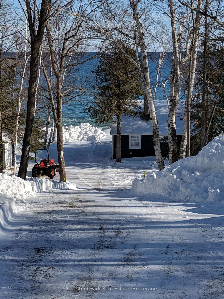
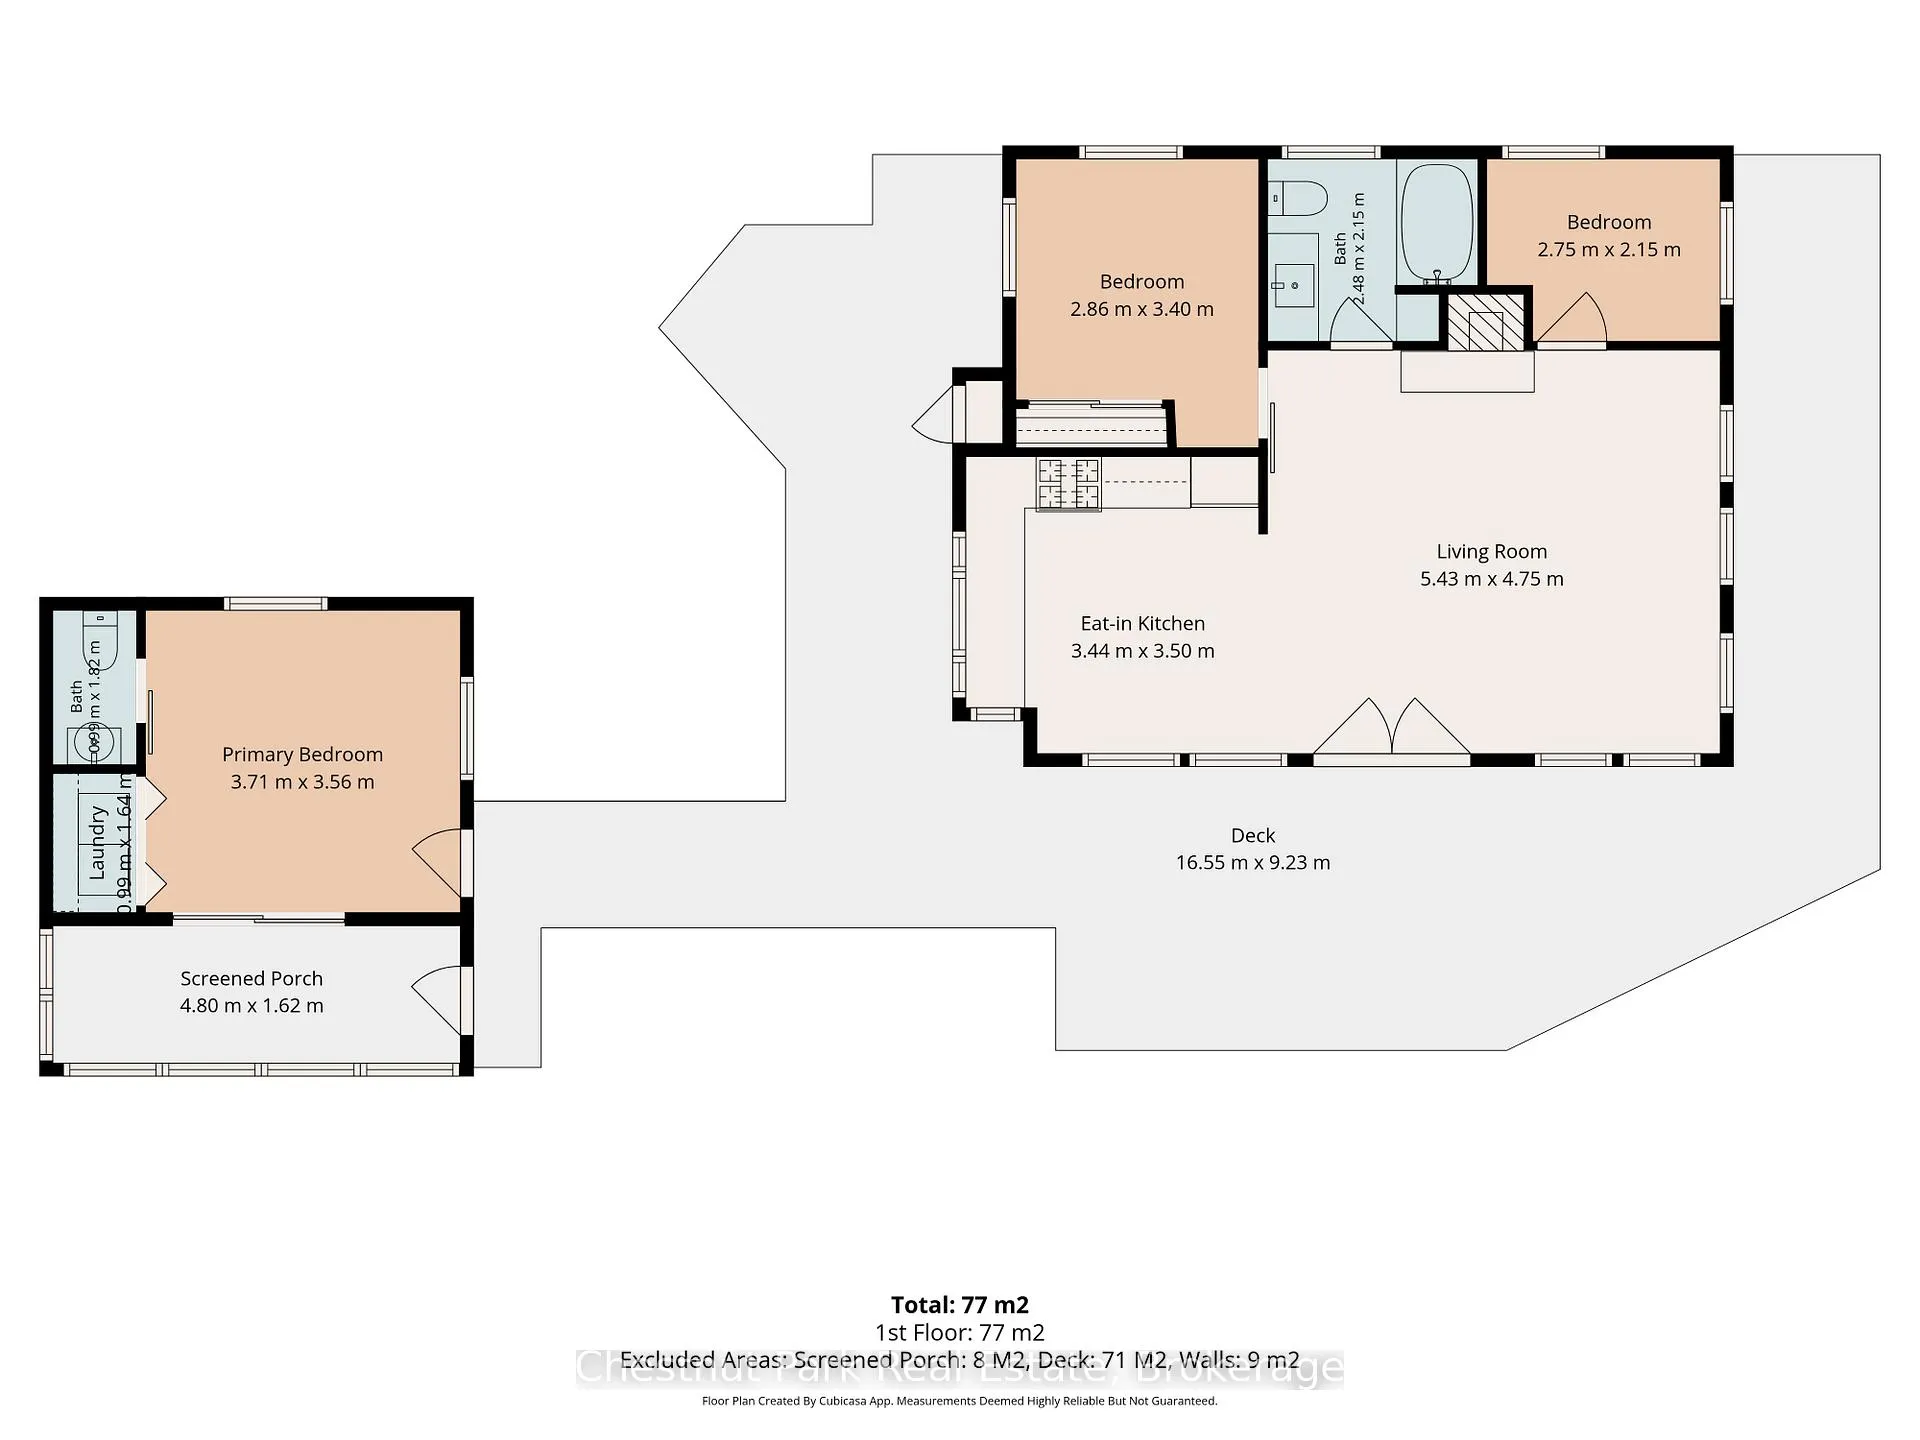
Welcome to your Year Round captivating Cottage on the beautiful shores of Georgian Bay! Located on the well known and highly desirable Grey Rd 1 (Island View Drive), be prepared to make fabulous memories with family, friends and neighbours watching sunrises, enjoying summer water sports, spectacular fall colour tours and cozy winter get-a-ways. This thoughtfully and completely renovated cottage with 2 bedrooms, 4pc bath, open concept kitchen, dining and living spaces are designed to maximize comfort and water views. Multiple updates including windows, plumbing, wiring, decking, kitchen, bathroom, laundry & more. It really is all about the Views - Decks - 100 ft of natural shoreline! Looking for more space, add in a fully renovated 16' X 18' additional 3 season bunkie with large comfortable bedroom, 2 pc bath, laundry and screened in sun porch. A true treat for you or your guests! This place has it all... along with two extra storage sheds (12' x 8' in 2015 and 13' x 9' in 2016) for your year round toys, with colour matched siding to the house and bunkie. A lovely terraced property full of landscaped features, gardens and several clearings for abundant parking. Even comes with a Kioti Tractor! You will love this property the moment you arrive with all the charm, functionality and comfort you would come to expect. Just come and enjoy! A true "Turn Key" GEM not to be missed.
Key Facts & Features
Property Costs
- Annual Property Tax Amount
- $3,396
- Land Transfer Tax Fee
- $13,255
Rental Items
- Rental Equipment
- Propane tank
- Under Contract
- Propane Tank
- Basement Type
- None
Interior Features
- Laundry Level
- Main Level
- Interior Extras
- Carpet Free, Primary Bedroom - Main Floor, Propane Tank, Water Heater Owned, Water Treatment
- View
- Bay, Beach, Panoramic, Skyline, Water
- Security Features
- Smoke Detector
- Fireplace/Stove
- Yes
- Fireplace Features
- Propane
- Elevator
- No
Exterior Features
- Exterior Extras
- Deck, Fishing, Landscaped, Porch Enclosed, Recreational Area, Year Round Living
- Pool
- None
- Property Features
- Beach, Golf, Terraced, Waterfront, Wooded/Treed
- Other Structures
- Other, Out Buildings
Building
- Building Type
- Detached
- Building Style
- Bungalow
- Approx Age
- 31-50
Construction
- Exterior Finish
- Hardboard
- Roof
- Asphalt Shingle
- Foundation Details
- Concrete Block
- Special Designation
- Unknown
Lot
- Lot Front
- 100.00 ft
- Lot Depth
- 206.00 ft
- Lot Shape
- Rectangular
Inclusions
- Inclusions
- Fridge, Gas Stove, Dishwasher, Washer, Dryer, Hot Water Tank, UV Water System, 3 Window A/C Units, All Indoor Furnishings, Microwave, All window coverings, TV, All Outdoor furniture, Kayak, Lawn Mower, STIHL Trimmer, Blower, Chainsaw, Kioti Tractor CK27, Most Tools, Firman generator, Two exterior storage sheds.
Exclusions
- Exclusions
- Personal Belongings
Parking & Garages
- Garage Type
- None
- Garage Spaces
- 0
- Parking Spaces
- 6
- Total Garage And Parking Spaces
- 4
Heating & Cooling
- Heat Source
- Propane
- Heat Type
- Other
- Air Conditioning
- Window Unit(s)
- Water
- Well
- Sewers
- Septic
- Hydro
- Yes
- Bedrooms
- 2
- Washrooms
- 1
- Kitchens
- 1
Room sizes
- Bedroom 2—Main level
- Foyer—Main level
- Kitchen—Main level, Eat-in Kitchen, W/O To Sundeck, Open Concept
- Living Room—Main level, Fireplace, Open Concept, Beamed Ceilings
- Primary Bedroom—Main level, Closet
Washrooms
- 4-piece, Ground
- Municipality
- Georgian Bluffs
- Neighbourhood
- Georgian Bluffs
- Main cross streets
- Grey Road 1 (Islandview Drive)
- Zoning
- SR
- Directions
- Follow Grey Road 1 to property sign
- Waterfront
- Direct
- MLS® number
- X13249368
- Data source
- Toronto Regional Real Estate Board
- Status change
- 2026-09-10
- Listed on
- 2026-06-05
- Days on market
- 97 days
- Possession type
- Flexible
- Co-op commission
- 2% + HST
- Seller
- Listed by
- Chestnut Park Real Estate
Home Market Value
Current home valuation for 504543 Grey Road 1, Georgian Bluffs, Georgian Bluffs, ON. Listed for $839,000
HOMEH Estimate
$607,350
Estimated Sales Range
$476,759 - $839,475
HOMEH Estimate for 504543 Grey Road 1, Georgian Bluffs
Calculated with a real agent's CMA method — 45+ years of experience, codified. Not an AI guess.
For the owner
Is this your home? Track its value.
Get this home's HOMEH Estimate by email once a month, with how many homes are for sale around you.
Mortgage Payment Calculator
Compare up to 4 down payment scenarios
5% on first $500K + 10% on $339,000 over $500K
$58,900
| Scenario 1 | Scenario 2 | Scenario 3 | Scenario 4 | |
|---|---|---|---|---|
−Down payment | % $ | % $ | % $ | % $ |
+CMHC insurance | $31,177 | $23,408 | $19,968 | $0 |
=Total mortgage | $810,608 | $778,508 | $733,118 | $671,200 |
Amortization | ||||
Mortgage rate | % | % | % | % |
| Payment frequency | ||||
=Mortgage payment | $3,958monthly | $3,801monthly | $3,579monthly | $3,277monthly |
Land Transfer Tax
$13,255
$13,255
Around this home
No schools found nearby
Data provided by OpenStreetMap & Fraser Institute School Rankings
Ask HOMEH
New!Hi there!
👋Text or call (416) 301-9001
Recommended for you
Based on homes you've looked at.
No recommended properties found.
Nearby similar homes
No nearby properties found.
More real estate resources
Other homes nearby
Explore this area
No nearby listings available.