
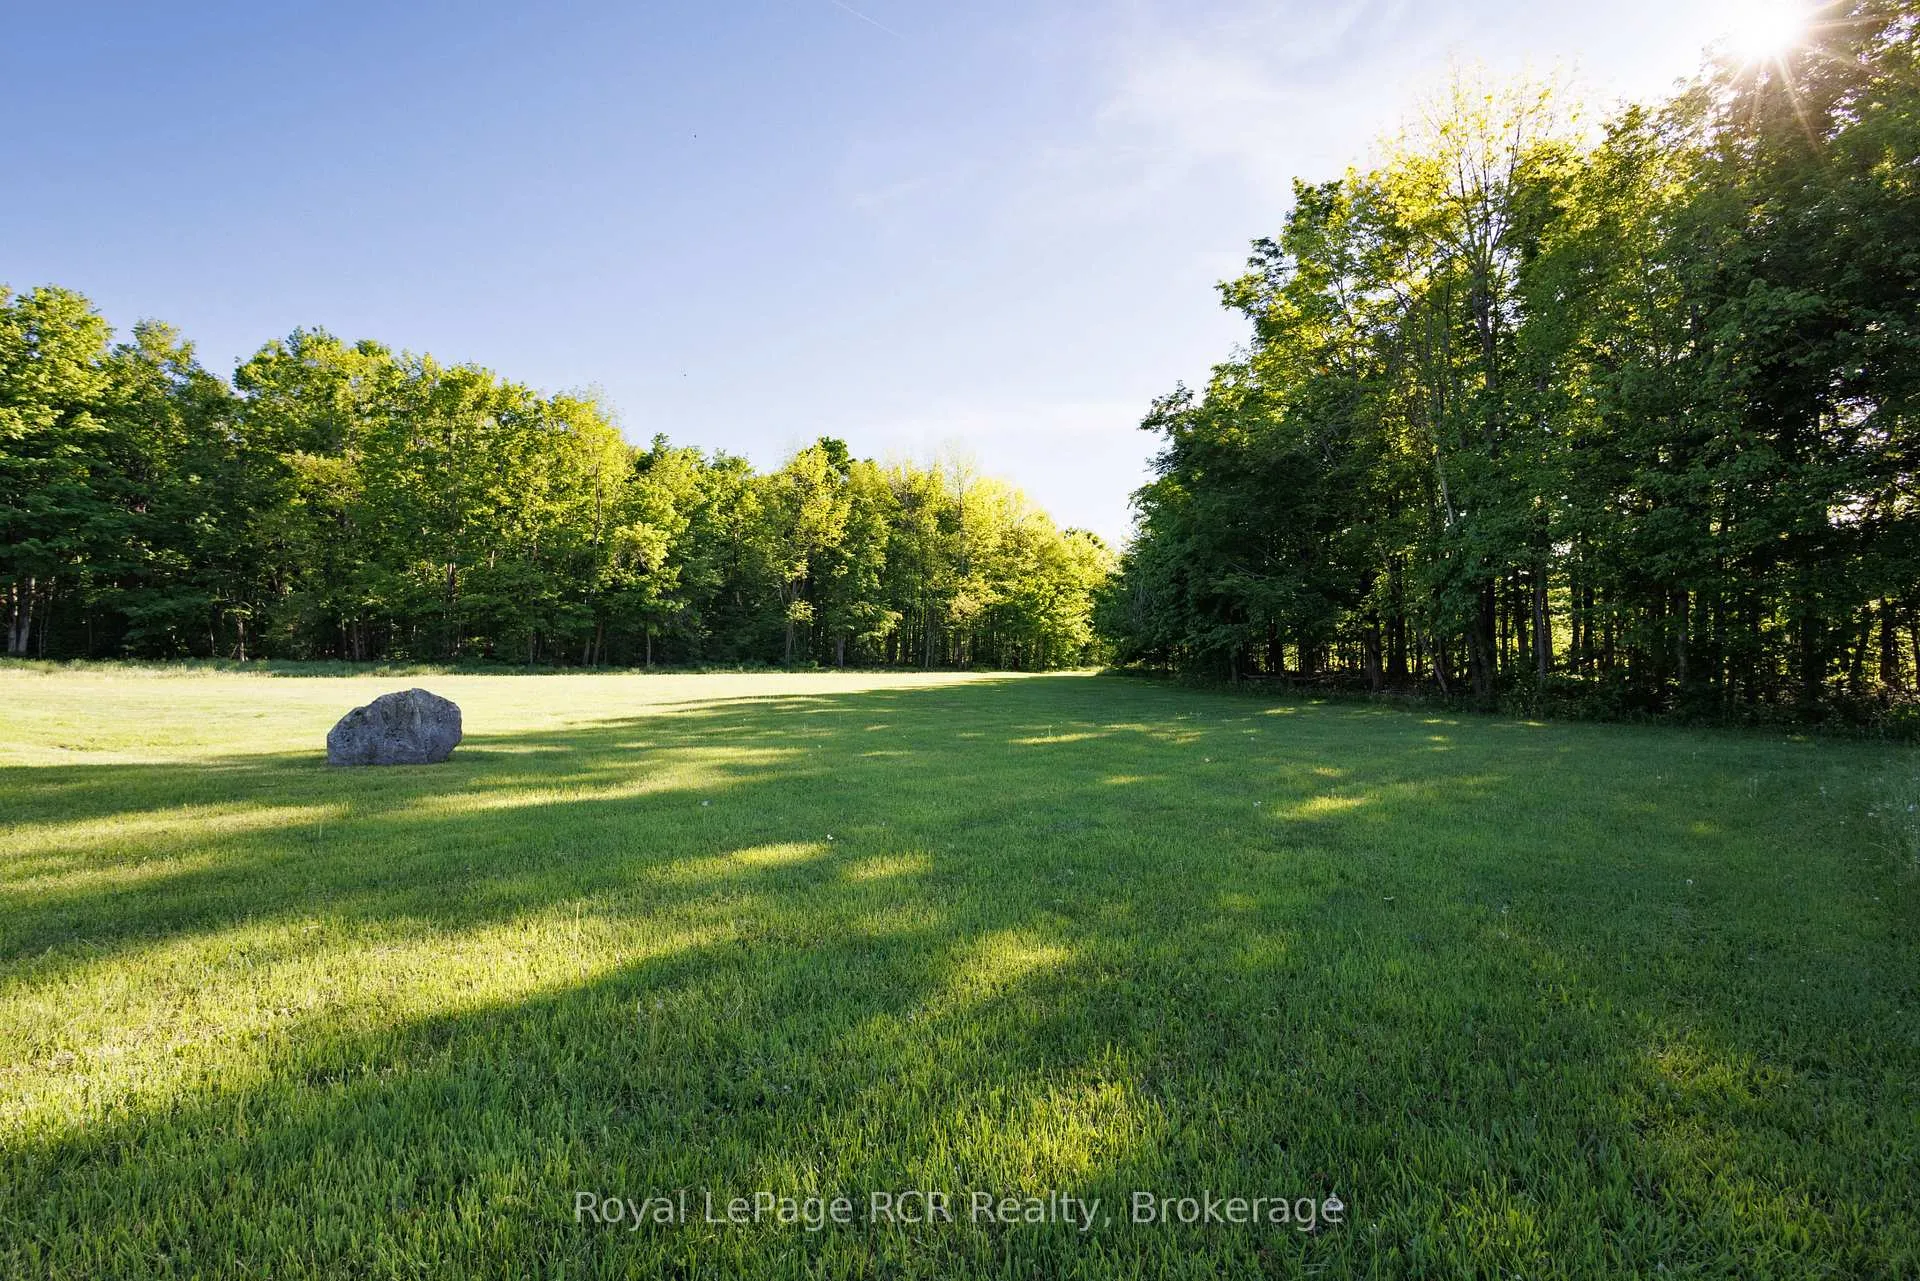
310420 Kemble Rock Road
Georgian Bluffs, ON N0H 2T0
- 2Bedrooms
- 1Bathroom
- 2Garage
- 700–1100Sq Ft
- $2,556Tax
- —Lot Size
 Estimated Value:$527,500See Free Estimate Report

Property not available for sale or for rent.
HOMEH One: full-service selling for a 1% listing fee. The buyer's agent commission is separate.
Free Home EvaluationHow Much Is My Home Worth?Homes for Sale NearbySale & Price History for 310420 Kemble Rock Road, Georgian Bluffs
| Start Date | End Date | Price | Event | MLS# |
|---|---|---|---|---|
| 2026-06-08 | 2026-07-22 | Login to See Prices | Sold | x13418052 |
Real estate boards require you to or to see the full details of this property.
*Sold prices and complete sale & price history are regulated data. Under the Trust in Real Estate Services Act, 2002 (TRESA) and the rules of the Real Estate Council of Ontario (RECO), and pursuant to the Multiple Listing Service® rules of the Canadian Real Estate Association (CREA) and the Toronto Regional Real Estate Board (TRREB), this information may be shown only to registered users who have agreed to the applicable terms of use (a Virtual Office Website, or "VOW," arrangement). HOMEH Inc., Brokerage therefore provides it to signed-in members only. Creating an account is free and takes under a minute.
About 310420 Kemble Rock Road, Georgian Bluffs
Summarized Description
- Rare 20-acre property near Kemble Mountain.
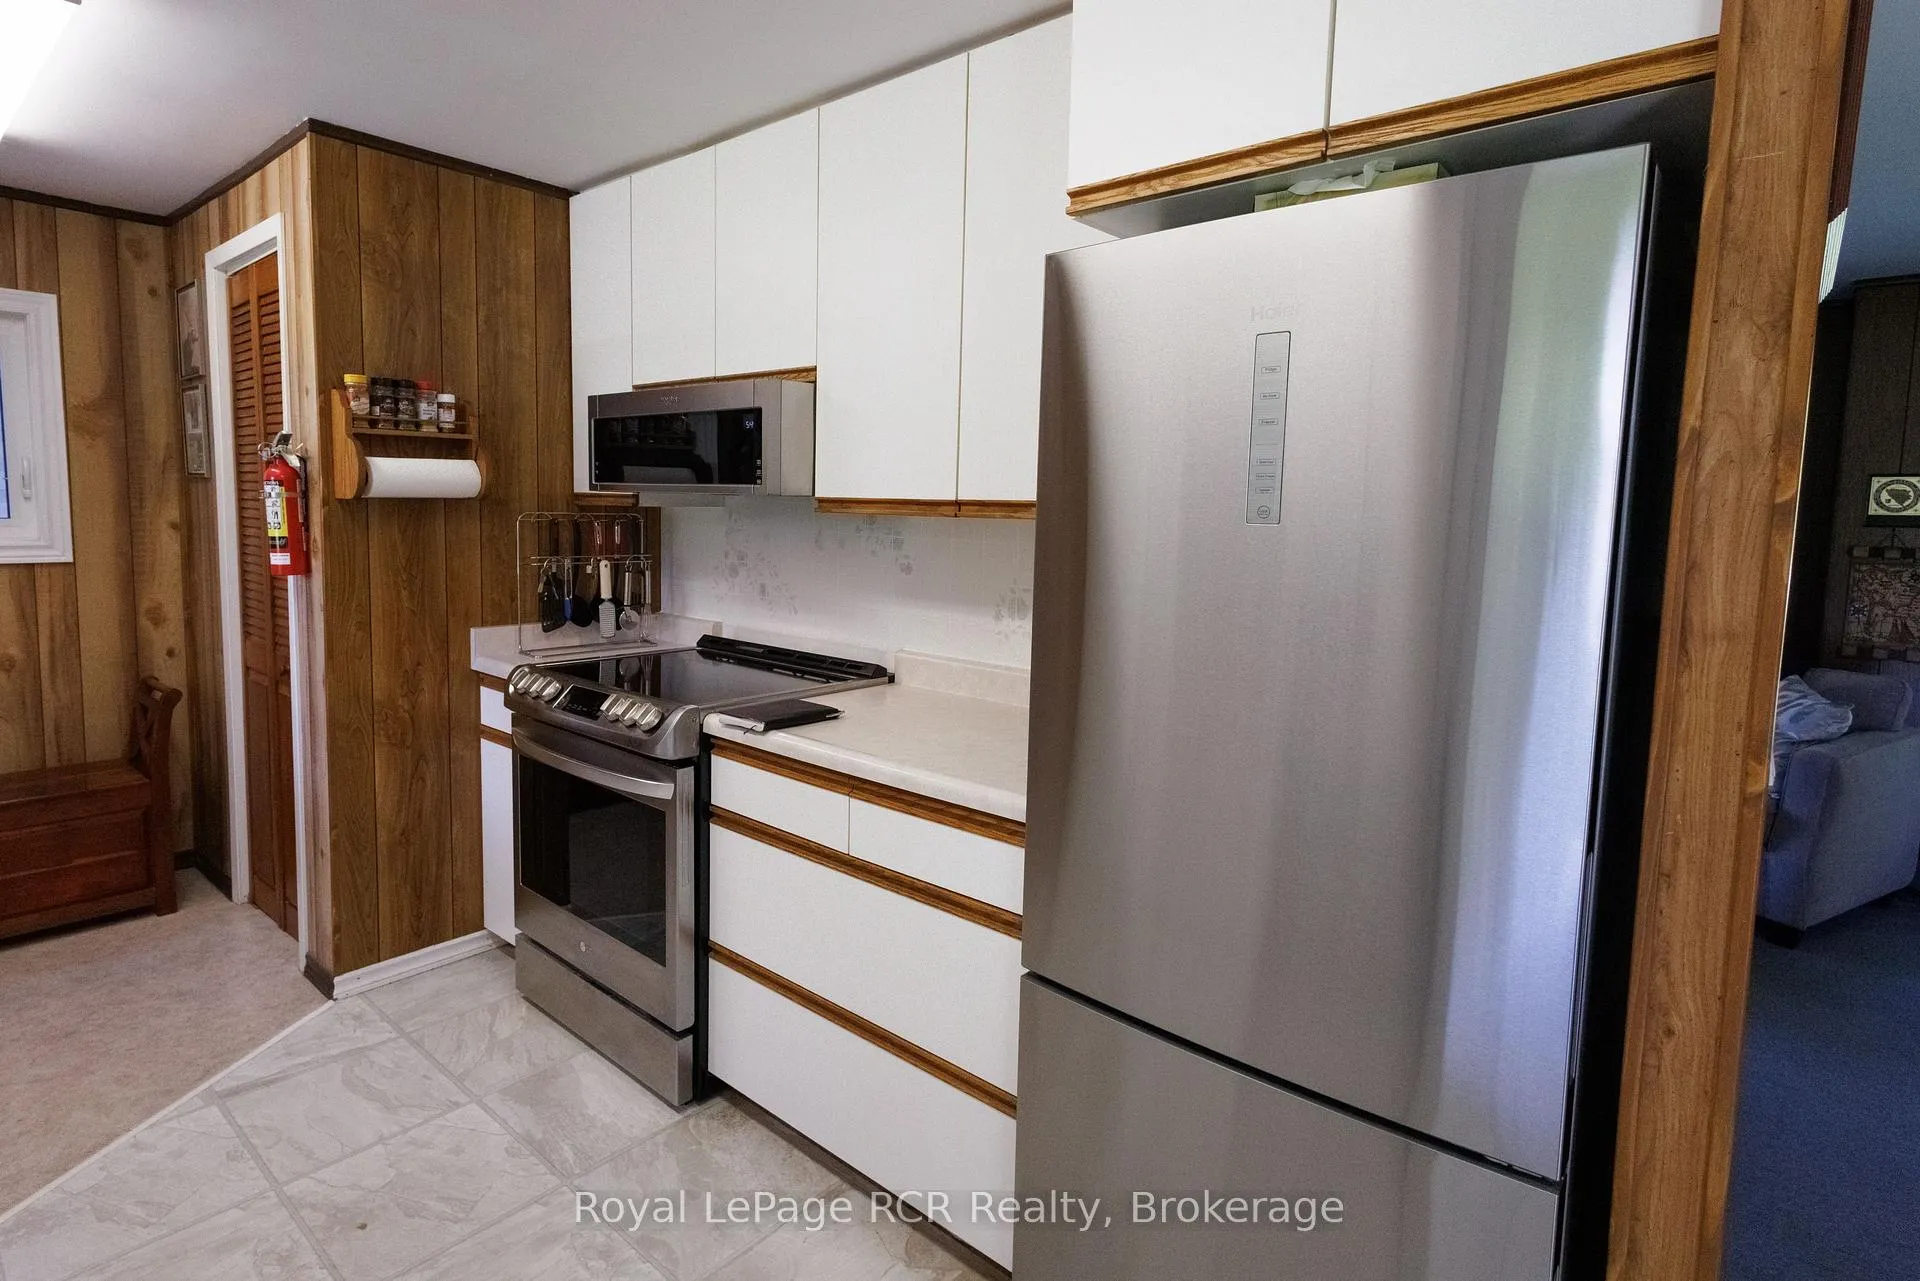
- Charming two-bedroom bungalow with newer appliances.
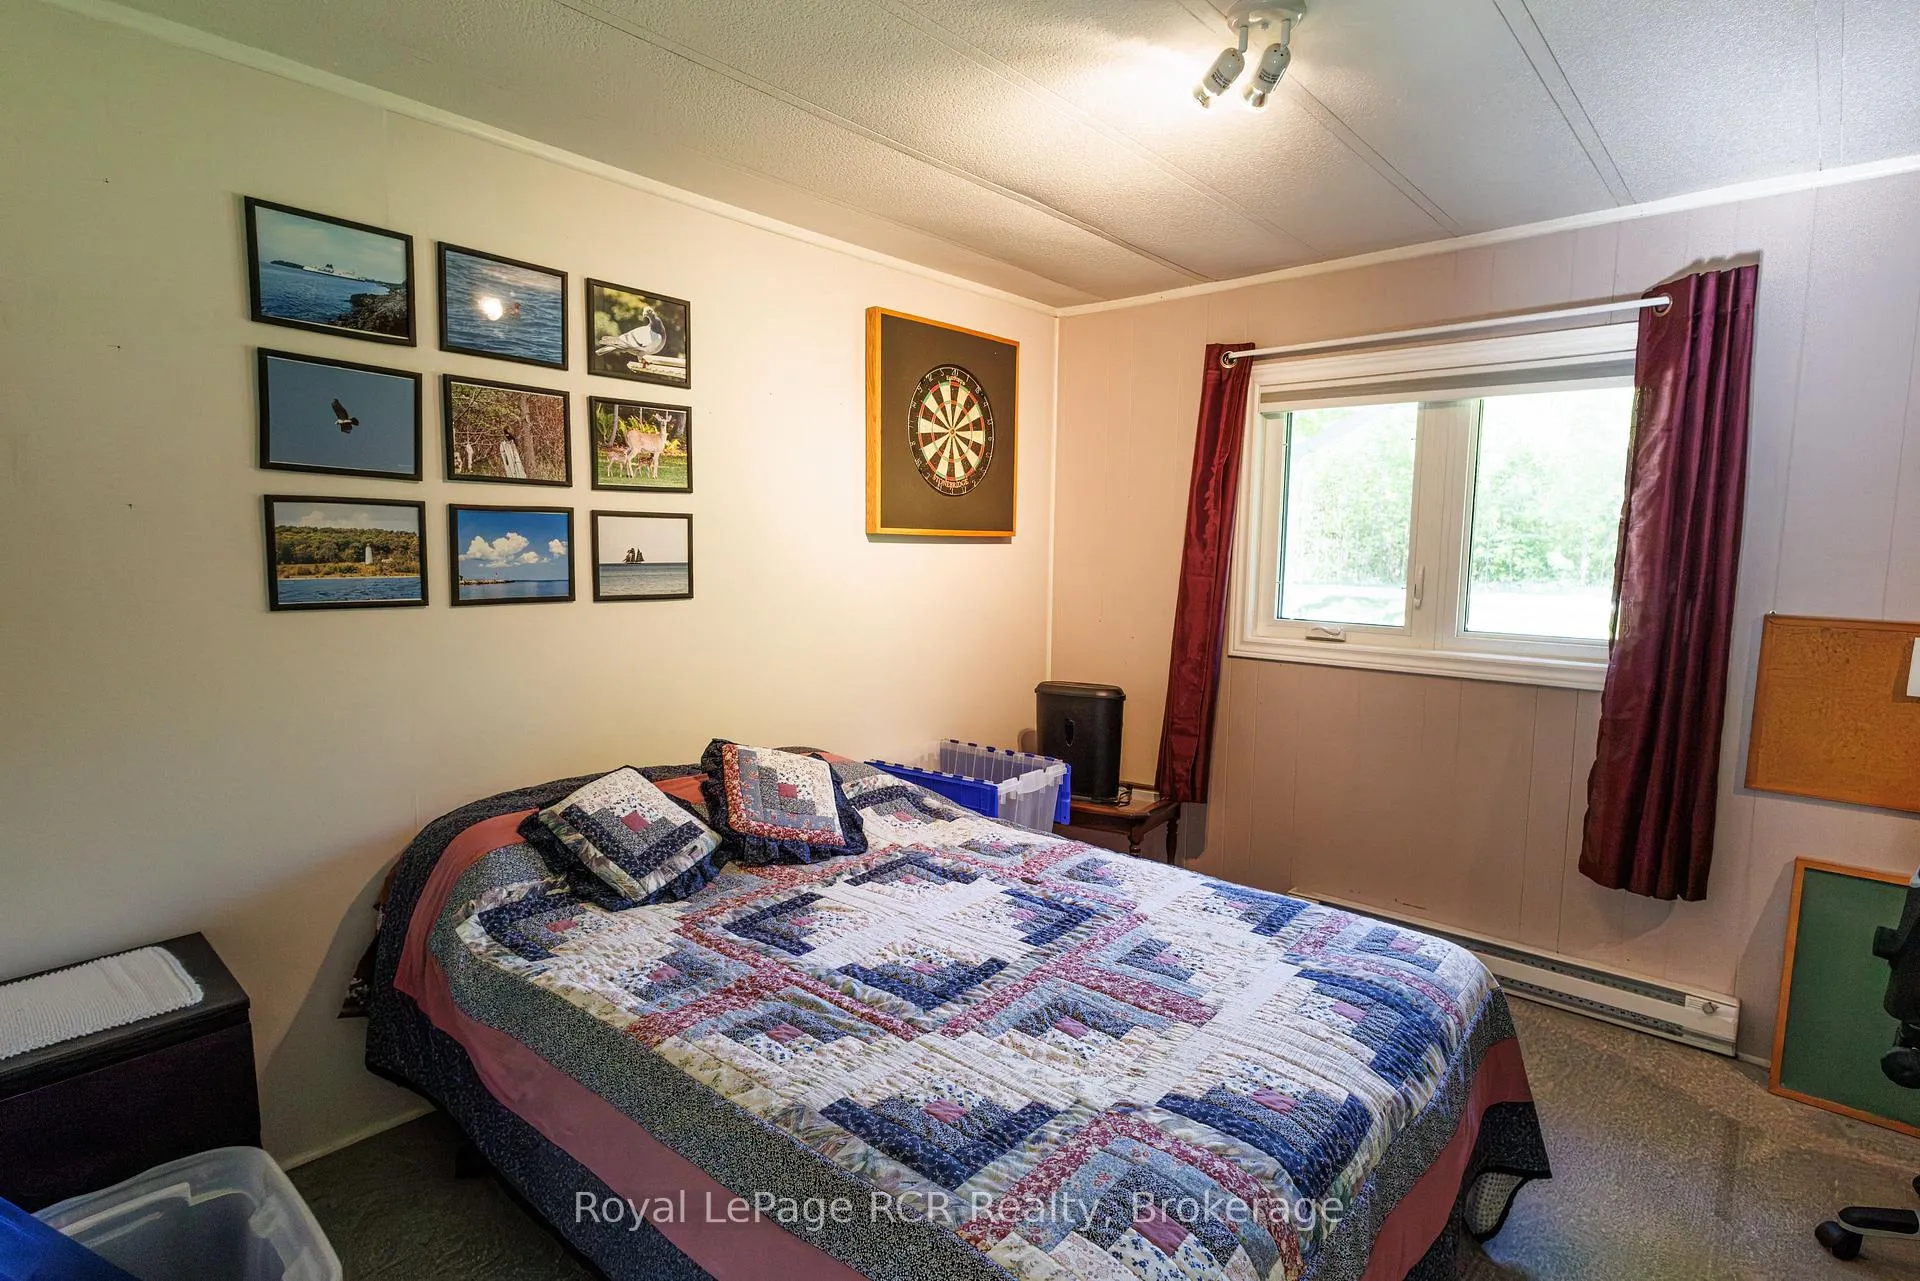
- Large primary bedroom with walk-in closet.
- Detached garage for ample storage and workshop.
- Natural wildlife corridors enhance outdoor experience.
- Perfect for outdoor enthusiasts and tranquility seekers.
- Low-maintenance living in a peaceful rural setting.
- Unique blend of privacy and natural beauty.
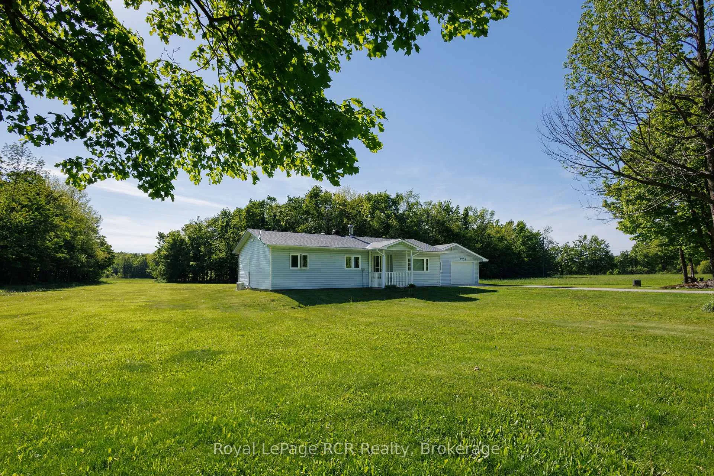
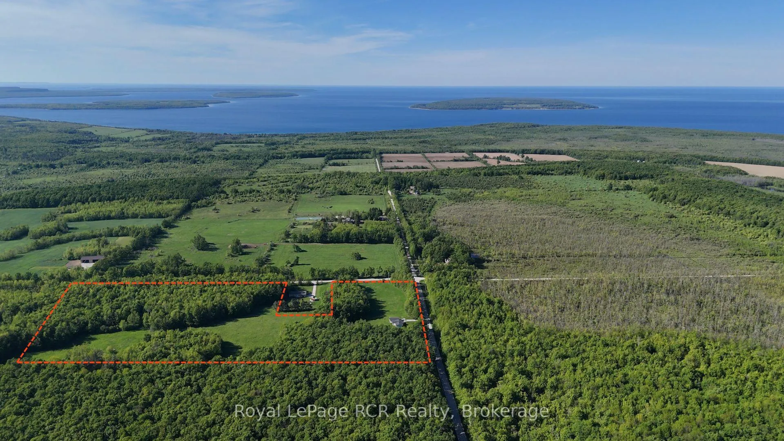
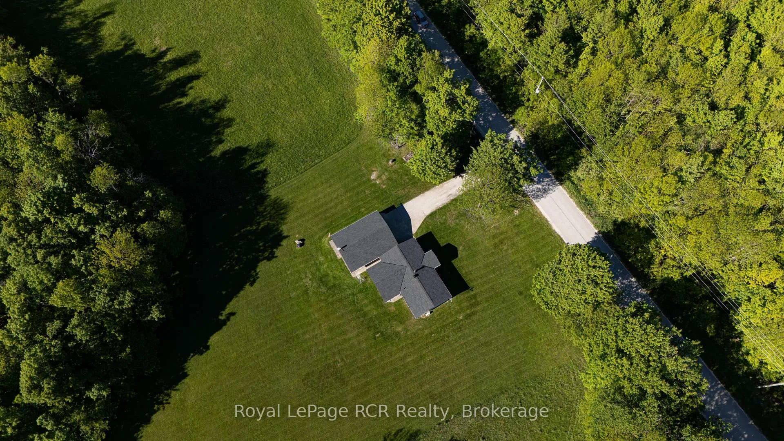
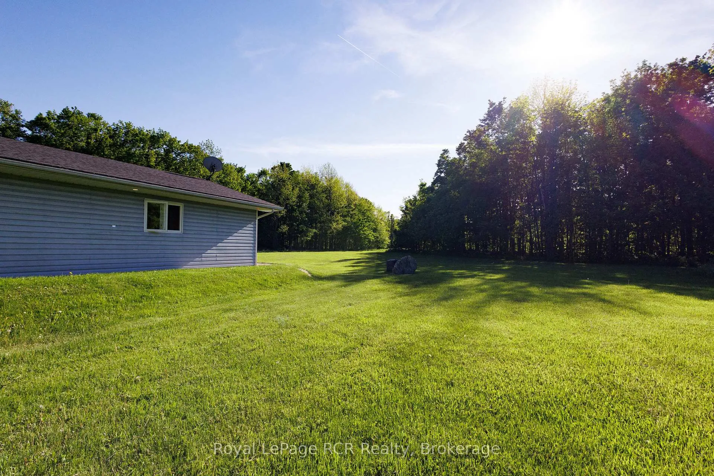
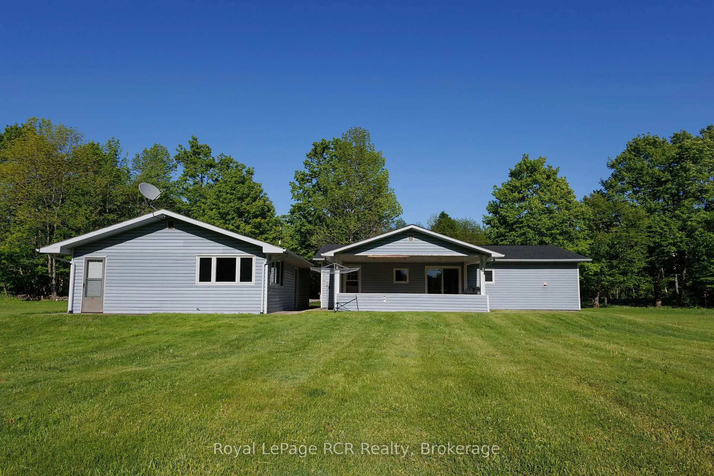
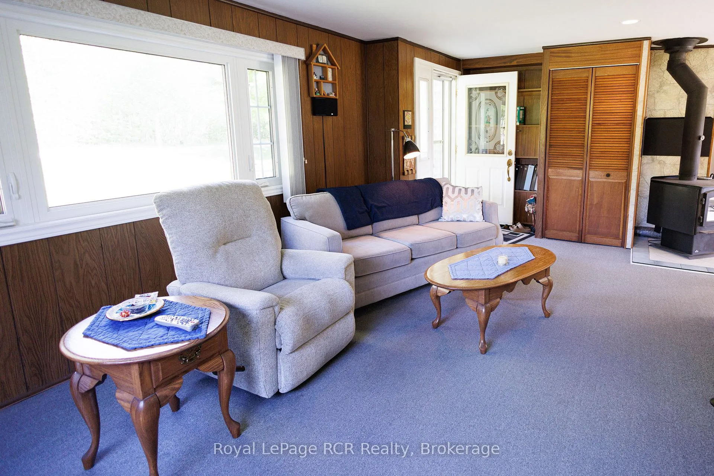
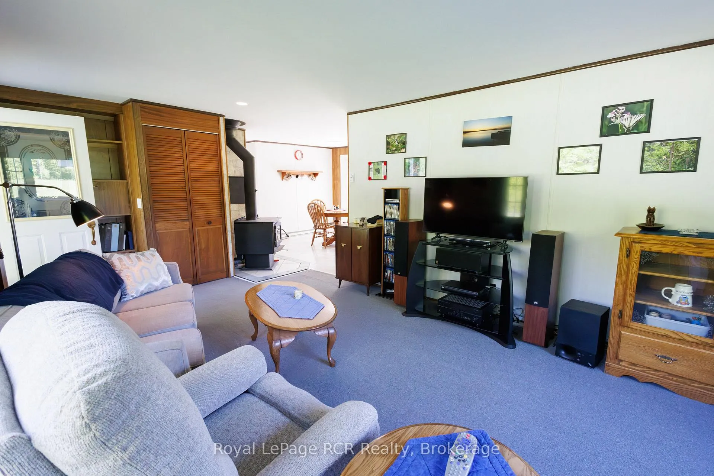
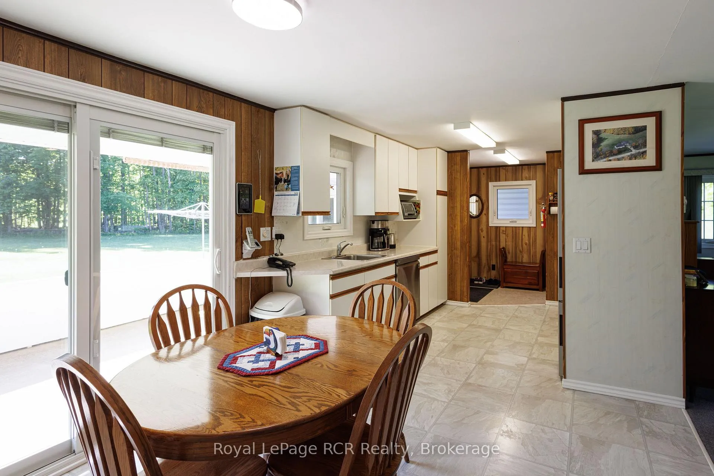
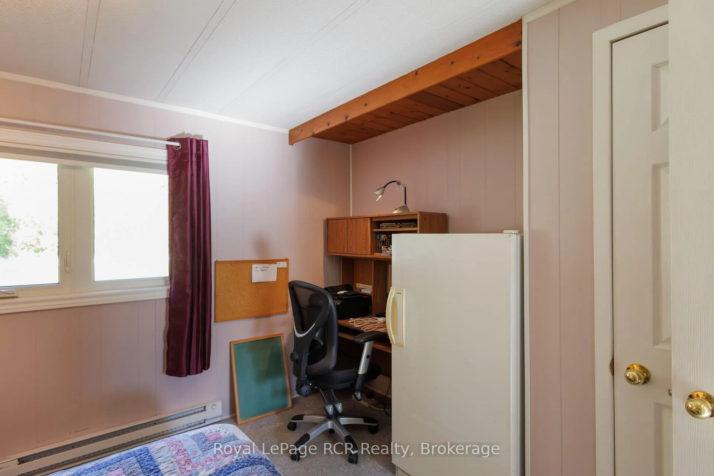
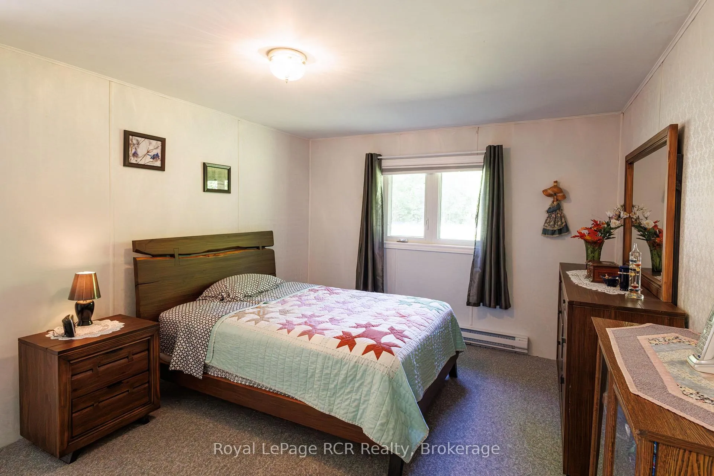
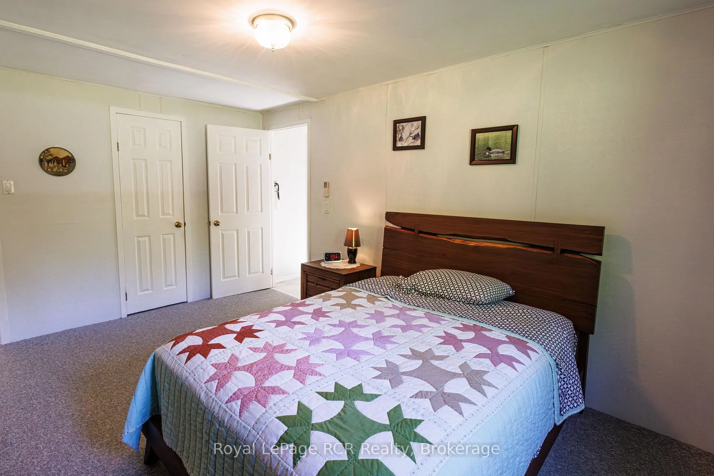
Perched a-top Kemble Mountain in a highly sought-after rural pocket just a stone's throw from Kemble Mountain Management Area, this rare property offers an unparalleled connection to the great outdoors. Whether you are an avid outdoorsman looking for the perfect, game-rich hunting grounds or a nature enthusiast seeking a peaceful escape from the hustle and bustle of city life, this expansive acreage delivers on every level. At the heart of this stunning property sits a charming two-bedroom bungalow, with newer appliances, large primary bedroom with walk-in closet. This home serves as your cozy basecamp or year-round residence. Designed with low-maintenance living in mind, the home offers a warm and welcoming atmosphere to unwind. Sip your morning coffee under the covered porch or step outside onto your expansive acreage to discover a beautiful blend of mature trees, rolling topography, and natural wildlife corridors that make this a true hunter's paradise and an ecological gem. Adding incredible functionality to the property is a spacious detached garage, providing ample room to store your ATVs, tractors, hunting gear, and outdoor equipment, or to use as a dedicated workshop. The sheer size and privacy of the 20 acres ensure absolute tranquility, watch the local wildlife wander through your backyard, or simply sit back and listen to the wind through the trees. Properties that offer this perfect balance of acreage, location, and true natural beauty are incredibly rare. Don't miss your chance to own a slice of paradise where your backyard is an extension of the great Canadian wilderness. Your private retreat awaits.
Key Facts & Features
Property Costs
- Annual Property Tax Amount
- $2,556
- Land Transfer Tax Fee
- $9,475
- Basement Type
- Crawl Space
Interior Features
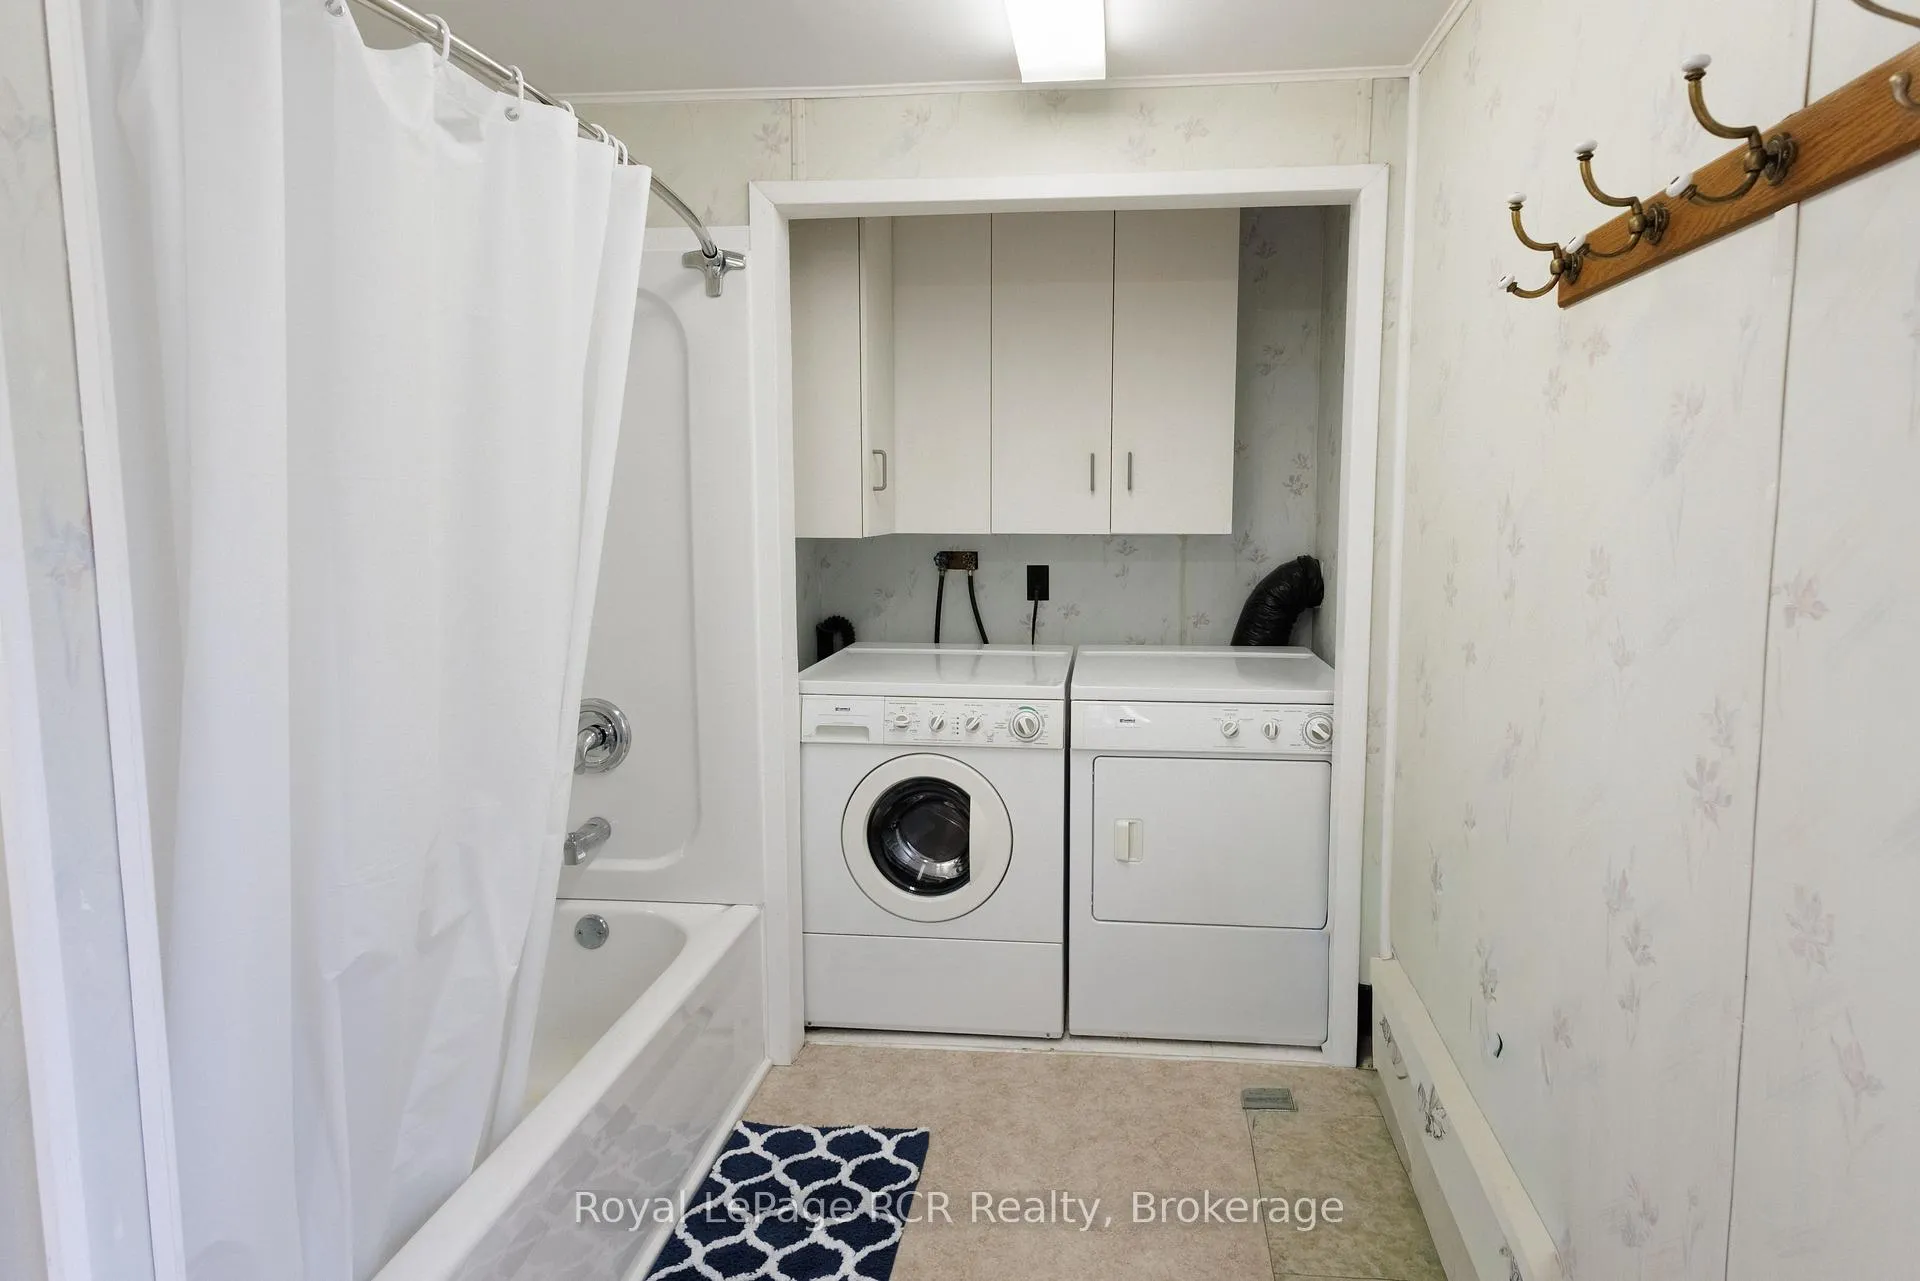
- Laundry Level
- Main Level
- Interior Extras
- Primary Bedroom - Main Floor
- View
- Trees/Woods
- Fireplace/Stove
- Yes
- Fireplace Features
- Wood Stove
- Elevator
- No
Exterior Features
- Exterior Extras
- Porch, Privacy
- Pool
- None
- Property Features
- Wooded/Treed
Building
- Building Type
- Detached
- Building Style
- Bungalow
Construction
- Exterior Finish
- Vinyl Siding
- Roof
- Asphalt Shingle
- Foundation Details
- Block
- Special Designation
- Unknown
Lot
- Lot Shape
- Irregular
Inclusions
- Inclusions
- Refrigerator, stove, washer, dryer, dishwasher, built-in microwave, upright freezer, bbq, all window coverings, humidifier.
Exclusions
- Exclusions
- Sign on Garage, personal items
Parking & Garages
- Garage Type
- Detached
- Garage Spaces
- 2
- Parking Spaces
- 4
- Total Garage And Parking Spaces
- 4
Heating & Cooling
- Heat Source
- Electric
- Heat Type
- Baseboard
- Air Conditioning
- Wall Unit(s)
- Water
- Well
- Sewers
- Septic
- Bedrooms
- 2
- Washrooms
- 1
- Kitchens
- 1
Room sizes
- Living Room—Main level
- Dining Room—Main level
- Kitchen—Main level
- Primary Bedroom—Main level, Walk-In Closet(s)
- Bedroom 2—Main level
- Foyer—Main level
Washrooms
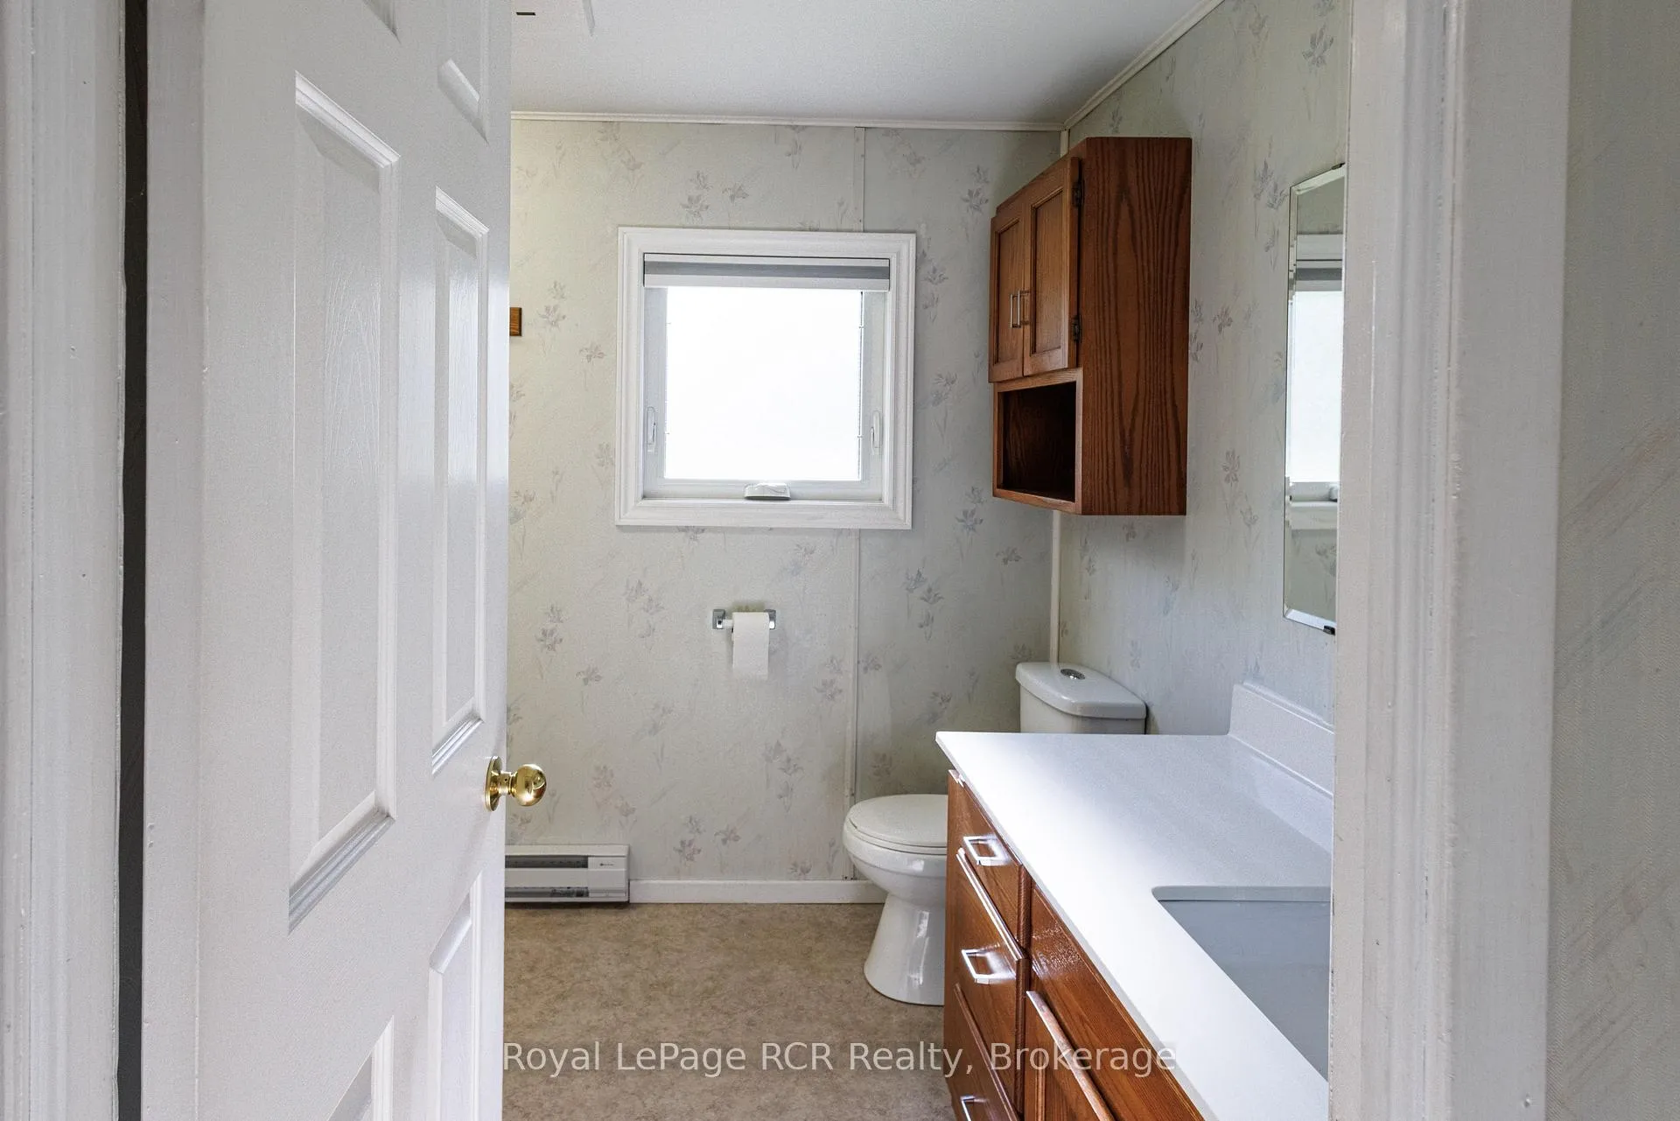
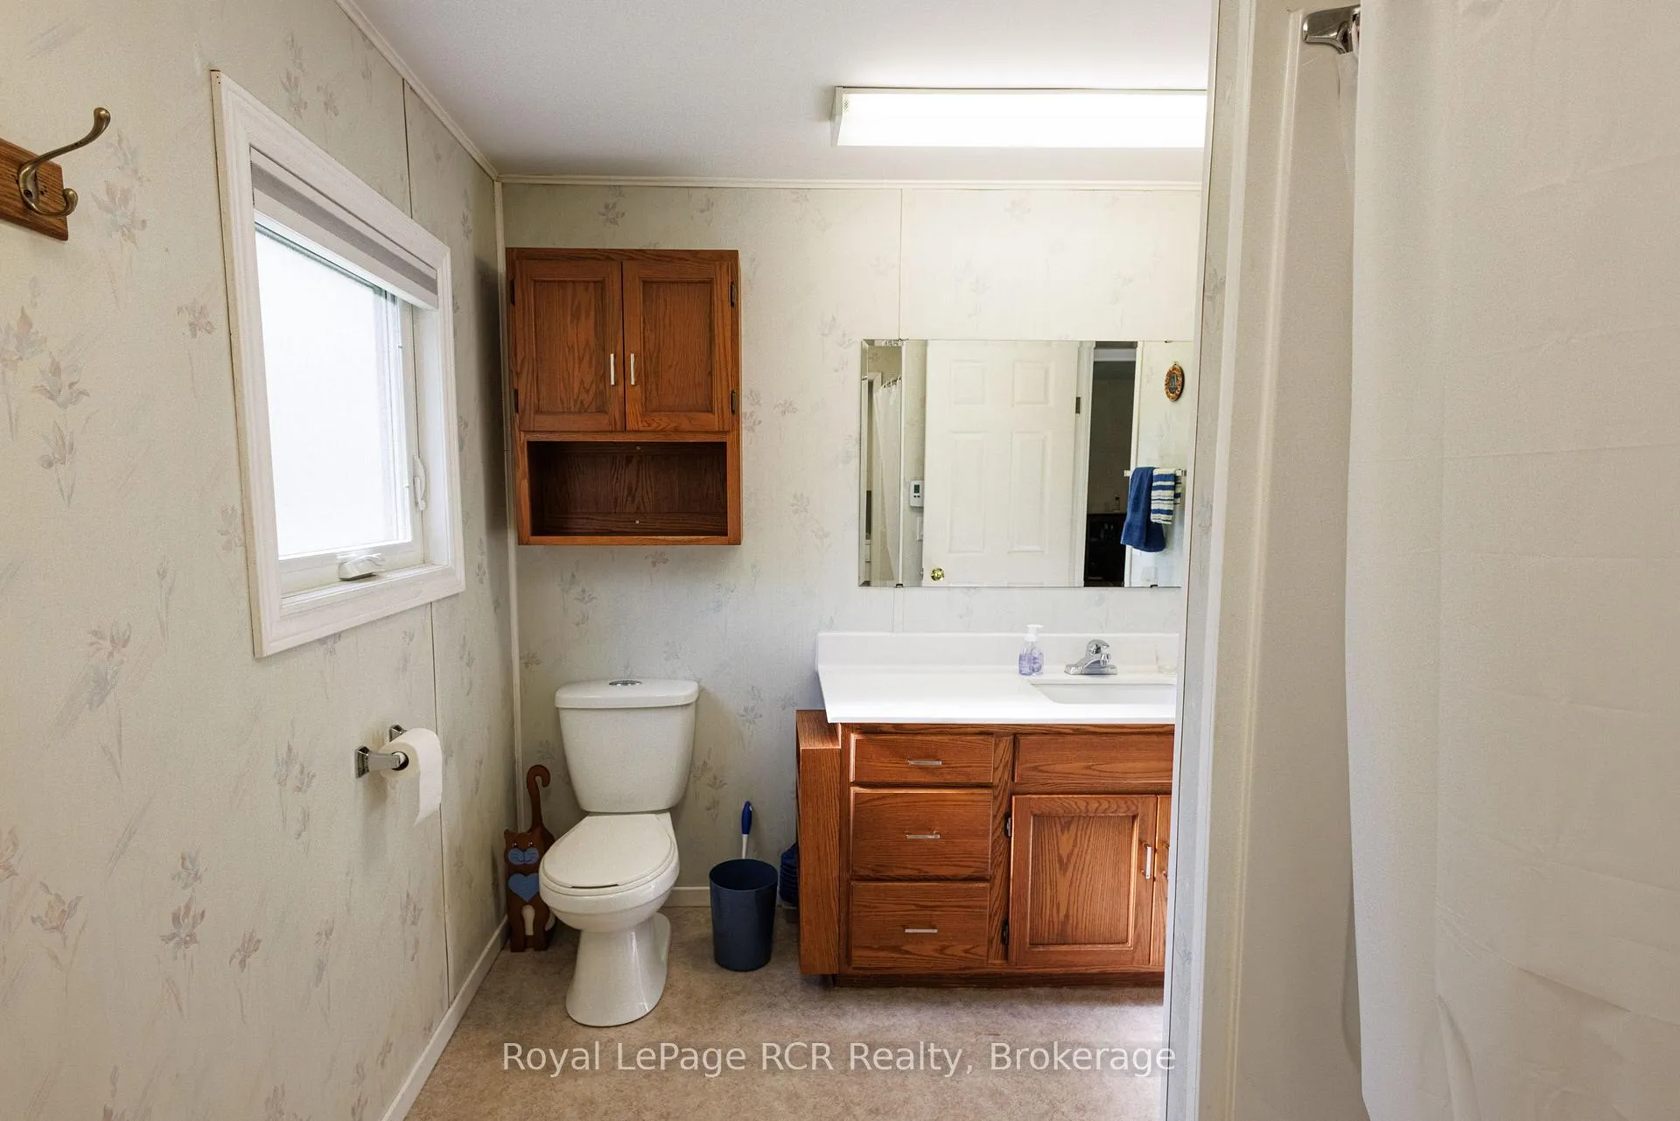
- 4-piece, Main
- Municipality
- Georgian Bluffs
- Neighbourhood
- Georgian Bluffs
- Main cross streets
- Concession 24
- Zoning
- NEC
- Directions
- From Owen Sound Follow Grey Road 1 North. Turn slight Left to Kemble Rock Road, follow to house # 310420. Past Kemble Mountain Management Area.
- MLS® number
- X13418052
- Data source
- Toronto Regional Real Estate Board
- Status change
- 2026-07-22
- Listed on
- 2026-06-08
- Days on market
- 44 days
- Possession date
- 2026-08-14
- Possession type
- 30-59 days
- Co-op commission
- 2%
- Seller
- Listed by
- Royal LePage RCR Realty
Home Market Value
Current home valuation for 310420 Kemble Rock Road, Georgian Bluffs, Georgian Bluffs, ON. Listed for $650,000
HOMEH Estimate
$527,500
Estimated Sales Range
$405,233 - $649,767
HOMEH Estimate for 310420 Kemble Rock Road, Georgian Bluffs
Calculated with a real agent's CMA method — 45+ years of experience, codified. Not an AI guess.
For the owner
Is this your home? Track its value.
Get this home's HOMEH Estimate by email once a month, with how many homes are for sale around you.
Mortgage Payment Calculator
Compare up to 4 down payment scenarios
5% on first $500K + 10% on $150,000 over $500K
$40,000
| Scenario 1 | Scenario 2 | Scenario 3 | Scenario 4 | |
|---|---|---|---|---|
−Down payment | % $ | % $ | % $ | % $ |
+CMHC insurance | $24,388 | $18,135 | $15,470 | $0 |
=Total mortgage | $634,088 | $603,135 | $567,970 | $520,000 |
Amortization | ||||
Mortgage rate | % | % | % | % |
| Payment frequency | ||||
=Mortgage payment | $3,096monthly | $2,945monthly | $2,773monthly | $2,539monthly |
Land Transfer Tax
$9,475
$9,475
Around this home
No schools found nearby
Data provided by OpenStreetMap & Fraser Institute School Rankings
Ask HOMEH
New!Hi there!
👋Text or call (416) 301-9001
Recommended for you
Based on homes you've looked at.
No recommended properties found.
Nearby similar homes
No nearby properties found.
More real estate resources
Other homes nearby
Explore this area
No nearby listings available.