
101 Maple Avenue
Georgina (Sutton & Jackson's Point), ON L0E 1R0
- 3+2Bedrooms
- 3Bathrooms
- 2Garage
- 1500–2000Sq Ft
- $6,255Tax
- 100×130 ftLot Size
 Estimated Value:$821,721See Free Estimate Report

Property not available for sale or for rent.
HOMEH One: full-service selling for a 1% listing fee. The buyer's agent commission is separate.
Free Home EvaluationHow Much Is My Home Worth?Homes for Sale NearbySale & Price History for 101 Maple Avenue, Georgina, Sutton & Jackson's Point
Real estate boards require you to or to see the full details of this property.
*Sold prices and complete sale & price history are regulated data. Under the Trust in Real Estate Services Act, 2002 (TRESA) and the rules of the Real Estate Council of Ontario (RECO), and pursuant to the Multiple Listing Service® rules of the Canadian Real Estate Association (CREA) and the Toronto Regional Real Estate Board (TRREB), this information may be shown only to registered users who have agreed to the applicable terms of use (a Virtual Office Website, or "VOW," arrangement). HOMEH Inc., Brokerage therefore provides it to signed-in members only. Creating an account is free and takes under a minute.
About 101 Maple Avenue, Georgina, Sutton & Jackson's Point
Summarized Description
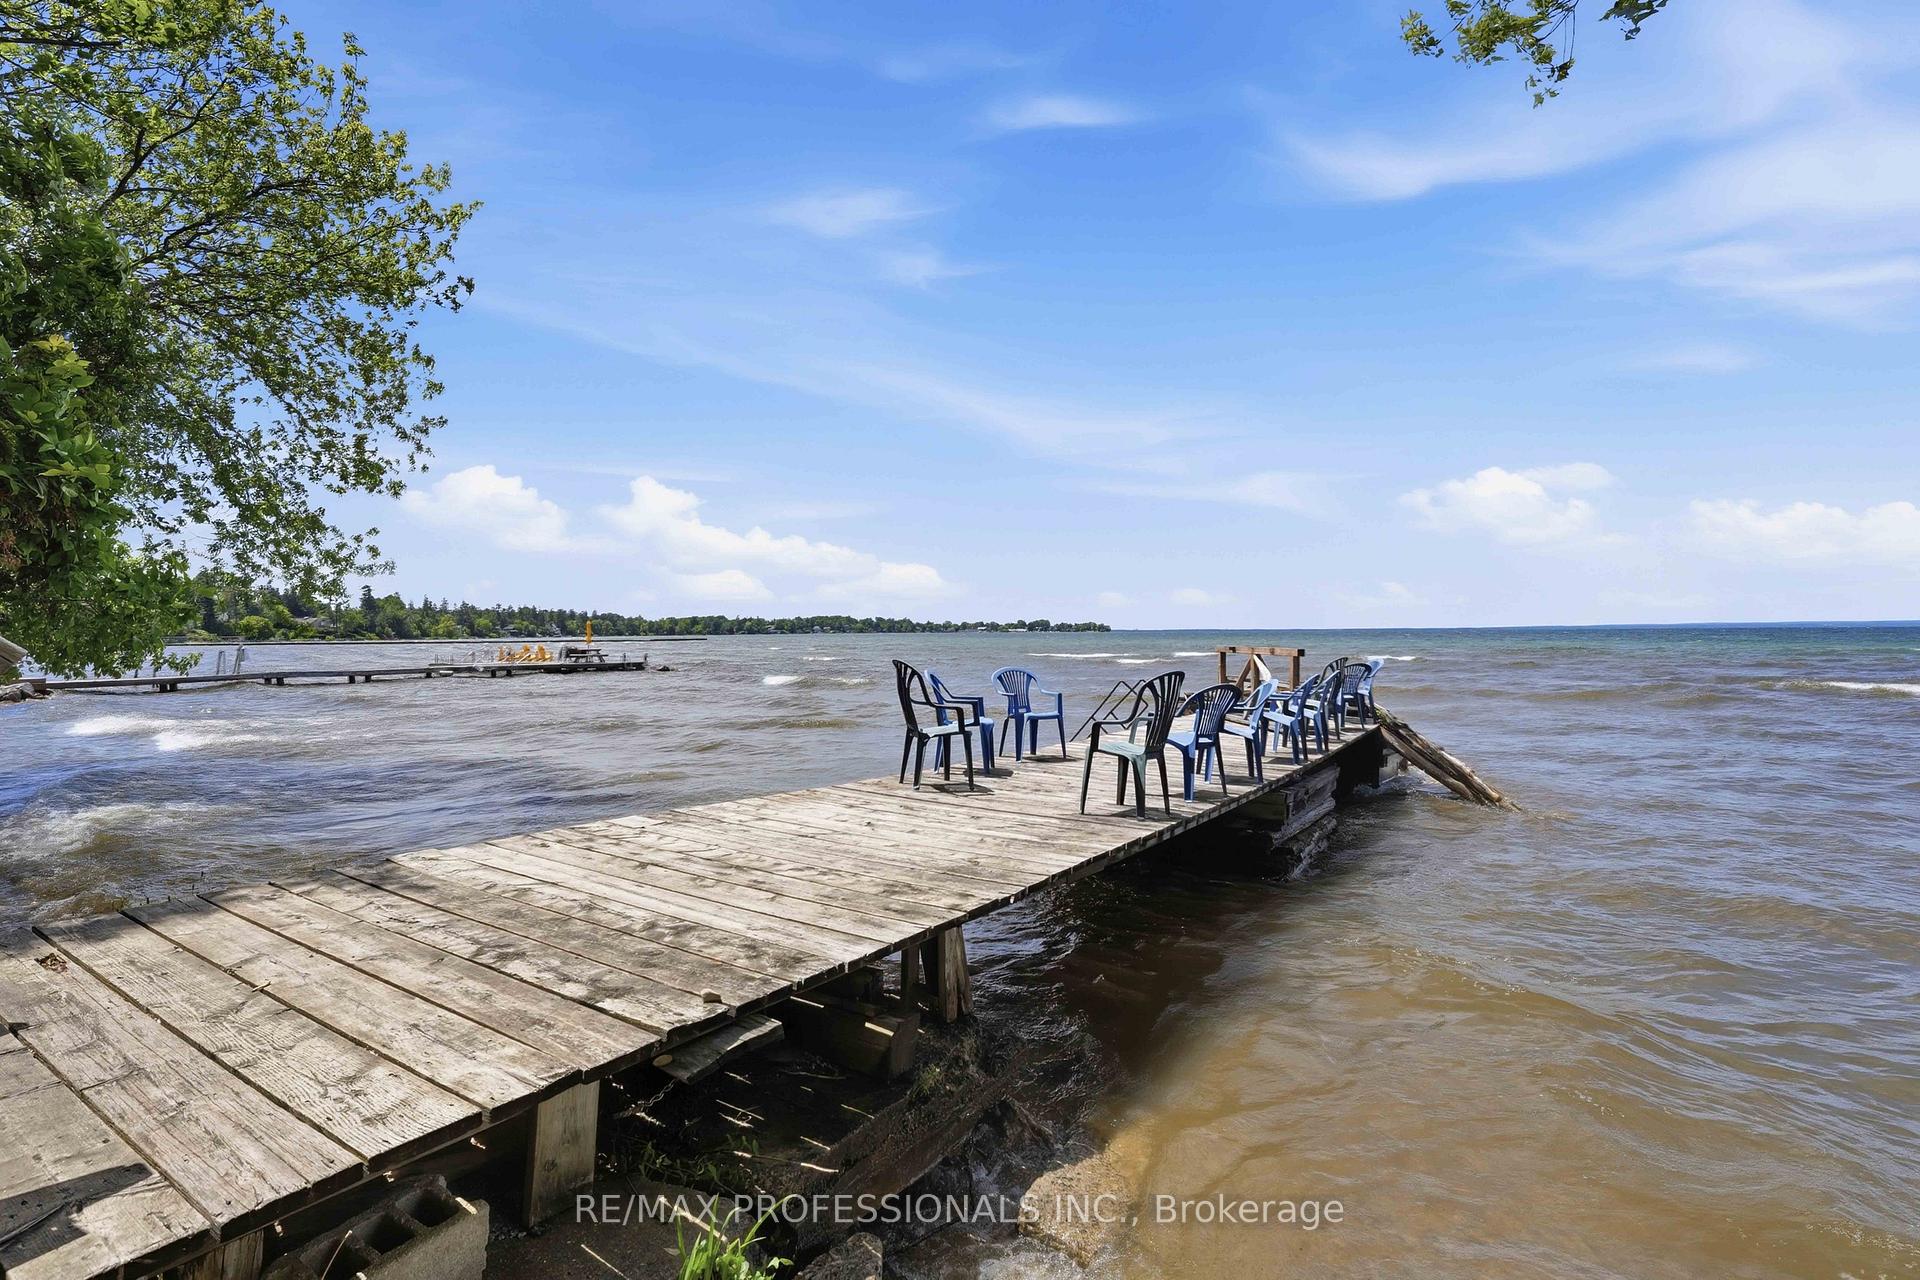
- Custom bungalow with exclusive beach access.
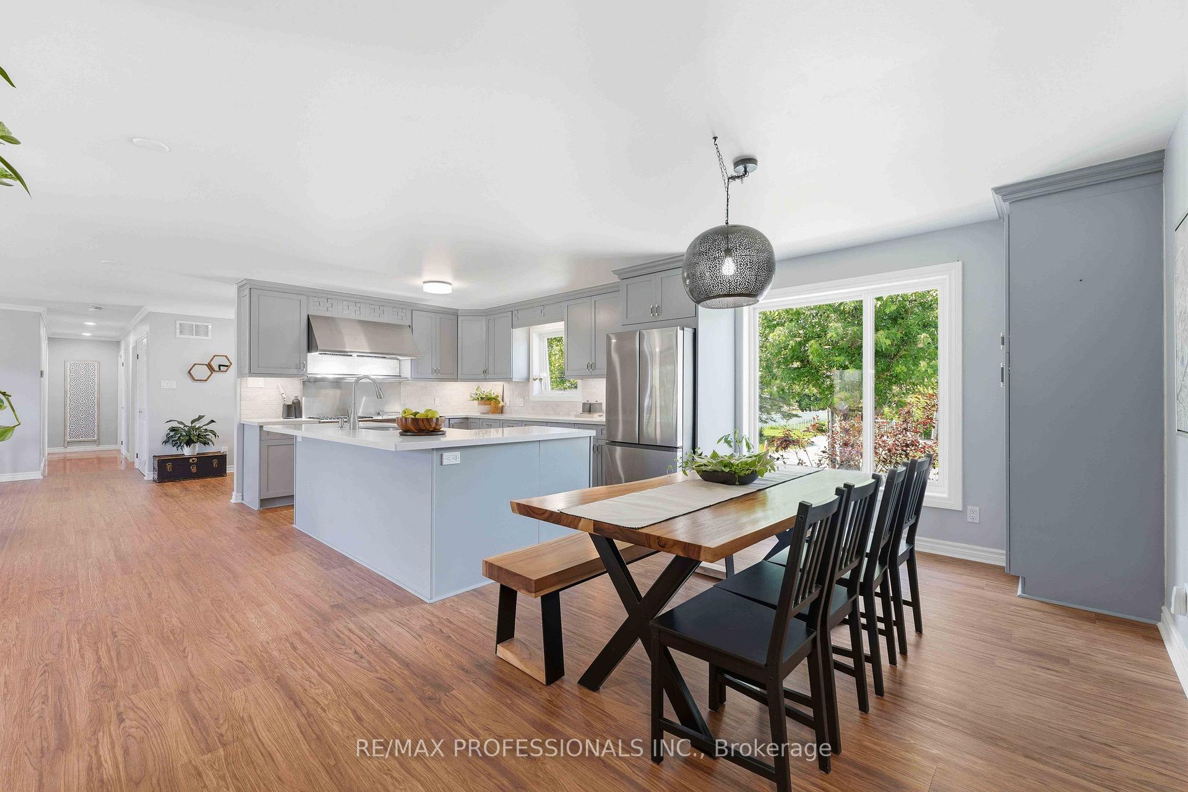
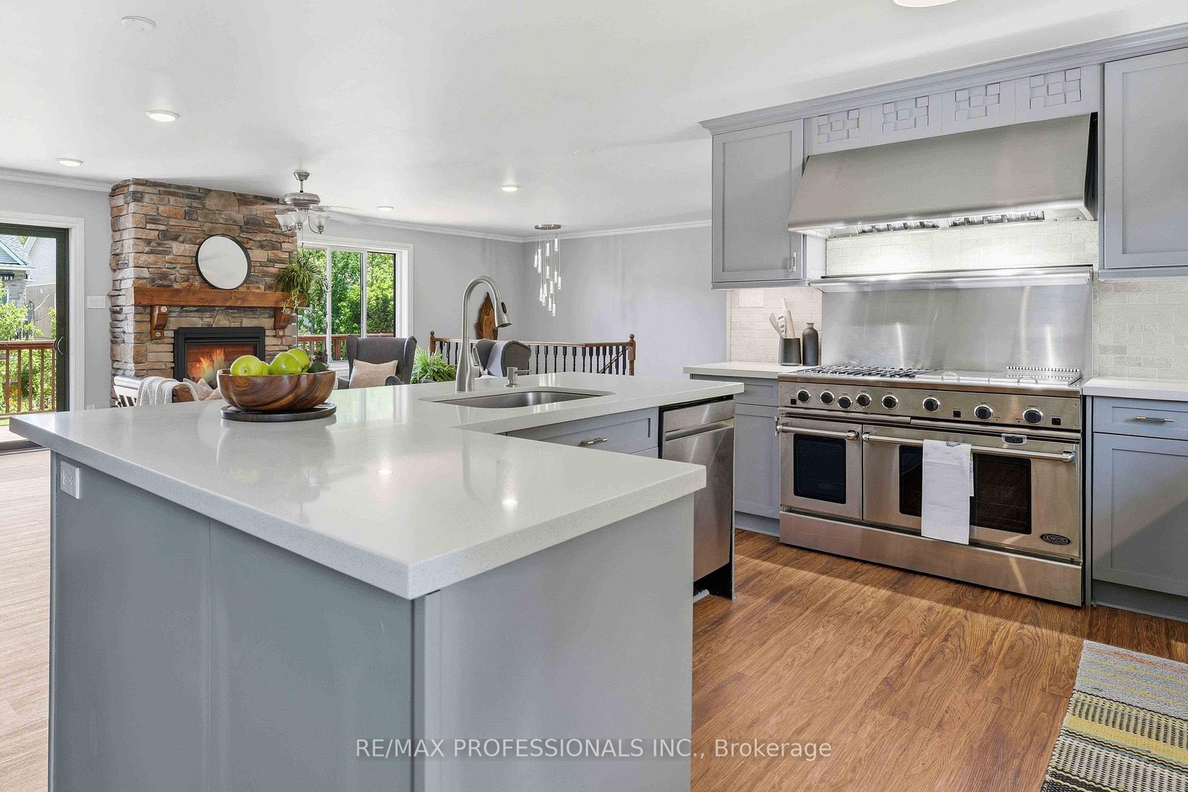
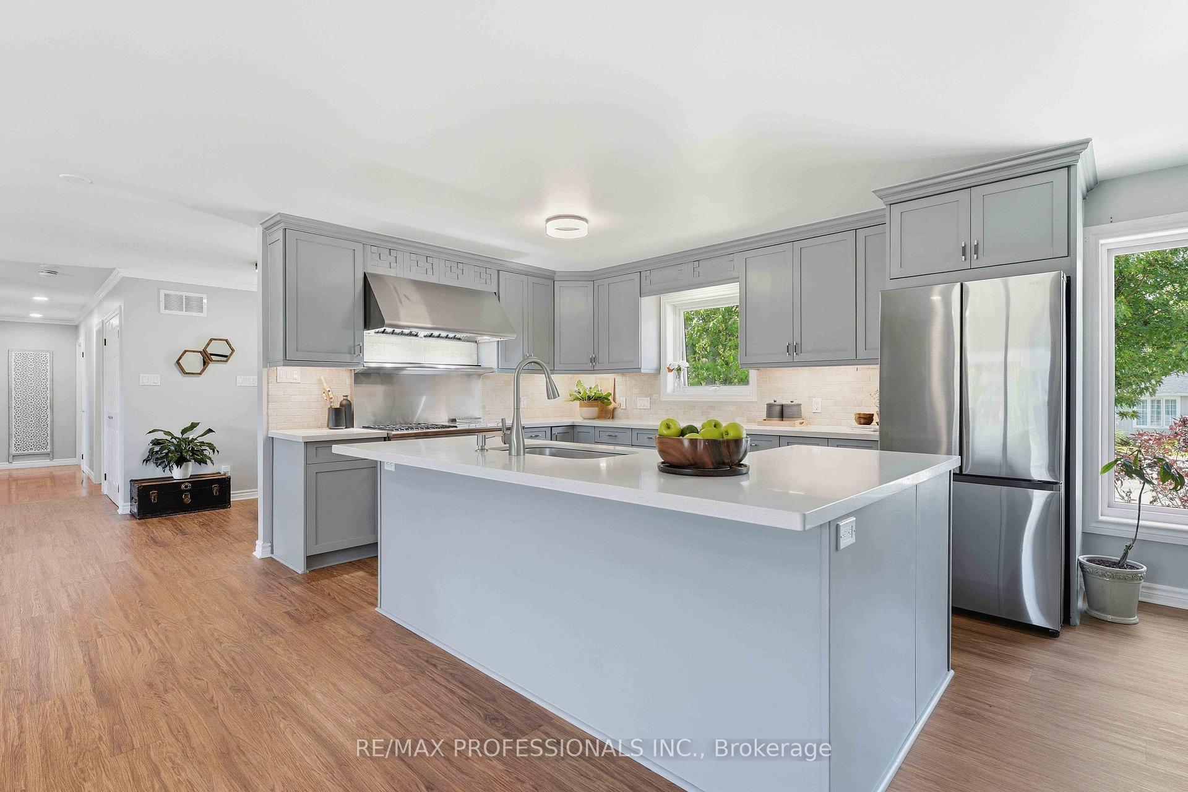
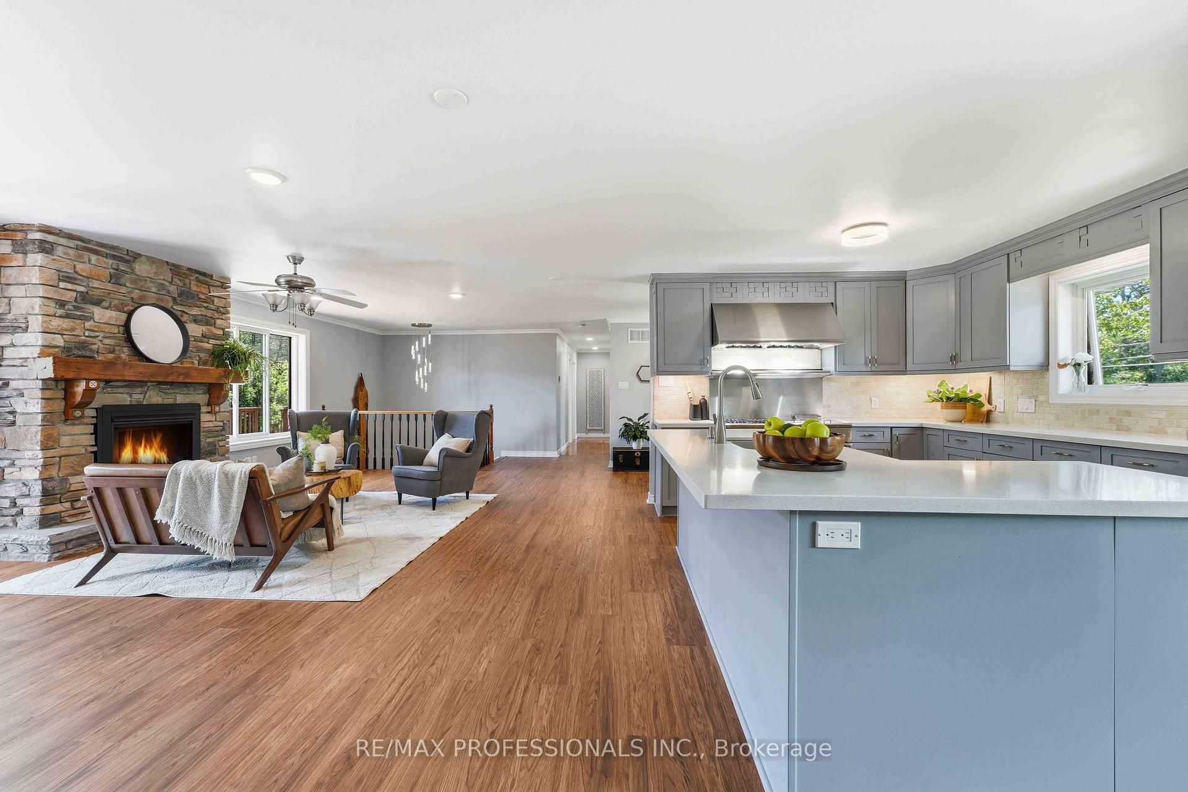
- Open-concept layout with chef's kitchen.
- Massive garage with rear drive-thru door.
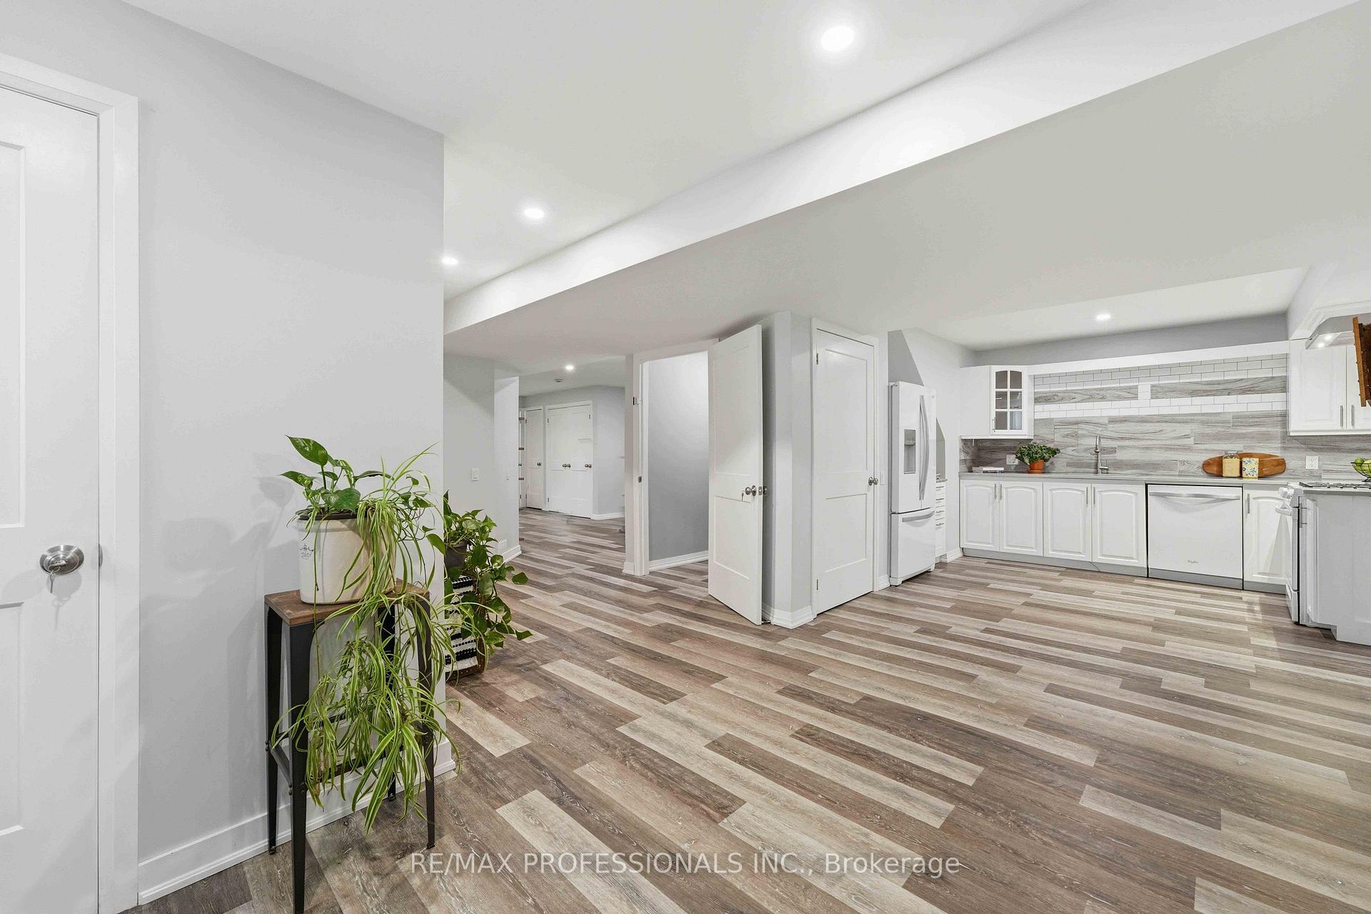
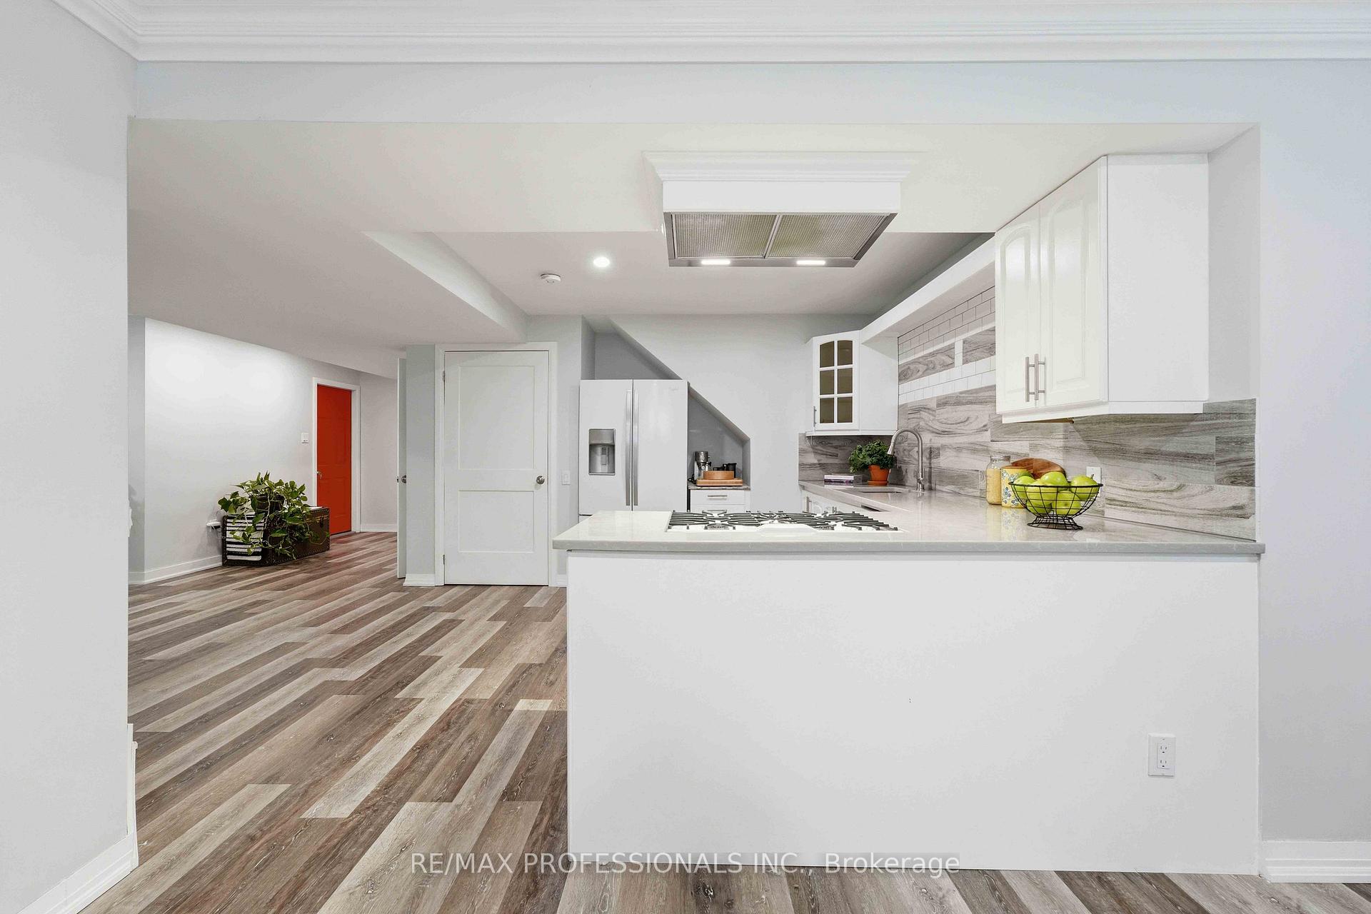
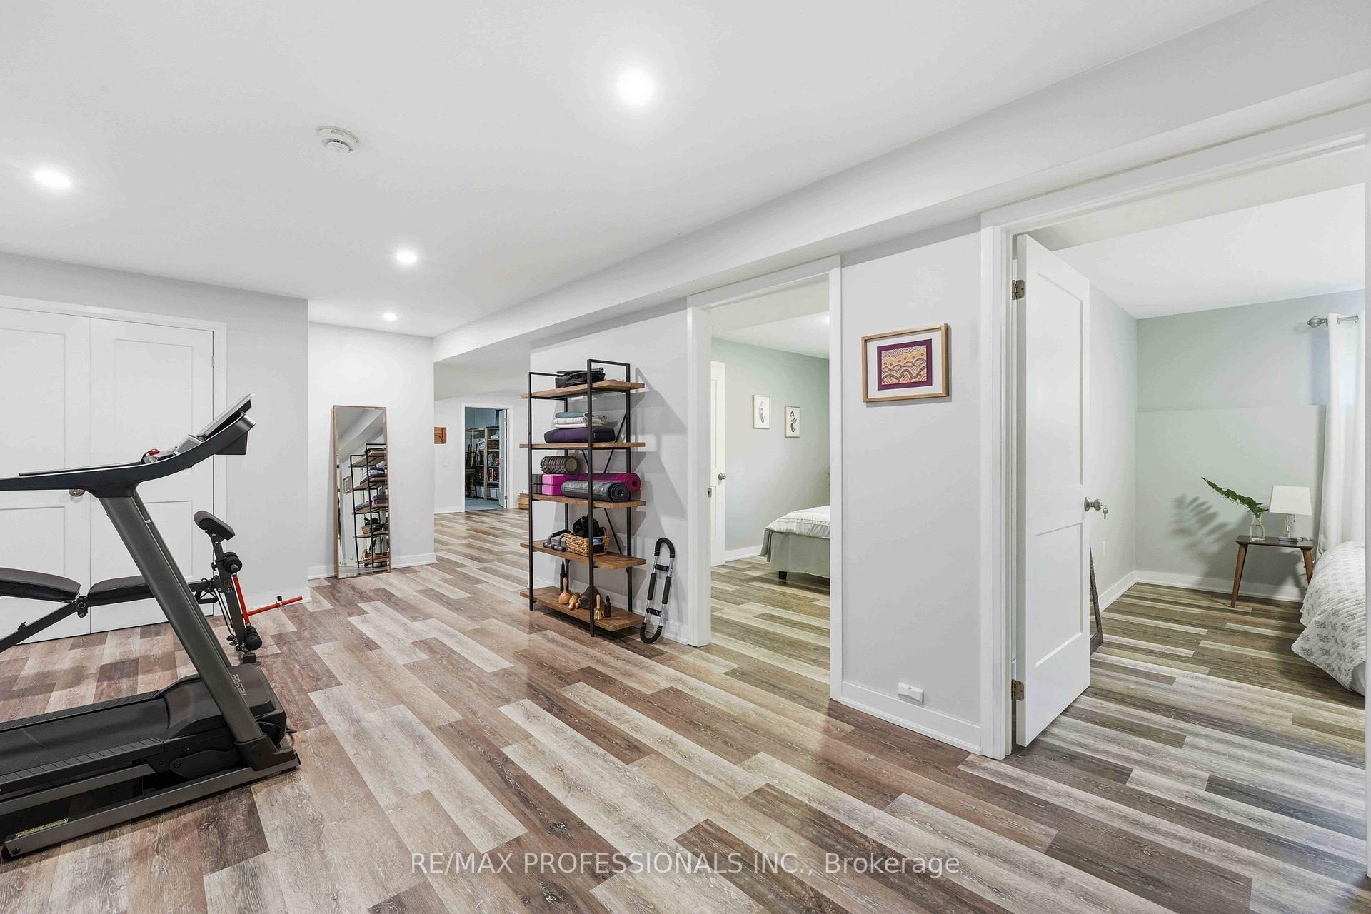
- Fully finished lower level with second kitchen.
- Expansive elevated deck perfect for entertaining.
- Located near golf clubs and beaches.
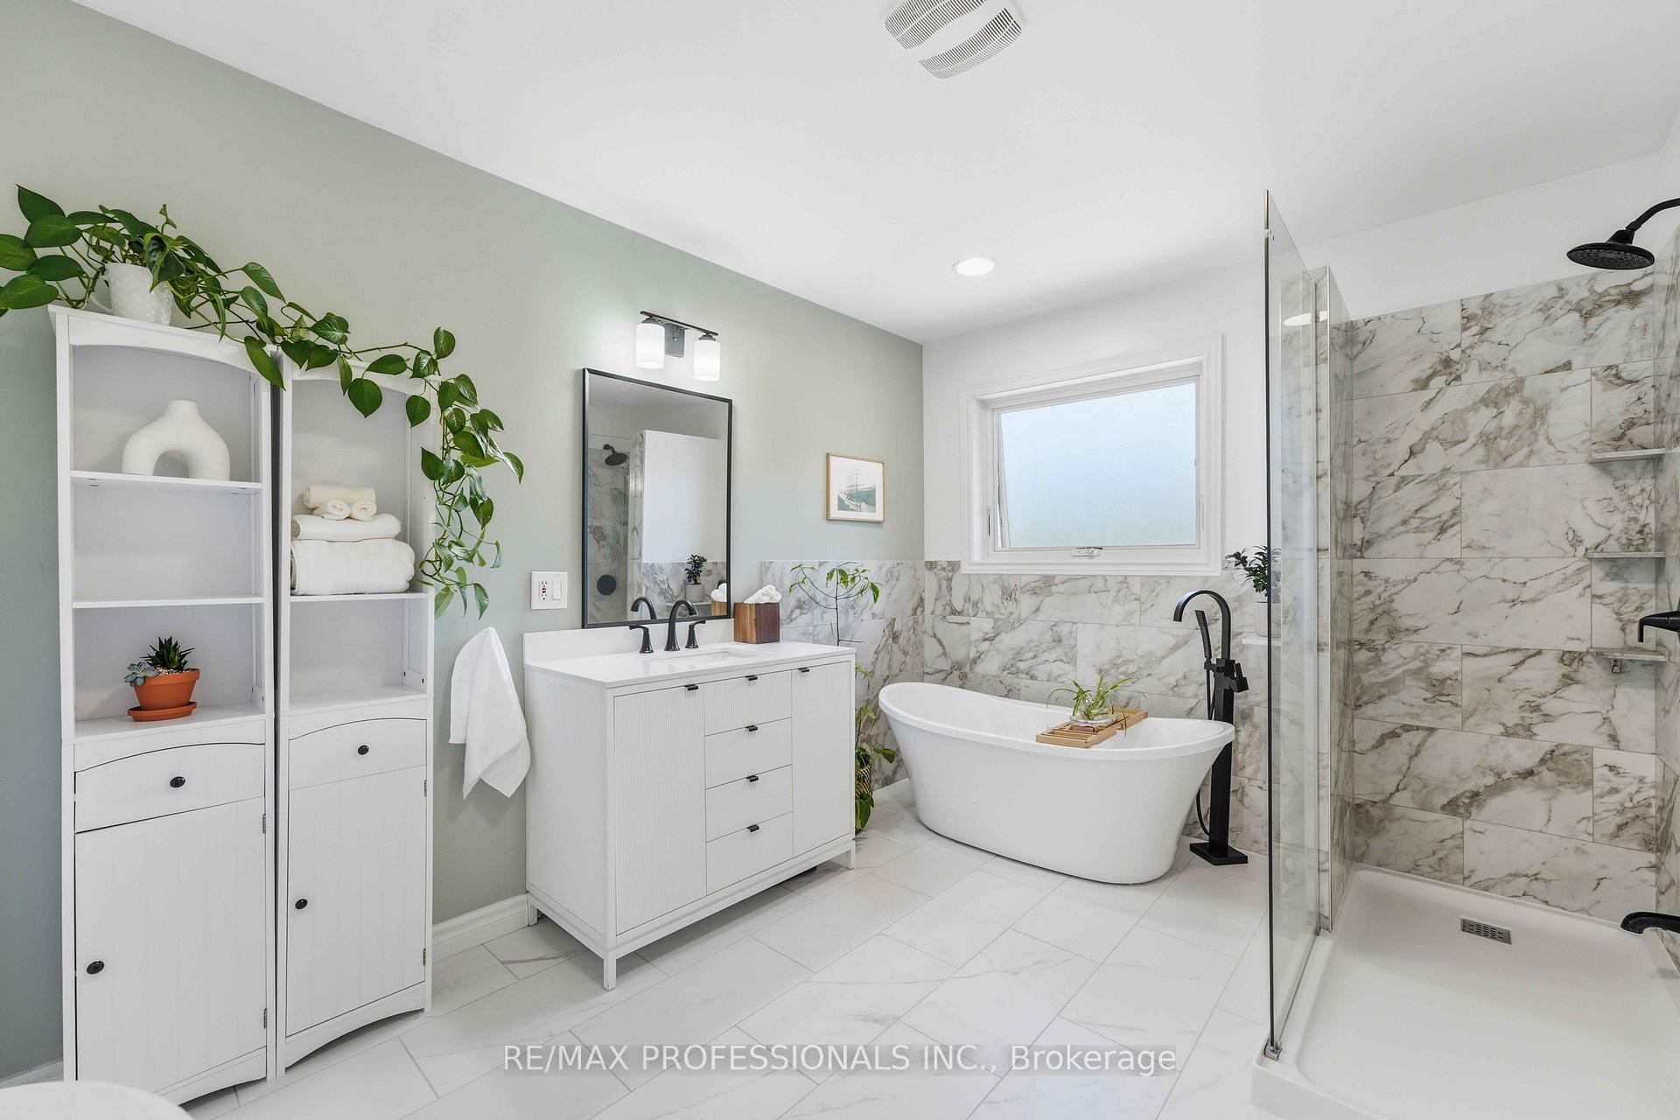
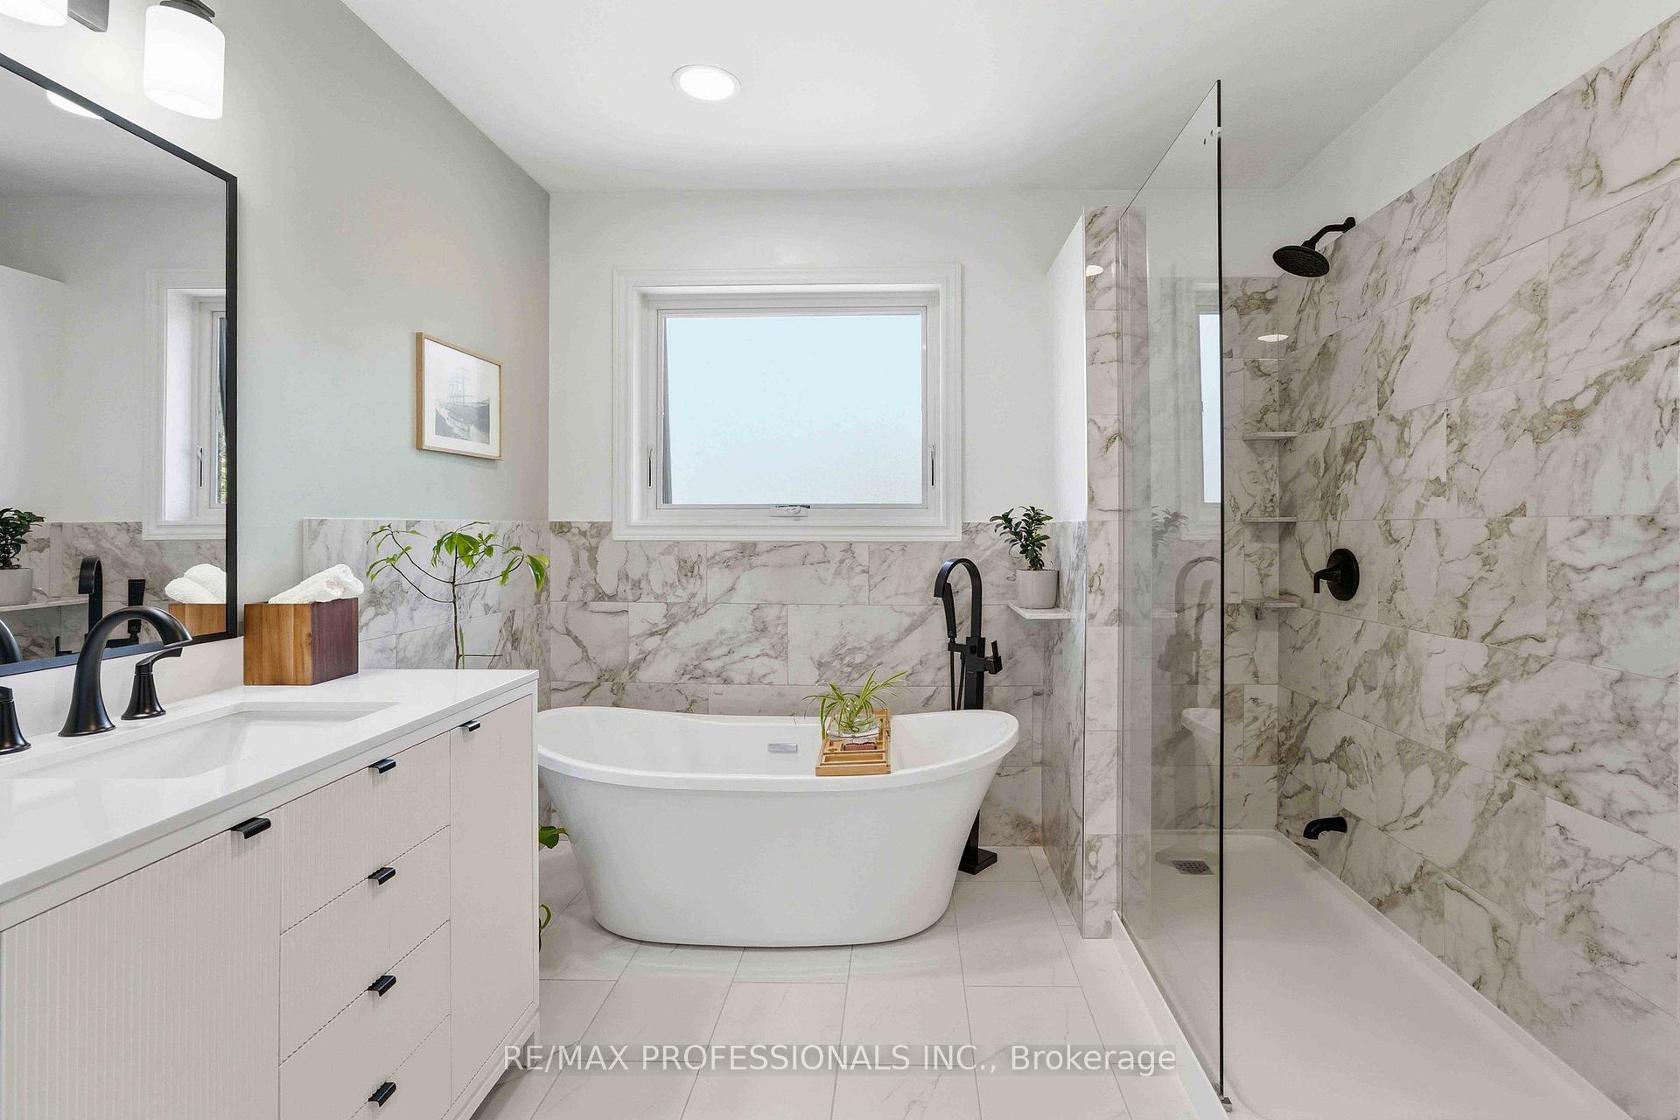
- Renovated ensuite and high-quality upgrades.
- Beautifully landscaped lot with mature trees.
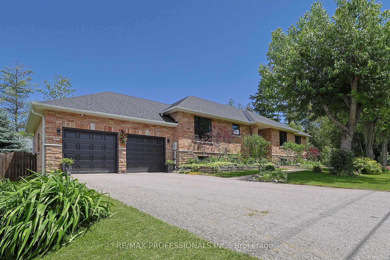
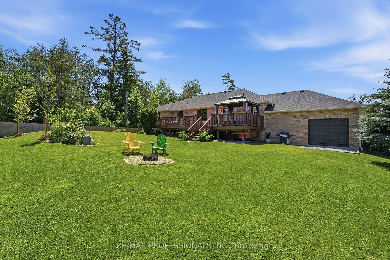
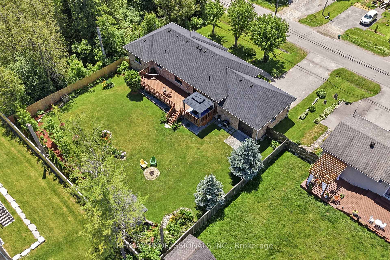
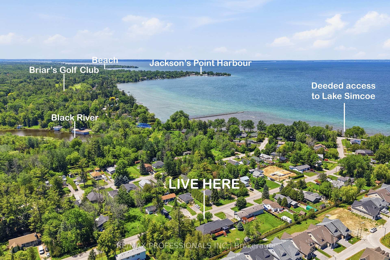
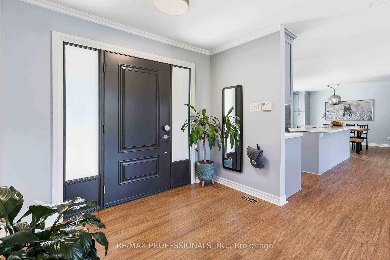
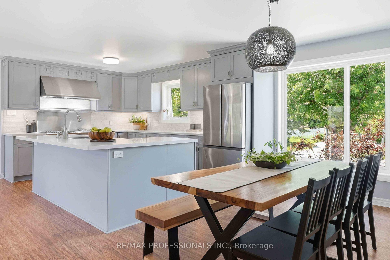
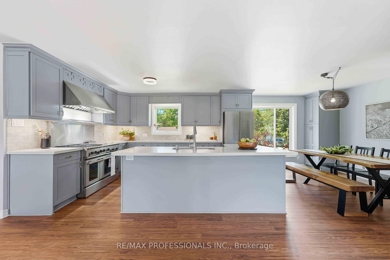
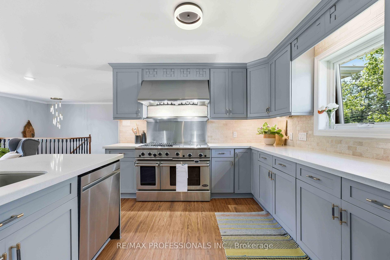
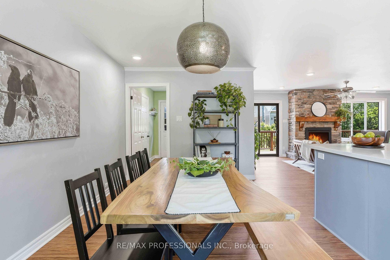
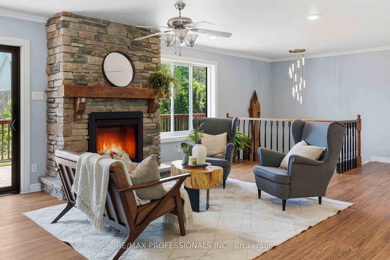
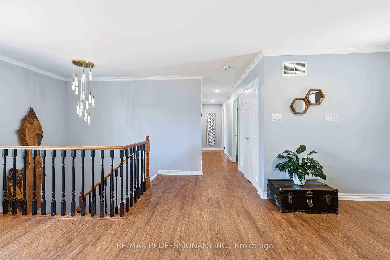
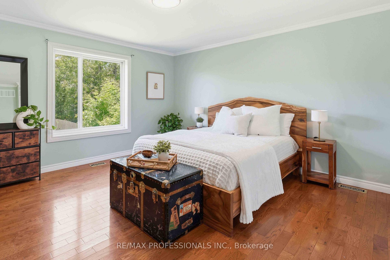
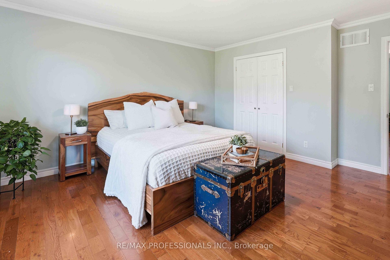
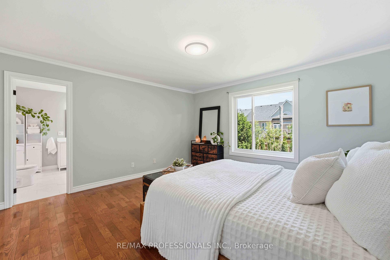
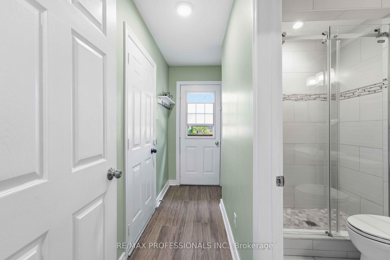
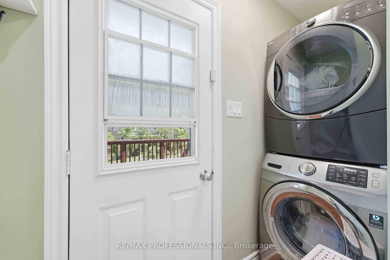
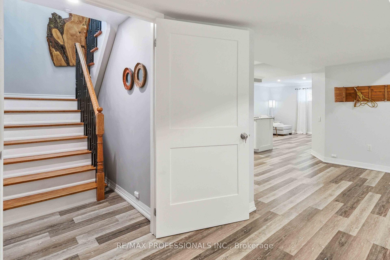
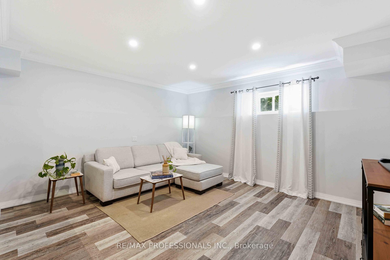
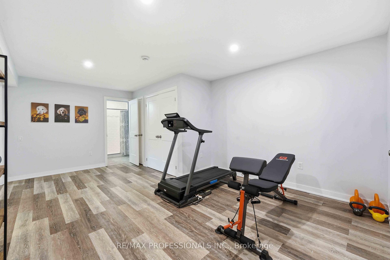
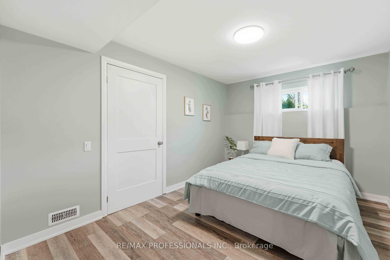
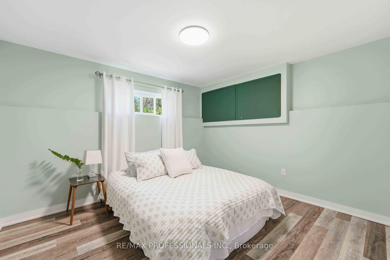
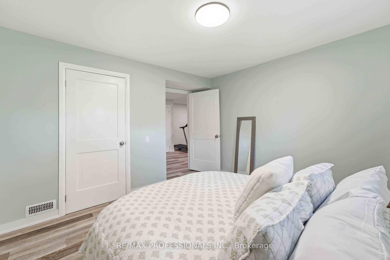
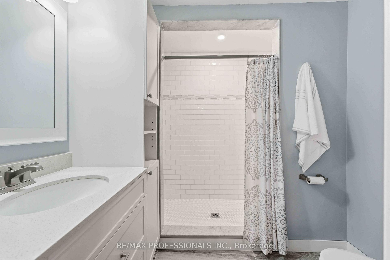
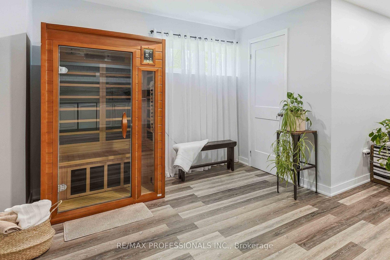
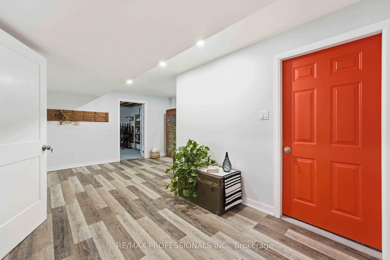
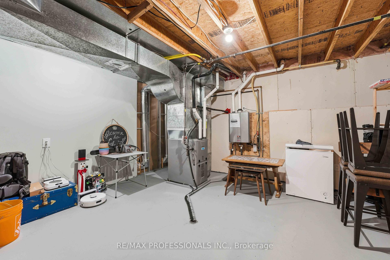
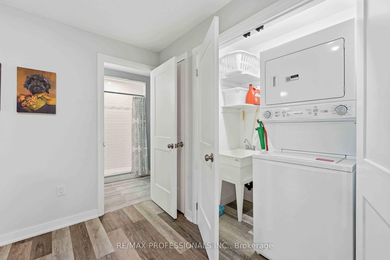
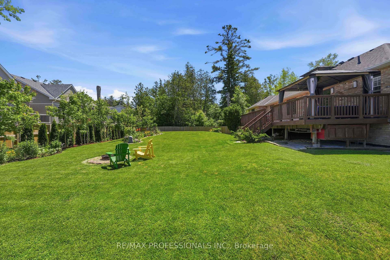
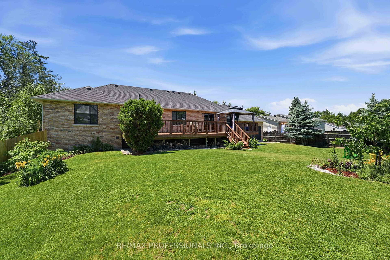
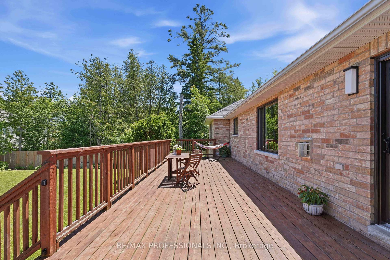
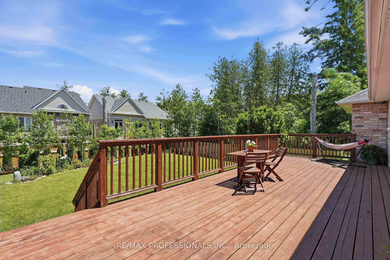
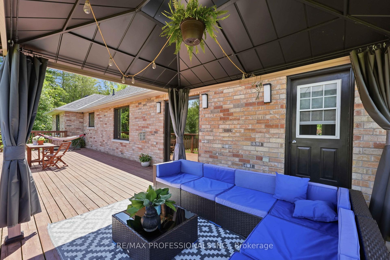
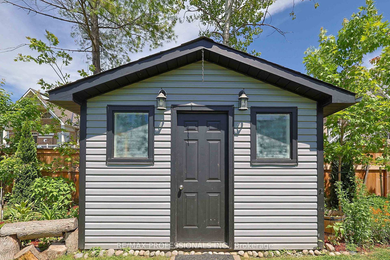
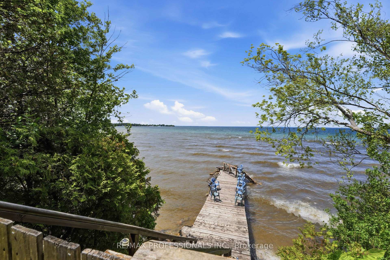
Live the lakeside dream steps from Lake Simcoe! This grand brick & stone custom bungalow sits on a beautifully landscaped, fully fenced 100' x 130' lot (38 trees planted between 2022 - 2025), complete with exclusive residents - only beach access via dock! Perched gracefully on the southern shores of Lake Simcoe, just an hour north of Toronto, Sutton West, Georgina masterfully blends historic maritime romance with a sophisticated, modern lifestyle. Offering approx 3500 sf of total premium living space with a massive 2.5-car garage with a rear drive - thru door (for effortless backyard boat & toy access). The sun-drencehed, open-concept main floor features an amazing layout with a chef's kitchen anchored by a 48' premium gas range that features custom cabinetry, a center island, pantry, premium appliances & Quartz stone counters. Entertain with ease in the grand, open dining space (comfortably seats 10-12)or the inviting living room, featuring a brick gas fireplace (2025 insert) & sliding doors to an expansive 525 sf elevated deck (w/natural gas line) - perfect for summer BBQs! The primary bedroom retreat features a walk-in closet & spa-like ensuite (reno'd 2022), alongside bright secondary bedrooms. The fully finished lower level (completed with permits in 2019) is a massive asset, boasting high ceilings, above-grade windows, a second kitchen, a large recreation room, a gym, sauna, 2 bedrooms, bathroom, & a 2nd laundry setup. Renewal by Anderson composite windows & front door ($75k spent in 2023, 25yr warranty) Hi-eff furnace (2024). Central AC, backyard shed w/electrical (2020), sump pump (2019), roof re-shingled(2016), comprehensive must-see home **see brochure for full features list!** This is where the coveted ease of "country getaways" meet premium urban infrastructure-minutes to the Briars Golf Club, Jackson's Point Harbour, De La Salle Beach, Sibbald Point, MURC, the ROC & more!
Key Facts & Features
Property Costs
- Annual Property Tax Amount
- $6,255
- Land Transfer Tax Fee
- $19,455
Rental Items
- Rental Equipment
- Tankless Water Heater
- Basement Type
- Finished
Interior Features
- Interior Extras
- Guest Accommodations, In-Law Capability, On Demand Water Heater, Primary Bedroom - Main Floor, Sauna, Sump Pump, Water Softener, Water Treatment
- Fireplace/Stove
- Yes
- Fireplace Features
- Natural Gas
- Elevator
- No
Exterior Features
- Pool
- None
- Property Features
- Golf, Greenbelt/Conservation, Lake Access
- Other Structures
- Shed
Building
- Building Type
- Detached
- Building Style
- Bungalow
Construction
- Exterior Finish
- Brick, Stone
- Roof
- Asphalt Shingle
- Foundation Details
- Unknown
- Special Designation
- Unknown
Lot
- Lot Front
- 100.00 ft
- Lot Depth
- 130.00 ft
Inclusions
- Inclusions
- Stainless Steel 48" gas range/stove, stainless steel fridge (2024), Stainless steel dishwasher, downstairs gas stove, downstairs fridge, downstairs dishwasher, washer, dryer, downstairs Fridgidaire Washer & Dryer (both 2026), 2 garage door openers, all electrical light fixtures/ceiling fans, all window coverings, infrared sauna, furnace (2024), CAC, Central Vacuum + accessories, UV filtration system, sediment filter, water softener (2021), gazebo, shed.
Exclusions
- Exclusions
- Wall Mounted TVs.
Parking & Garages
- Garage Type
- Attached
- Garage Spaces
- 2
- Parking Spaces
- 6
- Total Garage And Parking Spaces
- 8
Heating & Cooling
- Heat Source
- Gas
- Heat Type
- Forced Air
- Air Conditioning
- Central Air
- Water
- Well
- Sewers
- Septic
- Bedrooms
- 3 + 2
- Washrooms
- 3
- Kitchens
- 2
Room sizes
- Kitchen—Main level, Stainless Steel Appl, Centre Island, Quartz Counter
- Kitchen—Lower level, Open Concept, Quartz Counter, Pot Lights
- Primary Bedroom—Main level, Window, Walk-In Closet(s), 4 Pc Ensuite
- Game Room—Lower level, Open Concept, Pot Lights
- Dining Room—Main level, Combined w/Kitchen, Open Concept, Window
- Foyer—Main level, Open Concept, Double Closet
- Living Room—Main level, Pot Lights, Fireplace, W/O To Sundeck
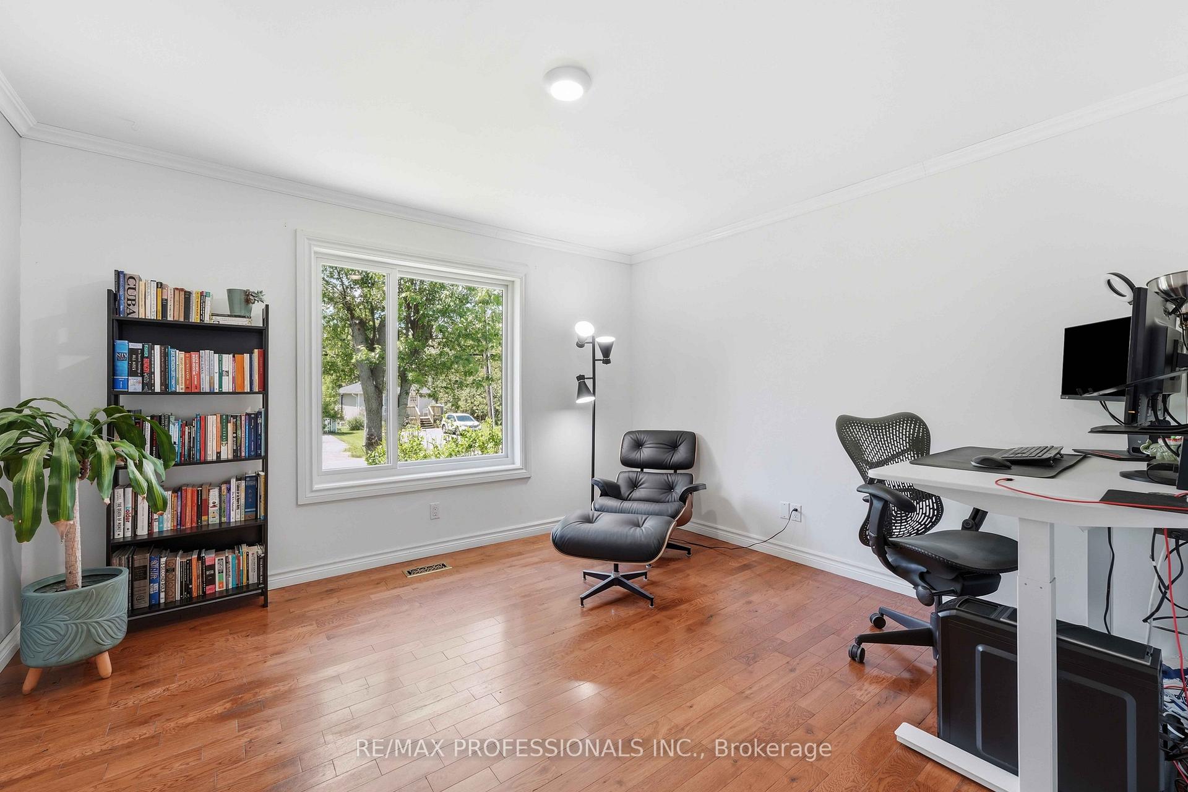
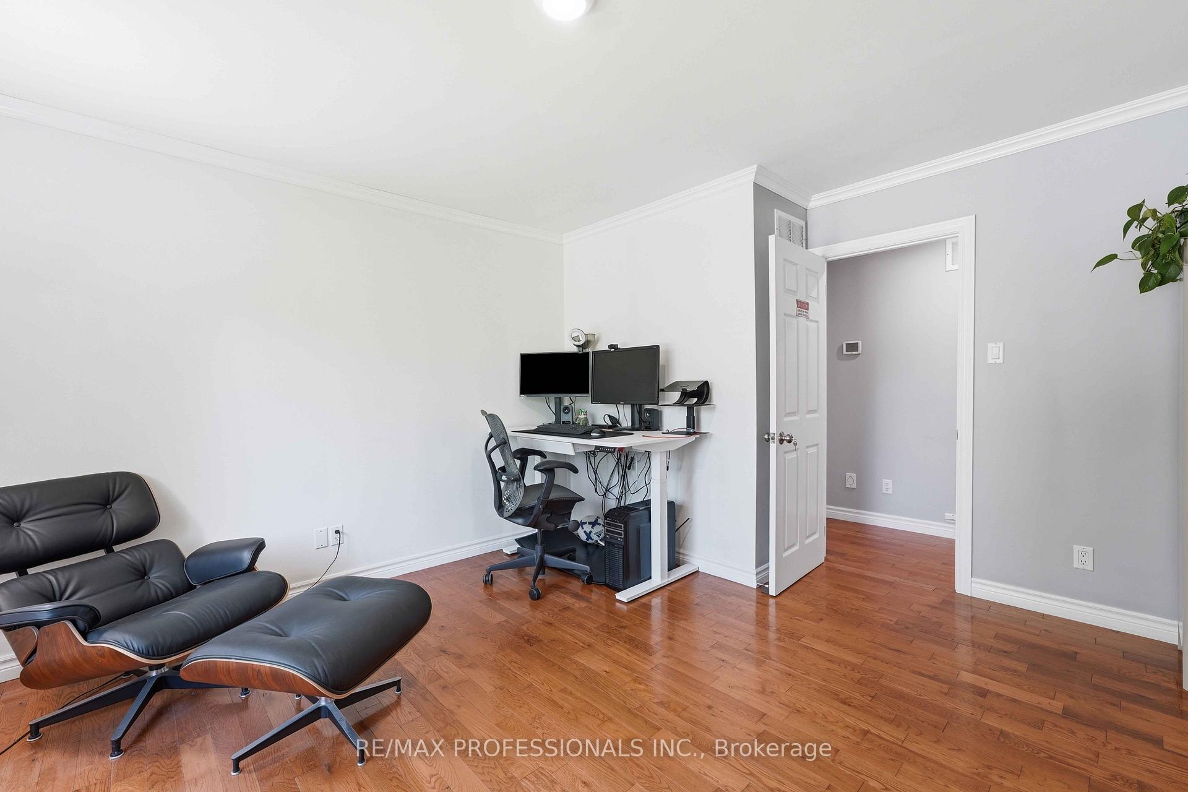
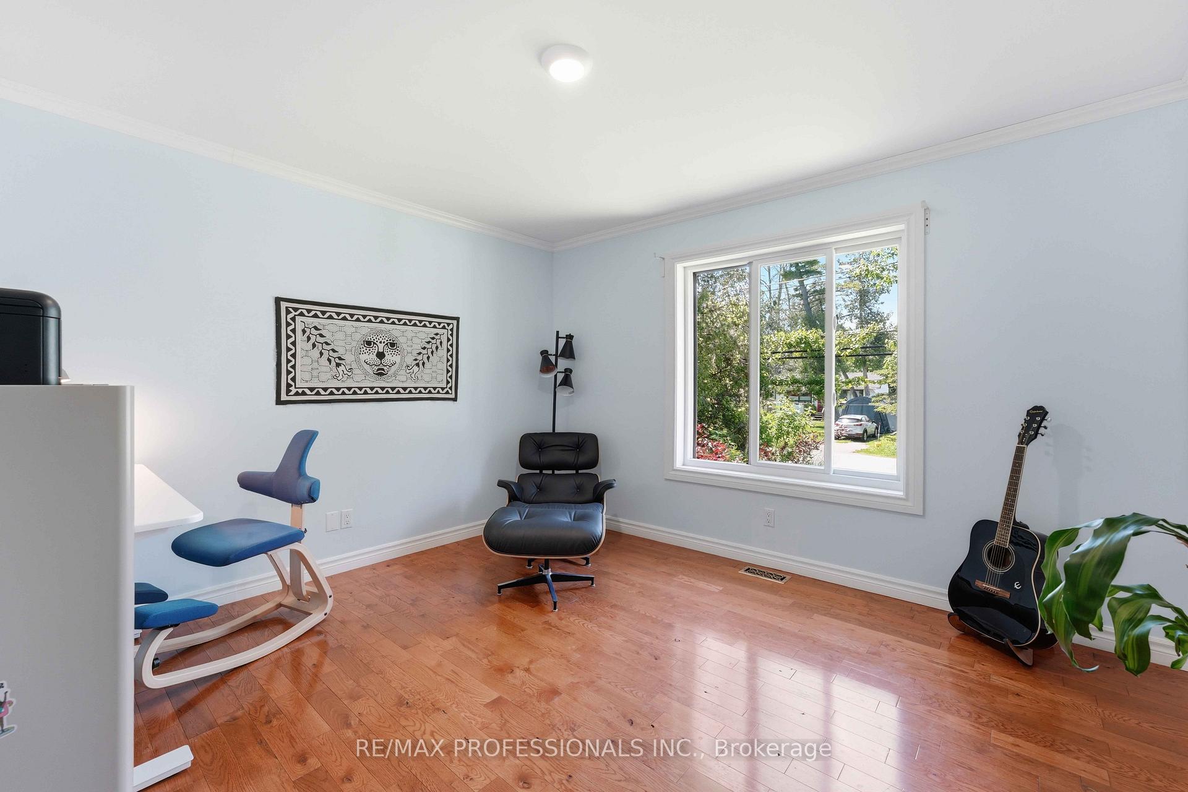
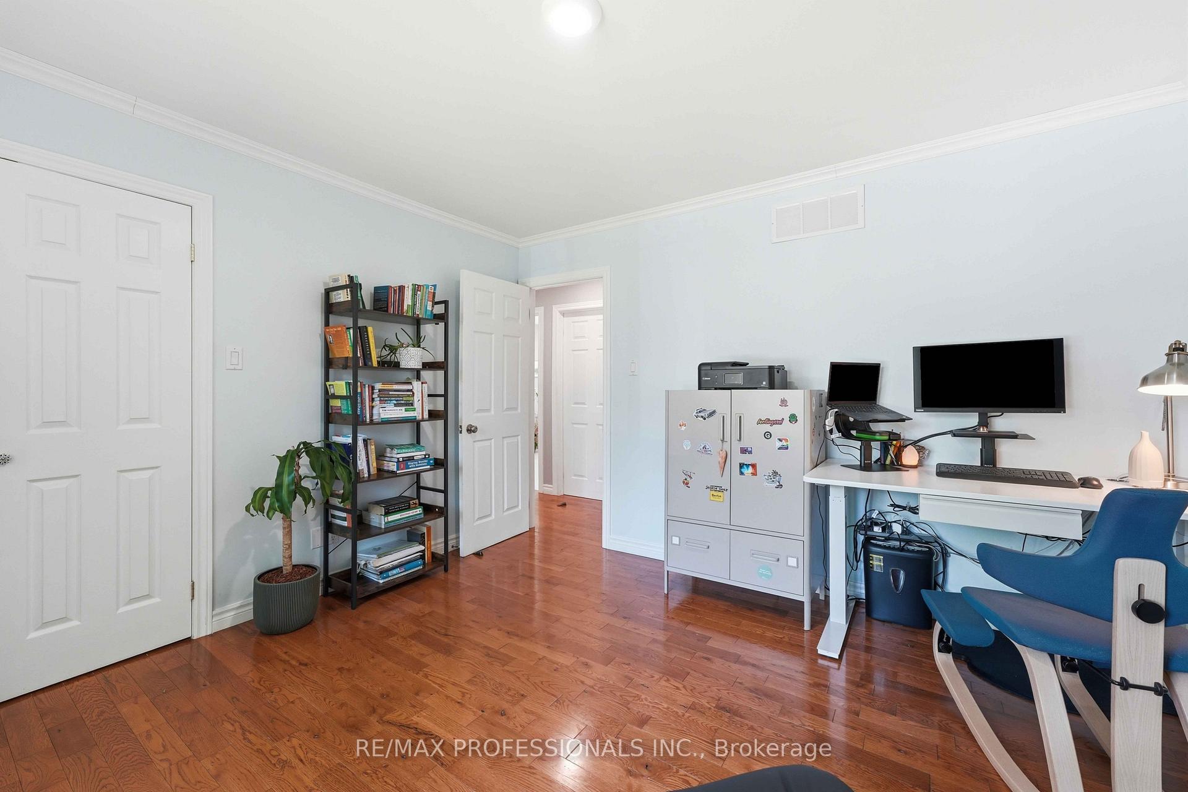
- Bedroom 2—Main level, Hardwood Floor, Double Closet, Window
- Recreation—Lower level, Open Concept, Above Grade Window, Pot Lights
- Bedroom 3—Main level, Hardwood Floor, Double Closet, Window
- Bedroom 5—Lower level, Vinyl Floor, Above Grade Window, Walk-In Closet(s)
- Furnace Room—Lower level, Separate Room, Above Grade Window
- Bedroom 4—Lower level, Vinyl Floor, Above Grade Window, Walk-In Closet(s)
Washrooms
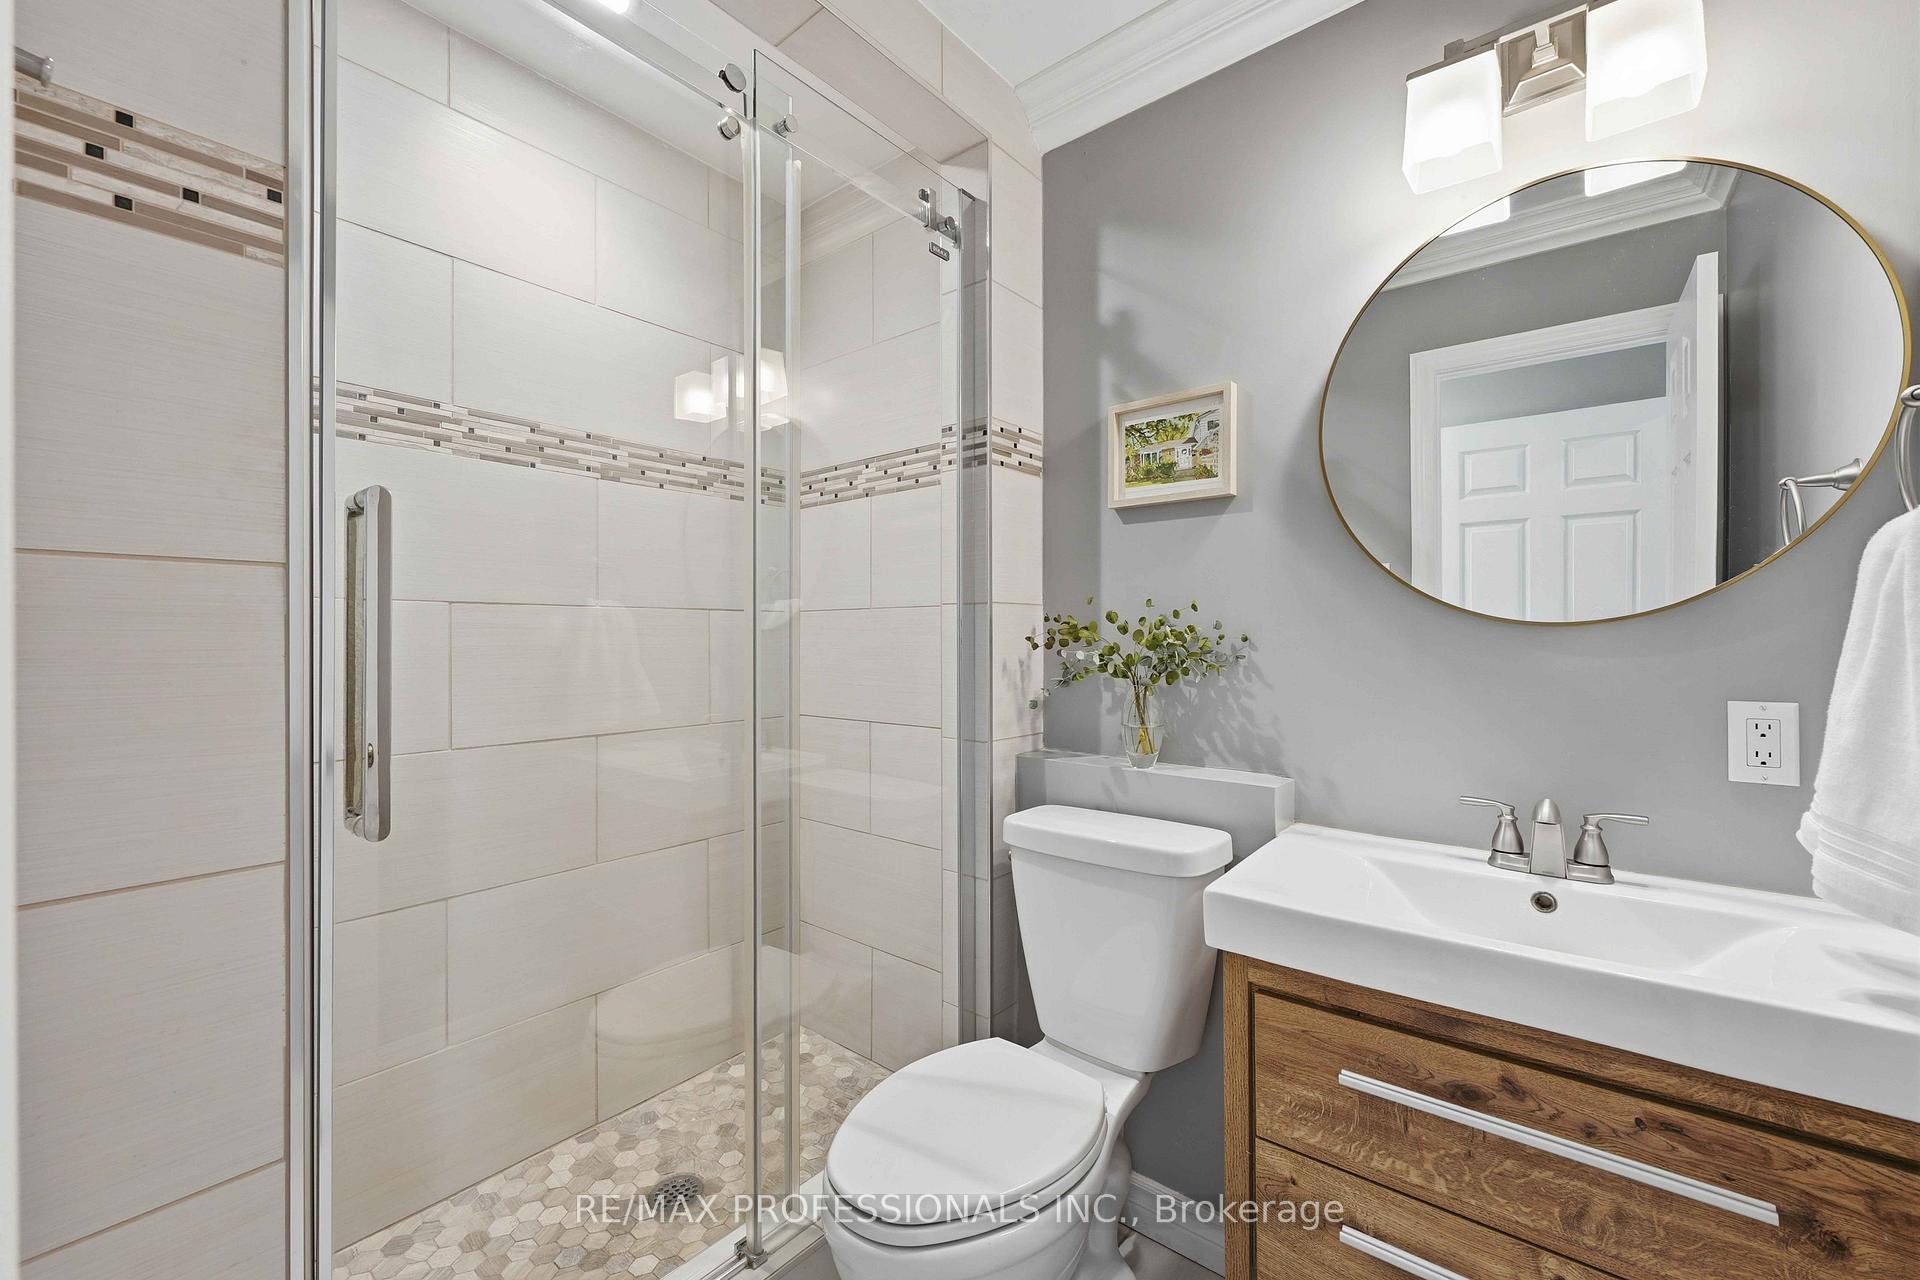
- 4-piece, Main
- 3-piece, Main
- 3-piece, Lower
- Municipality
- Georgina
- Neighbourhood
- Sutton & Jackson's Point
- Main cross streets
- Hedge Rd & Maple Ave
- Directions
- Hedge Rd & Maple Ave
- MLS® number
- N13746900
- Data source
- Toronto Regional Real Estate Board
- Status change
- 2026-10-02
- Listed on
- 2026-09-04
- Days on market
- 28 days
- Possession type
- Flexible
- Co-op commission
- 2.5% of selling price
- Seller
- Listed by
- RE/MAX PROFESSIONALS INC.
Home Market Value
Current home valuation for 101 Maple Avenue, Georgina, Sutton & Jackson's Point, Georgina, ON. Listed for $1,149,000
HOMEH Estimate
$821,721
Estimated Sales Range
$718,615 - $1,172,021
HOMEH Estimate for 101 Maple Avenue, Georgina, Sutton & Jackson's Point
Calculated with a real agent's CMA method — 45+ years of experience, codified. Not an AI guess.
For the owner
Is this your home? Track its value.
Get this home's HOMEH Estimate by email once a month, with how many homes are for sale around you.
Mortgage Payment Calculator
Compare up to 4 down payment scenarios
5% on first $500K + 10% on $649,000 over $500K
$89,900
| Scenario 1 | Scenario 2 | Scenario 3 | Scenario 4 | |
|---|---|---|---|---|
−Down payment | % $ | % $ | % $ | % $ |
+CMHC insurance | $42,329 | $32,057 | $27,346 | $0 |
=Total mortgage | $1,100,558 | $1,066,157 | $1,003,996 | $919,200 |
Amortization | ||||
Mortgage rate | % | % | % | % |
| Payment frequency | ||||
=Mortgage payment | $5,373monthly | $5,206monthly | $4,902monthly | $4,488monthly |
Land Transfer Tax
$19,455
$19,455
Around this home
Data provided by OpenStreetMap & Fraser Institute School Rankings
Ask HOMEH
New!Hi there!
👋Text or call (416) 301-9001
Recommended for you
Based on homes you've looked at.
No recommended properties found.
Nearby similar homes
No nearby properties found.
More real estate resources
Other homes nearby
Explore this area
Nearby neighbourhoods
No nearby listings available.