
1035 Metro Road N
Georgina (Historic Lakeshore Communities), ON L4P 3E9
- —Bedrooms
- —Bathrooms
- —Garage
- —Sq Ft
- $7,898Tax
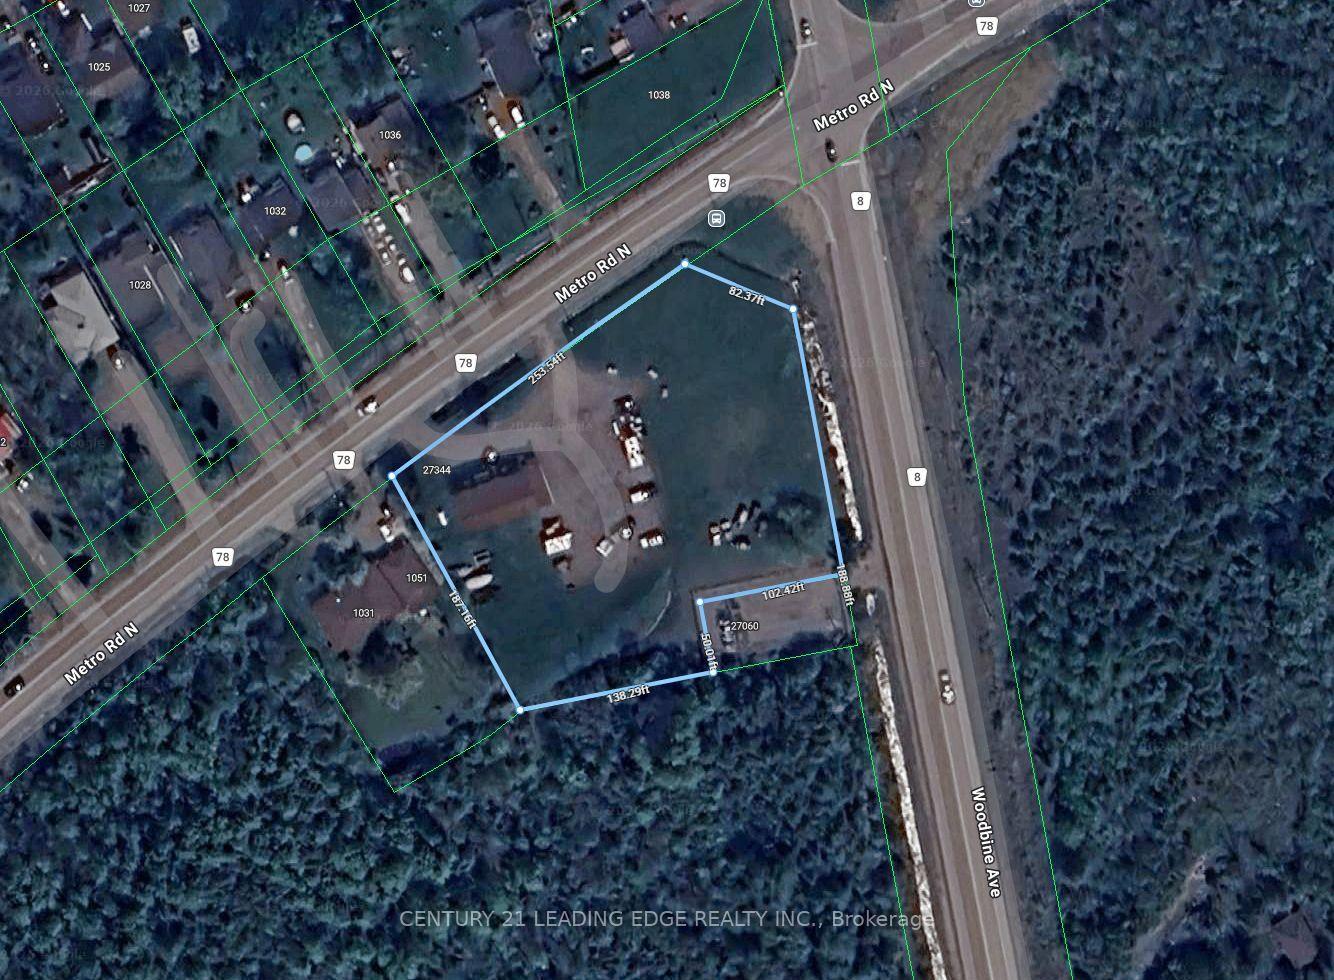
- 253×187 ftLot Size
 Free EstimateSee Free Estimate Report

Sale & Price History for 1035 Metro Road N, Georgina, Historic Lakeshore Communities
| Start Date | End Date | Price | Event | MLS# |
|---|---|---|---|---|
| No listing history available | ||||
Real estate boards require you to or to see the full details of this property.
*Sold prices and complete sale & price history are regulated data. Under the Trust in Real Estate Services Act, 2002 (TRESA) and the rules of the Real Estate Council of Ontario (RECO), and pursuant to the Multiple Listing Service® rules of the Canadian Real Estate Association (CREA) and the Toronto Regional Real Estate Board (TRREB), this information may be shown only to registered users who have agreed to the applicable terms of use (a Virtual Office Website, or "VOW," arrangement). HOMEH Inc., Brokerage therefore provides it to signed-in members only. Creating an account is free and takes under a minute.
About 1035 Metro Road N, Georgina, Historic Lakeshore Communities
Summarized Description
- C2-zoned property with potential for diverse uses.
- Extensively renovated building with modern amenities.
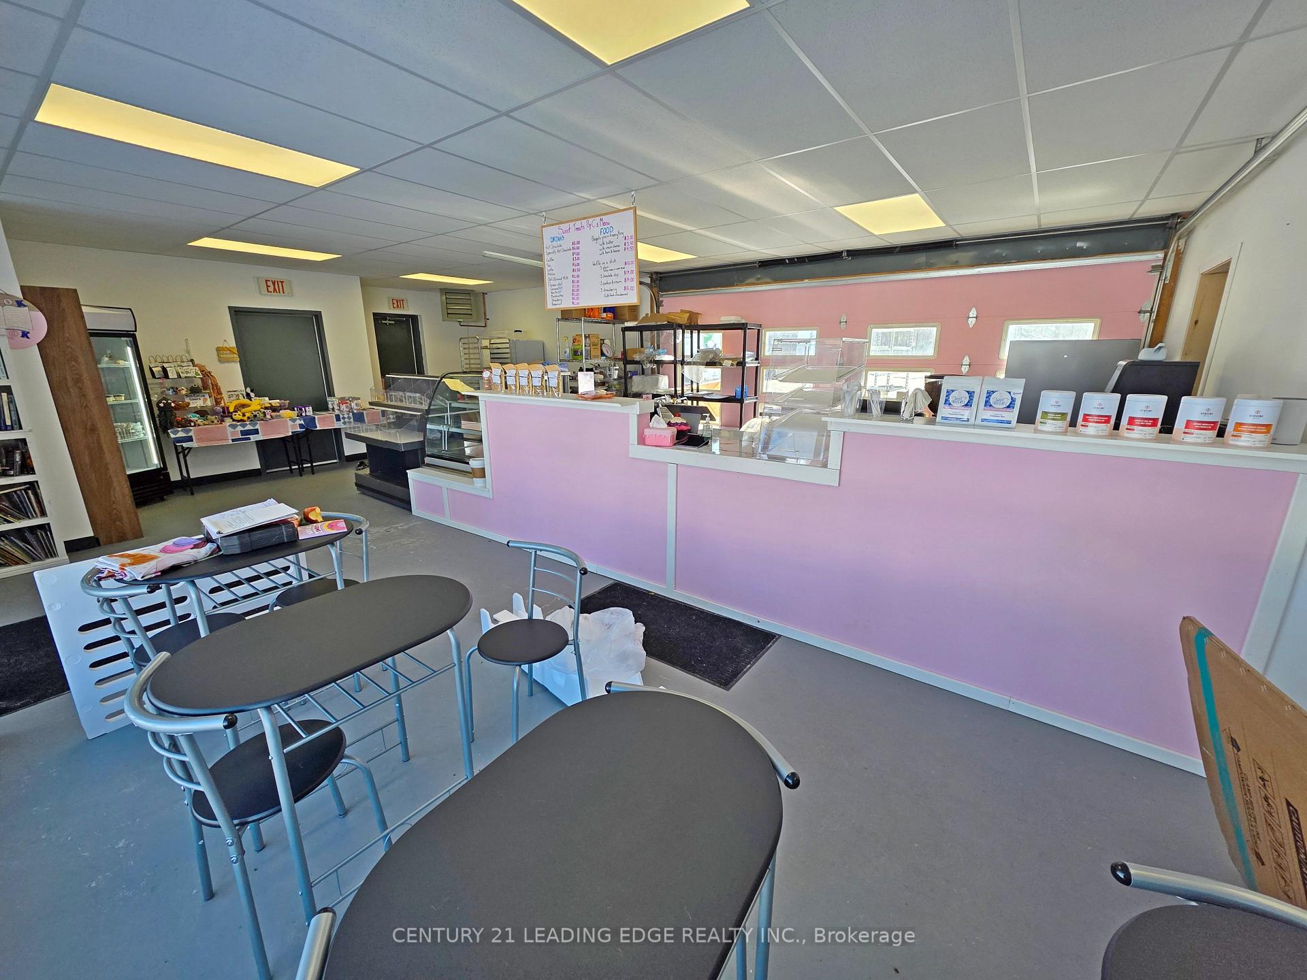
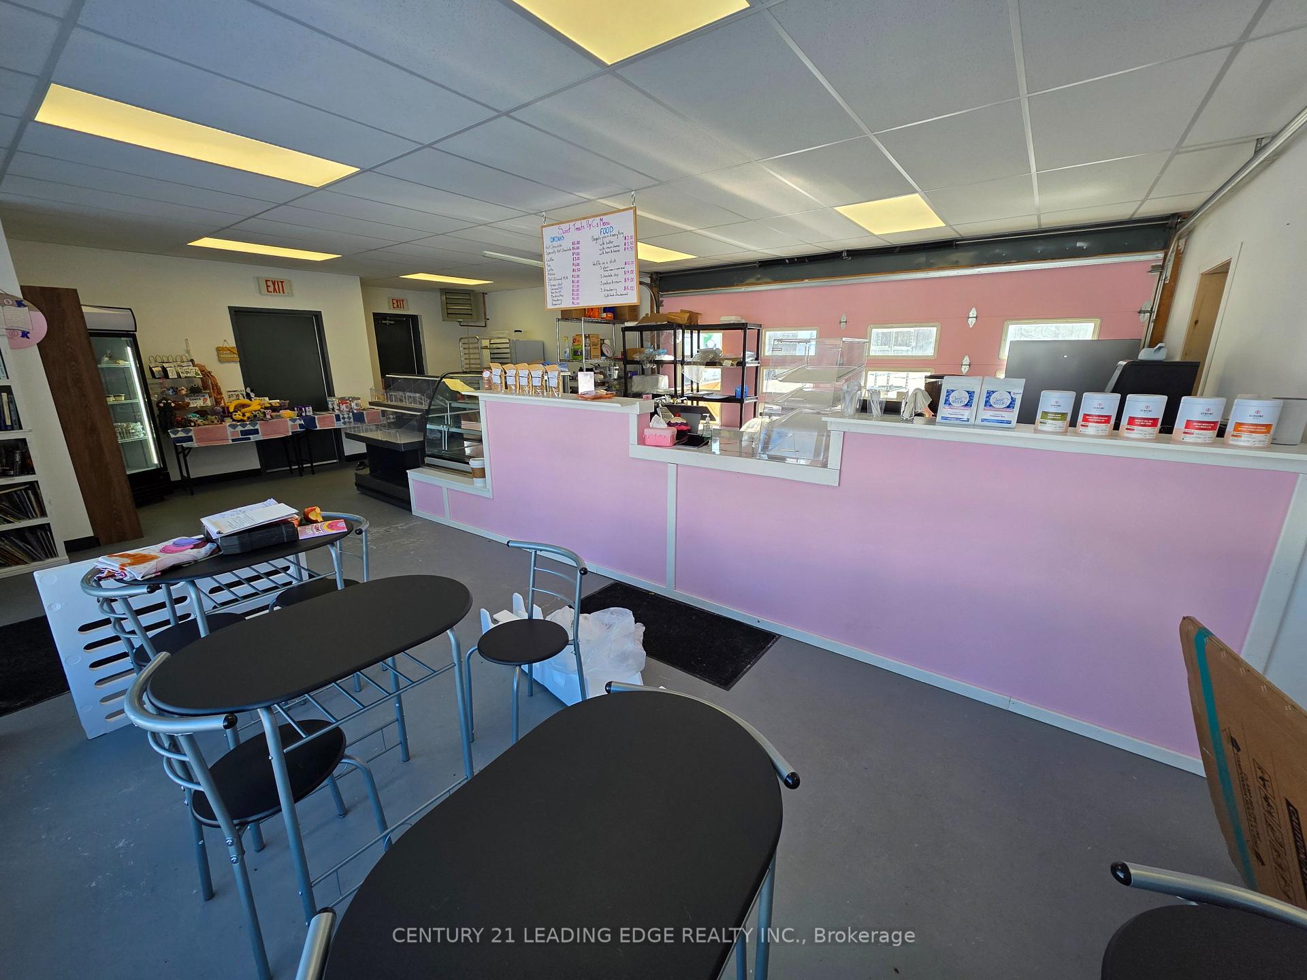
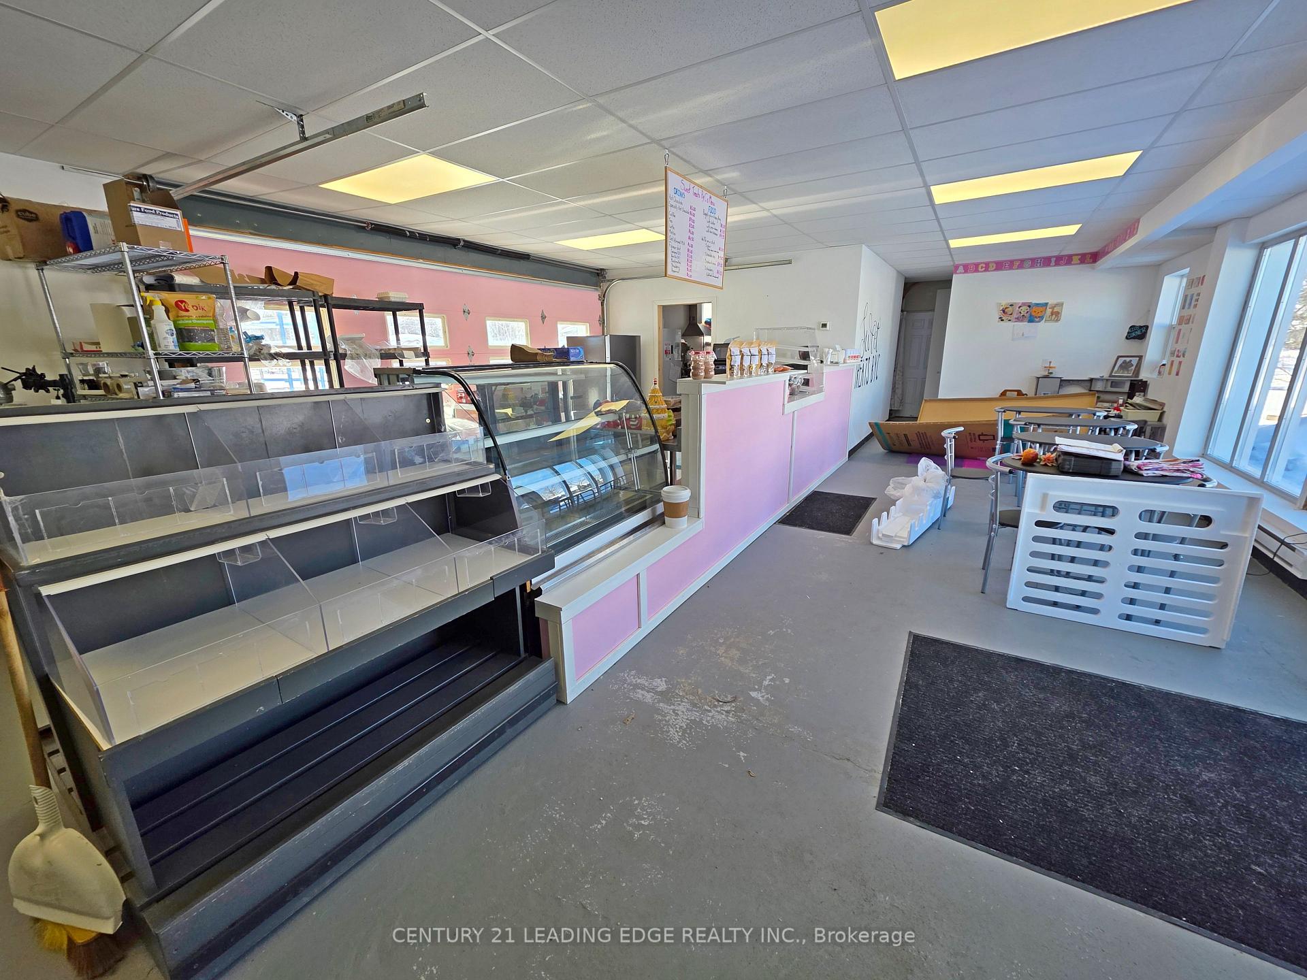
- Includes a commercial kitchen currently operating as a bakery.
- Legal 3-bedroom apartment for owner-occupancy or rental.
- 28 parking spaces and ample outdoor storage available.
- Ideal location near Lake Simcoe and strong local traffic.
- Drive-in garage door supports efficient deliveries.
- Approved for refreshment vehicle, enhancing business potential.
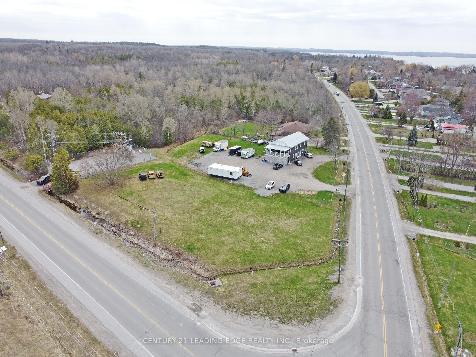
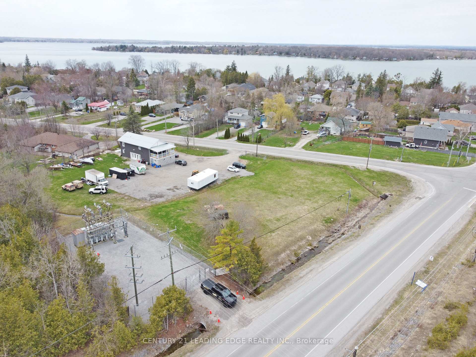
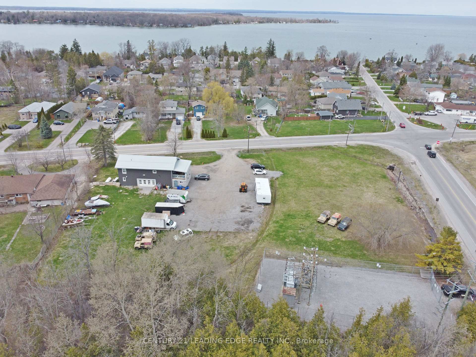
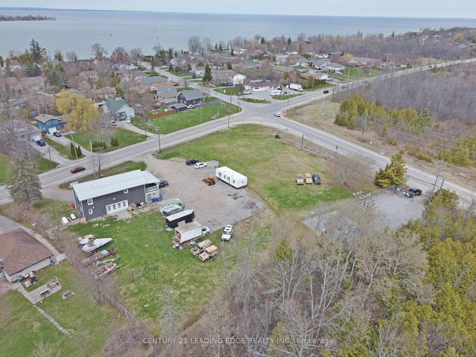
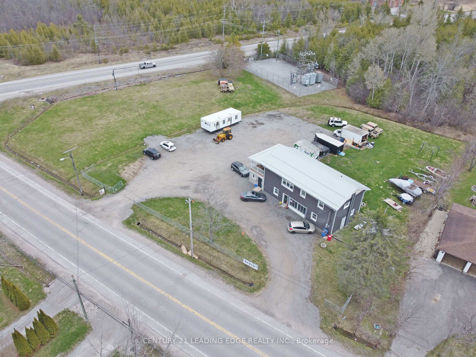
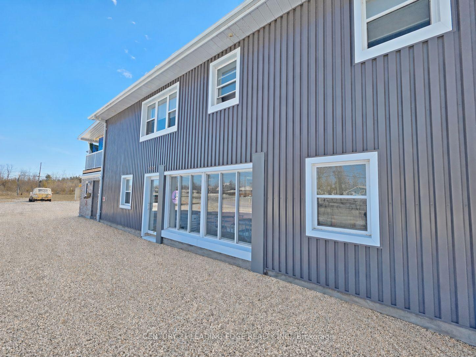
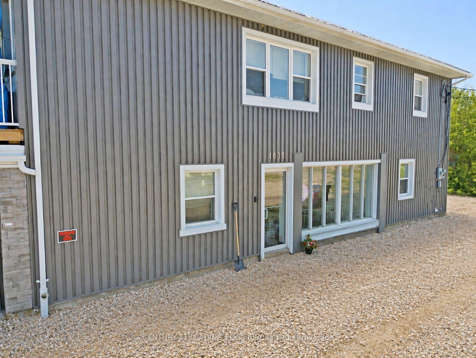
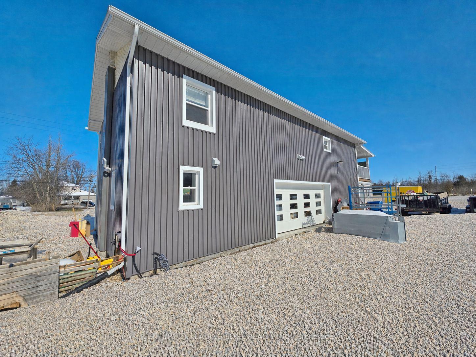
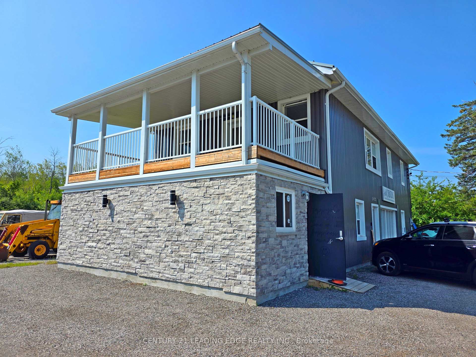
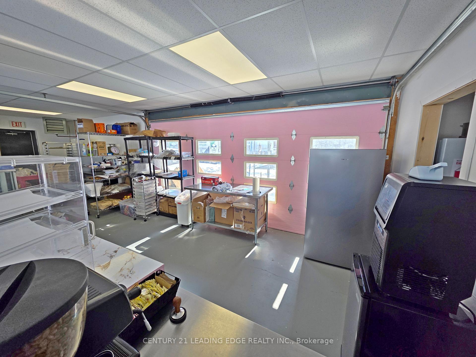
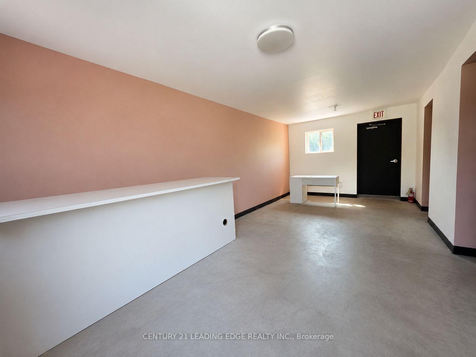
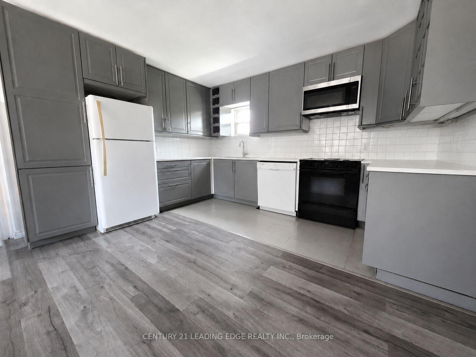
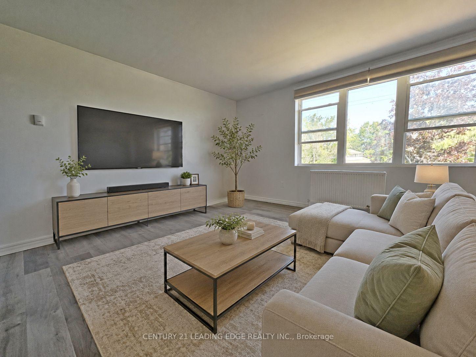
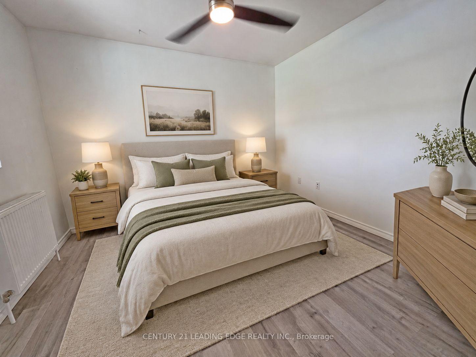
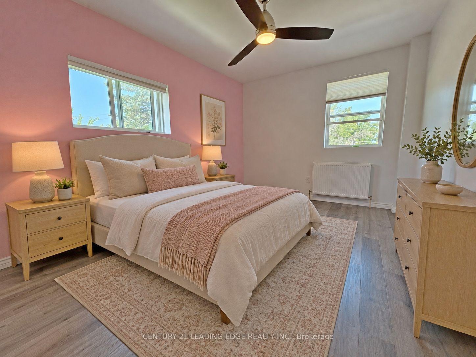
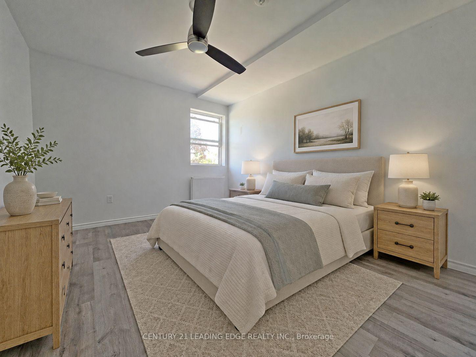
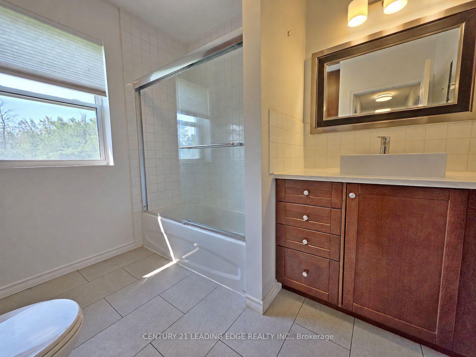
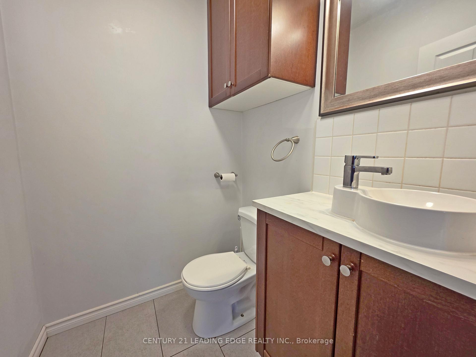
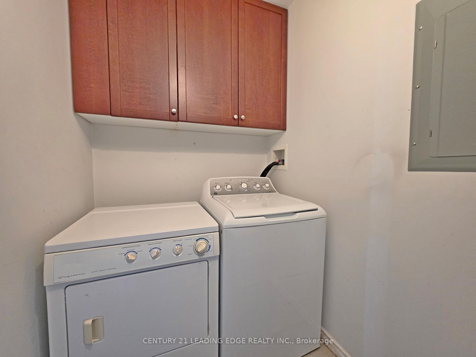
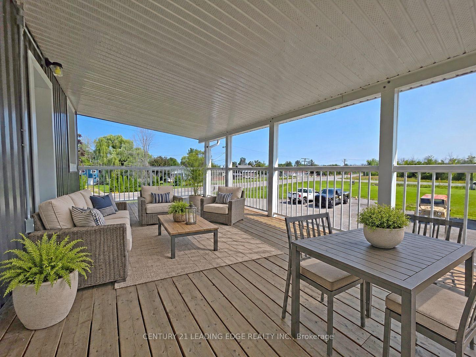
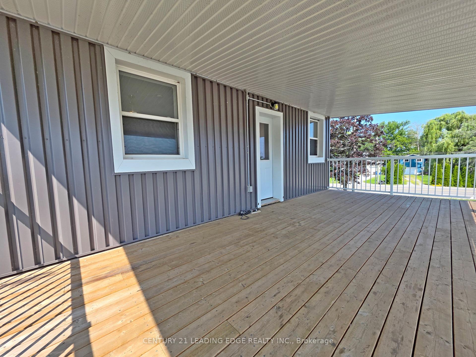
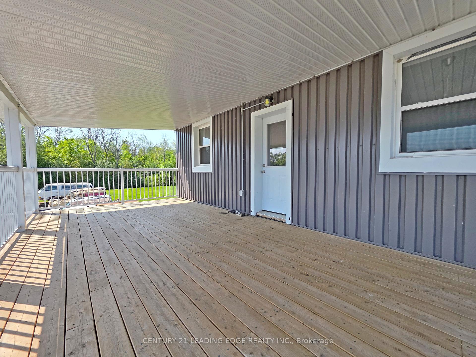
Prime high-visibility commercial corner in Georgina with potential for future development! 1035 Metro Road North offers a rare C2-zoned, 2-storey building on approximately 1.4 acres at Woodbine Avenue & Metro Road North, directly across from the LCBO/convenience store. With 2,740 sq. ft., 28 parking spaces, ample outdoor storage, and approval for a refreshment vehicle, this property delivers exceptional exposure and flexibility. The main floor features two retail/commercial units, a 2-piece washroom, and a Health Unit-approved commercial kitchen currently operating as a bakery. A 16' x 7' drive-in garage door supports efficient deliveries and service operations, complemented by aluminum storefront windows/doors and a fire-rated suspended ceiling. Upstairs, a legal 3-bedroom, 2-bathroom apartment with ensuite laundry and a 24' x 10' covered porch is ideal for owner-occupancy, staff housing, or rental income, with potential to convert to office space. Extensively renovated, the building includes a metal roof, 22-gauge siding, updated insulation, drywall, lighting, flooring, plumbing, electrical, and radiant heating. The commercial space offers 200-amp, 240V single-phase hydro, a Weissman propane boiler with on-demand hot water, and a fully equipped kitchen (double sink, hand-wash station, stove, hood fan, 20-amp/40-amp outlets). Municipal services, fibre internet, and cable are available. Permitted signage for up to three 4' x 8' signs enhances visibility. C2 zoning allows a wide range of uses including restaurant, retail, office, clinic, veterinary, catering, garden centre, motor vehicle sales, service shop and more. Ideally located near Lake Simcoe, beaches, parks, Sibbald Point Provincial Park and The ROC, the property benefits from strong local and seasonal traffic, with easy access to Highway 404, Highways 48 and 12.
Key Facts & Features
Property Costs
- Annual Property Tax Amount
- $7,898
- Land Transfer Tax Fee
- $30,455
Rental Items
- Rental Equipment
- Propane Tank
Interior Features
- Security Features
- No
- Fireplace/Stove
- No
- Elevator
- No
Building
- Building Type
- Store W Apt/Office
Lot
- Lot Front
- 253.44 ft
- Lot Depth
- 187.16 ft
- Lot Shape
- Irregular
Exclusions
- Exclusions
- All items belonging to the Tenants
Parking & Garages
- Garage Type
- Outside/Surface
- Parking Spaces
- 28
Heating & Cooling
- Heat Type
- Radiant
- Air Conditioning
- No
- Water
- Municipal
- Municipality
- Georgina
- Neighbourhood
- Historic Lakeshore Communities
- Main cross streets
- Metro Rd N / Woodbine Ave
- Zoning
- C2 Commercial
- Directions
- Metro Rd N / Woodbine Ave
- MLS® number
- N12844274
- Data source
- Toronto Regional Real Estate Board
- Listed on
- 2026-03-04
- Updated on
- 2026-08-05
- Days on market
- 233 days
- Possession type
- Flexible
- Co-op commission
- 2.5% + HST
- Seller
- Listed by
- CENTURY 21 LEADING EDGE REALTY INC.
Home Market Value
Current home valuation for 1035 Metro Road N, Georgina, Historic Lakeshore Communities, Georgina, ON. Listed for $1,699,000
HOMEH Estimate
—
Estimated Sales Range
—
HOMEH Estimate for 1035 Metro Road N, Georgina, Historic Lakeshore Communities
Calculated with a real agent's CMA method — 45+ years of experience, codified. Not an AI guess.
For the owner
Is this your home? Track its value.
Get this home's HOMEH Estimate by email once a month, with how many homes are for sale around you.
Mortgage Payment Calculator
Compare up to 4 down payment scenarios
20% required for homes $1.5M or more
$339,800
| Scenario 1 | Scenario 2 | Scenario 3 | Scenario 4 | |
|---|---|---|---|---|
−Down payment | % $ | % $ | % $ | % $ |
+CMHC insurance | $0 | $0 | $0 | $0 |
=Total mortgage | $1,359,200 | $1,274,250 | $1,189,300 | $1,104,350 |
Amortization | ||||
Mortgage rate | % | % | % | % |
| Payment frequency | ||||
=Mortgage payment | $6,636monthly | $6,222monthly | $5,807monthly | $5,392monthly |
Land Transfer Tax
$30,455
$30,455
Around this home
Data provided by OpenStreetMap & Fraser Institute School Rankings
Ask HOMEH
New!Hi there!
👋Text or call (416) 301-9001
Recommended for you
Based on homes you've looked at.
No recommended properties found.
Nearby similar homes
No nearby properties found.
More real estate resources
Other homes nearby
Explore this area
Nearby neighbourhoods
No nearby listings available.