

104 Hedge Road
Georgina (Sutton & Jackson's Point), ON L0E 1R0
- 4Bedrooms
- 3Bathrooms
- 0Garage
- 1500–2000Sq Ft
- $8,692Tax
- 138×123 ftLot Size
 Estimated Value:$2,041,500See Free Estimate Report

Sale & Price History for 104 Hedge Road, Georgina, Sutton & Jackson's Point
| Start Date | End Date | Price | Event | MLS# |
|---|---|---|---|---|
| No listing history available | ||||
Real estate boards require you to or to see the full details of this property.
*Sold prices and complete sale & price history are regulated data. Under the Trust in Real Estate Services Act, 2002 (TRESA) and the rules of the Real Estate Council of Ontario (RECO), and pursuant to the Multiple Listing Service® rules of the Canadian Real Estate Association (CREA) and the Toronto Regional Real Estate Board (TRREB), this information may be shown only to registered users who have agreed to the applicable terms of use (a Virtual Office Website, or "VOW," arrangement). HOMEH Inc., Brokerage therefore provides it to signed-in members only. Creating an account is free and takes under a minute.
About 104 Hedge Road, Georgina, Sutton & Jackson's Point
Summarized Description
- Located on an extra-wide waterfront lot.
- Newly built stairway to dockside deck.
- Cathedral ceiling enhances spaciousness.
- Floor-to-ceiling fireplace adds charm.
- Lake view visible from nearly every room.
- Community rich in history and charm.
- Four bedrooms and three bathrooms available.
- Usable land for family activities.
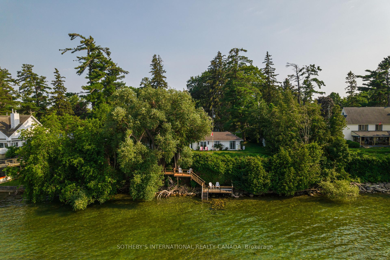
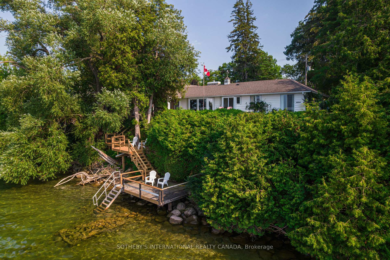
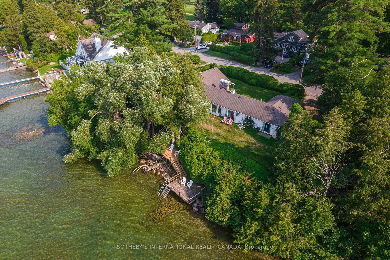
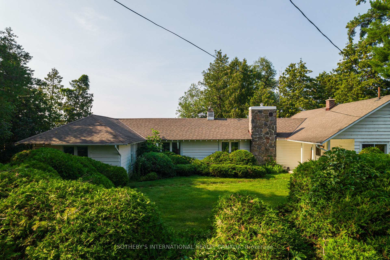
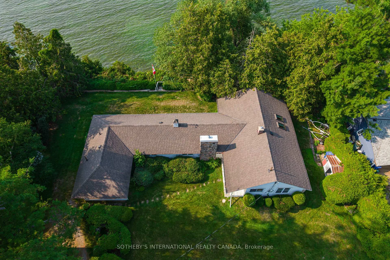
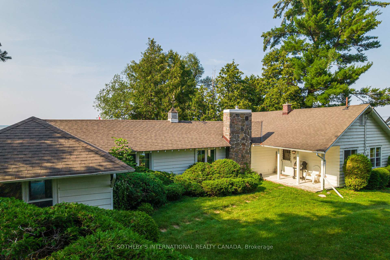
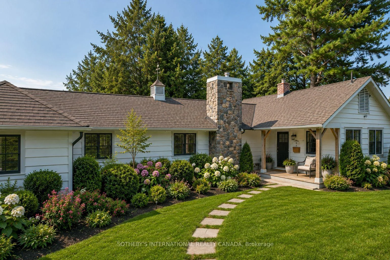
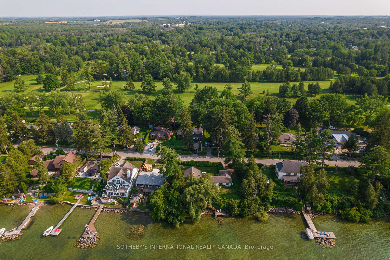
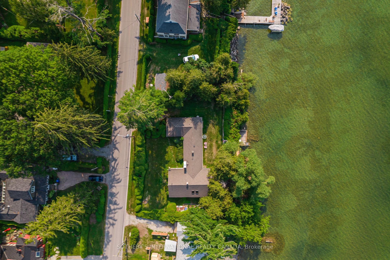
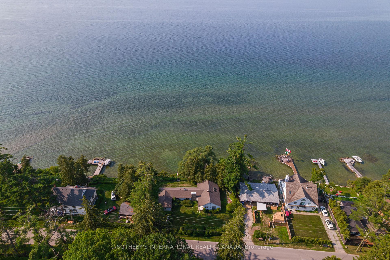
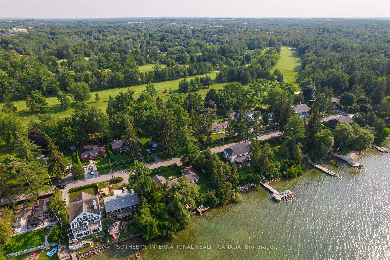
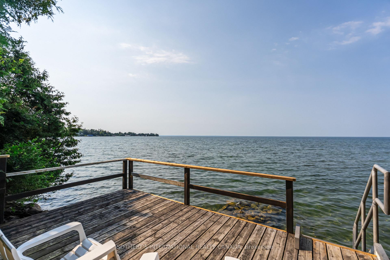
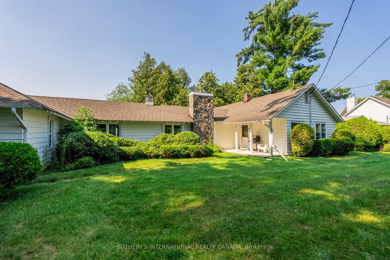
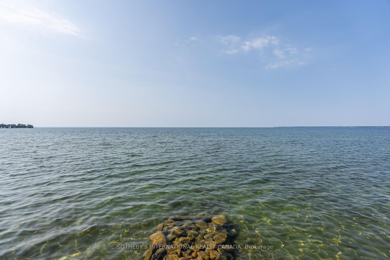
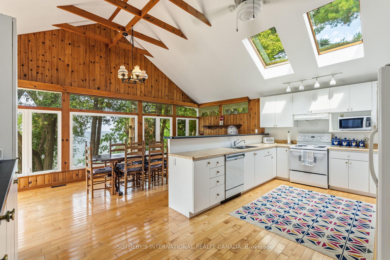
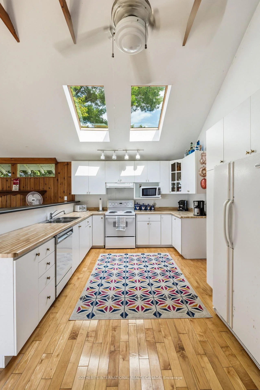
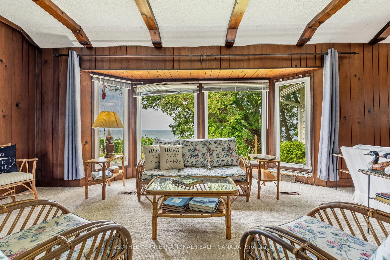
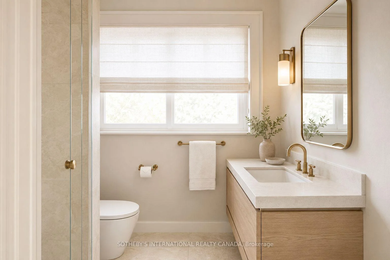
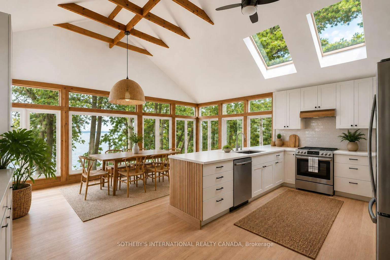
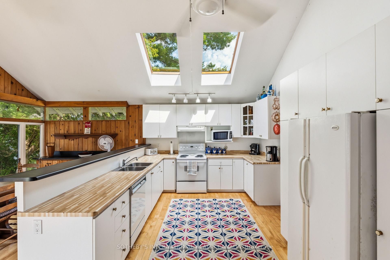
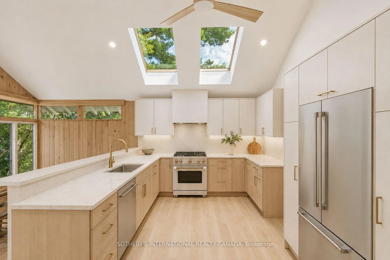
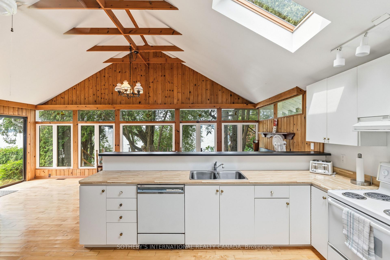
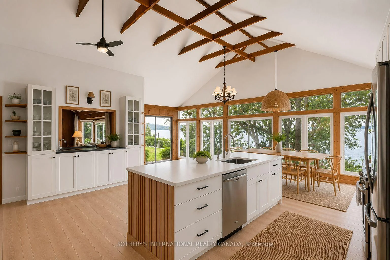
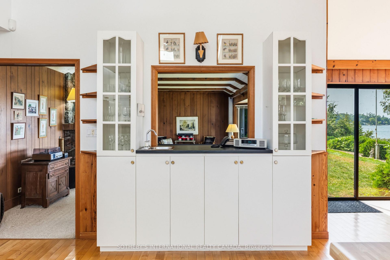
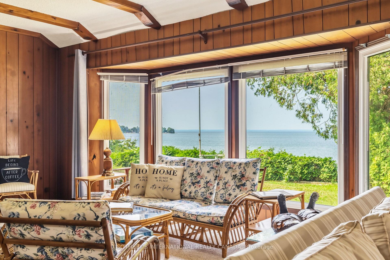
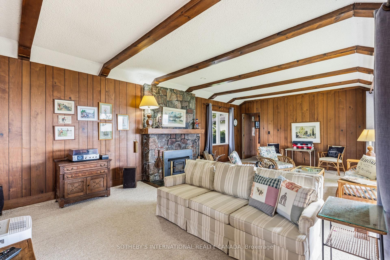
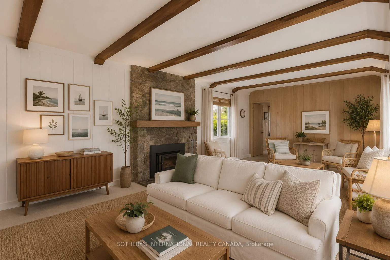
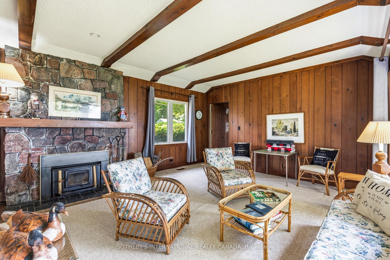
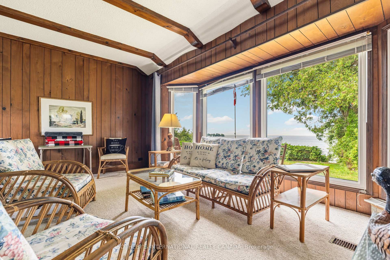
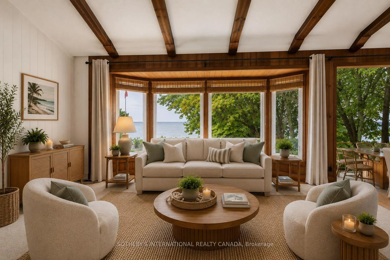
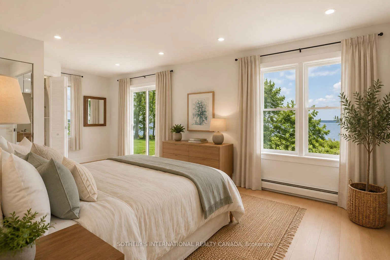
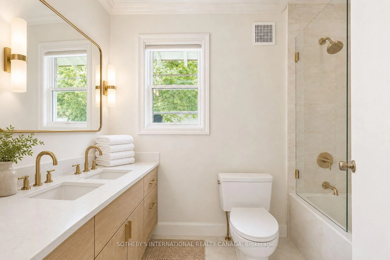
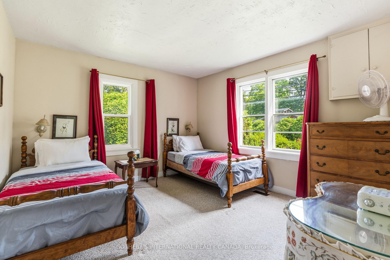
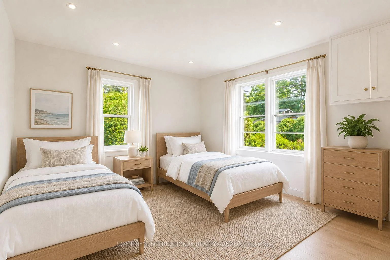
Winter Wind Cottage sits on an extra-wide waterfront lot on Hedge Road, one of Jacksons Point's most sought-after streets. Private and green, the property offers flat, usable table land that opens the door to sitting areas, family gatherings, and room for kids to play. A newly built stairway winds down through the hedges to two tiers of dockside deck at the water's edge, where the rock shelf gives way to sand - the kind of entry that makes a lake worth owning. Inside, the cottage unfolds around that same water. The kitchen, lit by a skylight beneath a cathedral ceiling, opens directly into a dining room walled in glass toward Lake Simcoe, with the great room set right alongside - beamed ceilings, a floor-to-ceiling fireplace, and windows that turn the lake into a permanent backdrop. Four bedrooms and three bathrooms give the layout real breathing room, and because the cottage runs wide rather than deep, that water view follows you through nearly every room. Live in it while you plan what comes next, or start reimagining now - this lot supports either path, and gives you the luxury of time to decide. This is Jacksons Point, a village that has held onto its identity as Toronto's original cottage country: a short walk to the Briars, an easy stroll for ice cream in the village, and a community with roots that go back generations. Lake Simcoe anchors it all - a four-season lake for boating and swimming through summer, skating and ice fishing once it freezes. Winter Wind Cottage is a chance to own a piece of it. NOTE: Some AI-generated photos, not real.
Key Facts & Features
Property Costs
- Annual Property Tax Amount
- $8,692
- Land Transfer Tax Fee
- $36,375
Rental Items
- Rental Equipment
- None
- Basement Type
- Crawl Space
Interior Features
- Laundry Level
- Main Level
- Interior Extras
- Primary Bedroom - Main Floor, Sump Pump
- View
- Clear, Lake, Skyline, Trees/Woods, Water
- Fireplace/Stove
- Yes
- Fireplace Features
- Family Room, Wood
- Elevator
- No
Exterior Features
- Exterior Extras
- Lighting, Privacy
- Pool
- None
- Property Features
- Beach, Clear View, Golf, Lake Access, Marina, Waterfront
Building
- Building Type
- Detached
- Building Style
- Bungalow
Construction
- Exterior Finish
- Wood
- Roof
- Asphalt Shingle
- Foundation Details
- Poured Concrete
- Special Designation
- Unknown
Lot
- Lot Front
- 138.00 ft
- Lot Depth
- 122.78 ft
- Lot Shape
- Irregular
Inclusions
- Inclusions
- Existing stove with hood range, French door refrigerator, dishwasher and microwave . Attached lighting fixtures and window coverings.
Parking & Garages
- Garage Type
- None
- Garage Spaces
- 0
- Parking Spaces
- 4
- Total Garage And Parking Spaces
- 4
Heating & Cooling
- Heat Source
- Oil
- Heat Type
- Baseboard
- Air Conditioning
- None
- Water
- Well
- Sewers
- Septic
- Bedrooms
- 4
- Washrooms
- 3
- Kitchens
- 1
Room sizes
- Bathroom—Main level
- Room—Main level
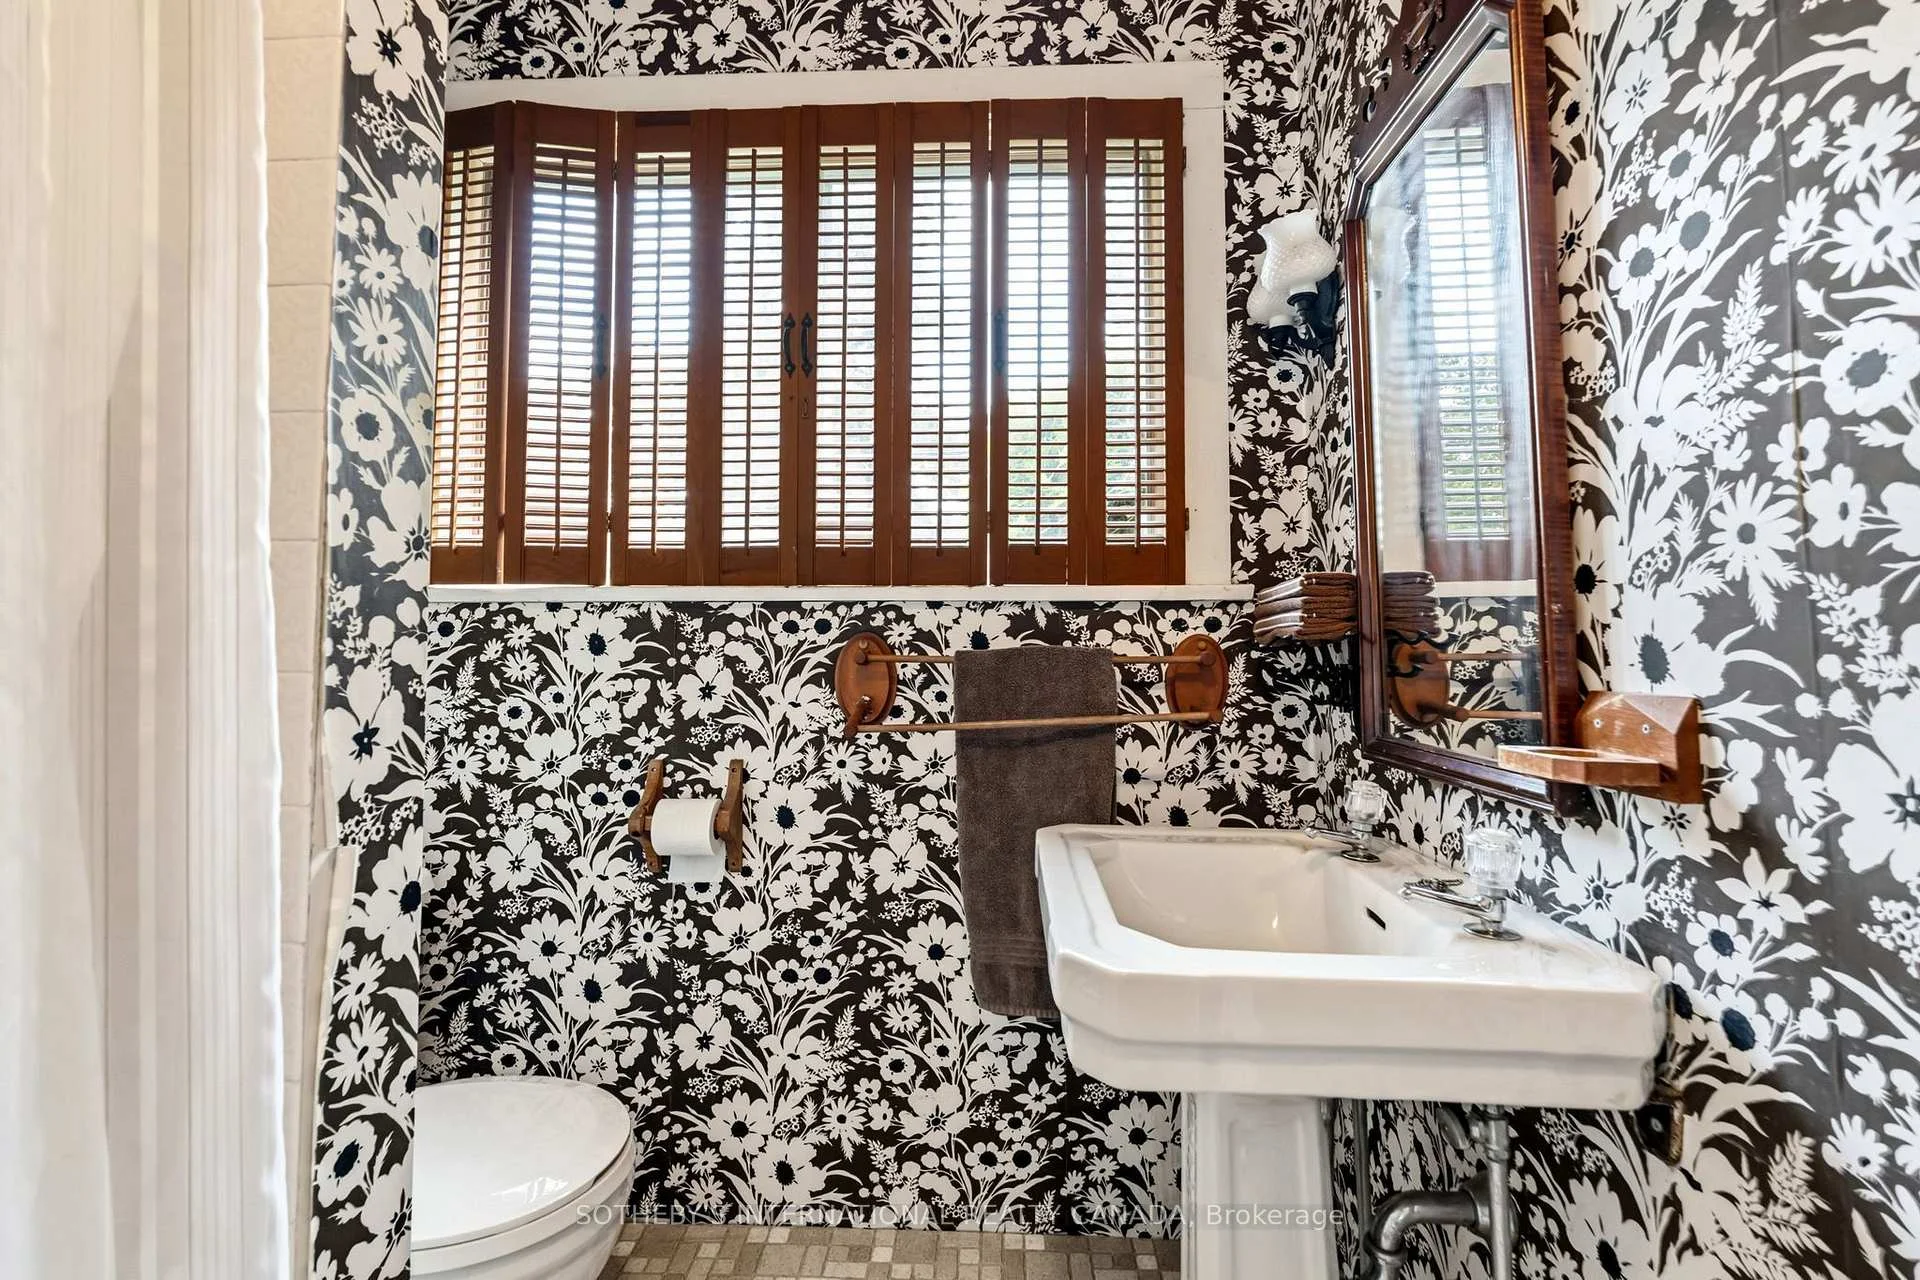
- Bathroom—Main level, 2 Pc Bath, Combined w/Primary, Large Window
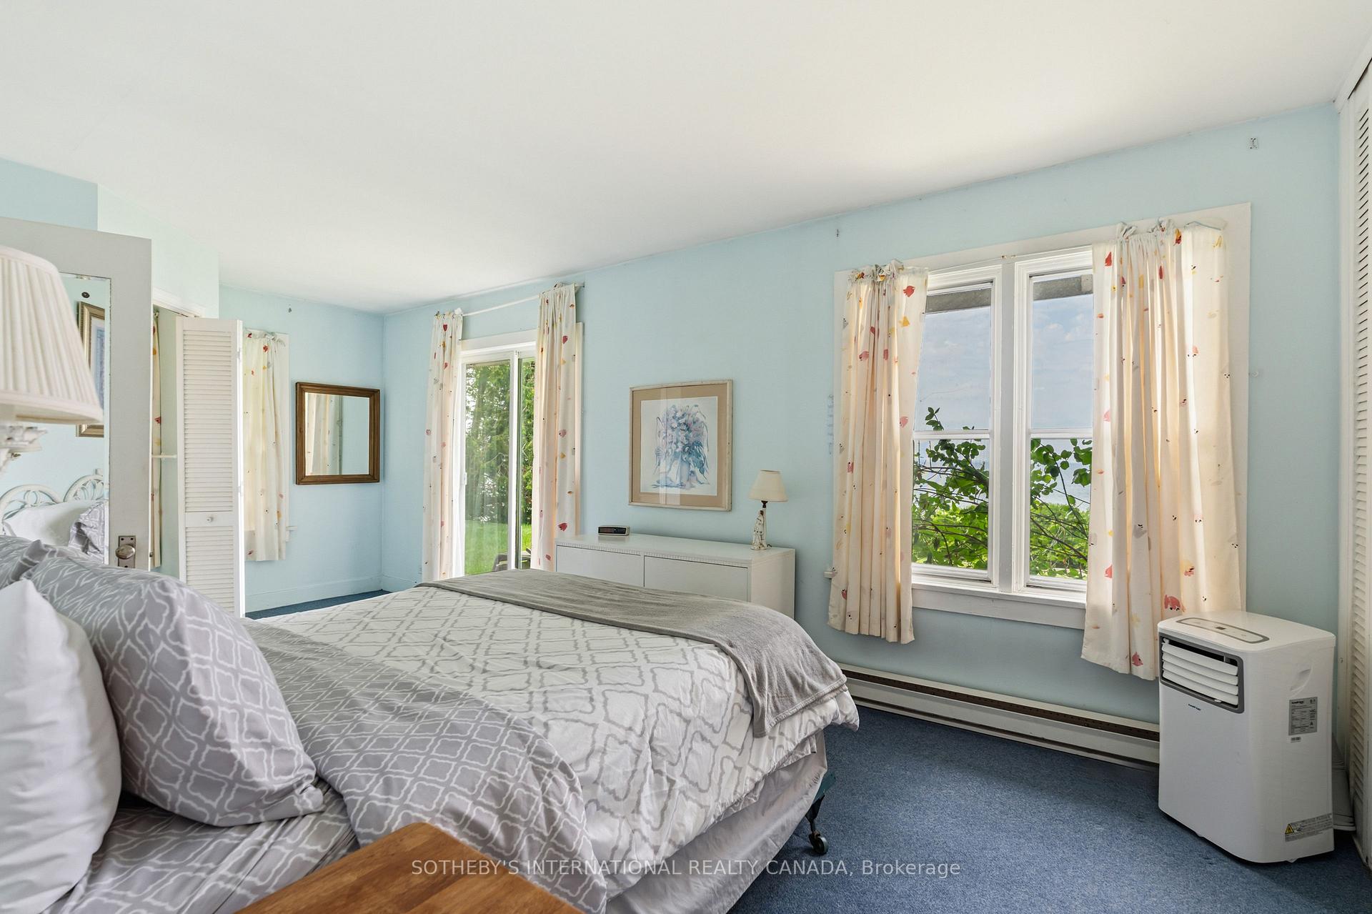
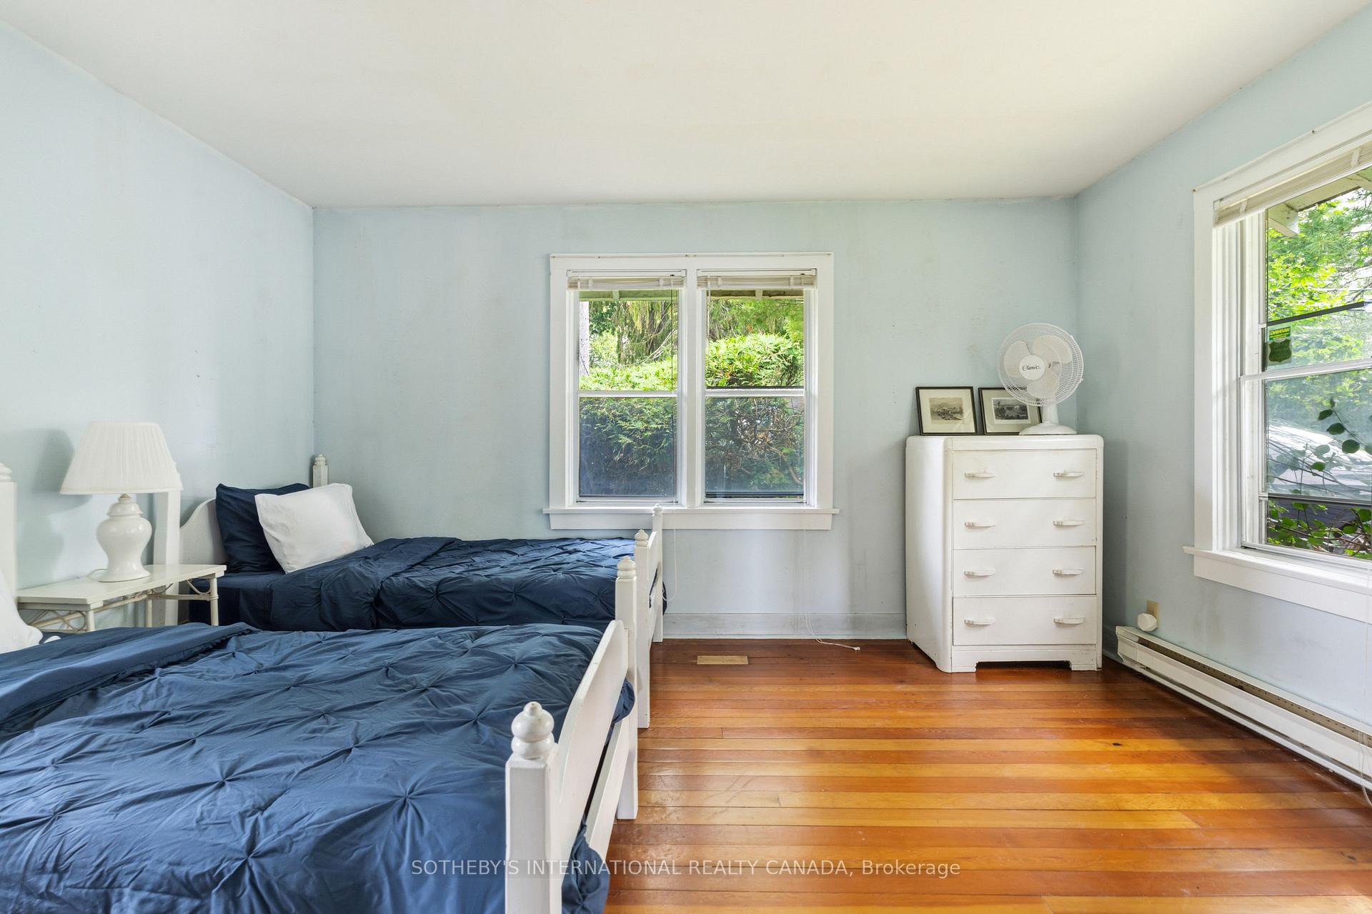
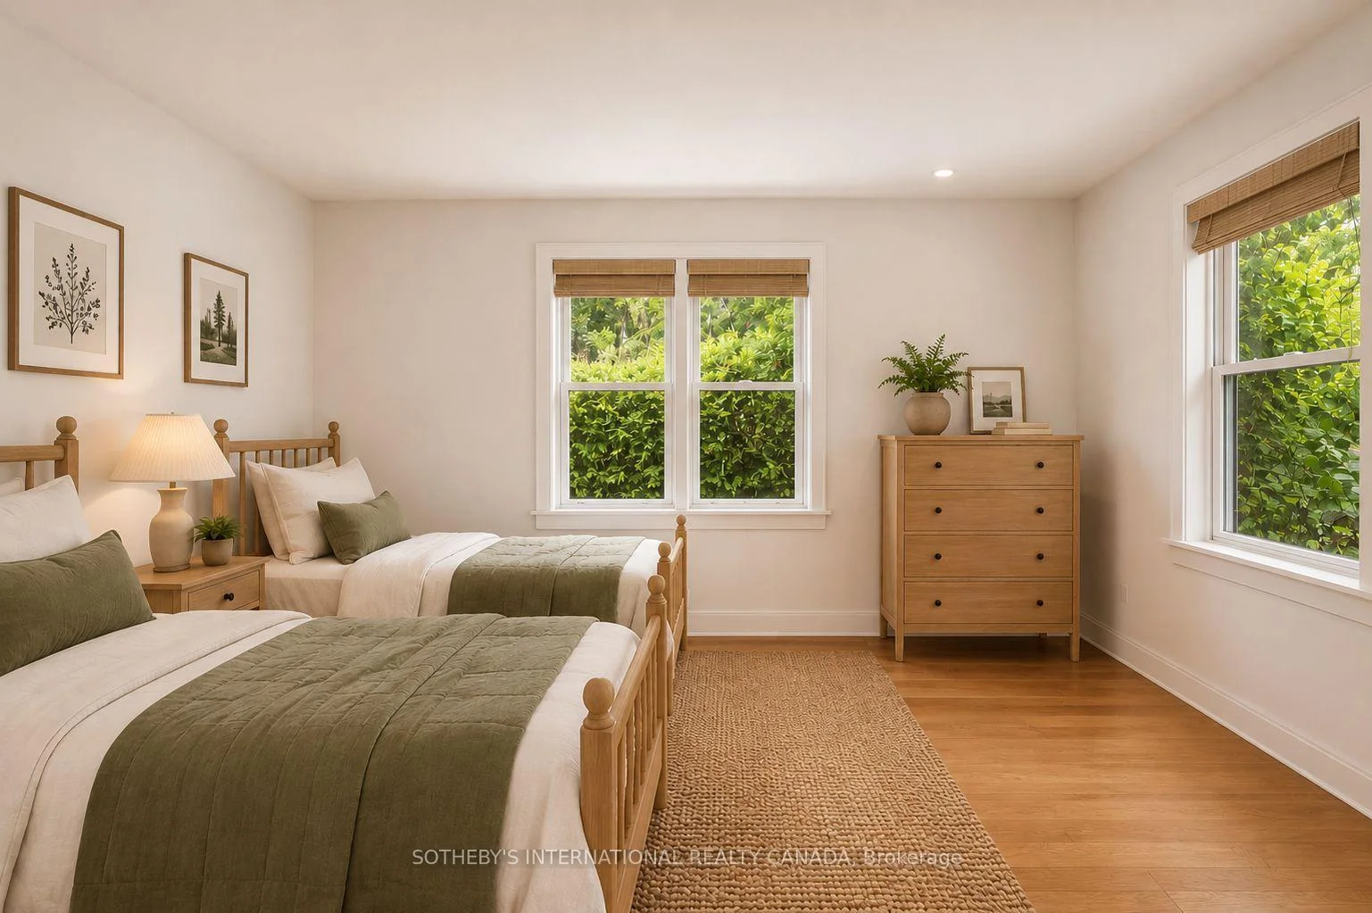
- Bedroom 2—Main level, Large Window, Broadloom, Overlooks Frontyard
- Dining Room—Main level, Hardwood Floor, Cathedral Ceiling(s), Picture Window
- Bathroom—Main level, 4 Pc Bath, Soaking Tub, Large Window
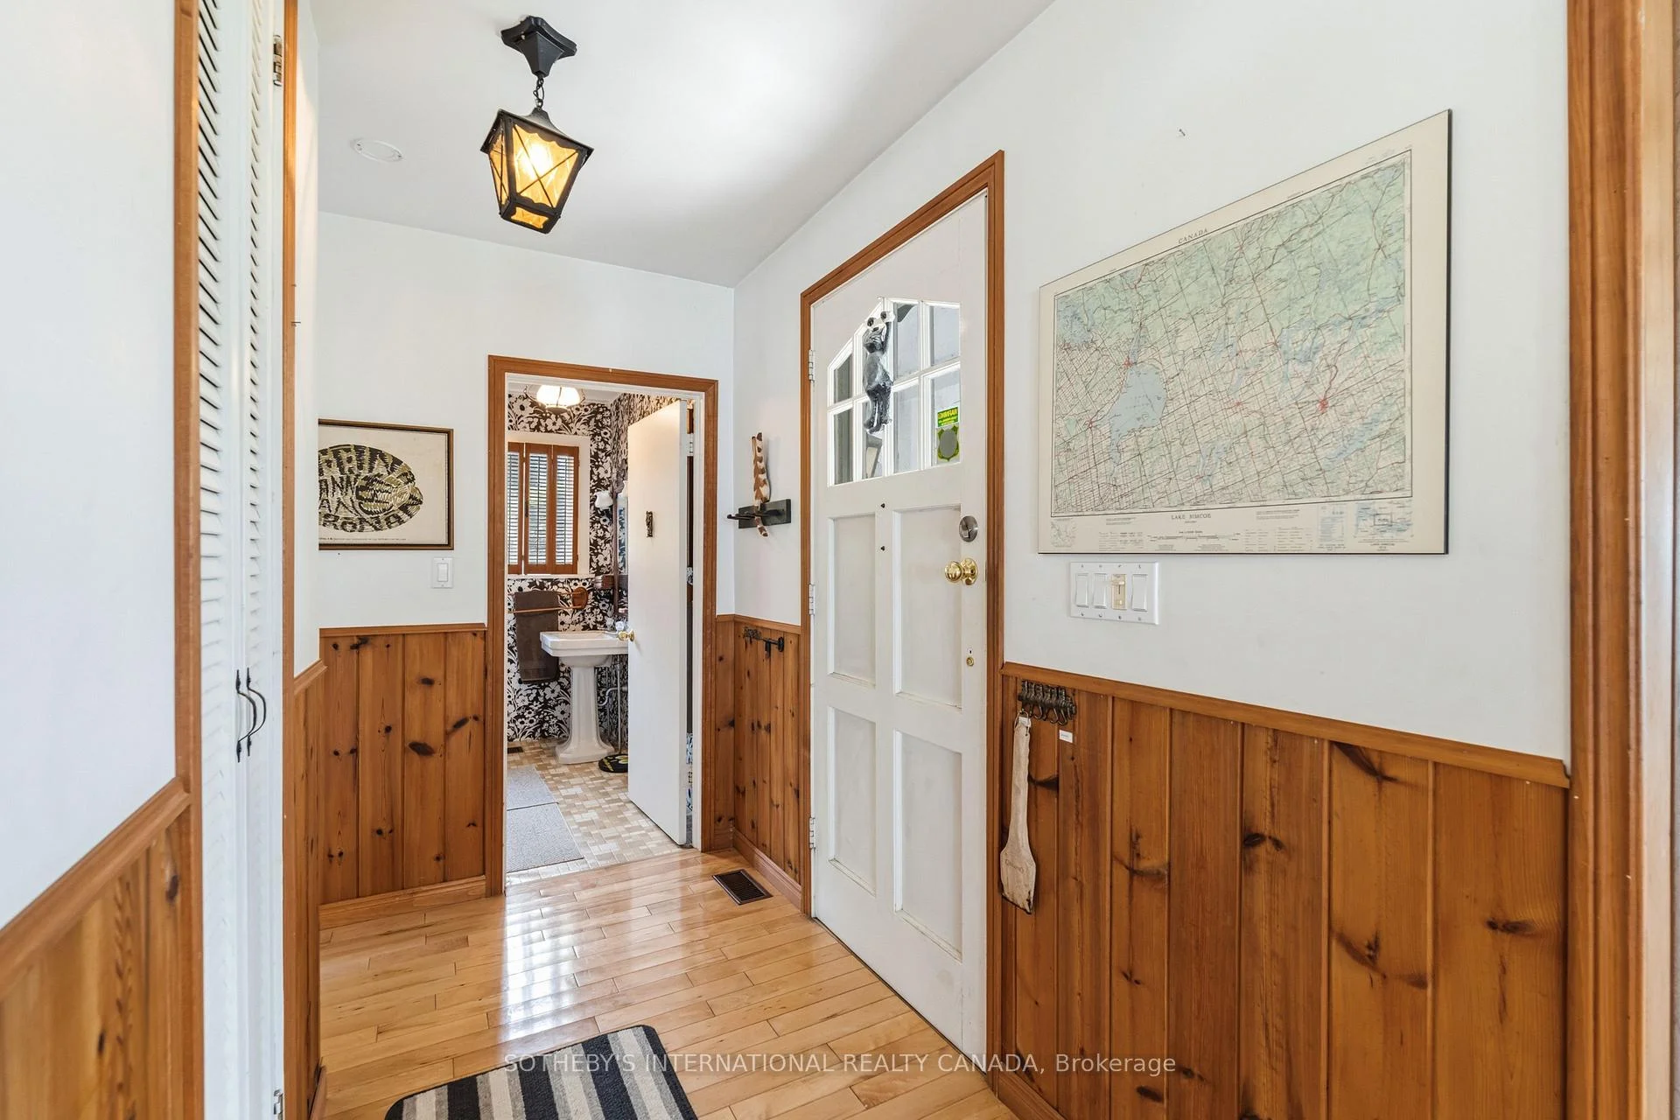
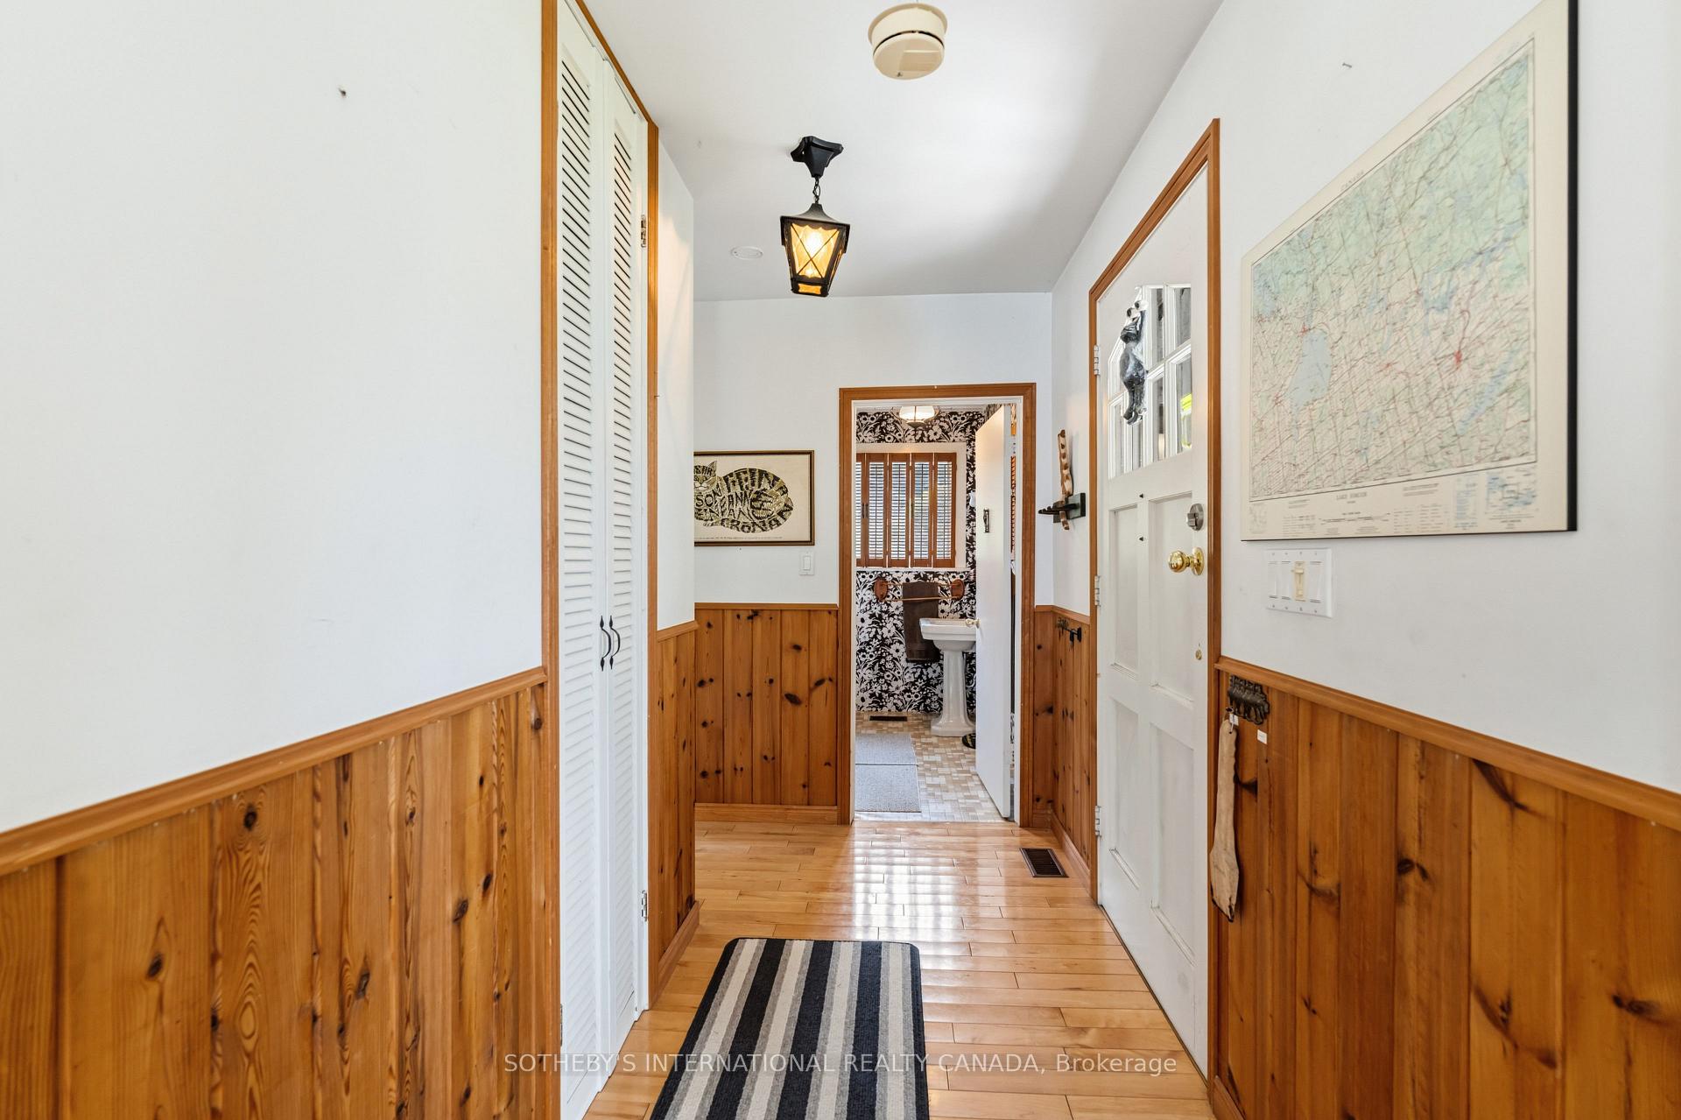
- Foyer—Main level, Panelled, Hardwood Floor, Large Closet
- Great Room—Main level, Stone Fireplace, Beamed Ceilings, Bay Window
- Kitchen—Main level, Overlook Water, Skylight, Walk-Out
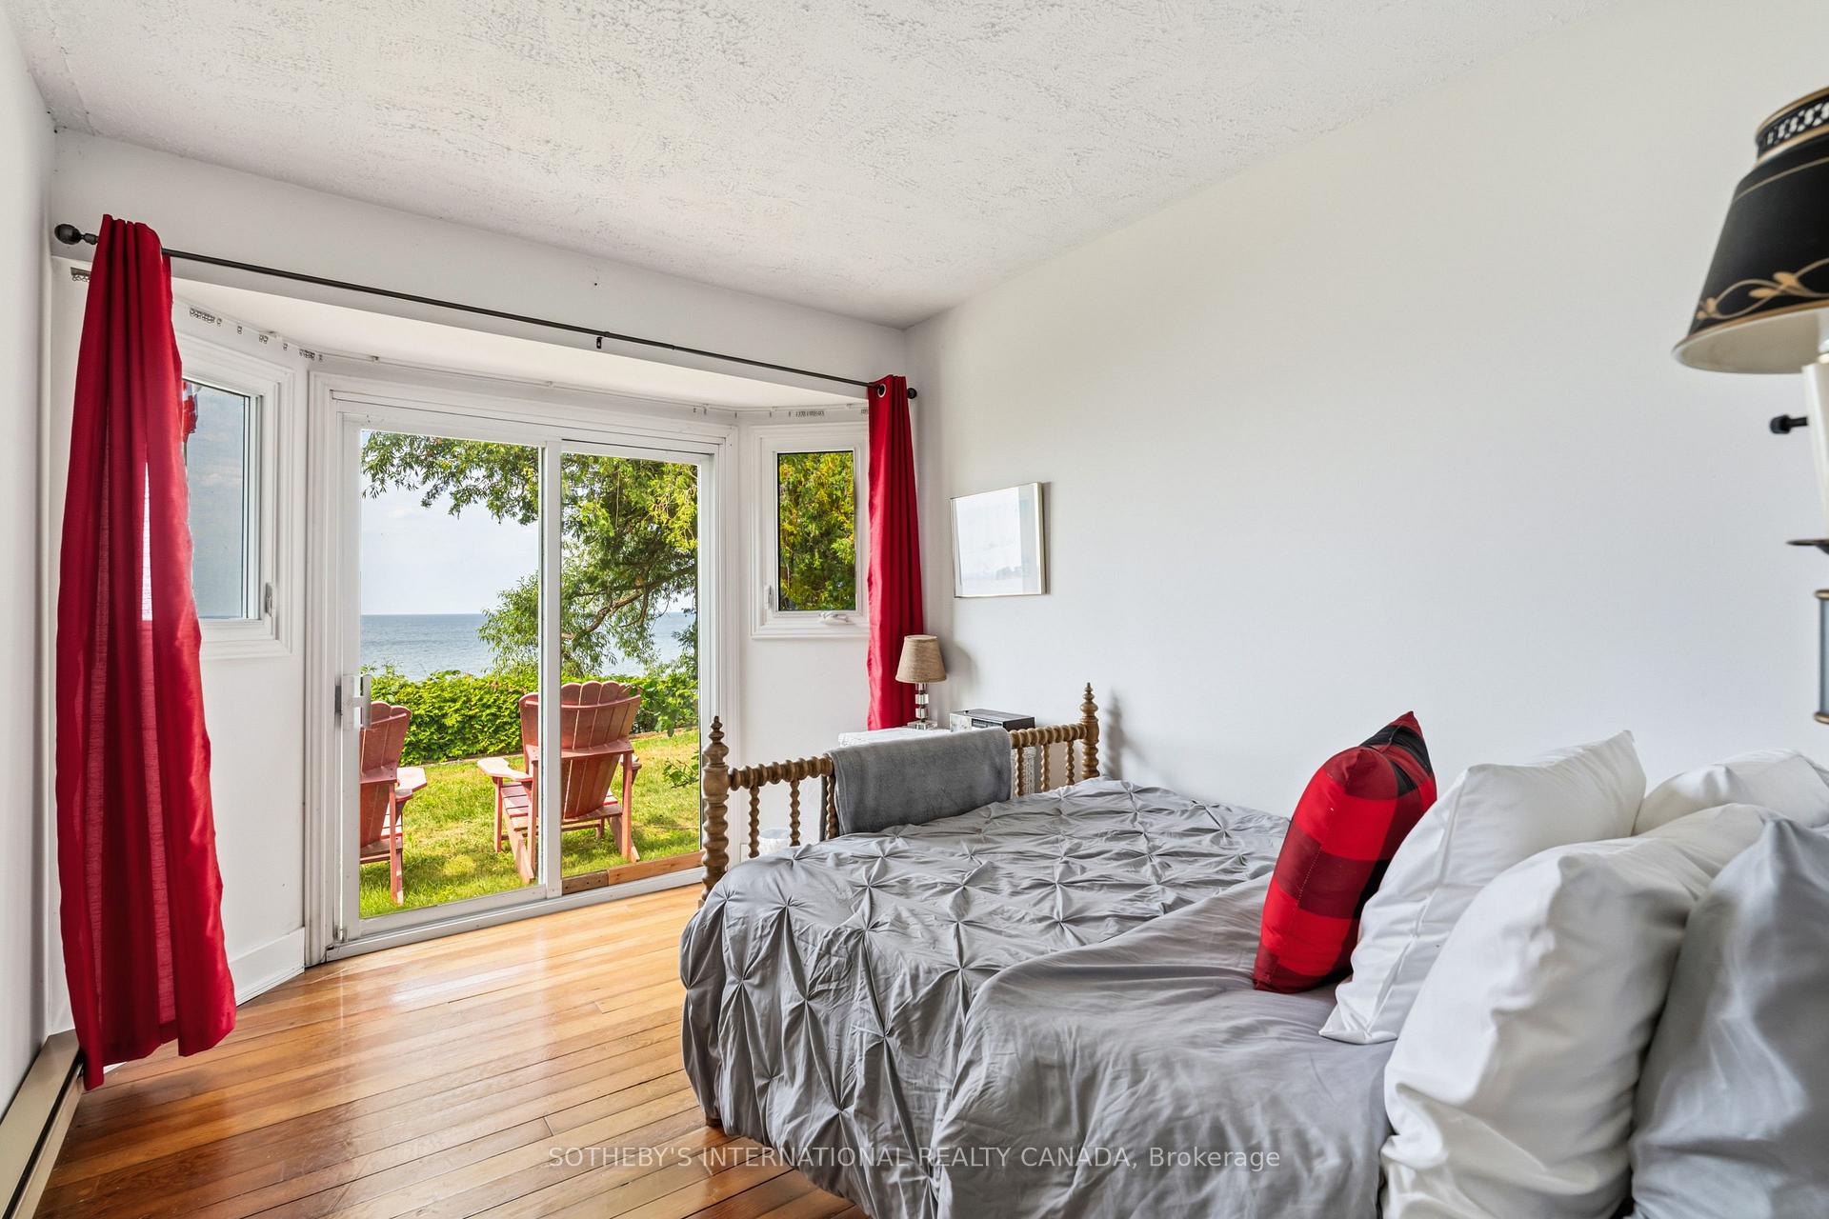
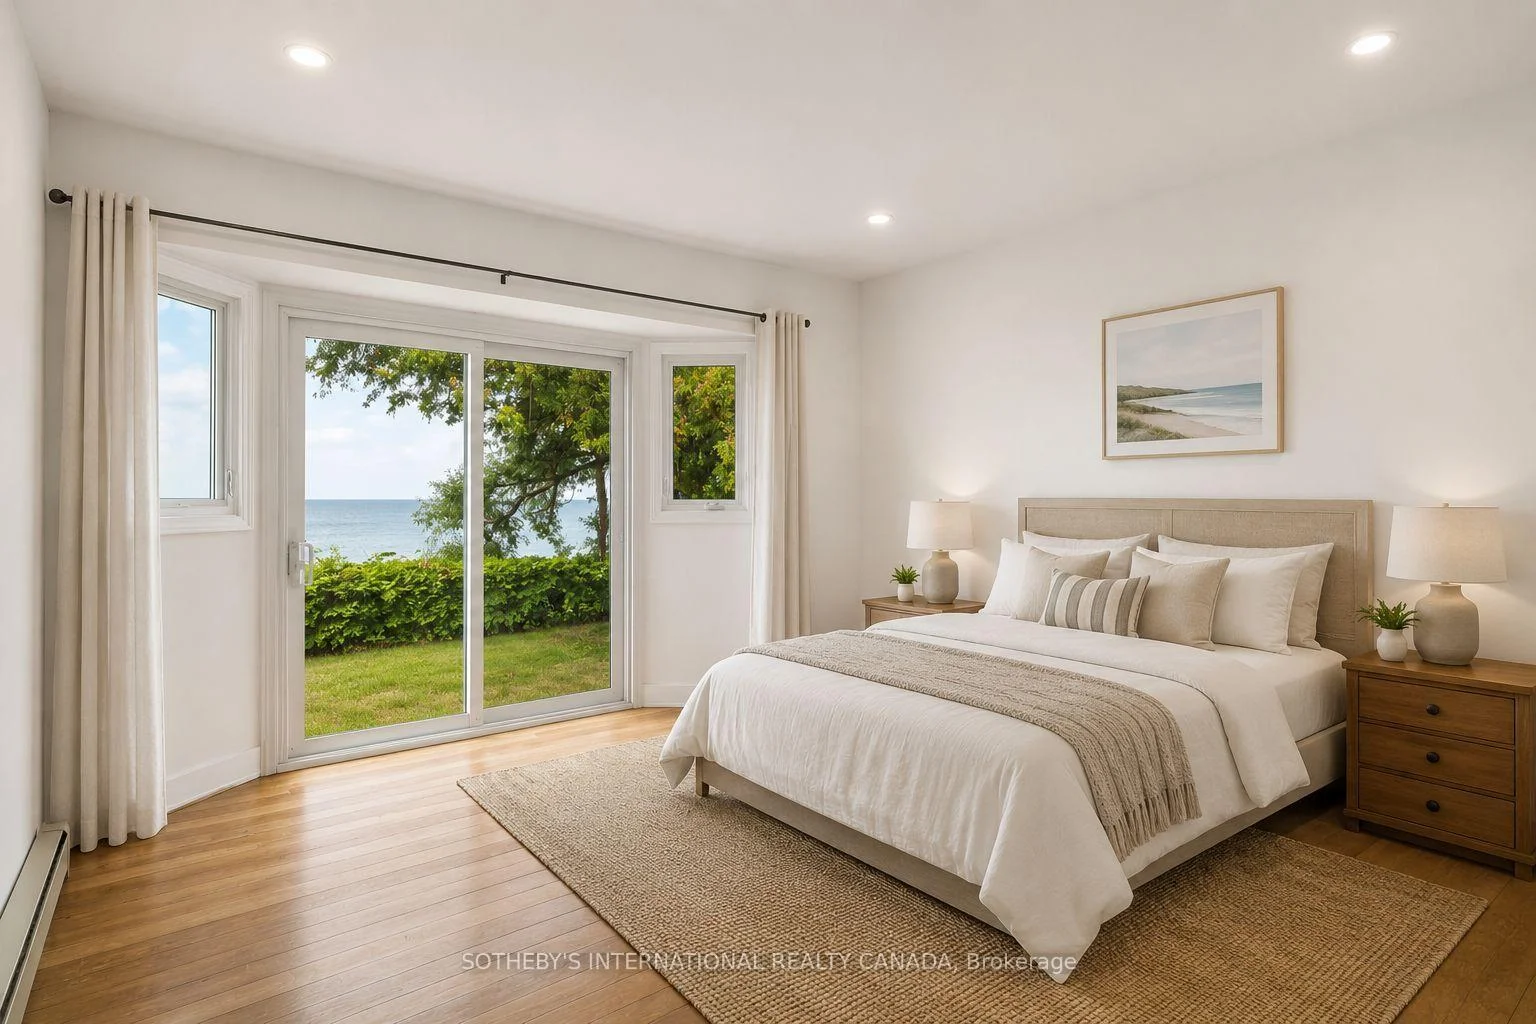
- Bedroom 3—Main level, Walk-Out, Overlook Water
- Primary Bedroom—Main level, 2 Pc Ensuite, Overlook Water, Walk-Out
- Bedroom 4—Main level, Walk-In Closet(s), Large Window, Broadloom
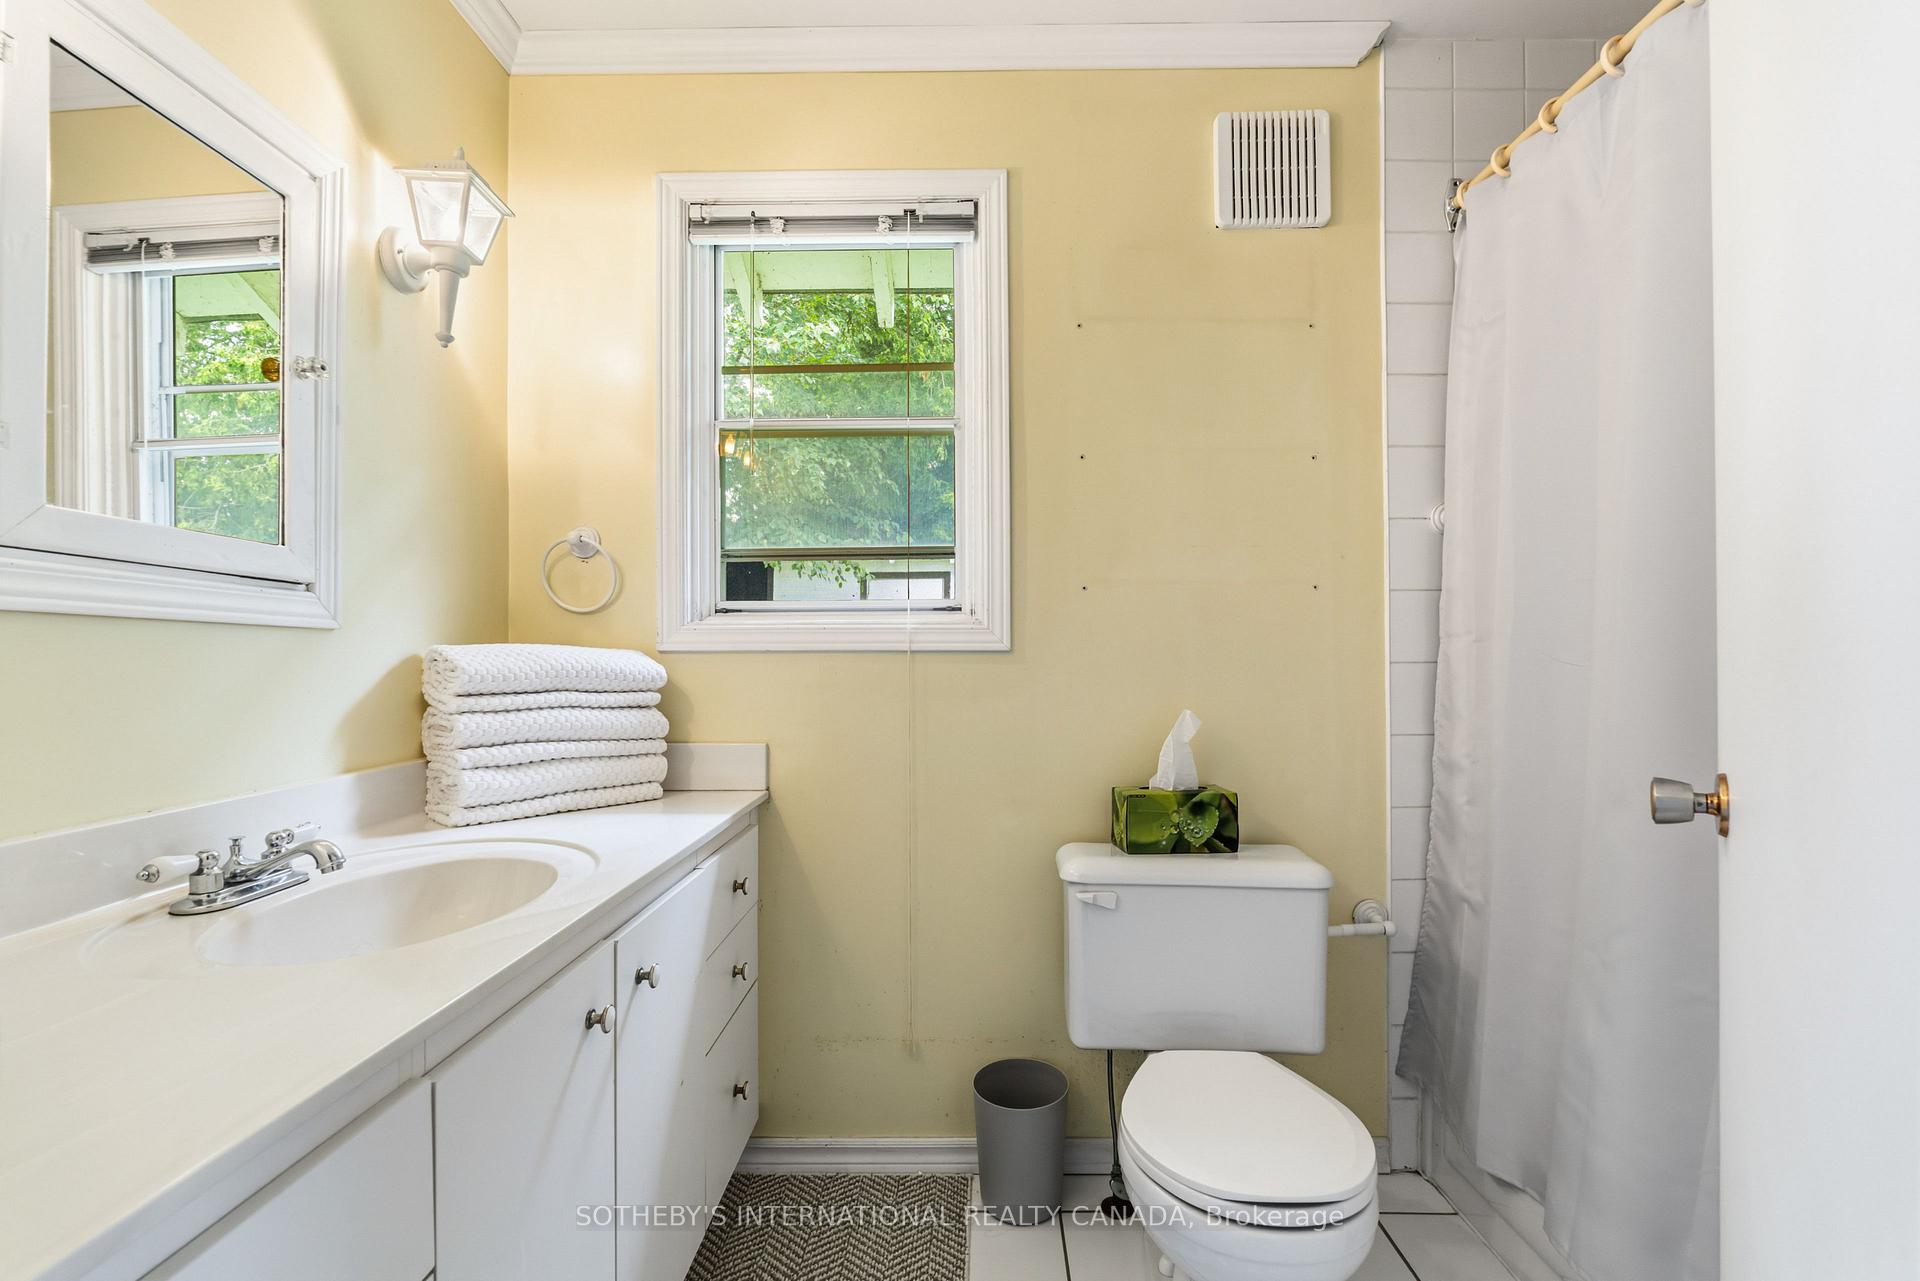
- Bathroom—Main level, 4 Pc Bath, Crown Moulding, Tile Floor
Washrooms
- 4-piece, Main
- 2-piece, Main
- 4-piece, Main
- Municipality
- Georgina
- Neighbourhood
- Sutton & Jackson's Point
- Main cross streets
- Lake Dr. East and Hedge Rd
- Directions
- Ask Google :)
- Waterfront
- Direct
- MLS® number
- N13576996
- Data source
- Toronto Regional Real Estate Board
- Listed on
- 2026-07-15
- Updated on
- 2026-09-28
- Days on market
- 95 days
- Possession date
- 2026-09-15
- Possession type
- Flexible
- Co-op commission
- 2.5% + H.S.T.
- Seller
- Listed by
- SOTHEBY'S INTERNATIONAL REALTY CANADA
Home Market Value
Current home valuation for 104 Hedge Road, Georgina, Sutton & Jackson's Point, Georgina, ON. Listed for $1,995,000
HOMEH Estimate
$2,041,500
Estimated Sales Range
$1,612,785 - $2,470,215
HOMEH Estimate for 104 Hedge Road, Georgina, Sutton & Jackson's Point
Calculated with a real agent's CMA method — 45+ years of experience, codified. Not an AI guess.
For the owner
Is this your home? Track its value.
Get this home's HOMEH Estimate by email once a month, with how many homes are for sale around you.
Mortgage Payment Calculator
Compare up to 4 down payment scenarios
20% required for homes $1.5M or more
$399,000
| Scenario 1 | Scenario 2 | Scenario 3 | Scenario 4 | |
|---|---|---|---|---|
−Down payment | % $ | % $ | % $ | % $ |
+CMHC insurance | $0 | $0 | $0 | $0 |
=Total mortgage | $1,596,000 | $1,496,250 | $1,396,500 | $1,296,750 |
Amortization | ||||
Mortgage rate | % | % | % | % |
| Payment frequency | ||||
=Mortgage payment | $7,792monthly | $7,305monthly | $6,818monthly | $6,331monthly |
Land Transfer Tax
$36,375
$36,375
Around this home
Data provided by OpenStreetMap & Fraser Institute School Rankings
Ask HOMEH
New!Hi there!
👋Text or call (416) 301-9001
Recommended for you
Based on homes you've looked at.
No recommended properties found.
Nearby similar homes
No nearby properties found.
More real estate resources
Other homes nearby
Explore this area
Nearby neighbourhoods
No nearby listings available.