
11 Geneva Court
Georgina (Sutton & Jackson's Point), ON L0E 1R0
- 2Bedrooms
- 2Bathrooms
- 1Garage
- 1100–1500Sq Ft
- $1,509Tax
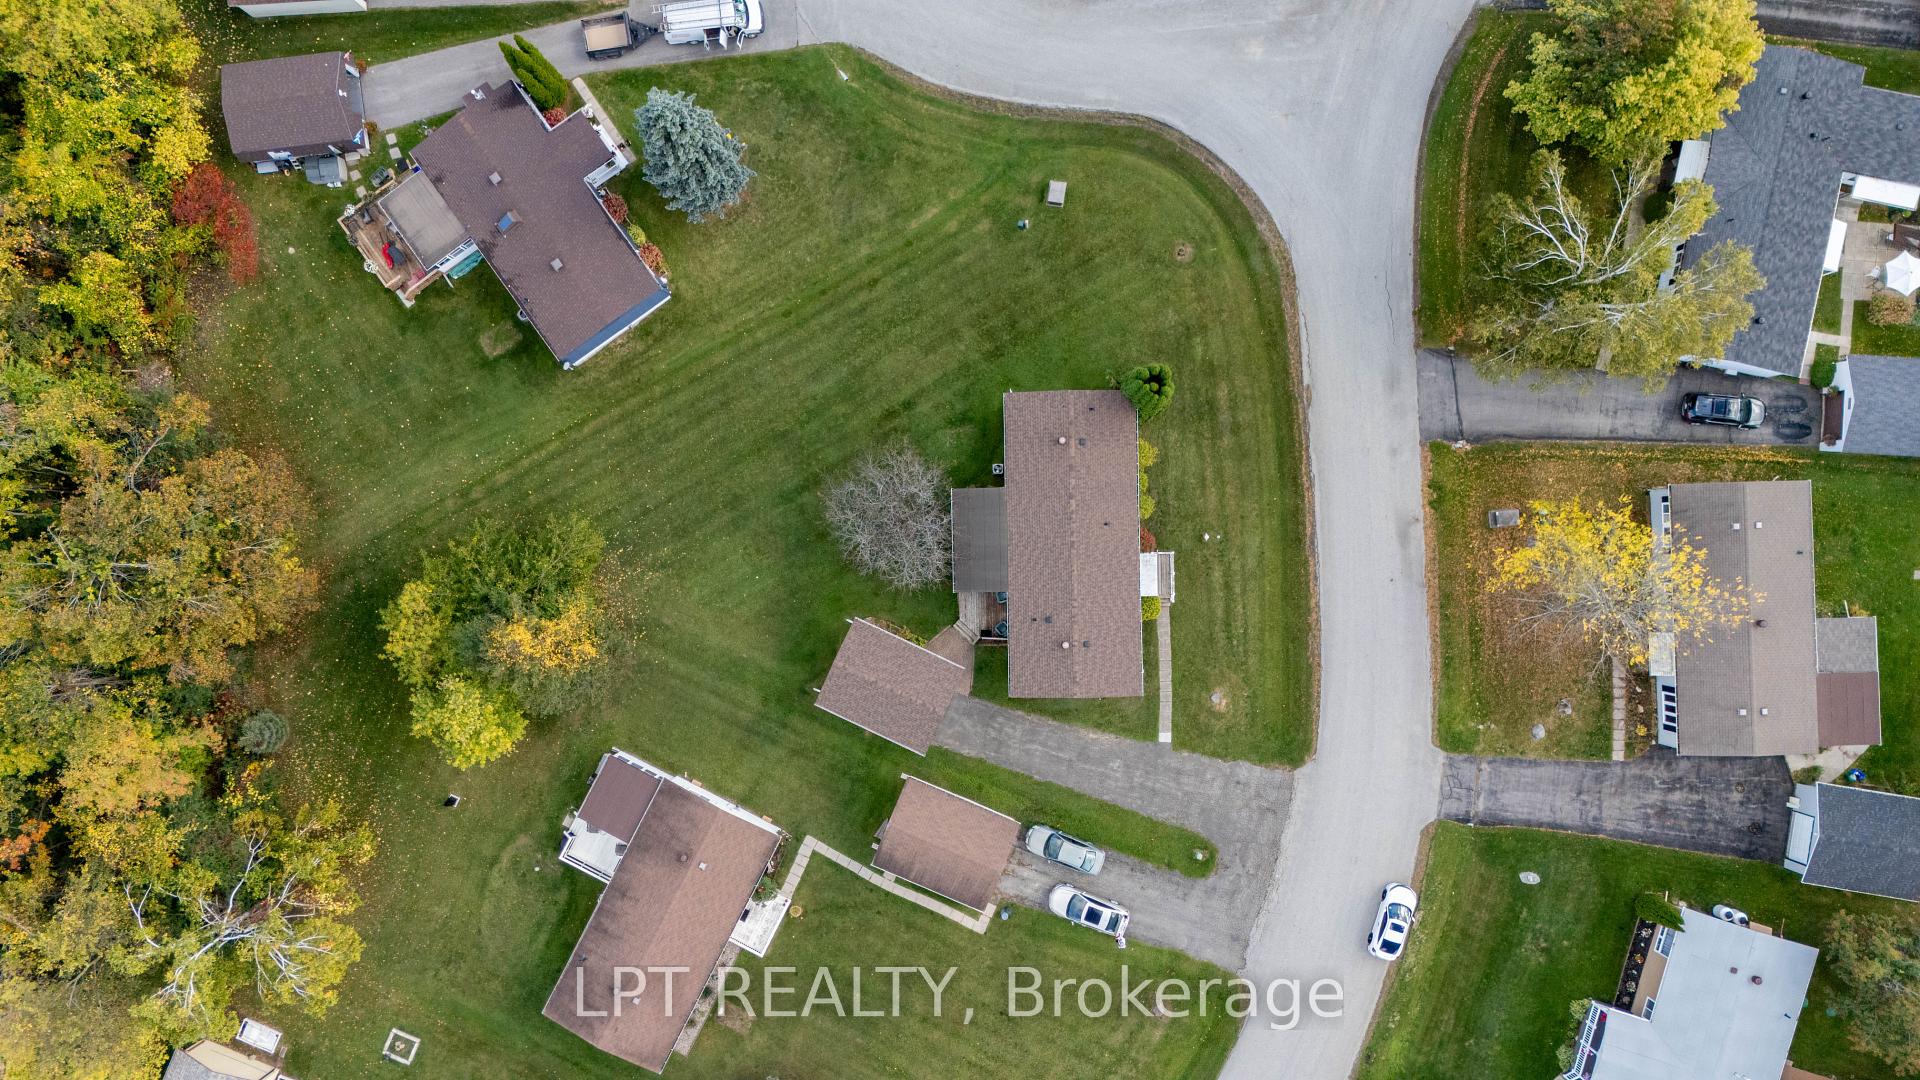
- 46×120 ftLot Size
 Estimated Value:$460,500See Free Estimate Report

Property not available for sale or for rent.
HOMEH One: full-service selling for a 1% listing fee. The buyer's agent commission is separate.
Free Home EvaluationHow Much Is My Home Worth?Homes for Sale NearbySale & Price History for 11 Geneva Court, Georgina, Sutton & Jackson's Point
| Start Date | End Date | Price | Event | MLS# |
|---|---|---|---|---|
| 2026-07-16 | 2026-10-21 | Login to See Prices | Sold | n13573132 |
| 2026-04-16 | 2026-07-15 | Login to See Prices | Expired | n13005400 |
| 2026-01-15 | 2026-04-16 | Login to See Prices | Expired | n12698512 |
| 2025-11-27 | 2026-01-15 | Login to See Prices | Terminated | n12580880 |
| 2025-10-10 | 2025-11-27 | Login to See Prices | Terminated | n12455926 |
Real estate boards require you to or to see the full details of this property.
*Sold prices and complete sale & price history are regulated data. Under the Trust in Real Estate Services Act, 2002 (TRESA) and the rules of the Real Estate Council of Ontario (RECO), and pursuant to the Multiple Listing Service® rules of the Canadian Real Estate Association (CREA) and the Toronto Regional Real Estate Board (TRREB), this information may be shown only to registered users who have agreed to the applicable terms of use (a Virtual Office Website, or "VOW," arrangement). HOMEH Inc., Brokerage therefore provides it to signed-in members only. Creating an account is free and takes under a minute.
About 11 Geneva Court, Georgina, Sutton & Jackson's Point
Summarized Description
- Beautifully updated bungalow in Sutton-By-The-Lake.
- Move-in ready with low-maintenance living.
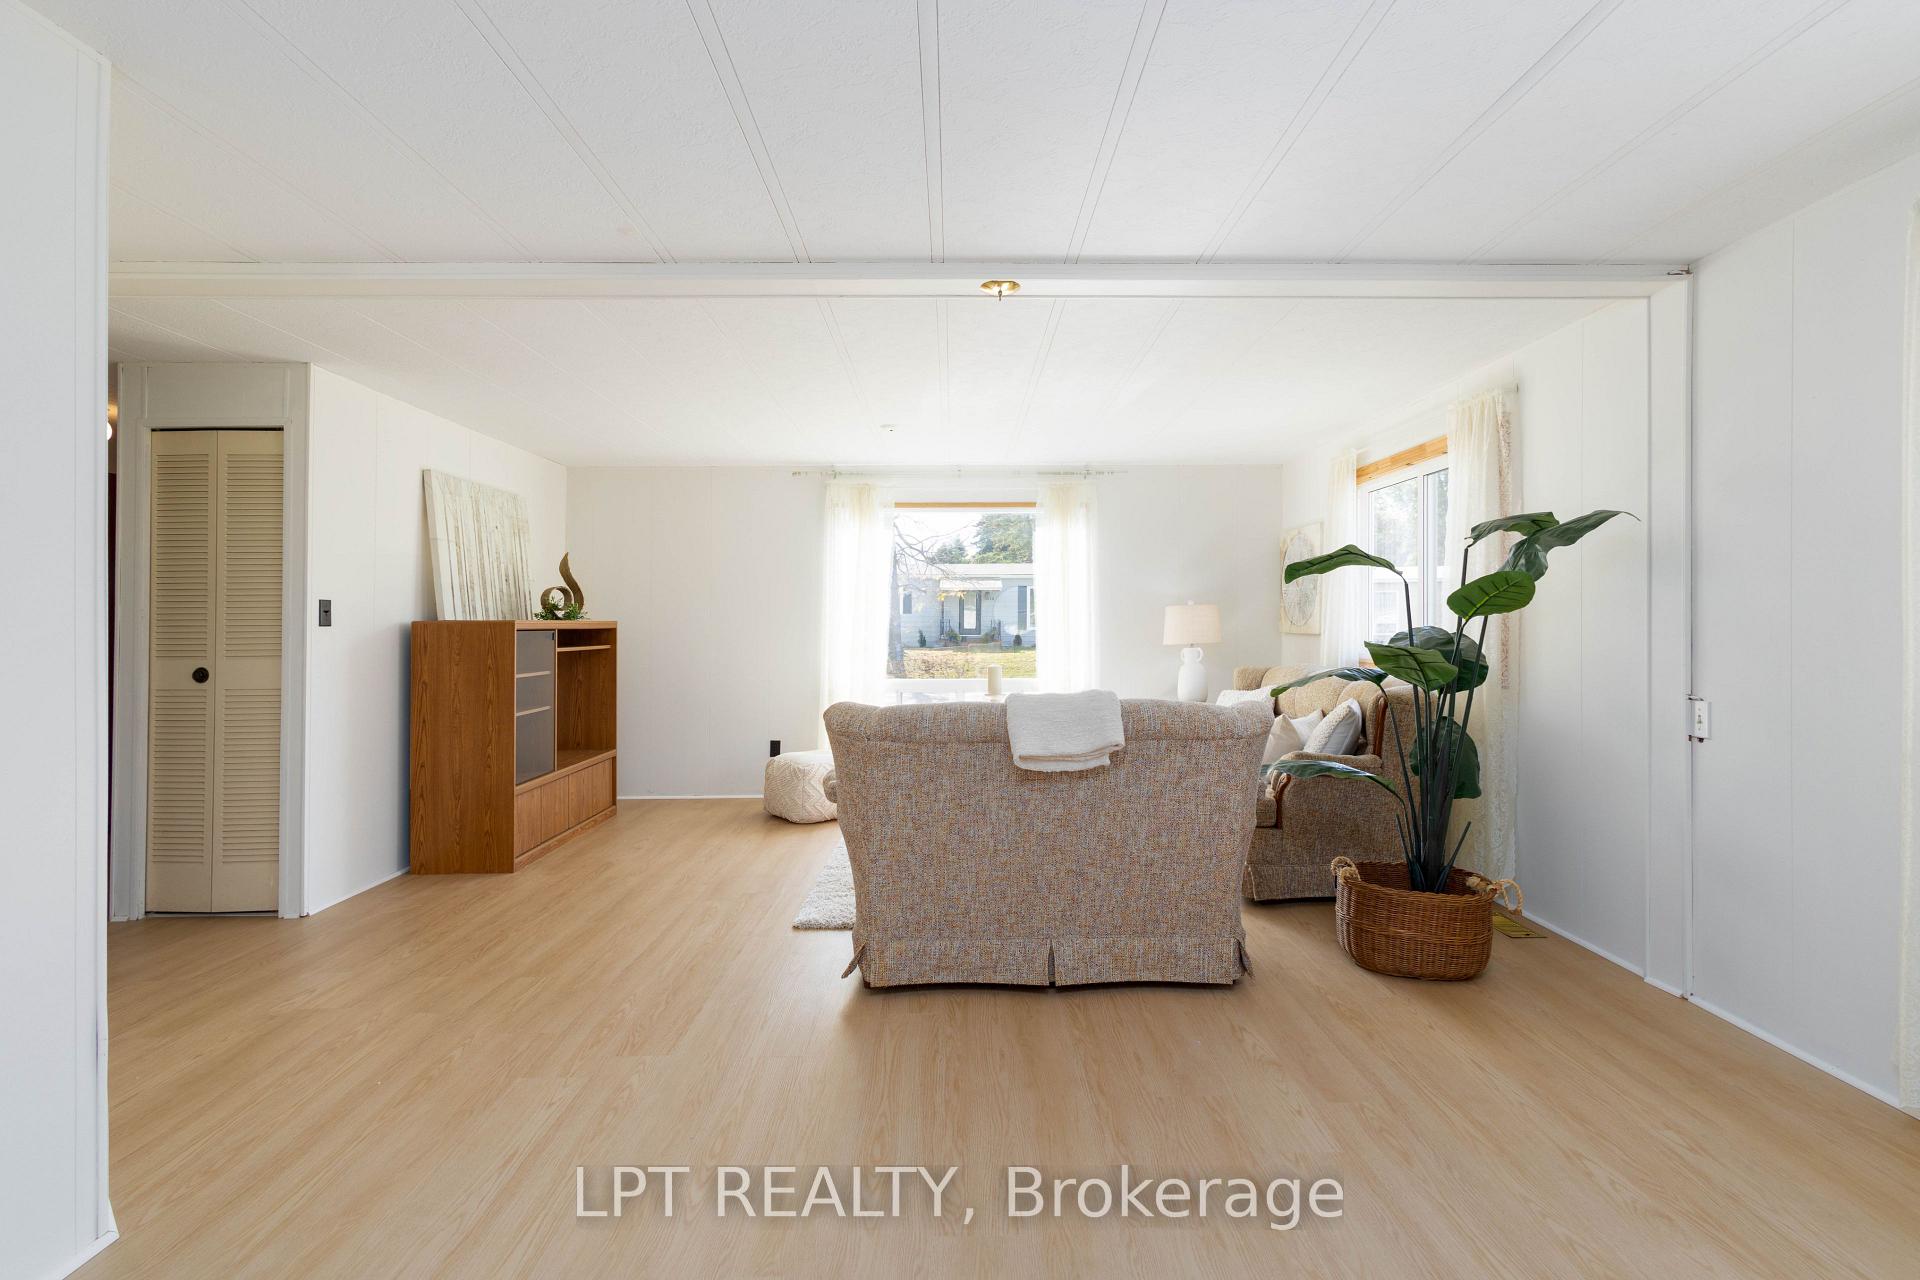
- Bright main living area with natural light.
- Private backyard and covered deck for relaxation.
- Primary bedroom with calming forest views.
- Recent updates include new roof and flooring.
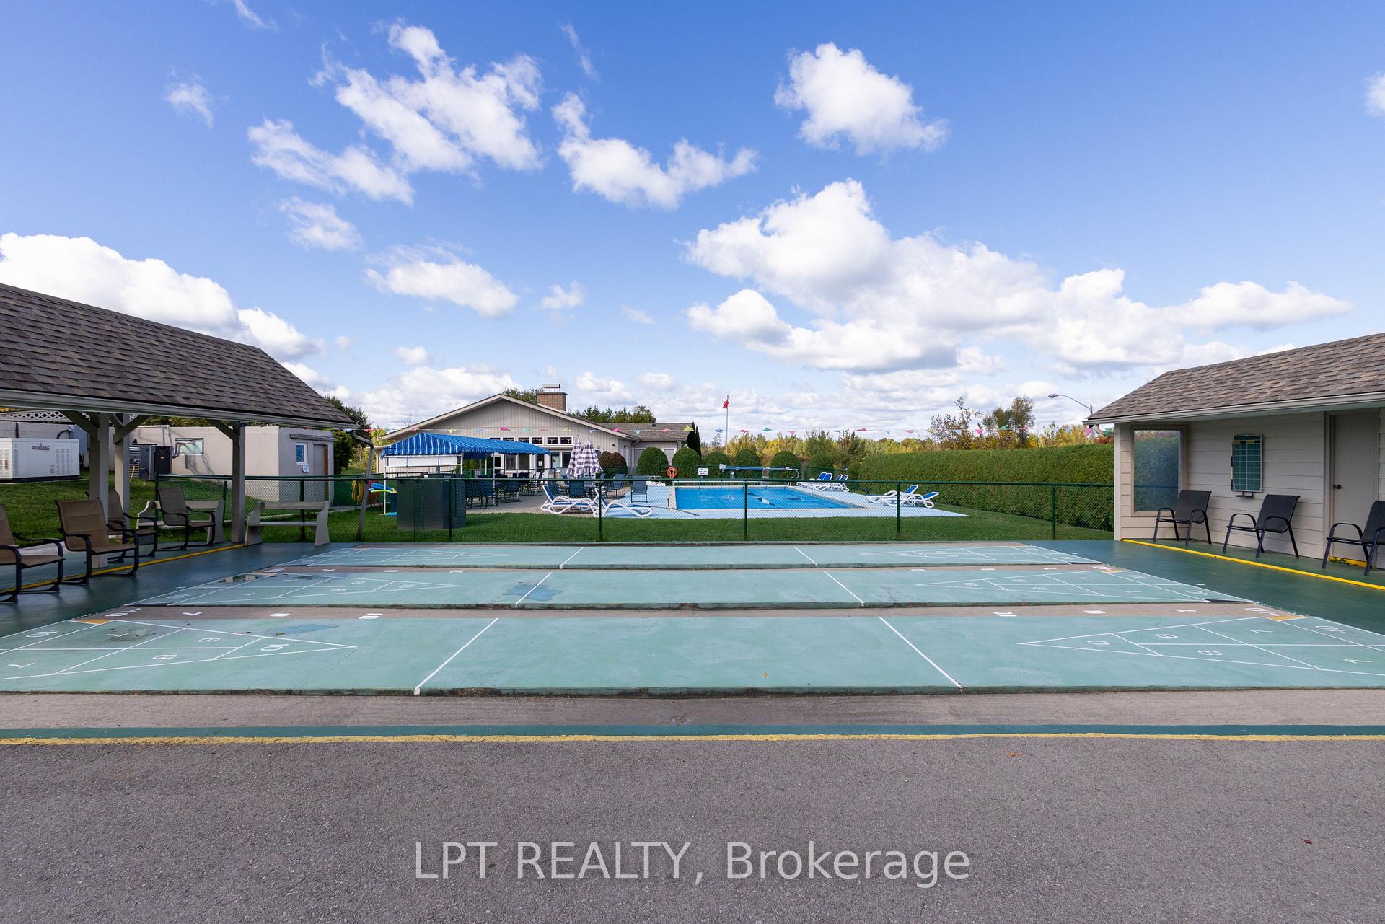
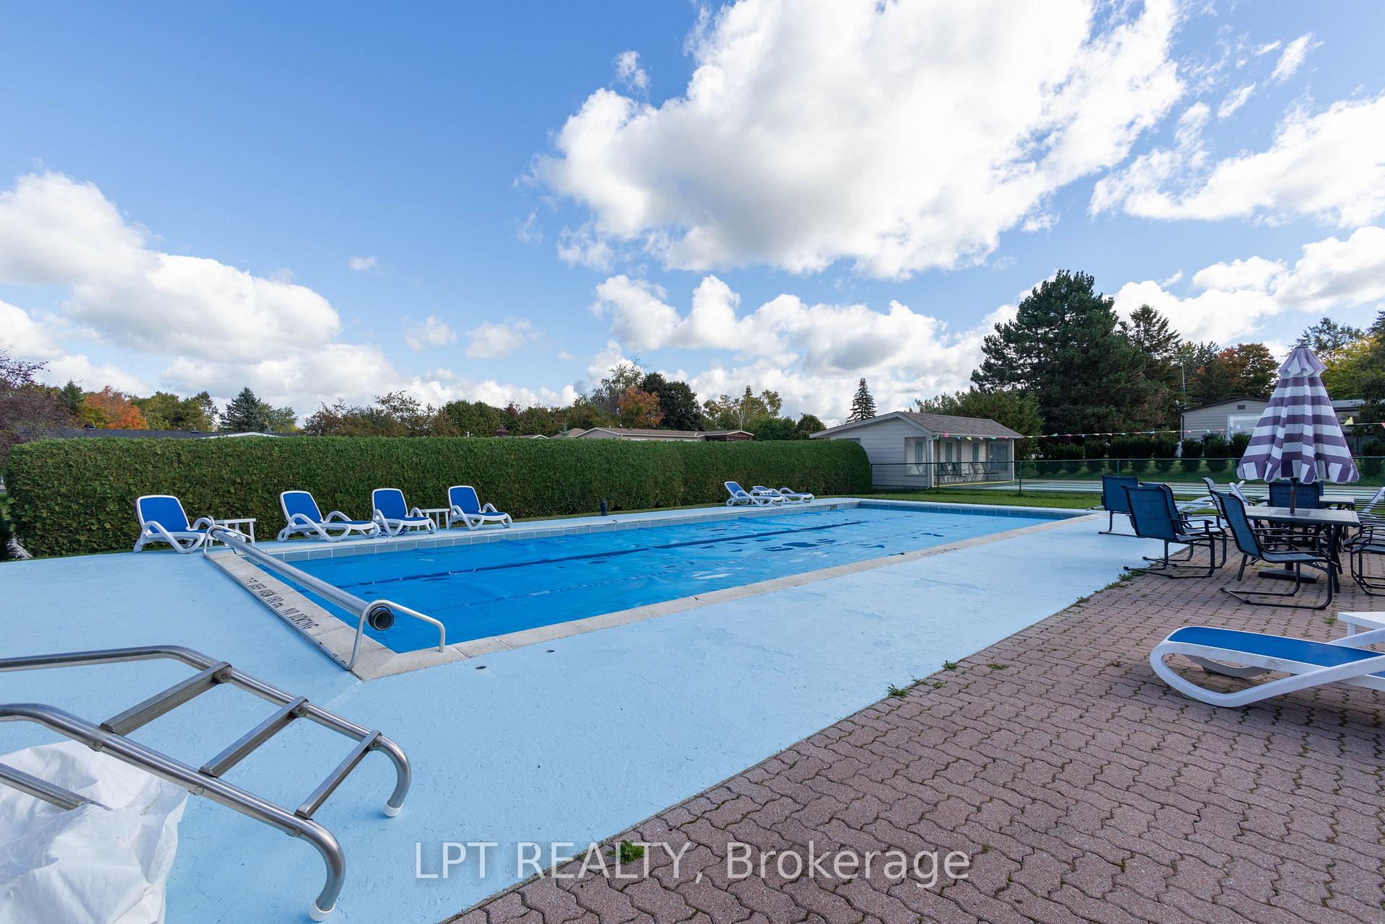
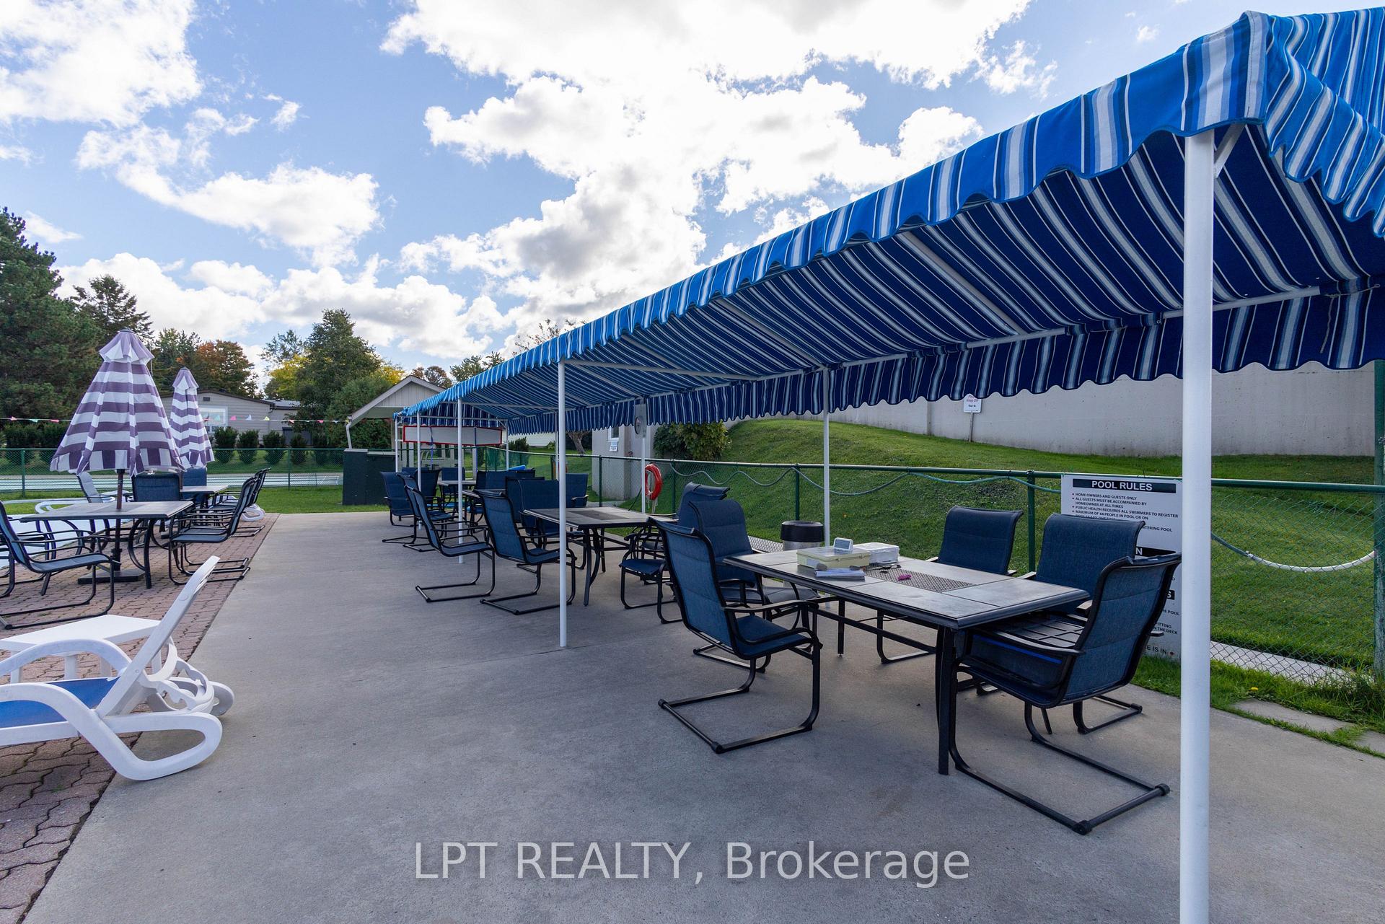
- Community amenities like pool and tennis courts.
- Close to Lake Simcoe and local shops.
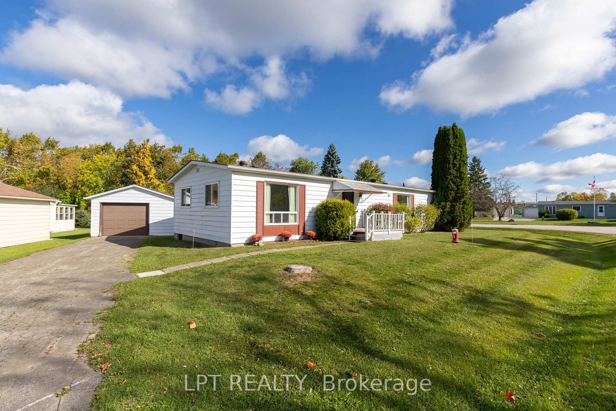
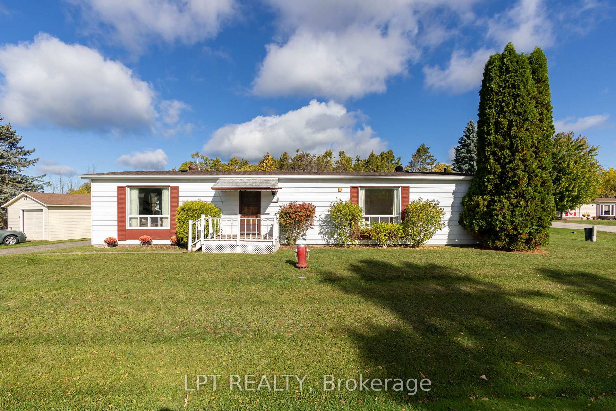
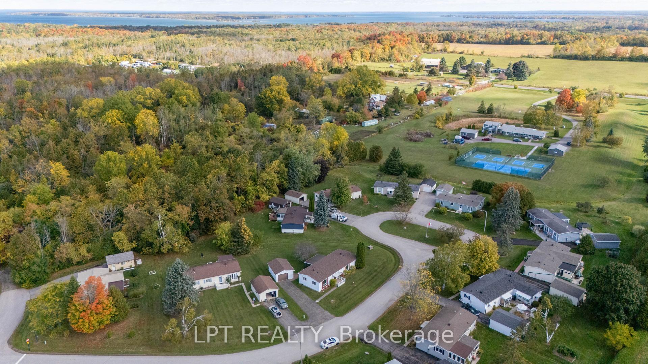
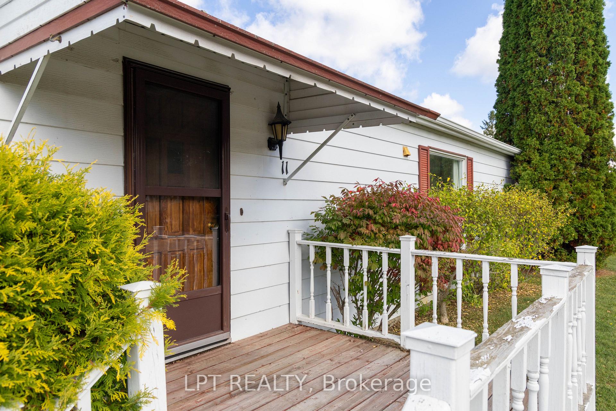
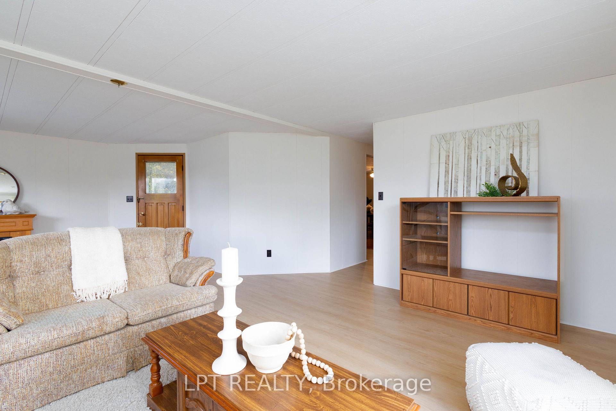
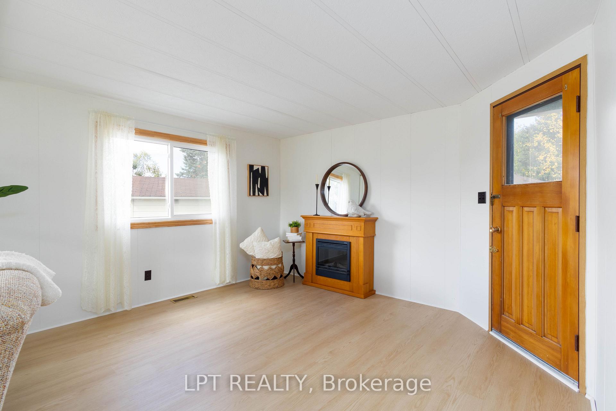
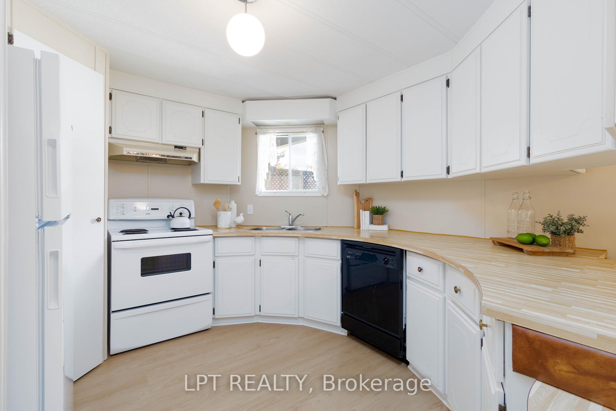
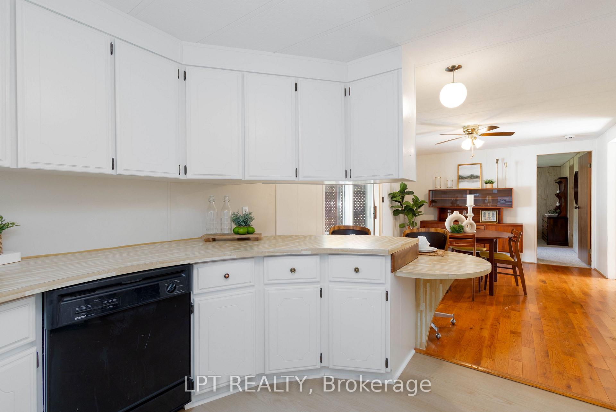
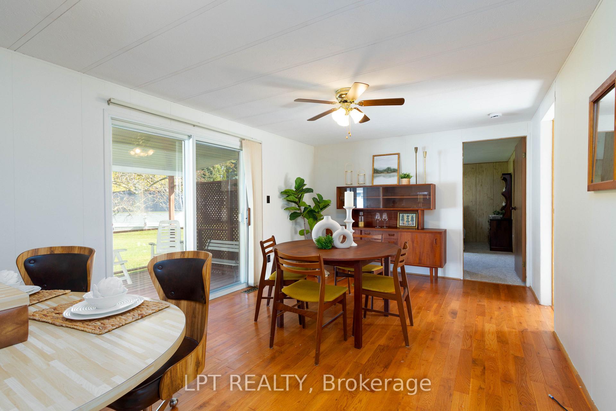
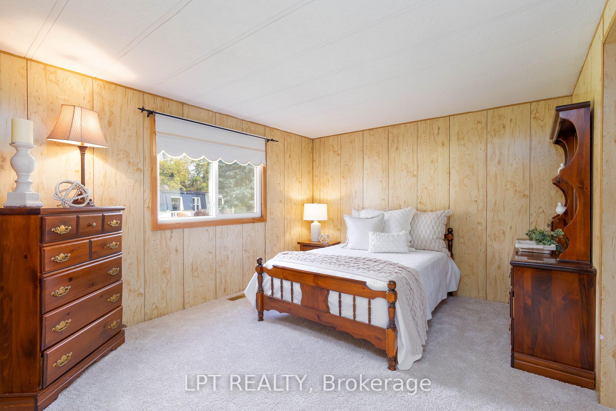
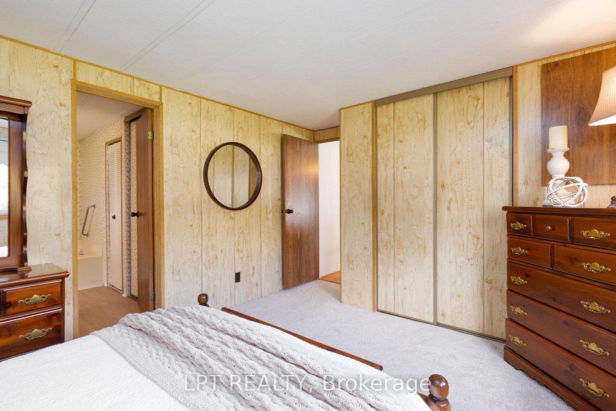
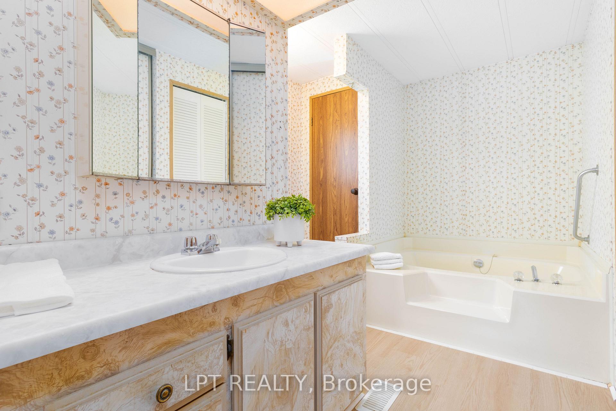
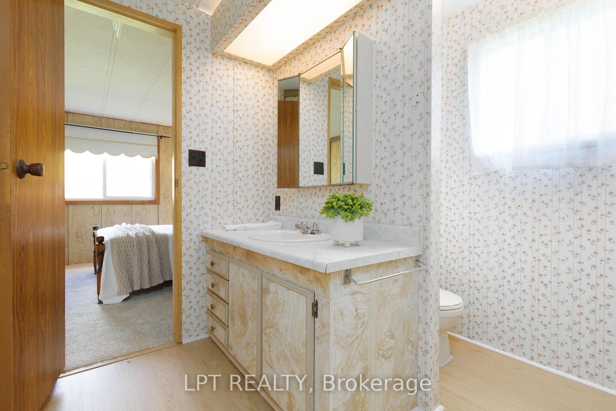
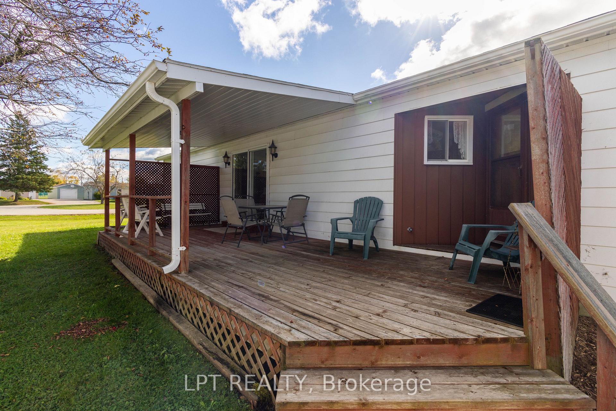
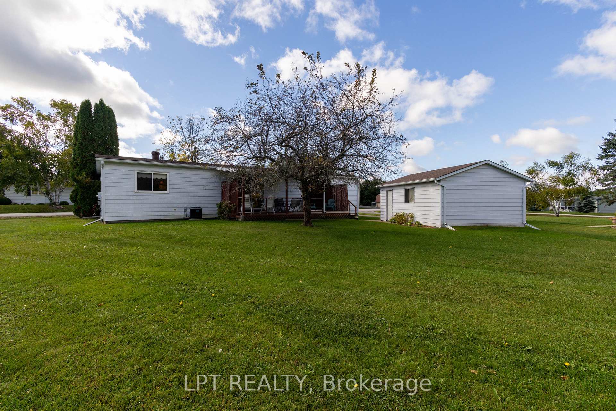
Tucked Into The Quiet, Tree-Lined Setting Of Sutton-By-The-Lake, This Beautifully Updated Bungalow Offers The Kind Of Easy, Low-Maintenance Living That's Getting Harder To Find. Step Inside And You'll Notice How Bright And Open It Feels Right Away. With Nearly 1,300 Square Feet, The Georgina Model Gives You Space Where You Need It, Without Anything Wasted. The Main Living Area Is Filled With Natural Light, Anchored By A Welcoming Dining Space With Hardwood Floors And Sliding Doors That Lead Out To A Covered Deck Overlooking The Trees. It's Private, Peaceful, And The Kind Of Space You'll Actually Use, Whether It's Morning Coffee Or A Relaxed Evening With Friends. The Living Room Continues That Connection To The Outdoors With Large Windows And Its Own Walk-Out To The Backyard, Creating An Easy Flow Between Inside And Out. The Primary Bedroom Is Tucked At The Back Of The Home With Calming Forest Views. It Includes A Private 3-Piece Ensuite With A Deep Soaker Tub, A Small But Important Luxury At The End Of The Day. A Second Bedroom With A Double Closet And Semi-Ensuite Offers Flexibility For Guests, A Home Office, Or Hobbies. What You Won't See, But Will Appreciate, Are The Updates Already Handled For You. Fresh Paint Throughout, New Vinyl Plank Flooring In The Main Areas And Baths, New Broadloom In The Bedrooms, A Newly Shingled Roof (2024), And A Furnace And A/C Replaced Within The Last Three Years. Beyond The Home Itself, There's The Lifestyle. A True Community Feel, With A Clubhouse, Inground Pool, Tennis And Pickleball Courts, Shuffleboard, And Regular Social Events If You Want Them, And Quiet Privacy If You Don't. Lake Simcoe, The Briars Golf Club, Local Shops, And Highway 404 Are All Within Easy Reach. Homes In This Setting, With This Level Of Updates And Privacy, Don't Come Up Often. If You've Been Waiting For Something That Feels Move-In Ready, Low Stress, And Quietly Set Apart, This Is One You'll Want To See In Person.
Key Facts & Features
Property Costs
- Annual Property Tax Amount
- $1,509
- Land Transfer Tax Fee
- $4,460
Rental Items
- Rental Equipment
- HWT
- Basement Type
- Crawl Space
Interior Features
- Laundry Level
- Main Level
- Interior Extras
- Primary Bedroom - Main Floor
- Fireplace/Stove
- No
- Elevator
- No
Exterior Features
- Exterior Extras
- Deck, Porch, Year Round Living
- Pool
- Inground
- Property Features
- Golf, Lake Access, Park, Place Of Worship, Ravine, Rec./Commun.Centre
Building
- Building Type
- Detached
- Building Style
- Bungalow
Construction
- Exterior Finish
- Vinyl Siding
- Roof
- Asphalt Shingle
- Foundation Details
- Concrete
- Special Designation
- Landlease
Lot
- Lot Front
- 45.93 ft
- Lot Depth
- 120.00 ft
- Lot Shape
- Irregular
Inclusions
- Inclusions
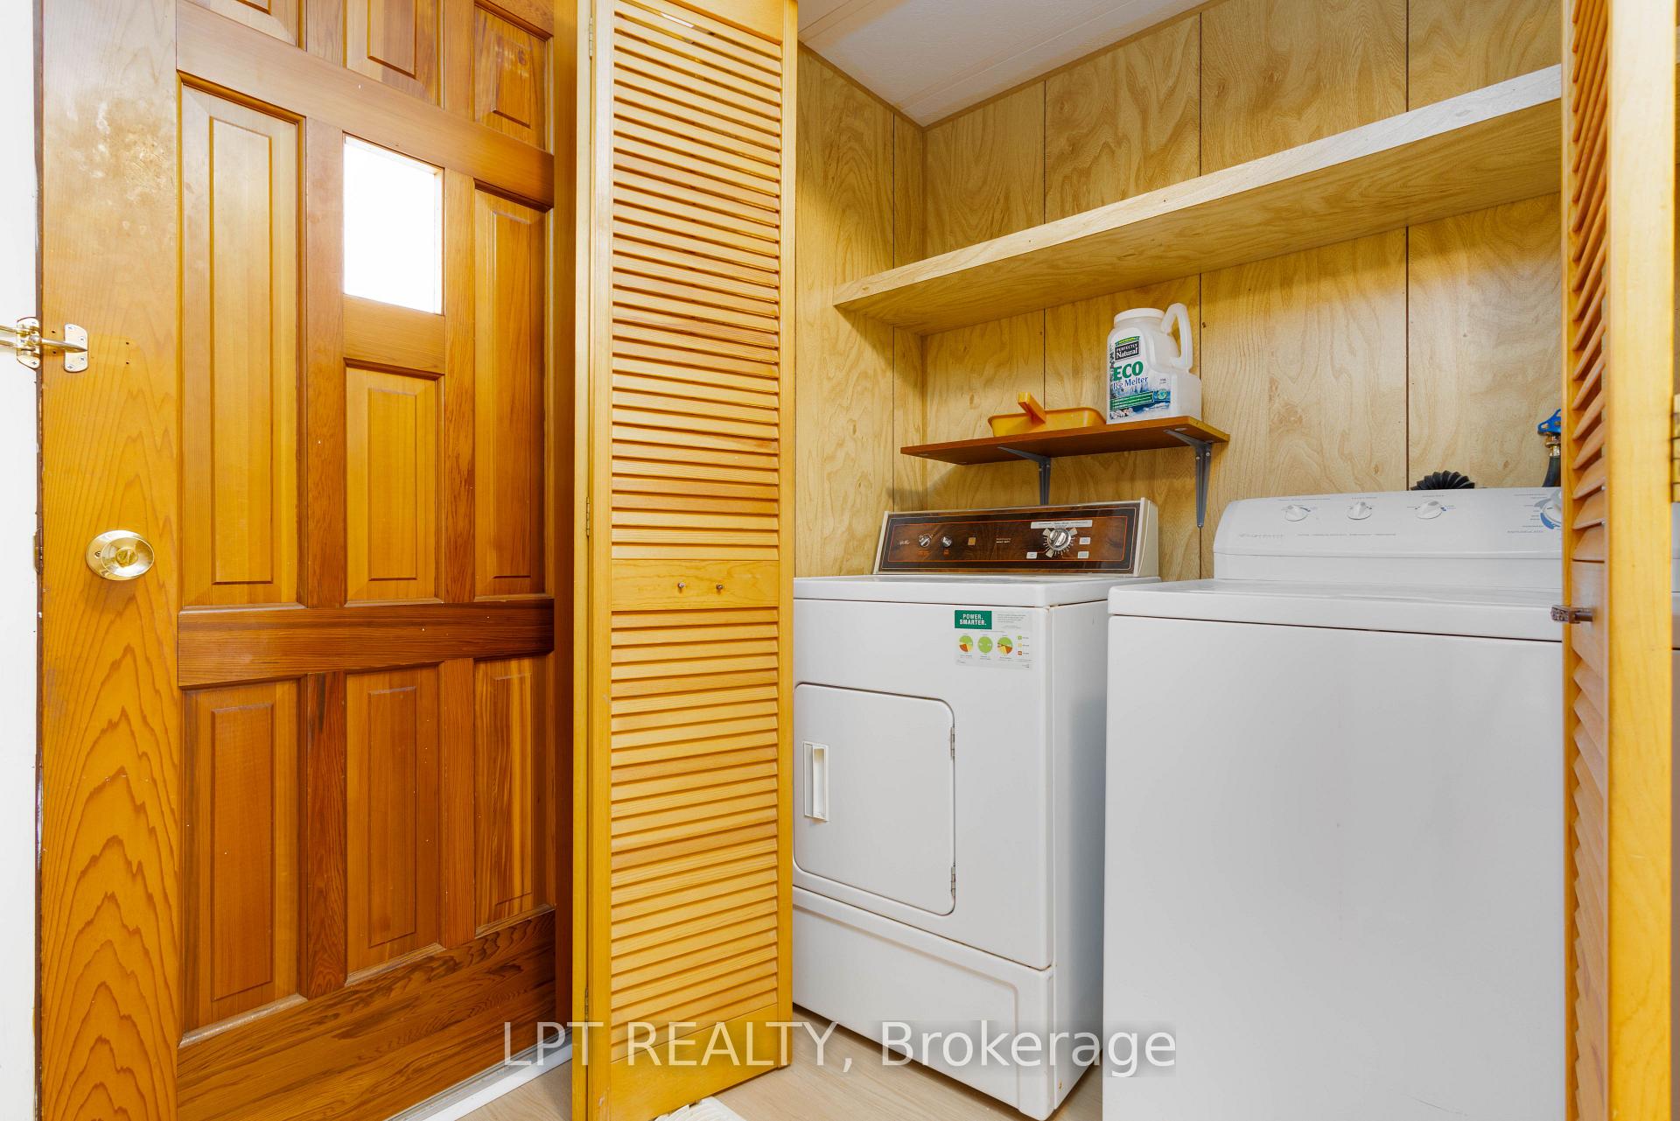
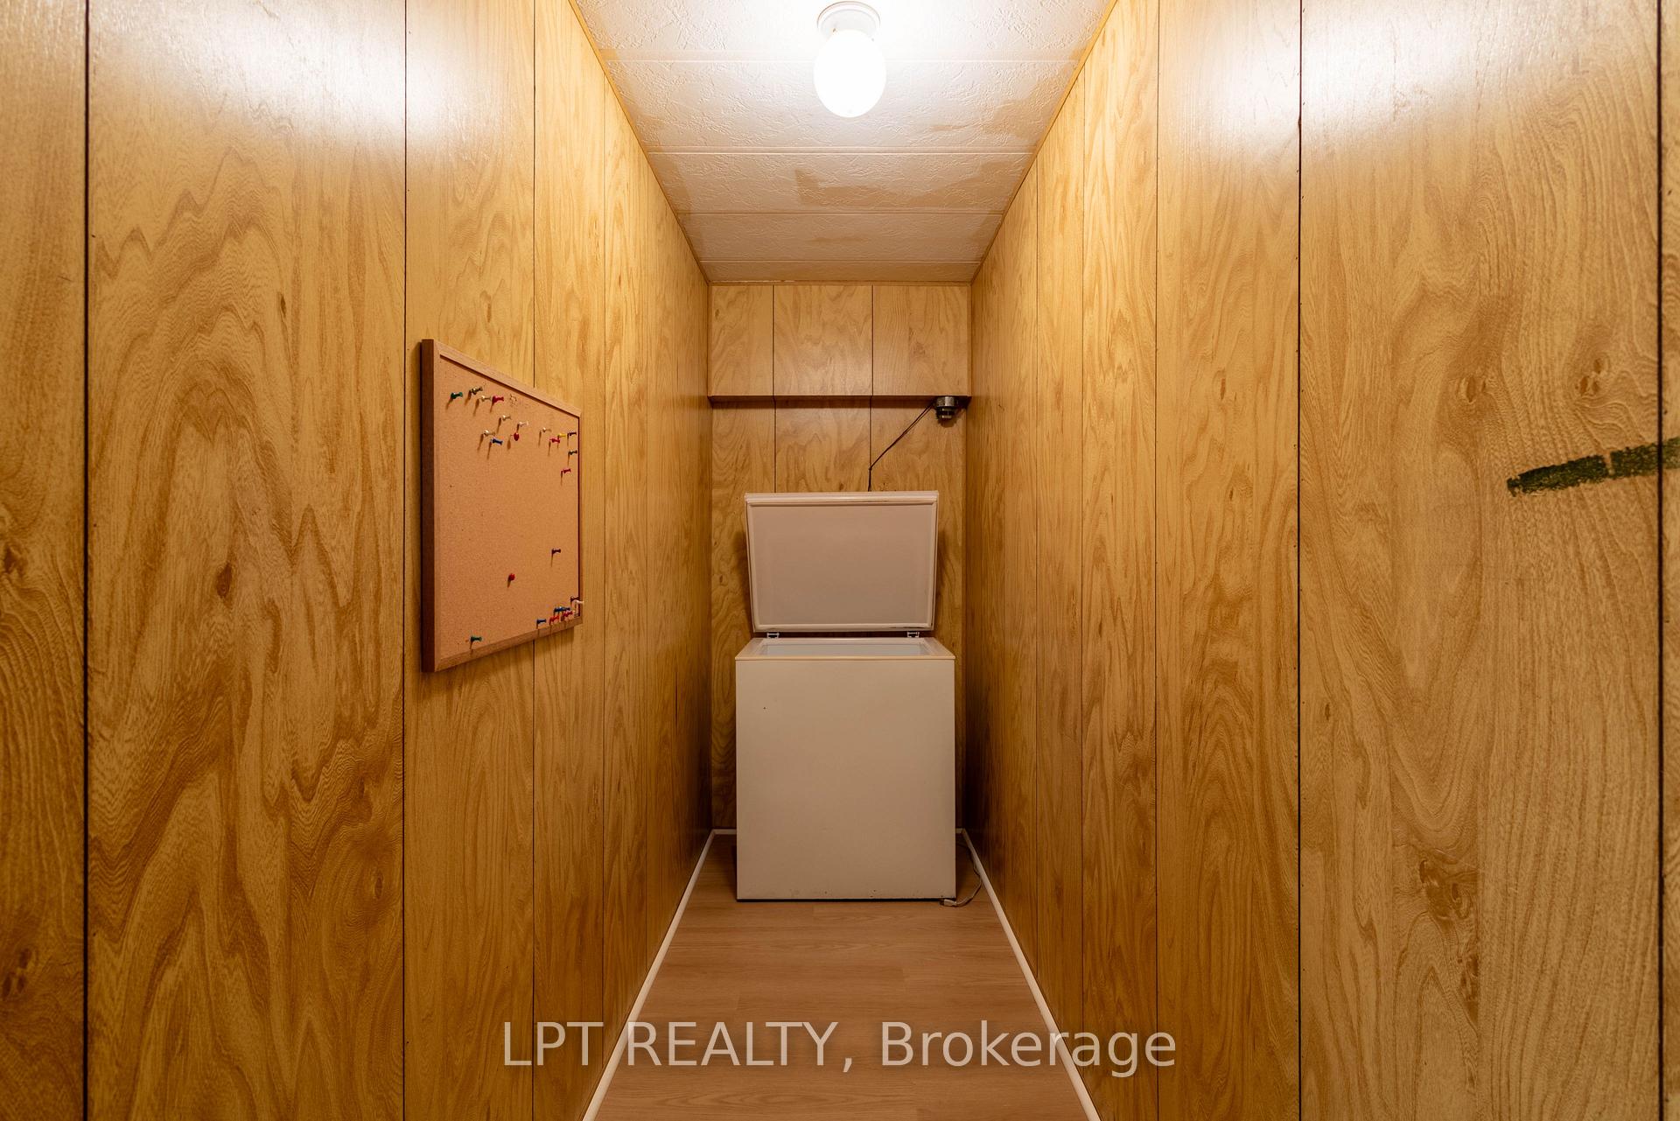
- Fridge, Stove, Dishwasher, Electric Fireplace, Chest Freezer, Washer, Dryer, Curtains, Shades/Blinds. Current Monthly Fee $582.48 Includes Lot Rental, Common Areas/Amenities, Water, Driveway Snow Removal.
Parking & Garages
- Garage Type
- Detached
- Garage Spaces
- 1
- Parking Spaces
- 4
- Total Garage And Parking Spaces
- 5
Heating & Cooling
- Heat Source
- Electric
- Heat Type
- Forced Air
- Air Conditioning
- Central Air
- Water
- Well
- Sewers
- Septic
- Natural Gas
- No
- Hydro
- Yes
- Cable
- Yes
- Telephone
- Available
- Bedrooms
- 2
- Washrooms
- 2
- Kitchens
- 1
Room sizes
- Utility Room—Main level, Vinyl Floor
- Dining Room—Main level, Hardwood Floor, Open Concept, W/O To Deck
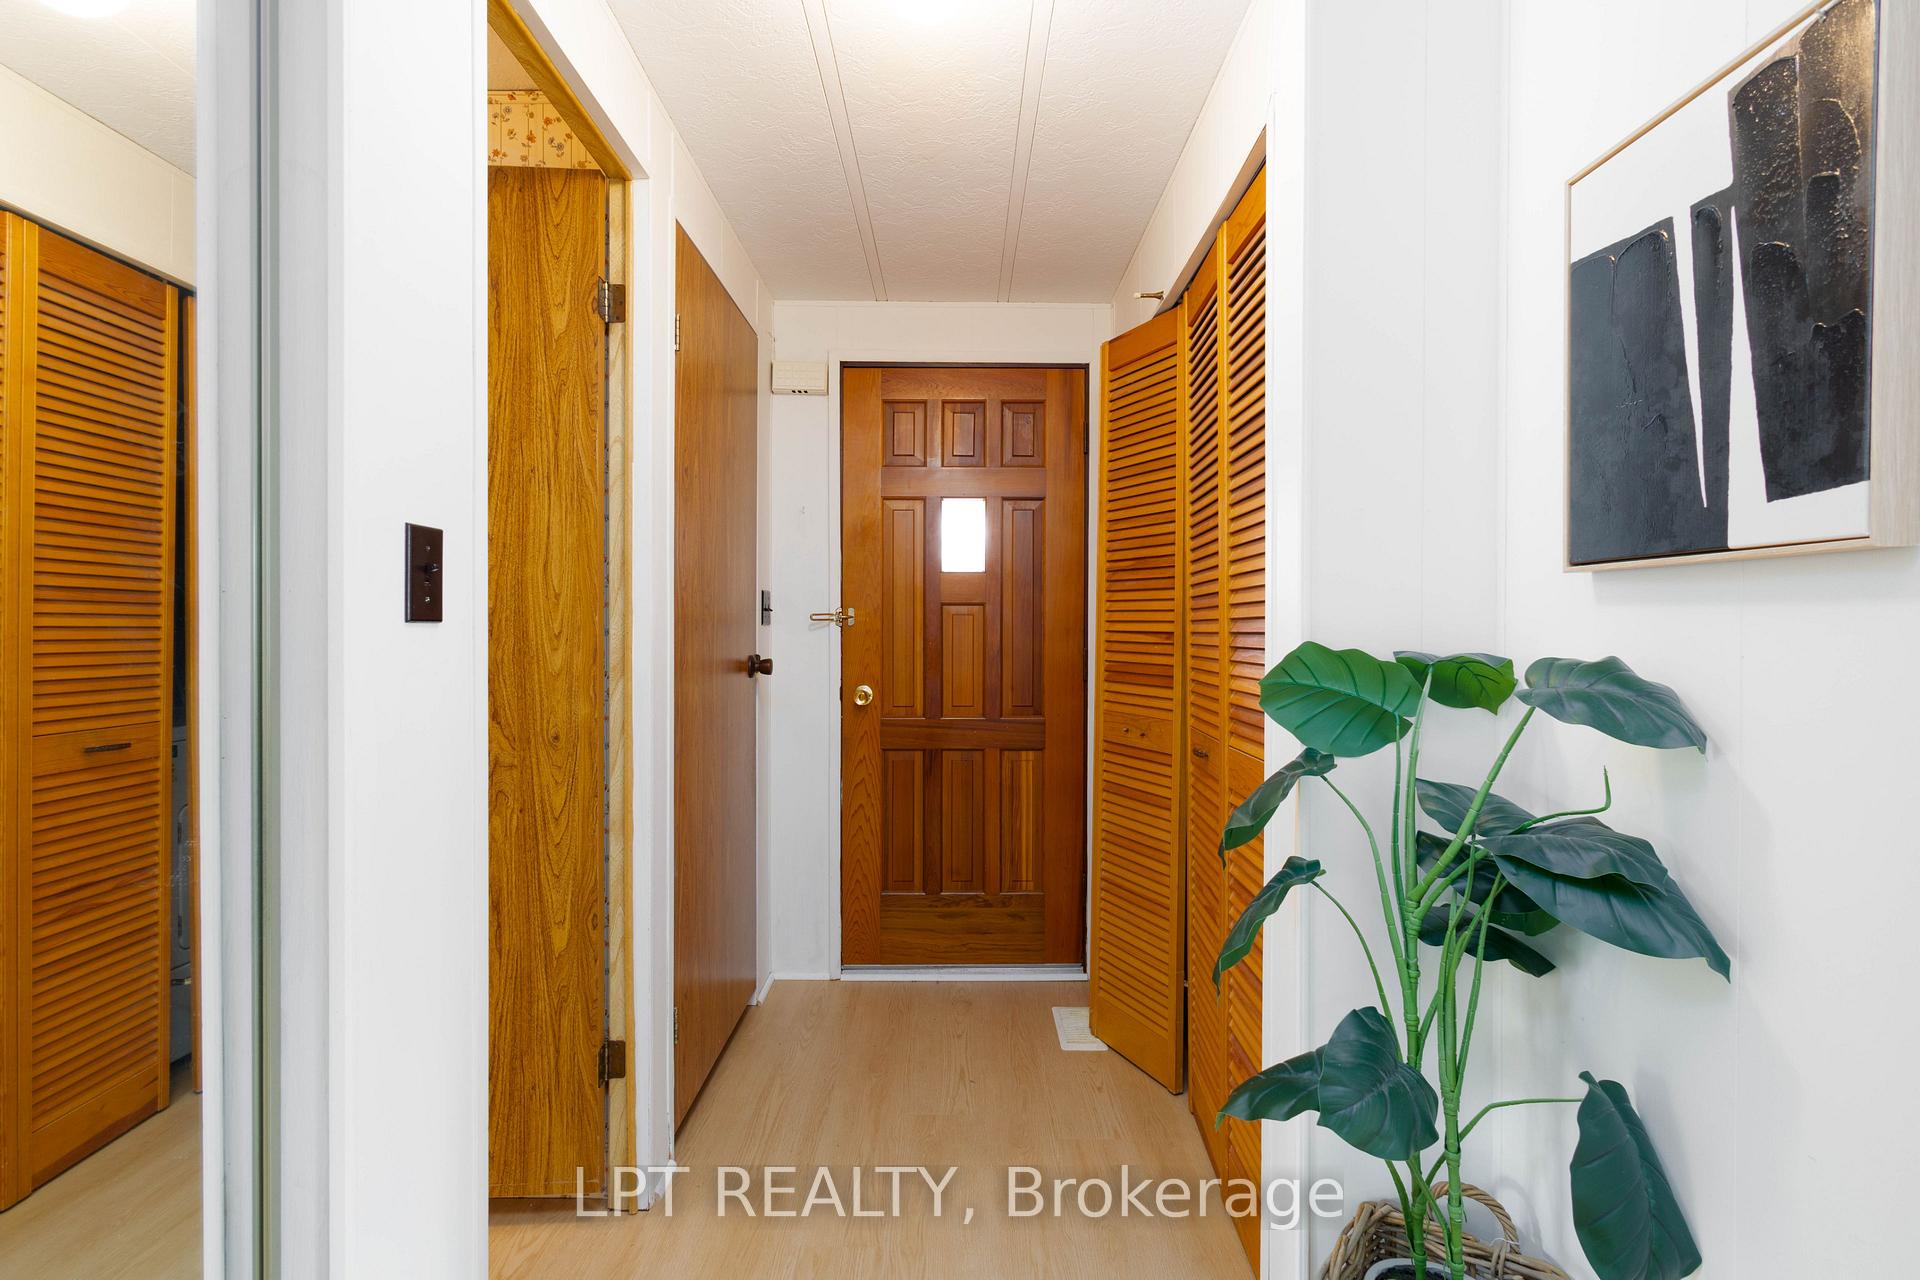
- Foyer—Main level, Vinyl Floor, Double Closet
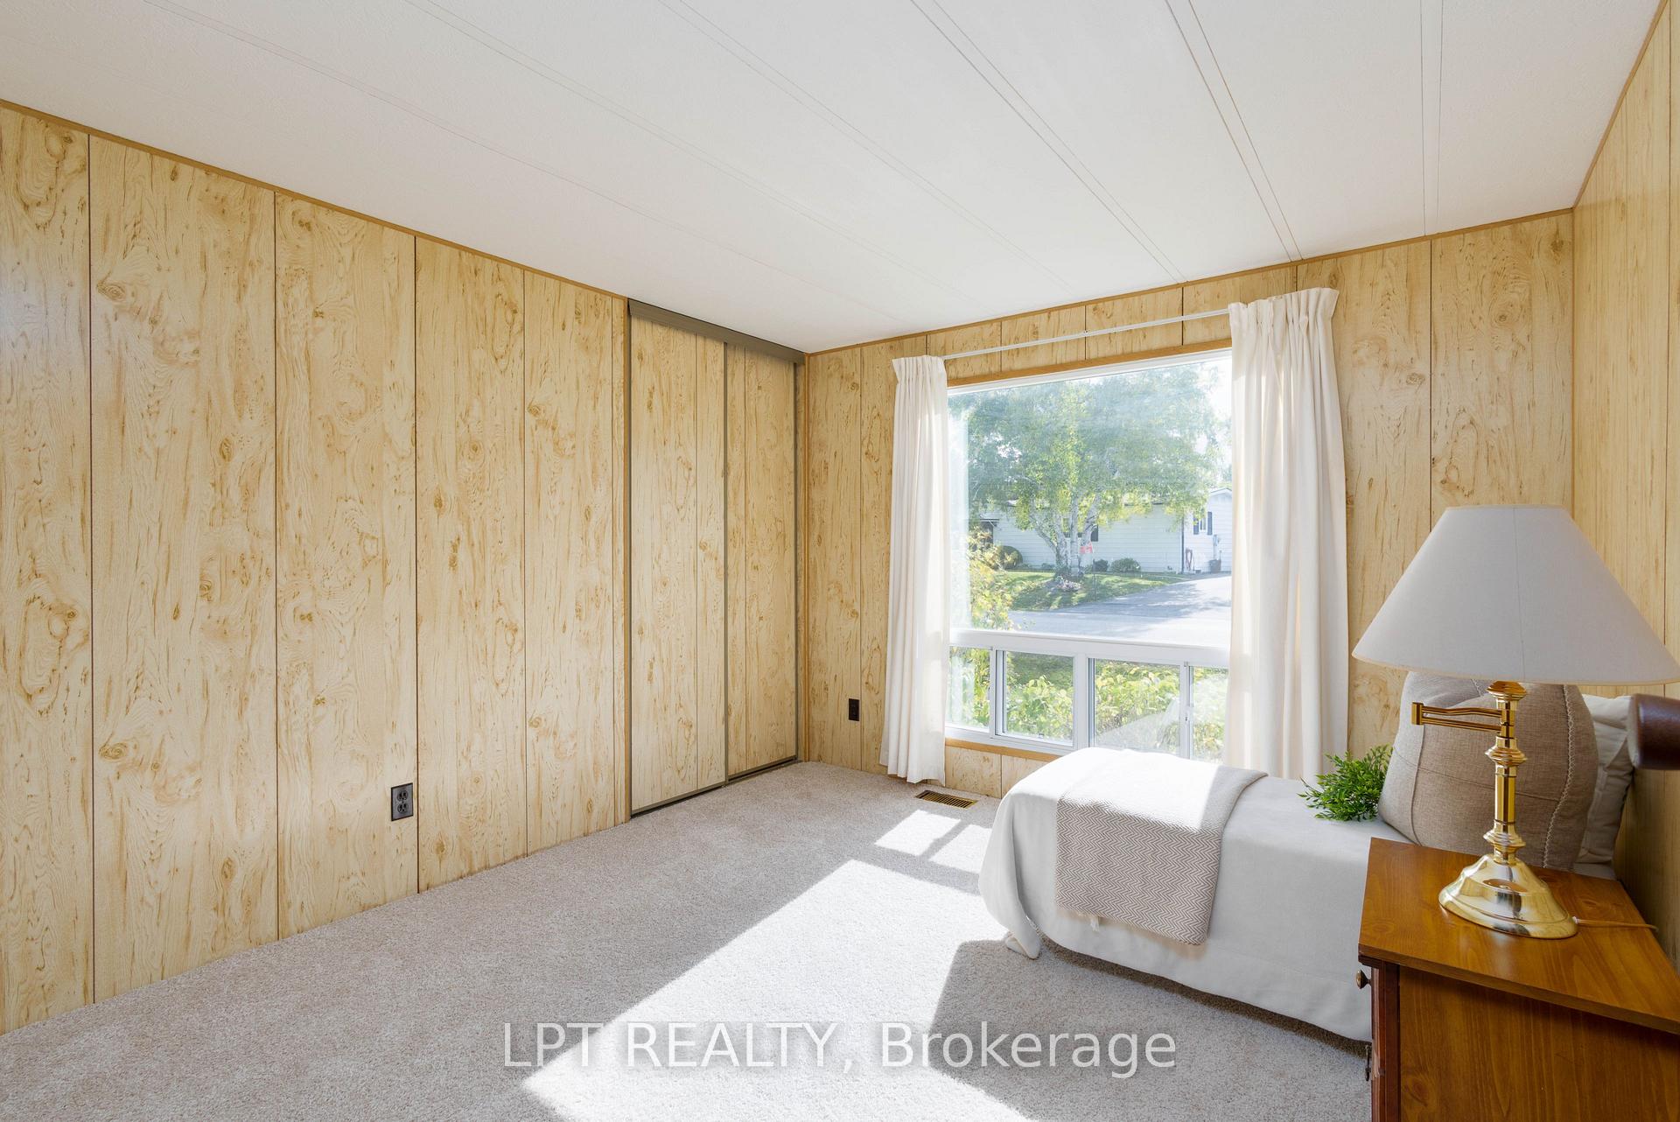
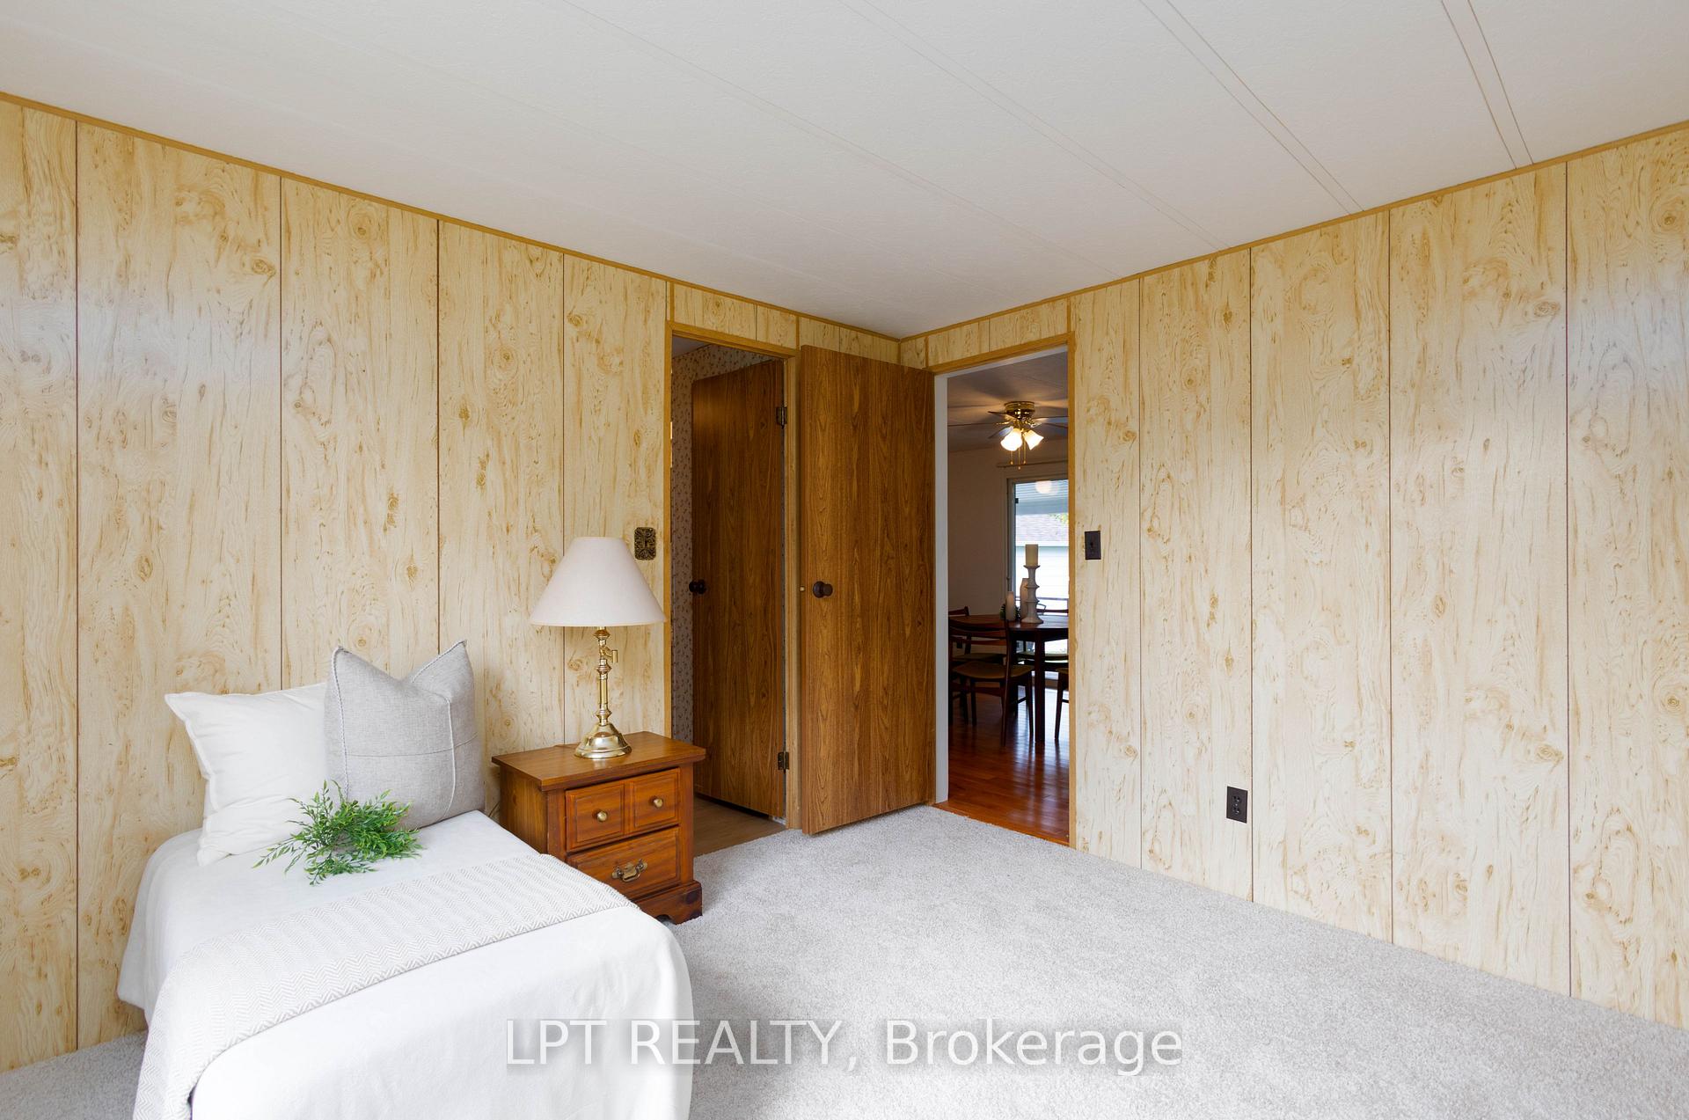
- Bedroom 2—Main level, Broadloom, Large Window, Semi Ensuite
- Kitchen—Main level, Breakfast Bar, Vinyl Floor, Pantry
- Living Room—Main level, Large Window, Vinyl Floor, W/O To Deck
- Primary Bedroom—Main level, Broadloom, Double Closet, 3 Pc Ensuite
Washrooms
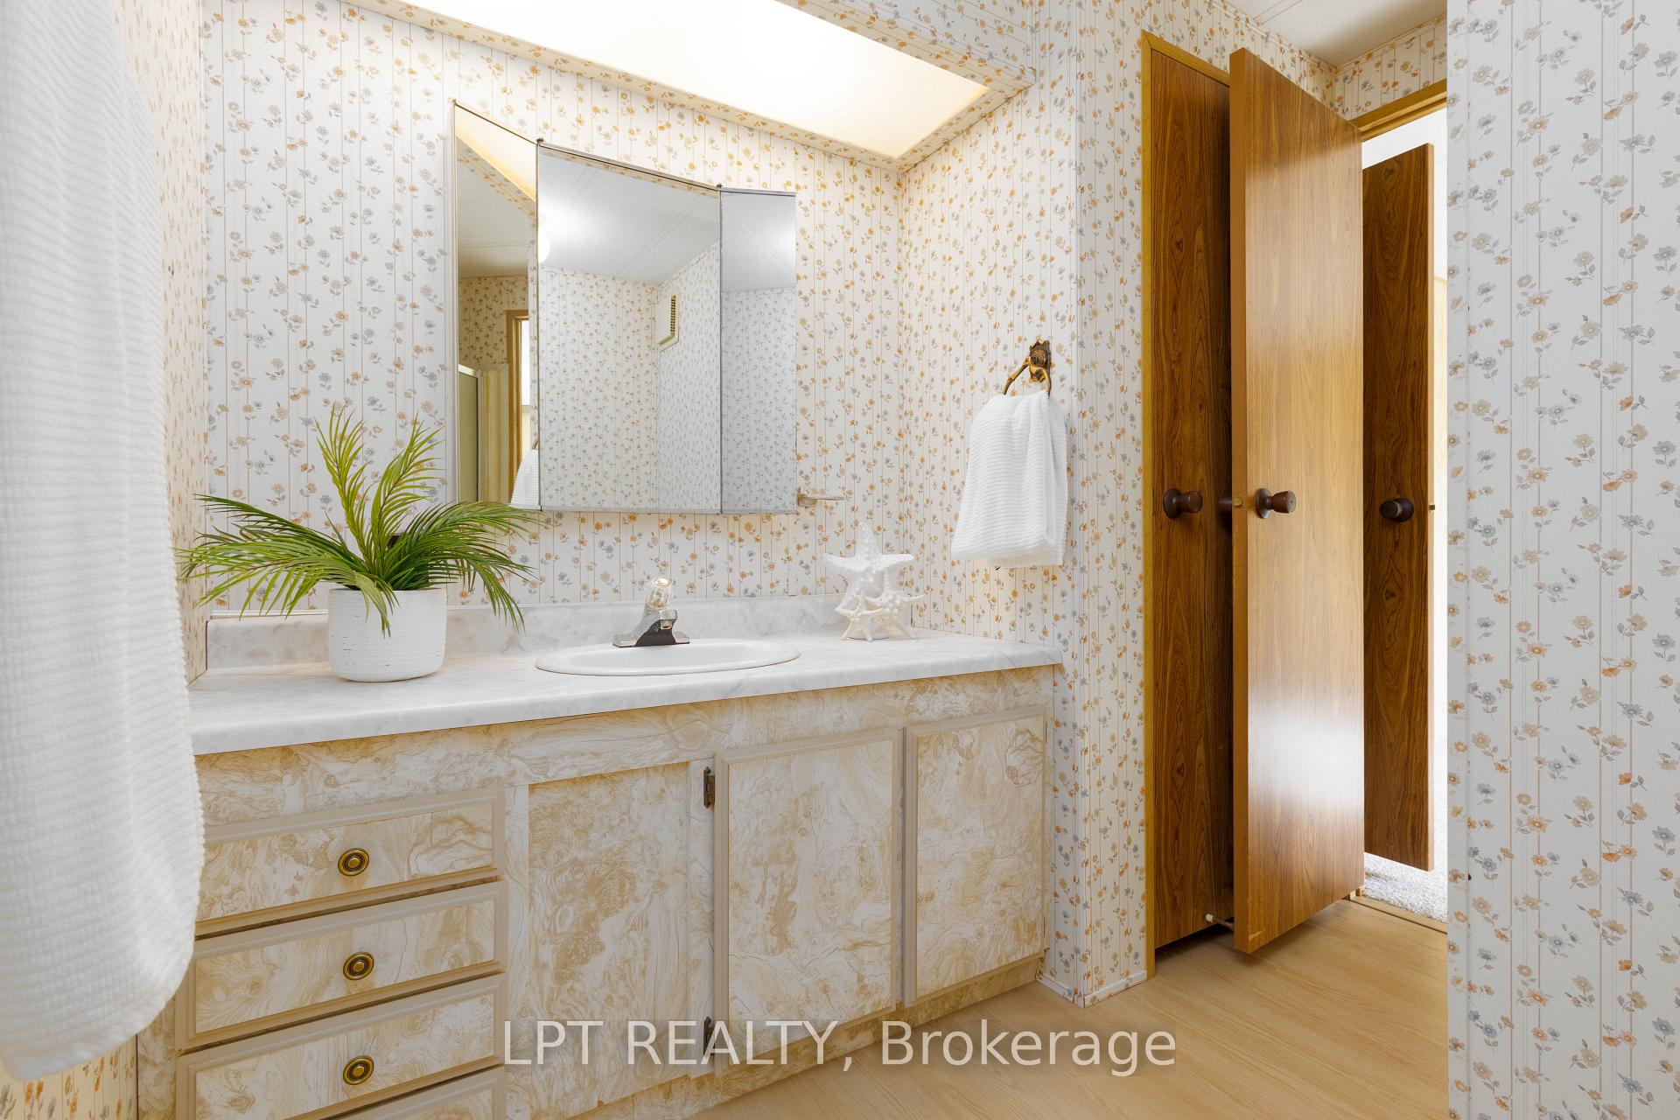
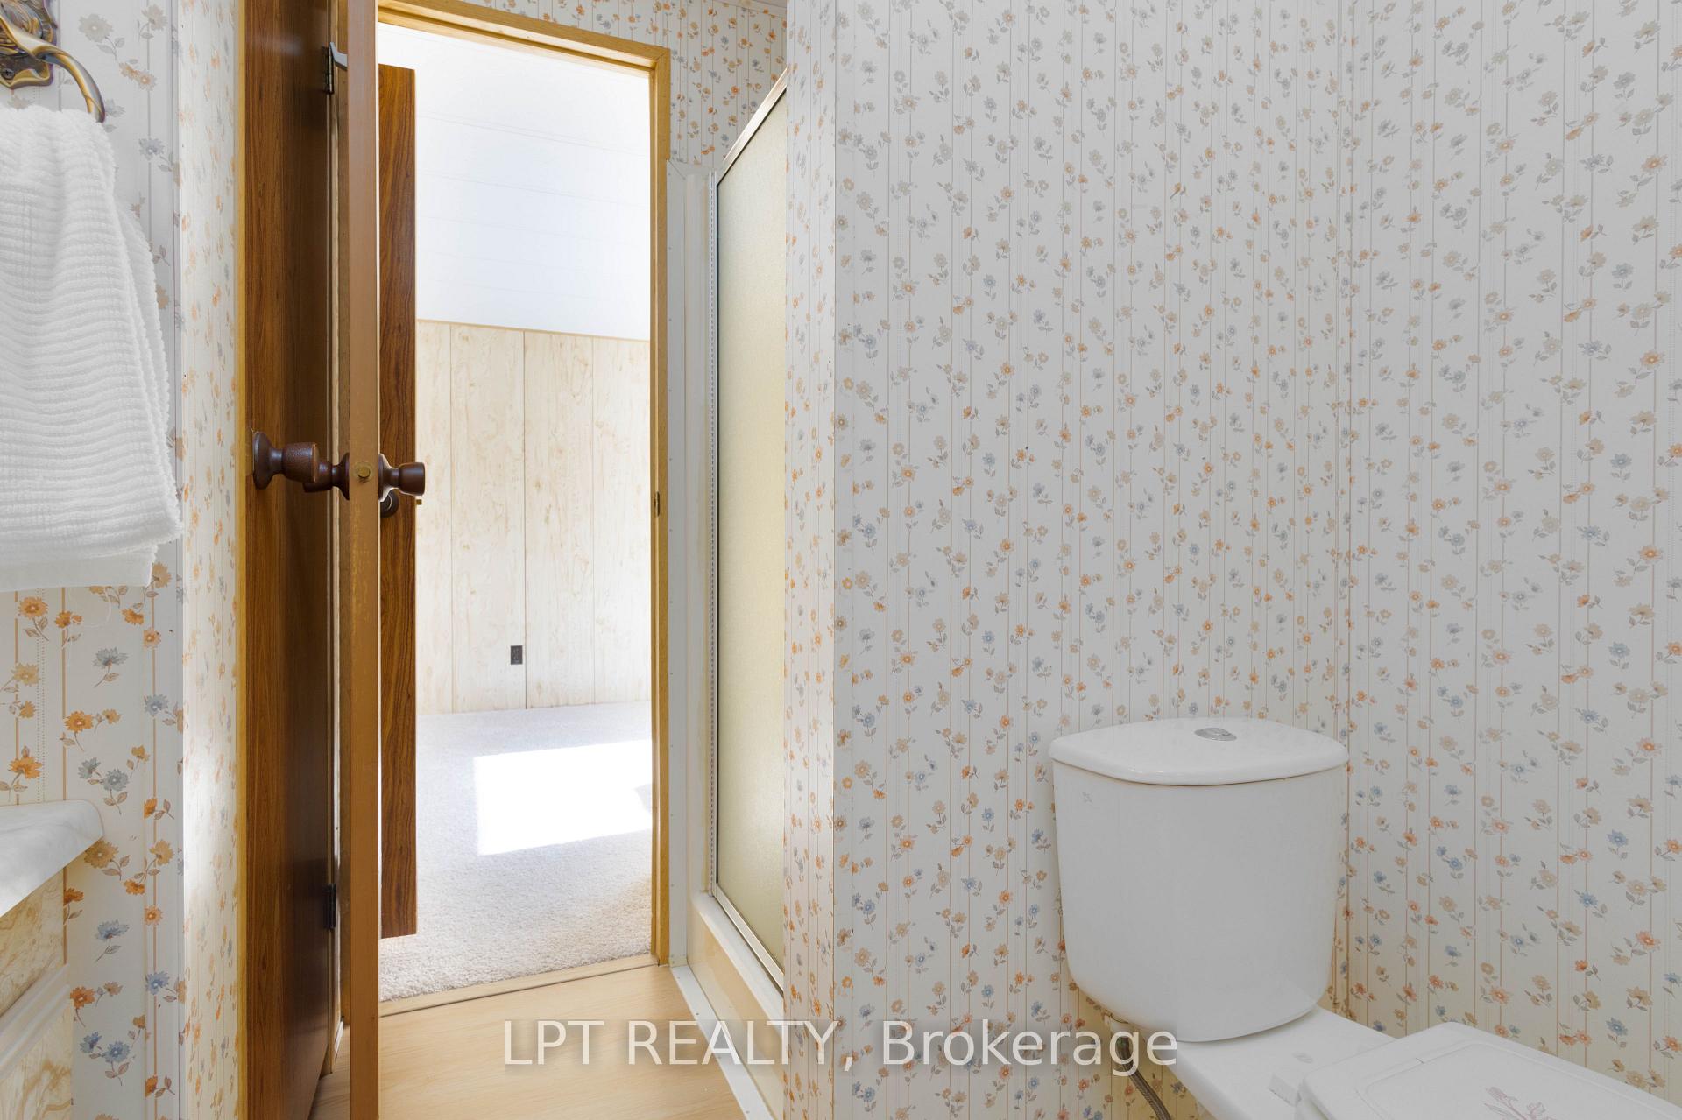
- 3-piece, Main
- 3-piece, Main
- Municipality
- Georgina
- Neighbourhood
- Sutton & Jackson's Point
- Main cross streets
- Highway 48 & Park Rd
- Directions
- Highway 48 & Park Rd
- MLS® number
- N13573132
- Data source
- Toronto Regional Real Estate Board
- Status change
- 2026-10-21
- Listed on
- 2026-07-16
- Days on market
- 97 days
- Possession type
- Flexible
- Co-op commission
- 2.5% + HST**
- Seller
- Listed by
- LPT REALTY
Home Market Value
Current home valuation for 11 Geneva Court, Georgina, Sutton & Jackson's Point, Georgina, ON. Listed for $399,000
HOMEH Estimate
$460,500
Estimated Sales Range
$379,064 - $541,936
HOMEH Estimate for 11 Geneva Court, Georgina, Sutton & Jackson's Point
Calculated with a real agent's CMA method — 45+ years of experience, codified. Not an AI guess.
For the owner
Is this your home? Track its value.
Get this home's HOMEH Estimate by email once a month, with how many homes are for sale around you.
Mortgage Payment Calculator
Compare up to 4 down payment scenarios
5% of purchase price for homes $500K or less
$19,950
| Scenario 1 | Scenario 2 | Scenario 3 | Scenario 4 | |
|---|---|---|---|---|
−Down payment | % $ | % $ | % $ | % $ |
+CMHC insurance | $15,162 | $11,132 | $9,496 | $0 |
=Total mortgage | $394,212 | $370,232 | $348,646 | $319,200 |
Amortization | ||||
Mortgage rate | % | % | % | % |
| Payment frequency | ||||
=Mortgage payment | $1,925monthly | $1,808monthly | $1,702monthly | $1,558monthly |
Land Transfer Tax
$4,460
$4,460
Around this home
Data provided by OpenStreetMap & Fraser Institute School Rankings
Ask HOMEH
New!Hi there!
👋Text or call (416) 301-9001
Recommended for you
Based on homes you've looked at.
No recommended properties found.
Nearby similar homes
No nearby properties found.
More real estate resources
Other homes nearby
Explore this area
Nearby neighbourhoods
No nearby listings available.