
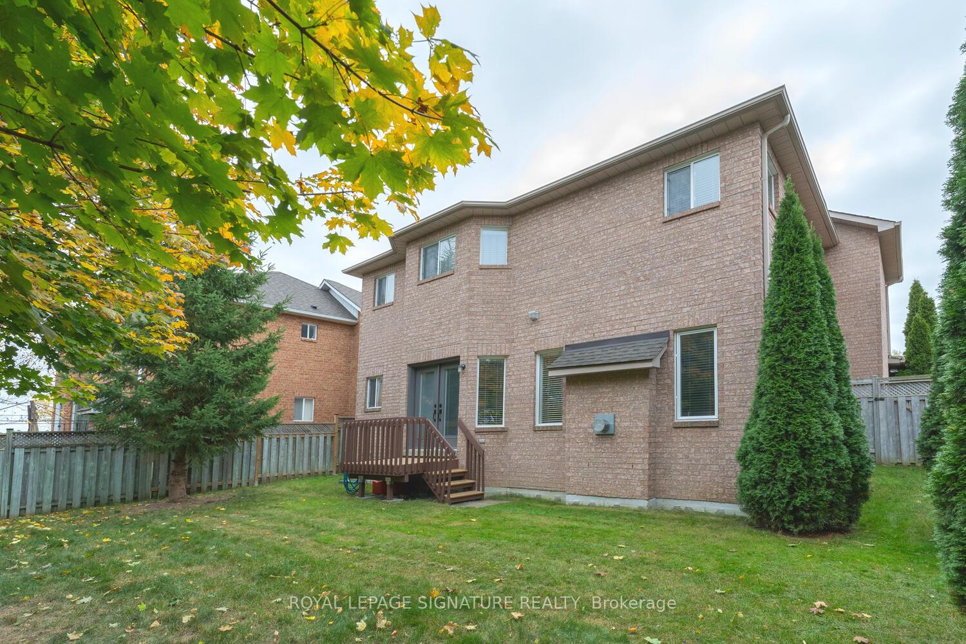
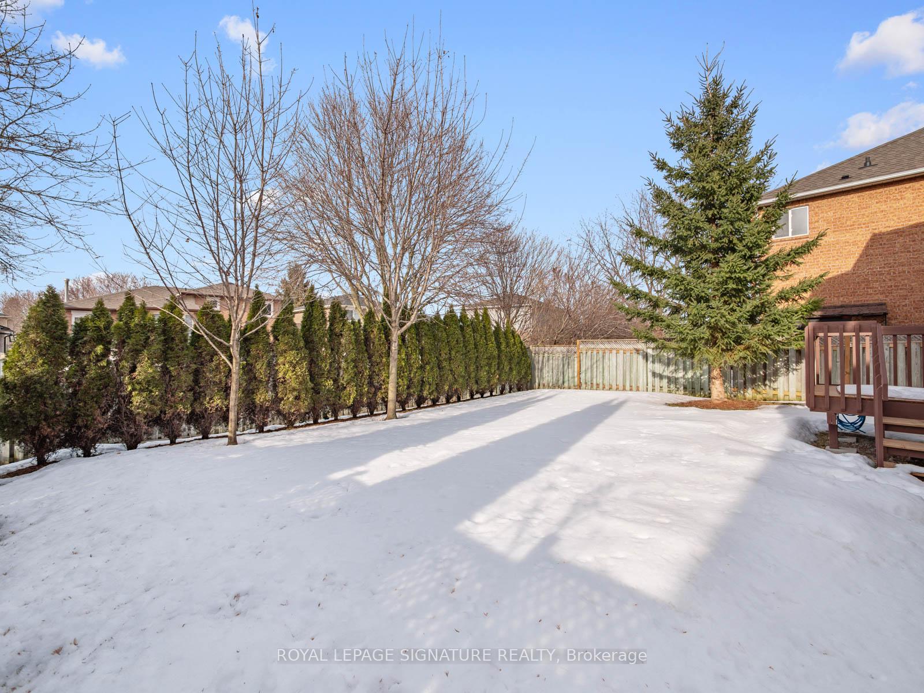
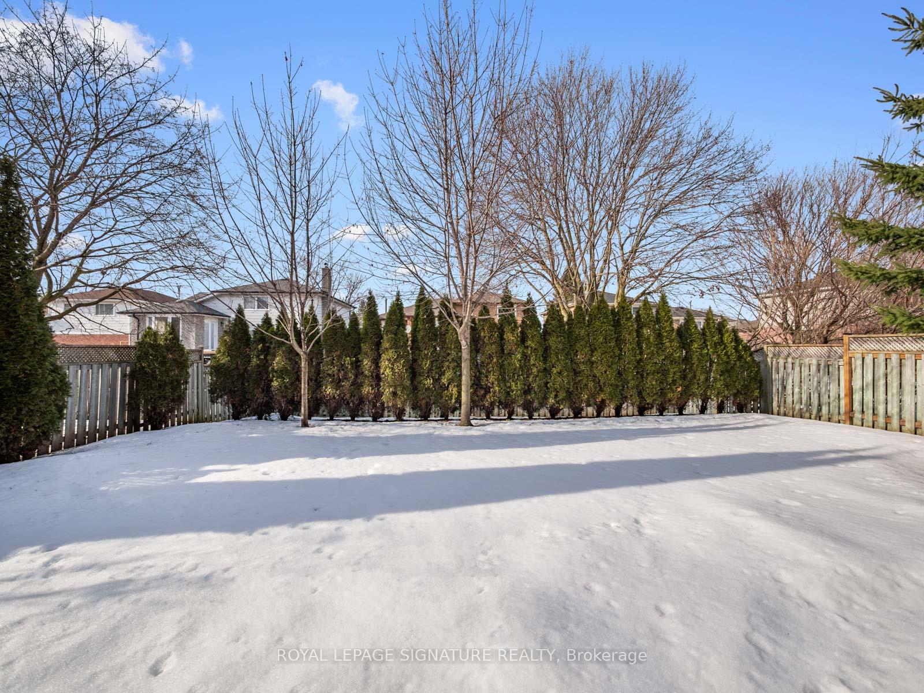
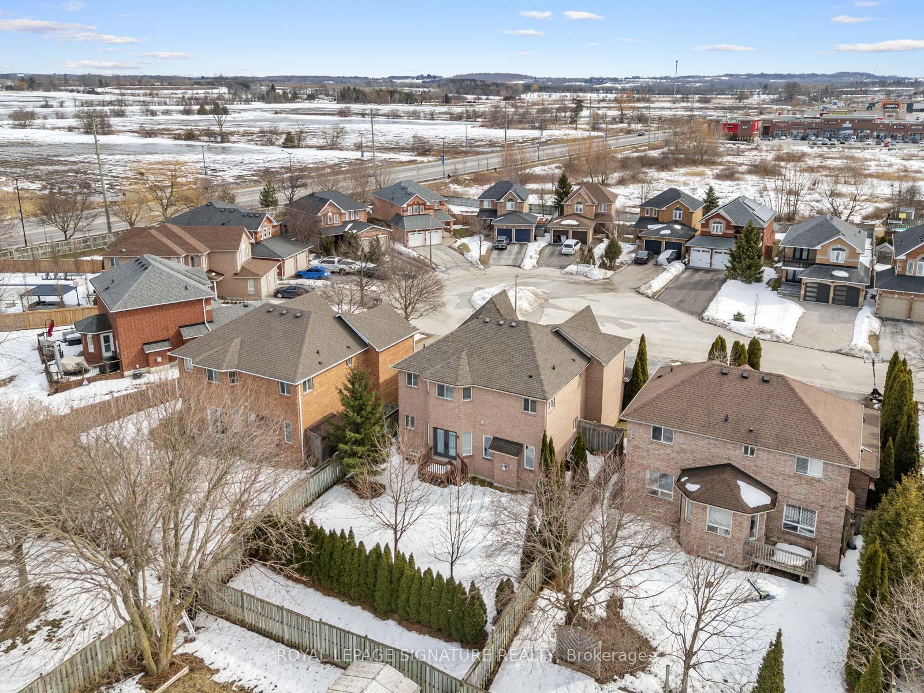
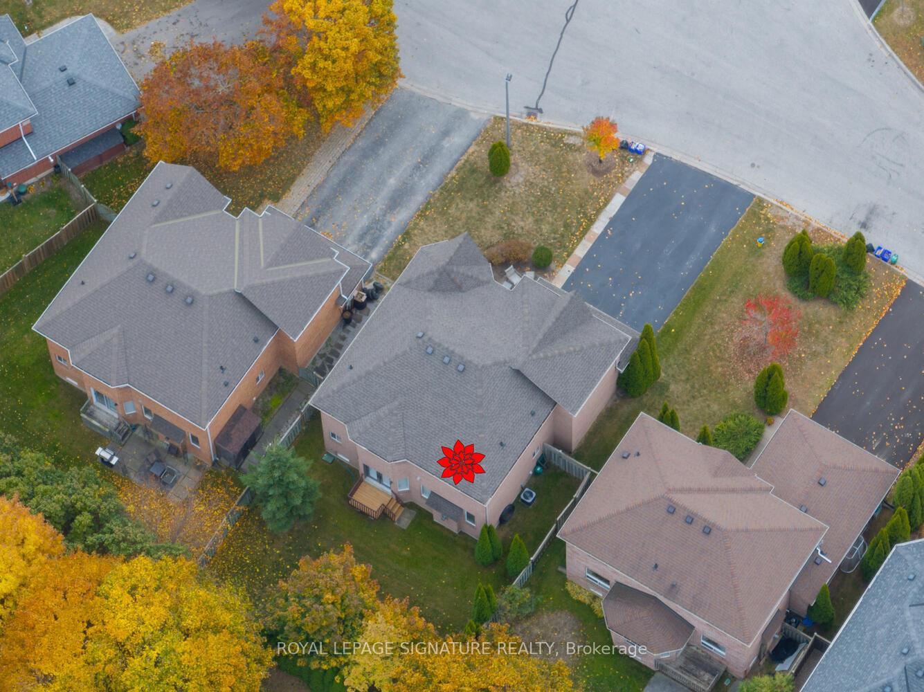
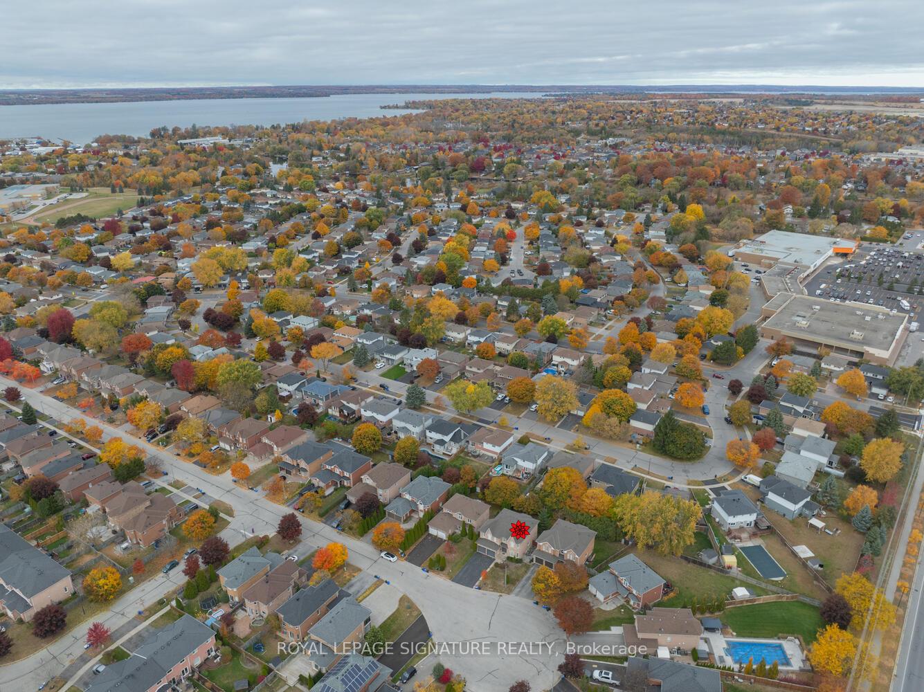
110 Amberview Drive
Georgina (Keswick South), ON L4P 3Y4
- 4Bedrooms
- 4Bathrooms
- 2Garage
- 2000–2500Sq Ft
- $6,067Tax
- 51×115 ftLot Size
 Estimated Value:$959,711See Free Estimate Report

This home has sold. It is no longer available.
Property not available for sale or for rent.
Sale & Price History for 110 Amberview Drive, Georgina, Keswick South
| Start Date | End Date | Price | Event | MLS# |
|---|---|---|---|---|
| 2025-03-17 | 2025-04-04 | Login to See Prices | Sold | n12023023 |
Real estate boards require you to or to see the full details of this property.
*Sold prices and complete sale & price history are regulated data. Under the Trust in Real Estate Services Act, 2002 (TRESA) and the rules of the Real Estate Council of Ontario (RECO), and pursuant to the Multiple Listing Service® rules of the Canadian Real Estate Association (CREA) and the Toronto Regional Real Estate Board (TRREB), this information may be shown only to registered users who have agreed to the applicable terms of use (a Virtual Office Website, or "VOW," arrangement). HOMEH Inc., Brokerage therefore provides it to signed-in members only. Creating an account is free and takes under a minute.
About 110 Amberview Drive, Georgina, Keswick South
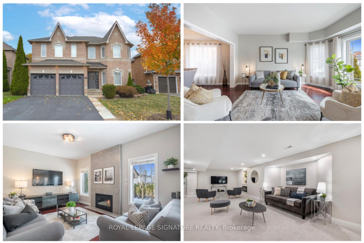
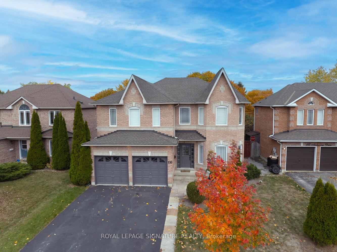
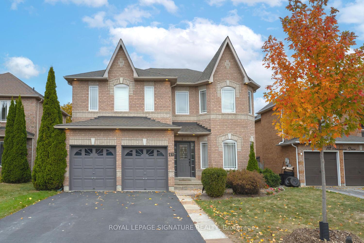
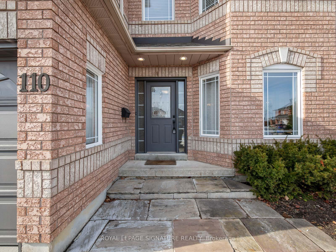
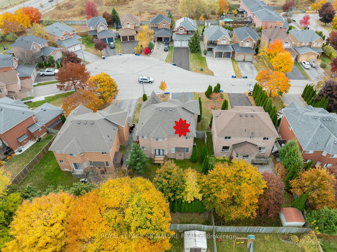
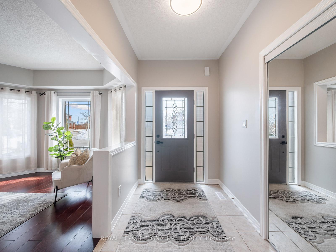
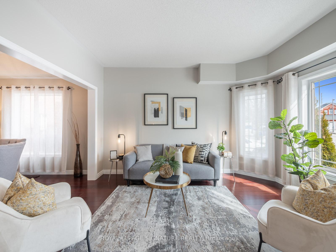
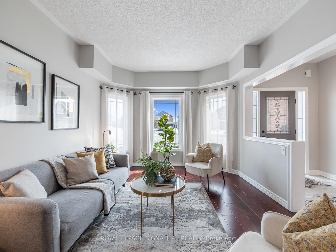
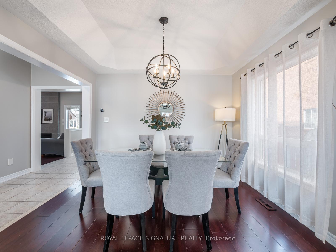
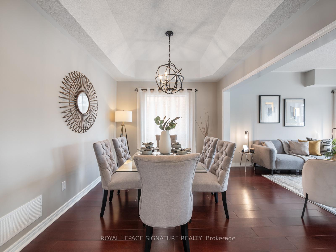
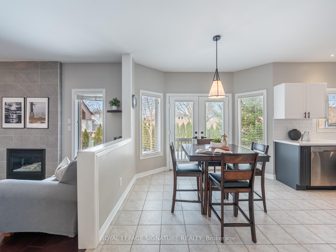
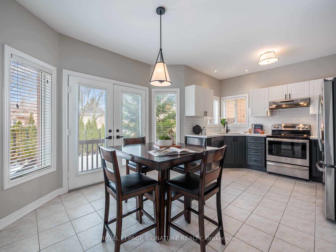
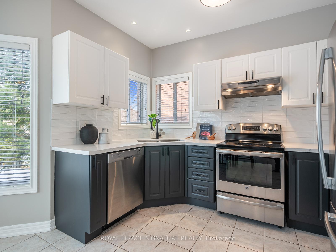
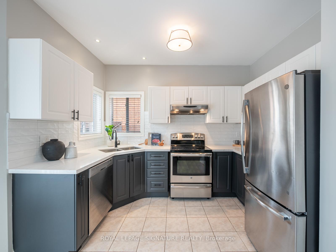
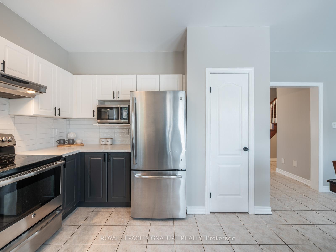
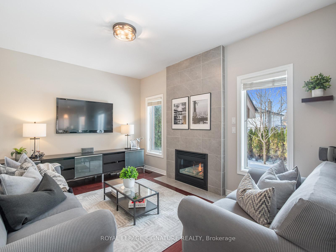
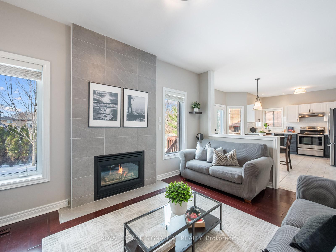
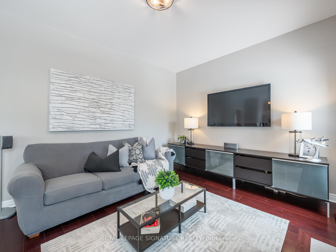
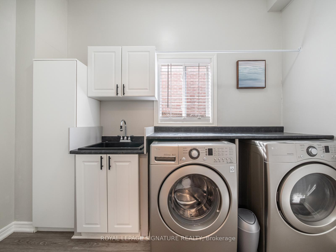
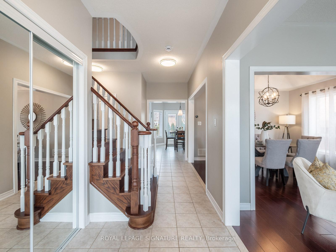
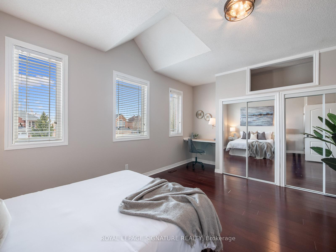
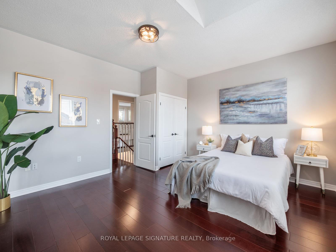
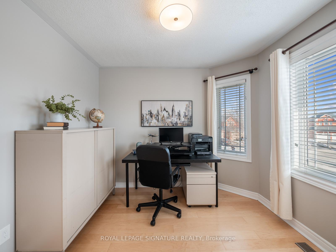
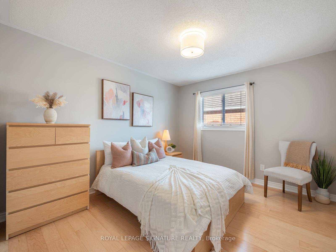
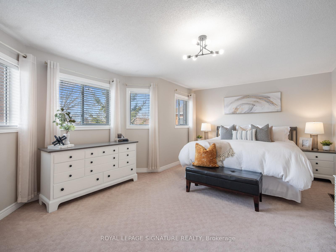
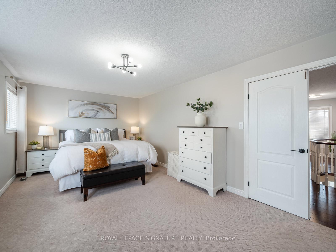
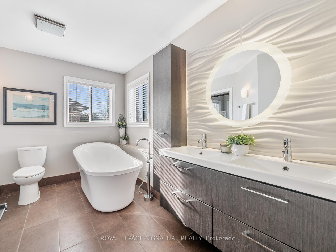
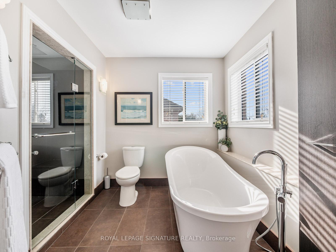
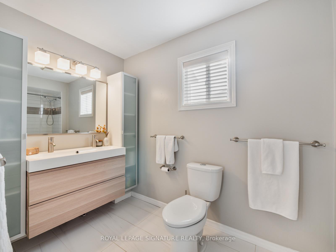
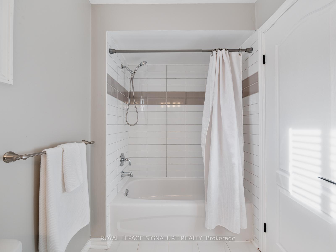
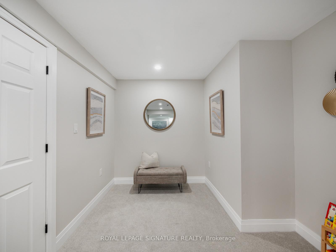
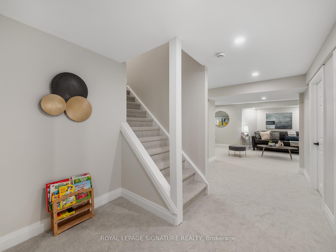
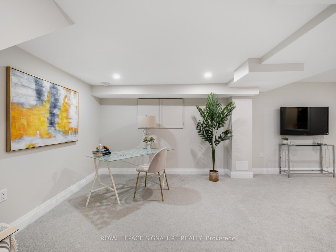
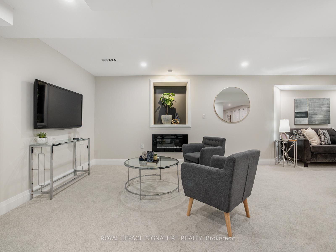
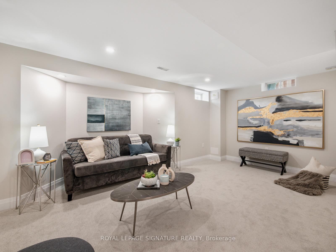
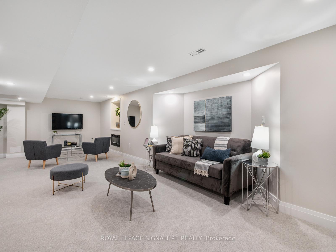
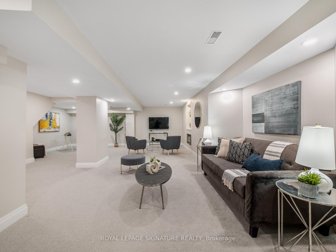
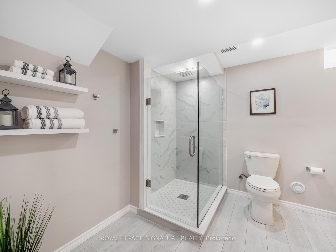
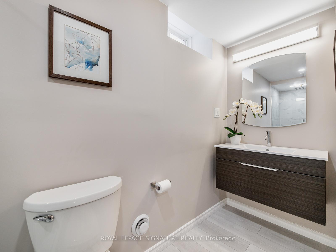
Welcome to 110 Amberview Drive, nestled on a quiet court in the family-friendly town of Keswick. This meticulously maintained home offers over 3,300 sq. ft. of updated living space, including a stunning kitchen, four bathrooms, and a brand-new finished basement.The spacious living and dining rooms accommodate gatherings of any size, filled with natural light. The updated eat-in kitchen is the heart of the home, featuring sight lines to the fully fenced backyard and a cozy family room with a floor-to-ceiling gas fireplace and built-in TV. The main floor also offers a convenient laundry room with a spacious broom closet and direct access to the two-car garage. Upstairs, the unique floor plan includes a 12x25 ft. bedroom with a vaulted ceiling overlooking the front gardens. All four bedrooms are generously sized, with the primary suite featuring a luxurious ensuite complete with a freestanding tub, heated floors, a double vanity, body jets in the walk-in shower, and a wall-mounted TV. The finished basement provides additional space for relaxation, highlighted by a gorgeous bathroom. Keswick, a peaceful lakeside community on the shores of Lake Simcoe, offers year-round outdoor activities, including parks, trails, beaches, the Recreational Outdoor Campus, and the Georgina Ice Palace. 110 Amberview Drive is conveniently close to schools at all levels and a nearby plaza with a pharmacy, dollar store, Zehrs, vet clinic, Staples, and RBC. Sibbald Point Provincial Park is just minutes away, offering a cottage-country feel with an easy highway commute to Newmarket, Toronto, and Barrie. A serene lifestyle with fresh air and scenic beauty could be yours at 110 Amberview Drive! Open houses: Monday March 17, 5-7 pm and Saturday March 23, 2-4 pm.
Key Facts & Features
Property Costs
- Annual Property Tax Amount
- $6,067
- Land Transfer Tax Fee
- $14,451
Rental Items
- Rental Equipment
- Hot water tank
- Basement Type
- Finished
Interior Features
- Interior Extras
- Central Vacuum
- Fireplace/Stove
- Yes
- Fireplace Features
- Family Room, Natural Gas
- Elevator
- No
Exterior Features
- Pool
- None
- Property Features
- Cul de Sac/Dead End, School
Building
- Building Type
- Detached
- Building Style
- 2-Storey
Construction
- Exterior Finish
- Brick
- Roof
- Asphalt Shingle
- Foundation Details
- Concrete Block
- Special Designation
- Unknown
Lot
- Lot Front
- 50.92 ft
- Lot Depth
- 114.88 ft
Inclusions
- Inclusions
- Fridge, stove, range hood, dishwasher, washer, dryer, electric light fixtures, built-in shelving, window coverings, bathroom mirrors, CVAC/related equipment, 3 wall-mounted TV's (basement, family room and ensuite bathroom) & in-ground sprinkler system
Parking & Garages
- Garage Type
- Attached
- Garage Spaces
- 2
- Parking Spaces
- 4
- Total Garage And Parking Spaces
- 6
Heating & Cooling
- Heat Source
- Gas
- Heat Type
- Forced Air
- Air Conditioning
- Central Air
- Water
- Municipal
- Sewers
- Sewer
- Bedrooms
- 4
- Washrooms
- 4
- Kitchens
- 1
- Family / bonus room
- Yes
Room sizes
- Living Room—Main level, Hardwood Floor, Overlooks Frontyard, Combined w/Dining
- Dining Room—Main level, Hardwood Floor, Picture Window, Combined w/Living
- Kitchen—Main level, Eat-in Kitchen, Overlooks Backyard, Stainless Steel Appl
- Family Room—Main level, Floor/Ceil Fireplace, Hardwood Floor, Overlooks Backyard
- Primary Bedroom—Second level, 5 Pc Ensuite, Overlooks Backyard, Walk-In Closet(s)
- Bedroom 2—Second level, Hardwood Floor, Vaulted Ceiling(s), Overlooks Frontyard
- Bedroom 3—Second level, Hardwood Floor, Picture Window, Closet
- Bedroom 4—Second level, Hardwood Floor, Overlooks Frontyard, Closet
- Recreation—Lower level, 3 Pc Ensuite, Broadloom
- Utility Room—Lower level
Washrooms
- 5-piece, Second
- 3-piece, Second
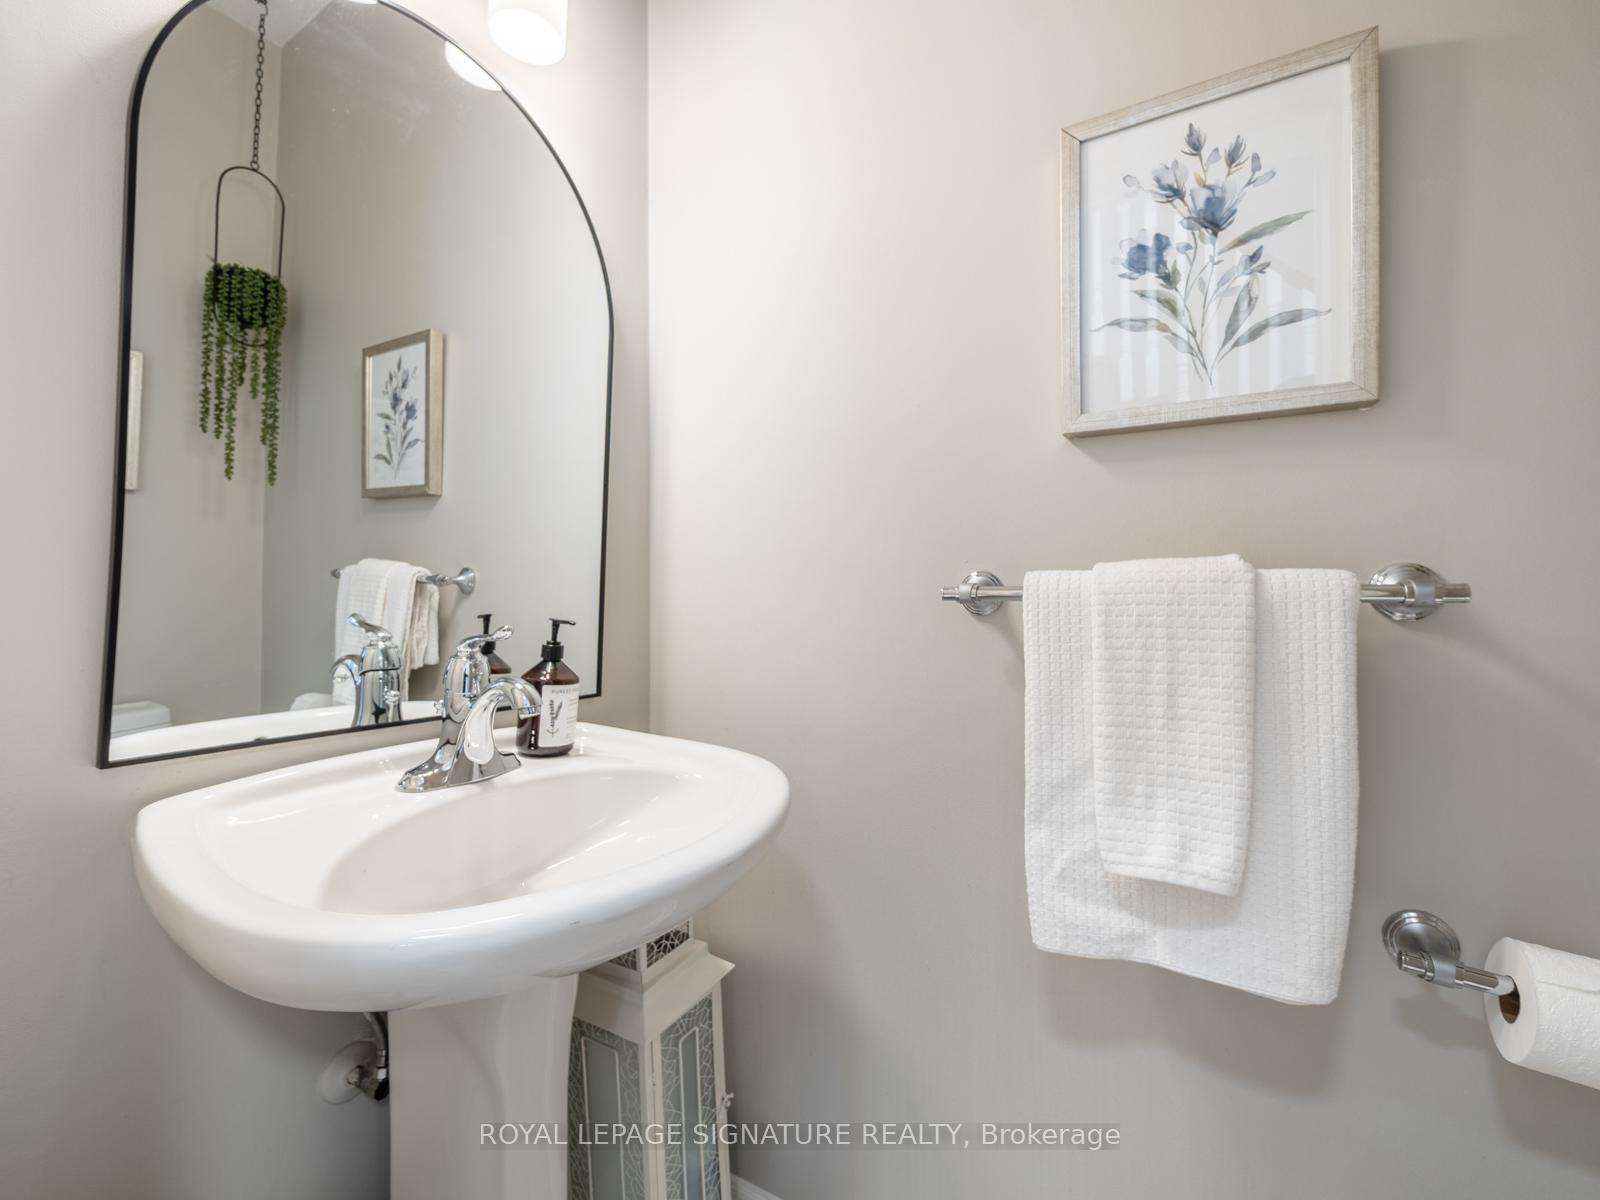
- 2-piece, Main
- 3-piece, Lower
- Municipality
- Georgina
- Neighbourhood
- Keswick South
- Main cross streets
- W of Woodbine Ave, S of Biscayne Blvd
- Directions
- From Hwy 404 N - Continue on Woodbine Ave north to Biscayne Blvd.
- MLS® number
- N12023023
- Data source
- Toronto Regional Real Estate Board
- Status change
- 2025-04-04
- Listed on
- 2025-03-17
- Days on market
- 18 days
- Possession type
- Flexible
- Co-op commission
- 2.5% + HST
- Seller
- Listed by
- ROYAL LEPAGE SIGNATURE REALTY
Home Market Value
Current home valuation for 110 Amberview Drive, Georgina, Keswick South, Georgina, ON. Listed for $898,800
HOMEH Estimate
$959,711
Estimated Sales Range
$844,546 - $1,074,876
HOMEH Estimate for 110 Amberview Drive, Georgina, Keswick South
Calculated with a real agent's CMA method — 45+ years of experience, codified. Not an AI guess.
For the owner
Is this your home? Track its value.
Get this home's HOMEH Estimate by email once a month, with how many homes are for sale around you.
Mortgage Payment Calculator
Compare up to 4 down payment scenarios
5% on first $500K + 10% on $398,800 over $500K
$64,880
| Scenario 1 | Scenario 2 | Scenario 3 | Scenario 4 | |
|---|---|---|---|---|
−Down payment | % $ | % $ | % $ | % $ |
+CMHC insurance | $33,328 | $25,077 | $21,391 | $0 |
=Total mortgage | $866,516 | $833,997 | $785,371 | $719,040 |
Amortization | ||||
Mortgage rate | % | % | % | % |
| Payment frequency | ||||
=Mortgage payment | $4,231monthly | $4,072monthly | $3,835monthly | $3,511monthly |
Land Transfer Tax
$14,451
$14,451
Around this home
No schools found nearby
Data provided by OpenStreetMap & Fraser Institute School Rankings
Ask HOMEH
New!Hi there!
👋Text or call (416) 301-9001
Recommended for you
Based on homes you've looked at.
No recommended properties found.
Nearby similar homes
No nearby properties found.
More real estate resources
Other homes nearby
Explore this area
Nearby neighbourhoods
No nearby listings available.