
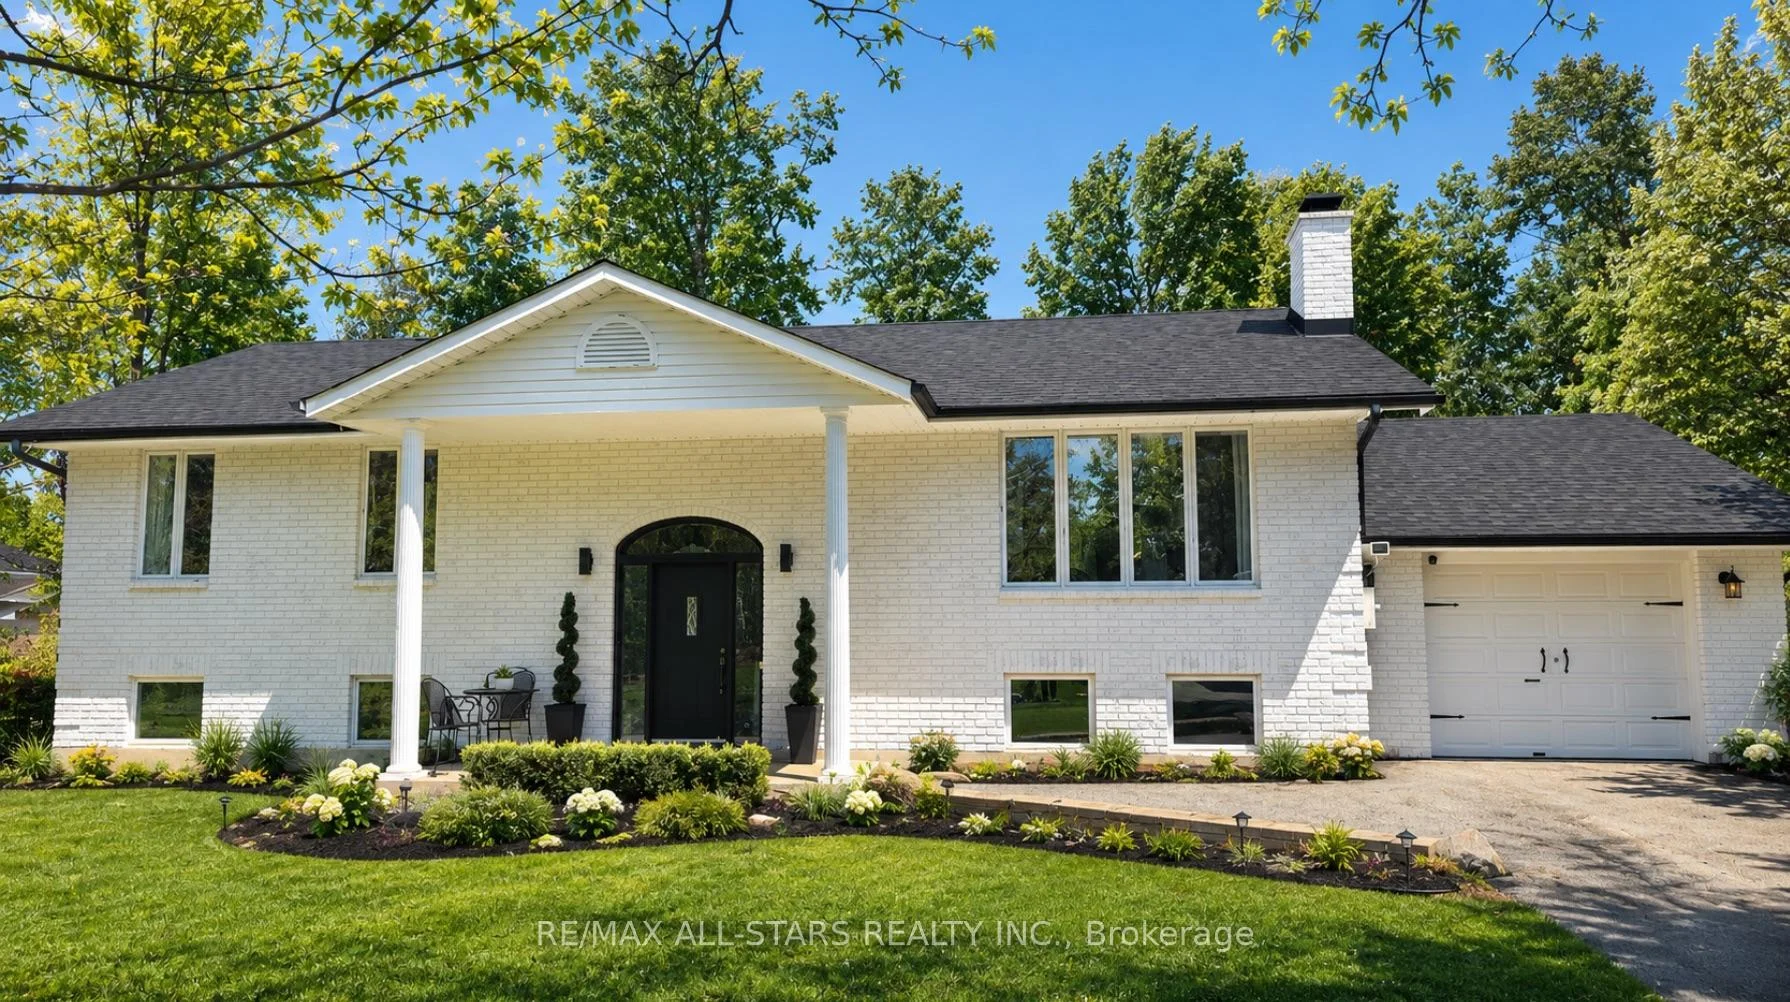
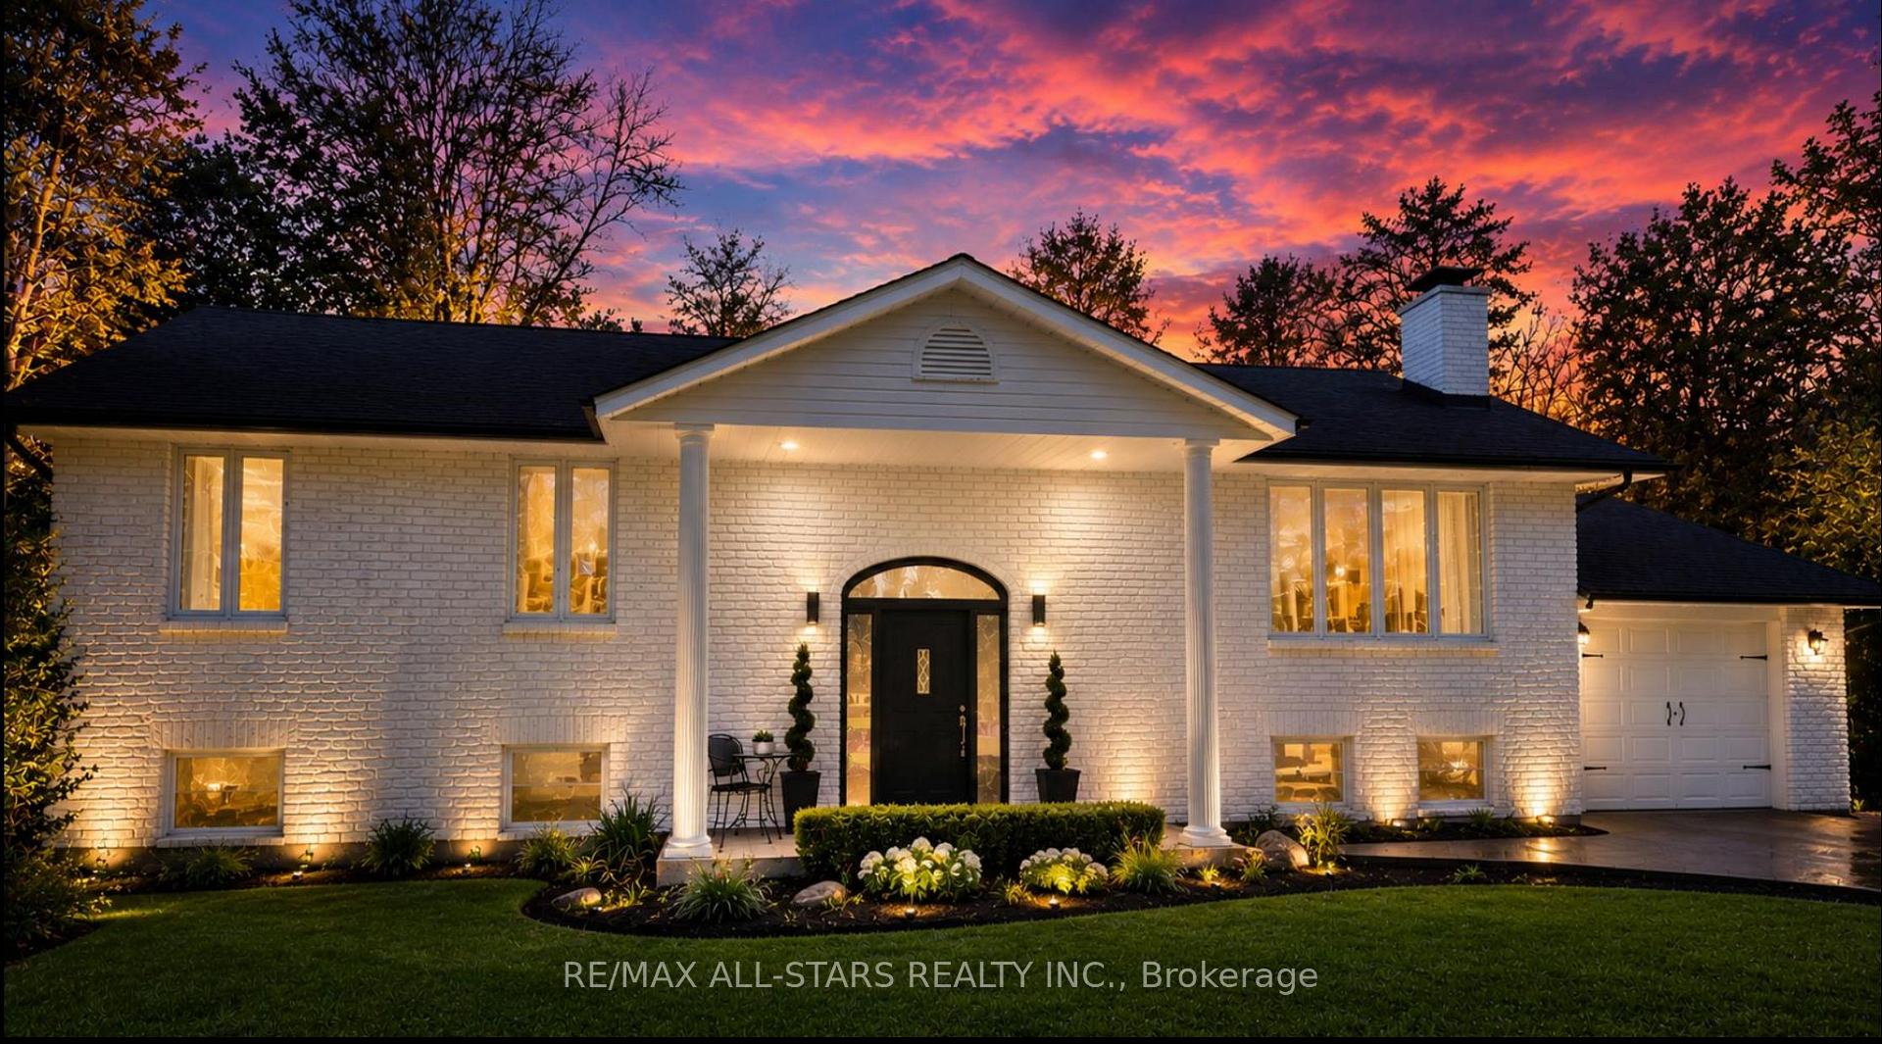
127 Pinecrest Road
Georgina (Pefferlaw), ON L0E 1N0
- 3+2Bedrooms
- 2Bathrooms
- 1Garage
- 1500–2000Sq Ft
- $5,015Tax
- 75×301 ftLot Size
 Estimated Value:$887,168See Free Estimate Report

Sale & Price History for 127 Pinecrest Road, Georgina, Pefferlaw
| Start Date | End Date | Price | Event | MLS# |
|---|---|---|---|---|
| No listing history available | ||||
Real estate boards require you to or to see the full details of this property.
*Sold prices and complete sale & price history are regulated data. Under the Trust in Real Estate Services Act, 2002 (TRESA) and the rules of the Real Estate Council of Ontario (RECO), and pursuant to the Multiple Listing Service® rules of the Canadian Real Estate Association (CREA) and the Toronto Regional Real Estate Board (TRREB), this information may be shown only to registered users who have agreed to the applicable terms of use (a Virtual Office Website, or "VOW," arrangement). HOMEH Inc., Brokerage therefore provides it to signed-in members only. Creating an account is free and takes under a minute.
About 127 Pinecrest Road, Georgina, Pefferlaw
Summarized Description
- Luxury riverfront retreat with exceptional entertaining space
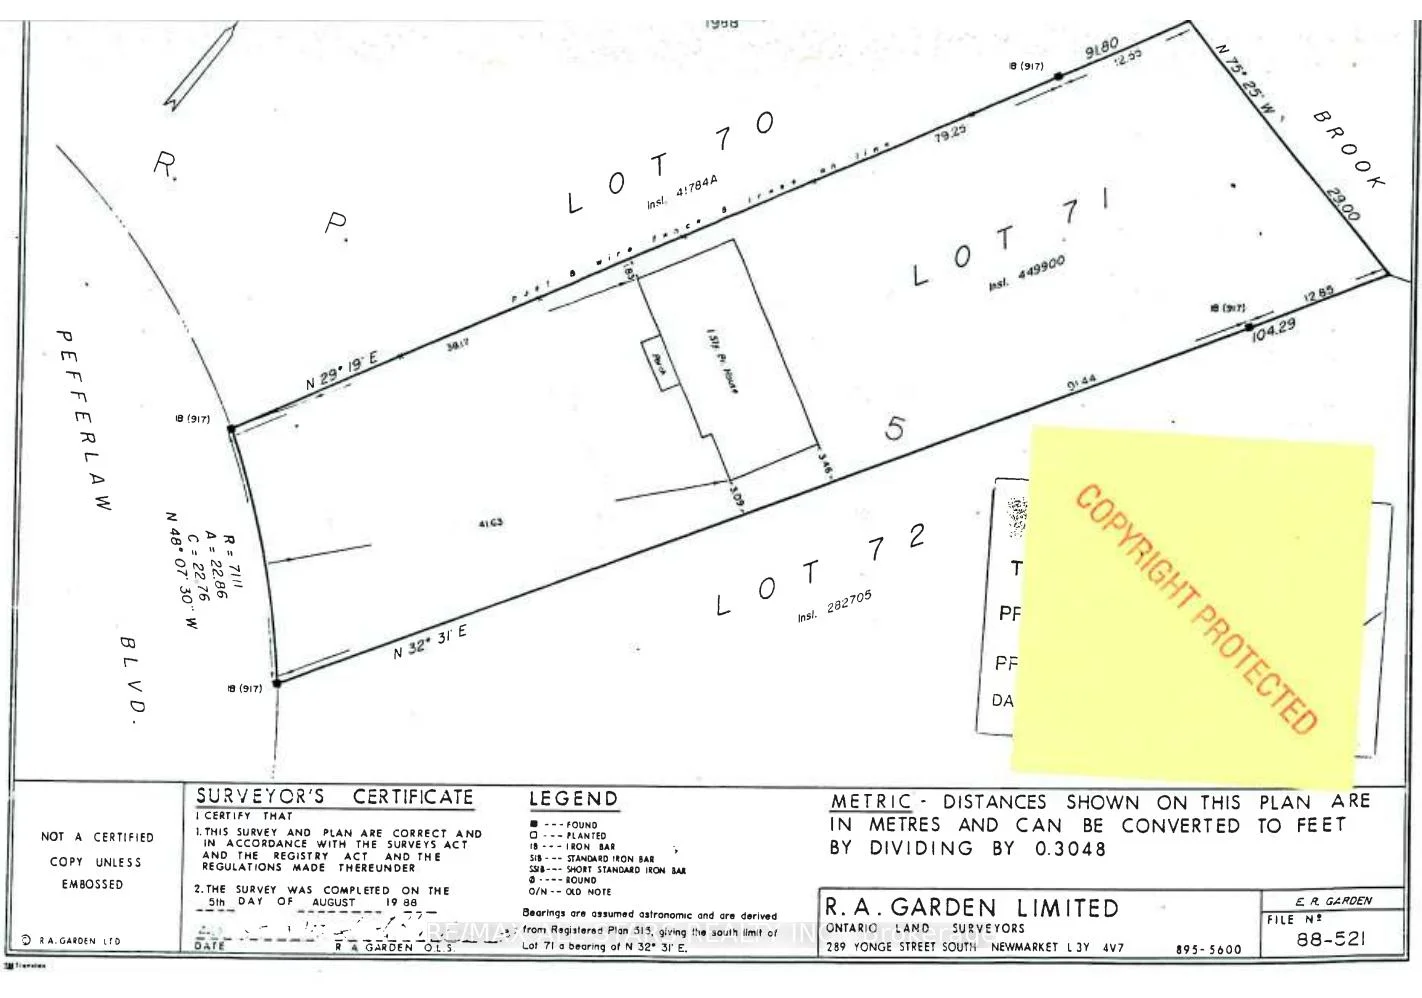
- Almost 3000 sq ft on over 0.6 acres
- 95 feet of direct waterfront access
- Beautifully renovated colonial-inspired raised bungalow
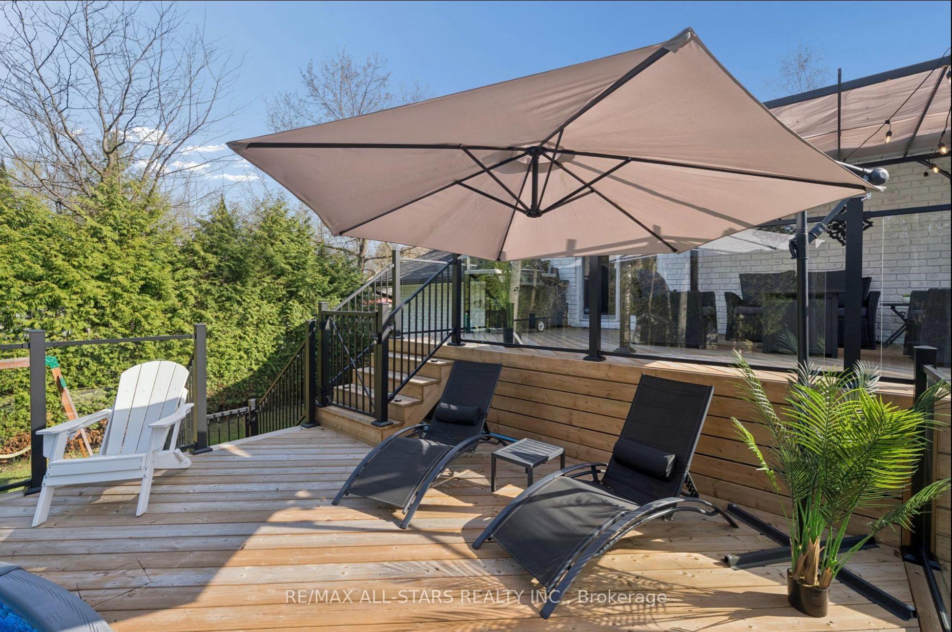
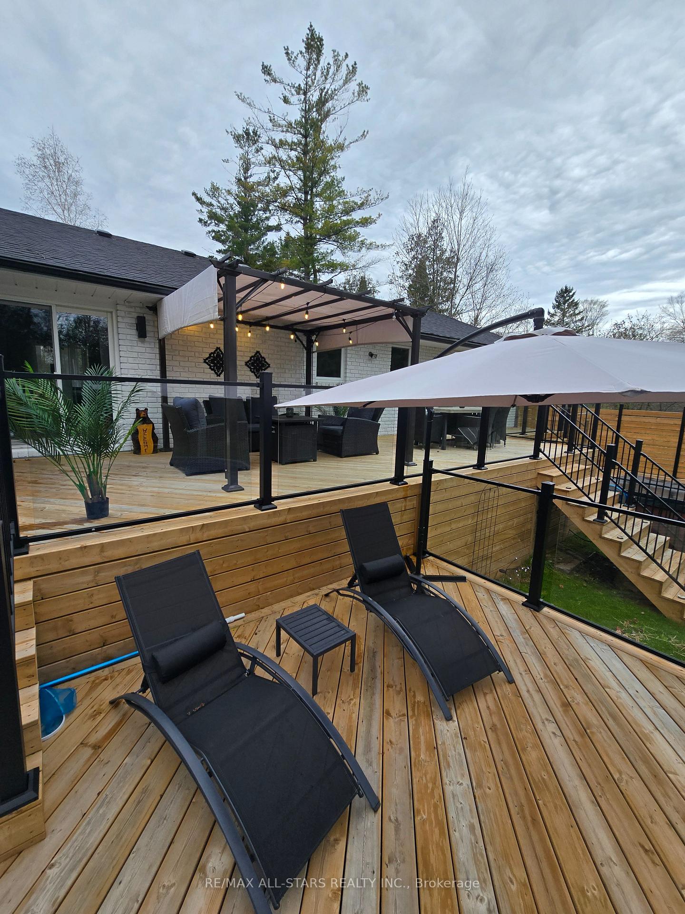
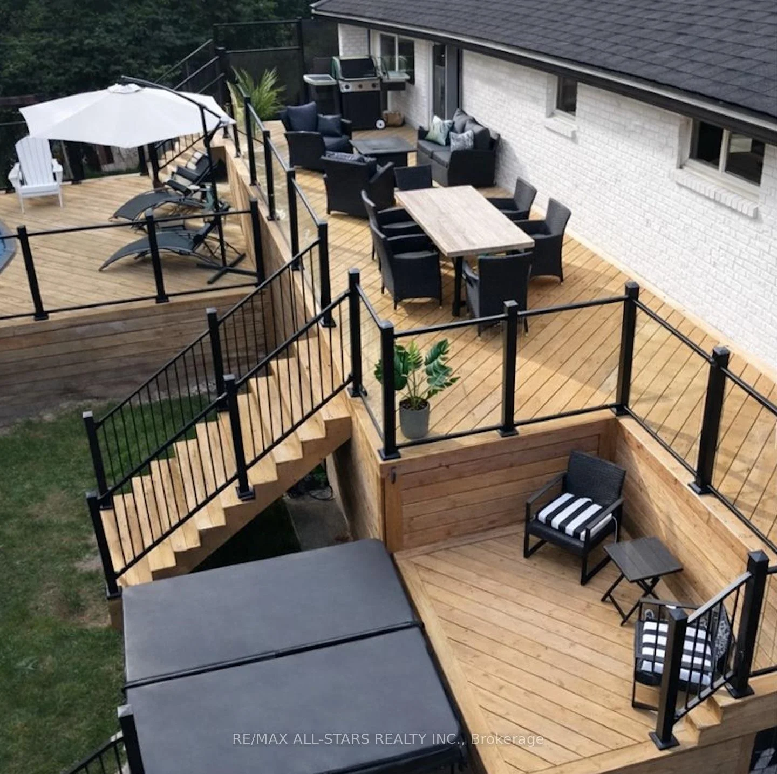
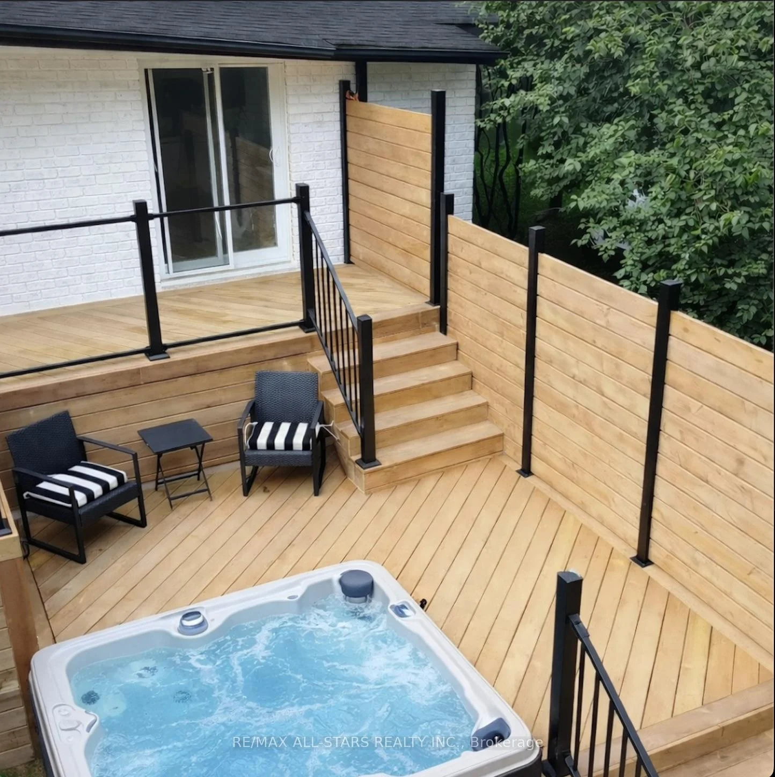
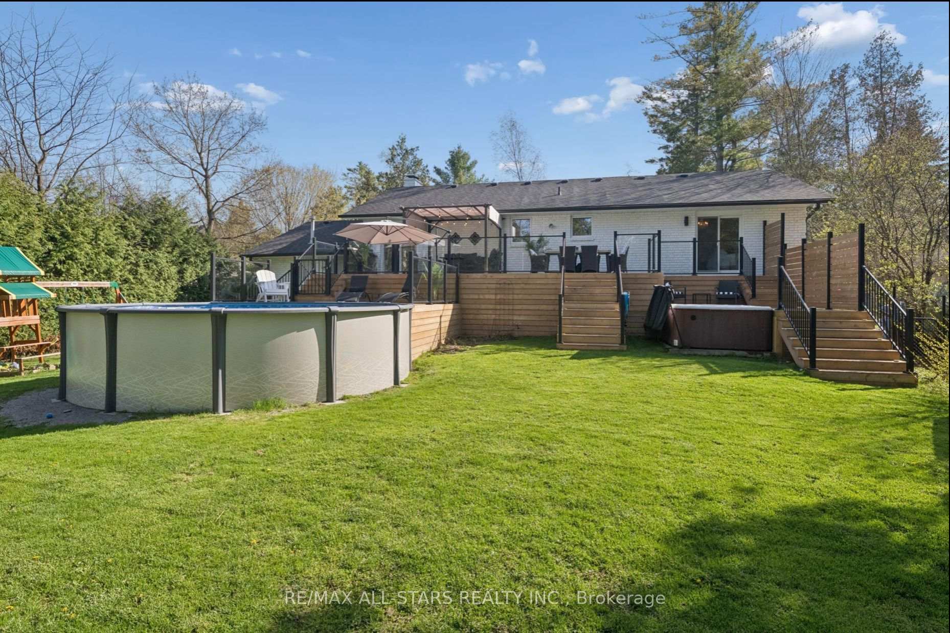
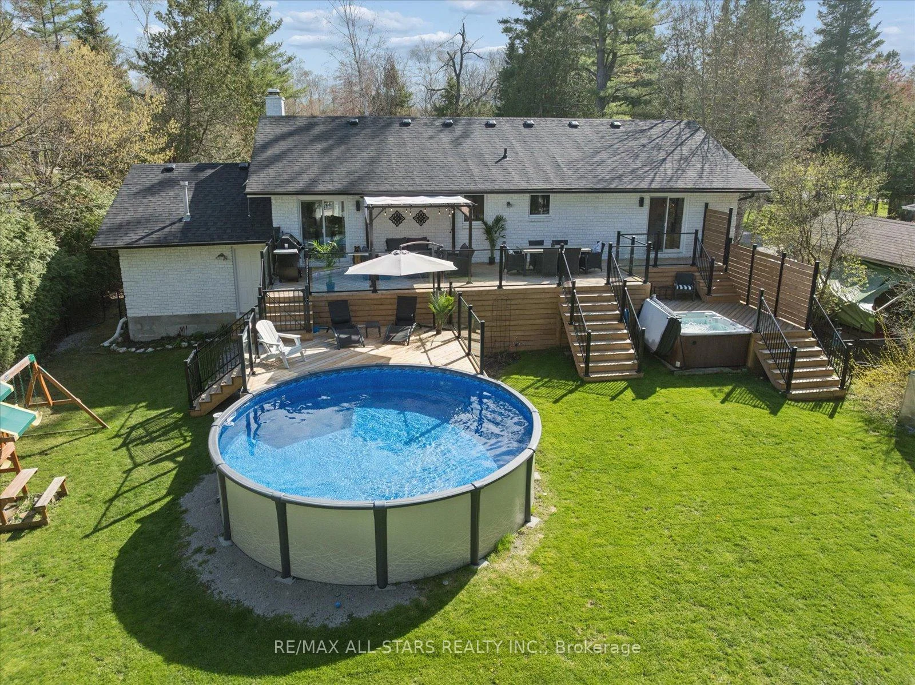
- Expansive deck with gas BBQ and hot tub
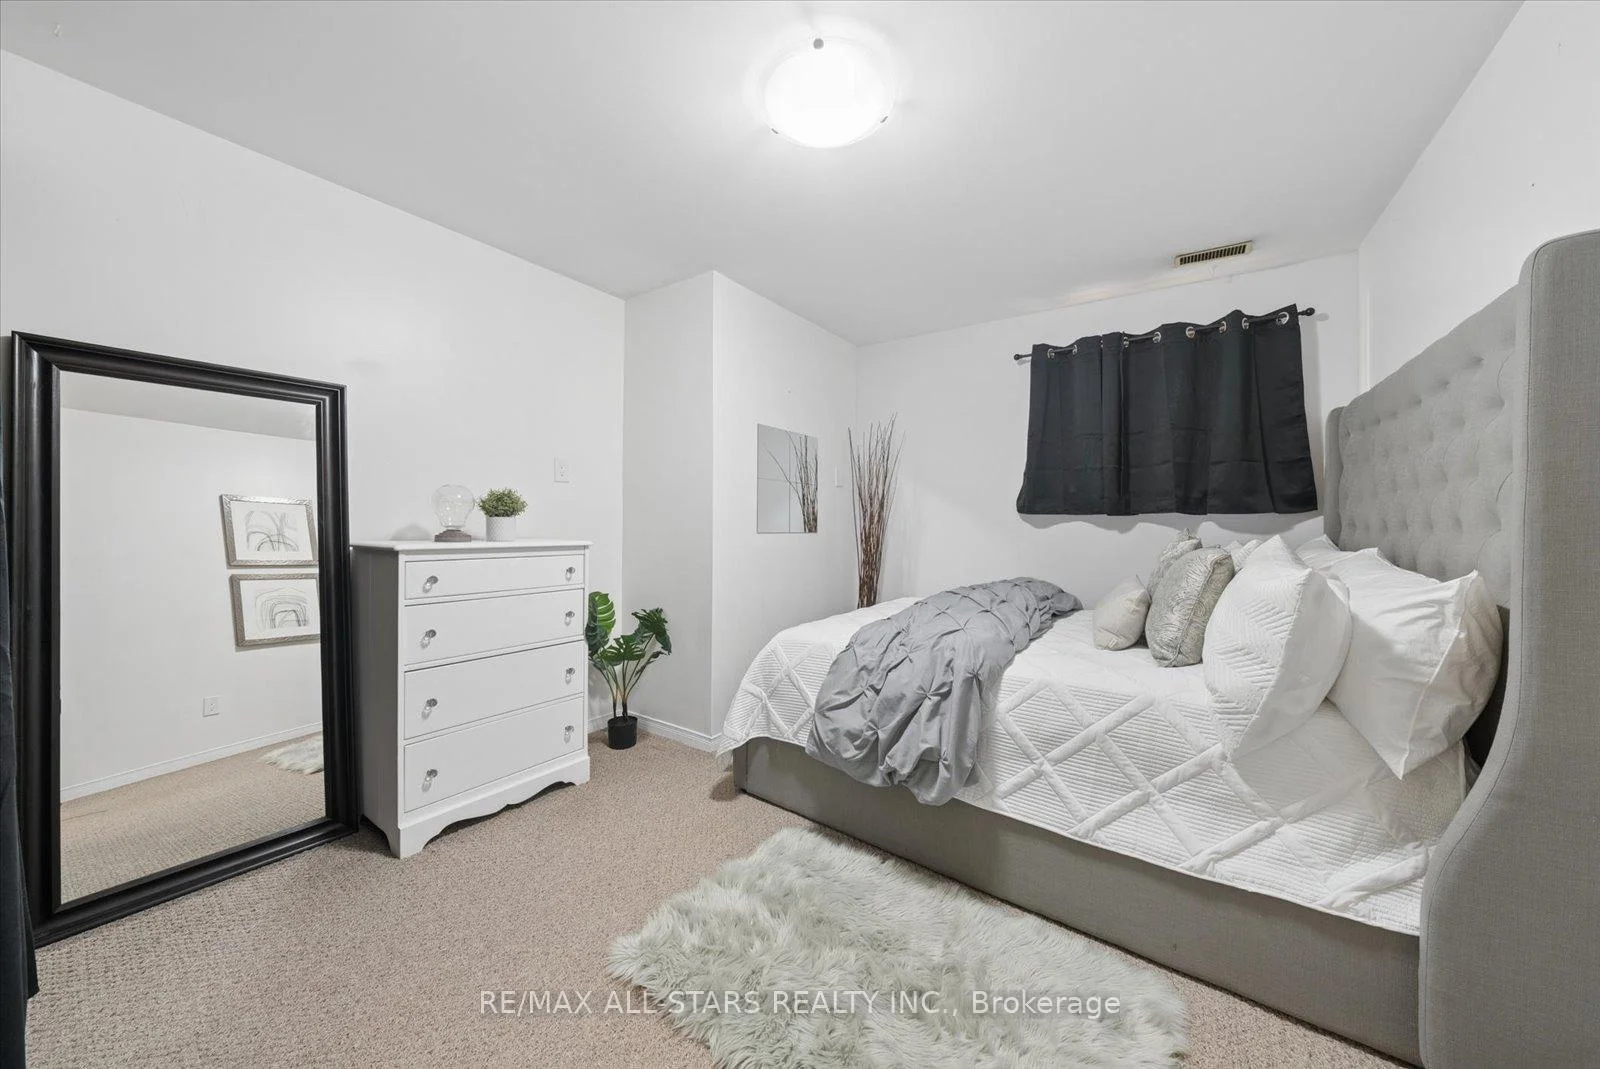
- Fully finished lower level for guests
- Proximity to amenities and recreational activities
- Ideal for multi-generational living and entertaining
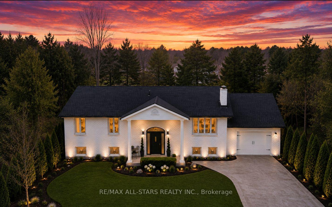
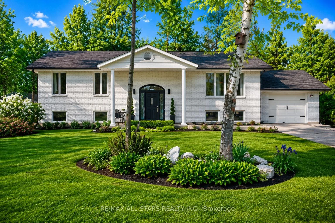
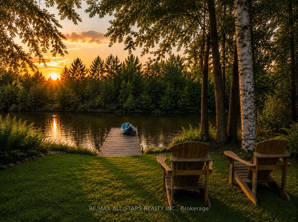
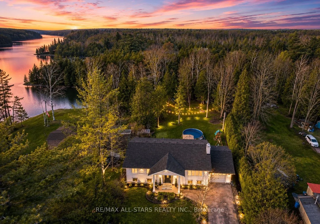
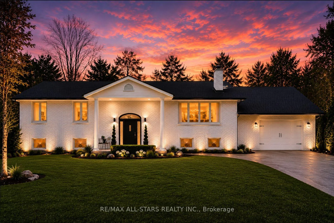
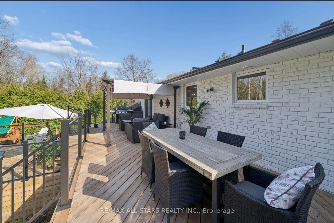
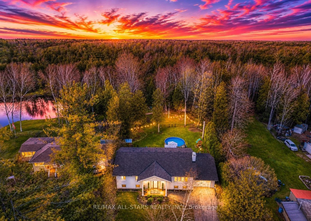
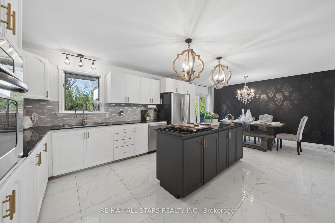
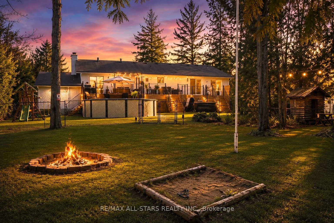
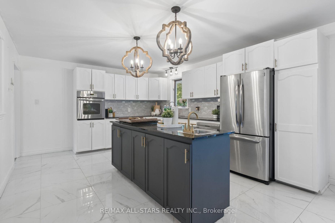
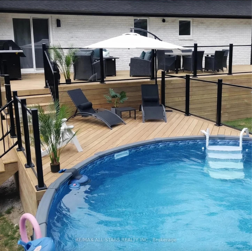
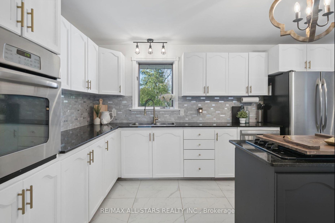
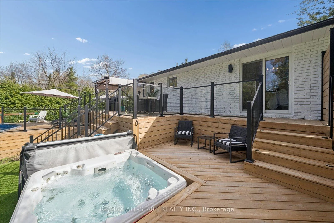
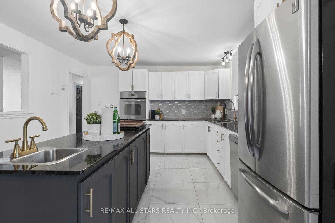
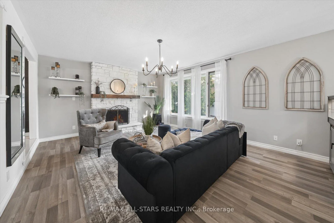
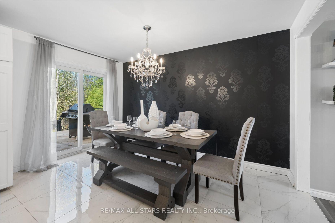
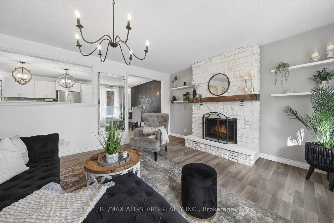
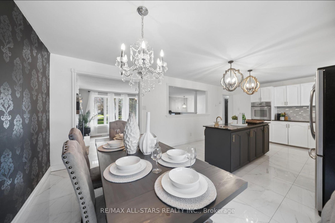
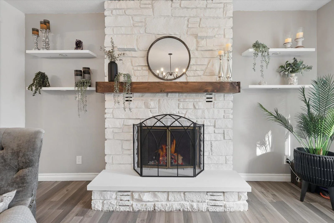
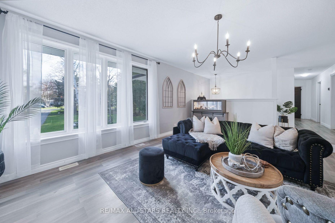
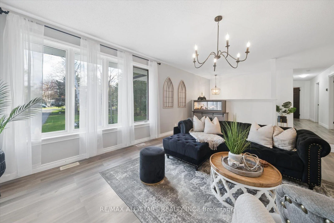
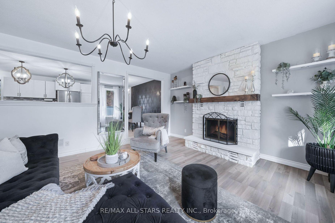
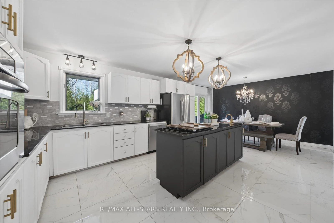
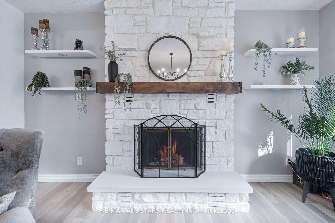
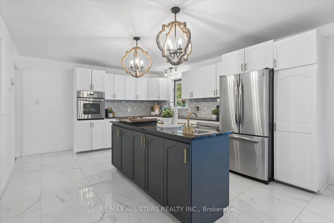
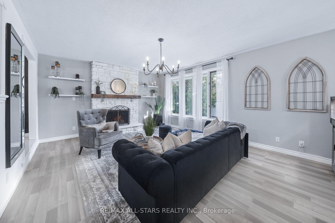
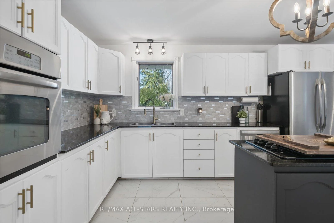
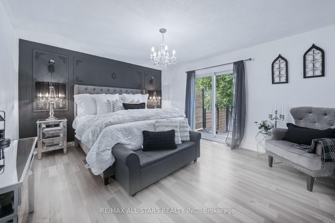
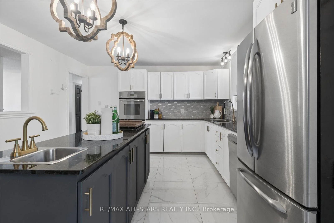
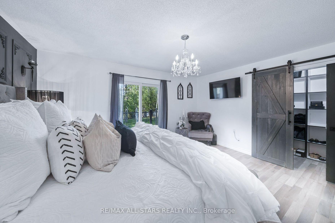
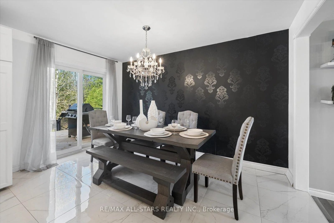
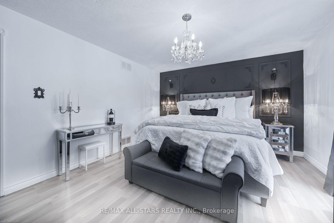
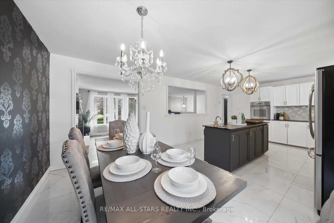
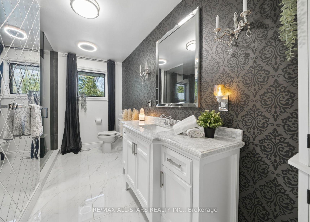
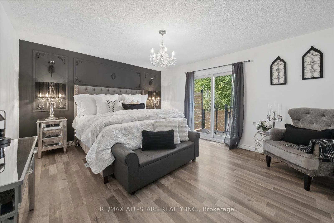
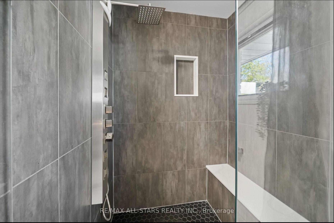
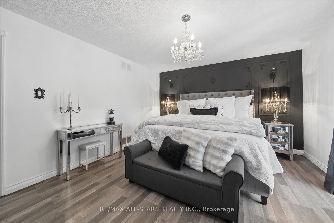
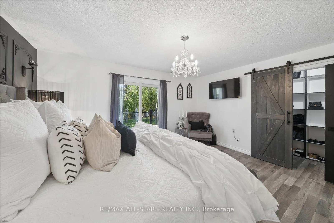
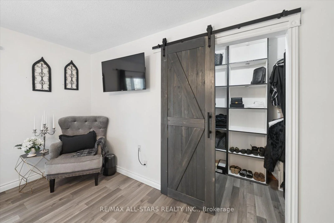
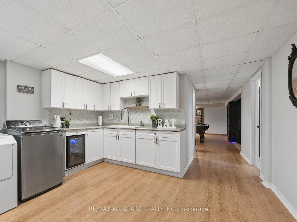
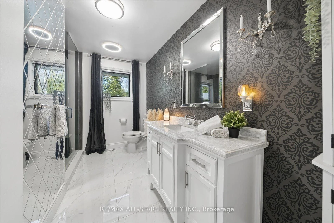
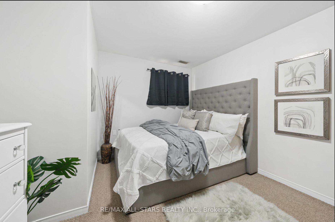
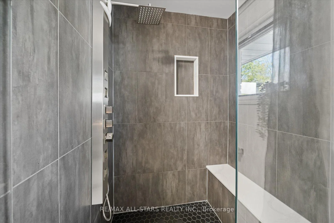
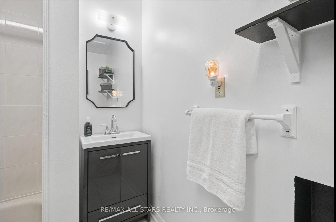
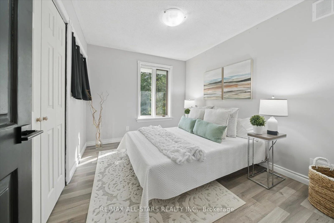
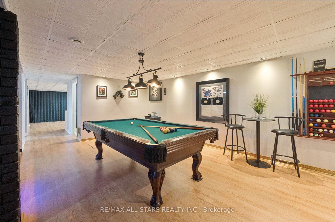
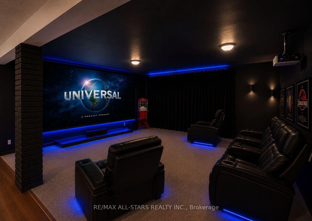
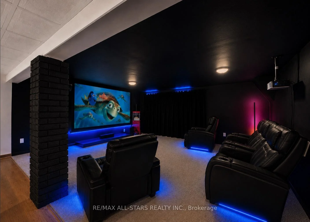
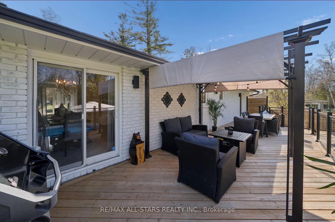
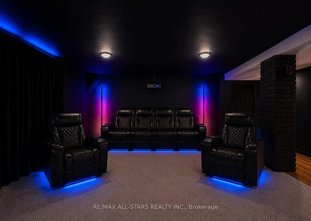
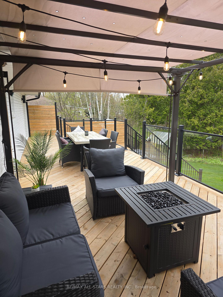
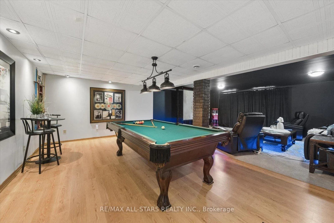
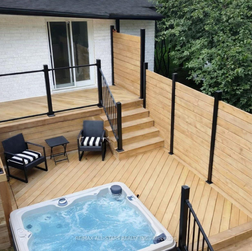
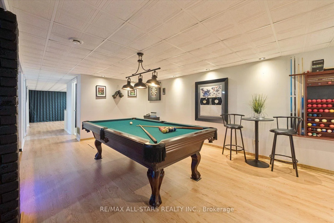
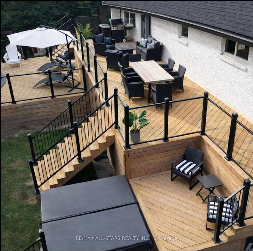
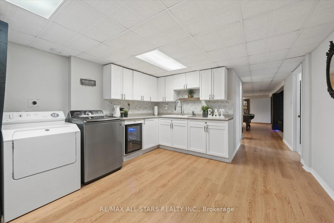
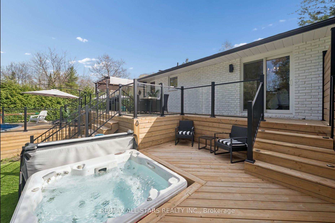
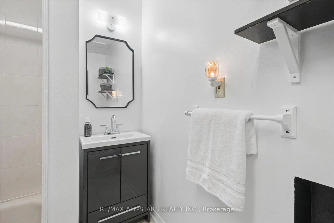
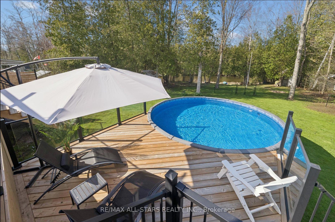
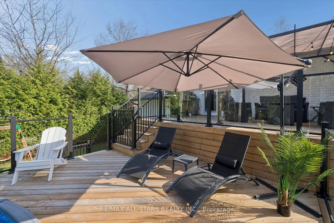
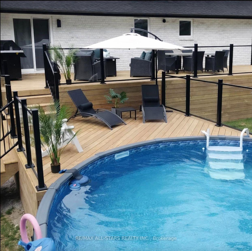
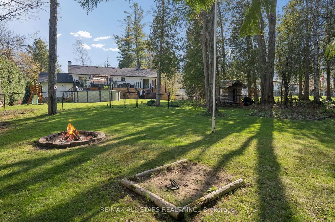
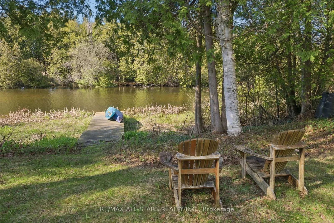
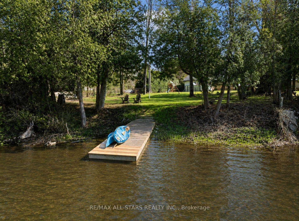
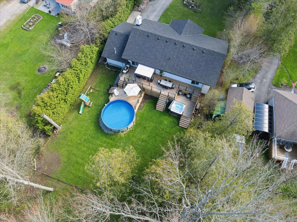
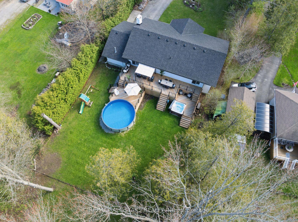
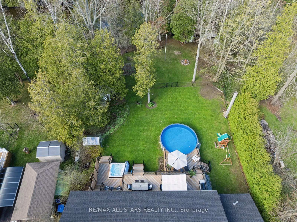
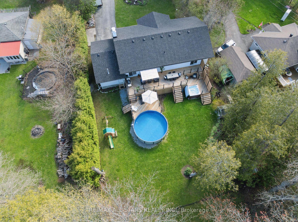
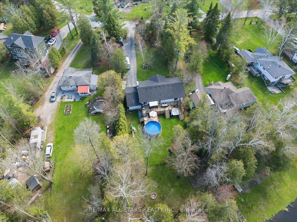
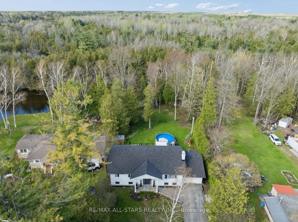
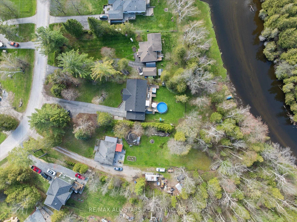
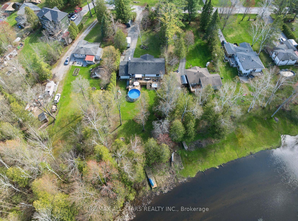
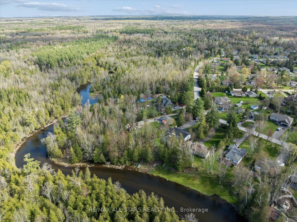
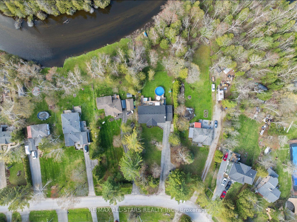
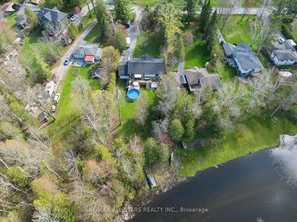
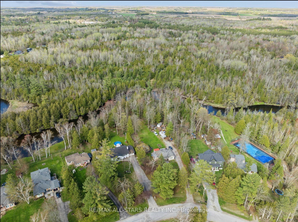
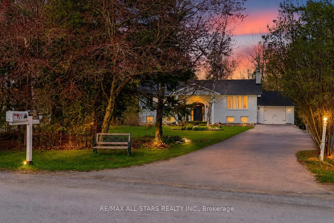
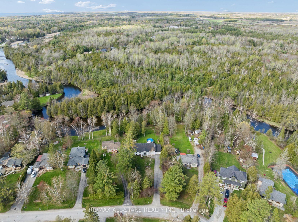
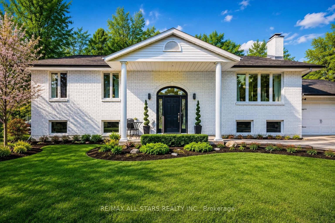
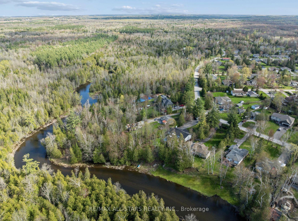
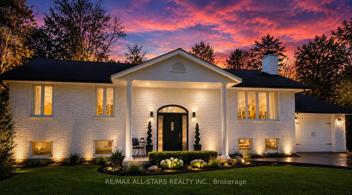
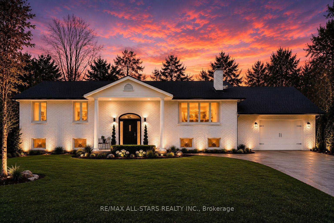
Rare Opportunity To Own A Private Resort-Style Riverfront Retreat Offering Luxury Living, Multi-Generational Flexibility & Exceptional Entertaining, Almost 3000 Finished SqF, On Over 0.6 Acres With 95 Feet Of Direct Waterfront Along The Pefferlaw River. Surrounded By Mature Trees & Forested Space, This Beautifully Renovated Solid-Brick Colonial-Inspired Raised Bungalow Delivers An Extraordinary Blend Of Privacy, Nature & Comfort. Thoughtfully Updated Throughout, The Home Showcases Pride Of Ownership With Upgraded Fixtures, New Upper Flooring, Iron Balusters & A Spacious Layout Designed To Capture Stunning River Views. The Eat-In Kitchen Features Granite Countertops, Kitchen And Bar Sinks, Ample Cabinetry & Seamlessly Connects To A Formal Dining Area & Inviting Main Living Room Anchored By A Cozy WETT Certified Wood Burning Fireplace(2025). Step Outside To An Expansive Newly Built Deck With Sleek Glass Railings Overlooking The Water, Creating The Ultimate Outdoor Entertaining Space Complete With Pergola, Privacy Screen, Gas BBQ Hookup & Hot Tub Access From The Elegant Primary Retreat. The Primary Suite Also Features A Walk-In Closet With Stylish Barn Door & Waterfront Views. The Beautifully Renovated Main Bath Offers A Spa-Inspired Glass Shower With Built-In Bench And Marble Countertop. The Fully Finished Lower Level Is Ideal For Extended Family Or Guests Featuring A Kitchenette, 2 Large Bedrooms, Theatre Room, Billiards Area & Recreation Space. Outdoors, The Resort Feel Continues With A New Above Ground Pool With Locking Safety Gate, Tournament Grade Horseshoe Pit, Quartz Lined Gardens, Greenhouse, 3 Storage Sheds, Fenced Area For Children & Pets, & A Sprawling 10+ Car Driveway. Enjoy Kayaking, Canoeing, Fishing, SnowM & Skating Right From Your Own Backyard. Additional Updates Include Roof, Furnace, A/C, Owned Hot Water Tank (2020)& So Much More! Located Close To Hwy 48, Schools, Parks, Walking Trails & Amenities. Truly A One-Of-A-Kind Waterfront Lifestyle Property!
Key Facts & Features
Property Costs
- Annual Property Tax Amount
- $5,015
- Land Transfer Tax Fee
- $17,155
Rental Items
- Rental Equipment
- NONE
- Basement Type
- Full, Finished
Interior Features
- Laundry Level
- Lower Level
- Interior Extras
- Carpet Free, In-Law Capability, Water Heater Owned, Water Softener
- View
- Forest, Garden, Pool, River, Trees/Woods, Water
- Fireplace/Stove
- Yes
- Fireplace Features
- Wood
- Elevator
- No
Exterior Features
- Exterior Extras
- Deck, Fishing, Hot Tub, Landscaped, Privacy, Recreational Area, Year Round Living
- Pool
- Above Ground
- Property Features
- Beach, Lake/Pond, Marina, School Bus Route, Waterfront, School
- Other Structures
- Fence - Full, Garden Shed, Gazebo, Greenhouse, Other, Shed, Storage
Building
- Building Type
- Detached
- Building Style
- Bungalow-Raised
- Approx Age
- 31-50
Construction
- Exterior Finish
- Brick
- Roof
- Asphalt Shingle, Shingles
- Foundation Details
- Concrete Block
- Special Designation
- Unknown
Lot
- Lot Front
- 75.00 ft
- Lot Depth
- 301.25 ft
- Lot Size
- 0.604
- Lot Shape
- Rectangular
Inclusions
- Inclusions
- --> Video, floorplans, all photos & more @ https://127PinecrestRd.com/idx * Existing: Ss Fridge, Ss Oven, Natural Gas Cook Top. Samsung Washer & Natural Gas Dryer. Hot Water Tank. Pool Table. All Elf's. Window Coverings. Built-In Shelving. Bar Fridge In Basement. New Above Ground Pool & All Equipment Including Ladder, Solar Cover, Tracks & Vacuum. Hot Tub (Working but sold as is). Pergola & Screens. Greenhouse. Garden Sheds X3. *Gas Hookup In Garage. Rough-In For C/Vac. Bluetooth Speaker Fan In Main Bath. Children's Playground. Tournament Grade Horseshoe Pit. Remote Garage Door Opener. Natural Gas BBQ. Deep Freezer. Car Port. Water Softener. Whole Home Humidifier On Furnace. *All Indoor & Outdoor Furniture Is Negotiable. Boat W/Trolling Motor Negotiable. John Deer Riding Law Mower & Dump Tractor Negotiable. *75Ft X 342Ft X 95Ft X 301Ft As Per Geowarehouse.
Exclusions
- Exclusions
- Projector, Speakers & Projector Screen.
Parking & Garages
- Garage Type
- Attached
- Garage Spaces
- 1
- Parking Spaces
- 10
- Total Garage And Parking Spaces
- 11
Heating & Cooling
- Heat Source
- Gas
- Heat Type
- Forced Air
- Air Conditioning
- Central Air
- Water
- Well
- Sewers
- Septic
- Natural Gas
- Yes
- Hydro
- Yes
- Cable
- Available
- Telephone
- Available
- Bedrooms
- 3 + 2
- Washrooms
- 2
- Kitchens
- 2
Room sizes
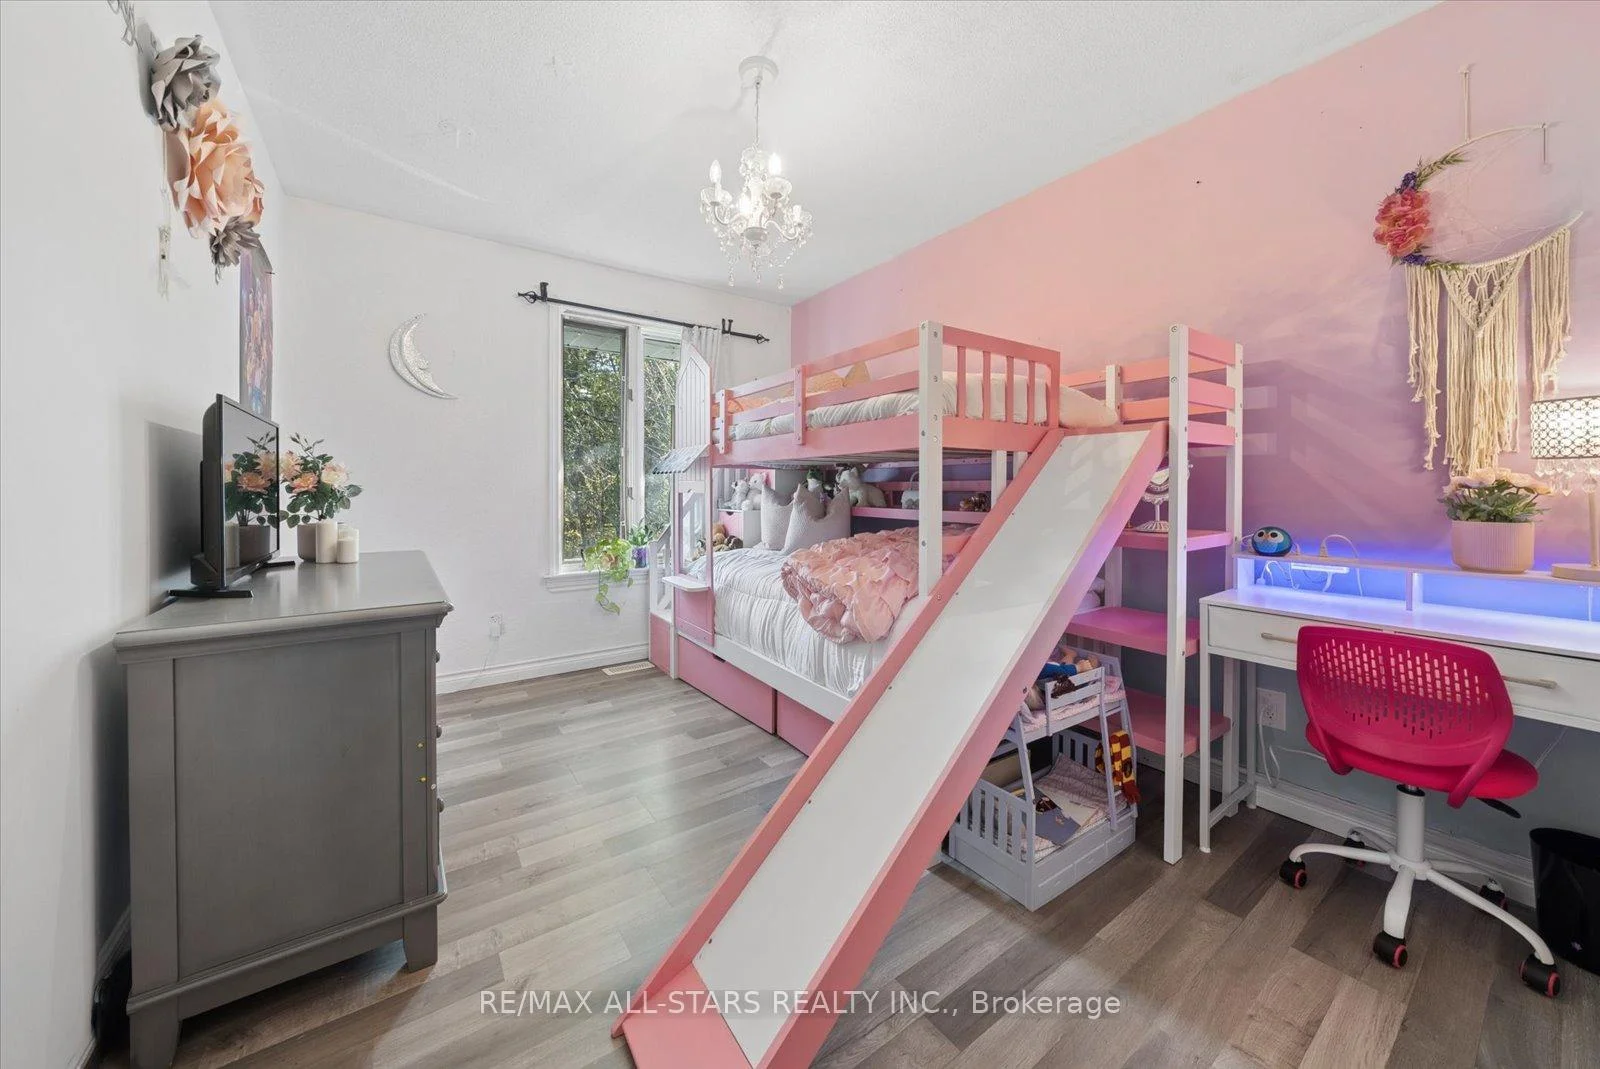
- Bedroom 5—Lower level, Laminate
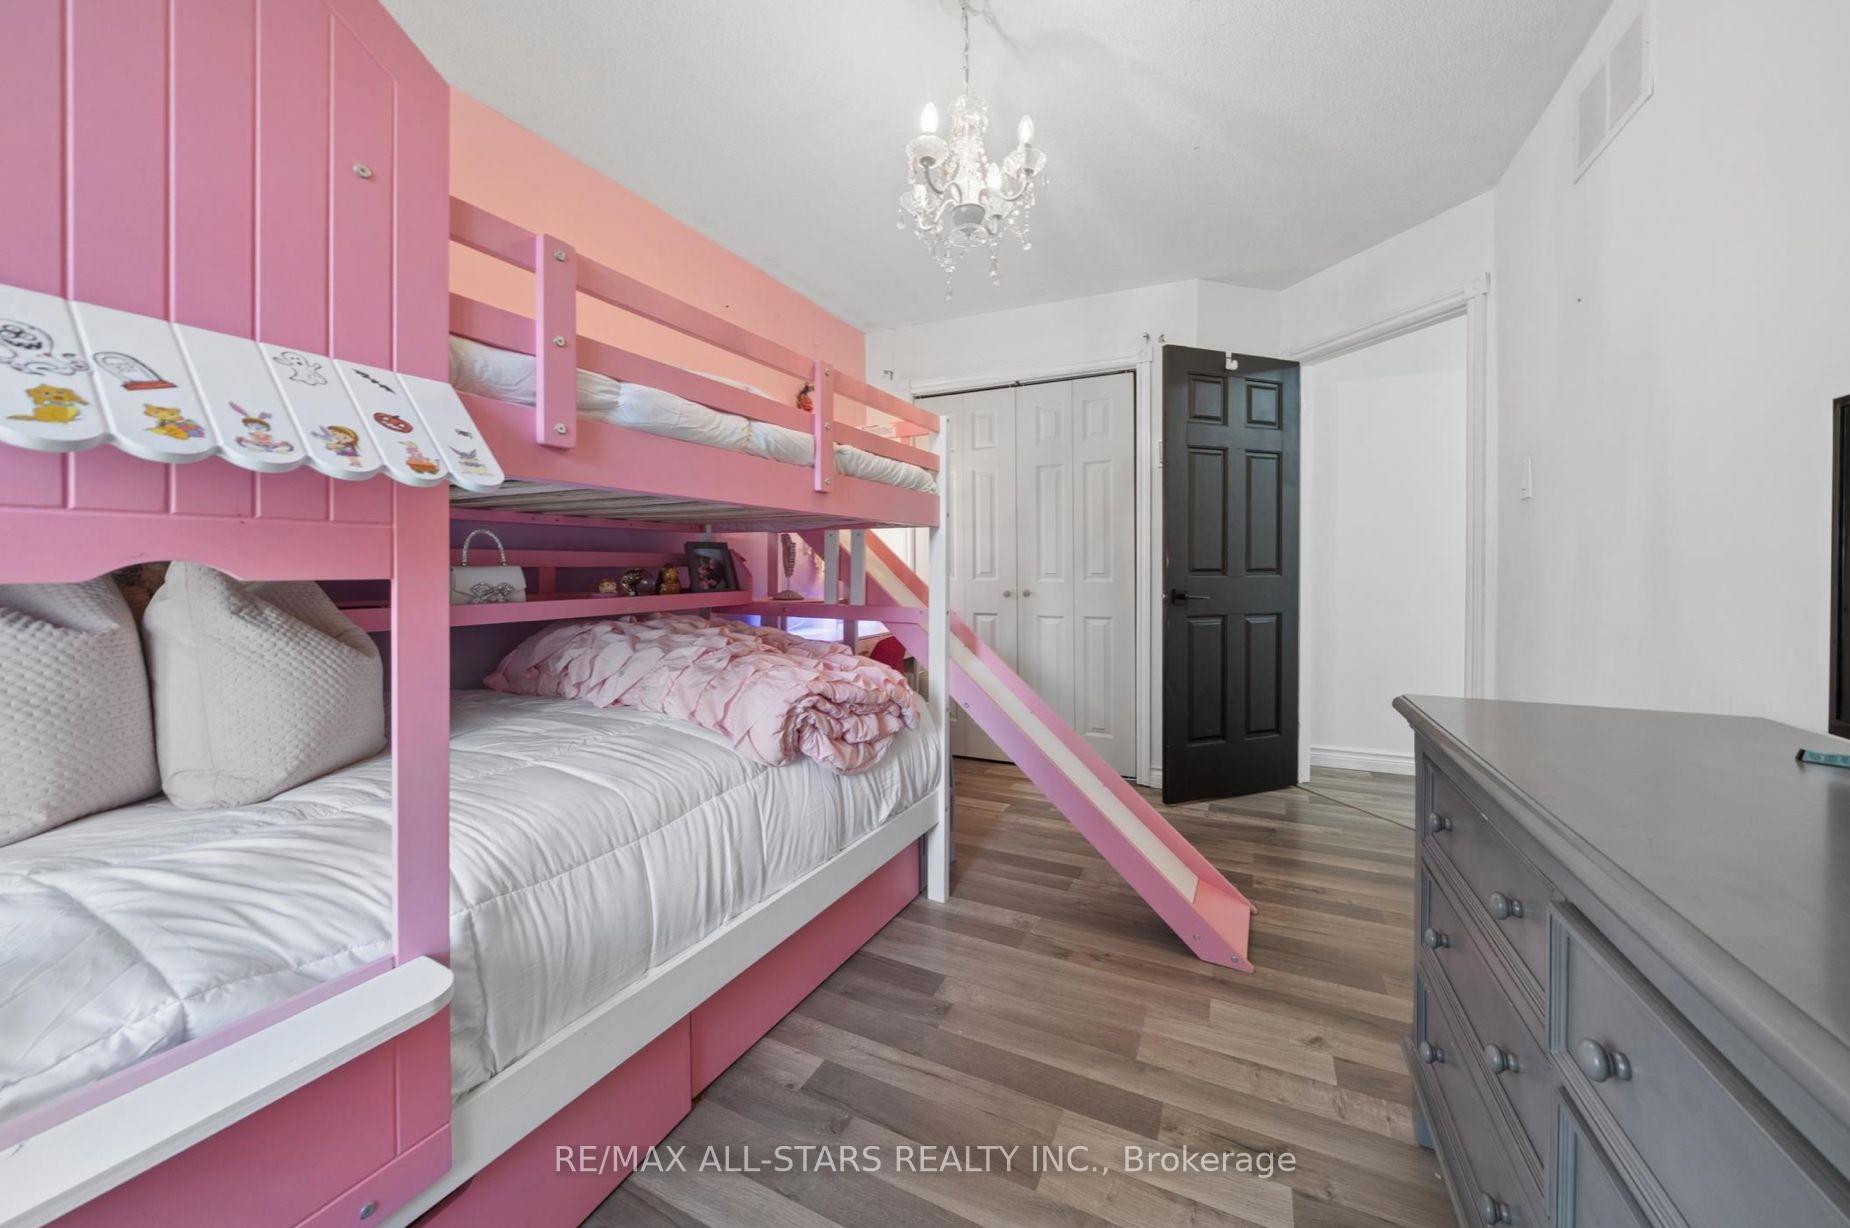
- Bedroom 4—Lower level, Window, Closet, Laminate
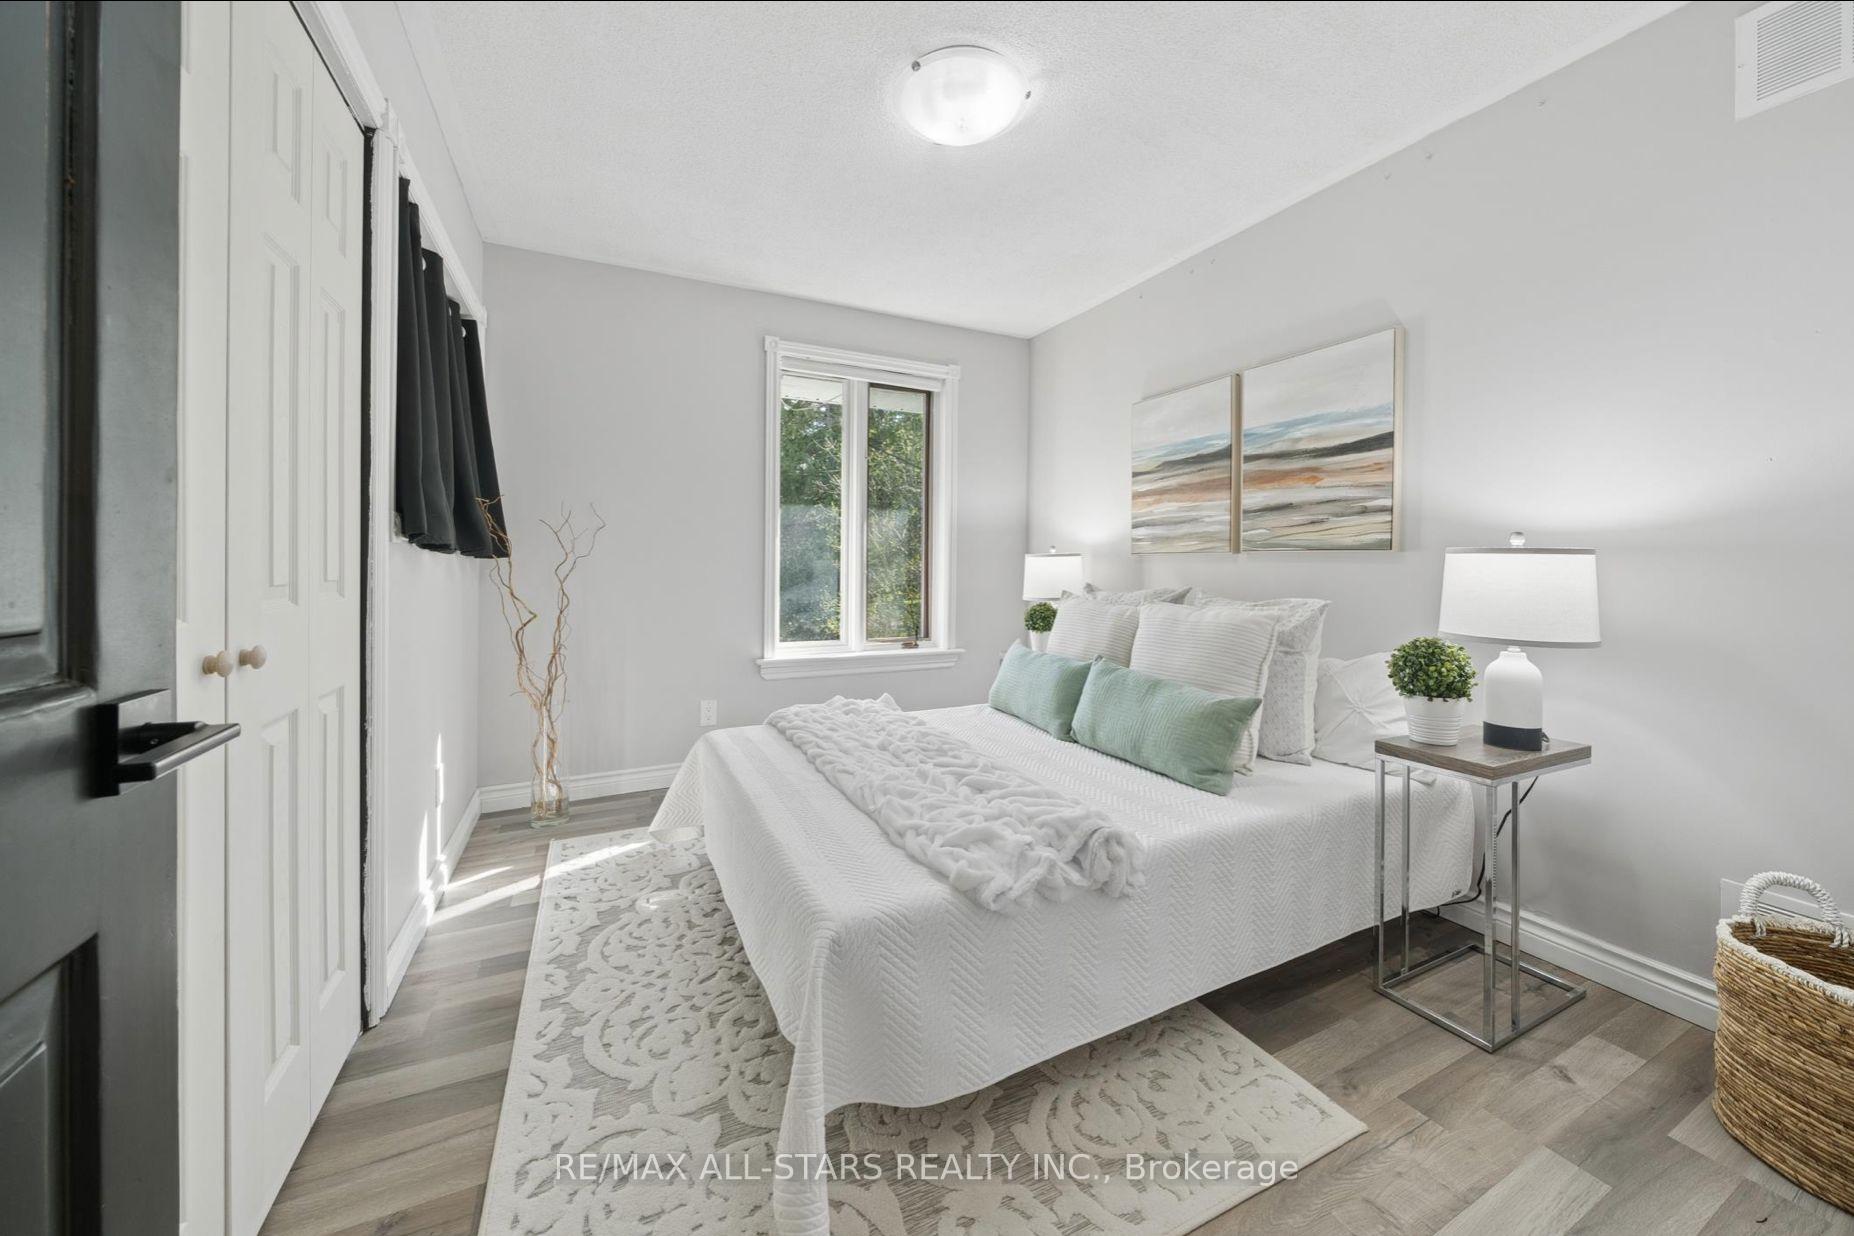
- Bedroom 2—Main level, Large Window, Large Closet, Laminate
- Game Room—Lower level, Window, Combined w/Family, Laminate
- Living Room—Main level, Laminate, Fireplace, Large Window
- Kitchen—Lower level, Combined w/Family, Backsplash, Dropped Ceiling
- Family Room—Lower level, Open Concept, Combined w/Game, Laminate
- Primary Bedroom—Main level, W/O To Deck, Walk-In Closet(s), Laminate
- Laundry—Lower level
- Kitchen—Main level, Centre Island, Granite Counters, Overlooks Backyard
- Bedroom 3—Main level, Large Window, Large Closet, Laminate
- Dining Room—Main level, W/O To Deck, Tile Floor, Open Concept
Washrooms
- 3-piece, Main
- 4-piece, Lower
- Municipality
- Georgina
- Neighbourhood
- Pefferlaw
- Main cross streets
- Old Homestead/Forestry
- Zoning
- R1
- Directions
- Old Homestead/Forestry
- Waterfront
- Direct
- MLS® number
- N13700276
- Data source
- Toronto Regional Real Estate Board
- Listed on
- 2026-08-21
- Updated on
- 2026-10-16
- Days on market
- 58 days
- Possession type
- Flexible
- Co-op commission
- 2.5% + HST
- Seller
- Listed by
- RE/MAX ALL-STARS REALTY INC.
Home Market Value
Current home valuation for 127 Pinecrest Road, Georgina, Pefferlaw, Georgina, ON. Listed for $1,034,000
HOMEH Estimate
$887,168
Estimated Sales Range
$700,863 - $1,073,473
HOMEH Estimate for 127 Pinecrest Road, Georgina, Pefferlaw
Calculated with a real agent's CMA method — 45+ years of experience, codified. Not an AI guess.
For the owner
Is this your home? Track its value.
Get this home's HOMEH Estimate by email once a month, with how many homes are for sale around you.
Mortgage Payment Calculator
Compare up to 4 down payment scenarios
5% on first $500K + 10% on $534,000 over $500K
$78,400
| Scenario 1 | Scenario 2 | Scenario 3 | Scenario 4 | |
|---|---|---|---|---|
−Down payment | % $ | % $ | % $ | % $ |
+CMHC insurance | $38,217 | $28,849 | $24,609 | $0 |
=Total mortgage | $993,633 | $959,449 | $903,509 | $827,200 |
Amortization | ||||
Mortgage rate | % | % | % | % |
| Payment frequency | ||||
=Mortgage payment | $4,851monthly | $4,685monthly | $4,411monthly | $4,039monthly |
Land Transfer Tax
$17,155
$17,155
Around this home
No schools found nearby
Data provided by OpenStreetMap & Fraser Institute School Rankings
Ask HOMEH
New!Hi there!
👋Text or call (416) 301-9001
Recommended for you
Based on homes you've looked at.
No recommended properties found.
Nearby similar homes
No nearby properties found.
More real estate resources
Other homes nearby
Explore this area
Nearby neighbourhoods
No nearby listings available.