
142 Virginia Boulevard
Georgina (Virginia), ON L0E 1R0
- 3Bedrooms
- 1Bathroom
- 8Garage
- 1100–1500Sq Ft
- $3,467Tax
- 76×210 ftLot Size
 Estimated Value:$655,000See Free Estimate Report

Property not available for sale or for rent.
HOMEH One: full-service selling for a 1% listing fee. The buyer's agent commission is separate.
Free Home EvaluationHow Much Is My Home Worth?Homes for Sale NearbySale & Price History for 142 Virginia Boulevard, Georgina, Virginia
| Start Date | End Date | Price | Event | MLS# |
|---|---|---|---|---|
| 2025-10-03 | 2025-10-14 | Login to See Prices | Sold | n12442760 |
Real estate boards require you to or to see the full details of this property.
*Sold prices and complete sale & price history are regulated data. Under the Trust in Real Estate Services Act, 2002 (TRESA) and the rules of the Real Estate Council of Ontario (RECO), and pursuant to the Multiple Listing Service® rules of the Canadian Real Estate Association (CREA) and the Toronto Regional Real Estate Board (TRREB), this information may be shown only to registered users who have agreed to the applicable terms of use (a Virtual Office Website, or "VOW," arrangement). HOMEH Inc., Brokerage therefore provides it to signed-in members only. Creating an account is free and takes under a minute.
About 142 Virginia Boulevard, Georgina, Virginia
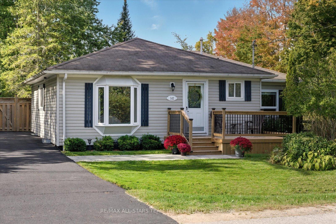
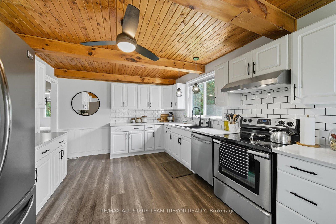
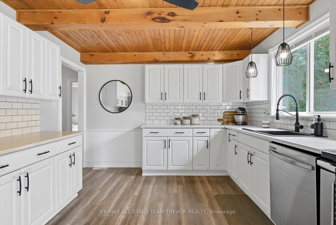
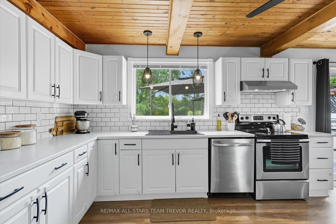
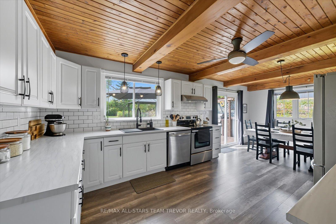
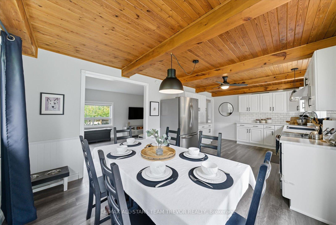
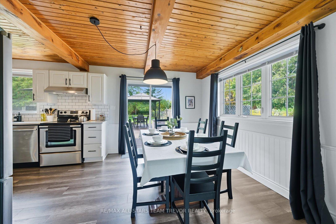
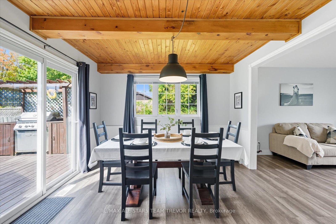
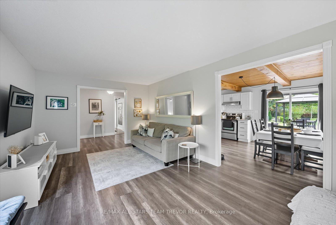
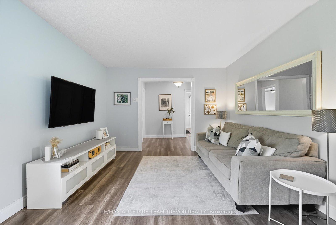
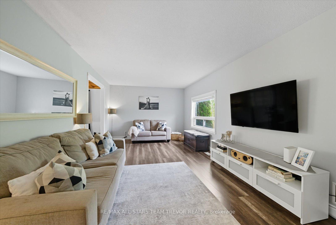
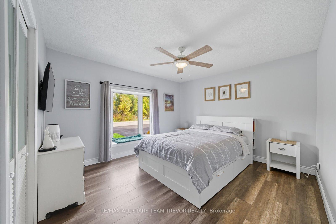
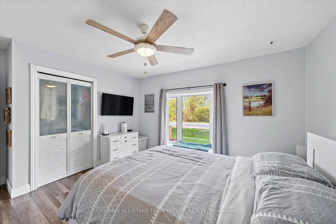
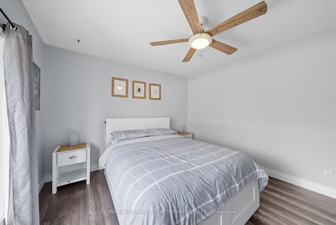
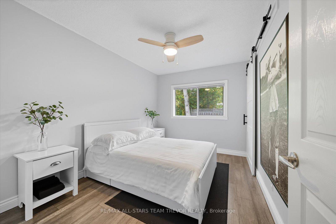
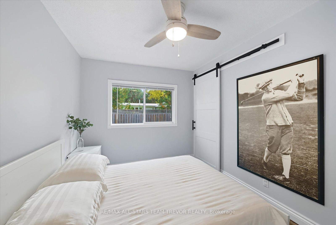
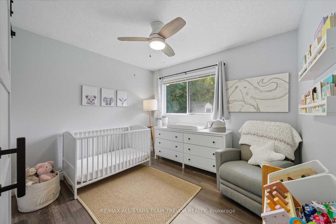
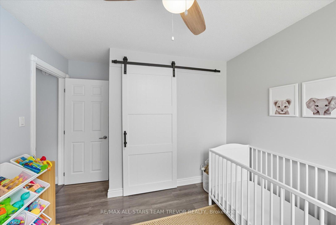
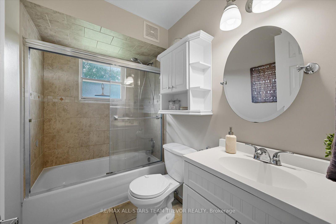
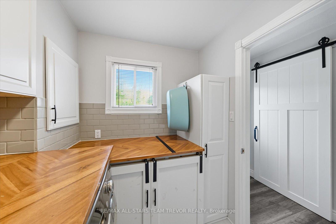
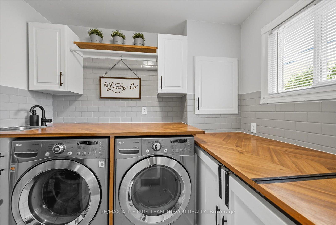
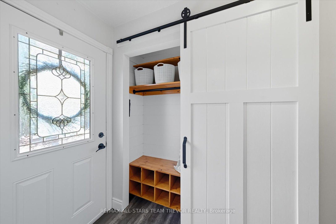
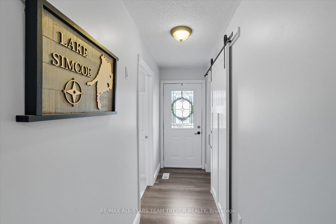
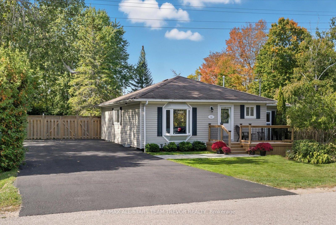
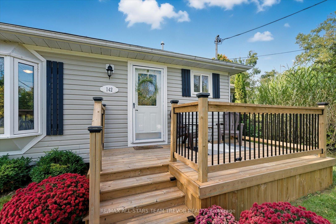
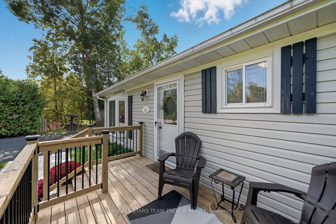
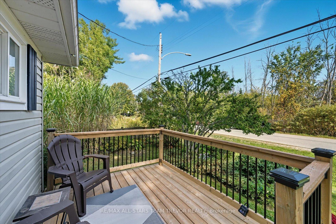
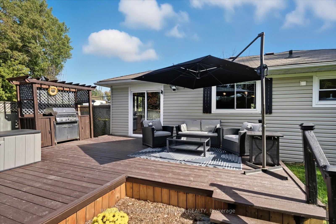
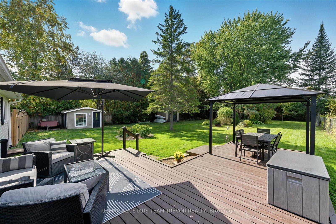
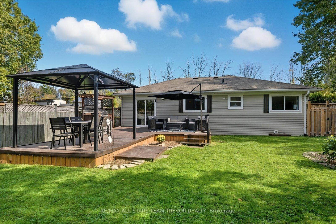
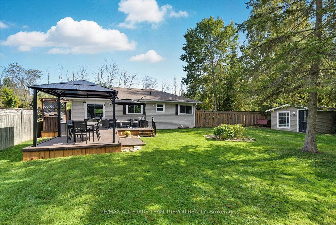
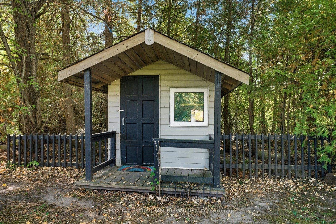
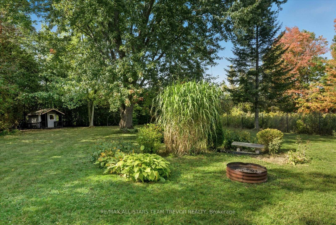
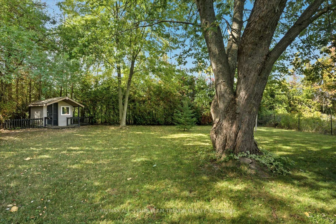
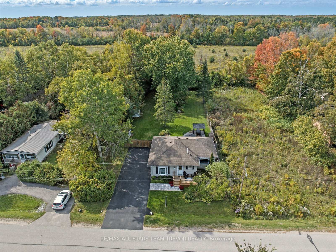
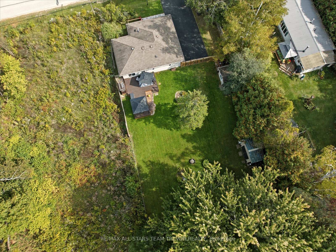
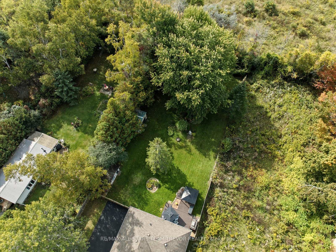
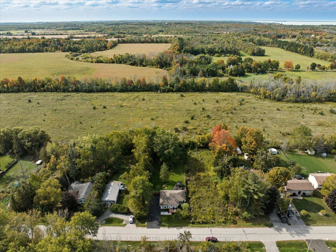
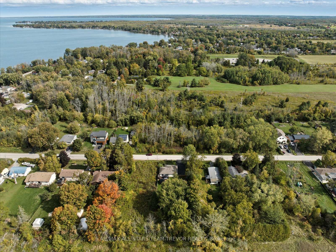
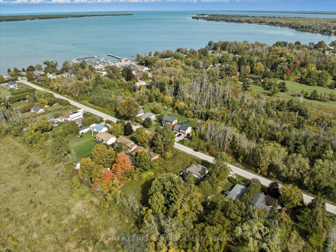
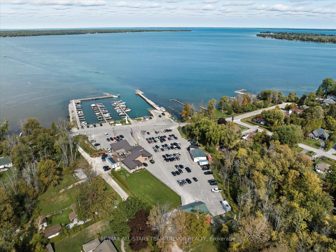
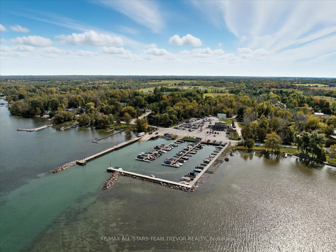
Discover your perfect retreat just steps from Lake Simcoe and the sandy shores of Holmes Point Beach. There is over 1,200 sqft of beautiful modern layout which exceeds other available properties in this price range. The inviting curb appeal starts with a new front deck featuring elegant wrought iron pickets, complemented by newer interlock in the front yard. Step inside to a home that is freshly painted and filled with natural light streaming through bright windows. Modern laminate flooring flows seamlessly throughout, highlighting the thoughtful stylish details like custom shiplap in the front closet, upgraded light fixtures, and chic barn doors on most closets. The showpiece kitchen is a true gourmet's delight, boasting rustic wood-beam ceilings, sleek stainless appliances, and designer lighting. A tasteful backsplash, ample storage, and abundant counter space make this a kitchen that blends function with wow-factor charm. The functional laundry room is equally impressive, finished with a backsplash, wood countertop, extra shelving, cabinetry, and folding area. Step into your private outdoor oasis, a large, treed yard perfect for relaxation and entertaining. The fully fenced backyard hosts an entertainment-ready raised deck with cozy gazebo overlooking the yard. Summer gatherings are a breeze with the built-in BBQ and pergola. Multiple garden and accessory sheds provide plenty of storage for all your outdoor needs. You can have peace of mind with excellent comfort and efficiency features, including a newer gas furnace and Air Conditioner, R50 attic insulation installed two years ago, and crawl space with vapor barrier and heat from the gas furnace. The driveway was professionally aphalted six years ago and is sealed yearly. For the modern remote worker high speed internet is available. This home is truly move-in ready and waiting for you to start enjoying lakeside life offering unparalleled access to swimming, kayaking, and the very best of lakefront living.
Key Facts & Features
Property Costs
- Annual Property Tax Amount
- $3,467
- Land Transfer Tax Fee
- $9,655
Rental Items
- Rental Equipment
- Hot water tank (rental)
- Under Contract
- Hot Water Heater
- Basement Type
- Crawl Space
Interior Features
- Laundry Level
- Main Level
- Interior Extras
- Water Heater, Water Softener, Water Treatment
- Fireplace/Stove
- No
- Elevator
- No
Exterior Features
- Exterior Extras
- Deck, Landscaped, Privacy
- Pool
- None
- Property Features
- Beach, Lake/Pond, Level, Marina, Park, School Bus Route
- Other Structures
- Garden Shed, Shed
Building
- Building Type
- Detached
- Building Style
- Bungalow
Construction
- Exterior Finish
- Vinyl Siding
- Roof
- Asphalt Shingle
- Foundation Details
- Concrete
- Special Designation
- Unknown
Lot
- Lot Front
- 76.02 ft
- Lot Depth
- 209.54 ft
- Lot Size
- 15922
Inclusions
- Inclusions
- Existing fridge, stove, range hood, dishwasher, washer, dryer, all existing light fixtures, all window coverings, televisions brackets in living room & primary bedroom, water softener, ultra violet light, pressure tank, all existing sheds, gazebo, built in bbq & pergola
Parking & Garages
- Garage Type
- None
- Garage Spaces
- 8
- Parking Spaces
- 8
- Total Garage And Parking Spaces
- 8
Heating & Cooling
- Heat Source
- Gas
- Heat Type
- Forced Air
- Air Conditioning
- Central Air
- Water
- Well
- Sewers
- Septic
- Natural Gas
- Yes
- Hydro
- Yes
- Cable
- Available
- Telephone
- Available
- Bedrooms
- 3
- Washrooms
- 1
- Kitchens
- 1
Room sizes
- Kitchen—Main level, Laminate, Stainless Steel Appl, Backsplash
- Dining Room—Main level, Laminate, Combined w/Kitchen, W/O To Deck
- Living Room—Main level, Laminate, Large Window
- Primary Bedroom—Main level, Laminate, Closet, Bay Window
- Bedroom 2—Main level, Laminate, Closet, Window
- Bedroom 3—Main level, Laminate, Closet, Window
- Laundry—Main level, Vinyl Floor, Backsplash, Window
Washrooms
- 4-piece, Main
- Municipality
- Georgina
- Neighbourhood
- Virginia
- Main cross streets
- HIGHWAY 48 & VIRGINIA BLVD
- Zoning
- R
- Directions
- HIGHWAY 48 TO VIRGINIA BLVD
- MLS® number
- N12442760
- Data source
- Toronto Regional Real Estate Board
- Status change
- 2025-10-14
- Listed on
- 2025-10-03
- Days on market
- 11 days
- Possession type
- 30-59 days
- Co-op commission
- 2.5% plus HST
- Seller
- Listed by
- RE/MAX ALL-STARS TEAM TREVOR REALTY
Home Market Value
Current home valuation for 142 Virginia Boulevard, Georgina, Virginia, Georgina, ON. Listed for $659,000
HOMEH Estimate
$655,000
Estimated Sales Range
$517,450 - $792,550
HOMEH Estimate for 142 Virginia Boulevard, Georgina, Virginia
Calculated with a real agent's CMA method — 45+ years of experience, codified. Not an AI guess.
For the owner
Is this your home? Track its value.
Get this home's HOMEH Estimate by email once a month, with how many homes are for sale around you.
Mortgage Payment Calculator
Compare up to 4 down payment scenarios
5% on first $500K + 10% on $159,000 over $500K
$40,900
| Scenario 1 | Scenario 2 | Scenario 3 | Scenario 4 | |
|---|---|---|---|---|
−Down payment | % $ | % $ | % $ | % $ |
+CMHC insurance | $24,699 | $18,386 | $15,684 | $0 |
=Total mortgage | $642,182 | $611,486 | $575,834 | $527,200 |
Amortization | ||||
Mortgage rate | % | % | % | % |
| Payment frequency | ||||
=Mortgage payment | $3,135monthly | $2,986monthly | $2,812monthly | $2,574monthly |
Land Transfer Tax
$9,655
$9,655
Around this home
No schools found nearby
Data provided by OpenStreetMap & Fraser Institute School Rankings
Ask HOMEH
New!Hi there!
👋Text or call (416) 301-9001
Recommended for you
Based on homes you've looked at.
No recommended properties found.
Nearby similar homes
No nearby properties found.
More real estate resources
Other homes nearby
Explore this area
Nearby neighbourhoods
No nearby listings available.