
15 Hitching Post
Georgina (Keswick South), ON L4P 0H9
- 4Bedrooms
- 4Bathrooms
- 2Garage
- 2500–3000Sq Ft
- $7,498Tax
- 56×91 ftLot Size
 Estimated Value:$996,864See Free Estimate Report

Property not available for sale or for rent.
HOMEH One: full-service selling for a 1% listing fee. The buyer's agent commission is separate.
Free Home EvaluationHow Much Is My Home Worth?Homes for Sale NearbySale & Price History for 15 Hitching Post, Georgina, Keswick South
Real estate boards require you to or to see the full details of this property.
*Sold prices and complete sale & price history are regulated data. Under the Trust in Real Estate Services Act, 2002 (TRESA) and the rules of the Real Estate Council of Ontario (RECO), and pursuant to the Multiple Listing Service® rules of the Canadian Real Estate Association (CREA) and the Toronto Regional Real Estate Board (TRREB), this information may be shown only to registered users who have agreed to the applicable terms of use (a Virtual Office Website, or "VOW," arrangement). HOMEH Inc., Brokerage therefore provides it to signed-in members only. Creating an account is free and takes under a minute.
About 15 Hitching Post, Georgina, Keswick South
Summarized Description
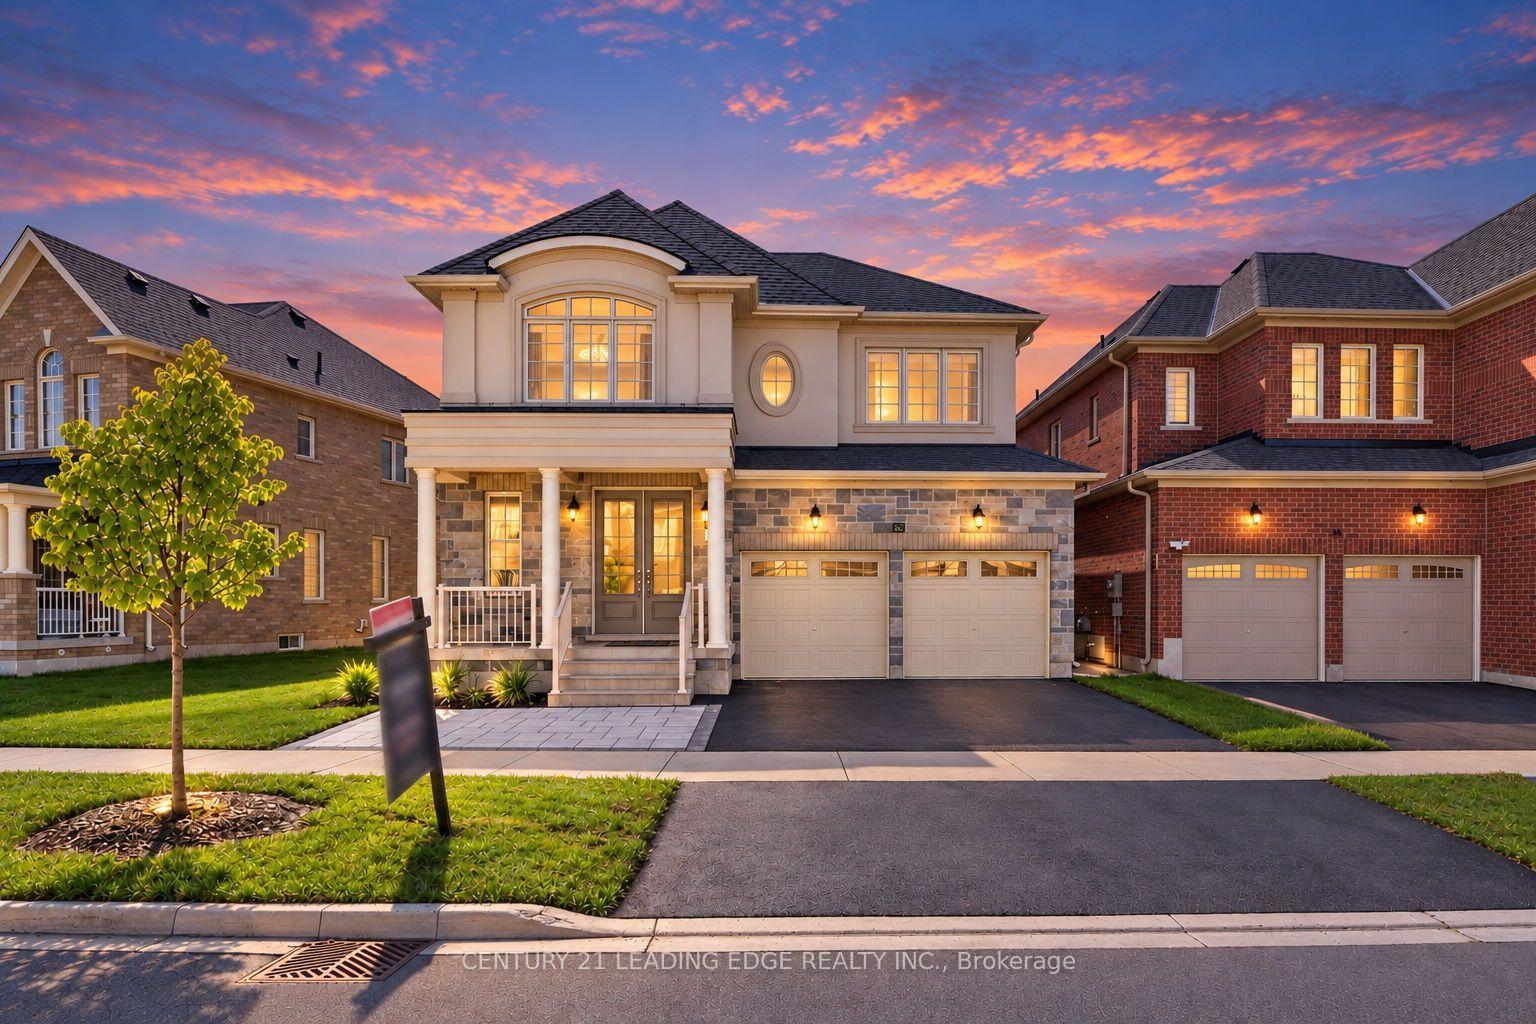
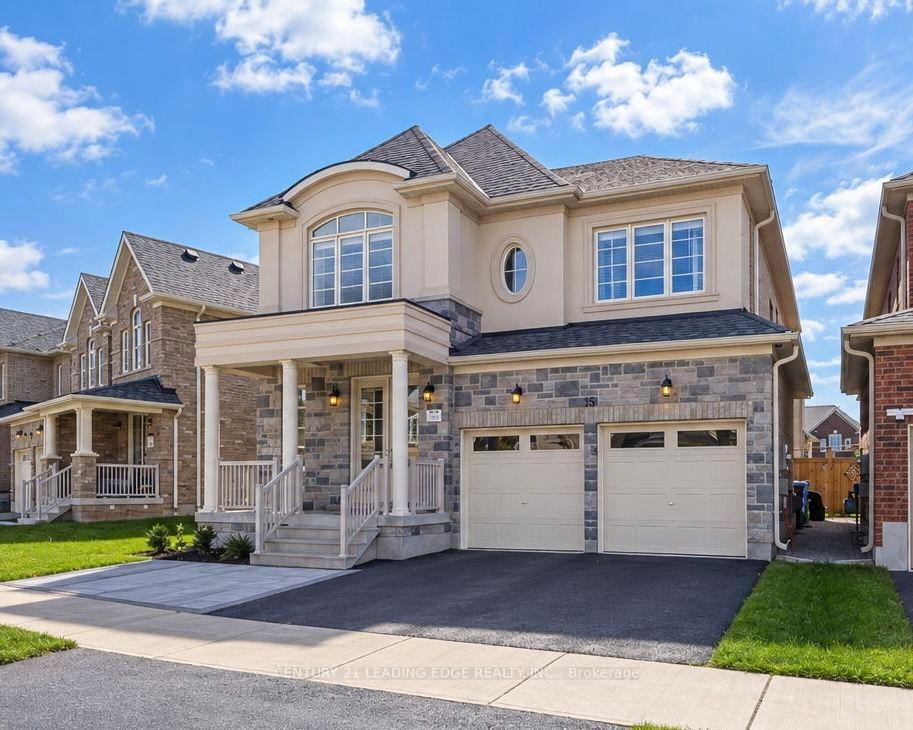
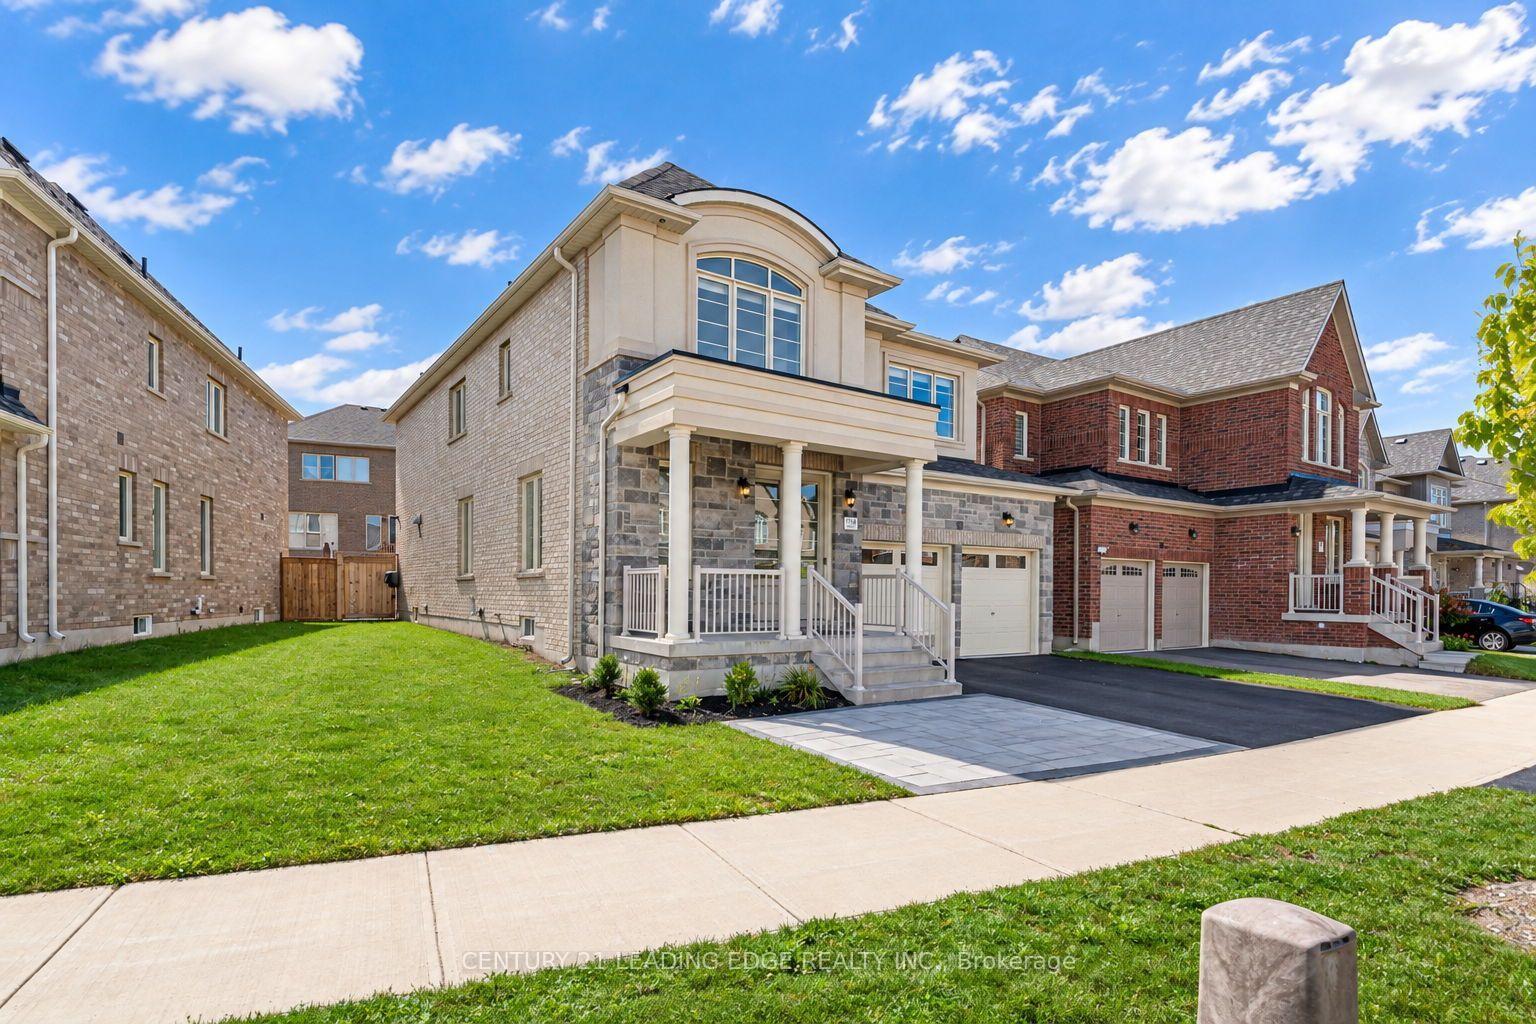
- Stunning move-in ready home on premium 56' lot.
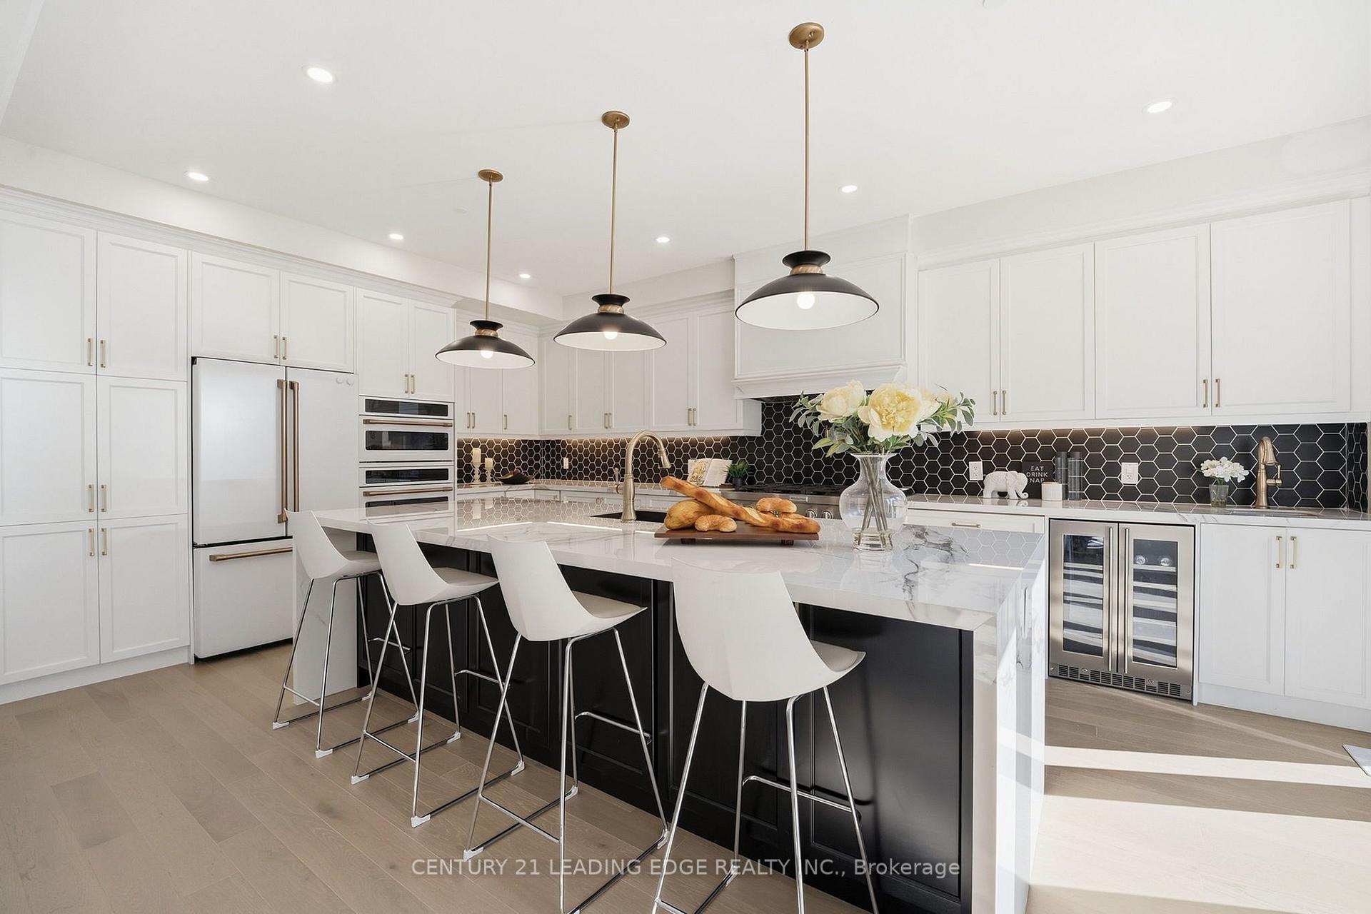
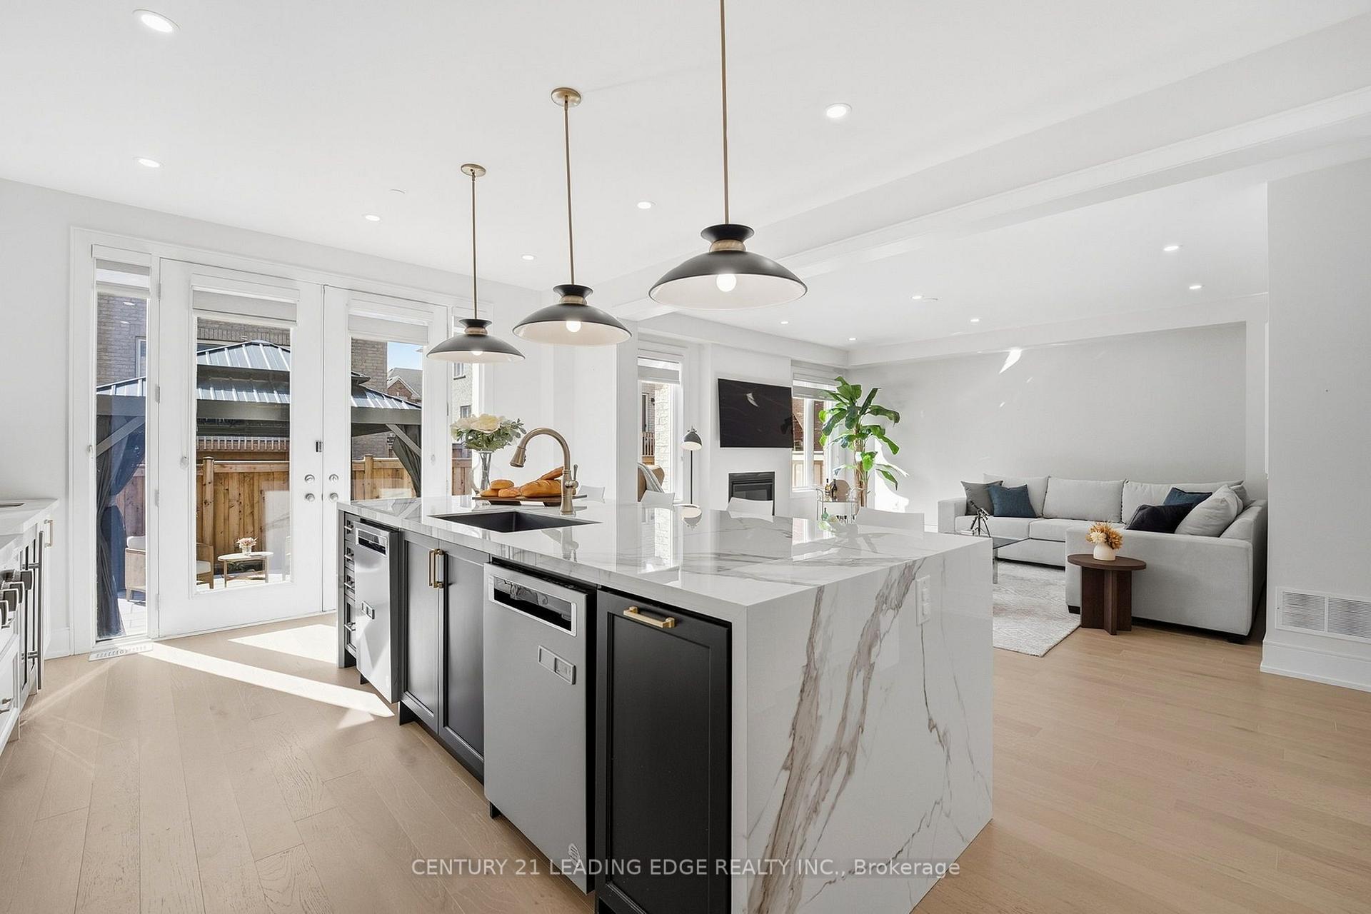
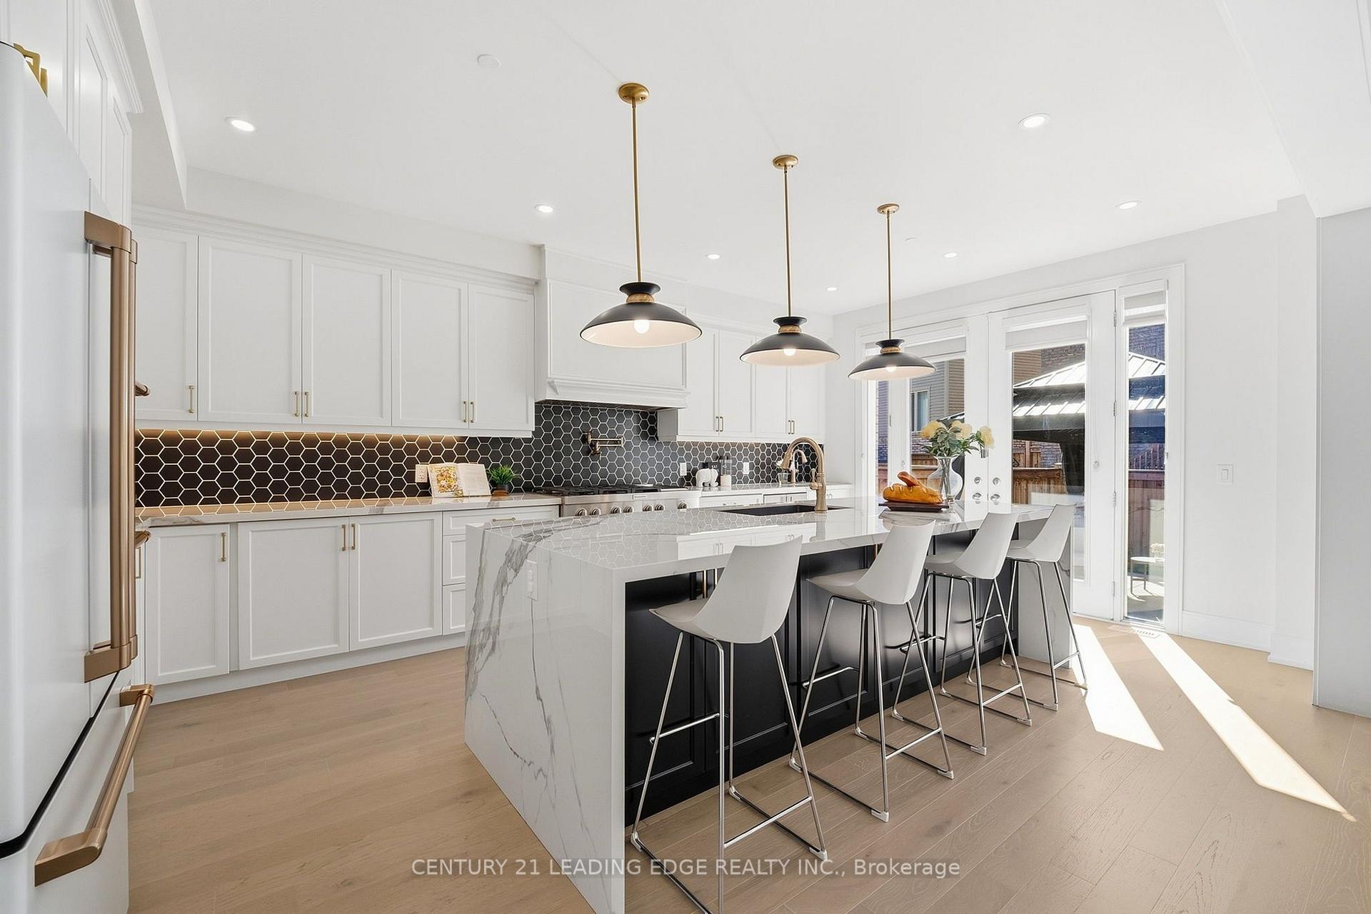
- Chef-inspired kitchen with high-end appliances.
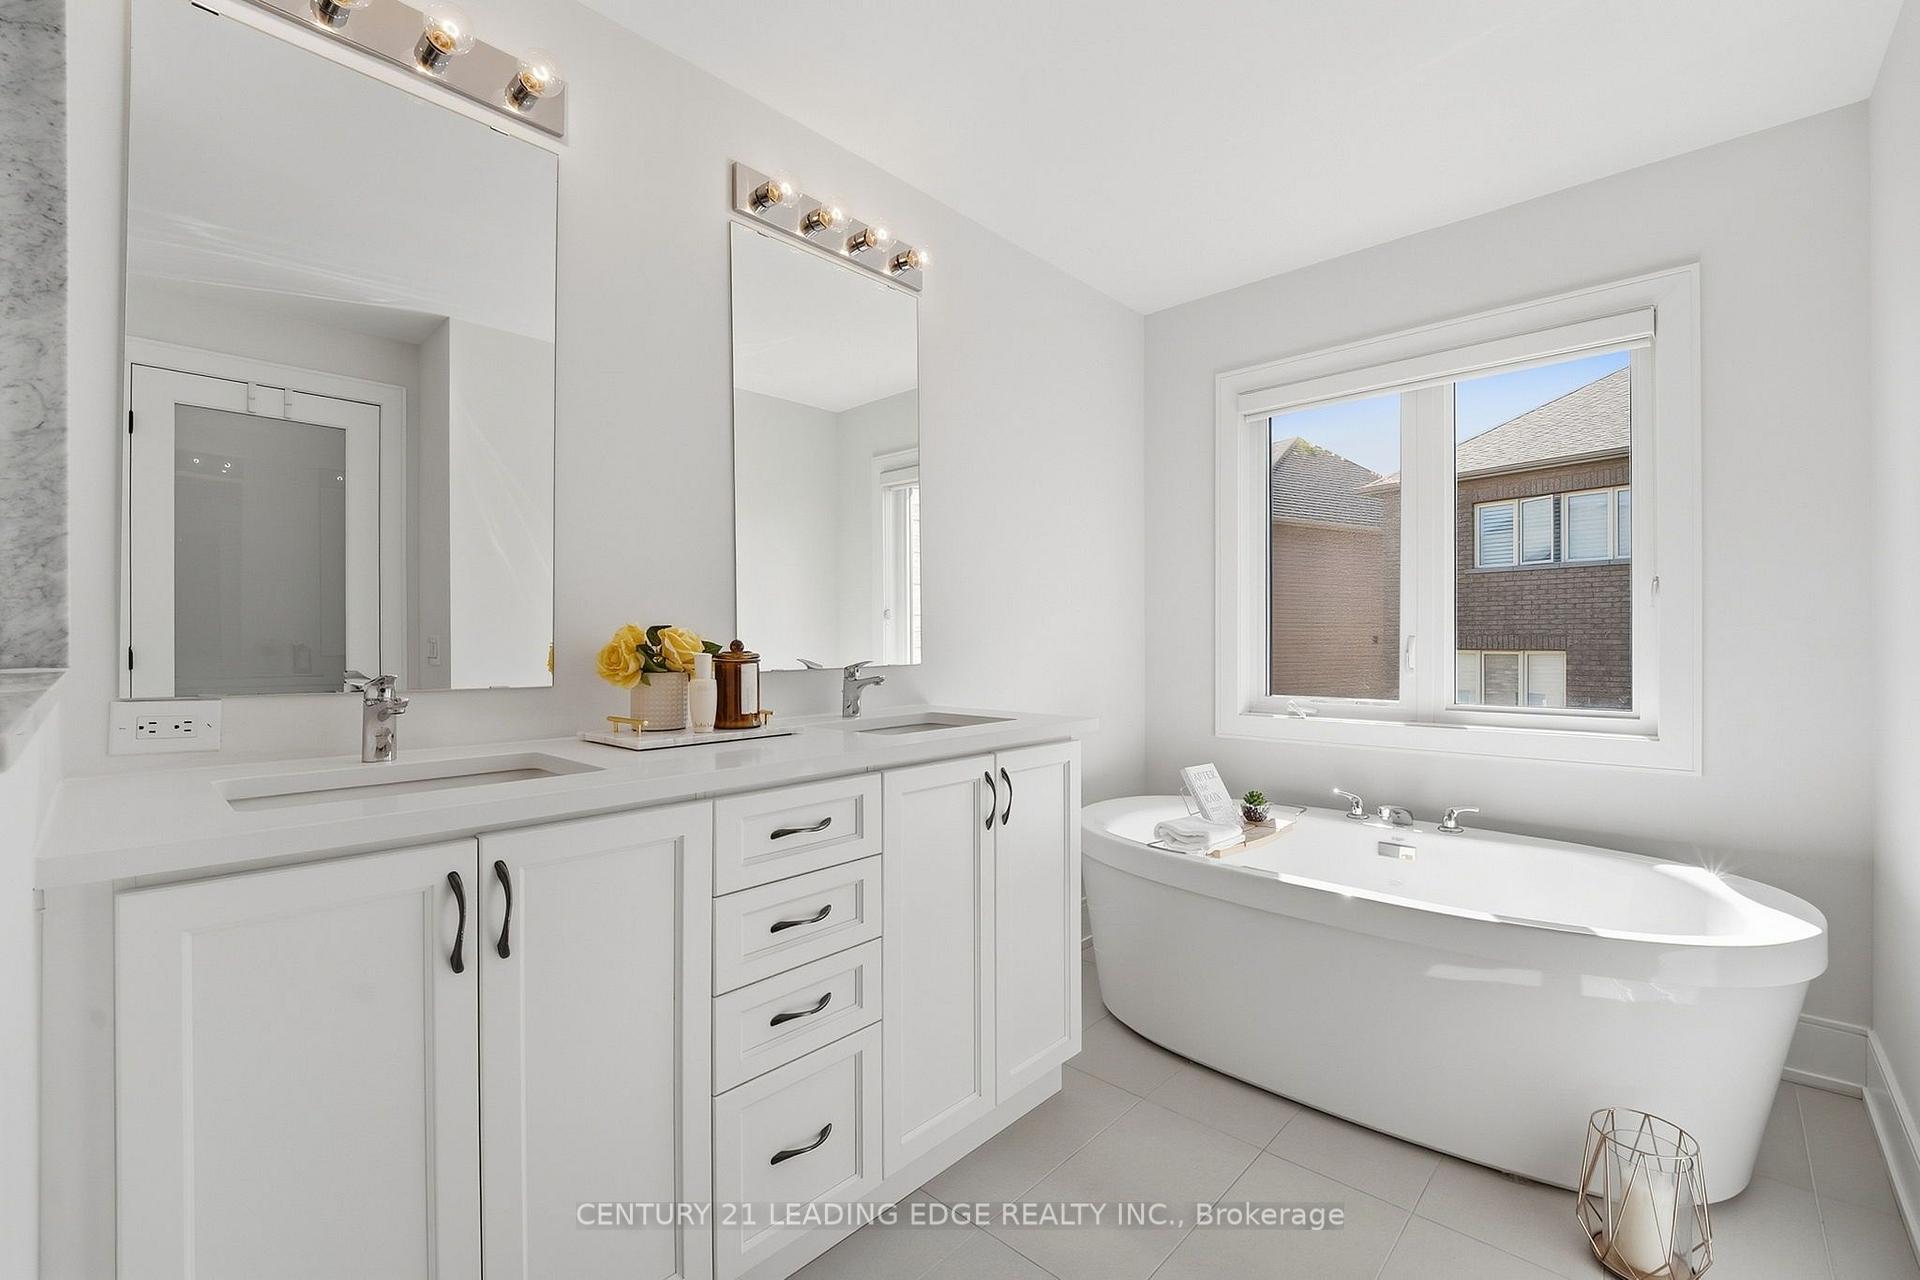
- Luxurious primary retreat with 5-pc ensuite.
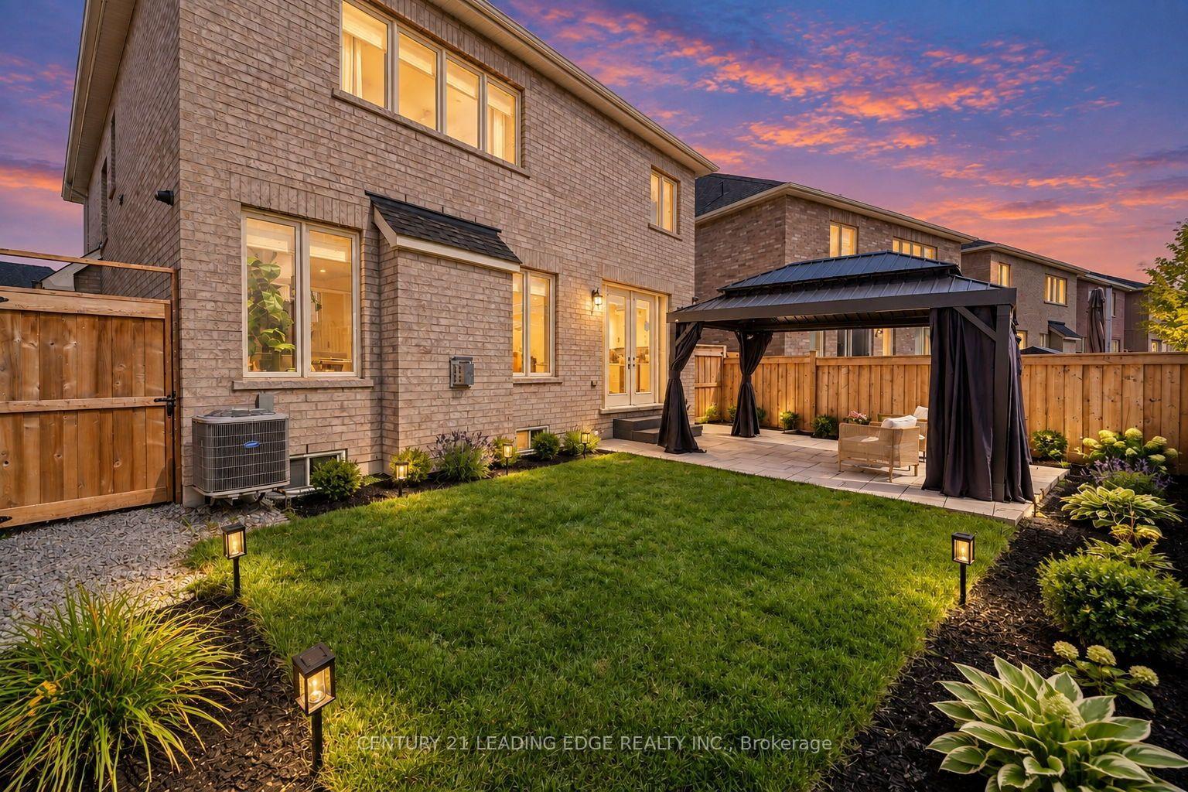
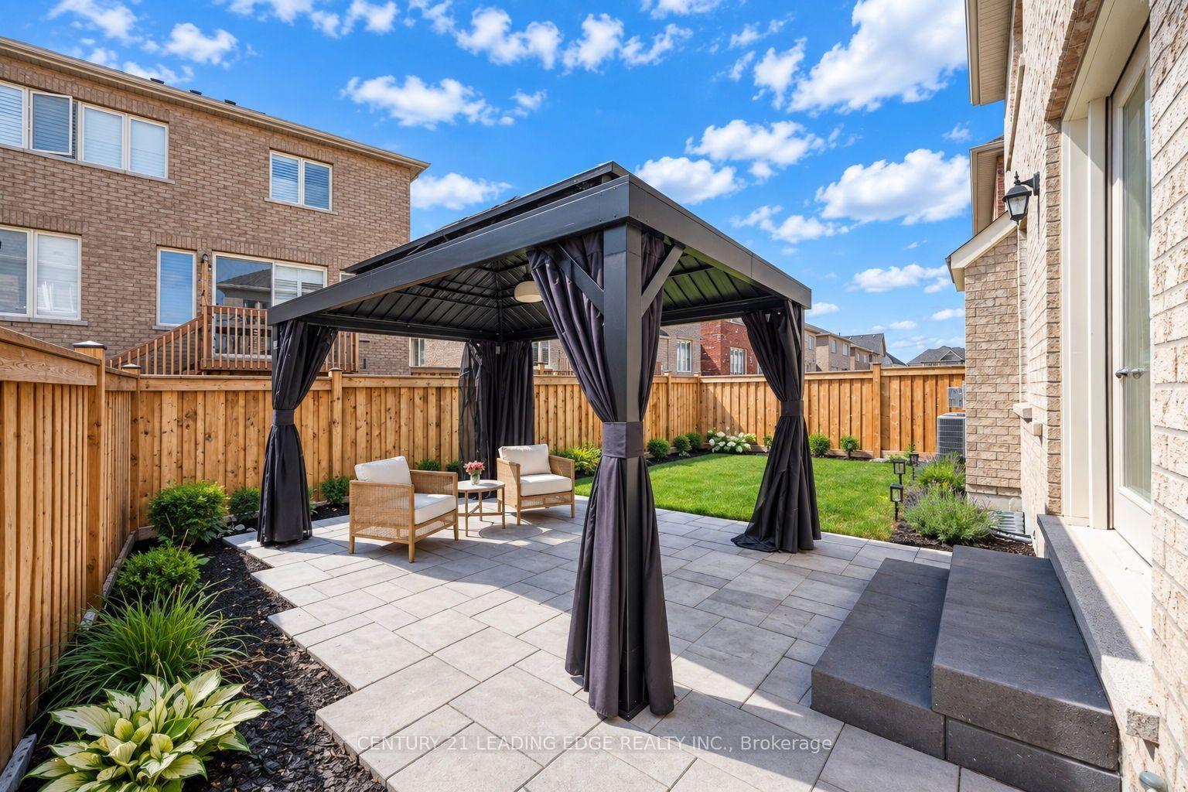
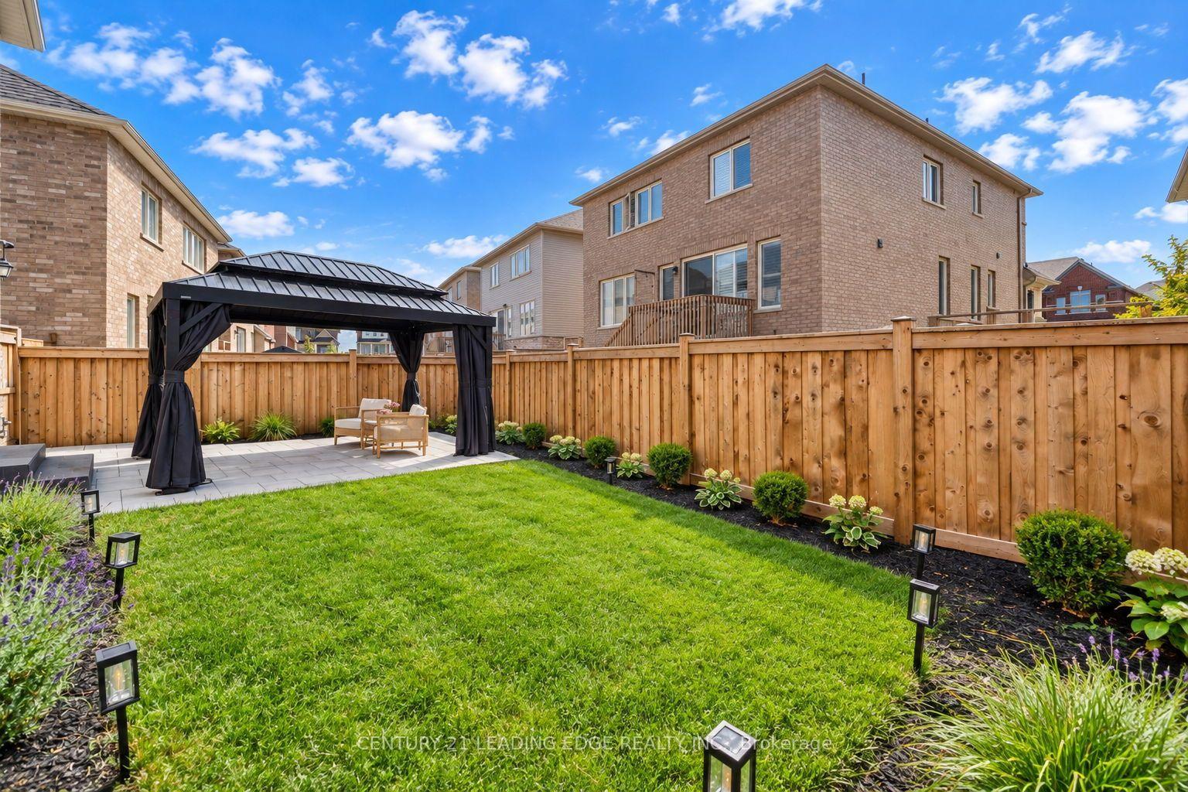
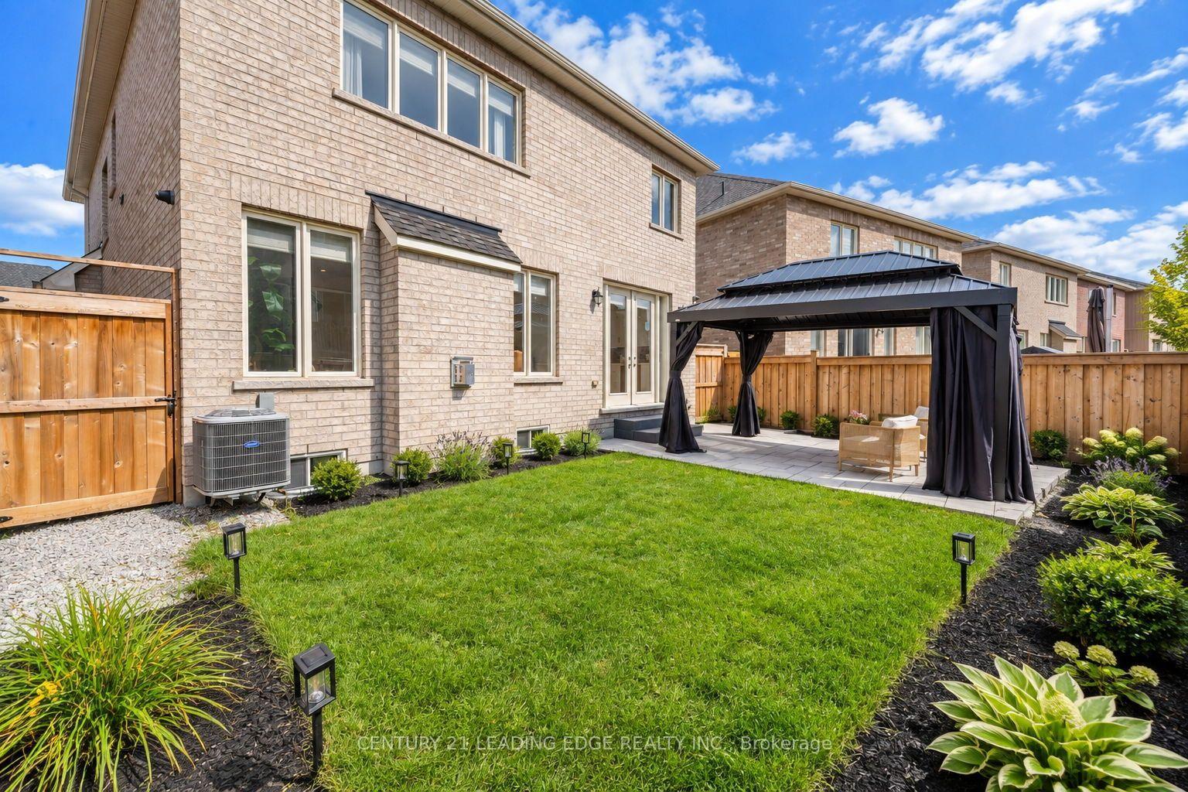
- Professionally landscaped backyard with gazebo.
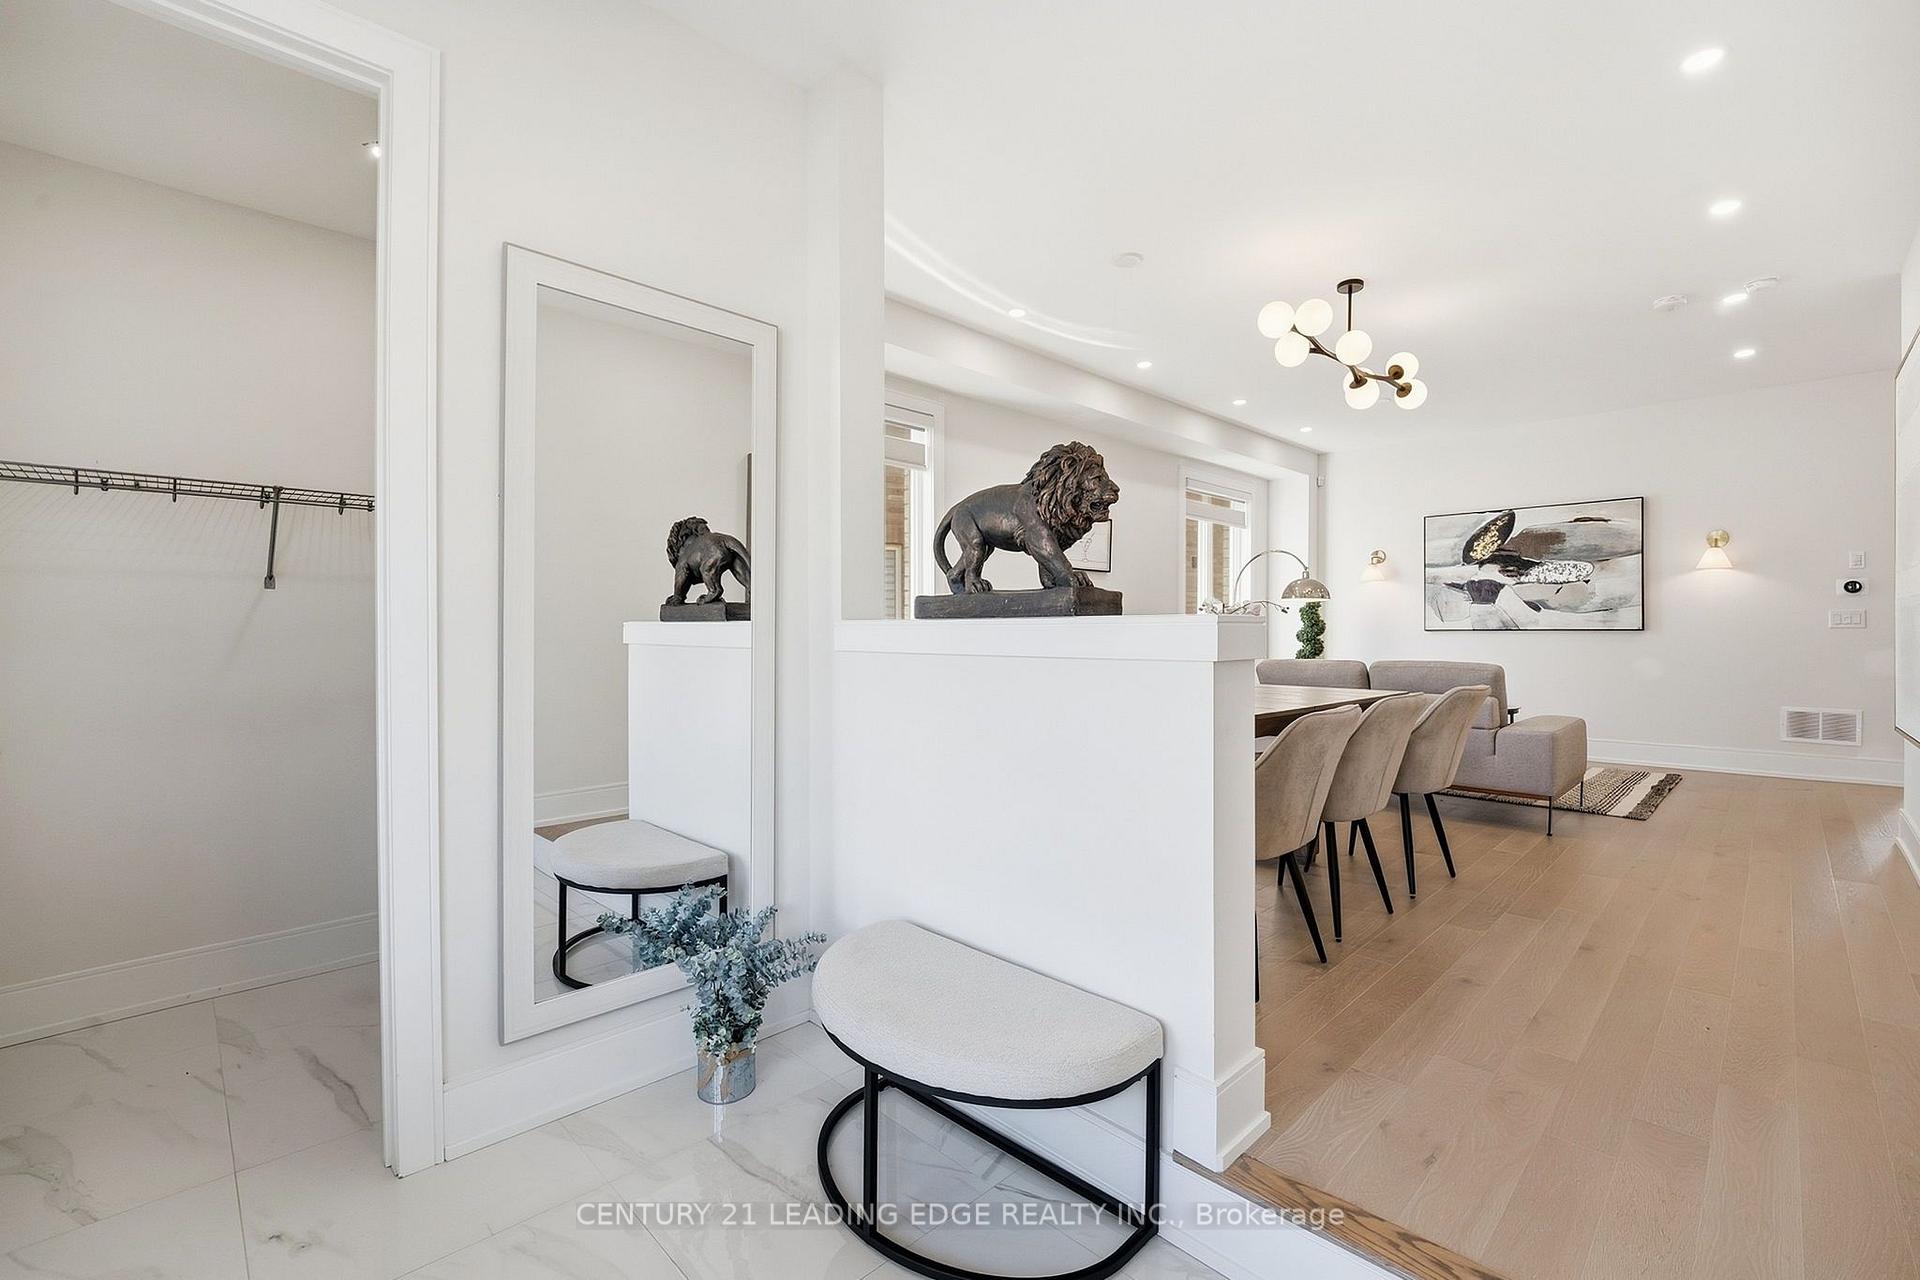
- Open-concept layout with hardwood floors.
- Unfinished basement offers great potential.
- Located in a newer, family-friendly community.
- Minutes from schools, parks, and amenities.
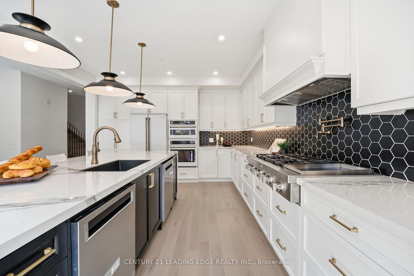
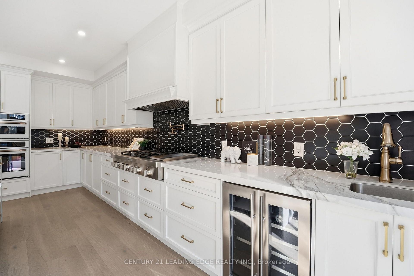
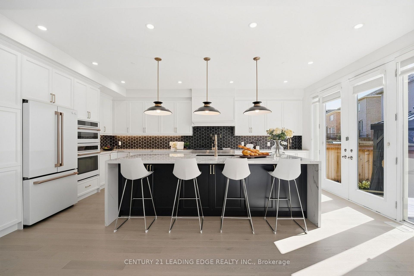
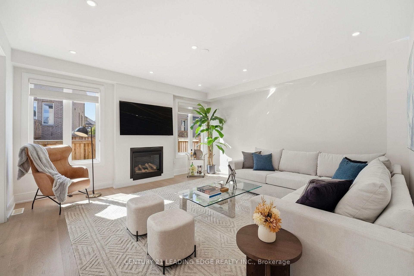
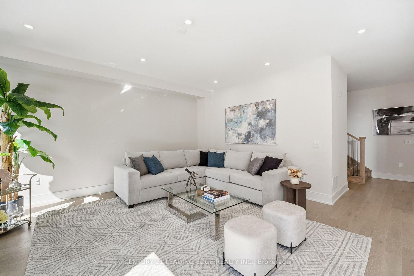
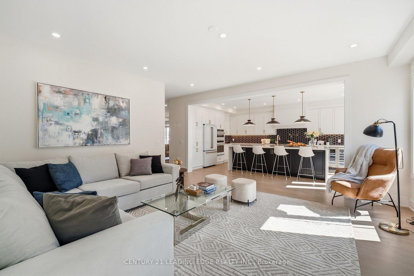
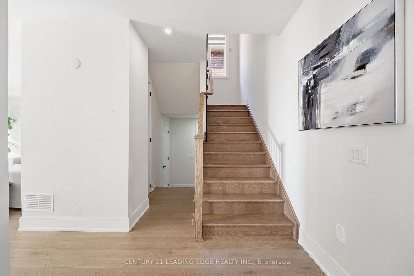
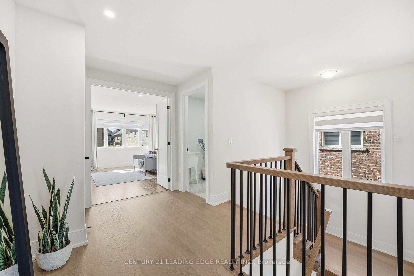
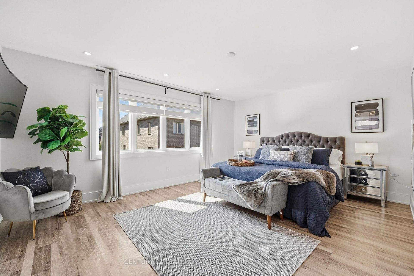
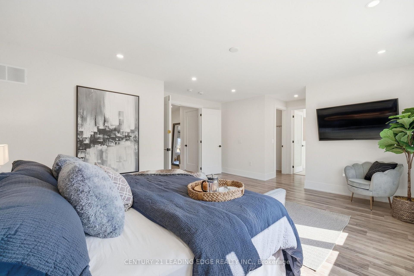
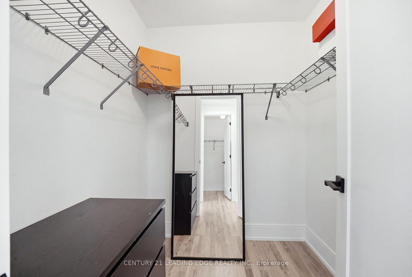
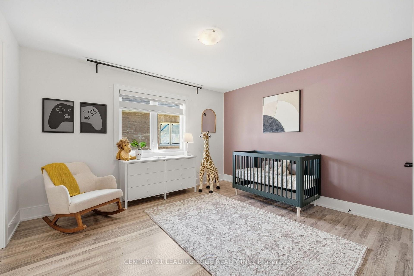
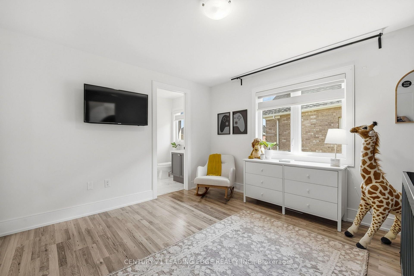
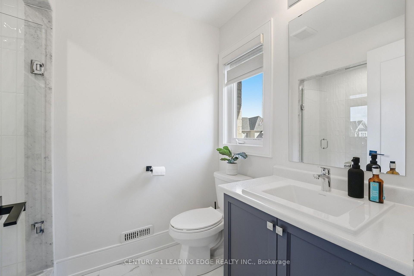
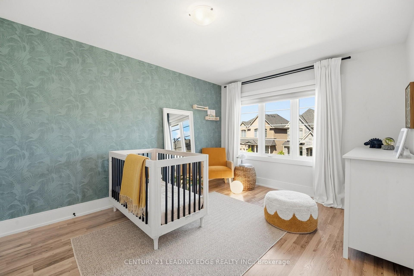
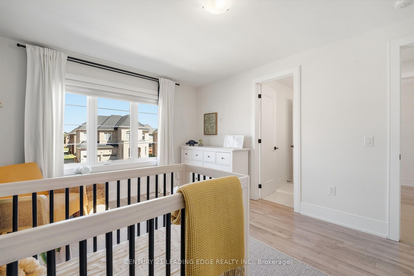
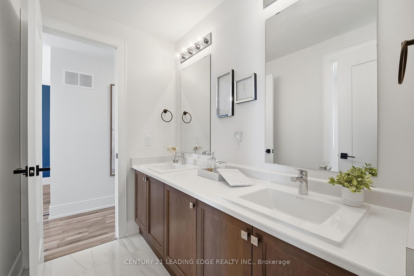
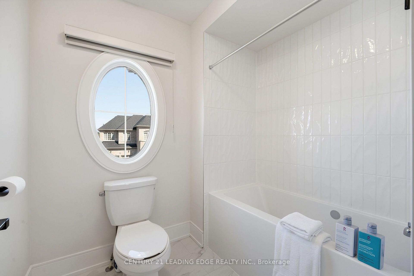
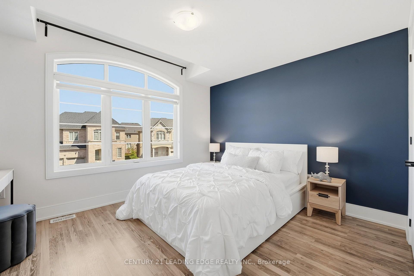
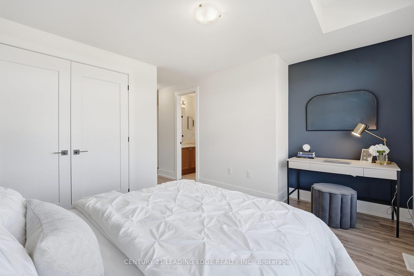
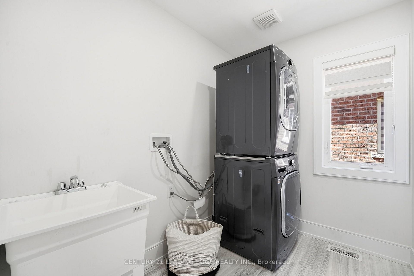
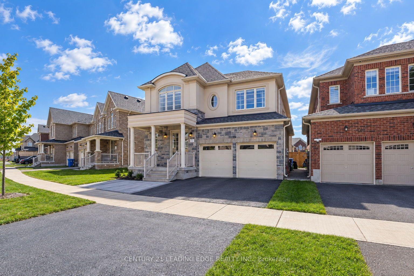
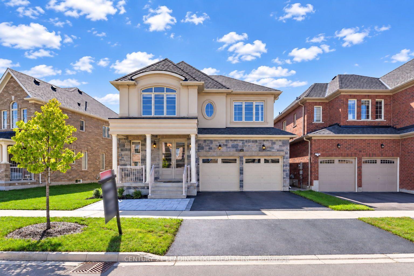
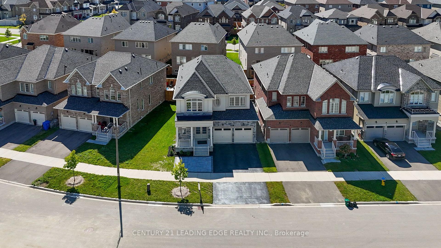
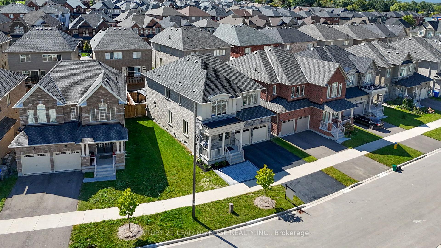
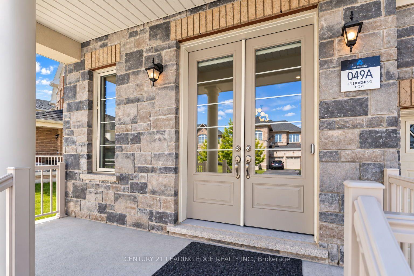
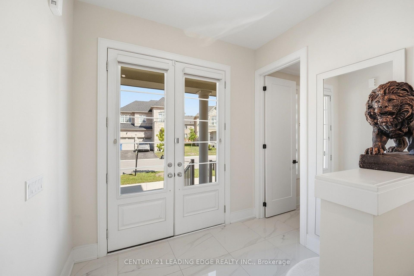
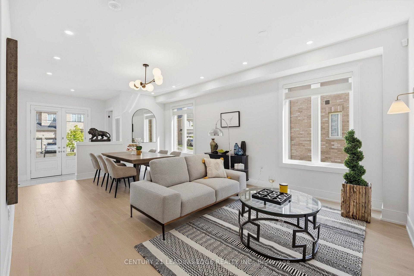
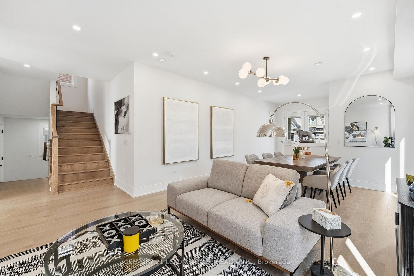
First Time Offered! Stunning, Move-In-Ready Home On A Premium 56' Lot In The Newer, FullyDeveloped Part Of Family-Friendly Simcoe Landing. Enjoy A Newer Community Without NearbyConstruction/Dust And A Beautiful Finished Streetscape. $150k+ In Builder Upgrades &Post-Closing Enhancements! The Chef-Inspired Kitchen Is A True Showstopper & Entertainer'sDream, Featuring A 48" 6-Burner Gas Cooktop W/ Griddle, Pot Filler, Custom 50" Canopy Hood,Café Built-In Double Wall Oven/Microwave, Café 36" 23.1 Cu.Ft. French-Door Fridge, Bar Fridge,2 Sinks W/ Premium Delta Faucets & 2 Dishwashers. Spectacular 10' X 4' Double-Waterfall IslandW/ 4 Extra Cabinets, Extra-Tall Cabinetry & Abundant Storage. Bright, Open-Concept Layout W/ 9'Ceilings, Premium Hardwood Floors, Upgraded Extra-Tall Doors/Baseboards, Potlights W/ Dimmers(2026), Custom Blinds, Large Windows & Carpet-Free Throughout. Primary Retreat Features 2 W/IClosets & Luxurious 5-Pc Ensuite. Spacious Bedrooms Offer Large Windows, Generous Closets &Shared/Private Ensuites. Approx. 1,000 Sq.Ft. Unfinished Basement W/ 3-Pc Bath Rough-In,Offering Excellent Potential For A Future Rec Room, Home Gym, Office Or AdditionalLiving/Entertainment Space.Upgraded Double French Doors Lead To A Fully Finished Entertainer'sBackyard, Professionally Fenced (2024) W/ Interlocking Front & Back (2026), Landscaped Gardens,Lighting & Brand-New 10' X 14' Sojag Gazebo (2026). Additional Upgrades Incl. Humidifier(2025), Hrv, A/C, Tesla Ev Charger & Comprehensive Security System. 3 Yrs Tarion WarrantyRemaining For Added Peace Of Mind. Minutes To Hwy 404, Schools, Parks, Amenities & TheBrand-New Murc Recreation Centre. A Rare Opportunity To Own A Meticulously Upgraded Home On APremium 56' Lot With Nothing Left To Do But Move In & Enjoy! See Features List For CompleteDetails.
Key Facts & Features
Property Costs
- Annual Property Tax Amount
- $7,498
- Land Transfer Tax Fee
- $18,455
Rental Items
- Rental Equipment
- HWT
- Basement Type
- Unfinished
Interior Features
- Laundry Level
- Upper Level
- Interior Extras
- Auto Garage Door Remote, Built-In Oven, Carpet Free, ERV/HRV, Rough-In Bath
- Security Features
- Alarm System, Carbon Monoxide Detectors, Security System, Smoke Detector
- Fireplace/Stove
- Yes
- Fireplace Features
- Natural Gas
- Elevator
- No
Exterior Features
- Exterior Extras
- Porch
- Pool
- None
- Property Features
- Beach, Electric Car Charger, Fenced Yard, Lake Access, Library, Park
Building
- Building Type
- Detached
- Building Style
- 2-Storey
- Approx Age
- 0-5
Construction
- Exterior Finish
- Stone, Stucco (Plaster)
- Roof
- Shingles
- Foundation Details
- Poured Concrete
- Special Designation
- Unknown
Lot
- Lot Front
- 56.00 ft
- Lot Depth
- 91.35 ft
- Lot Size
- 368.77
- Lot Shape
- Irregular
Inclusions
- Inclusions
- All ELFs, All Window Coverings, 2 x fridge (Café Refrigerator and bar fridge), 2 Kitchen AidDishwashers, Café Built in Double Wall Ovens/Microwave, LG Washer and Dryer, 48-inch Gas RangeTop, 48 inch Vent, Pot Filler, CAC, 2 Chamberlain Auto Garage Door Openers and 2 Remotes, WholeHome Humidifier, 4 Security Cameras and DVR System, Monitor, and all Window Sensors/MotionDetectors, Nest Thermostat, Nest Doorbell, Retractable Wall Mounted Water Hose, 2 TVs + Mountson Second floor, Sojag 10x14 Gazebo, TESLA EV Charger, Master Chef BBQ, Stand-up freezer inGarage.
Exclusions
- Exclusions
- TV + Mount in Family room
Parking & Garages
- Garage Type
- Attached
- Garage Spaces
- 2
- Parking Spaces
- 2
- Total Garage And Parking Spaces
- 4
Heating & Cooling
- Heat Source
- Gas
- Heat Type
- Forced Air
- Air Conditioning
- Central Air
- Water
- Municipal
- Sewers
- None
- Natural Gas
- Yes
- Hydro
- Yes
- Cable
- Yes
- Telephone
- Available
- Bedrooms
- 4
- Washrooms
- 4
- Kitchens
- 1
- Family / bonus room
- Yes
Washrooms
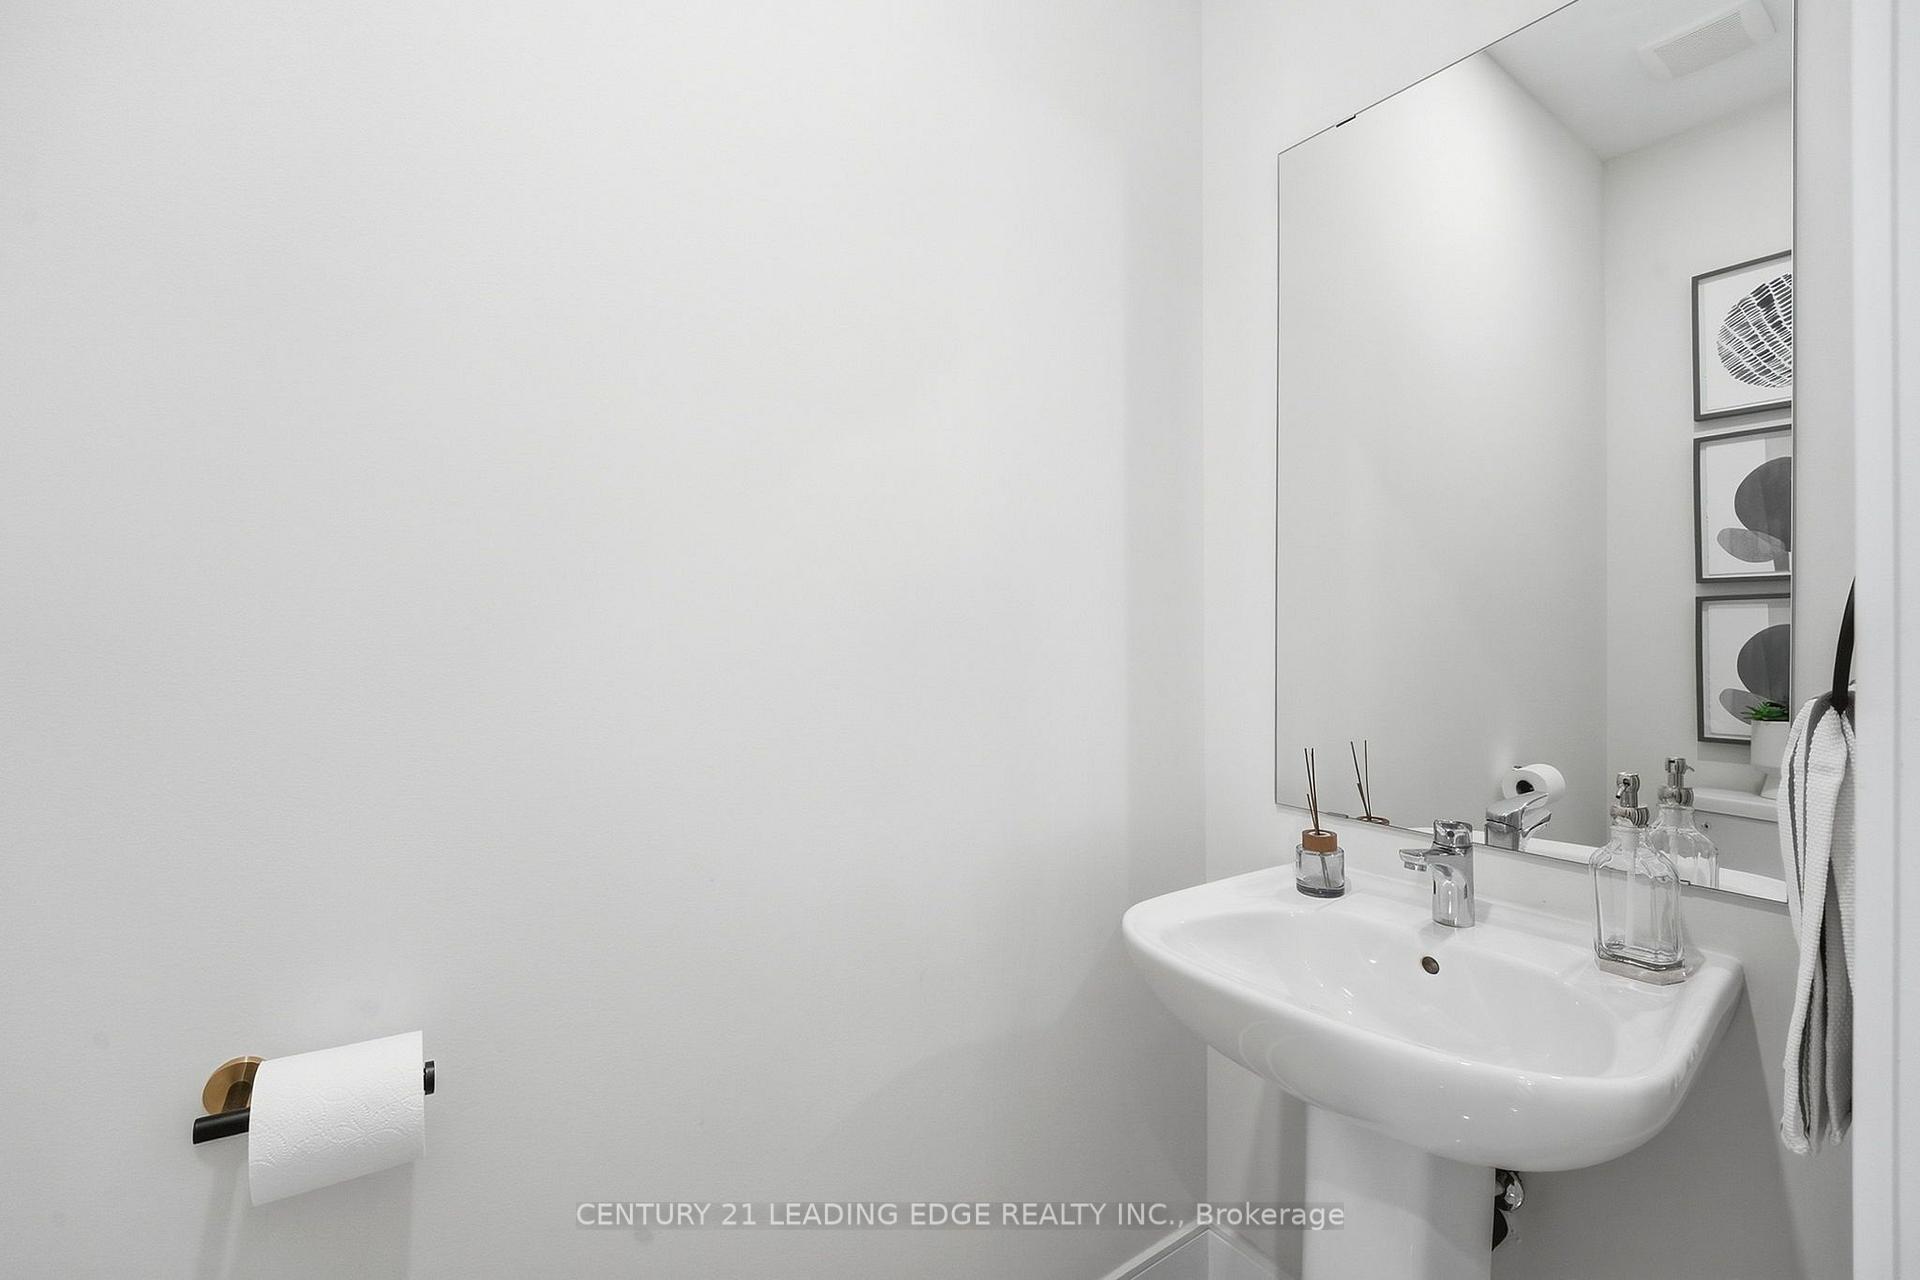
- 2-piece, Main
- 5-piece, Second
- 3-piece, Second
- 4-piece, Second
- Municipality
- Georgina
- Neighbourhood
- Keswick South
- Main cross streets
- Ravenshoe Rd & The Queensway S
- Zoning
- R1
- Directions
- Ravenshoe Rd & The Queensway S
- Waterfront
- None
- MLS® number
- N13804082
- Data source
- Toronto Regional Real Estate Board
- Status change
- 2026-10-12
- Listed on
- 2026-09-18
- Days on market
- 24 days
- Possession type
- Flexible
- Co-op commission
- 2.5% + HST
- Seller
- Listed by
- CENTURY 21 LEADING EDGE REALTY INC.
Home Market Value
Current home valuation for 15 Hitching Post, Georgina, Keswick South, Georgina, ON. Listed for $1,099,000
HOMEH Estimate
$996,864
Estimated Sales Range
$787,523 - $1,206,205
HOMEH Estimate for 15 Hitching Post, Georgina, Keswick South
Calculated with a real agent's CMA method — 45+ years of experience, codified. Not an AI guess.
For the owner
Is this your home? Track its value.
Get this home's HOMEH Estimate by email once a month, with how many homes are for sale around you.
Mortgage Payment Calculator
Compare up to 4 down payment scenarios
5% on first $500K + 10% on $599,000 over $500K
$84,900
| Scenario 1 | Scenario 2 | Scenario 3 | Scenario 4 | |
|---|---|---|---|---|
−Down payment | % $ | % $ | % $ | % $ |
+CMHC insurance | $40,531 | $30,662 | $26,156 | $0 |
=Total mortgage | $1,053,809 | $1,019,762 | $960,306 | $879,200 |
Amortization | ||||
Mortgage rate | % | % | % | % |
| Payment frequency | ||||
=Mortgage payment | $5,145monthly | $4,979monthly | $4,689monthly | $4,293monthly |
Land Transfer Tax
$18,455
$18,455
Around this home
Data provided by OpenStreetMap & Fraser Institute School Rankings
Ask HOMEH
New!Hi there!
👋Text or call (416) 301-9001
Recommended for you
Based on homes you've looked at.
No recommended properties found.
Nearby similar homes
No nearby properties found.
More real estate resources
Other homes nearby
Explore this area
Nearby neighbourhoods
No nearby listings available.