
1654 Metro Road N
Georgina (Historic Lakeshore Communities), ON L0E 1S0
- 3Bedrooms
- 1Bathroom
- 2Garage
- 1100–1500Sq Ft
- $4,873Tax
- 98×202 ftLot Size
 Estimated Value:$706,358See Free Estimate Report

Property not available for sale or for rent.
HOMEH One: full-service selling for a 1% listing fee. The buyer's agent commission is separate.
Free Home EvaluationHow Much Is My Home Worth?Homes for Sale NearbySale & Price History for 1654 Metro Road N, Georgina, Historic Lakeshore Communities
| Start Date | End Date | Price | Event | MLS# |
|---|---|---|---|---|
| 2026-05-30 | 2026-09-21 | Login to See Prices | Sold | n13219296 |
Real estate boards require you to or to see the full details of this property.
*Sold prices and complete sale & price history are regulated data. Under the Trust in Real Estate Services Act, 2002 (TRESA) and the rules of the Real Estate Council of Ontario (RECO), and pursuant to the Multiple Listing Service® rules of the Canadian Real Estate Association (CREA) and the Toronto Regional Real Estate Board (TRREB), this information may be shown only to registered users who have agreed to the applicable terms of use (a Virtual Office Website, or "VOW," arrangement). HOMEH Inc., Brokerage therefore provides it to signed-in members only. Creating an account is free and takes under a minute.
About 1654 Metro Road N, Georgina, Historic Lakeshore Communities
Summarized Description
- Lovely 3 bedroom bungalow on a large lot
- Spacious detached garage with workshop
- Cozy wood stove for winter warmth
- Fenced backyard ideal for family and pets
- Renovated bathroom and updated features
- Great view of golf course across the road
- Minutes from shopping and Lake Simcoe
- Updated electrical panel and furnace
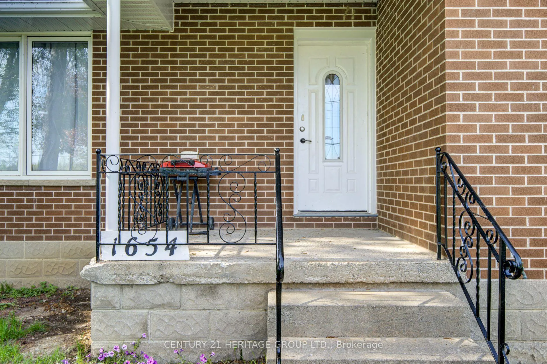
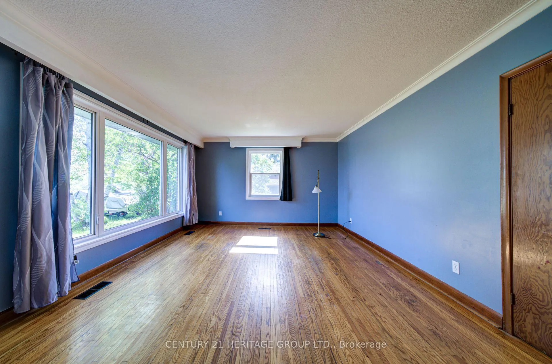
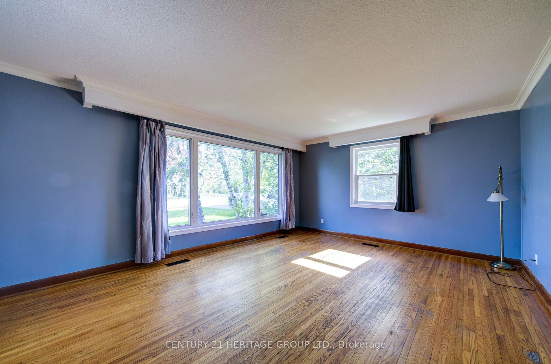
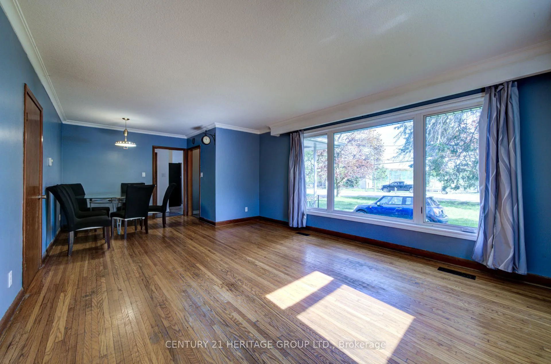
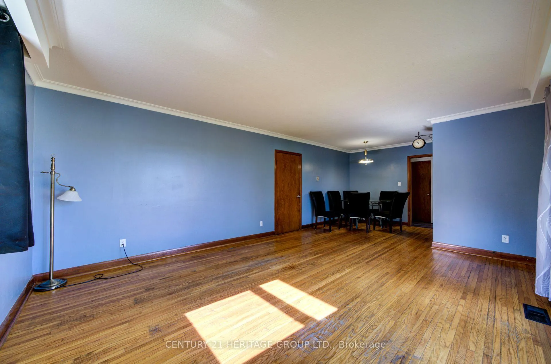
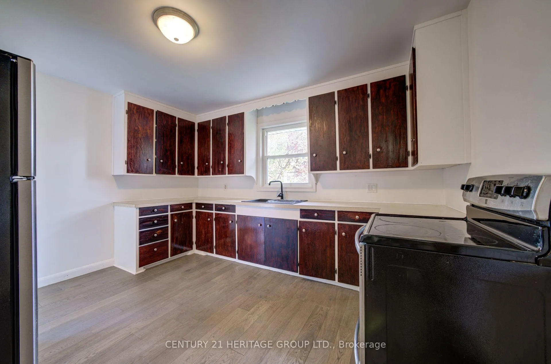
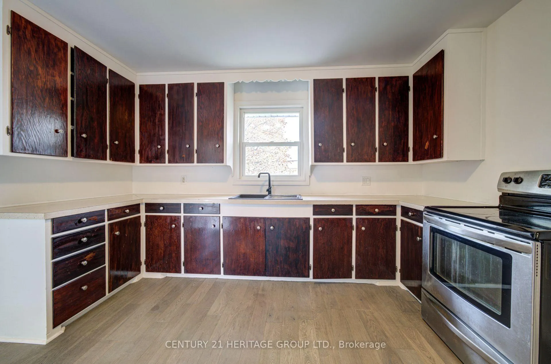
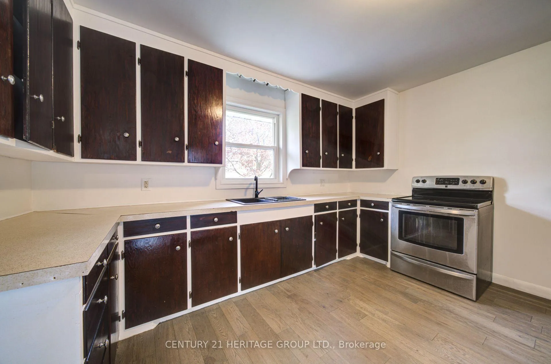
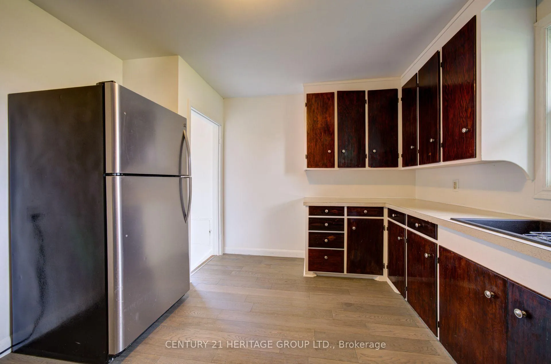
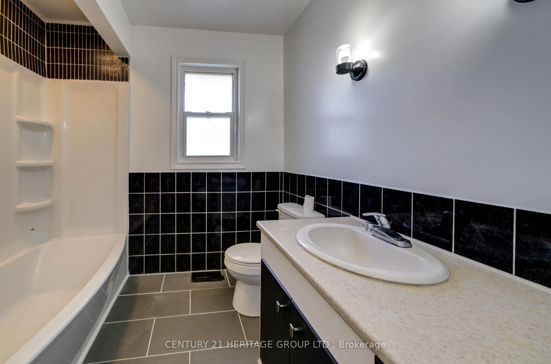
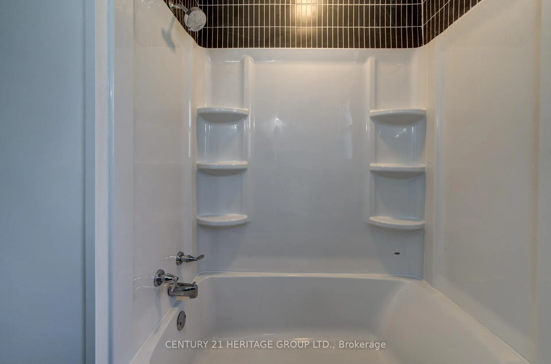
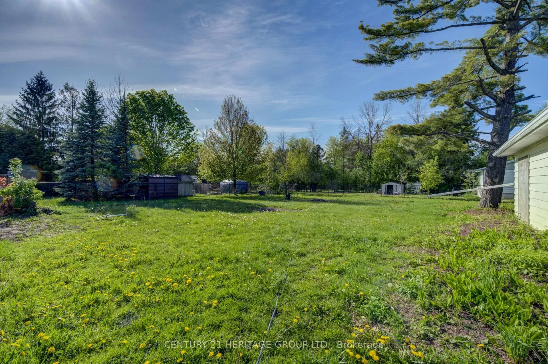
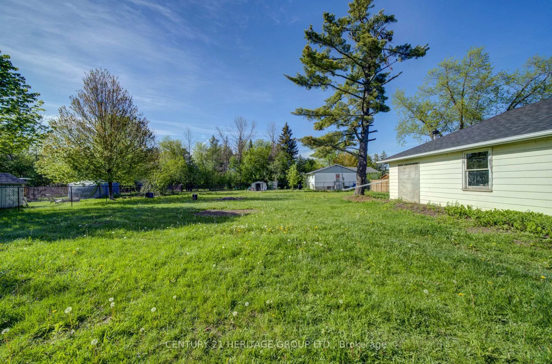
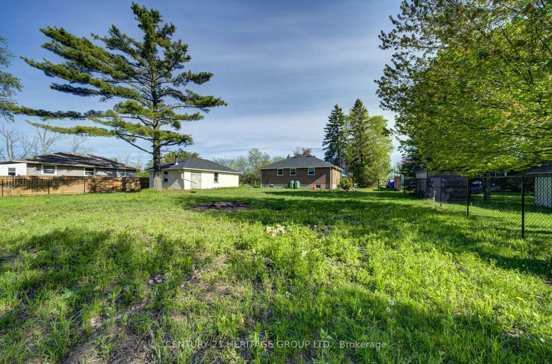
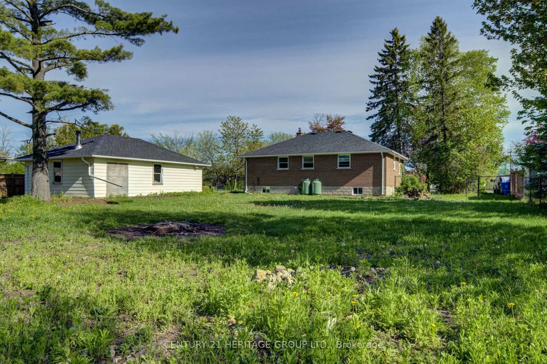
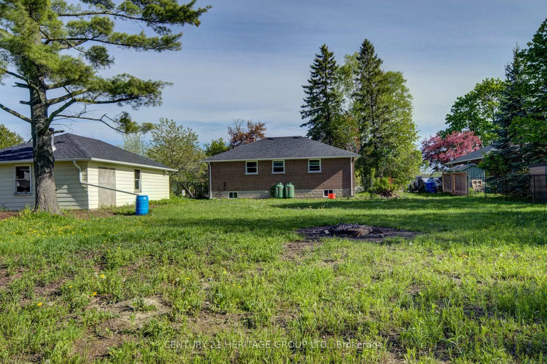
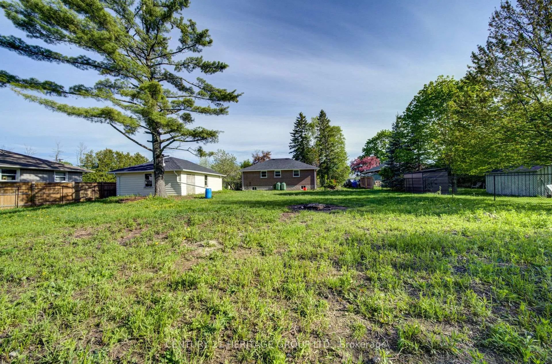
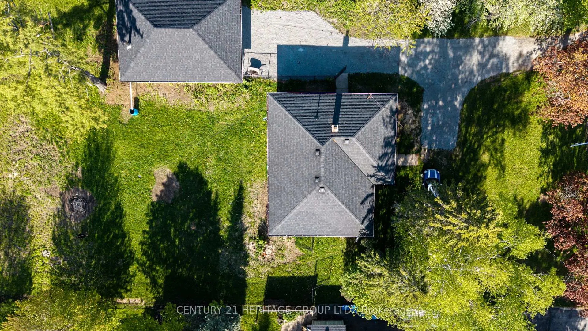
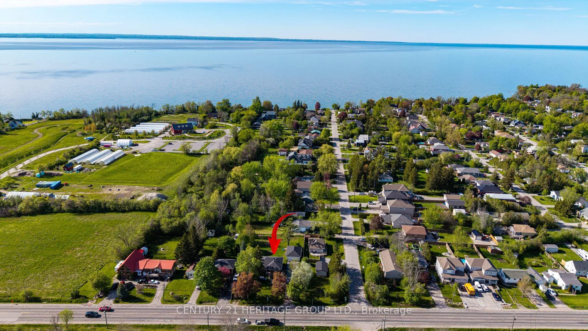
Looking for a lovely 3 bedroom bungalow set on an amazing 98 ft x 202.21 ft lot! The house is nicely set back from the road offering a great view of the golf course across the road. The driveway has parking for 5 vehicles leading you back to the spacious detached 2 car garage with a good size workshop at the rear! Excellent place for your hobbys or to hang out with family and friends or getting some work done! Start the wood stove in the winter and stay cozy warm! The backyard is just the place to relax! Ideal for family and pets it is completely fenced with 5 foot black chain link with direct access from the house. The shop can be reached through the garage or sepatate back door. Garage has been reshingled! The house has been well taken care of! Attention has been paid to many updates through out including all new quality windows lots of light, security locks and screened for fresh air! All the upstairs floors are new vinyl plank flooring in kitchen, bathroom & halls, hardwood in living room/dining room, quality broadloom in bedrooms! All new interior doors and trim! Bathroom has been renovated, great place to relax in the tub! The entire main level has been painted! Updated propane furnace! Updated 200 AMP electrical panel! New roof shingles, soffit, fascia & eavestrough. Ideally located, living here you are only minutes to Keswick and 404 HWY, great shopping in Sutton/Keswick! Golf across the street,10 minute walk to sandy beach of Lake Simcoe, 5 minute drive to The Rock-Skiing, hiking trails, awesome sports facility for hockey, soccer, baseball, basket ball, etc. Enjoy the pictures - Drone overhead picture.
Key Facts & Features
Property Costs
- Annual Property Tax Amount
- $4,873
- Land Transfer Tax Fee
- $10,375
Rental Items
- Under Contract
- Refrigerator, Stove/Oven, Water Meter
- Basement Type
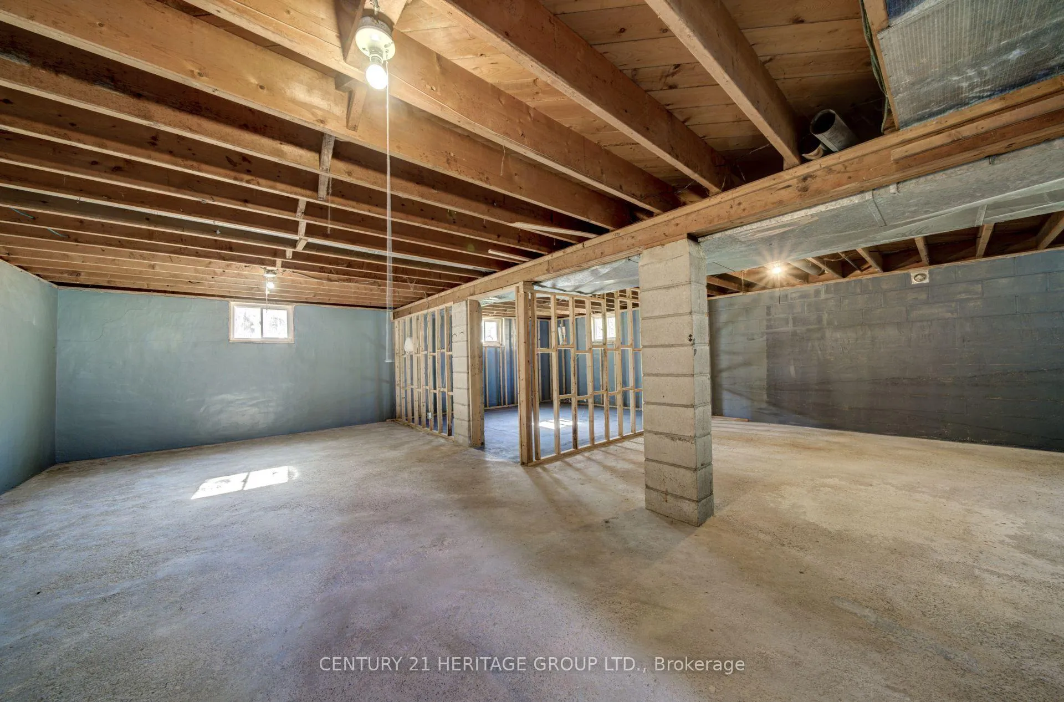
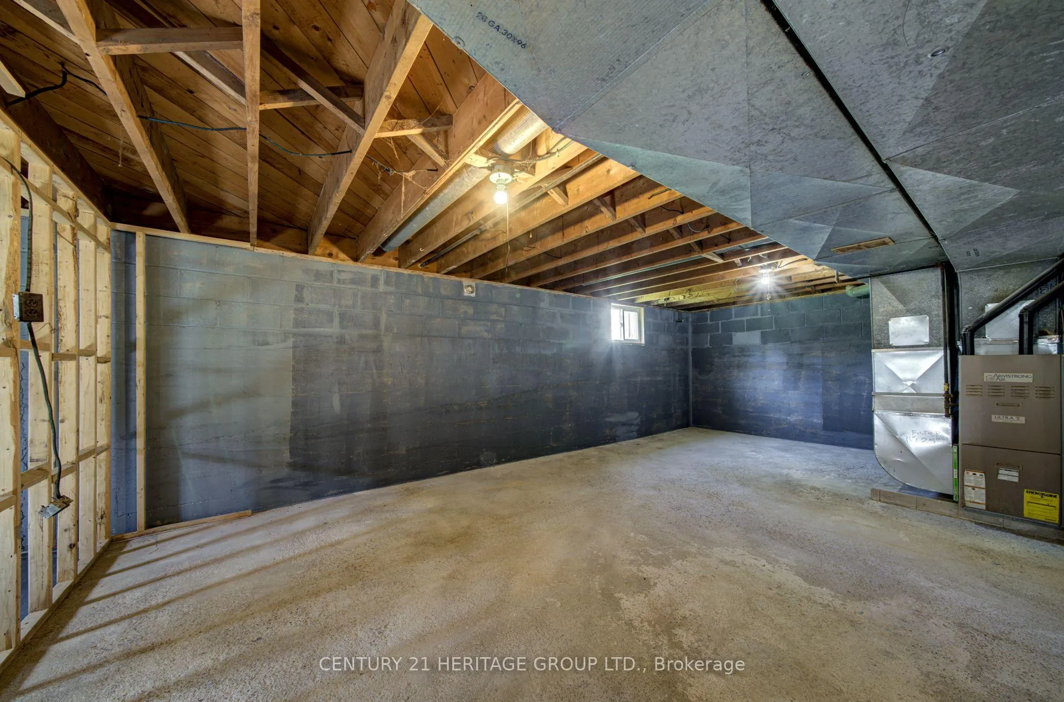
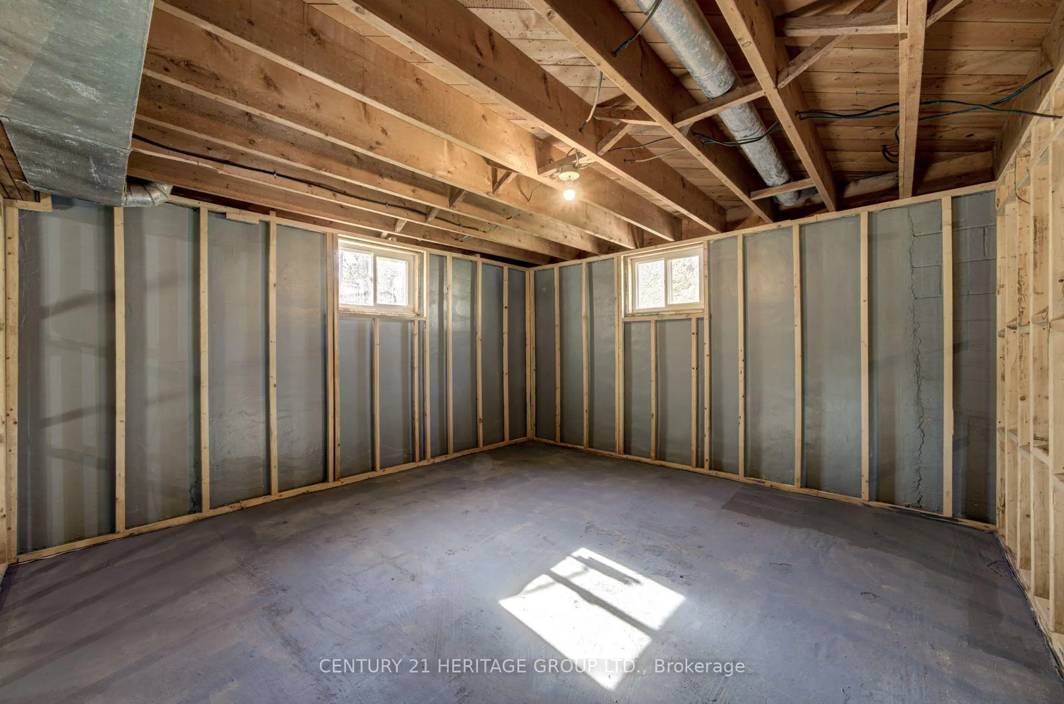
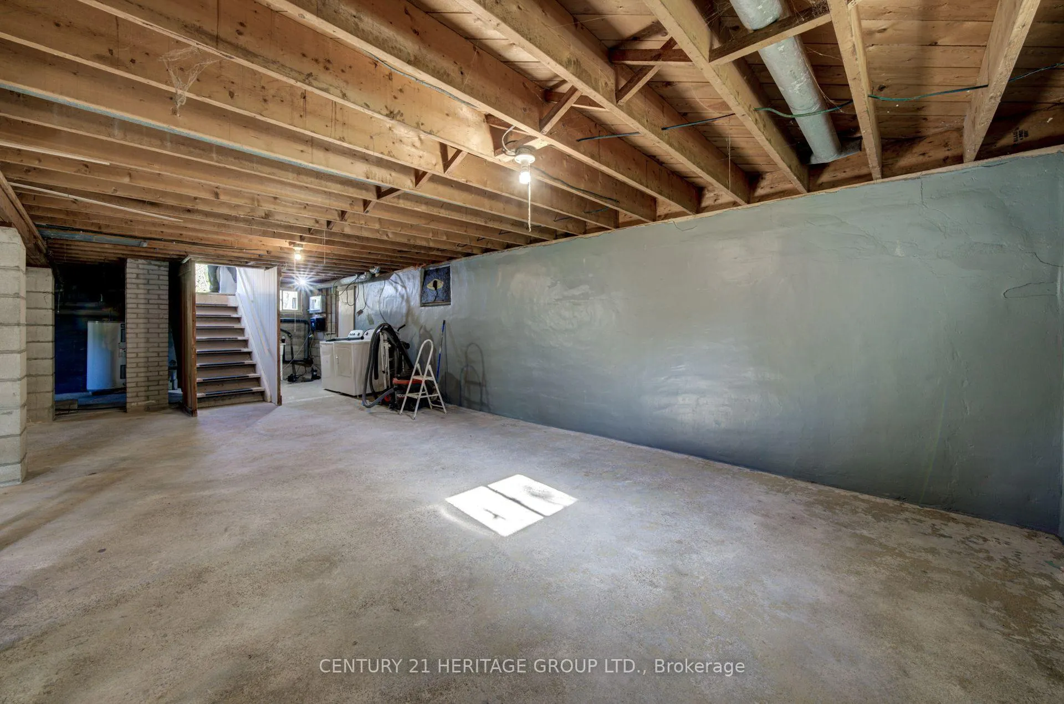
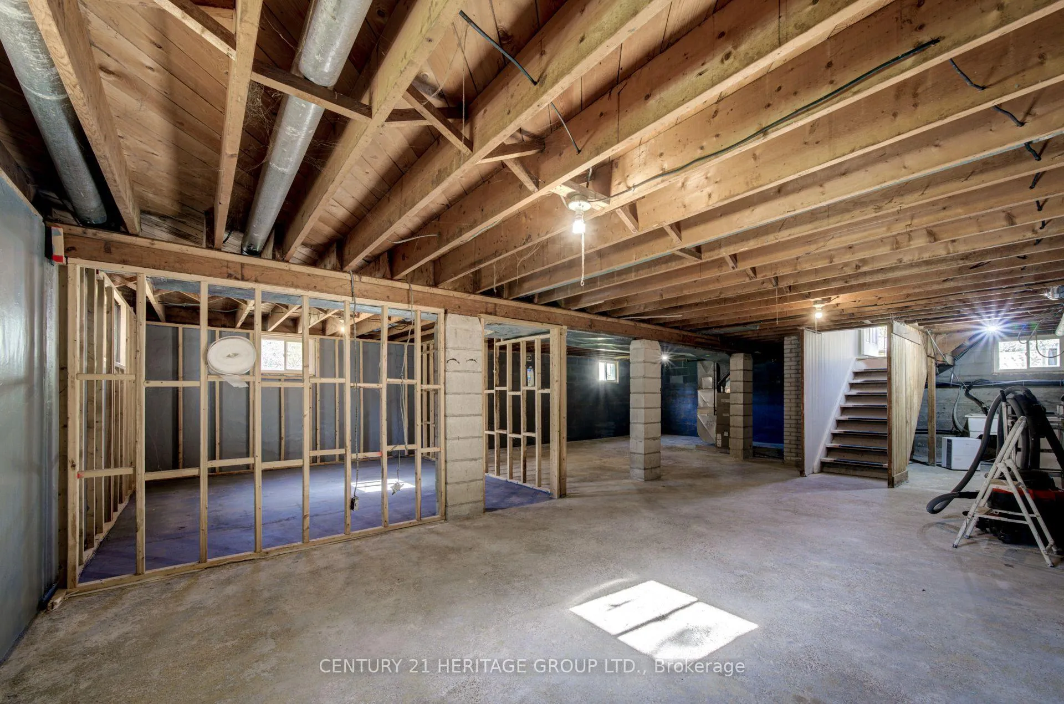
- Separate Entrance, Full, Unfinished
Interior Features
- Laundry Level
- Lower Level
- Interior Extras
- Primary Bedroom - Main Floor, Storage, Water Heater
- View
- Golf Course, Lake, Park/Greenbelt, Trees/Woods
- Security Features
- Carbon Monoxide Detectors, Smoke Detector
- Fireplace/Stove
- No
- Elevator
- No
Exterior Features
- Exterior Extras
- Porch, Recreational Area
- Pool
- None
- Property Features
- Beach, Fenced Yard, Golf, Level, Public Transit, Skiing
- Accessibility Features
- Multiple Entrances, Parking
- Other Structures
- Fence - Full, Workshop
Building
- Building Type
- Detached
- Building Style
- Bungalow-Raised
Construction
- Exterior Finish
- Brick
- Roof
- Asphalt Shingle
- Foundation Details
- Block, Concrete, Poured Concrete
- Special Designation
- Unknown
Lot
- Lot Front
- 98.07 ft
- Lot Depth
- 202.21 ft
- Lot Size
- 19418.08
- Lot Shape
- Rectangular
Inclusions
- Inclusions
- Fridge, SS Stove, Furnace, Hot Water Heater, Ceiling Fan, Washer, Dryer, Garage Door Opener, Shop Wood Stove (As-Is)
Exclusions
- Exclusions
- All Shop Tools
Parking & Garages
- Garage Type
- Detached
- Garage Spaces
- 2
- Parking Spaces
- 6
- Total Garage And Parking Spaces
- 8
Heating & Cooling
- Heat Source
- Propane
- Heat Type
- Forced Air
- Air Conditioning
- None
- Water
- Municipal
- Sewers
- Sewer
- Natural Gas
- Available
- Hydro
- Yes
- Cable
- Available
- Bedrooms
- 3
- Washrooms
- 1
- Kitchens
- 1
Room sizes
- Kitchen—Main level, Stainless Steel Appl, Vinyl Floor
- Living Room—Main level, Hardwood Floor, Crown Moulding, Indirect Lights
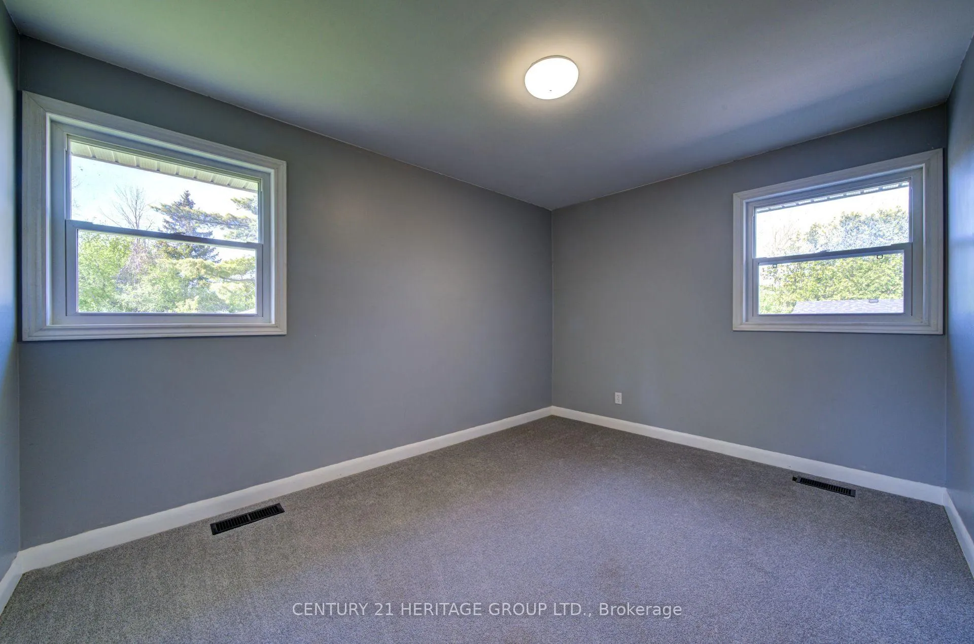
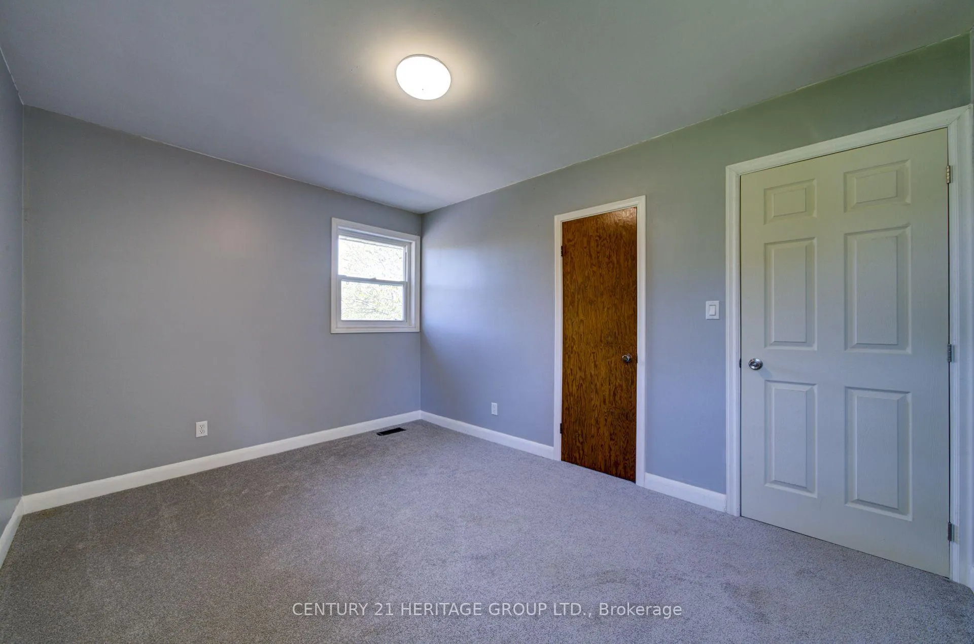
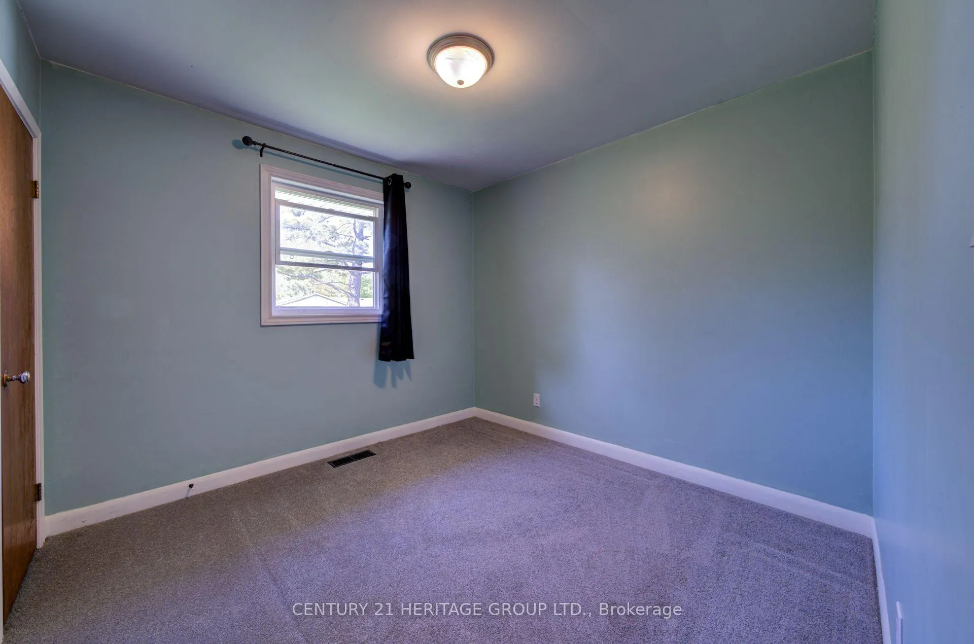
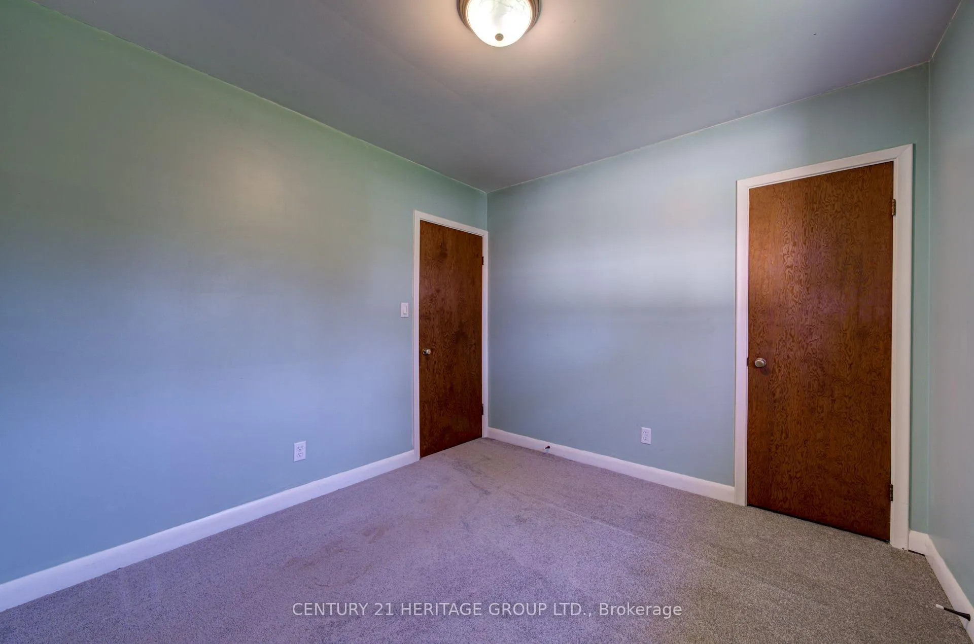
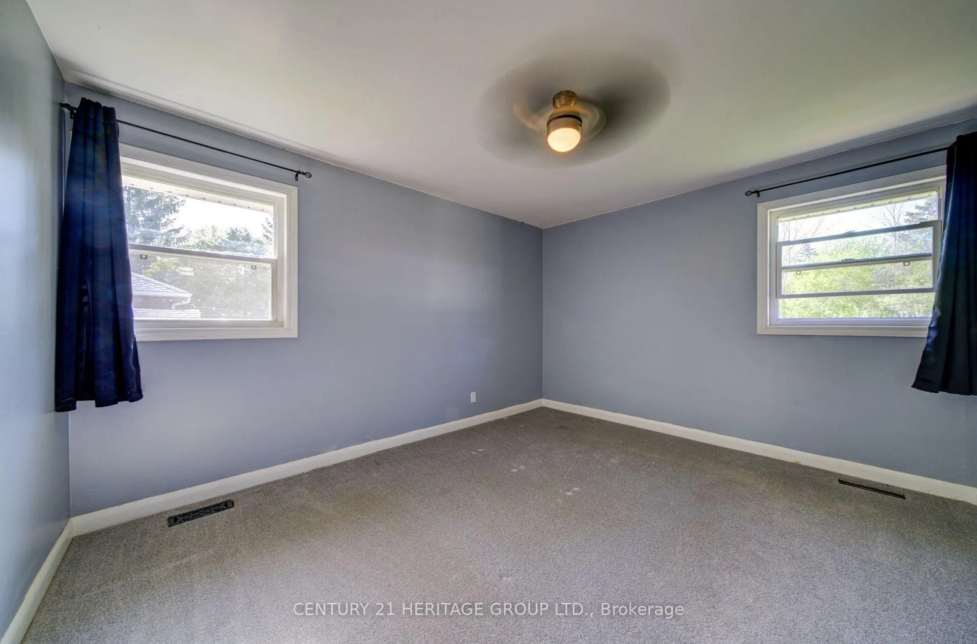
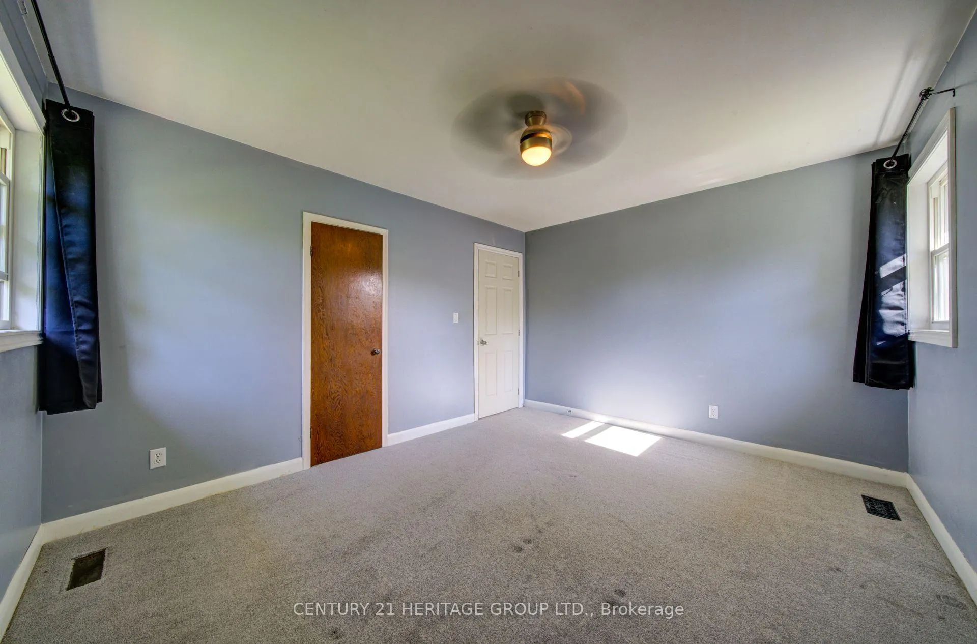
- Primary Bedroom—Main level, Ceiling Fan(s), Closet, Broadloom
- Bedroom 2—Main level, Broadloom, Closet, Overlooks Backyard
- Bedroom 3—Main level, Overlooks Backyard, Broadloom, Closet
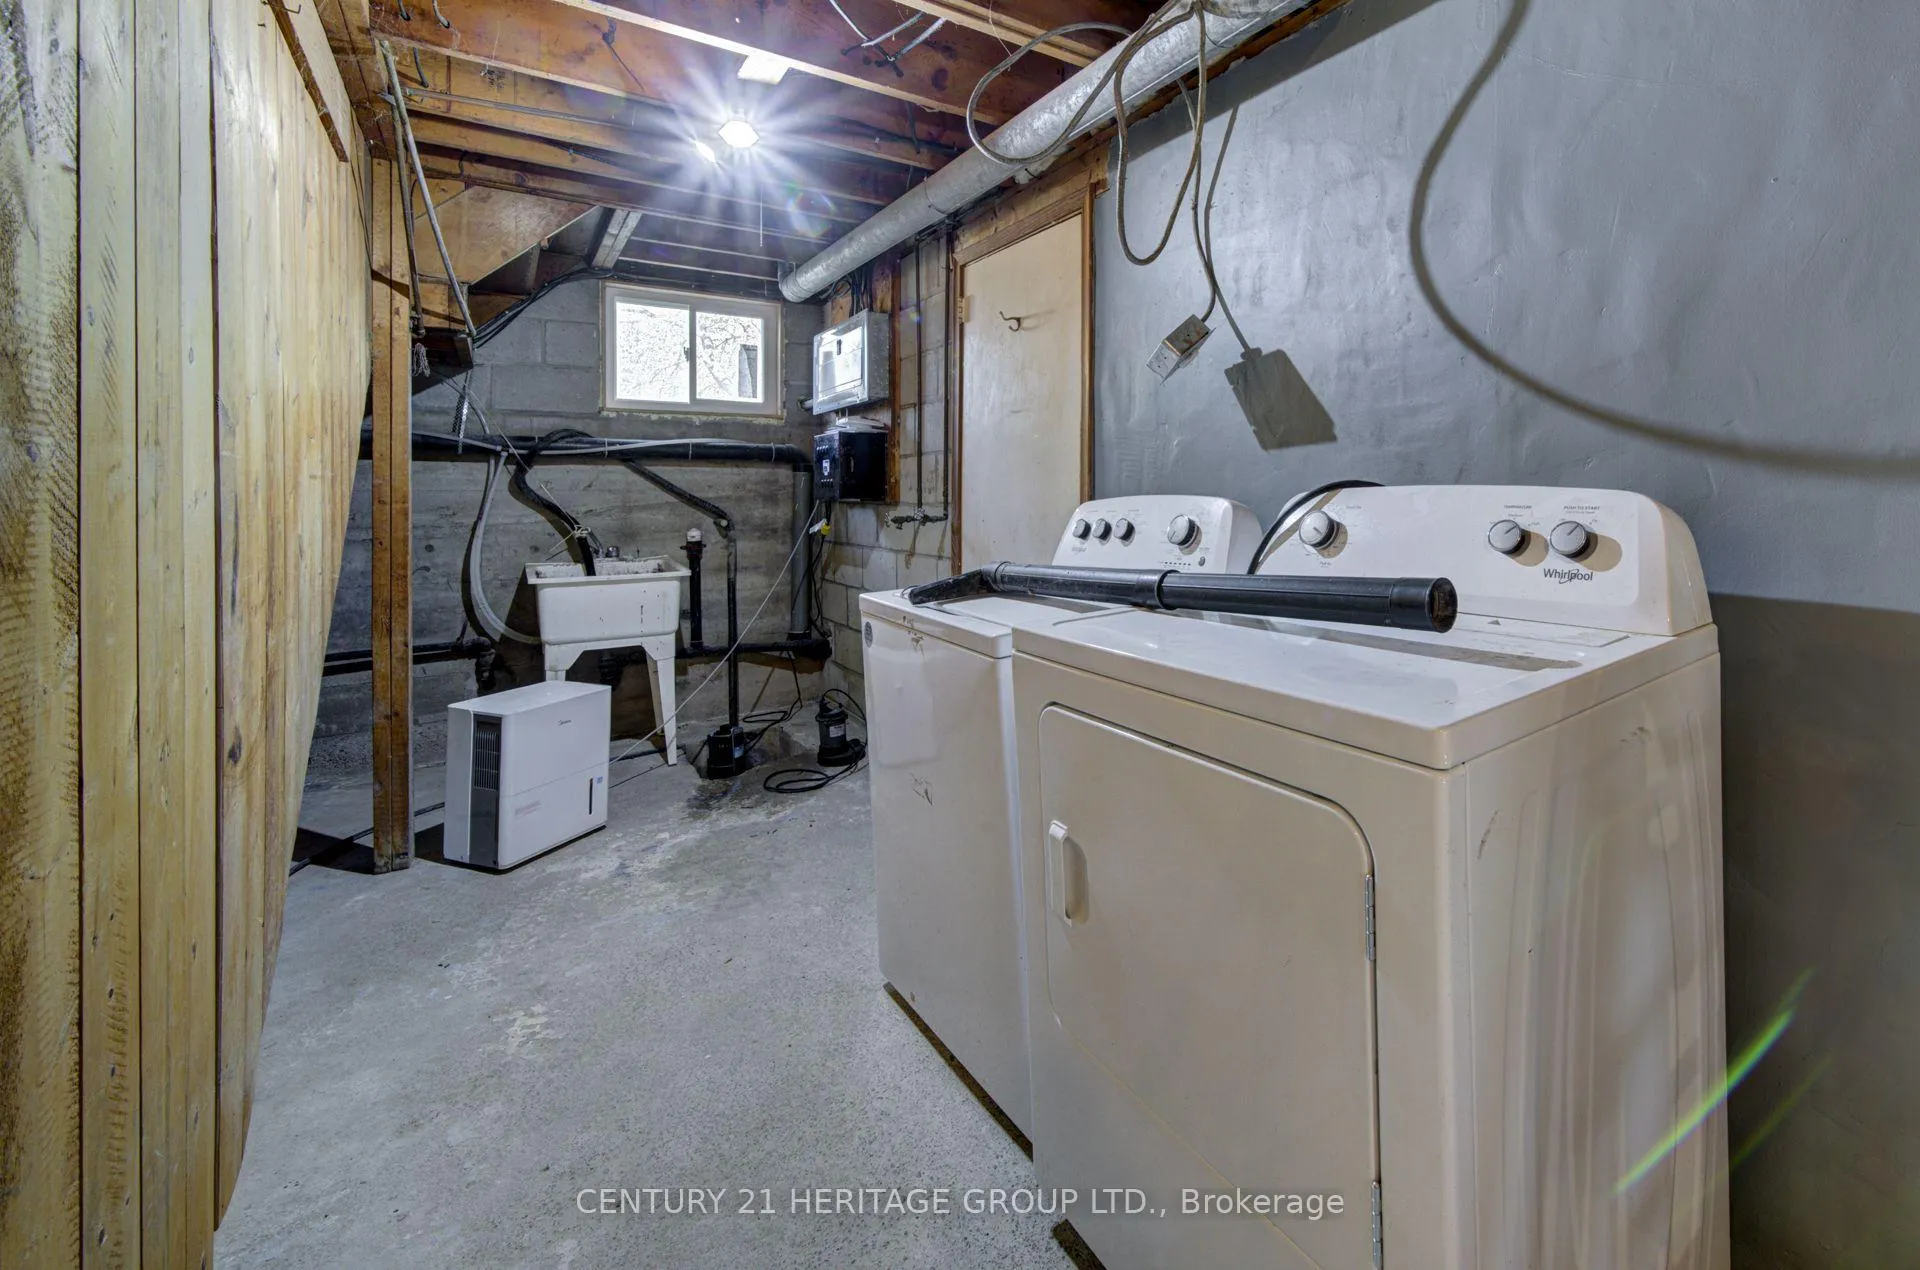
- Laundry—Lower level, Laundry Sink, Window
Washrooms
- 4-piece, Main
- Municipality
- Georgina
- Neighbourhood
- Historic Lakeshore Communities
- Main cross streets
- Kennedy Rd & Metro Rd N
- Directions
- Baseline Rd to Kennedy Rd to Metro N
- MLS® number
- N13219296
- Data source
- Toronto Regional Real Estate Board
- Status change
- 2026-09-21
- Listed on
- 2026-05-30
- Days on market
- 114 days
- Possession type
- Flexible
- Co-op commission
- 2.5%
- Seller
- Listed by
- CENTURY 21 HERITAGE GROUP LTD.
Home Market Value
Current home valuation for 1654 Metro Road N, Georgina, Historic Lakeshore Communities, Georgina, ON. Listed for $695,000
HOMEH Estimate
$706,358
Estimated Sales Range
$494,451 - $918,265
HOMEH Estimate for 1654 Metro Road N, Georgina, Historic Lakeshore Communities
Calculated with a real agent's CMA method — 45+ years of experience, codified. Not an AI guess.
For the owner
Is this your home? Track its value.
Get this home's HOMEH Estimate by email once a month, with how many homes are for sale around you.
Mortgage Payment Calculator
Compare up to 4 down payment scenarios
5% on first $500K + 10% on $195,000 over $500K
$44,500
| Scenario 1 | Scenario 2 | Scenario 3 | Scenario 4 | |
|---|---|---|---|---|
−Down payment | % $ | % $ | % $ | % $ |
+CMHC insurance | $25,993 | $19,391 | $16,541 | $0 |
=Total mortgage | $675,818 | $644,891 | $607,291 | $556,000 |
Amortization | ||||
Mortgage rate | % | % | % | % |
| Payment frequency | ||||
=Mortgage payment | $3,300monthly | $3,149monthly | $2,965monthly | $2,715monthly |
Land Transfer Tax
$10,375
$10,375
Around this home
No schools found nearby
Data provided by OpenStreetMap & Fraser Institute School Rankings
Ask HOMEH
New!Hi there!
👋Text or call (416) 301-9001
Recommended for you
Based on homes you've looked at.
No recommended properties found.
Nearby similar homes
No nearby properties found.
More real estate resources
Other homes nearby
Explore this area
Nearby neighbourhoods
No nearby listings available.