
170 Moores Beach Road
Georgina (Pefferlaw), ON L0E 1N0
- 4Bedrooms
- 3Bathrooms
- 2Garage
- 2000–2500Sq Ft
- $9,923Tax
- 100×378 ftLot Size
 Estimated Value:$1,533,000See Free Estimate Report

This home has sold. It is no longer available.
Property not available for sale or for rent.
Sale & Price History for 170 Moores Beach Road, Georgina, Pefferlaw
Real estate boards require you to or to see the full details of this property.
*Sold prices and complete sale & price history are regulated data. Under the Trust in Real Estate Services Act, 2002 (TRESA) and the rules of the Real Estate Council of Ontario (RECO), and pursuant to the Multiple Listing Service® rules of the Canadian Real Estate Association (CREA) and the Toronto Regional Real Estate Board (TRREB), this information may be shown only to registered users who have agreed to the applicable terms of use (a Virtual Office Website, or "VOW," arrangement). HOMEH Inc., Brokerage therefore provides it to signed-in members only. Creating an account is free and takes under a minute.
About 170 Moores Beach Road, Georgina, Pefferlaw
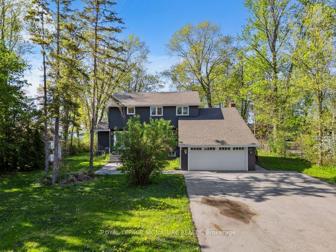
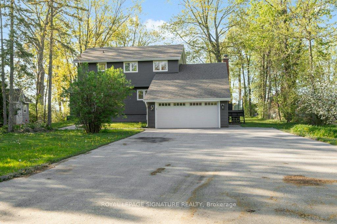
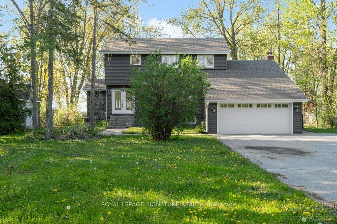
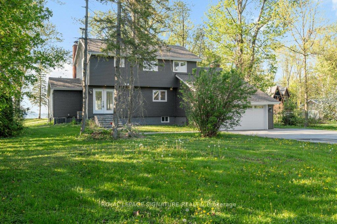
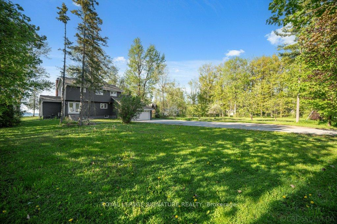
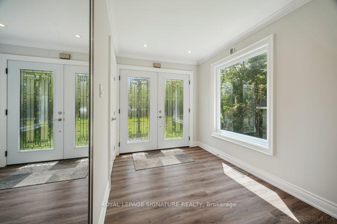
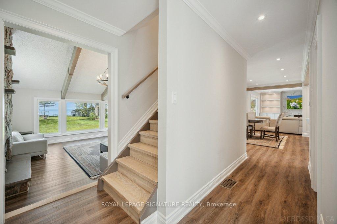
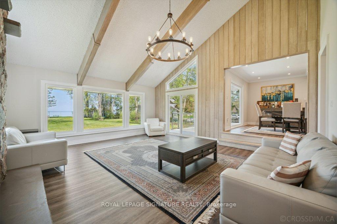
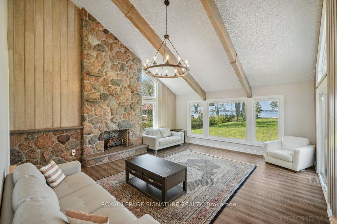
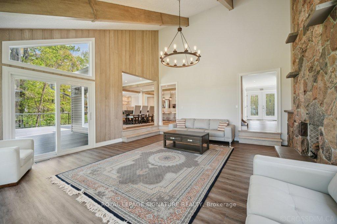
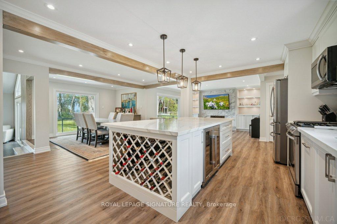
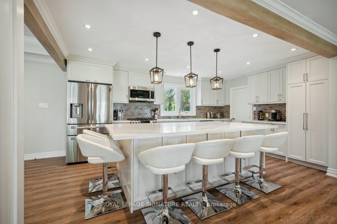
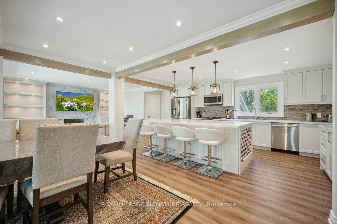
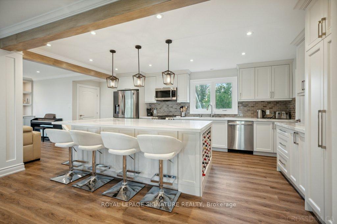
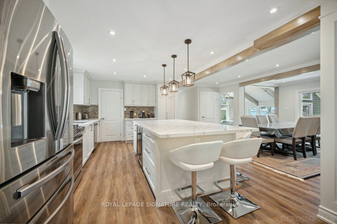
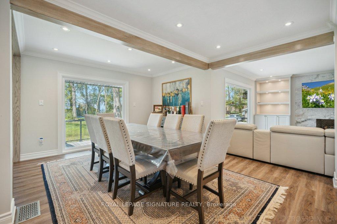
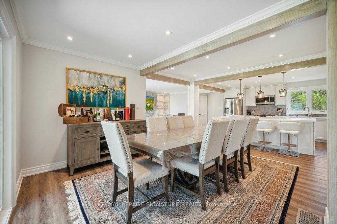
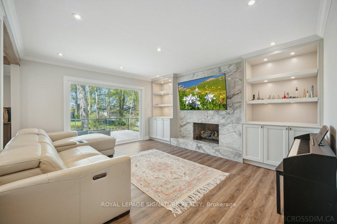
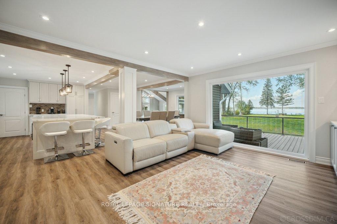
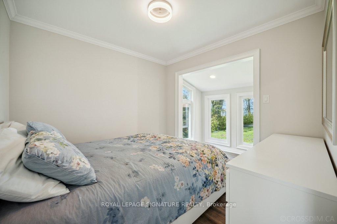
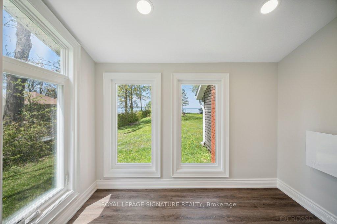
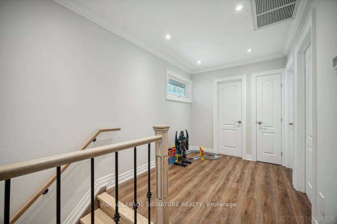
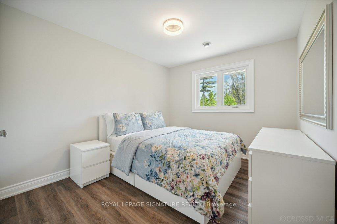
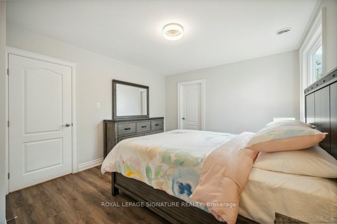
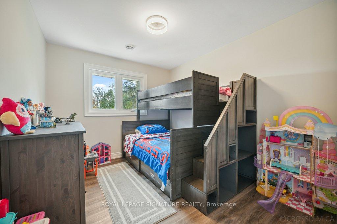
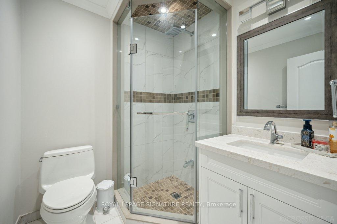
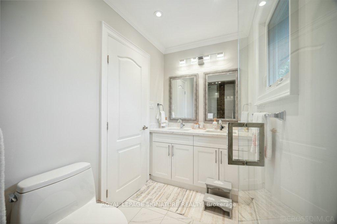
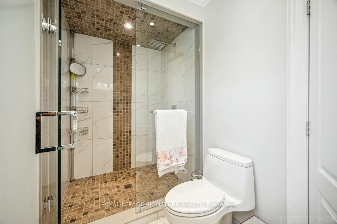
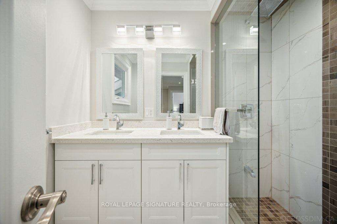
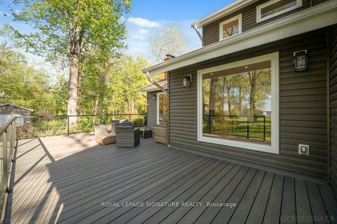
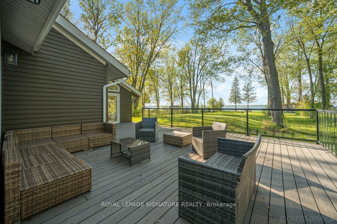
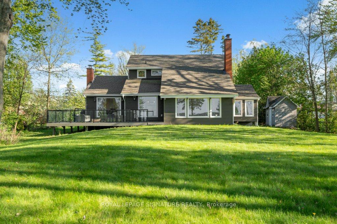
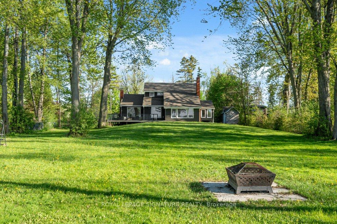
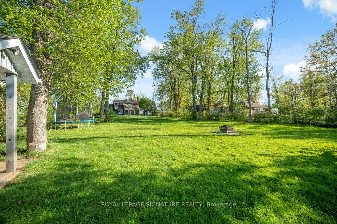
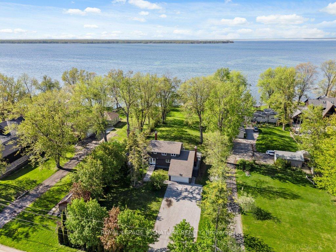
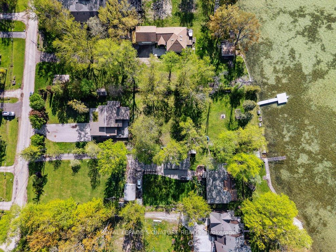
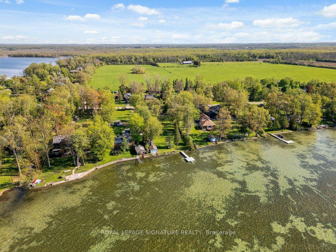
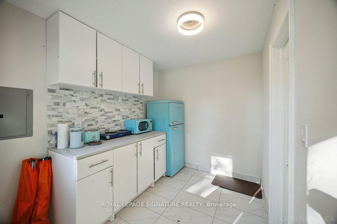
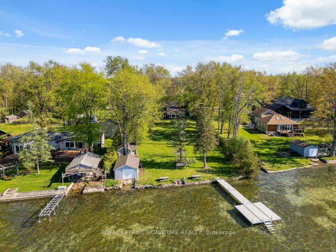
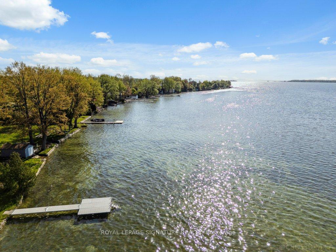
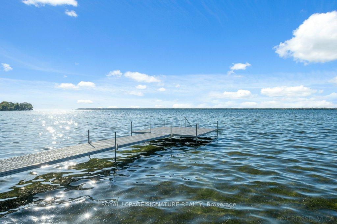
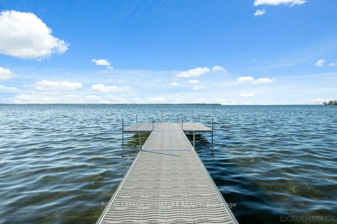
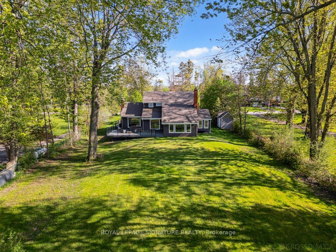
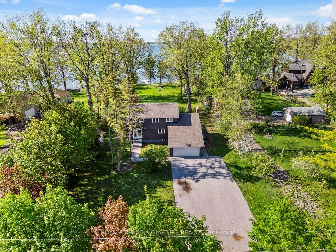
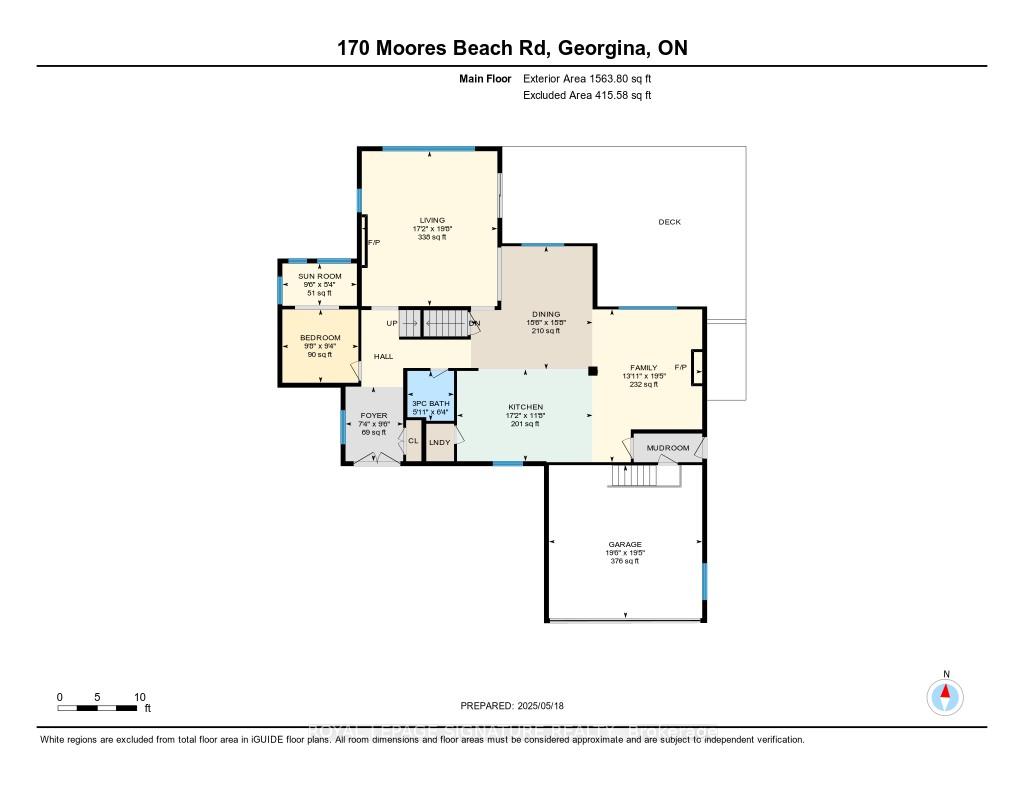
***Welcome To Your Dream Waterfront Retreat! $$$$ This Fully Renovated, Executive-Style Cottage Offers Over 2,200 Sqft. Above Grade as per floor plan, Featuring 4 Spacious Bedrooms And 3 Beautifully Renovated Bathrooms. Nestled On A Serene Lot With Owned Shoreline, This Property Offers Luxury And Tranquility In Equal Measure*** Key Features: Full Renovation (2022), Meticulously Updated With High-End Finishes Throughout, Including PVC Laminate Flooring, Quartz Countertops, And Marble Open Flame Fireplace In The Family Room & Additional Open Flame Gas Fireplace In Living Room, Two Brand-New Furnaces (2022), Efficient Natural Gas Heating, Dual A/C Units, Provide Year-Round Comfort *** Gourmet Kitchen: Equipped With Samsung Stove, Microwave Range, Three Fridges, Wine/Beer Cooler, And A Dishwasher, Perfect For Entertaining Or Family Meals In The Eat-In Kitchen*** Outdoor Living: Enjoy Breathtaking Views From The 700 Sq. Ft. L-Shaped Deck With Glass Railings. Ideal For Relaxing Or Entertaining By The Water.Private Owned Shoreline Gives You Direct Access To The Water With A Boathouse For Easy Storage And Launch. Fully Furnished, Move-In Ready With High-End Furnishings (Excluding Carpets & Rugs) And Thoughtful Details Like Pot Lights Throughout, Adding A Touch Of Elegance To Every Room. Utilities & Water: Well Water With A Fully Filtered System, Water Softener, And Pump, Plus A Septic Tank That Was Recently Inspected And Drained (August 2024). Additional Features: 2 Natural Gas Fireplaces, Double Garage & 12-Parking-Spot Driveway, Central Vac, Roof (2018), Garage Door With Opener, Boat House & Brand New Doc & Boat Lift For Easy Water Access With A Private Setting, Premium Finishes, And Exceptional Amenities, This Is An Opportunity To Own A Piece Of Paradise. Whether You're Looking For A Year-Round Residence Or A Seasonal Getaway, This Cottage Offers Unmatched Value And Comfort. Book Your Tour Today And Experience Firsthand What Makes This Executive Cottage So Special!
Key Facts & Features
Property Costs
- Annual Property Tax Amount
- $9,923
- Land Transfer Tax Fee
- $32,455
Rental Items
- Rental Equipment
- None
- Basement Type
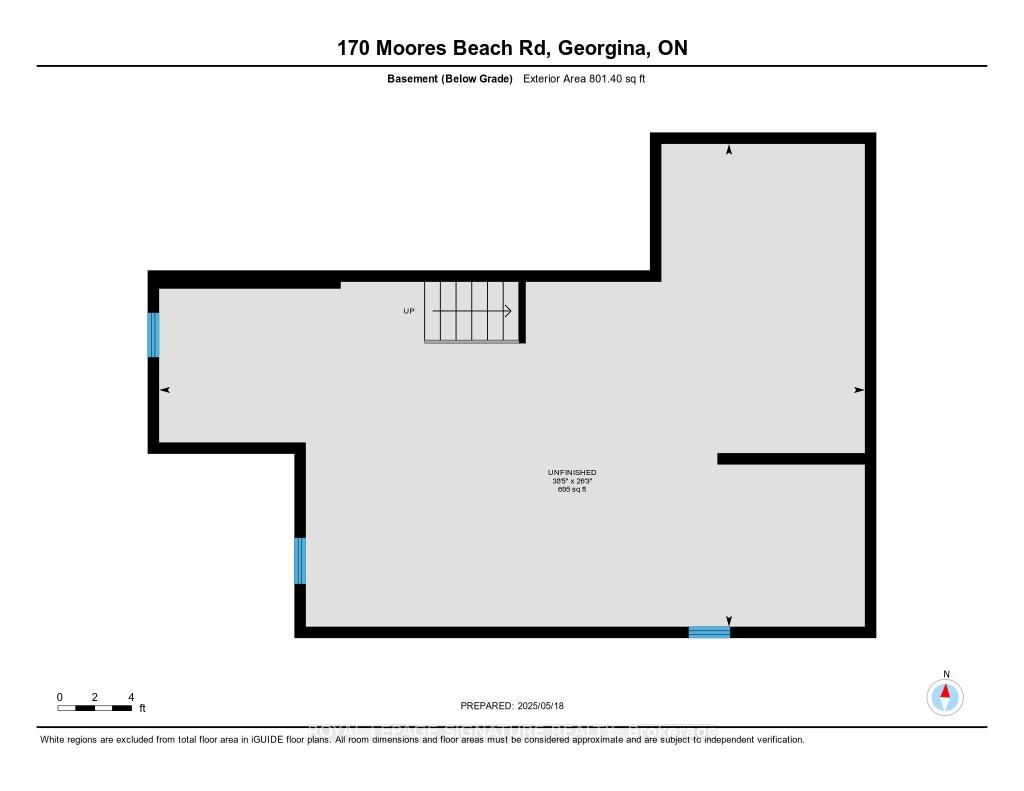
- Full, Unfinished
Interior Features
- Interior Extras
- Water Purifier, Water Softener
- Fireplace/Stove
- Yes
- Fireplace Features
- Natural Gas
- Elevator
- No
Exterior Features
- Pool
- None
Building
- Building Type
- Detached
- Building Style
- 2-Storey
Construction
- Exterior Finish
- Aluminum Siding
- Roof
- Asphalt Shingle
- Foundation Details
- Concrete Block
- Special Designation
- Unknown
Lot
- Lot Front
- 100.00 ft
- Lot Depth
- 378.31 ft
- Lot Size
- 36677
Inclusions
- Inclusions
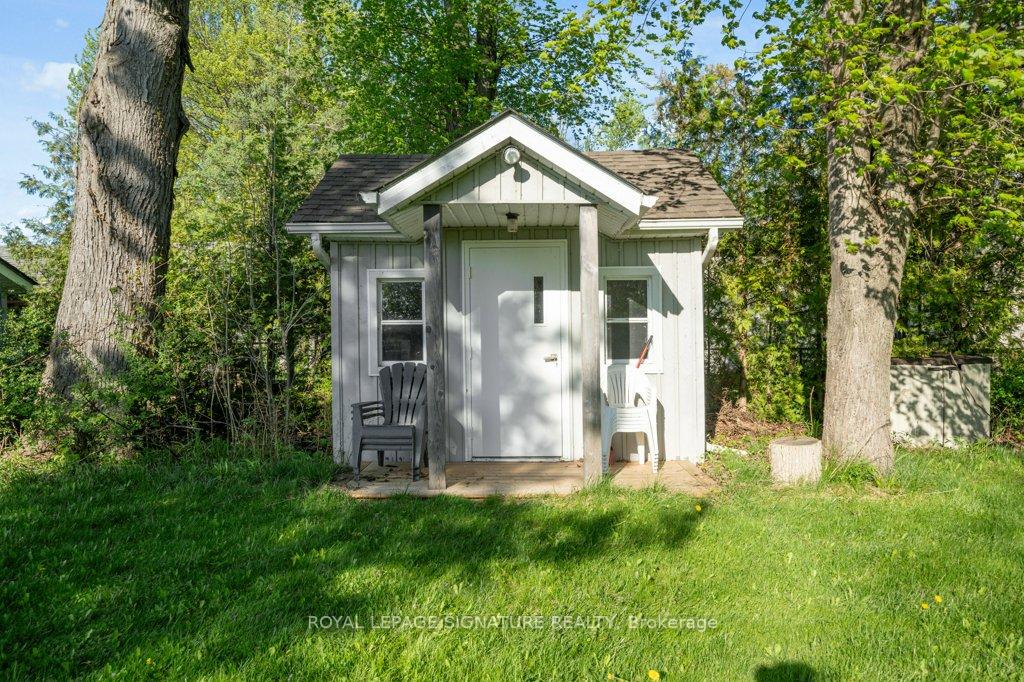
- All Existing: (Furniture, Including Patio Furniture, Light Fixtures, Window Coverings, stainless Steel Stove, 3 Fridges, Microwave, Dishwasher, Washer & Dryer, Wine/Beer Cooler, Hood-fan, 2022 Cub Cadet Lt46 Lawnmower With Trailer, Portable Power Generator, 2 Furnaces, 2 AC Units, Water Filtration And Softener System, Garage Door Opener & Remote, Bunkie, Garden Shed, Portable Power Generator, Central Vacuum, Metal Dock, Boat Lift)
Exclusions
- Exclusions
- Jet Ski, Carpets & Rugs.
Parking & Garages
- Garage Type
- Attached
- Garage Spaces
- 2
- Parking Spaces
- 12
- Total Garage And Parking Spaces
- 14
Heating & Cooling
- Heat Source
- Gas
- Heat Type
- Forced Air
- Air Conditioning
- Central Air
- Water
- Well
- Sewers
- Septic
- Bedrooms
- 4
- Washrooms
- 3
- Kitchens
- 1
- Family / bonus room
- Yes
Room sizes
- Kitchen—Main level, Laminate, Centre Island, Stainless Steel Appl
- Family Room—Main level, Laminate, Gas Fireplace, Picture Window
- Living Room—Main level, Laminate, Gas Fireplace, W/O To Deck
- Dining Room—Main level, Laminate, Overlooks Living, Picture Window
- Bedroom 4—Main level, Laminate, Combined w/Sunroom
- Sunroom—Main level, Laminate, Combined w/Br, Picture Window
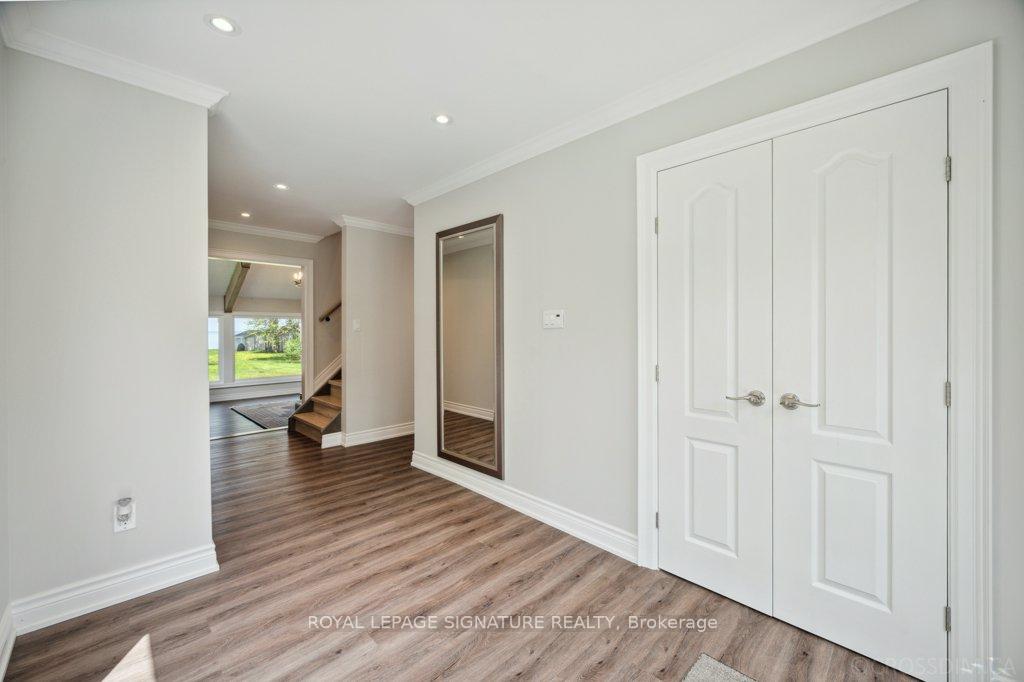
- Foyer—Main level, Laminate
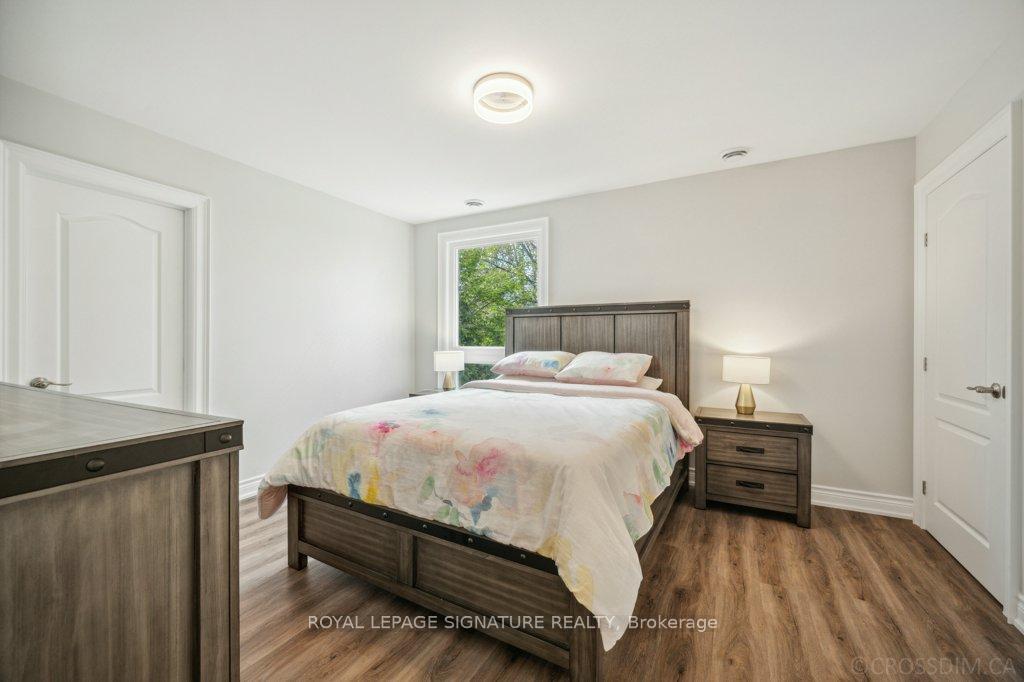
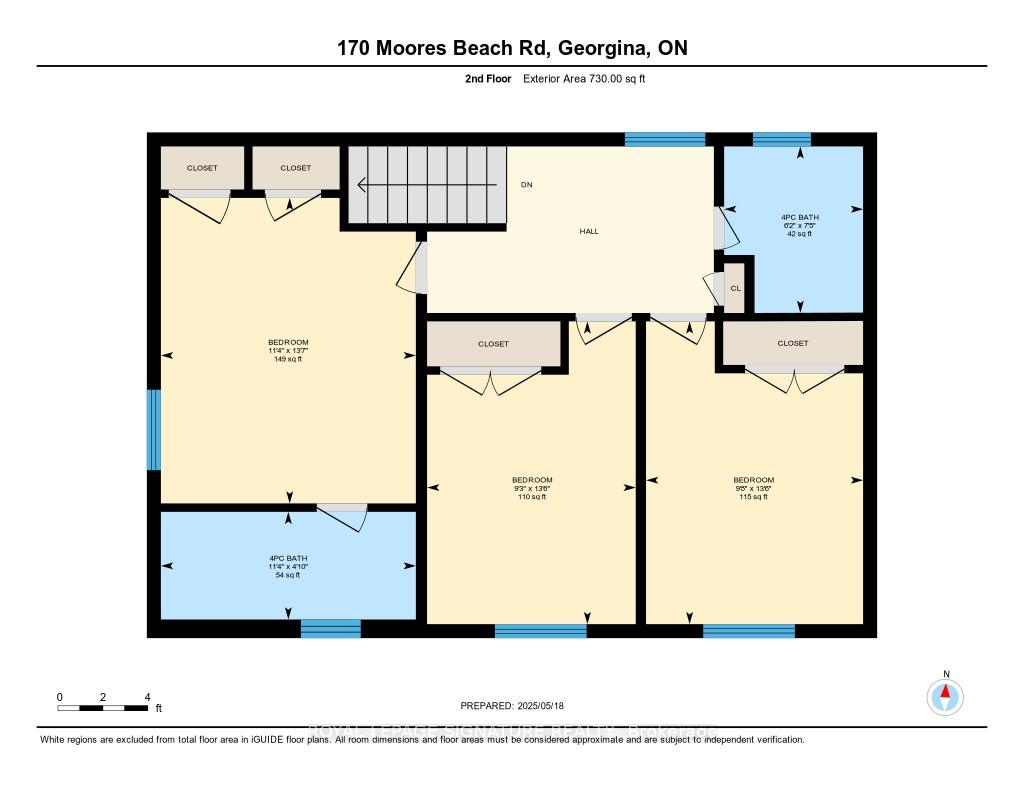
- Primary Bedroom—Second level, Laminate, His and Hers Closets, 4 Pc Ensuite
- Bedroom 2—Second level, Laminate, Double Closet, Window
- Bedroom 3—Second level, Laminate, Double Closet, Window
- Room—Basement level, Unfinished
Washrooms
- 3-piece, Main
- 4-piece, Second
- Municipality
- Georgina
- Neighbourhood
- Pefferlaw
- Main cross streets
- Hwy 48/ Duclos Point Rd
- Directions
- Duclos Point Rd/ Moores Beach Rd
- Waterfront
- Direct
- MLS® number
- N12316523
- Data source
- Toronto Regional Real Estate Board
- Status change
- 2025-09-12
- Listed on
- 2025-07-31
- Days on market
- 43 days
- Possession type
- 30-59 days
- Co-op commission
- 2.5% Plus Hst
- Seller
- Listed by
- ROYAL LEPAGE SIGNATURE REALTY
Home Market Value
Current home valuation for 170 Moores Beach Road, Georgina, Pefferlaw, Georgina, ON. Listed for $1,799,000
HOMEH Estimate
$1,533,000
Estimated Sales Range
$1,211,070 - $1,854,930
HOMEH Estimate for 170 Moores Beach Road, Georgina, Pefferlaw
Calculated with a real agent's CMA method — 45+ years of experience, codified. Not an AI guess.
For the owner
Is this your home? Track its value.
Get this home's HOMEH Estimate by email once a month, with how many homes are for sale around you.
Mortgage Payment Calculator
Compare up to 4 down payment scenarios
20% required for homes $1.5M or more
$359,800
| Scenario 1 | Scenario 2 | Scenario 3 | Scenario 4 | |
|---|---|---|---|---|
−Down payment | % $ | % $ | % $ | % $ |
+CMHC insurance | $0 | $0 | $0 | $0 |
=Total mortgage | $1,439,200 | $1,349,250 | $1,259,300 | $1,169,350 |
Amortization | ||||
Mortgage rate | % | % | % | % |
| Payment frequency | ||||
=Mortgage payment | $7,027monthly | $6,588monthly | $6,149monthly | $5,709monthly |
Land Transfer Tax
$32,455
$32,455
Around this home
Data provided by OpenStreetMap & Fraser Institute School Rankings
Ask HOMEH
New!Hi there!
👋Text or call (416) 301-9001
Recommended for you
Based on homes you've looked at.
No recommended properties found.
Nearby similar homes
No nearby properties found.
More real estate resources
Other homes nearby
Explore this area
Nearby neighbourhoods
No nearby listings available.