
18 Hadden Road
Georgina (Virginia), ON L0E 1R0
- 3Bedrooms
- 1Bathroom
- 1Garage
- —Sq.Ft.
- $3,654Tax
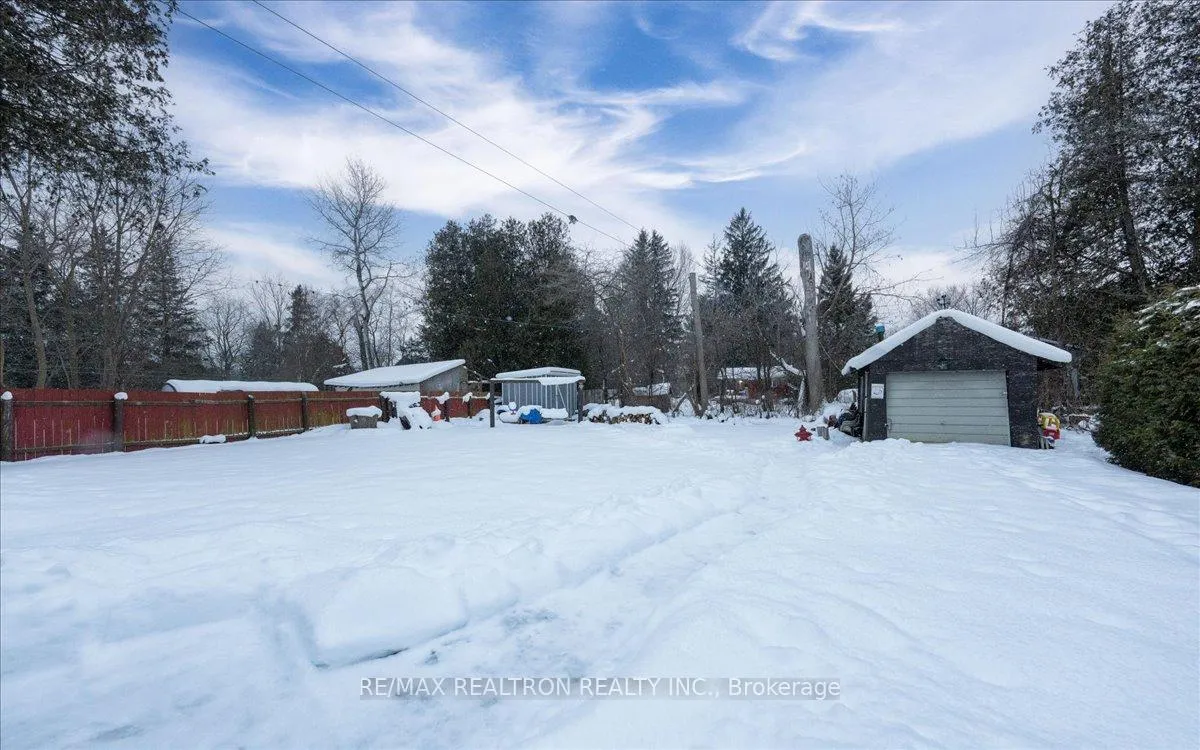
- 75×150 ftLot Size
Sale & price history
- Login to See Prices
Sold2025-01-17 – 2025-02-03
MLS® n11929267
Real estate boards require you to or to see the full details of this property.
*Sold prices and complete sale & price history are regulated data. Under the Trust in Real Estate Services Act, 2002 (TRESA) and the rules of the Real Estate Council of Ontario (RECO), and pursuant to the Multiple Listing Service® rules of the Canadian Real Estate Association (CREA) and the Toronto Regional Real Estate Board (TRREB), this information may be shown only to registered users who have agreed to the applicable terms of use (a Virtual Office Website, or "VOW," arrangement). HOMEH Inc., Brokerage therefore provides it to signed-in members only. Creating an account is free and takes under a minute.
18 Hadden Road, Georgina(opens Google Maps in a new tab)
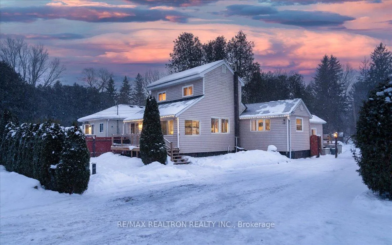
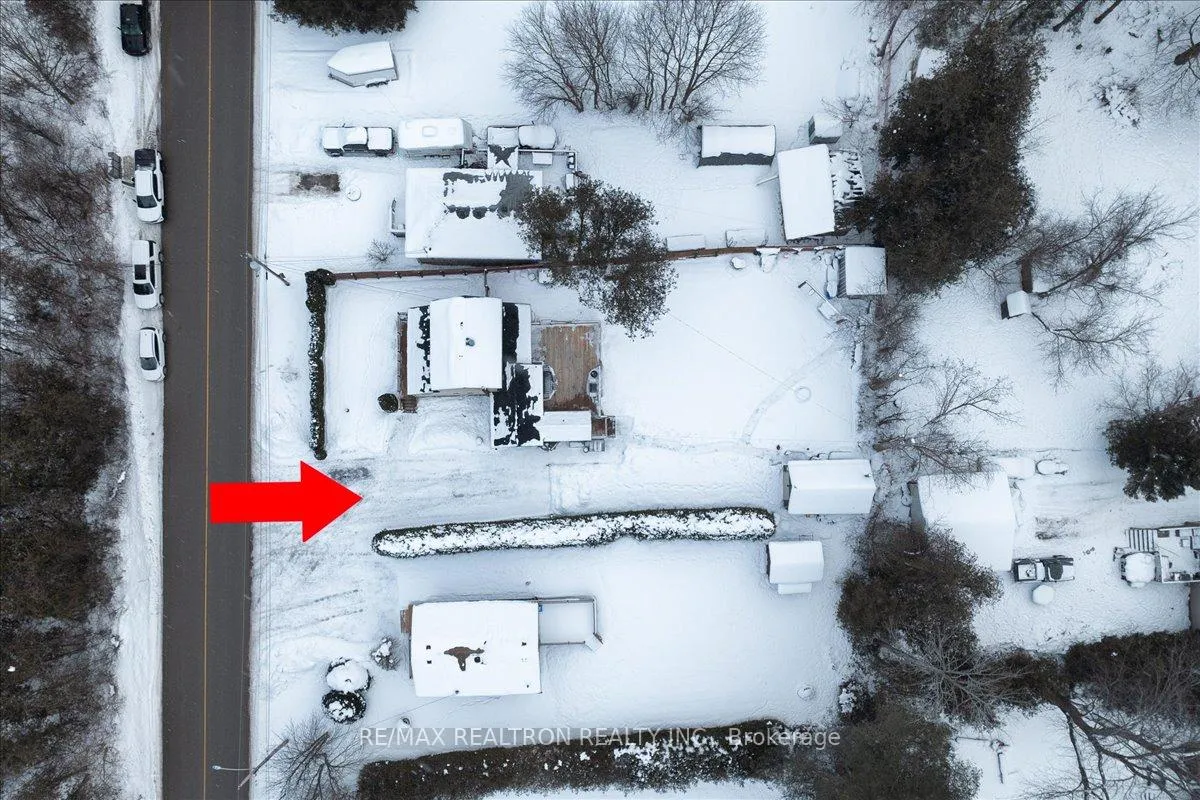
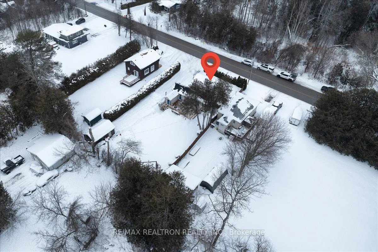
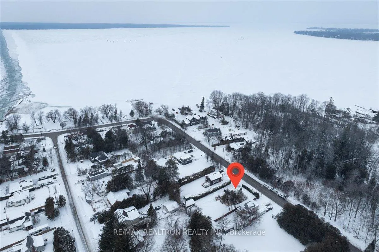
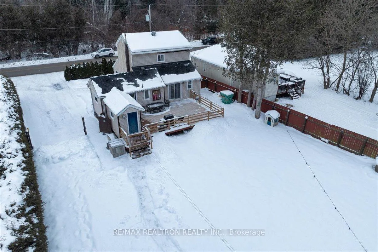
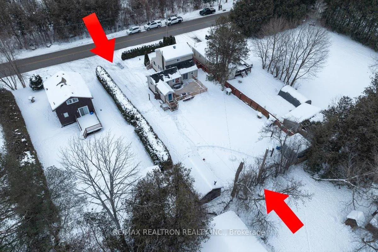
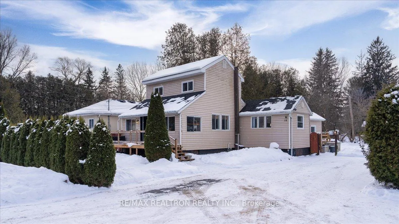
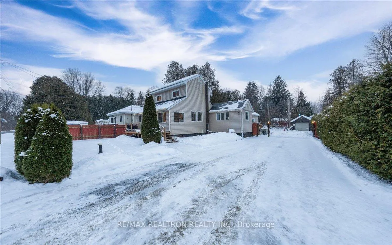
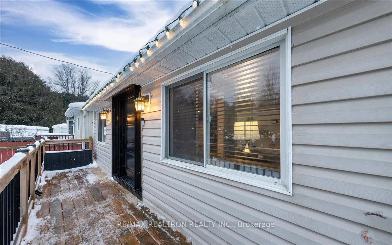
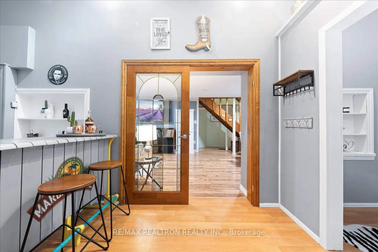
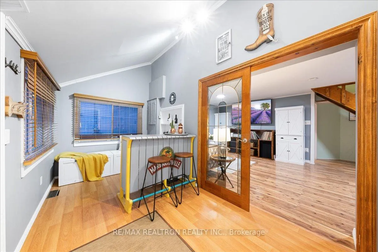
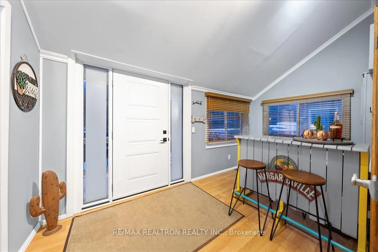
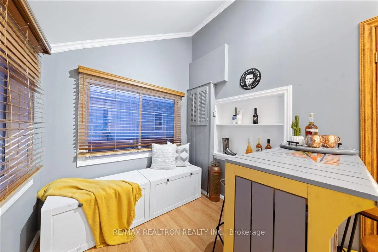
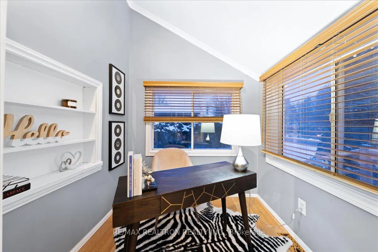
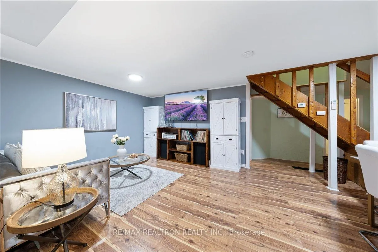
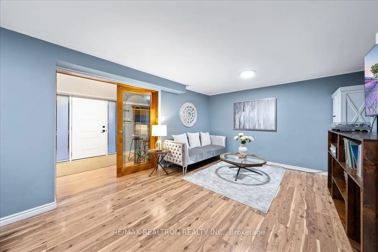
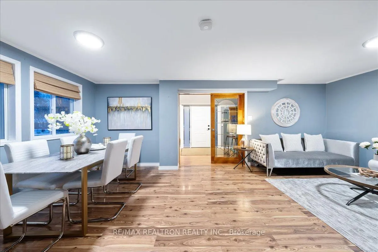
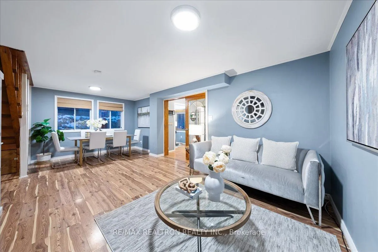
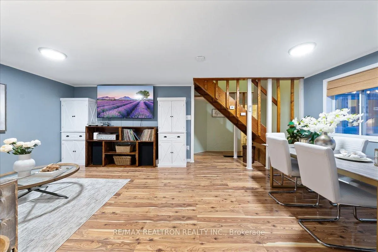
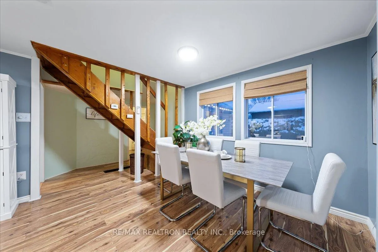
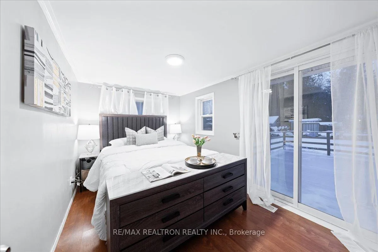
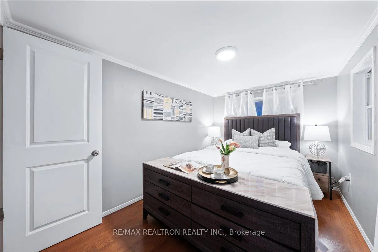
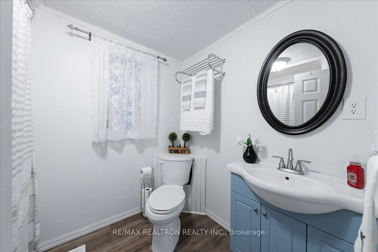
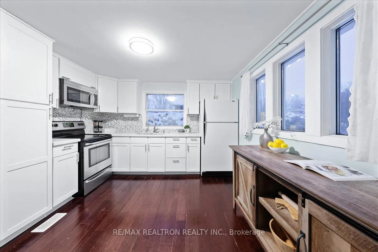
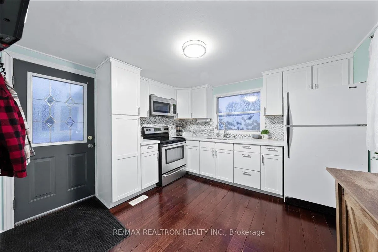
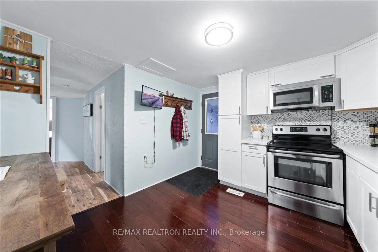
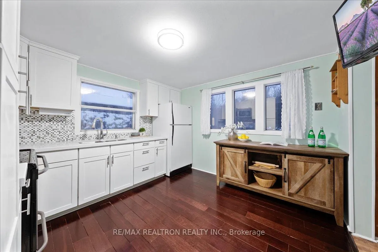
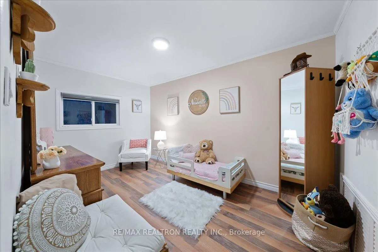
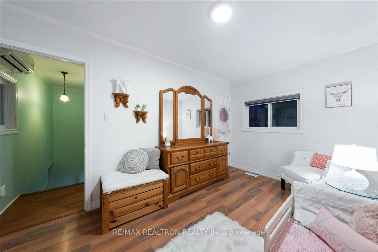
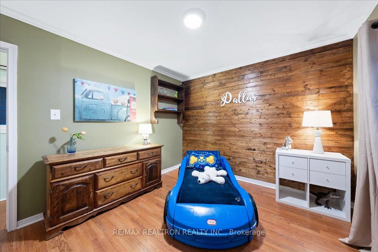
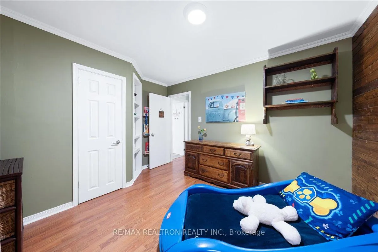
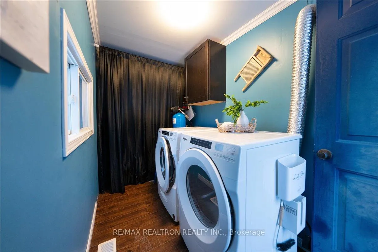
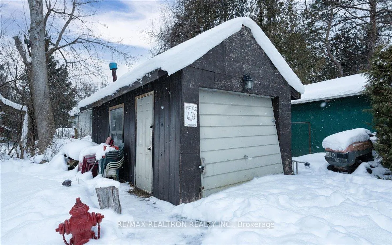
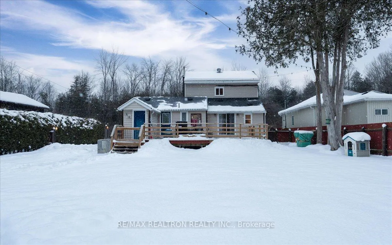
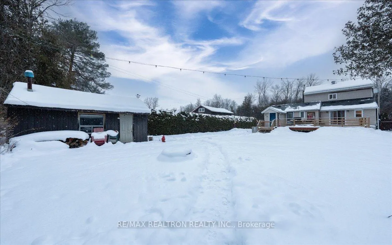
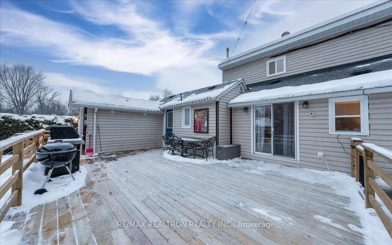
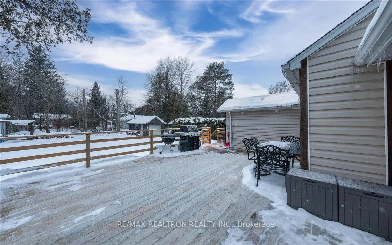
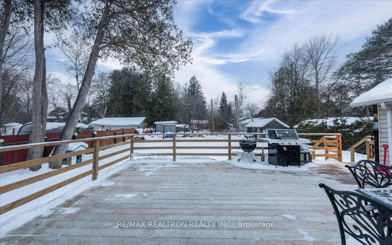
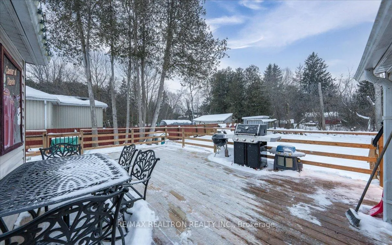
This Is Where Lakeside Living Dreams Come True! Your New Home Is Nestled Steps To Lake Simcoe & Is A Short Jog Away From Its Very Own Two Large Private Beaches, Exclusive To Residents Only, With Access To Boat Docking For Your Waterfront Adventures. This Detached Residence Exudes Elegance & Charm & Sits On A Huge Lot Surrounded By Beautiful Trees. It Features A Well Thought Out Floorplan That Impresses From The Get Go With Its Versatile Front Entrance Sunroom & Convenient Office Followed By Open Concept Living & Dining Spaces Where You Can Host Family Game Nights & Lavish Dinners Alike, Generous Eat In Kitchen With Hardwood Floors, Modern Quartz Counters, Custom Backsplash & Walk Out To Massive New Deck Built For Throwing Amazing Parties For Your Loved Ones To Mingle In Your Stunning Backyard, Spacious Main Floor Primary Suite With Another Walk Out To Deck & Yard, Two Great Size Bedrooms With Ample Closets & Huge Windows, Stylish 4PC Bathroom, Self Contained Laundry With Updated Appliances & Much More! Enjoy An Incredible Lifestyle By The Lake In A Fabulous Community That Is A Perfect Blend Of Nature & City With Close Proximity To Shops, Cafes, Restaurants, Marinas, Parks & All That You Desire!
- Primary Bedroom - Main Floor
- Water Softener
- Beach
- Clear View
- Lake Access
- Marina
- Lake/Pond
- Deck
Key Facts & Features
Property Costs
- Annual Property Tax Amount
- $3,654
- Land Transfer Tax Fee
- $8,473
Rental Items
- Rental Equipment
- None
- Basement Type
- Crawl Space
Interior Features
- Interior Extras
- Primary Bedroom - Main Floor, Water Softener
- Fireplace/Stove
- No
- Elevator
- No
Exterior Features
- Exterior Extras
- Deck
- Pool
- None
- Property Features
- Beach, Clear View, Lake Access, Marina, Lake/Pond
- Other Structures
- Garden Shed
Building
- Building Type
- Detached
- Building Style
- 1 1/2 Storey
Construction
- Exterior Finish
- Vinyl Siding
- Roof
- Shingles
- Foundation Details
- Unknown
- Special Designation
- Unknown
Lot
- Lot Front
- 75.02 ft
- Lot Depth
- 150.00 ft
Inclusions
- Inclusions
- Fridge, Stove, Front Load Washer & Dryer (2022), All Electrical Light Fixtures, All Window Coverings, Updated Water Filtration System (2023), Water Softener, Backyard Shed (2020), AC Unit
Exclusions
- Exclusions
- Wood Shelf In Kitchen, Ring Doorbell & All Cameras, Coat Hooks In Kitchen & Front Entrance
Parking & Garages
- Garage Type
- Detached
- Garage Spaces
- 1
- Parking Spaces
- 6
- Total Garage And Parking Spaces
- 7
Heating & Cooling
- Heat Source
- Gas
- Heat Type
- Forced Air
- Air Conditioning
- Wall Unit(s)
- Water
- Well
- Sewers
- Septic
- Municipality
- Georgina
- Neighbourhood
- Virginia
- Main cross streets
- Highway 48 & Hadden Rd
Ask about this home
A HOMEH agent will answer your questions about this home.

Around this home
No schools found nearby
Data provided by OpenStreetMap & Fraser Institute School Rankings
For the owner
Is this your home? Track its value.
Get this home's HOMEH Estimate by email once a month, with how many homes are for sale around you.
Monthly payment
$2,343/month
On $599,900
$119,980
Estimate only. Not a mortgage offer.
How much is your home worth?
Get a home value estimate from a local HOMEH agent, then sell with confidence.
- MLS® number
- N11929267
- Data source
- Toronto Regional Real Estate Board
- Status change
- 2025-02-03
- Listed on
- 2025-01-17
- Days on market
- 17 days
- Possession type
- To Be Arranged
- Co-op commission
- 2.5% + HST
- Seller
- Listed by
- RE/MAX REALTRON REALTY INC.
Recommended for you
Based on homes you've looked at.
No recommended properties found.
Nearby similar homes
No nearby properties found.
More real estate resources
Other homes nearby
Explore this area
Nearby neighbourhoods
No nearby listings available.
Ask HOMEH about this home
Price, neighbourhood, monthly cost. Ask anything.
HOMEH Intelligent Agent is an AI, not a licensed representative. Check anything important with your agent.