
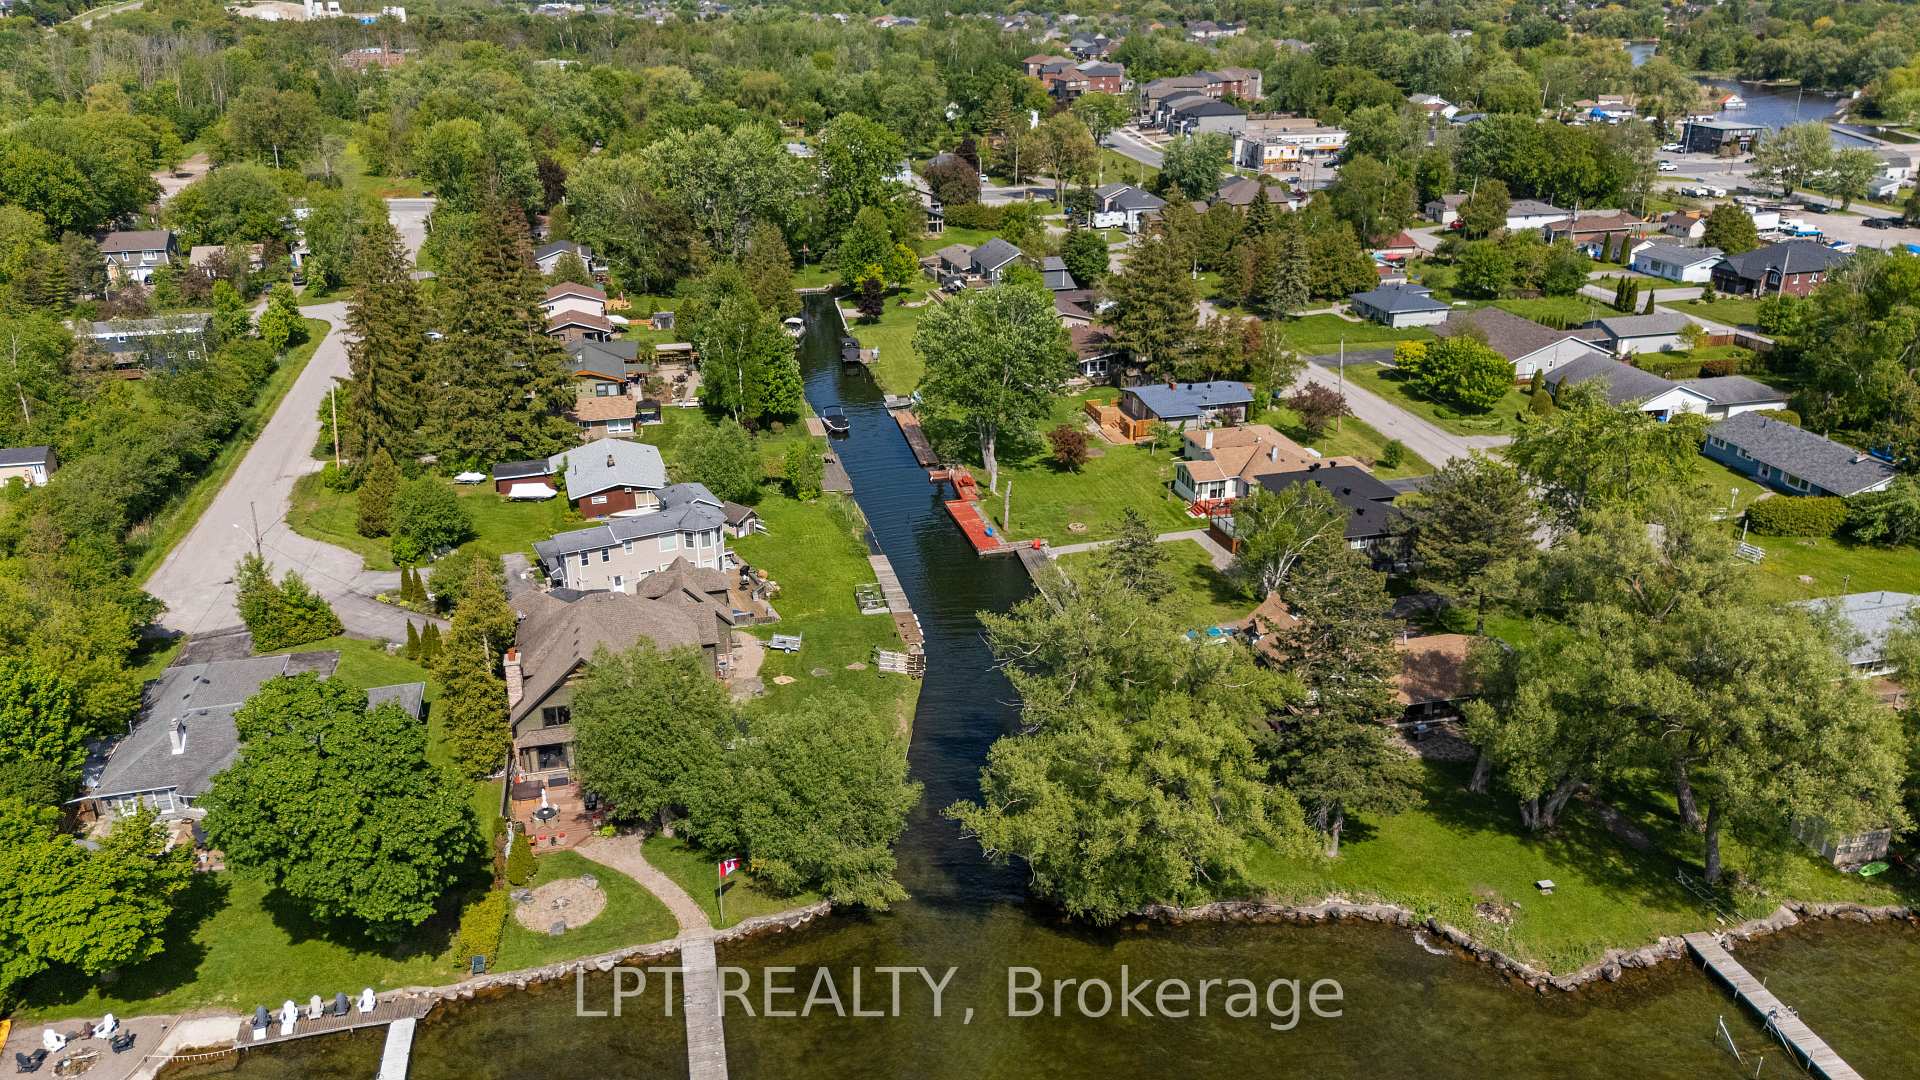
204 The Queensway
Georgina (Keswick South), ON L4P 2A6
- 4Bedrooms
- 3Bathrooms
- 1Garage
- 2000–2500Sq Ft
- $6,302Tax
- 44×167 ftLot Size
 Estimated Value:$996,450See Free Estimate Report

Sale & Price History for 204 The Queensway, Georgina, Keswick South
| Start Date | End Date | Price | Event | MLS# |
|---|---|---|---|---|
| No listing history available | ||||
Real estate boards require you to or to see the full details of this property.
*Sold prices and complete sale & price history are regulated data. Under the Trust in Real Estate Services Act, 2002 (TRESA) and the rules of the Real Estate Council of Ontario (RECO), and pursuant to the Multiple Listing Service® rules of the Canadian Real Estate Association (CREA) and the Toronto Regional Real Estate Board (TRREB), this information may be shown only to registered users who have agreed to the applicable terms of use (a Virtual Office Website, or "VOW," arrangement). HOMEH Inc., Brokerage therefore provides it to signed-in members only. Creating an account is free and takes under a minute.
About 204 The Queensway, Georgina, Keswick South
Summarized Description
- Unique wraparound bungalow on almost half-acre lot
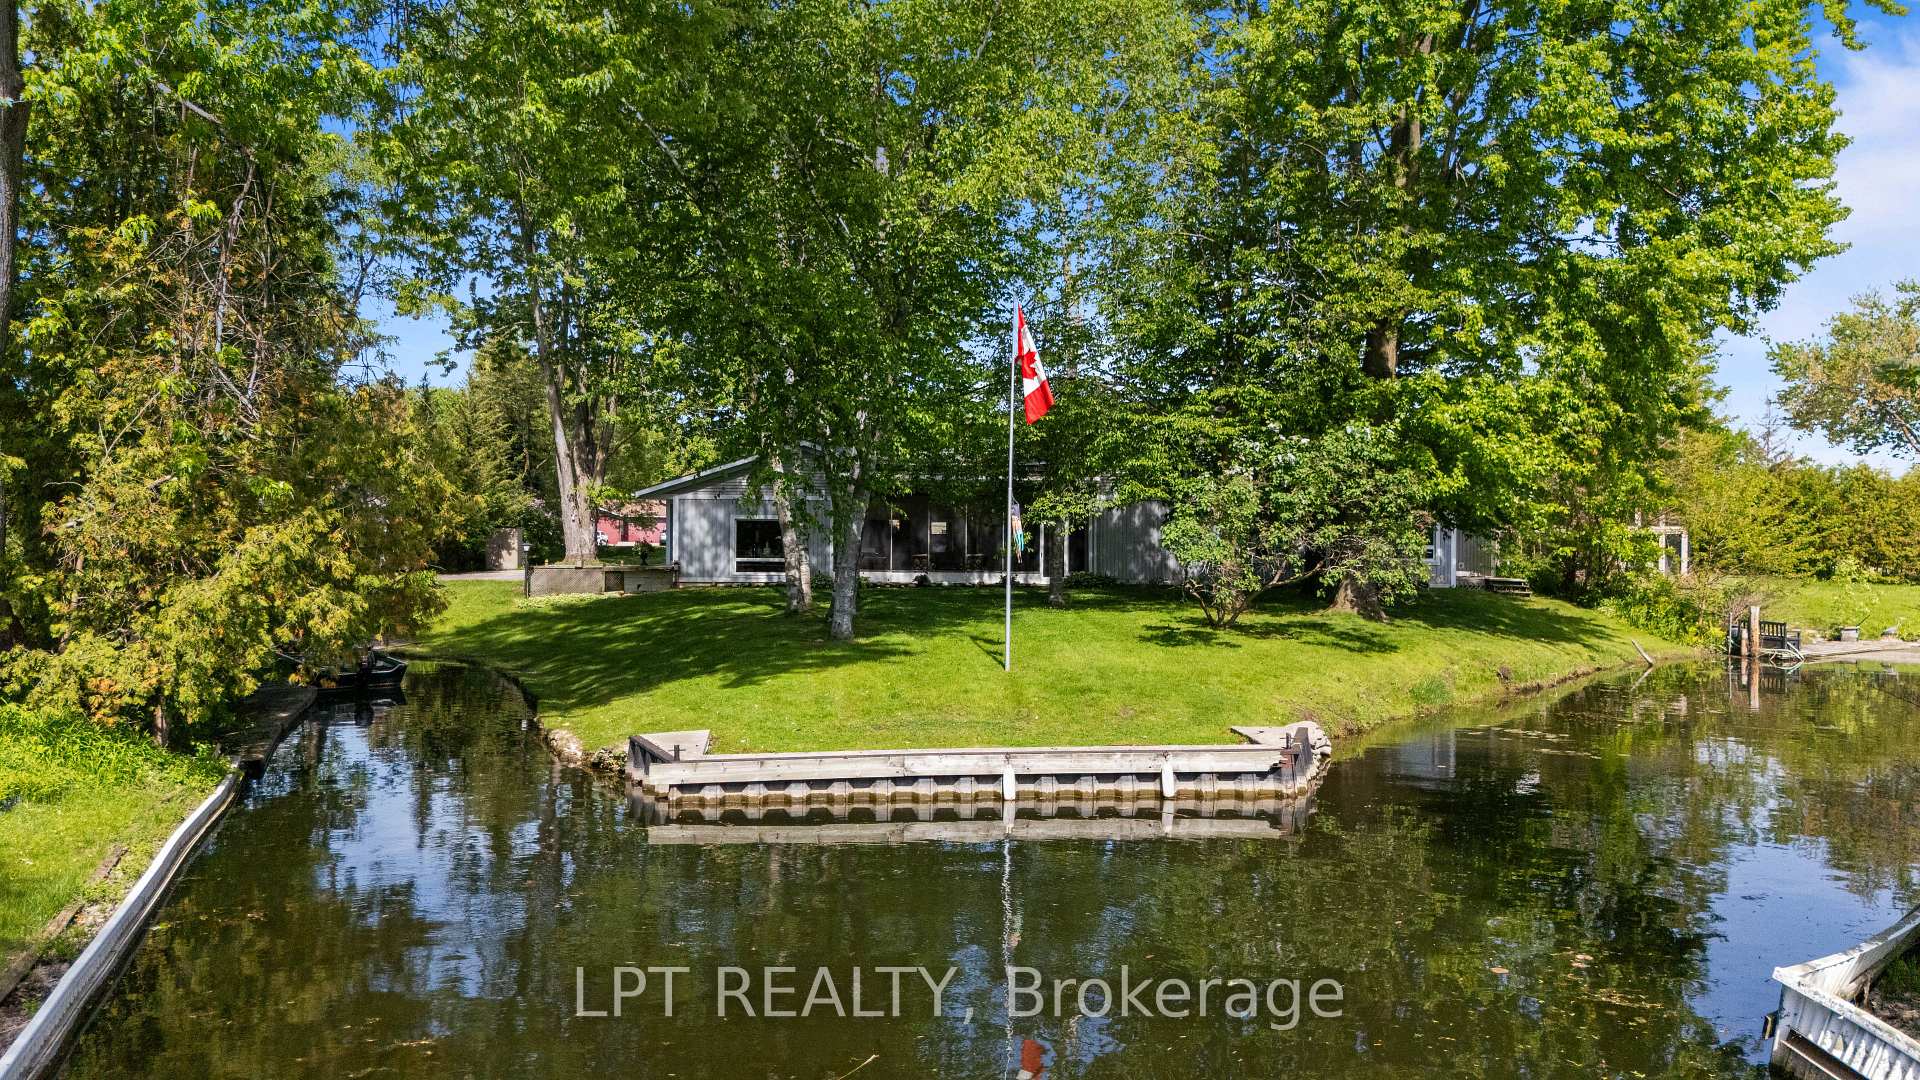
- 235 feet of direct shoreline access to Lake Simcoe
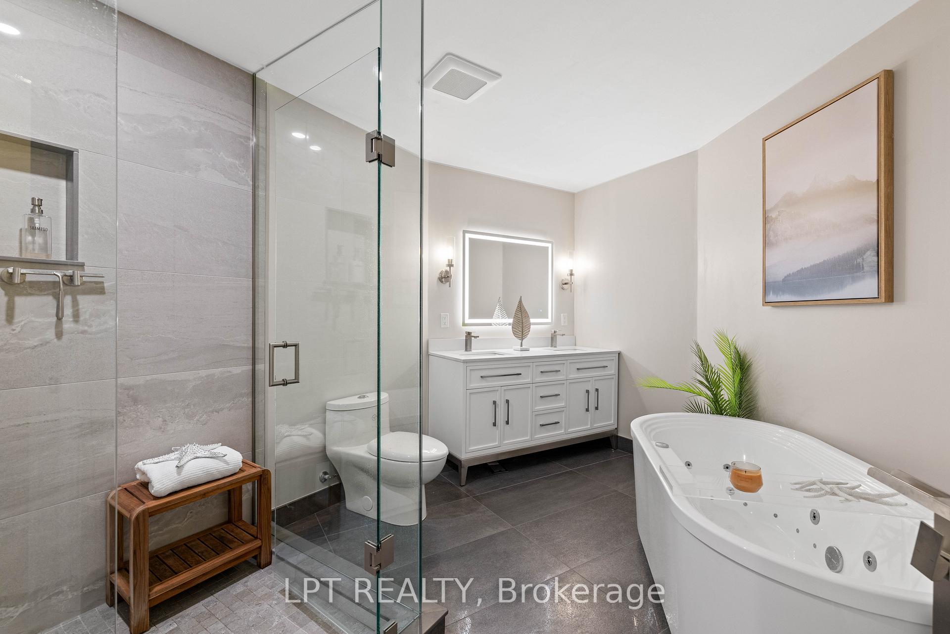
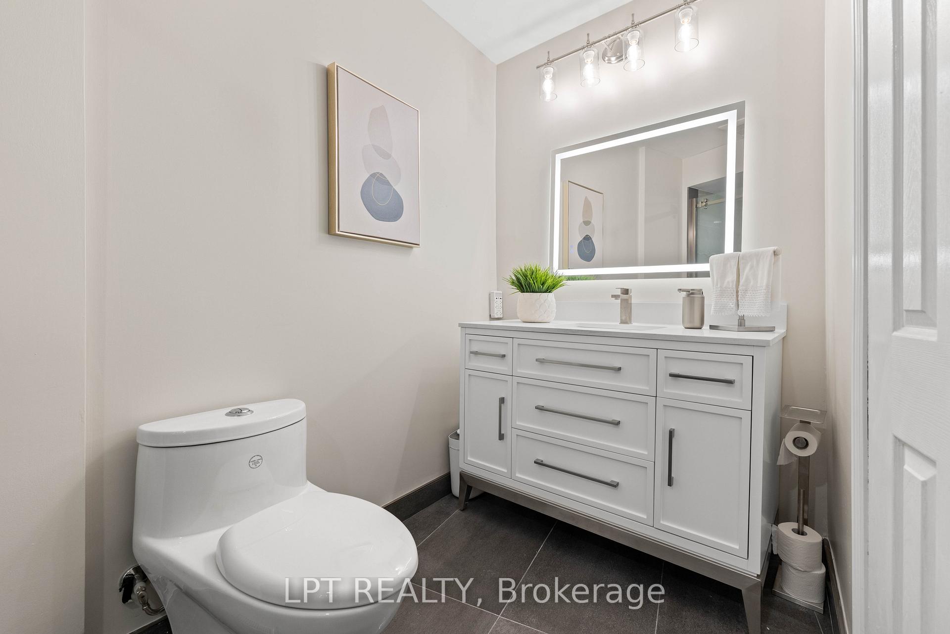
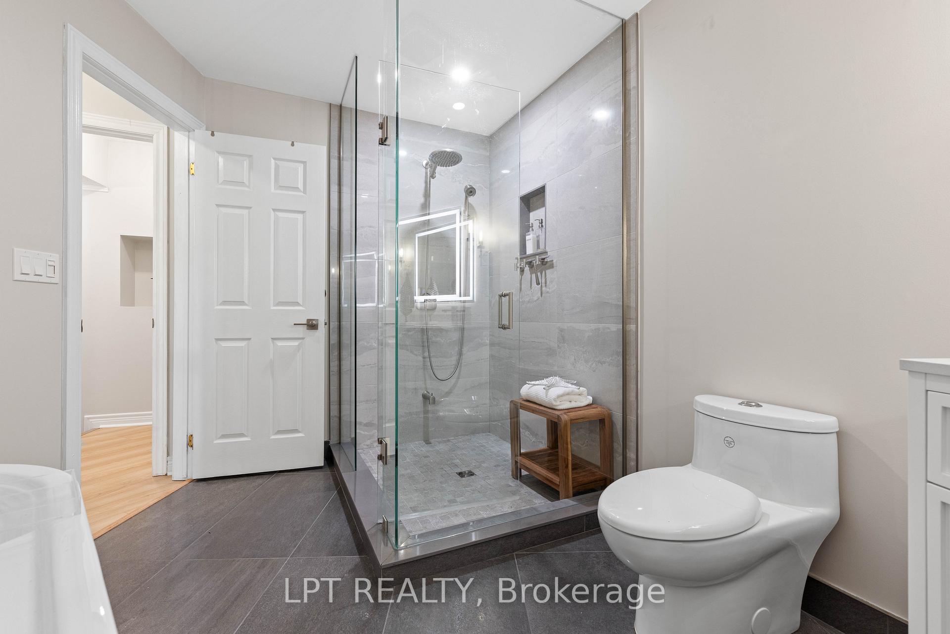
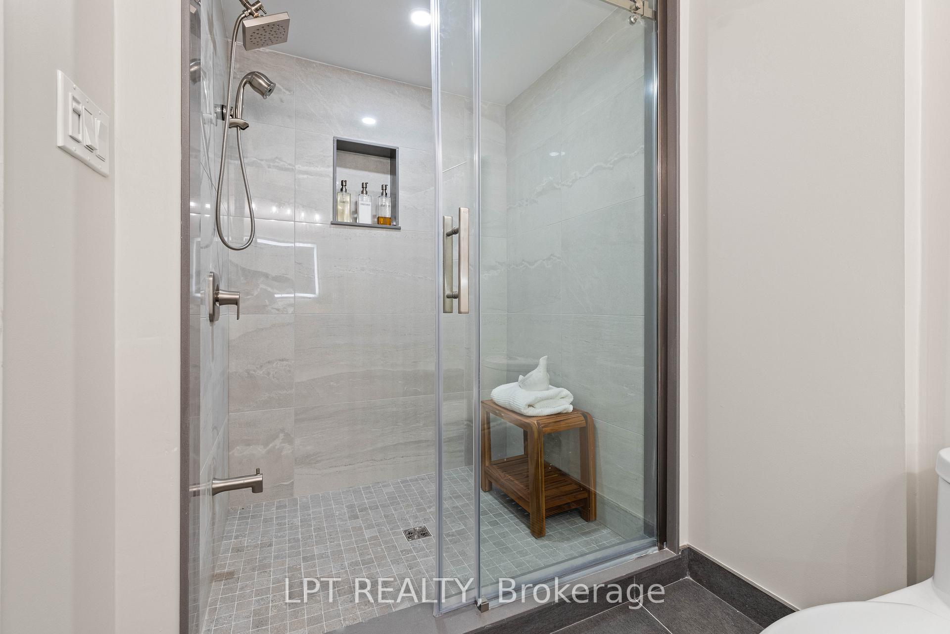
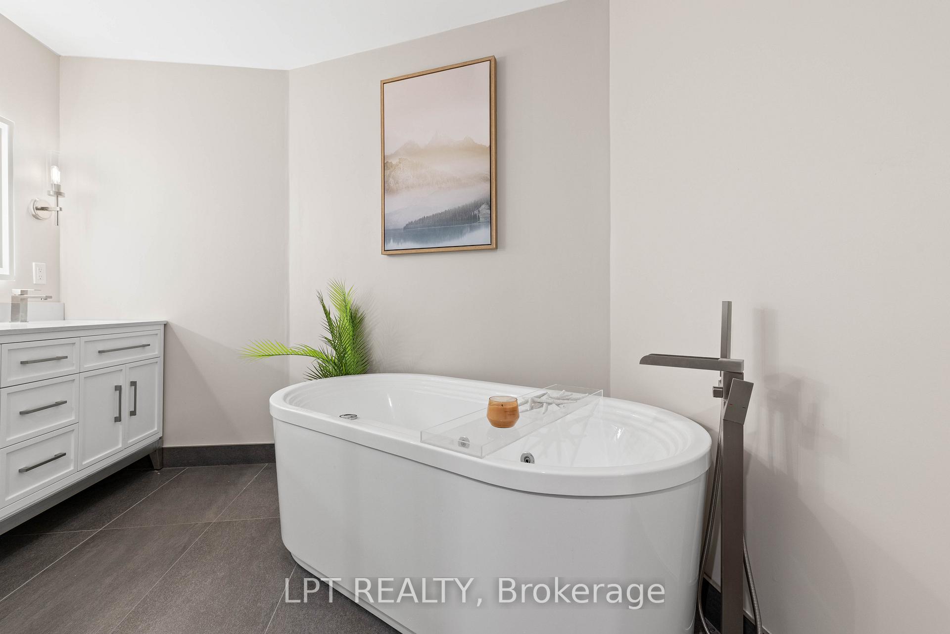
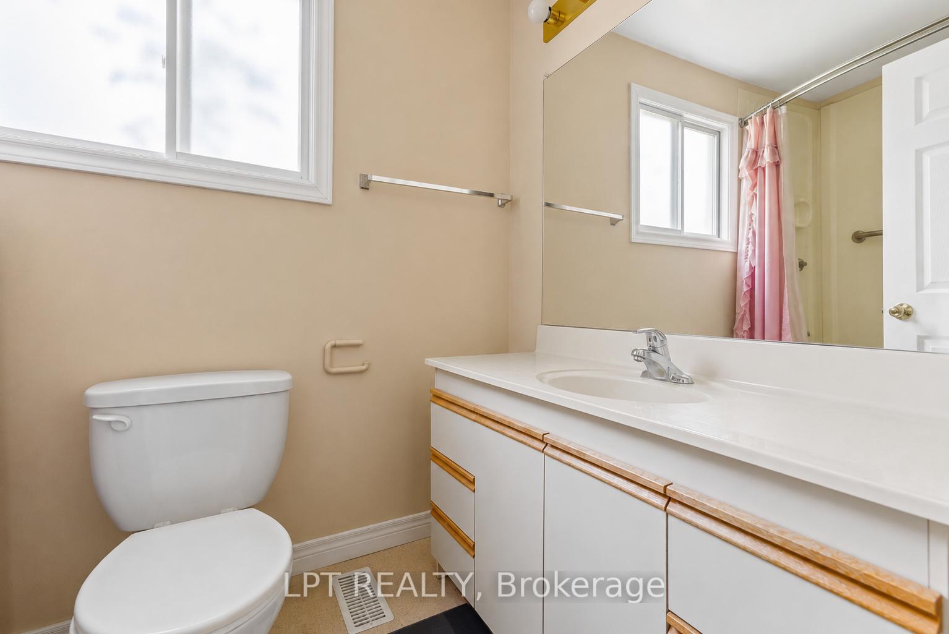
- Renovated bathrooms and updated lighting throughout
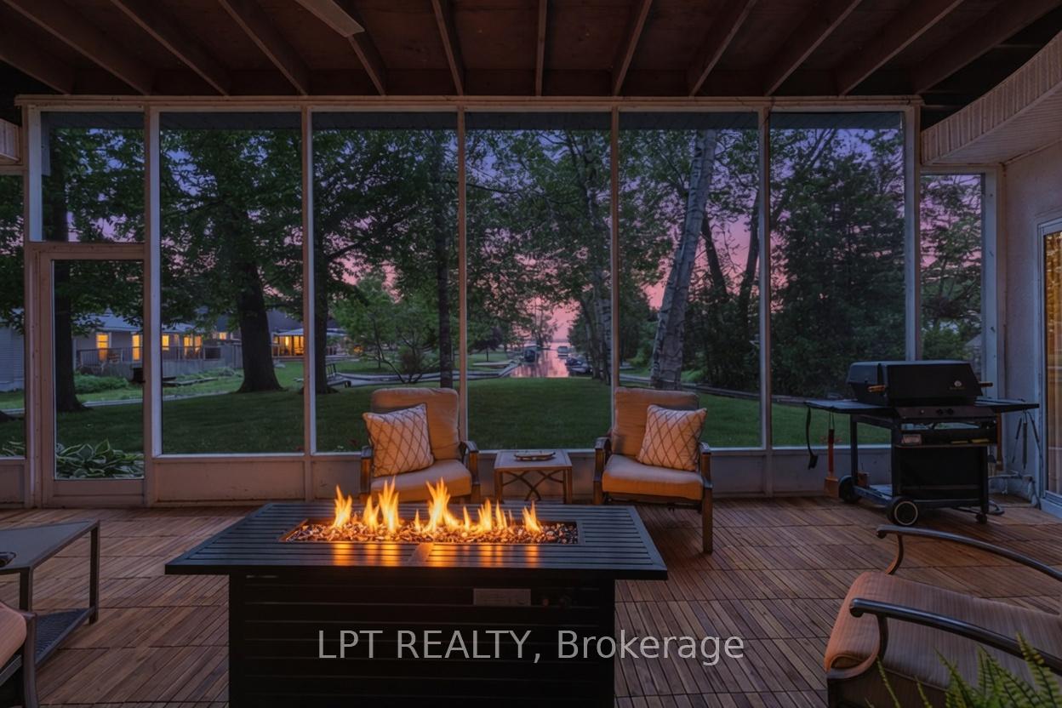
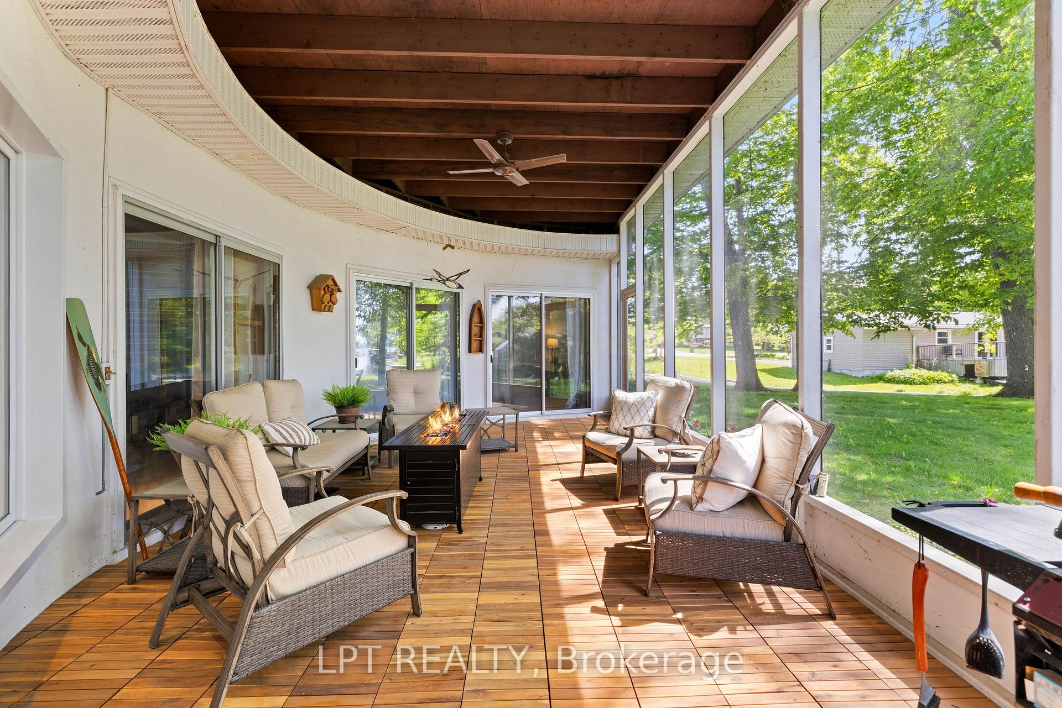
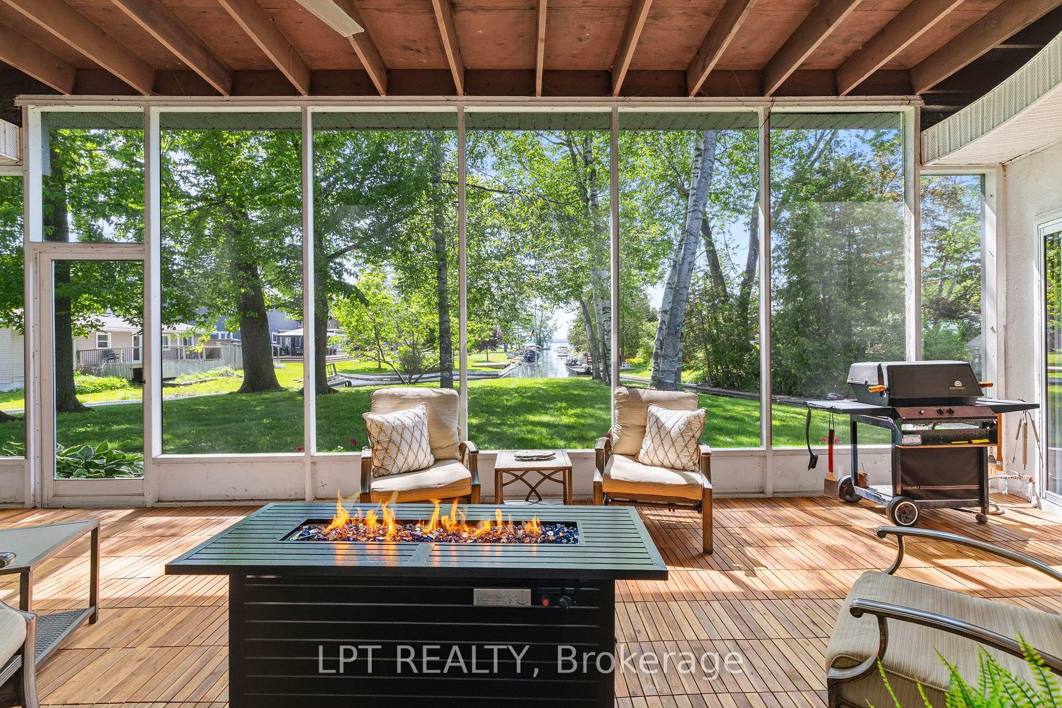
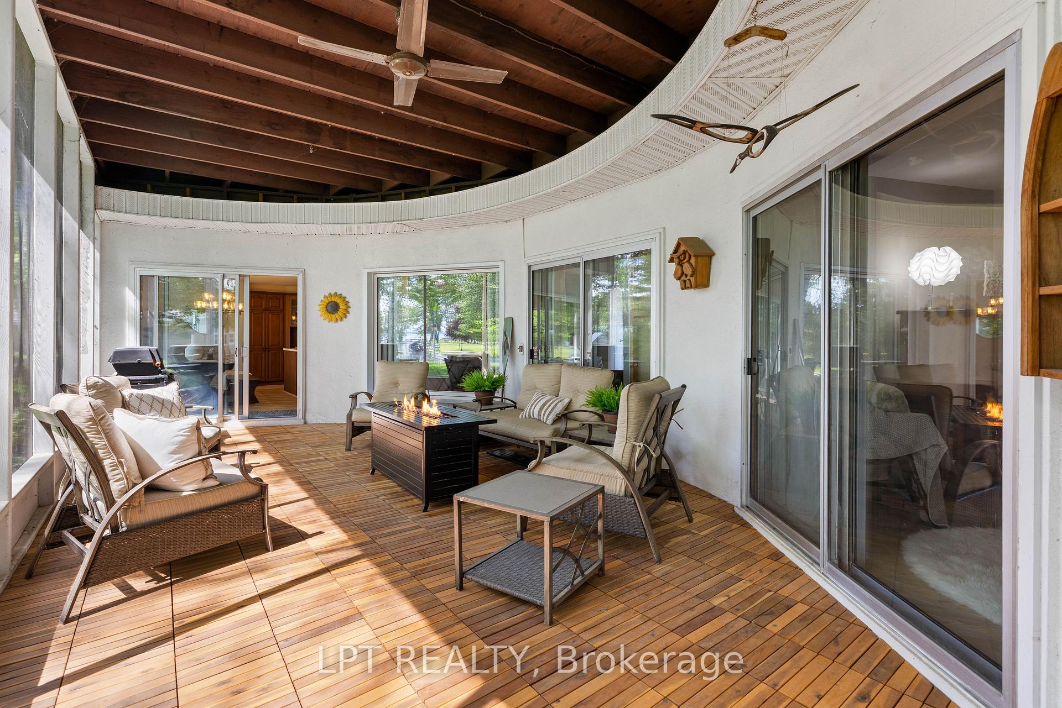
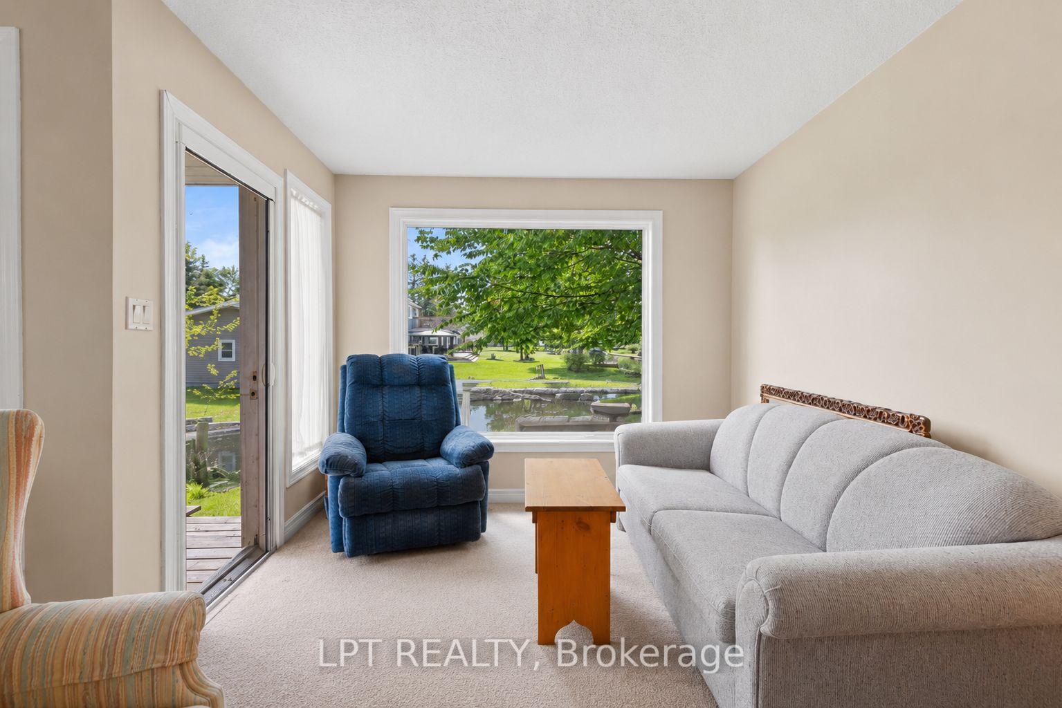
- Screened-in sunroom ideal for relaxation and entertainment
- One-bedroom apartment offers rental income potential
- Single-level living with peaceful water views
- Unfinished bonus room for future expansion opportunities
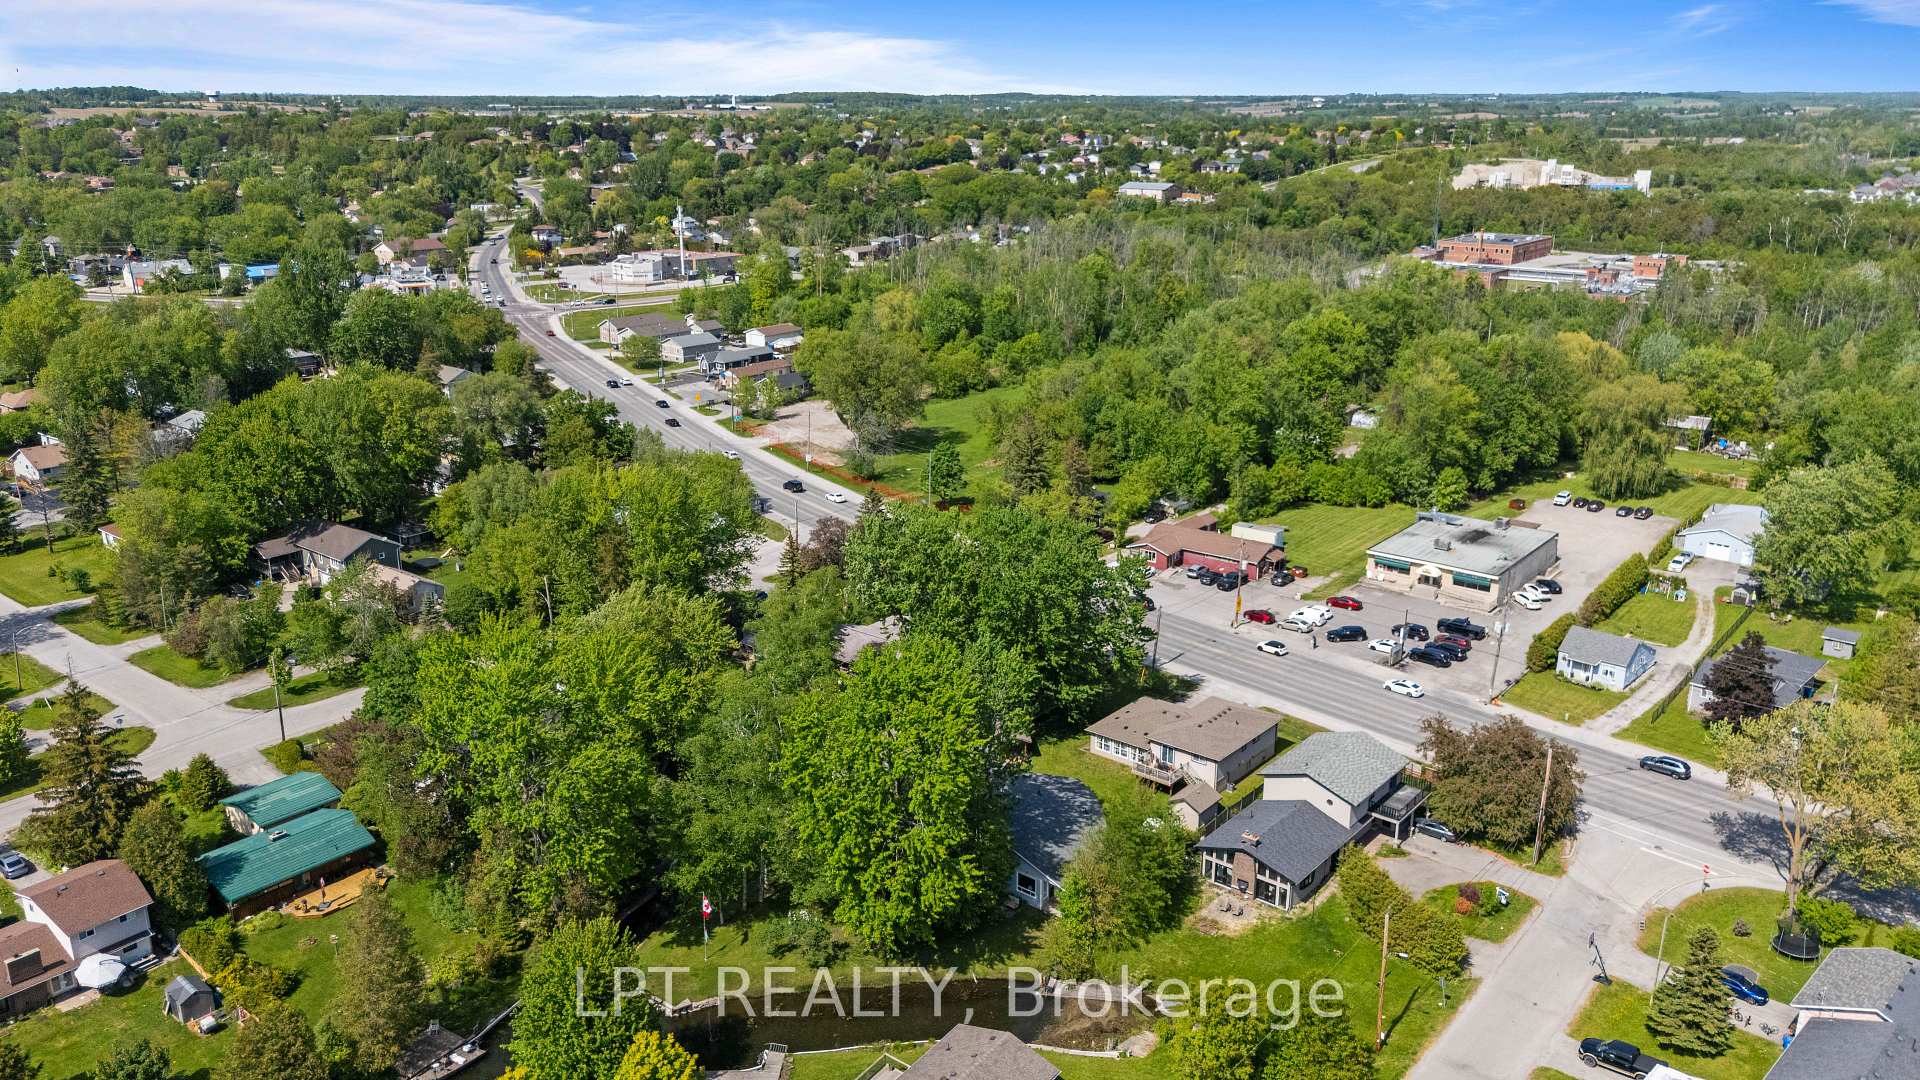
- Conveniently located near shops and restaurants
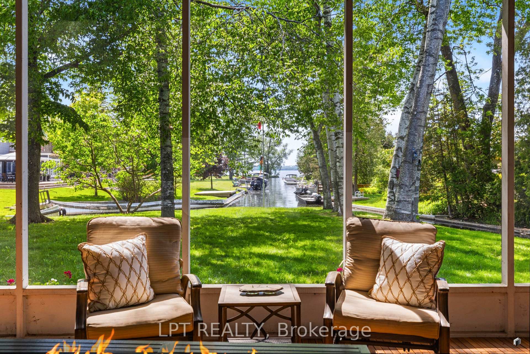
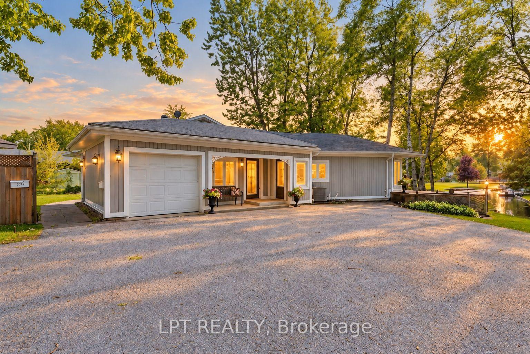
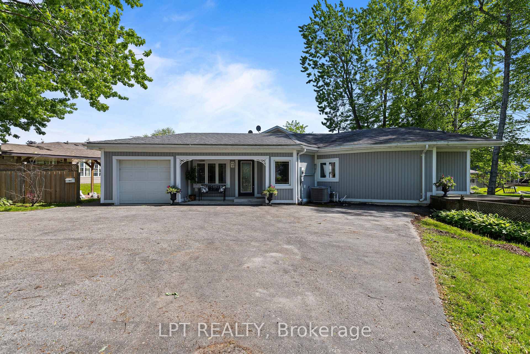
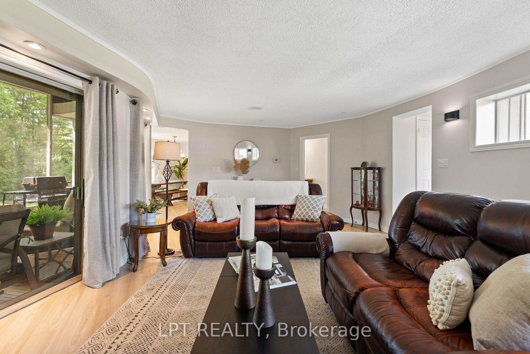
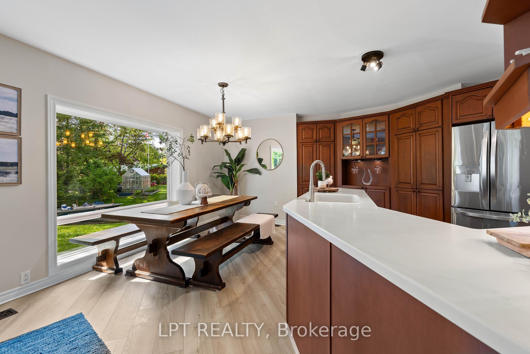
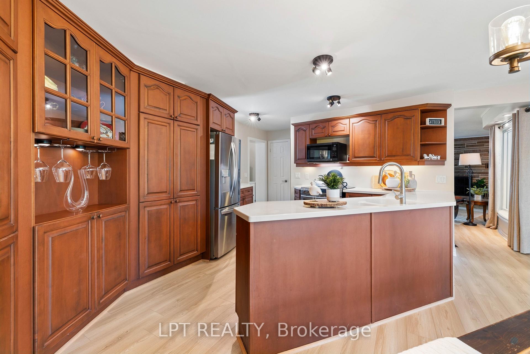
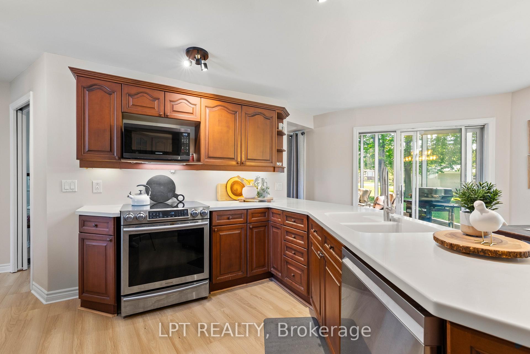
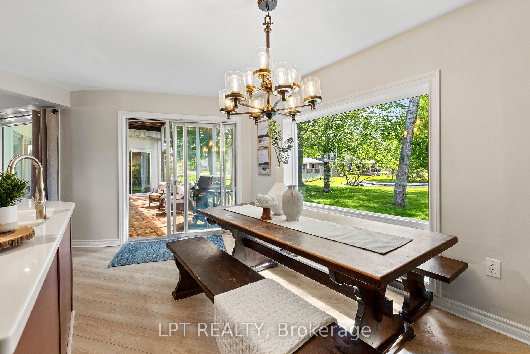
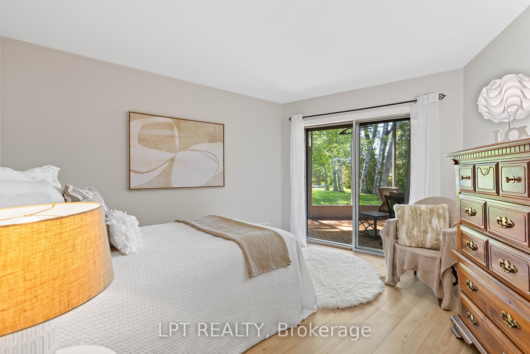
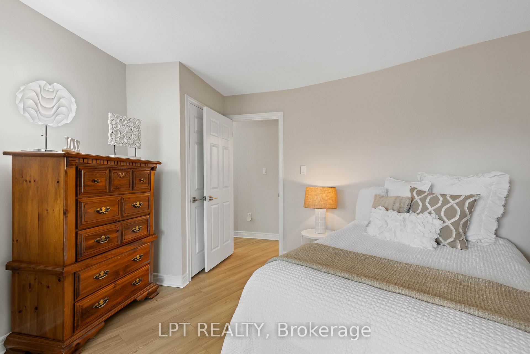
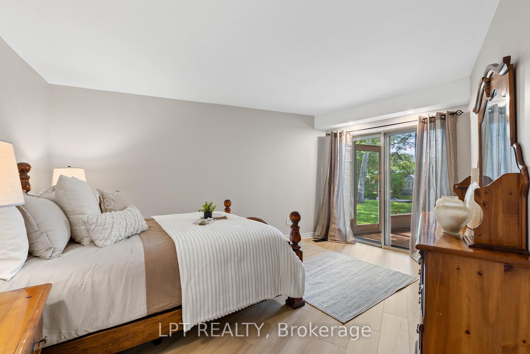
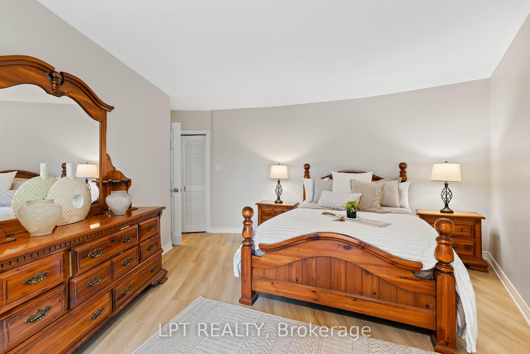
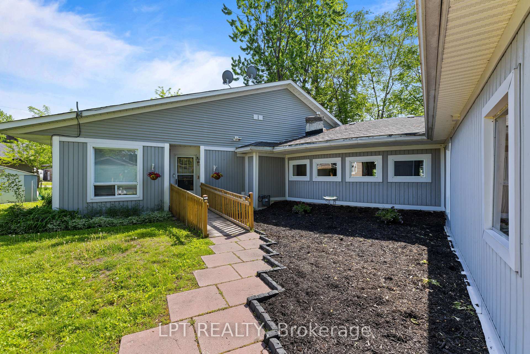
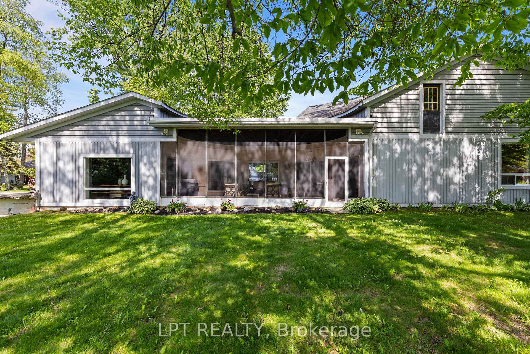
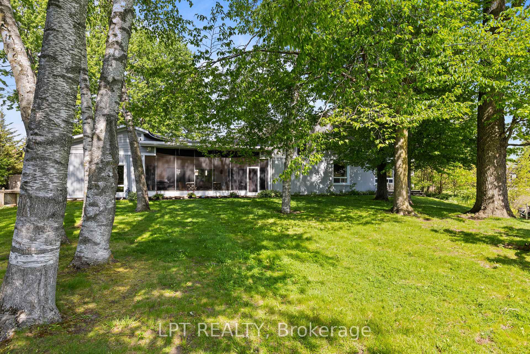
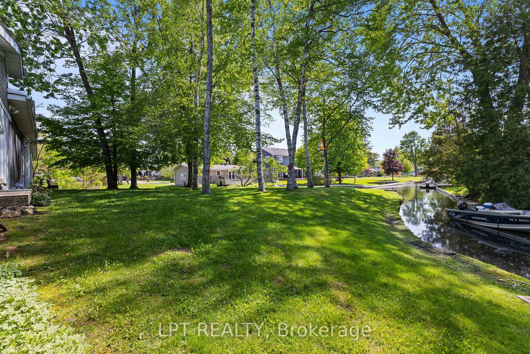
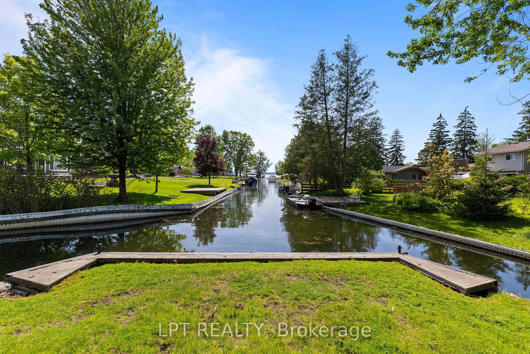
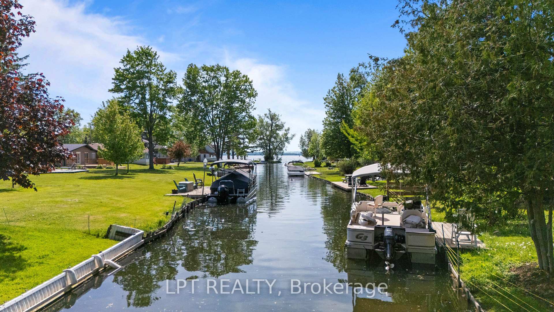
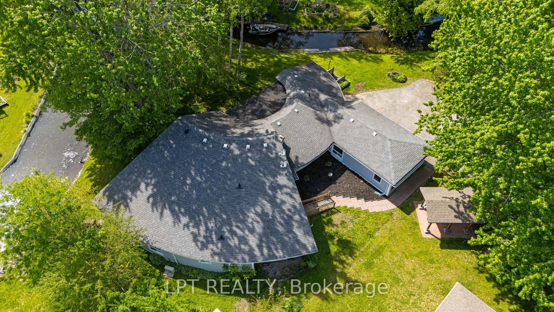
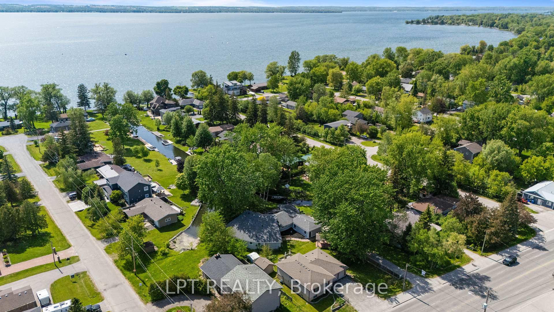
Commanding channel views and spectacular western exposure set the stage for this architecturally distinct wraparound bungalow on an almost half-acre lot. Enjoy 235 feet of shoreline and direct access to Lake Simcoe, all within walking distance to shops, restaurants, groceries and everyday amenities. This property offers an inspiring canvas for buyers looking to build on recent updates and bring their own vision to a distinctive waterfront home. Large windows and multiple walkouts capture the beauty of the surroundings. Wake up to peaceful channel views from all three bedrooms, enjoy ever-changing water views from the principal living spaces and take in breathtaking sunsets. The primary retreat features a renovated 5-piece ensuite and custom built-in wardrobes. Two additional bedrooms offer direct access to the sunroom and peaceful water views. Designed for convenient single-level living, the home features recent updates completed in 2025, including flooring, fresh paint throughout, renovated bathrooms and updated lighting. The spacious screened-in sunroom is an inviting place to relax, entertain, enjoy your morning coffee or unwind while taking in the waterfront setting. The registered one-bedroom apartment with a separate entrance offers potential for rental income, multigenerational living, extended family or guests. Complete with its own private deck and sitting area, it provides privacy and flexibility. A dedicated office with direct access to the garage adds convenience for those working from home. An unfinished second-storey bonus room offers exciting future expansion potential, with the possibility to create additional living space along with a private outdoor deck & stair access. The partial basement and poured concrete crawlspace beneath the addition provide ample storage. Distinctive architecture, spectacular sunsets and everyday convenience, with room to bring your waterfront vision to life.
Key Facts & Features
Property Costs
- Annual Property Tax Amount
- $6,302
- Land Transfer Tax Fee
- $15,455
- Basement Type
- Partial Basement
Interior Features
- Laundry Level
- Main Level
- Interior Extras
- Accessory Apartment, Auto Garage Door Remote, In-Law Suite, Primary Bedroom - Main Floor, Separate Heating Controls, Water Heater Owned
- View
- Canal, Lake, Water
- Security Features
- None
- Fireplace/Stove
- Yes
- Fireplace Features
- Natural Gas
- Elevator
- No
Exterior Features
- Exterior Extras
- Deck, Year Round Living
- Pool
- None
- Property Features
- Clear View, Lake Access, Lake/Pond, Public Transit, School Bus Route
- Other Structures
- Garden Shed
Building
- Building Type
- Detached
- Building Style
- Bungalow
Construction
- Exterior Finish
- Vinyl Siding
- Roof
- Asphalt Shingle
- Foundation Details
- Concrete Block, Other, Poured Concrete
- Special Designation
- Unknown
Lot
- Lot Front
- 44.46 ft
- Lot Depth
- 167.16 ft
- Lot Size
- 0.47
- Lot Shape
- Irregular
Inclusions
- Inclusions
- S/S Appliances, S/S Induction Range, S/S B/I Dishwasher, Washer & Dryer, Garage Fridge, Chest Freezer, Garage Door Opener + 2 Remotes, All Wcs, All Elfs, Hot Water Tank, Microwave, Garden Shed. The Following Chattels In The Apartment: Refrigerator, Rangehood, Stove, B/I Dishwasher, Split A/C Unit & Freestanding Gas Stove. Fireplace In Living Room Is As-Is.
Parking & Garages
- Garage Type
- Attached
- Garage Spaces
- 1
- Parking Spaces
- 6
- Total Garage And Parking Spaces
- 7
Heating & Cooling
- Heat Source
- Gas
- Heat Type
- Forced Air
- Air Conditioning
- Central Air
- Water
- Municipal
- Sewers
- Sewer
- Natural Gas
- Yes
- Hydro
- Yes
- Cable
- Yes
- Telephone
- Yes
- Bedrooms
- 4
- Washrooms
- 3
- Kitchens
- 2
Room sizes
- Bedroom 3—Main level, Laminate, Overlook Water, Closet
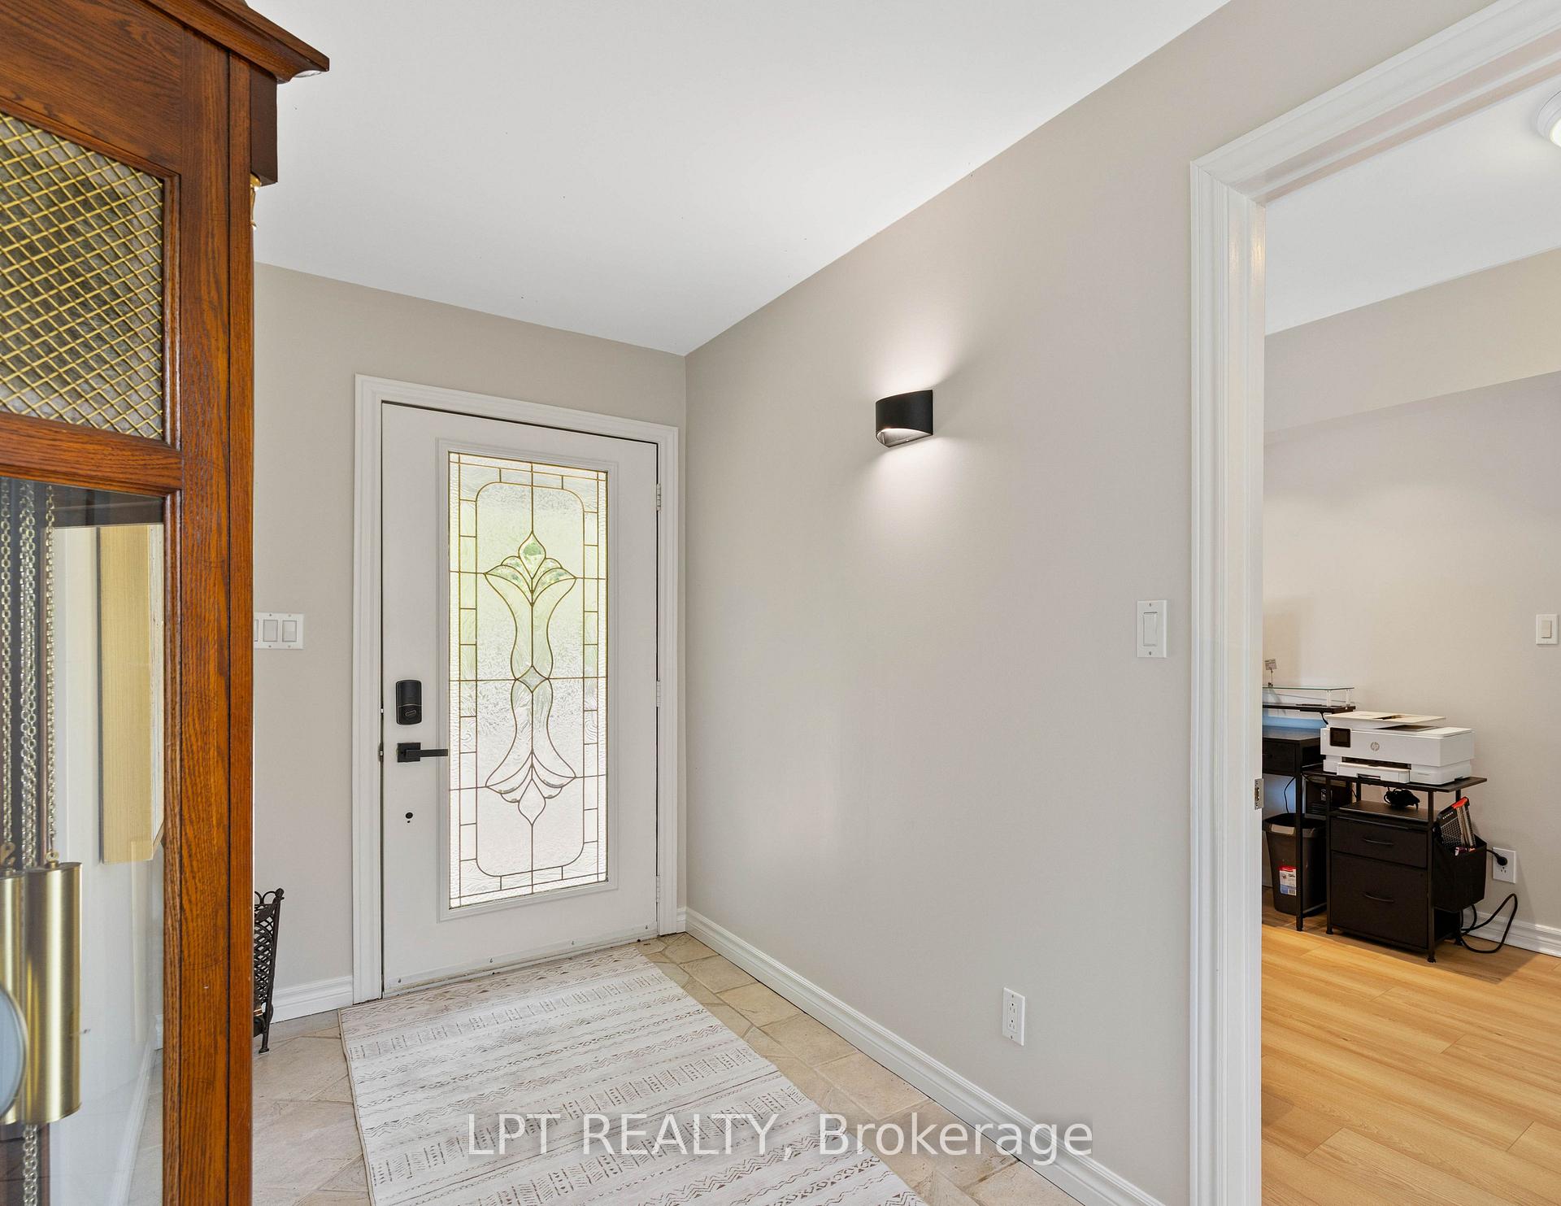
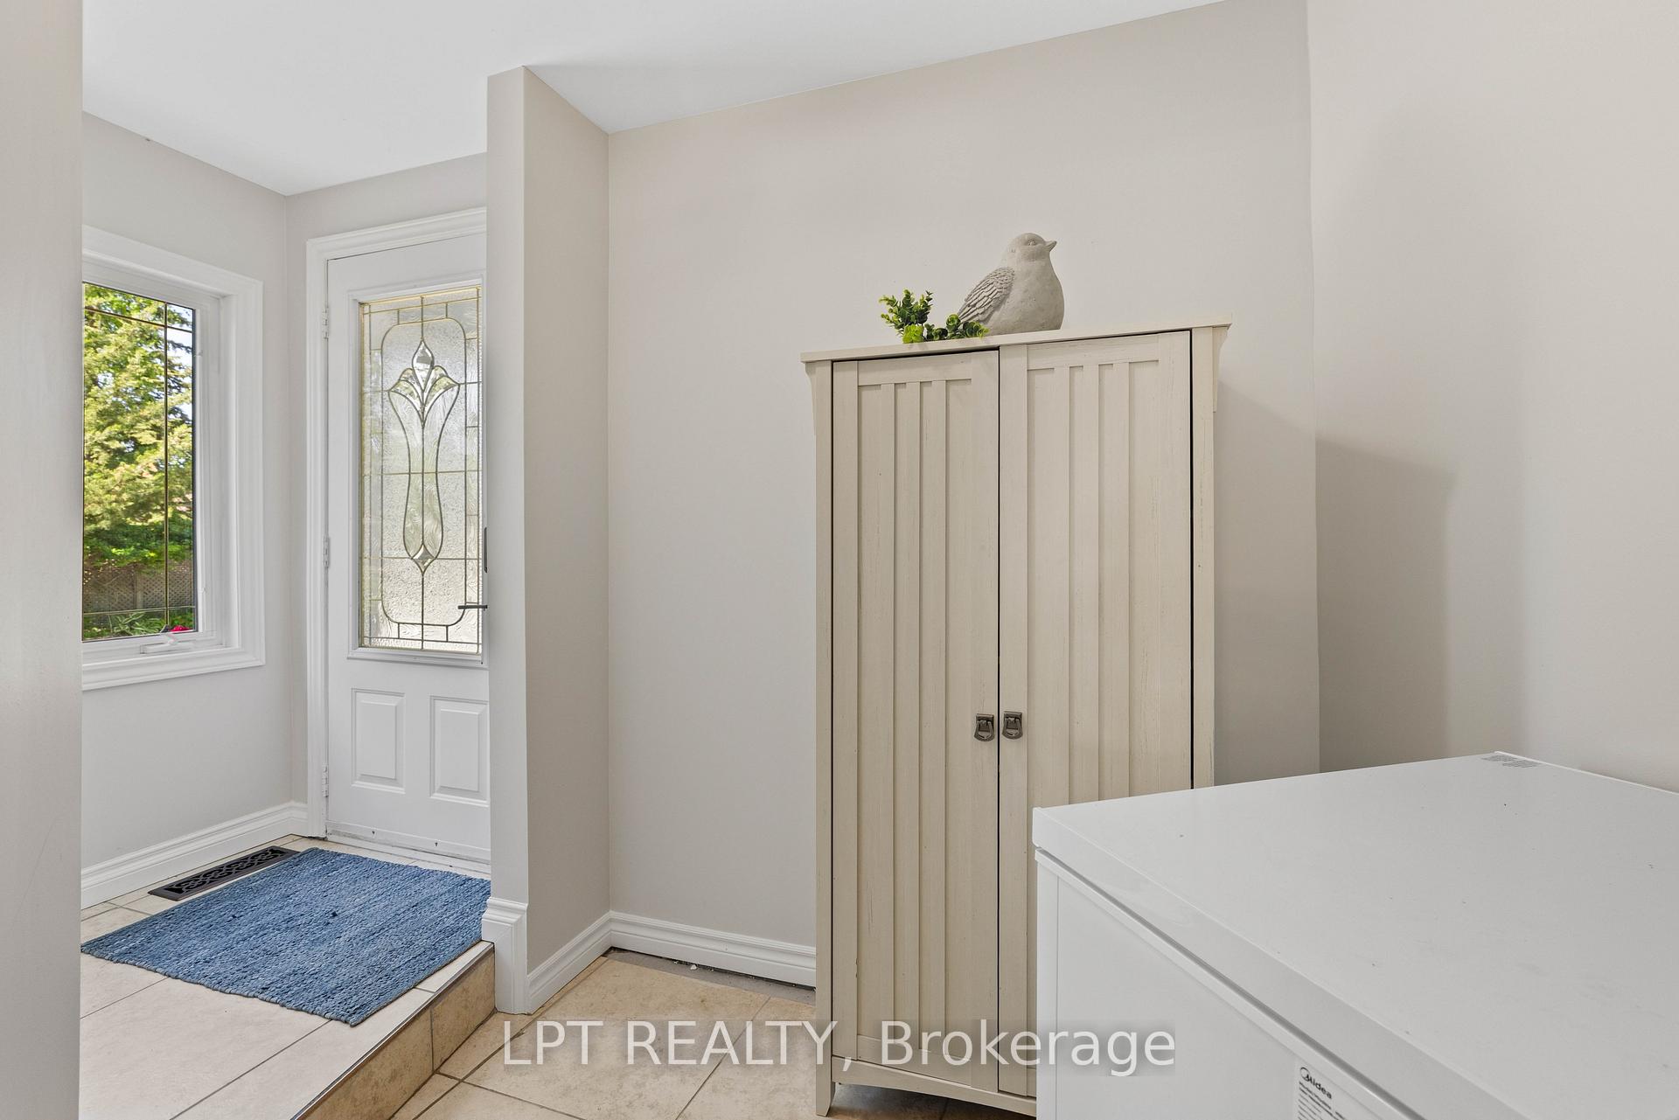
- Foyer—Main level, Tile Floor, Window, W/O To Porch
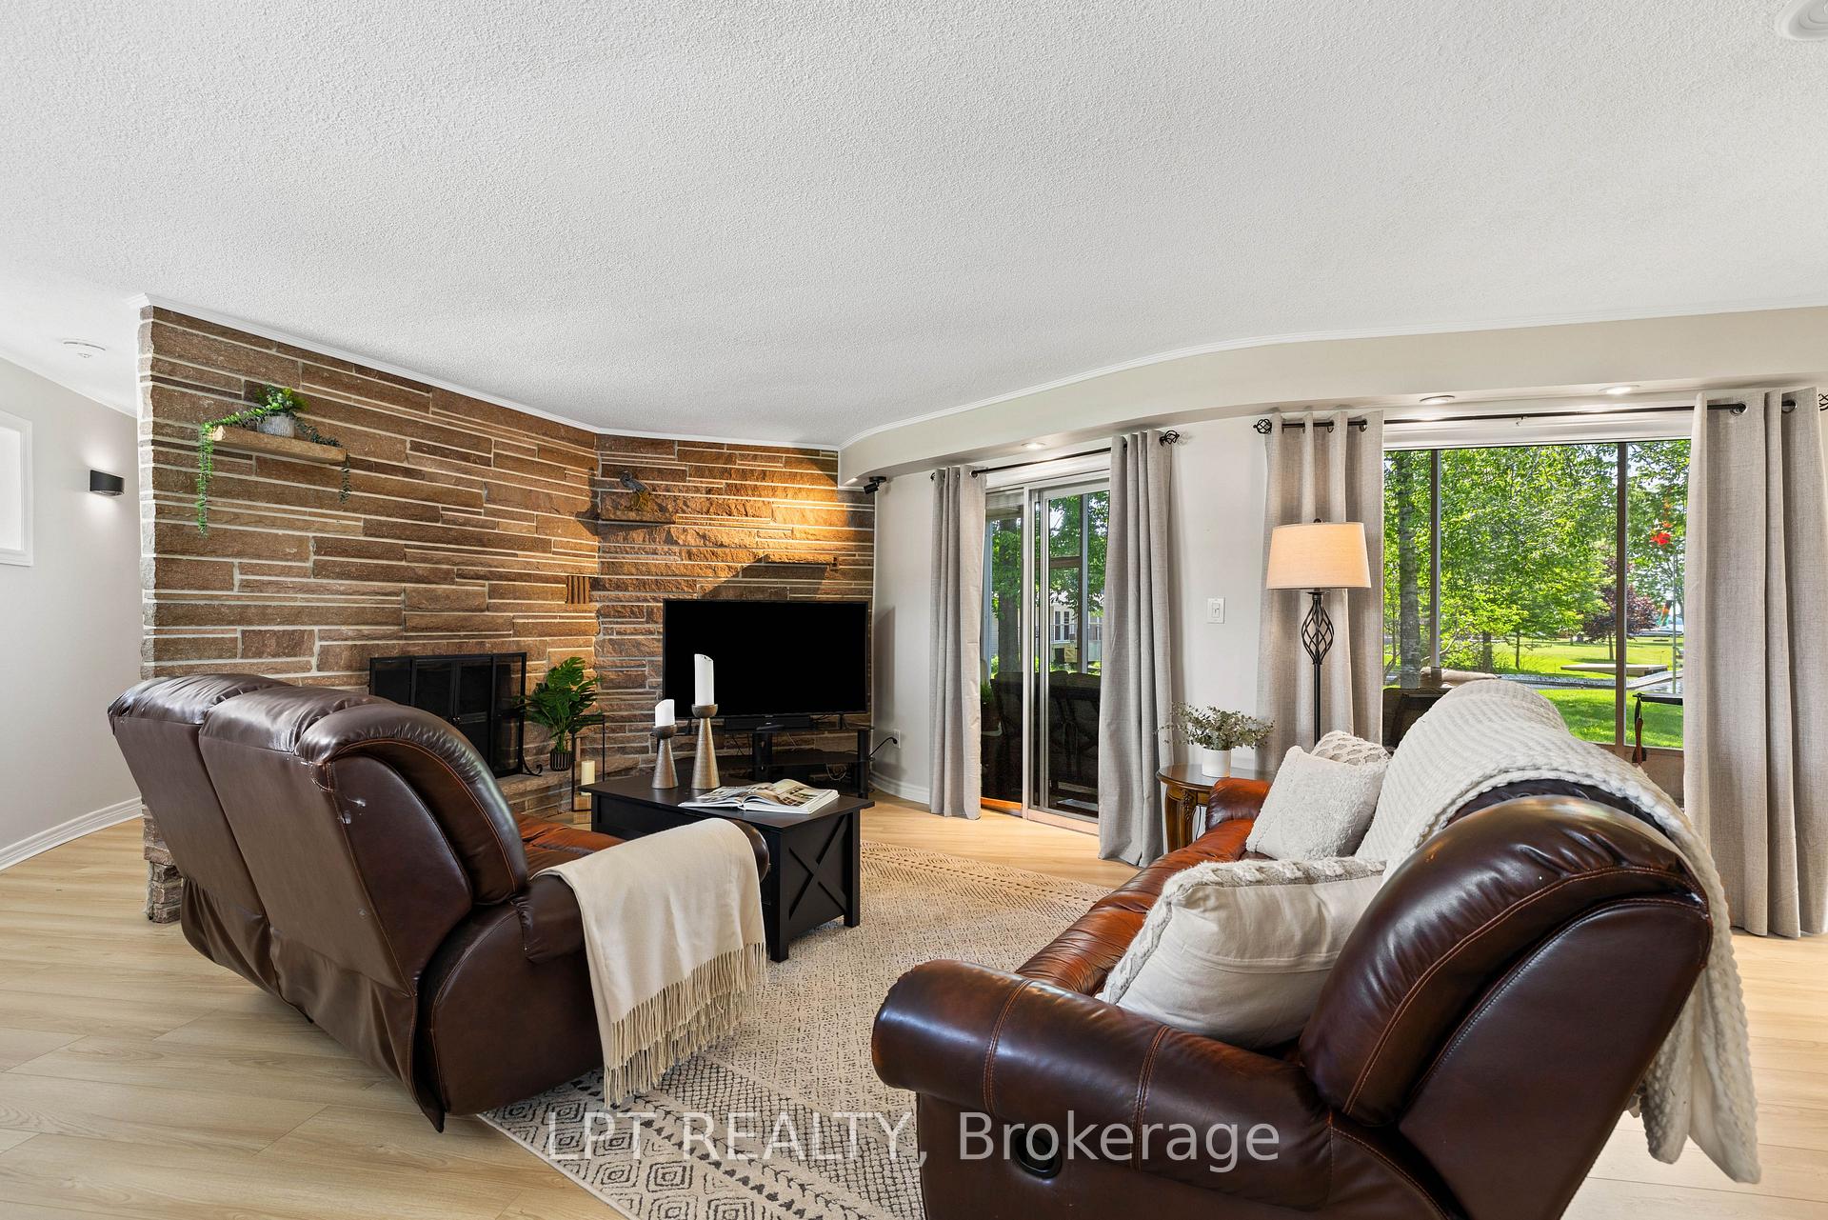
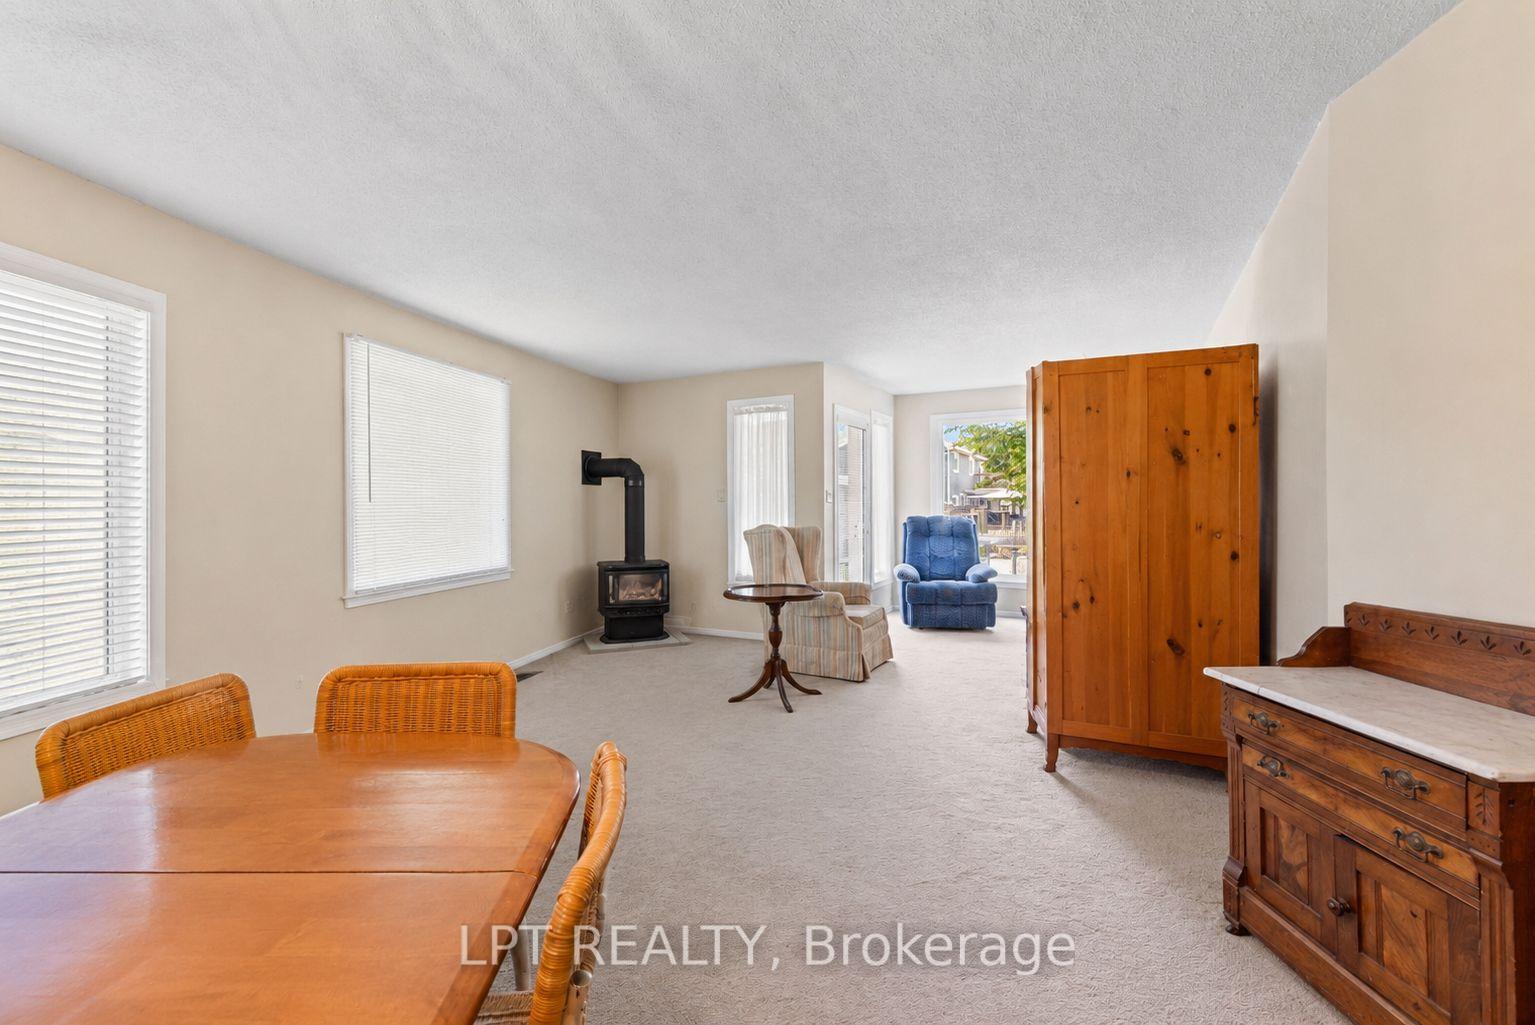
- Living Room—Main level, Overlook Water, W/O To Sunroom, Laminate
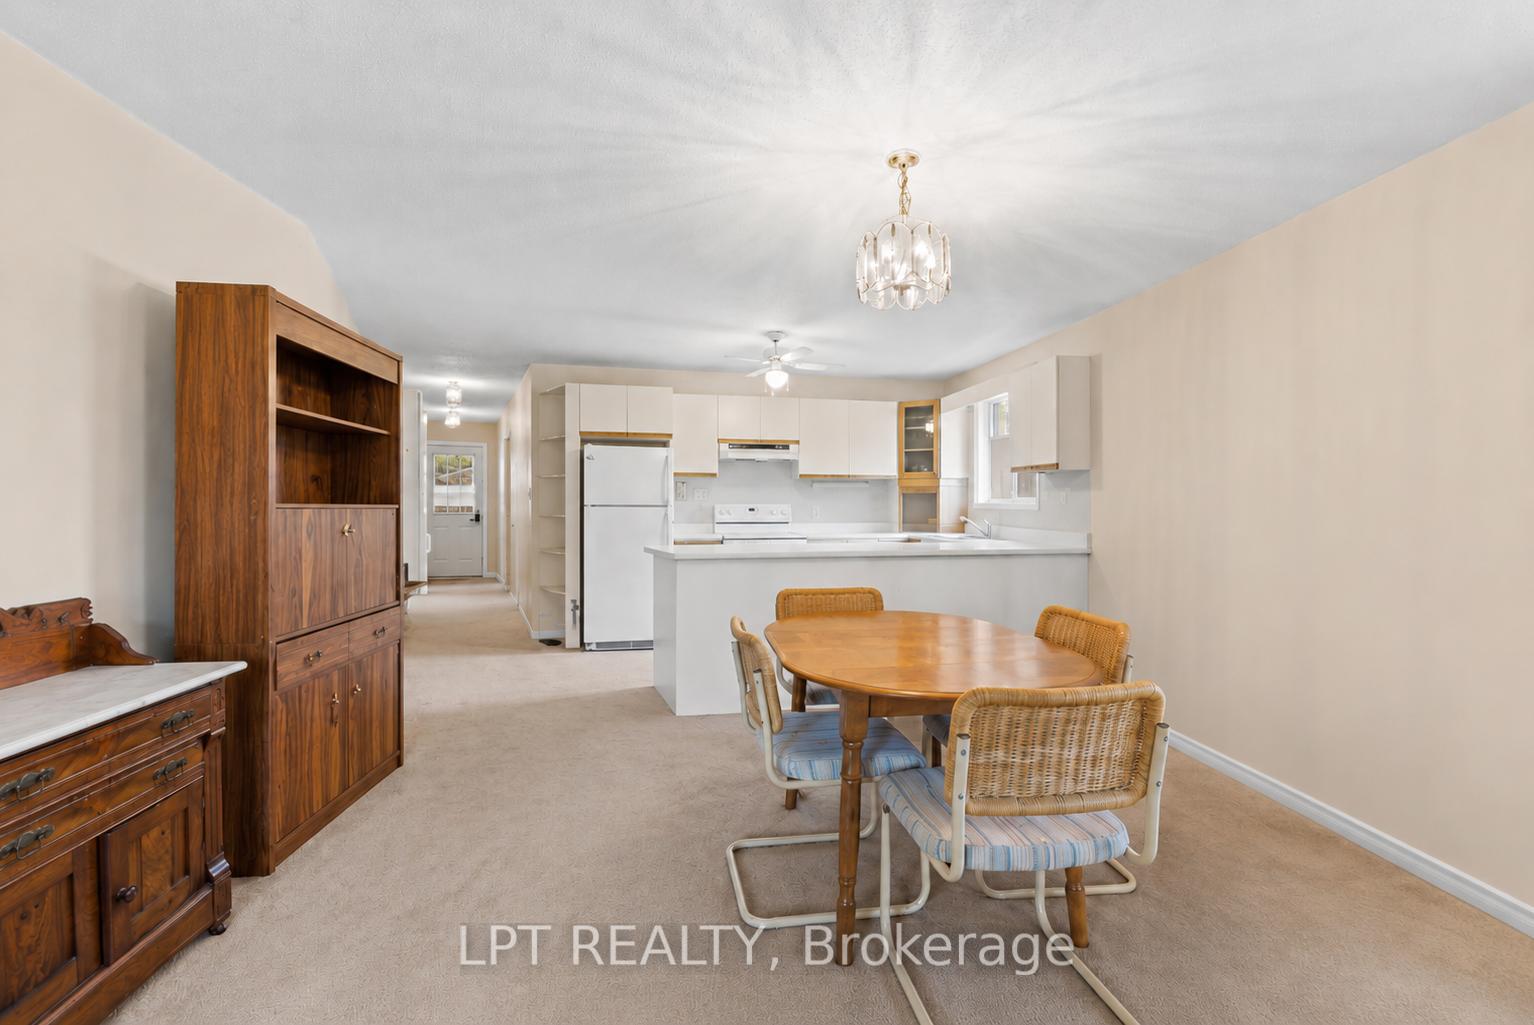
- Living Room—Main level, Open Concept, W/O To Deck, Overlook Water
- Mud Room—Main level, Closet, Window, W/O To Yard
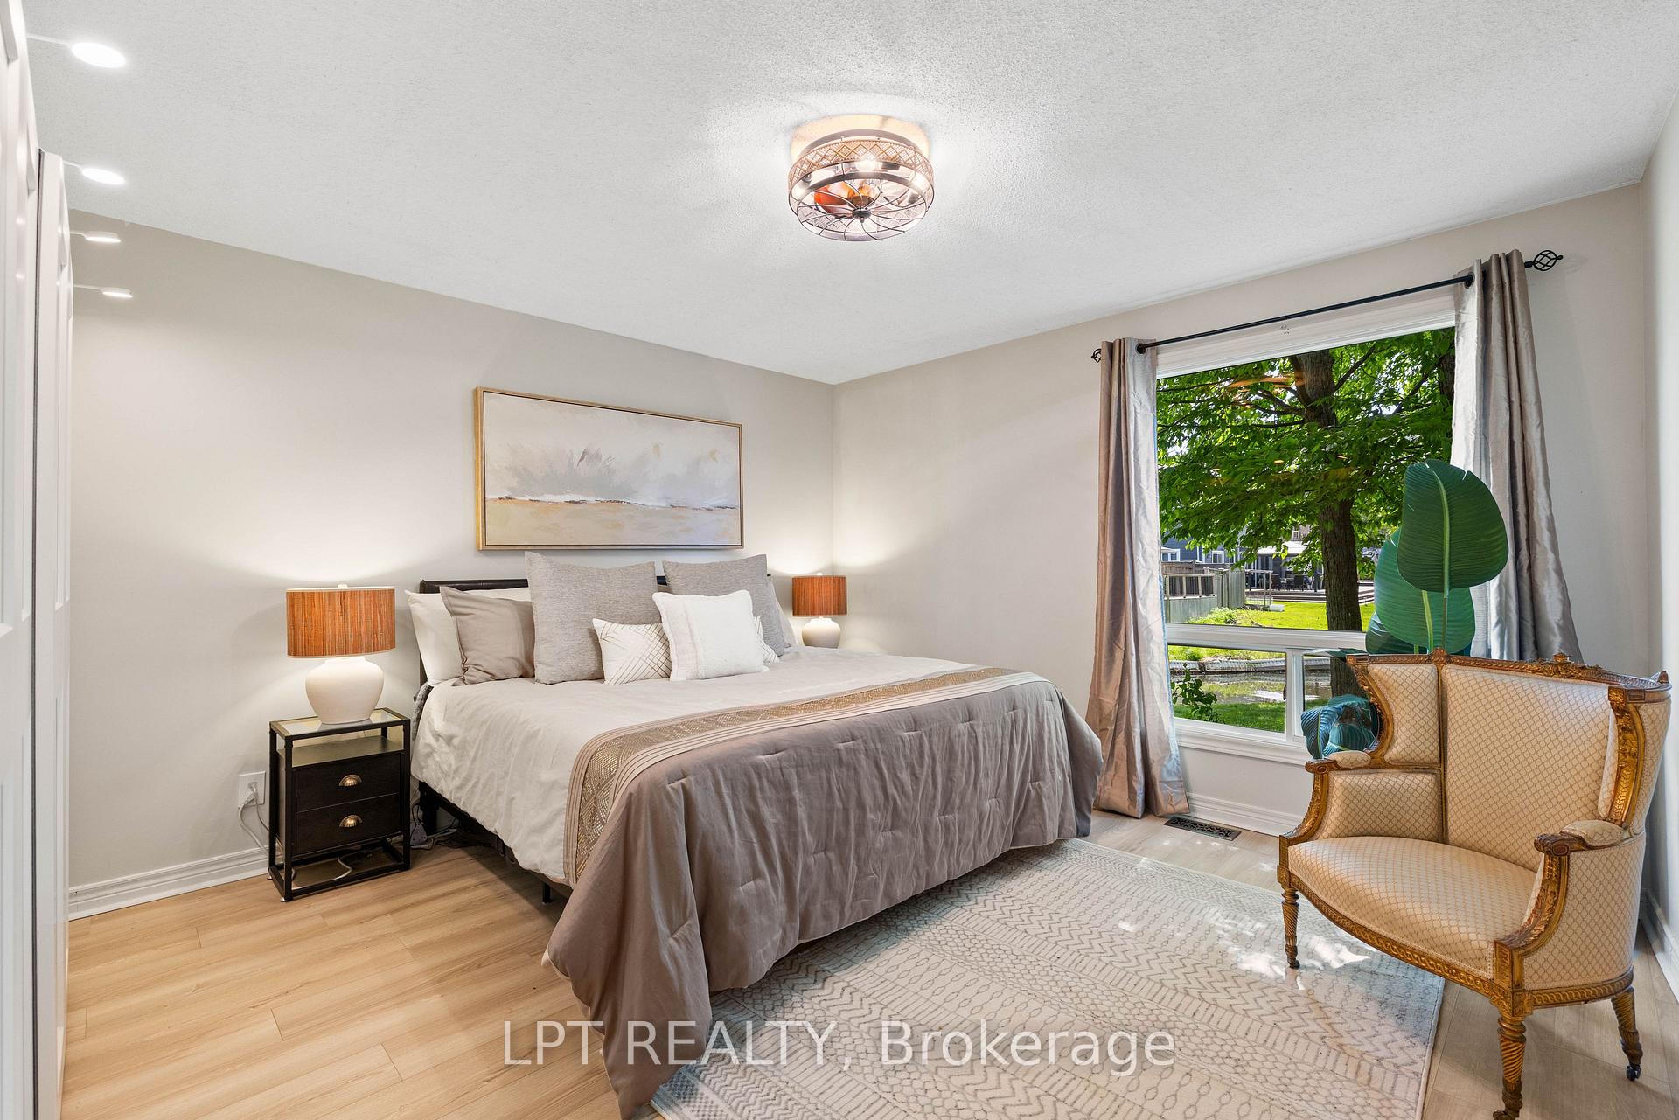
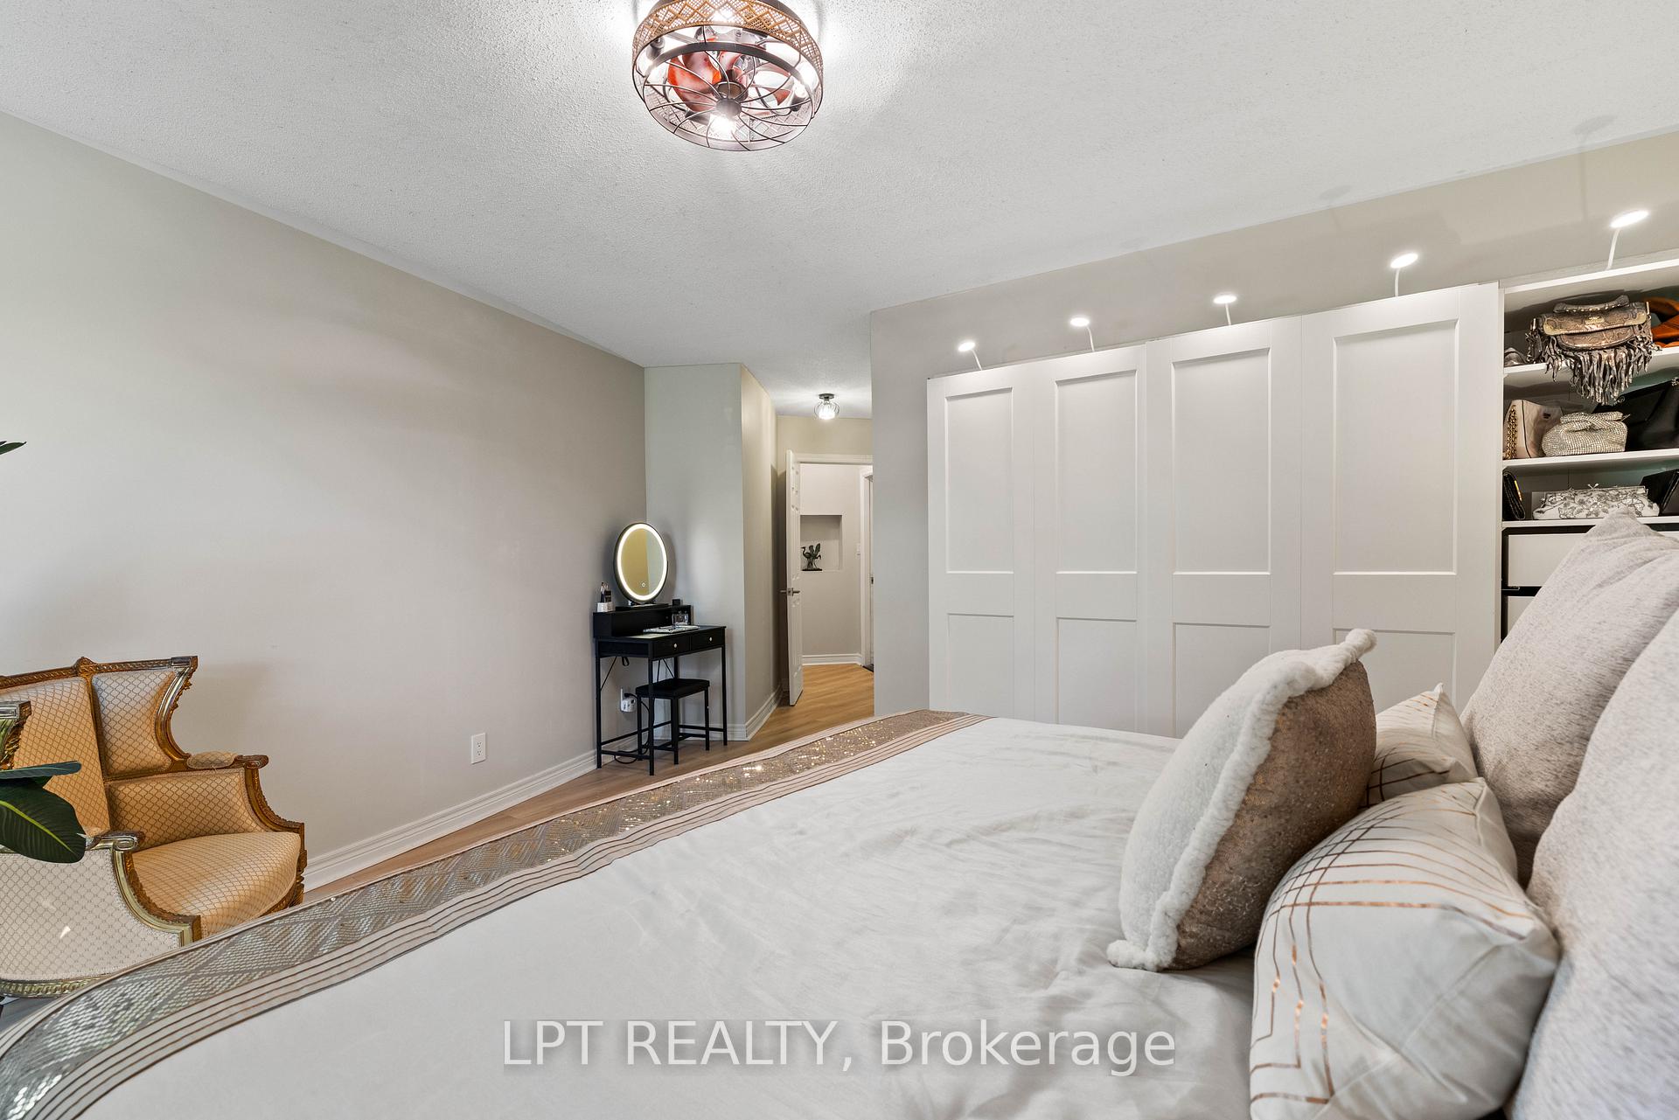
- Primary Bedroom—Main level, 5 Pc Ensuite, Overlook Water, Laminate
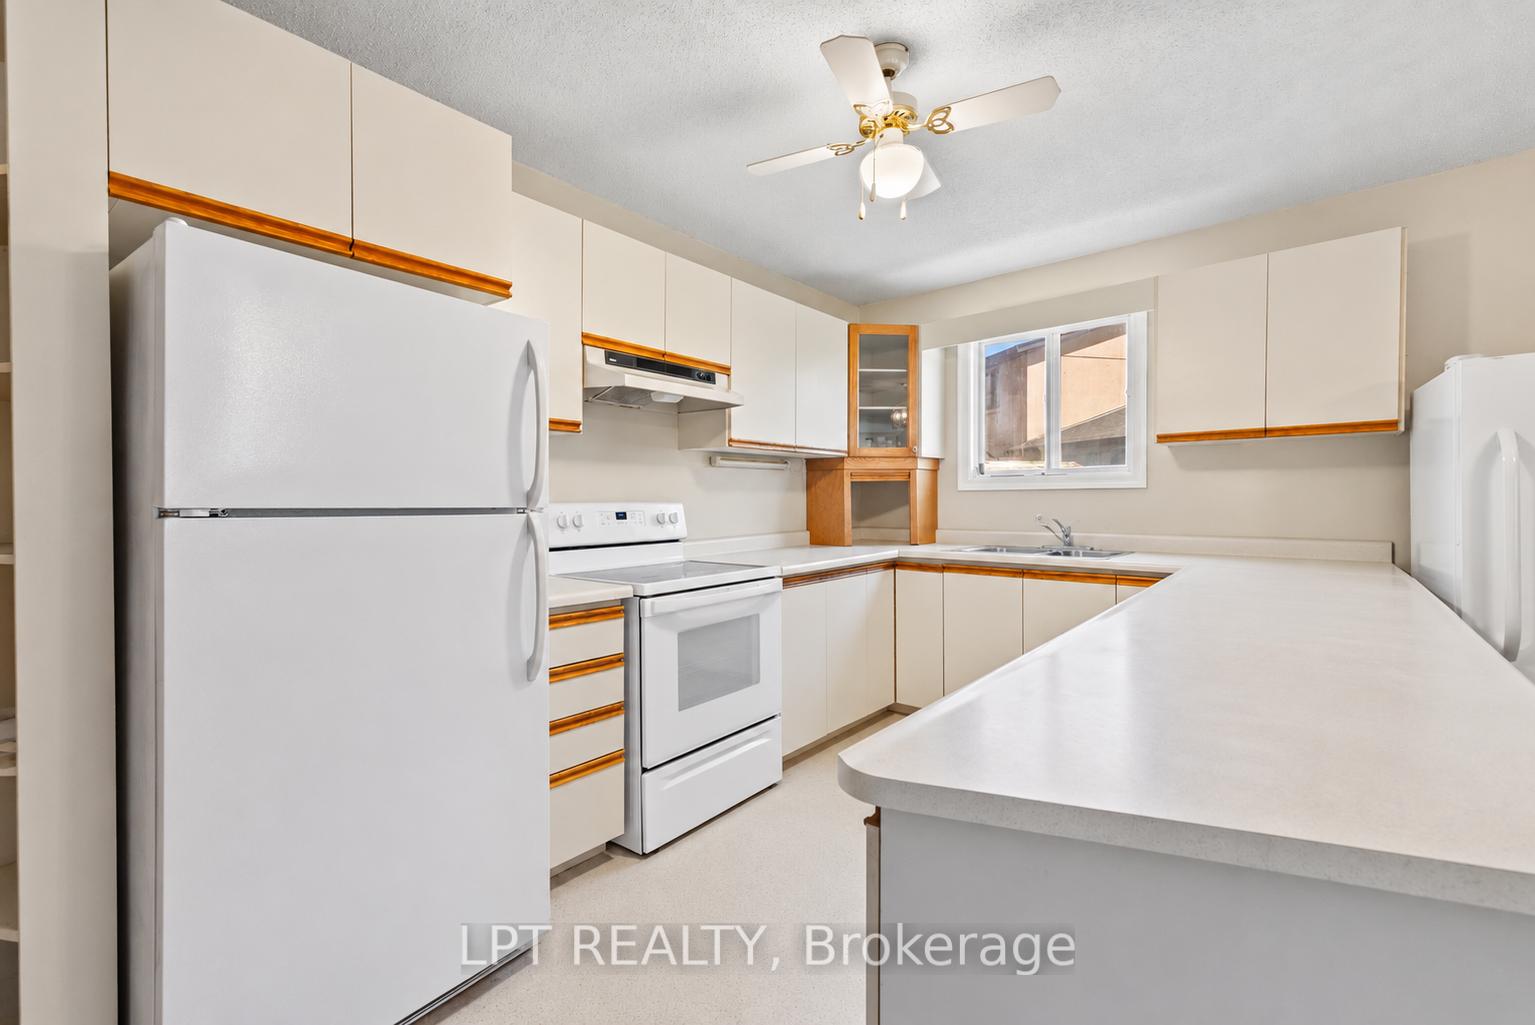
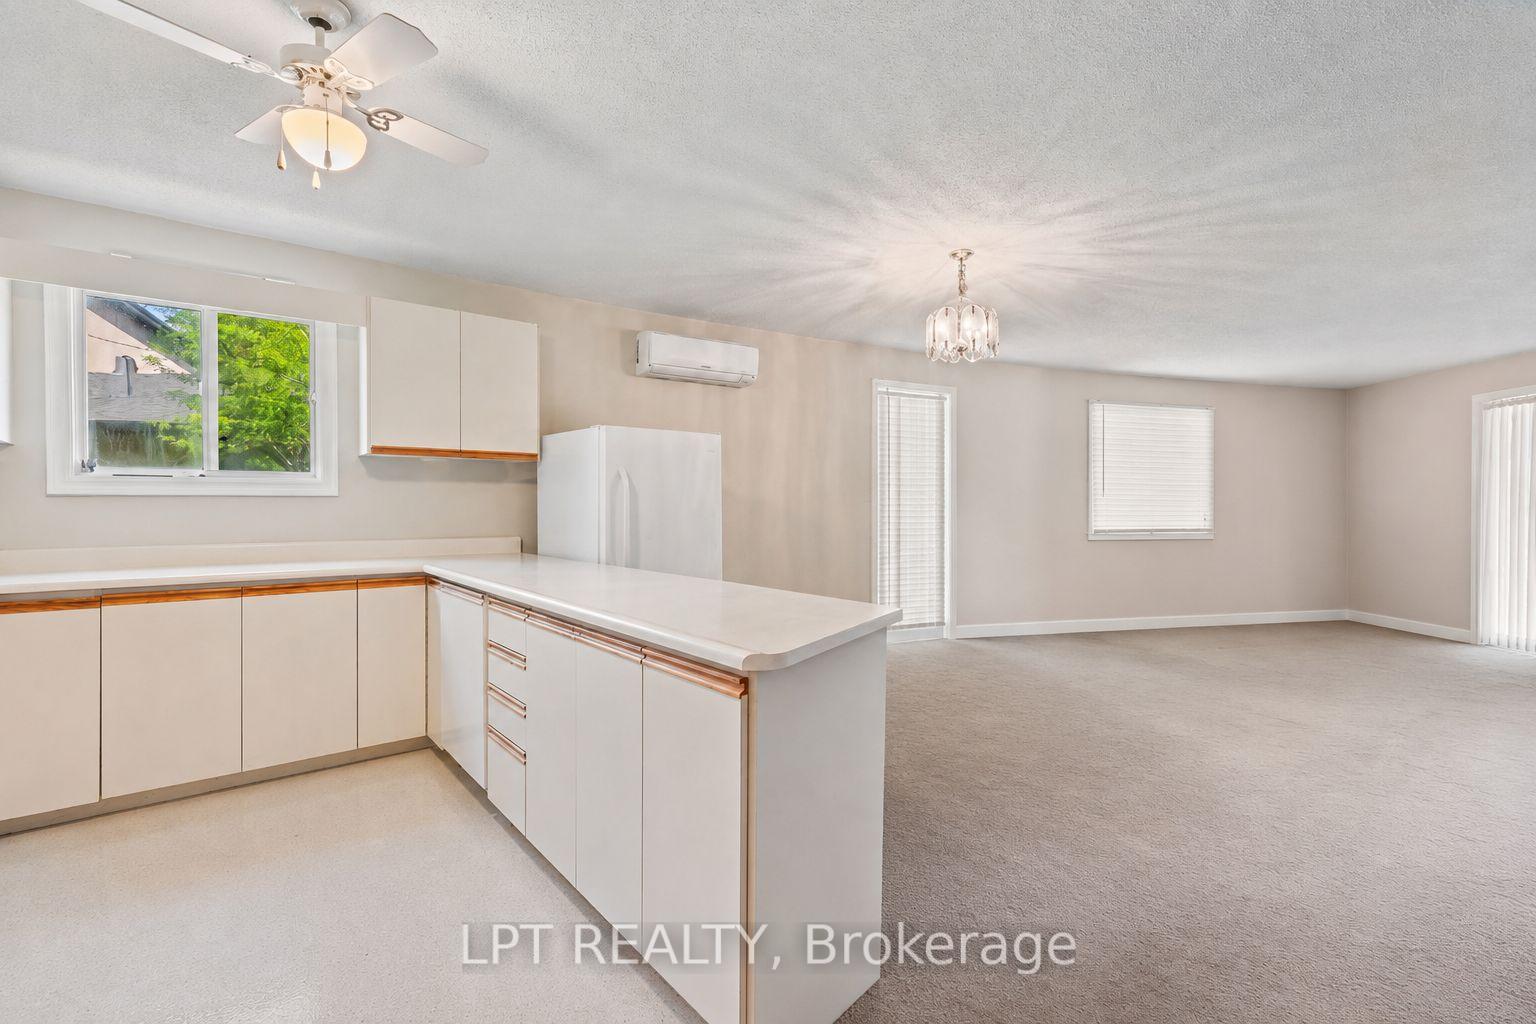
- Kitchen—Main level, Breakfast Bar, Window, Open Concept
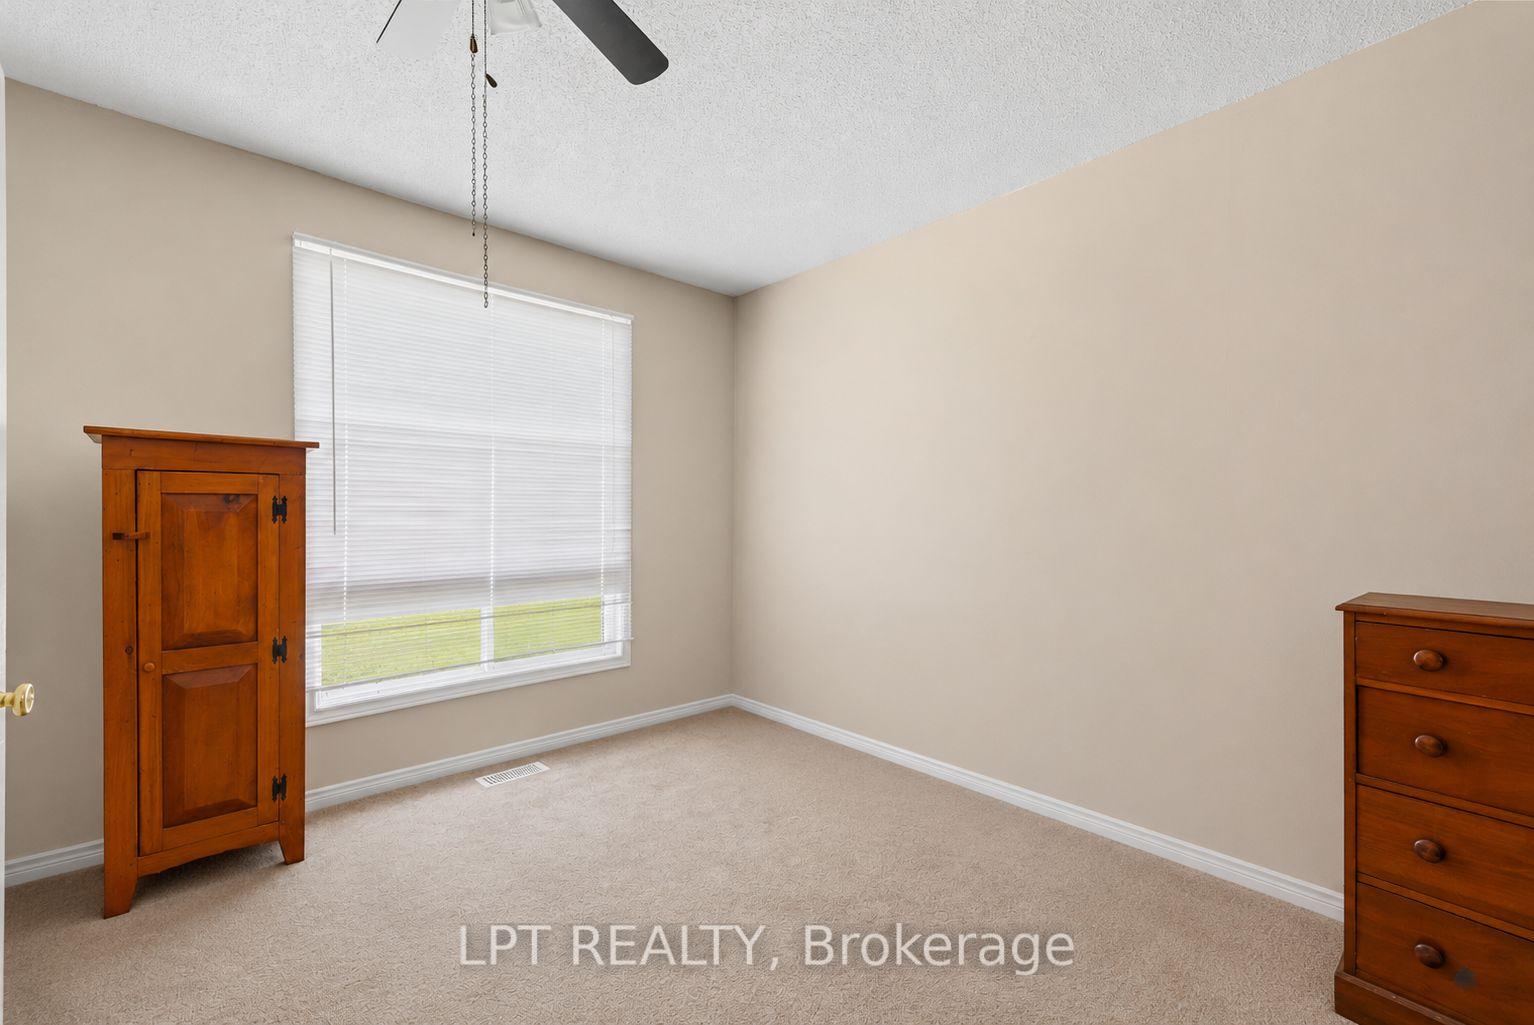
- Bedroom 2—Main level, Laminate, Overlook Water, Closet
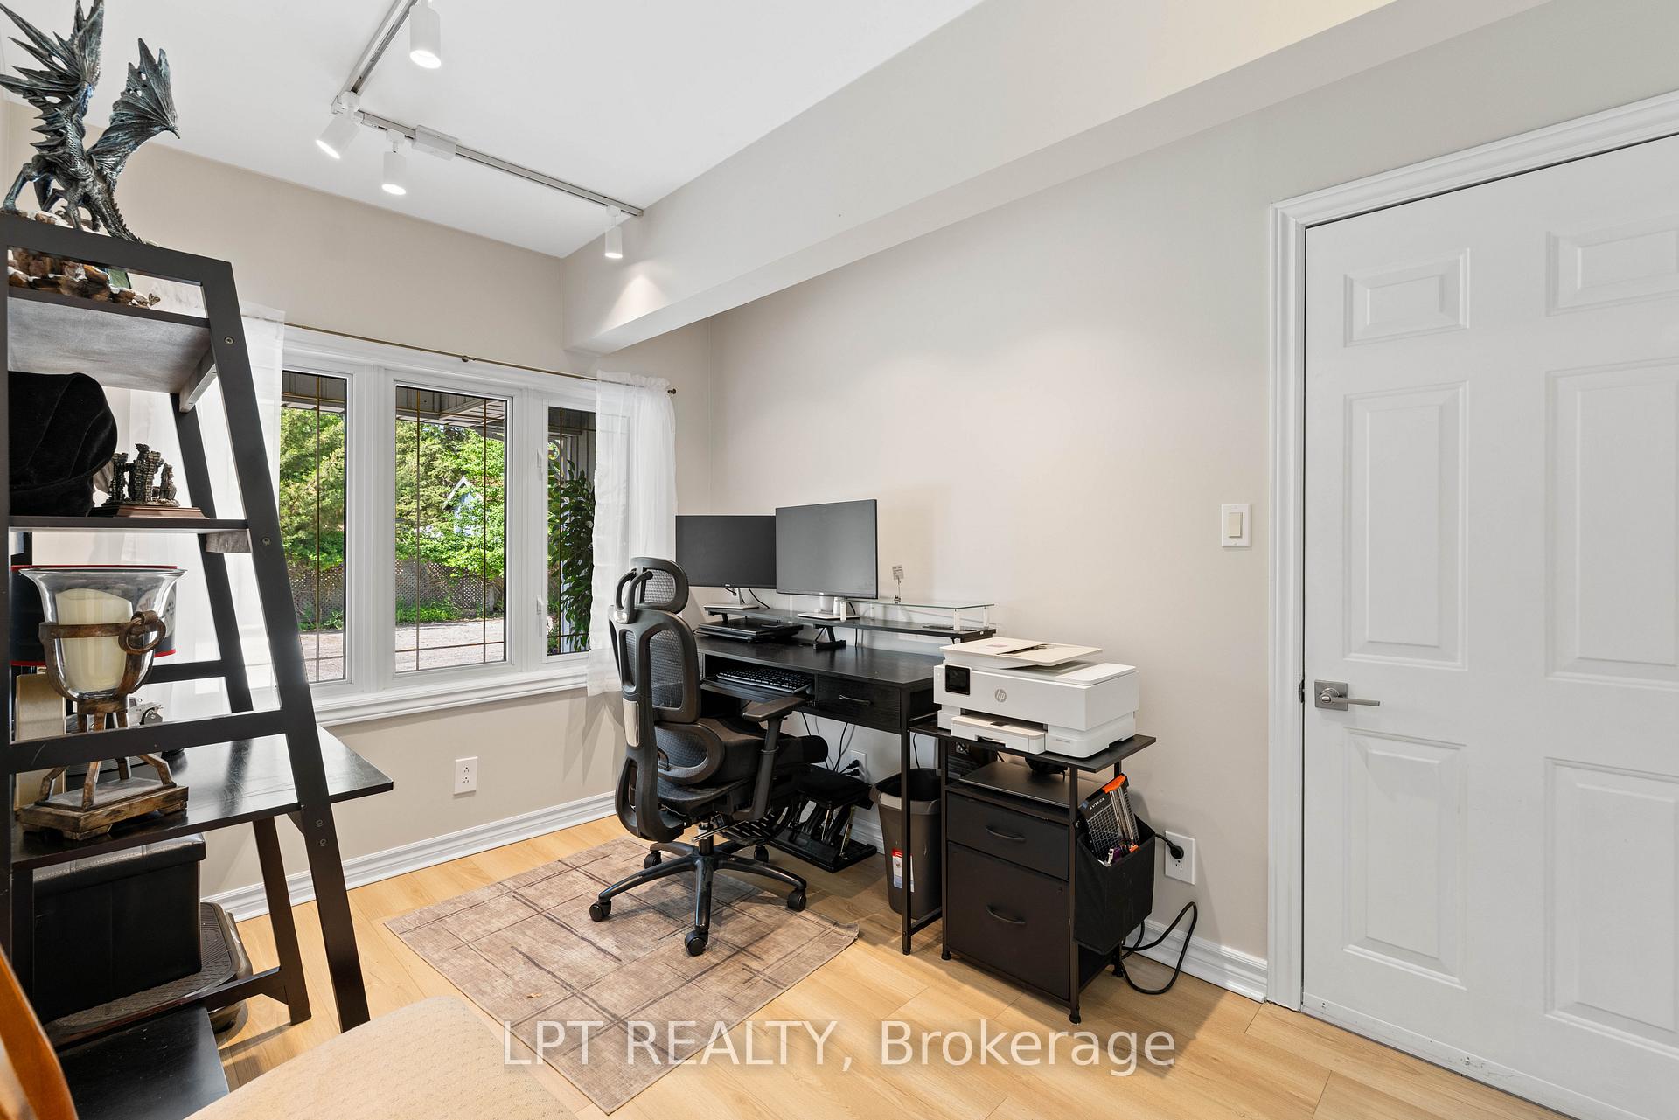
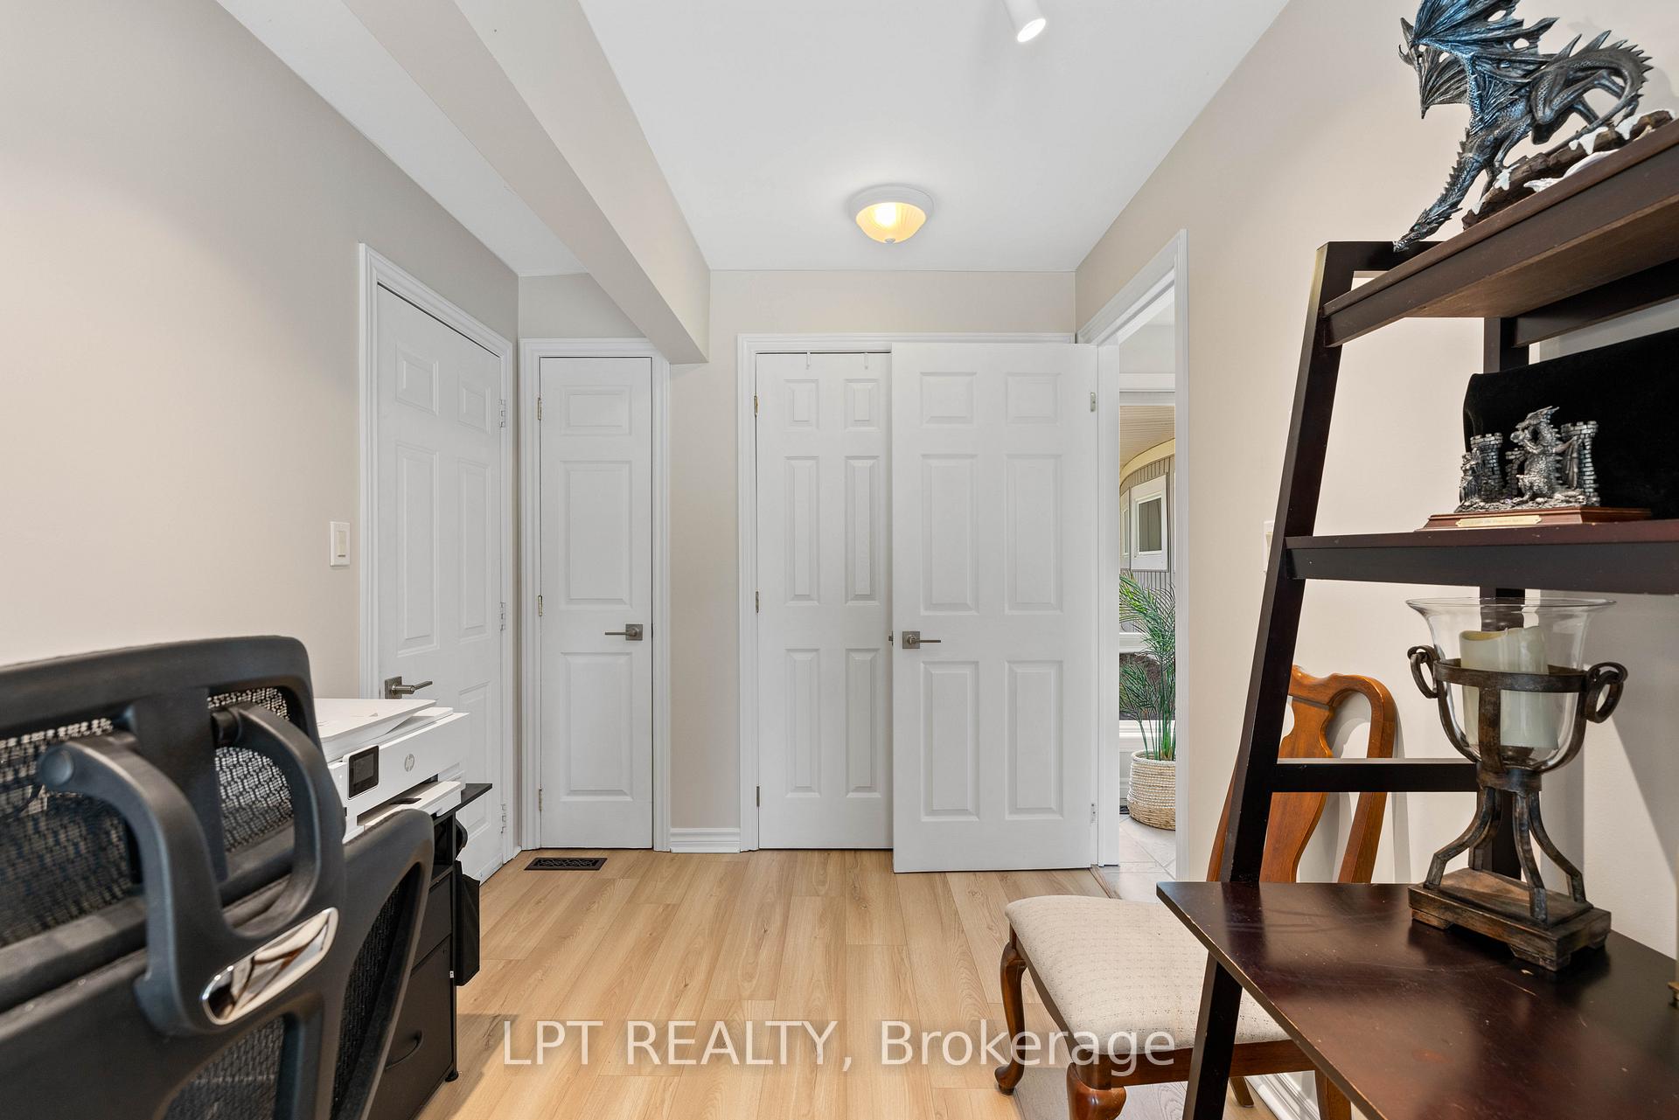
- Office—Main level, Laminate, Closet, Access To Garage
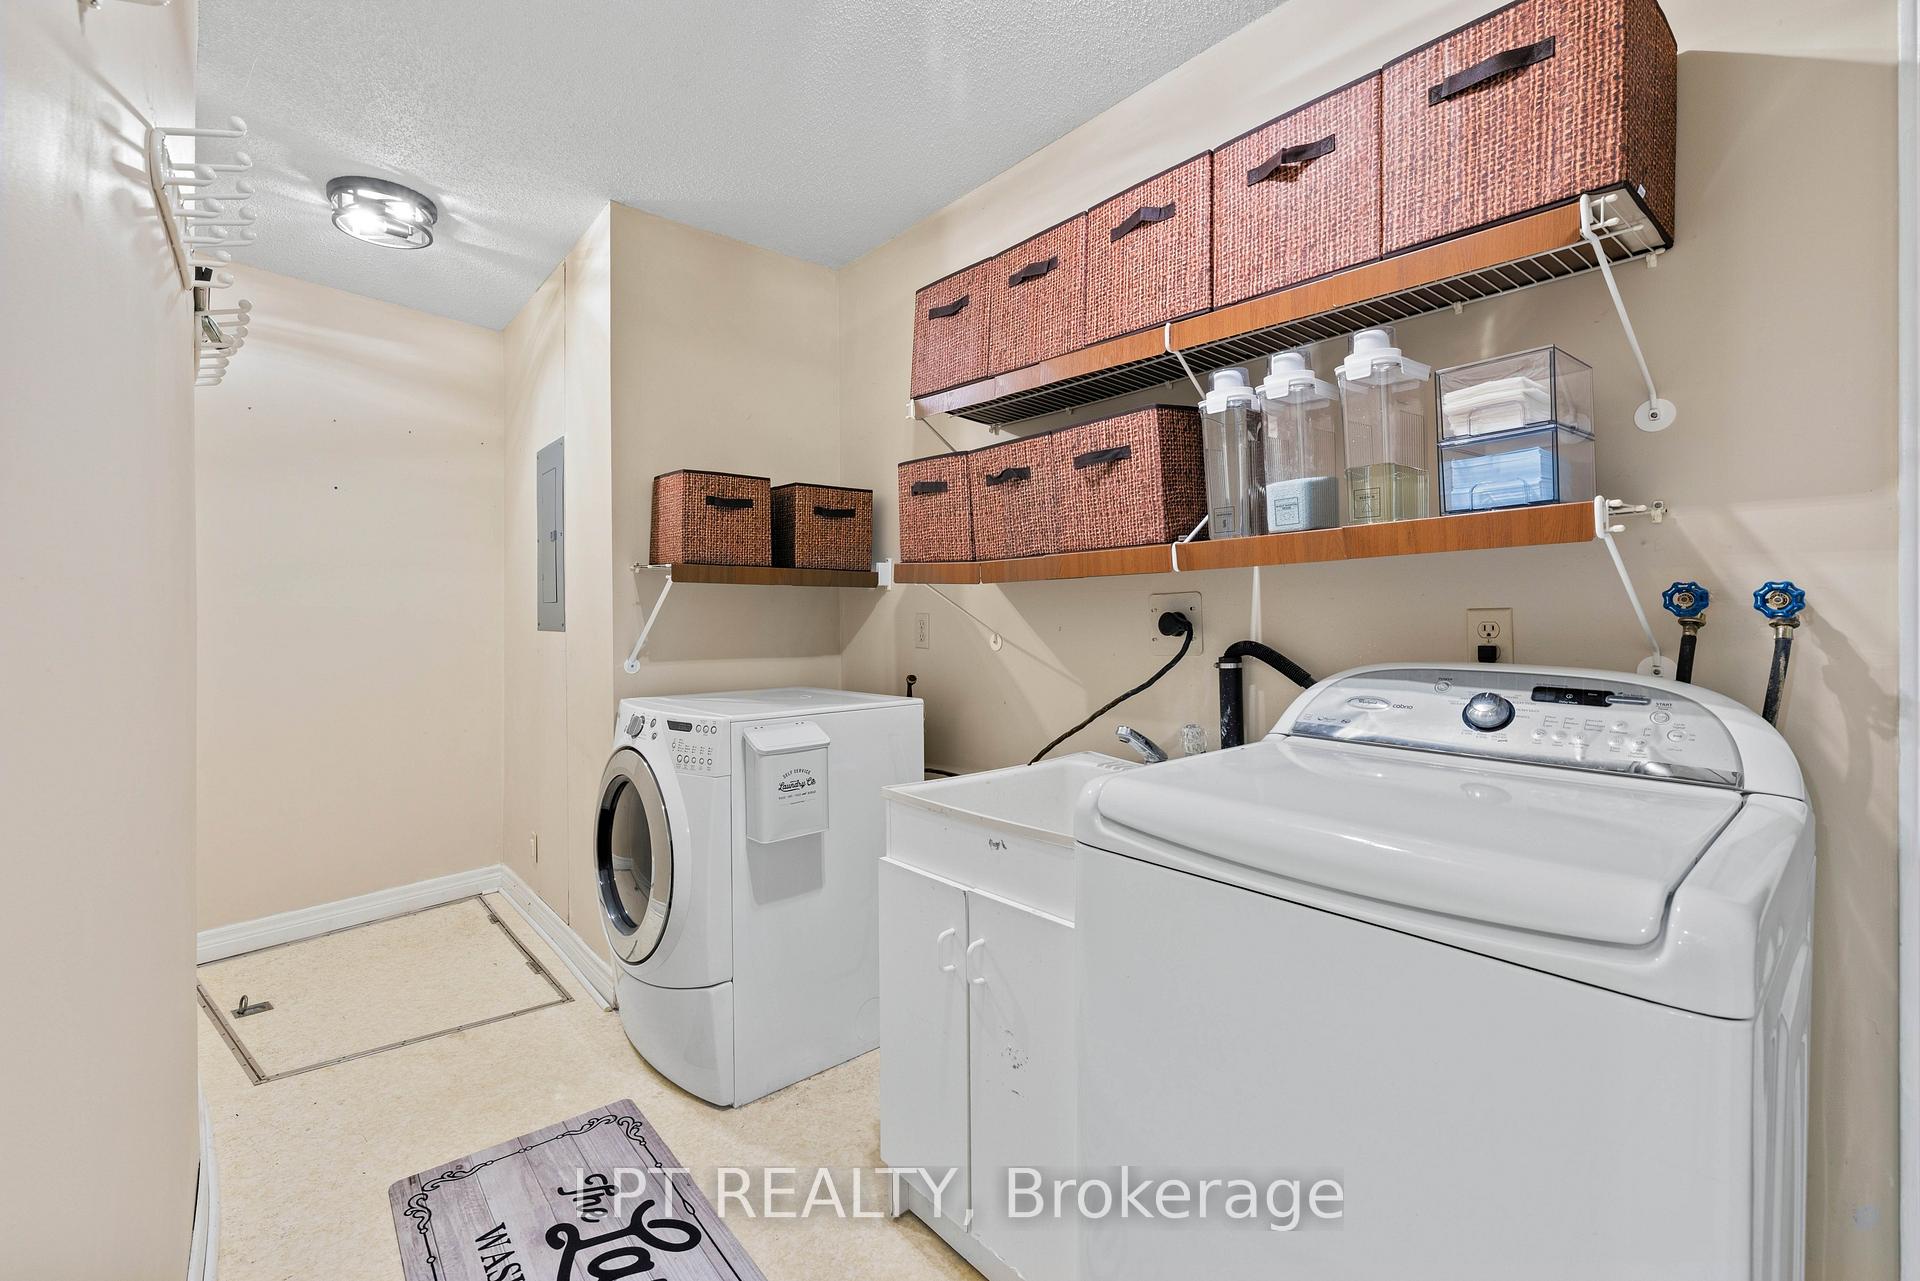
- Laundry—Main level, Laundry Sink, B/I Shelves
- Bedroom 4—Main level, Broadloom, 4 Pc Ensuite, Walk-In Closet(s)
- Kitchen—Main level, Overlook Water, Stainless Steel Appl, Pantry
Washrooms
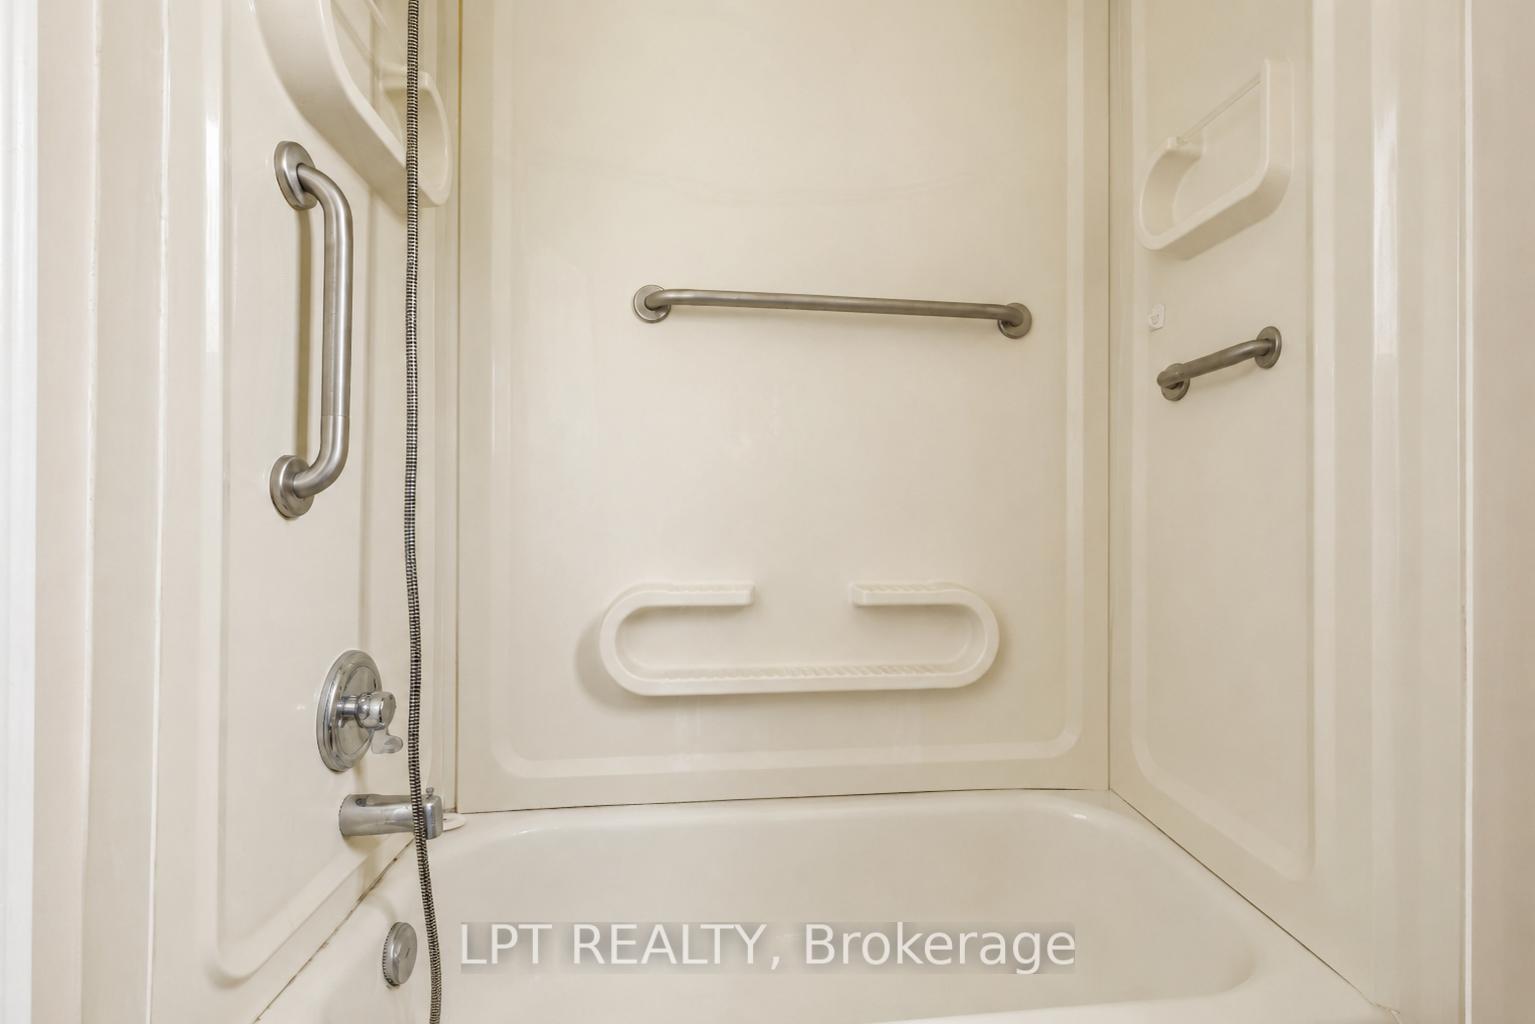
- 3-piece, Main
- 5-piece, Main
- 4-piece, Main
- Municipality
- Georgina
- Neighbourhood
- Keswick South
- Main cross streets
- The Queensway S & S Channel Dr
- Zoning
- R1
- Directions
- The Queensway S & S Channel Dr
- Waterfront
- Direct
- MLS® number
- N13817486
- Data source
- Toronto Regional Real Estate Board
- Listed on
- 2026-09-23
- Updated on
- 2026-10-13
- Days on market
- 22 days
- Possession type
- Flexible
- Co-op commission
- 2.5% + HST**
- Seller
- Listed by
- LPT REALTY
Home Market Value
Current home valuation for 204 The Queensway, Georgina, Keswick South, Georgina, ON. Listed for $949,000
HOMEH Estimate
$996,450
Estimated Sales Range
$787,196 - $1,205,705
HOMEH Estimate for 204 The Queensway, Georgina, Keswick South
Calculated with a real agent's CMA method — 45+ years of experience, codified. Not an AI guess.
For the owner
Is this your home? Track its value.
Get this home's HOMEH Estimate by email once a month, with how many homes are for sale around you.
Mortgage Payment Calculator
Compare up to 4 down payment scenarios
5% on first $500K + 10% on $449,000 over $500K
$69,900
| Scenario 1 | Scenario 2 | Scenario 3 | Scenario 4 | |
|---|---|---|---|---|
−Down payment | % $ | % $ | % $ | % $ |
+CMHC insurance | $35,151 | $26,477 | $22,586 | $0 |
=Total mortgage | $913,925 | $880,577 | $829,236 | $759,200 |
Amortization | ||||
Mortgage rate | % | % | % | % |
| Payment frequency | ||||
=Mortgage payment | $4,462monthly | $4,299monthly | $4,049monthly | $3,707monthly |
Land Transfer Tax
$15,455
$15,455
Around this home
Data provided by OpenStreetMap & Fraser Institute School Rankings
Ask HOMEH
New!Hi there!
👋Text or call (416) 301-9001
Recommended for you
Based on homes you've looked at.
No recommended properties found.
Nearby similar homes
No nearby properties found.
More real estate resources
Other homes nearby
Explore this area
Nearby neighbourhoods
No nearby listings available.