
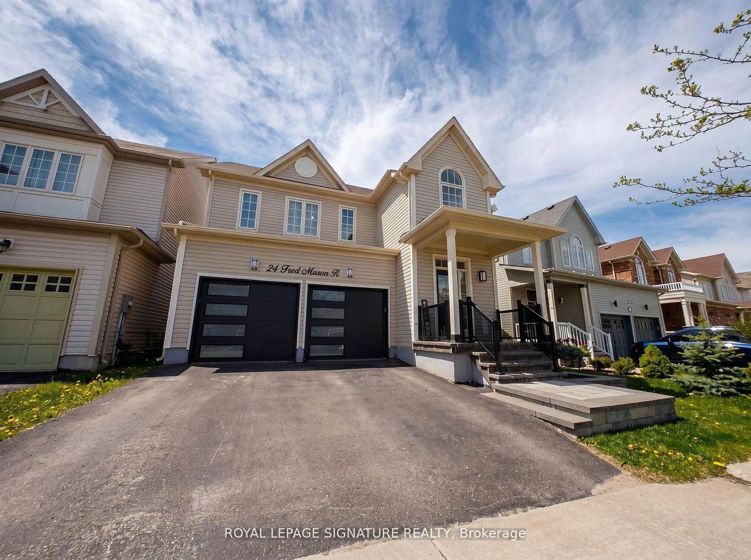
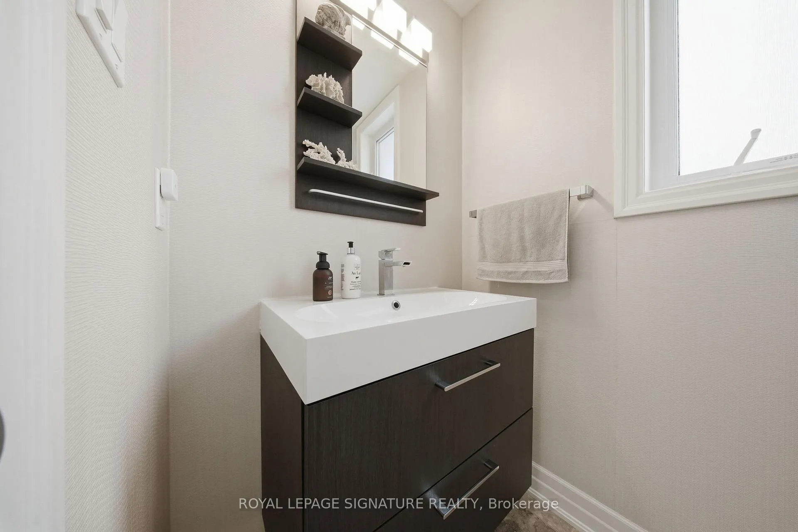
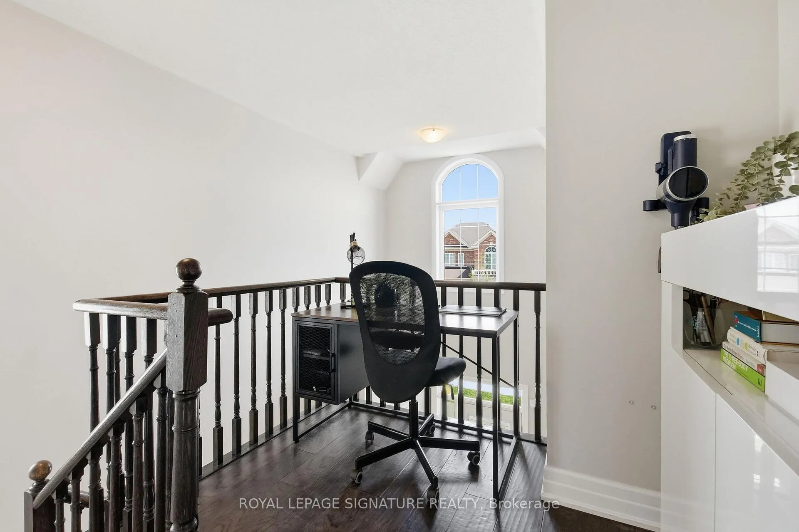
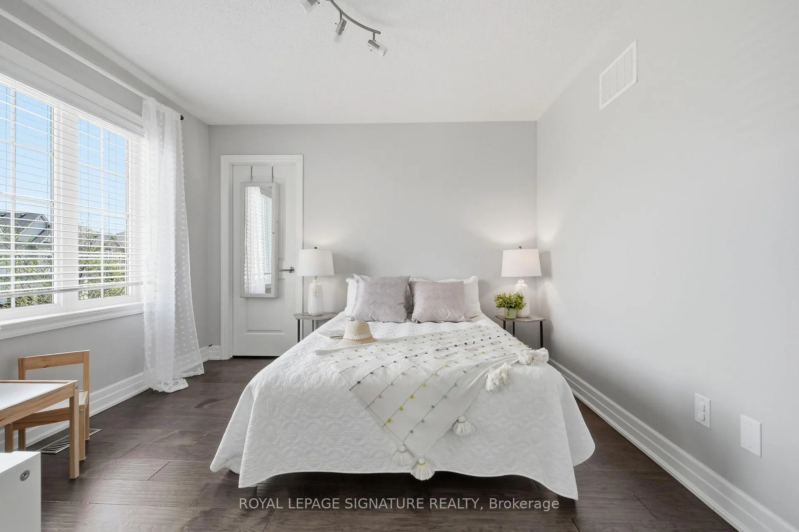
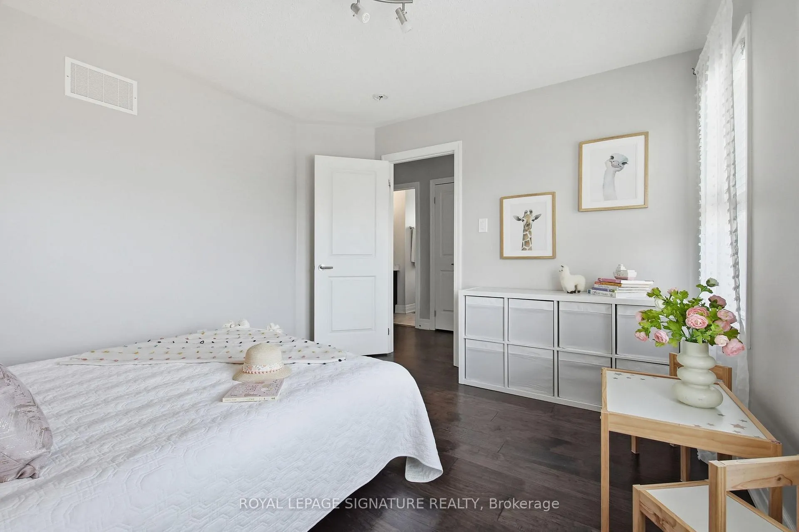
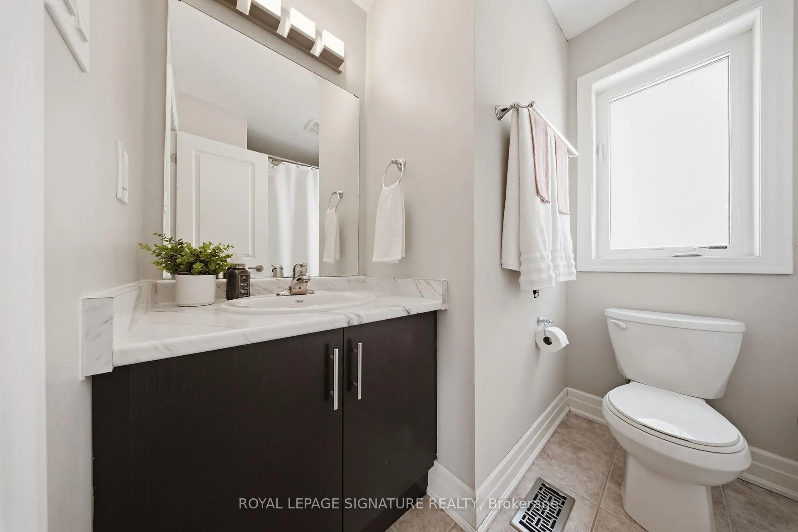
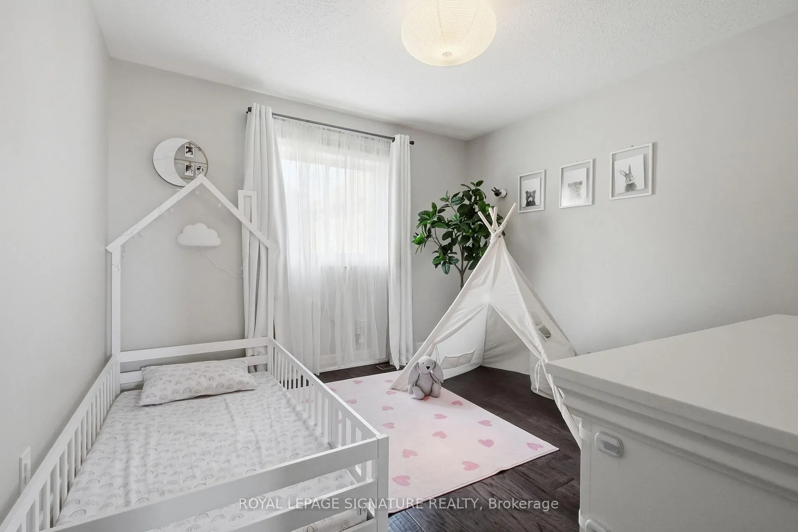
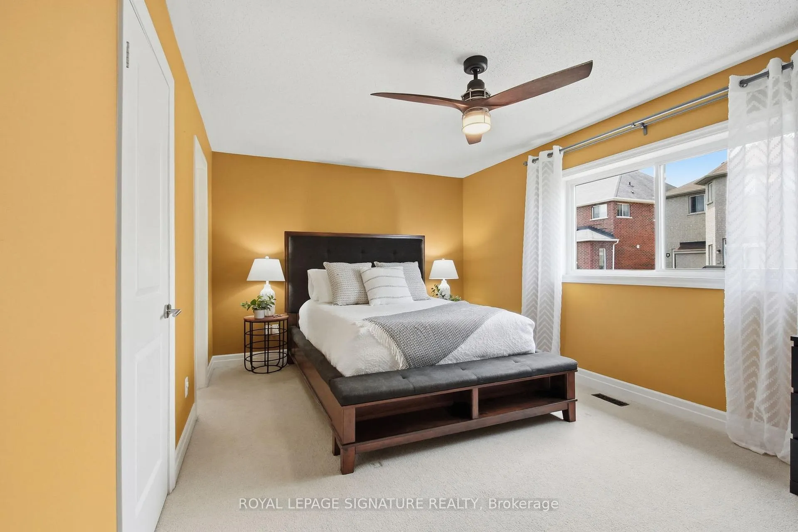
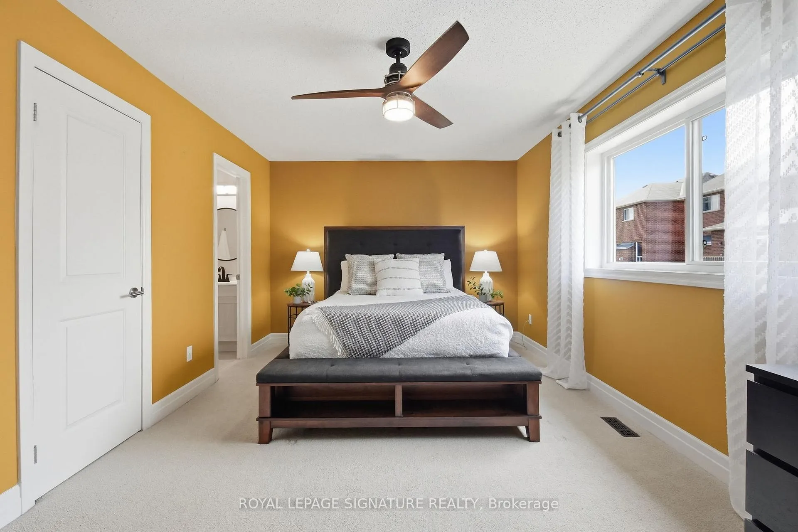
24 Fred Mason Street
Georgina (Keswick South), ON L4P 0B2
- 3Bedrooms
- 3Bathrooms
- 2Garage
- 1500–2000Sq Ft
- $5,122Tax
- 38×89 ftLot Size
 Estimated Value:$825,500See Free Estimate Report

This home has sold. It is no longer available.
Property not available for sale or for rent.
Sale & Price History for 24 Fred Mason Street, Georgina, Keswick South
Real estate boards require you to or to see the full details of this property.
*Sold prices and complete sale & price history are regulated data. Under the Trust in Real Estate Services Act, 2002 (TRESA) and the rules of the Real Estate Council of Ontario (RECO), and pursuant to the Multiple Listing Service® rules of the Canadian Real Estate Association (CREA) and the Toronto Regional Real Estate Board (TRREB), this information may be shown only to registered users who have agreed to the applicable terms of use (a Virtual Office Website, or "VOW," arrangement). HOMEH Inc., Brokerage therefore provides it to signed-in members only. Creating an account is free and takes under a minute.
About 24 Fred Mason Street, Georgina, Keswick South
Summarized Description
- Located in coveted Simcoe Landing community
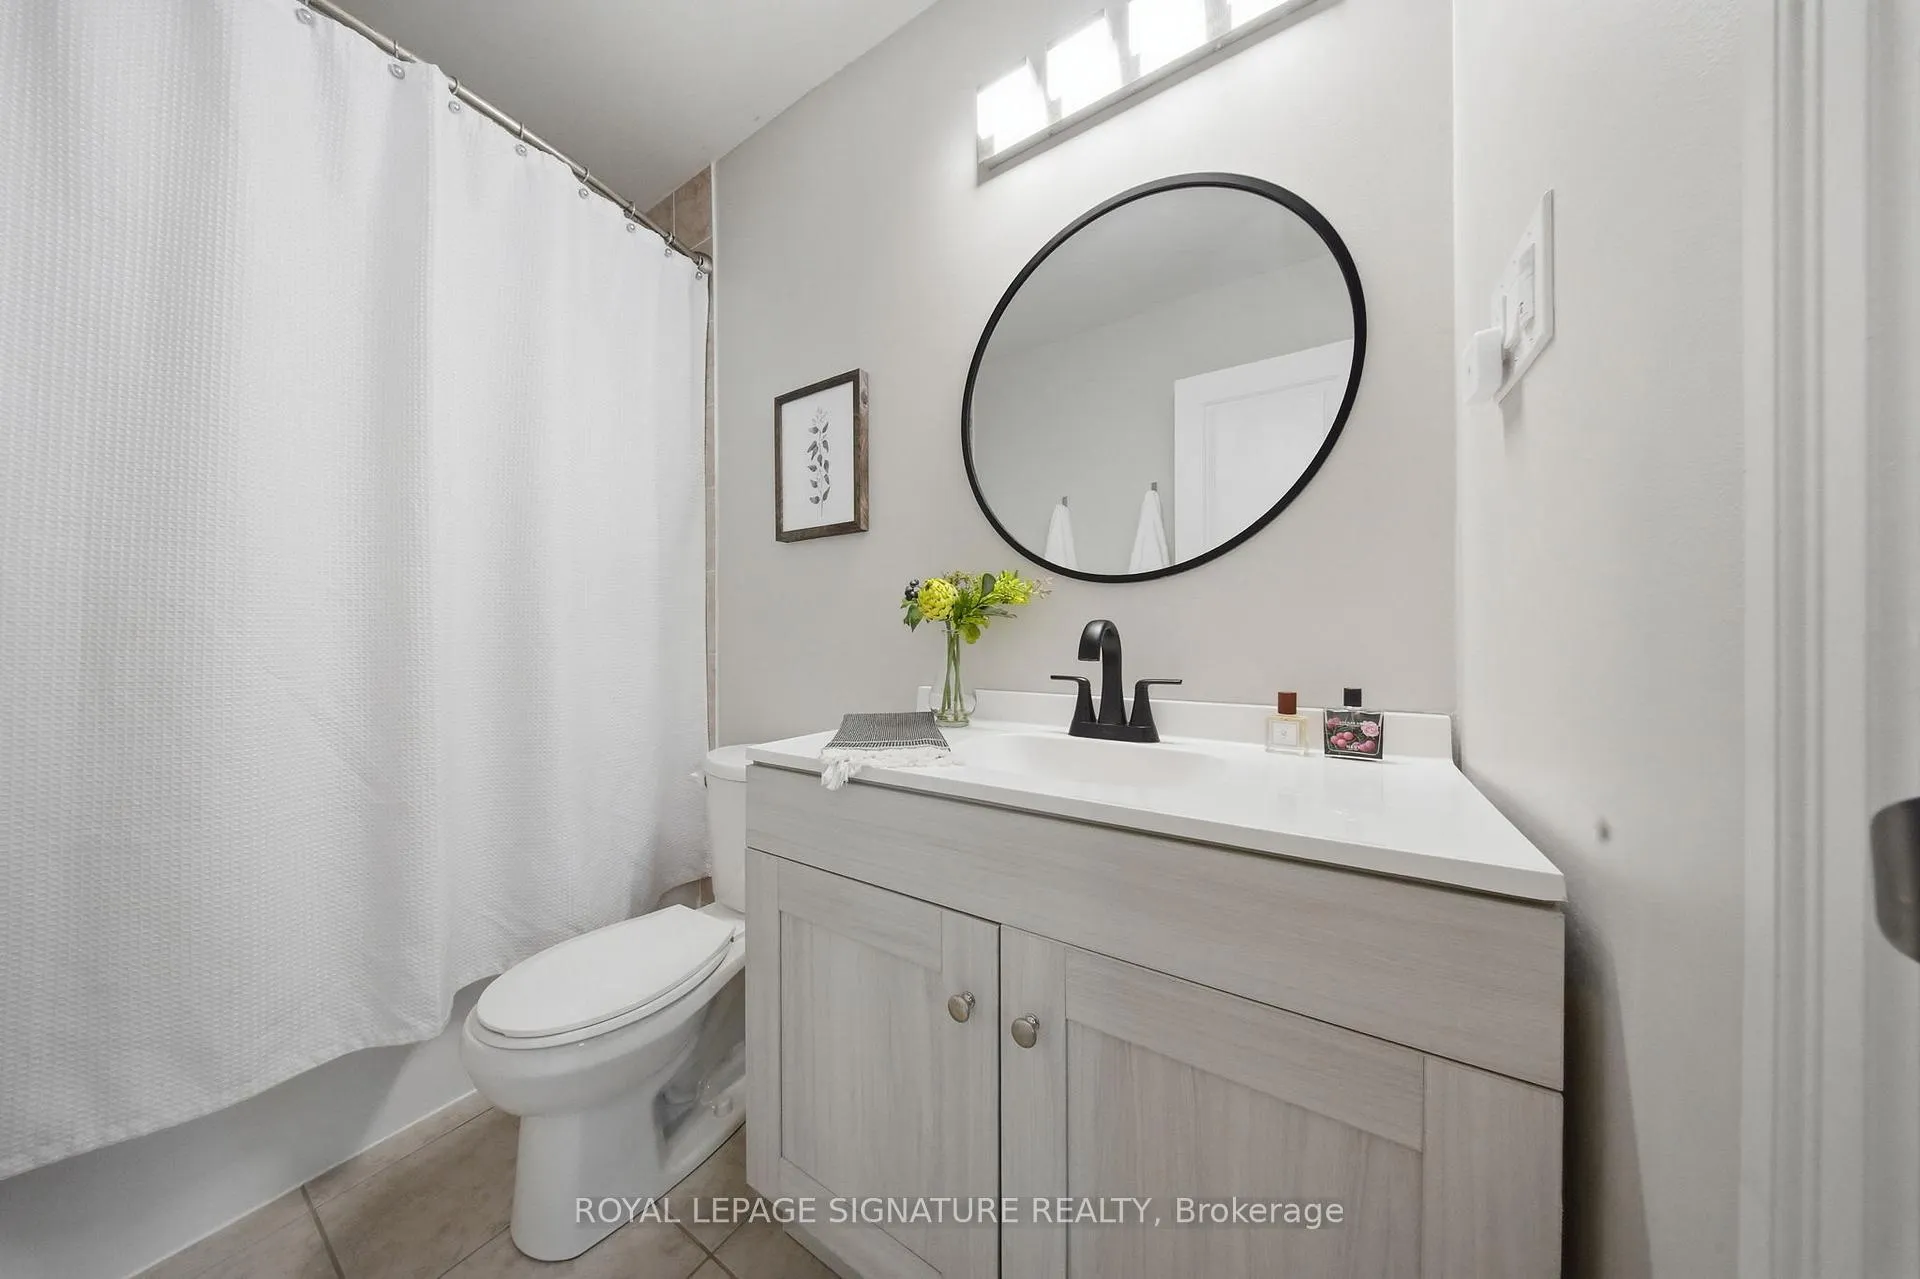
- Three bedrooms and three bathrooms
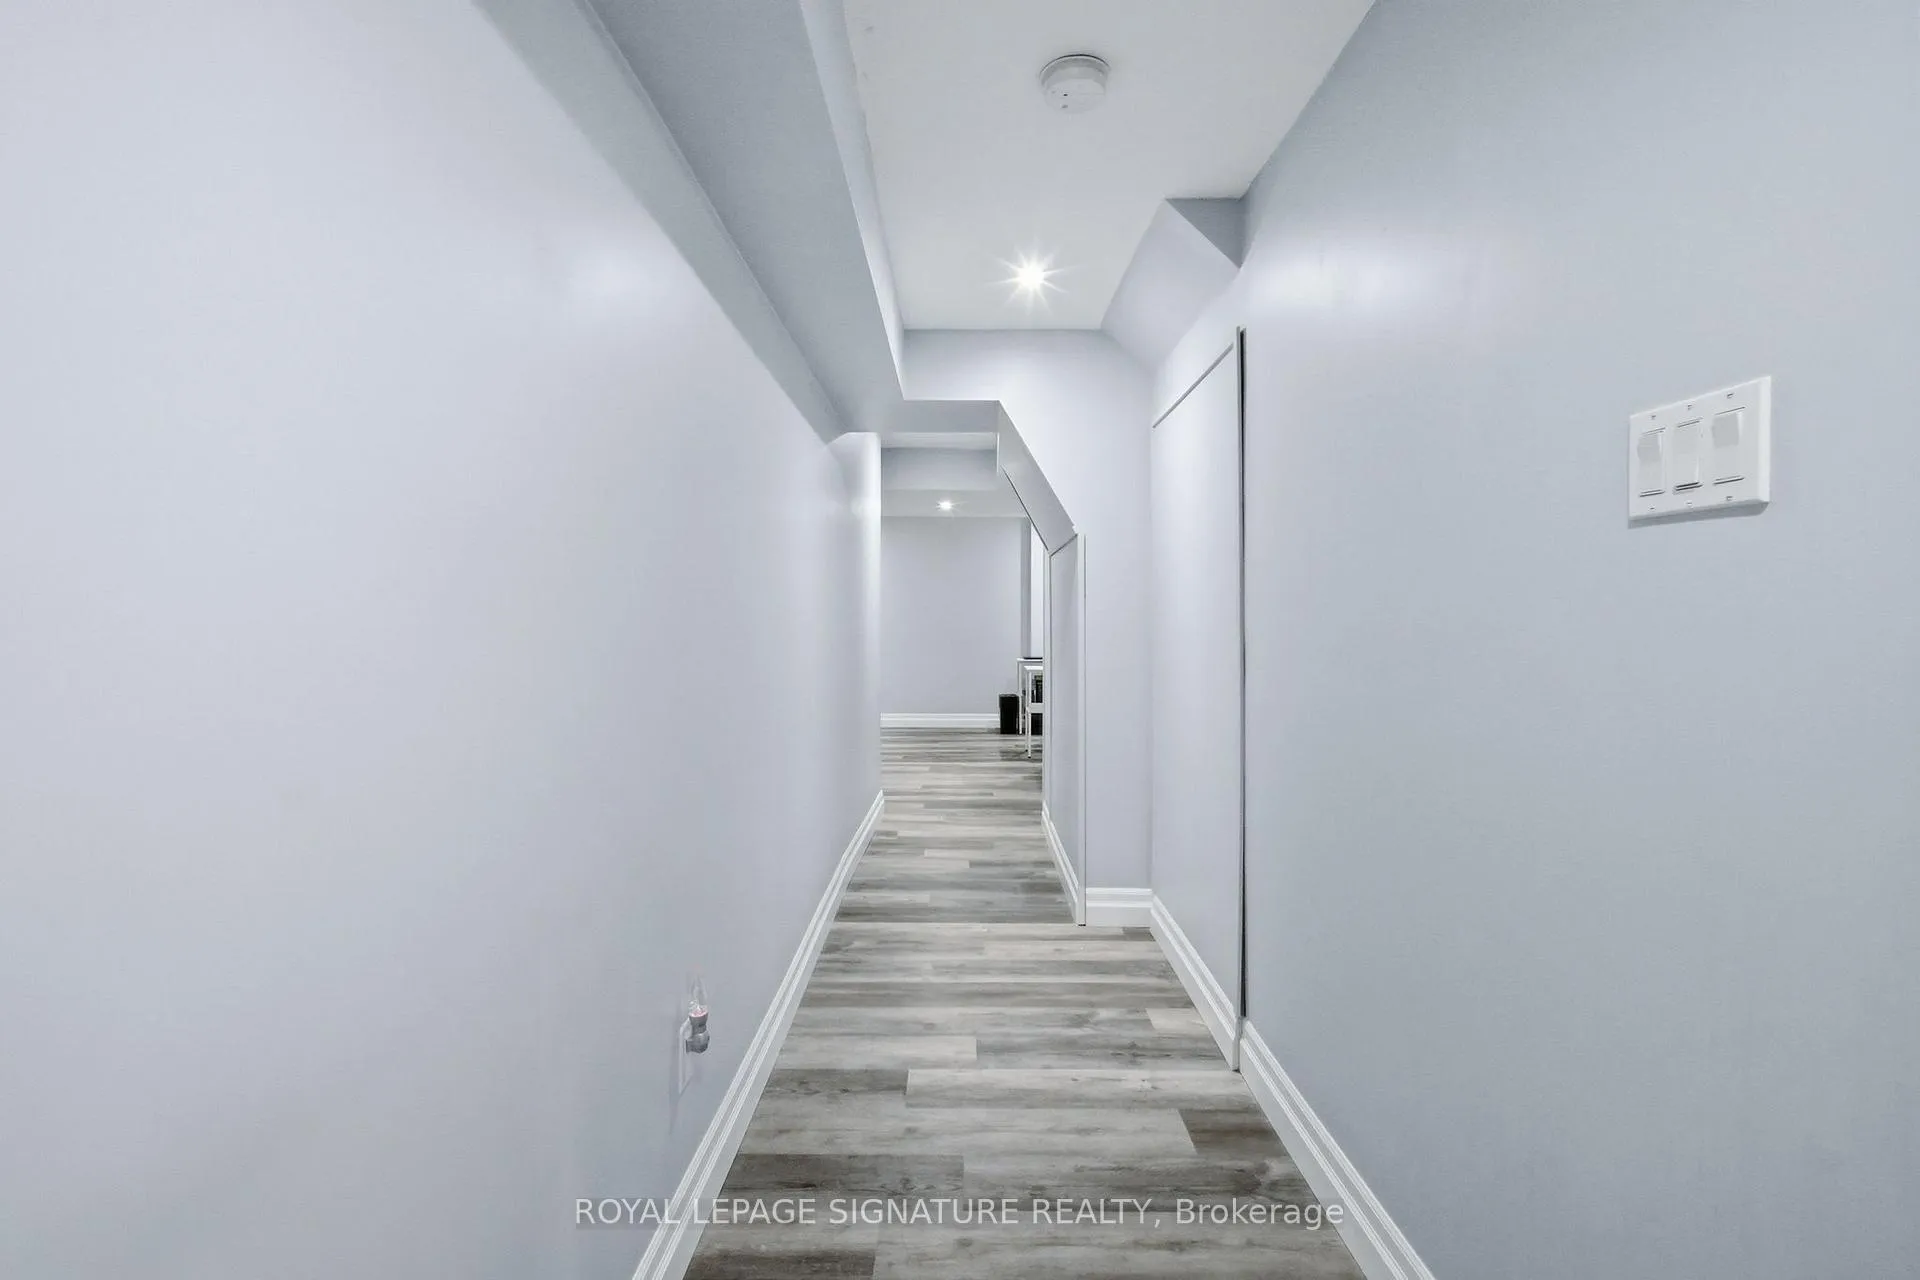
- Fully finished basement with multiple uses
- New air conditioning and HVAC systems
- Insulated garage with epoxy floors
- Updated front porch for great curb appeal
- Easy access to major highways and amenities
- Family-friendly with nearby schools and parks
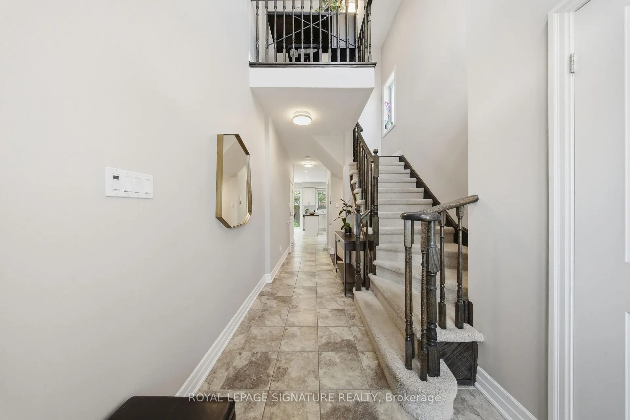
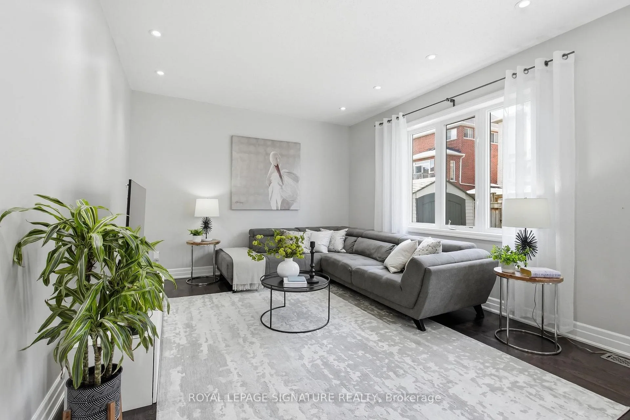
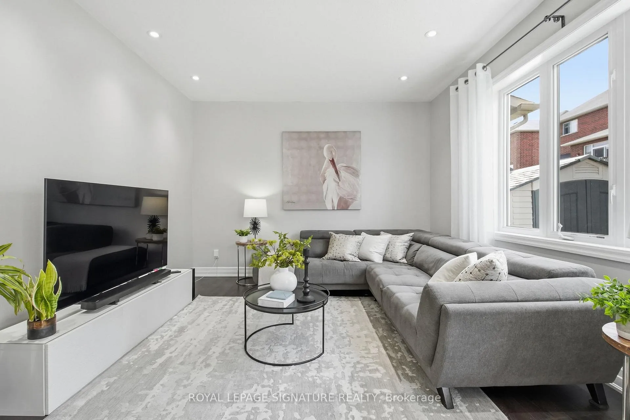
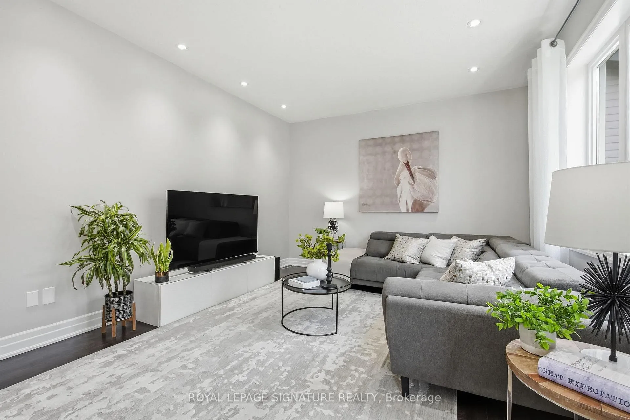
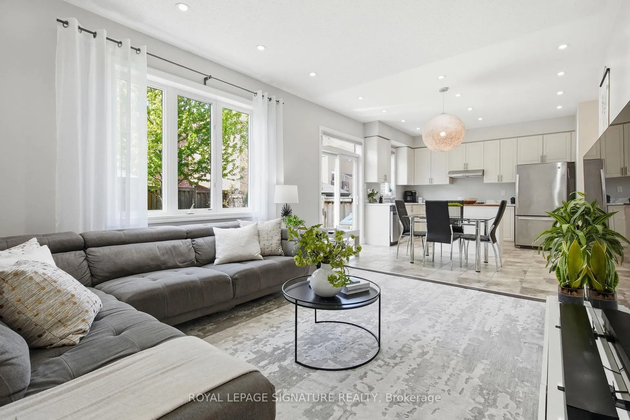
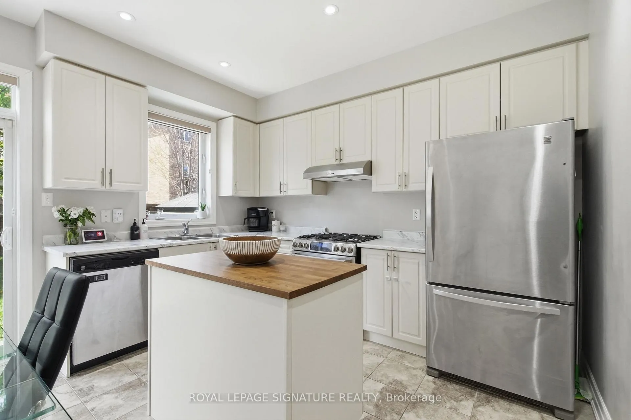
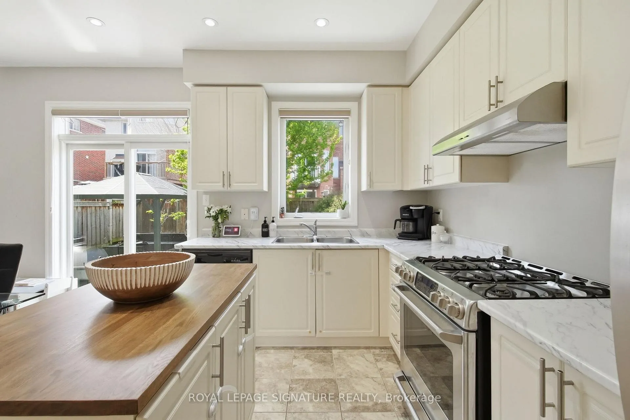
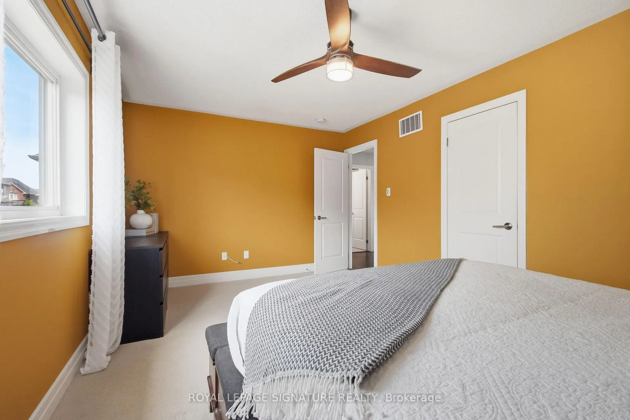
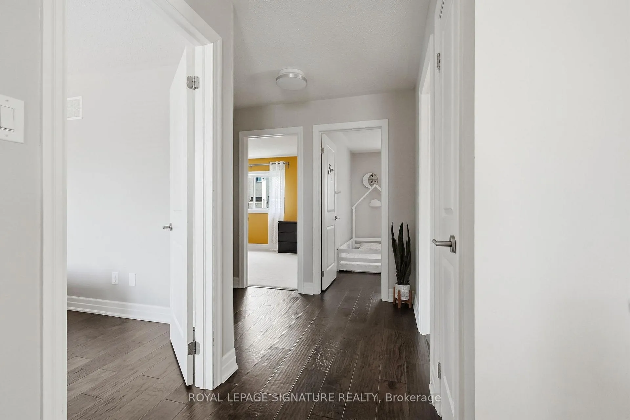
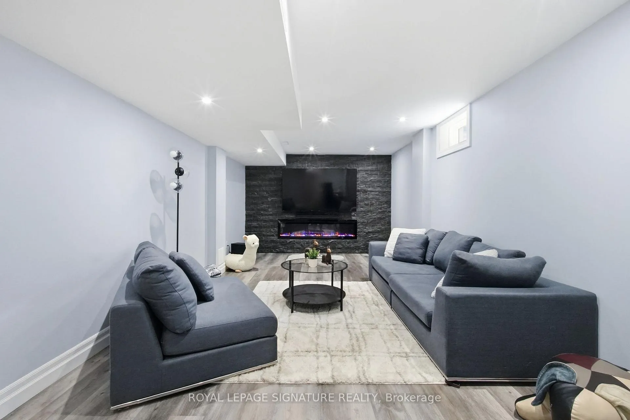
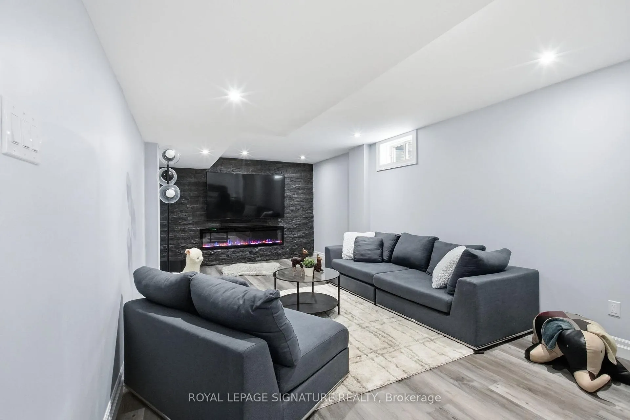
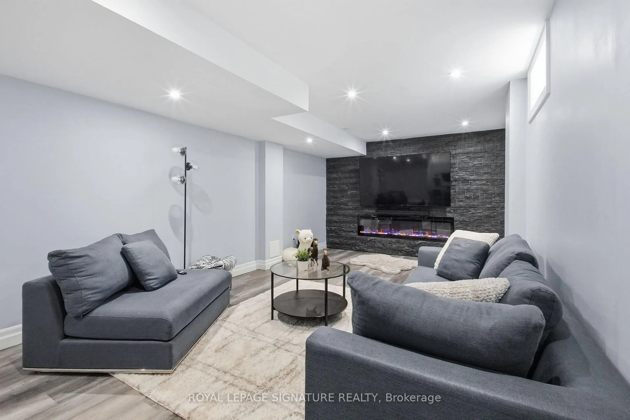
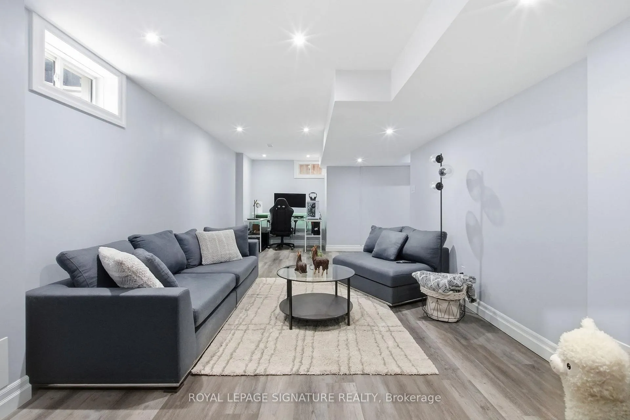
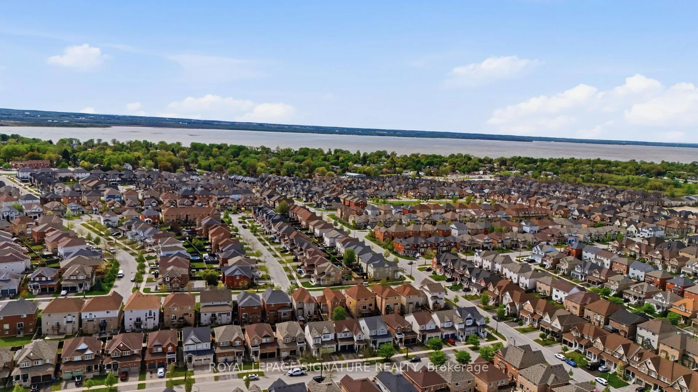
Tucked into the heart of Simcoe Landing - one of Georgina's most coveted communities - 24 Fred Mason Drive is more than an address. It's the back drop for the life you've been picturing. Imagine mornings where the water is just a two-minute drive away, with the lake breeze setting the tone for the day. Afternoons spent at the park with the kids, or quick walks to schools that feel like they were placed there just for your family. Evenings unwinding in a home that genuinely shows the kind of place where every room invites you to exhale. Step inside and you'll feel it immediately. 3 thoughtfully designed bedrooms and 3 bathrooms offer space for everyone to spread out and come together. The primary bedroom complete with an ensuite and a walk-in closet. Downstairs, the fully finished basement (2022) complete with spray foam insulation for peace of mind and comfort, opens up endless possibilities. A media room, a playroom, a home gym, or a guest suite.Whatever your life calls for, this home is ready to grow with you.The big-ticket items are already done. A brand new air conditioning unit (May 2026) and a newer HVAC system plus new hot water tank, both recently serviced, meaning you move in with complete peace of mind and years of worry-free comfort ahead of you.And then there's the garage. Newer insulated garage doors (2023) and pristine epoxy floors (2022) and wall heater (2022) transform it from a typical storage space into a blank canvas: your future workshop, art studio, home gym, or weekend project haven. This is the kind of bonus that turns a house into the house. The updated front porch interlock (2023) sets a polished first impression the moment you arrive. Beyond your front door, life is wonderfully connected. Easy access to the 404 means commutes are simple, and Newmarket's shops, restaurants, and amenities are just a short drive away - the peace of a tight-knit lakeside community without sacrificing a single convenience. Schools nearby.
Key Facts & Features
Property Costs
- Annual Property Tax Amount
- $5,122
- Land Transfer Tax Fee
- $13,073
Rental Items
- Rental Equipment
- Hot water Tank
- Basement Type
- Finished
Interior Features
- Interior Extras
- Auto Garage Door Remote, Central Vacuum, Water Heater
- Fireplace/Stove
- No
- Fireplace Features
- Electric
- Elevator
- No
Exterior Features
- Pool
- None
Building
- Building Type
- Detached
- Building Style
- 2-Storey
Construction
- Exterior Finish
- Vinyl Siding
- Roof
- Asphalt Shingle
- Foundation Details
- Poured Concrete
- Special Designation
- Unknown
Lot
- Lot Front
- 37.60 ft
- Lot Depth
- 88.90 ft
Inclusions
- Inclusions
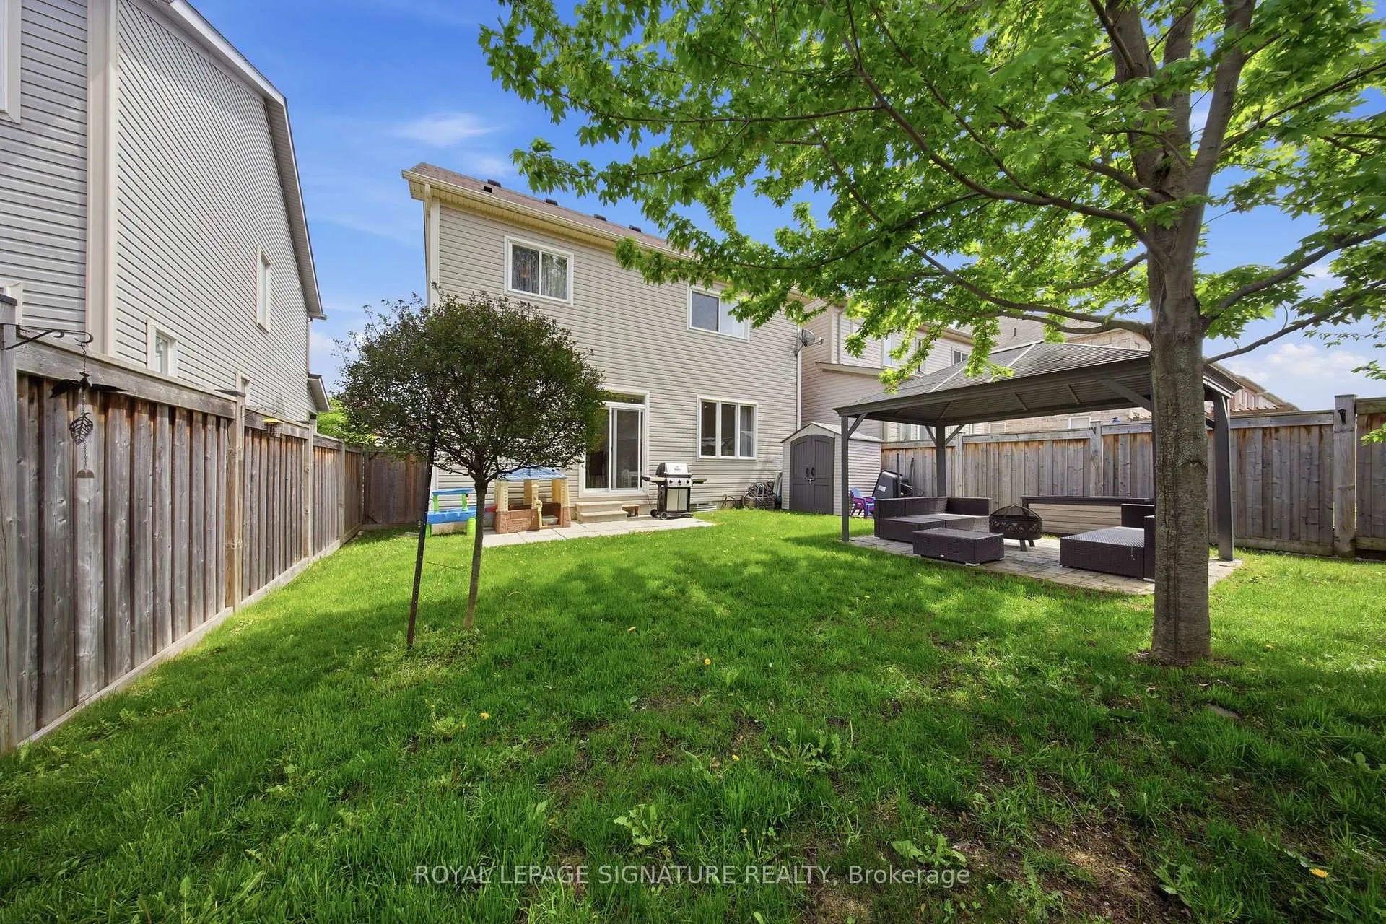
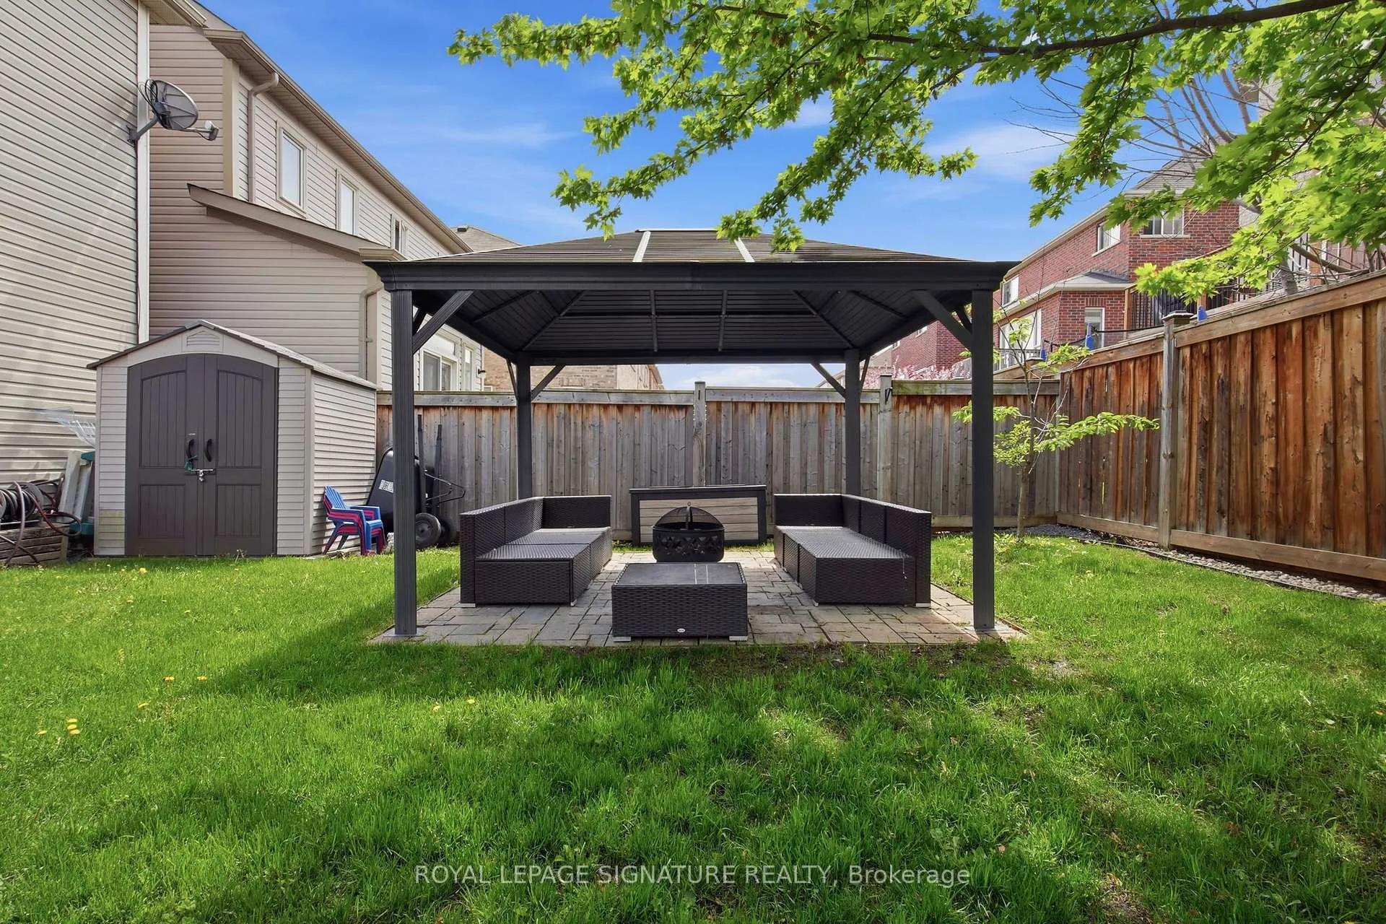
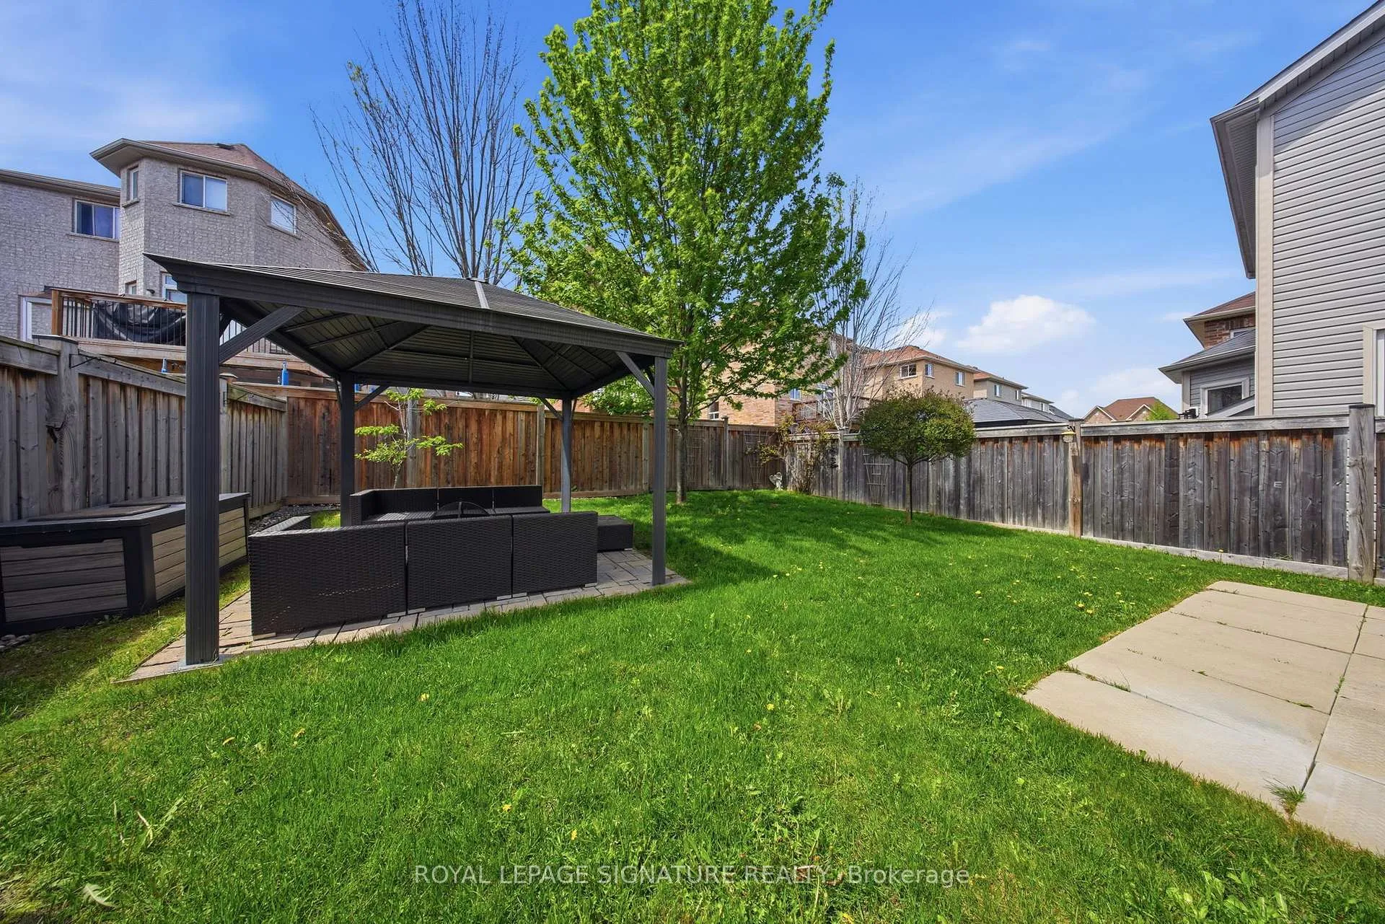
- Shed, Gazebo, Garage Ceiling Storage, Garage Wall Heater, S/S Gas Stove, S/S Fridge, S/S Dishwasher, washer and dryer, all ELF's, allBlinds
Exclusions
- Exclusions
- Curtains
Parking & Garages
- Garage Type
- Built-In
- Garage Spaces
- 2
- Parking Spaces
- 2
- Total Garage And Parking Spaces
- 4
Heating & Cooling
- Heat Source
- Gas
- Heat Type
- Forced Air
- Air Conditioning
- Central Air
- Water
- Municipal
- Sewers
- Sewer
- Bedrooms
- 3
- Washrooms
- 3
- Kitchens
- 1
- Family / bonus room
- Yes
Room sizes
- Living Room—Hardwood Floor, Open Concept, Large Window
- Dining Room—Walk-Out, Combined w/Kitchen
- Kitchen—Stainless Steel Appl, Large Window
- Primary Bedroom—Walk-In Closet(s), 4 Pc Ensuite, Large Window
- Bedroom 2—Hardwood Floor
- Bedroom 3—Hardwood Floor
- Recreation—Electric Fireplace
Washrooms
- 2-piece, Ground
- 4-piece, Second
- 4-piece, Second
- Municipality
- Georgina
- Neighbourhood
- Keswick South
- Main cross streets
- The Queensway S & Joe Dales Dr
- Directions
- The Queensway S & Joe Dales Dr
- MLS® number
- N13229734
- Data source
- Toronto Regional Real Estate Board
- Status change
- 2026-06-13
- Listed on
- 2026-06-02
- Days on market
- 11 days
- Possession type
- Flexible
- Co-op commission
- 2.5%
- Seller
- Listed by
- ROYAL LEPAGE SIGNATURE REALTY
Home Market Value
Current home valuation for 24 Fred Mason Street, Georgina, Keswick South, Georgina, ON. Listed for $829,888
HOMEH Estimate
$825,500
Estimated Sales Range
$726,440 - $924,560
HOMEH Estimate for 24 Fred Mason Street, Georgina, Keswick South
Calculated with a real agent's CMA method — 45+ years of experience, codified. Not an AI guess.
For the owner
Is this your home? Track its value.
Get this home's HOMEH Estimate by email once a month, with how many homes are for sale around you.
Mortgage Payment Calculator
Compare up to 4 down payment scenarios
5% on first $500K + 10% on $329,888 over $500K
$57,989
| Scenario 1 | Scenario 2 | Scenario 3 | Scenario 4 | |
|---|---|---|---|---|
−Down payment | % $ | % $ | % $ | % $ |
+CMHC insurance | $30,872 | $23,154 | $19,751 | $0 |
=Total mortgage | $802,668 | $770,053 | $725,156 | $663,910 |
Amortization | ||||
Mortgage rate | % | % | % | % |
| Payment frequency | ||||
=Mortgage payment | $3,919monthly | $3,760monthly | $3,541monthly | $3,242monthly |
Land Transfer Tax
$13,073
$13,073
Around this home
Data provided by OpenStreetMap & Fraser Institute School Rankings
Ask HOMEH
New!Hi there!
👋Text or call (416) 301-9001
Recommended for you
Based on homes you've looked at.
No recommended properties found.
Nearby similar homes
No nearby properties found.
More real estate resources
Other homes nearby
Explore this area
Nearby neighbourhoods
No nearby listings available.