
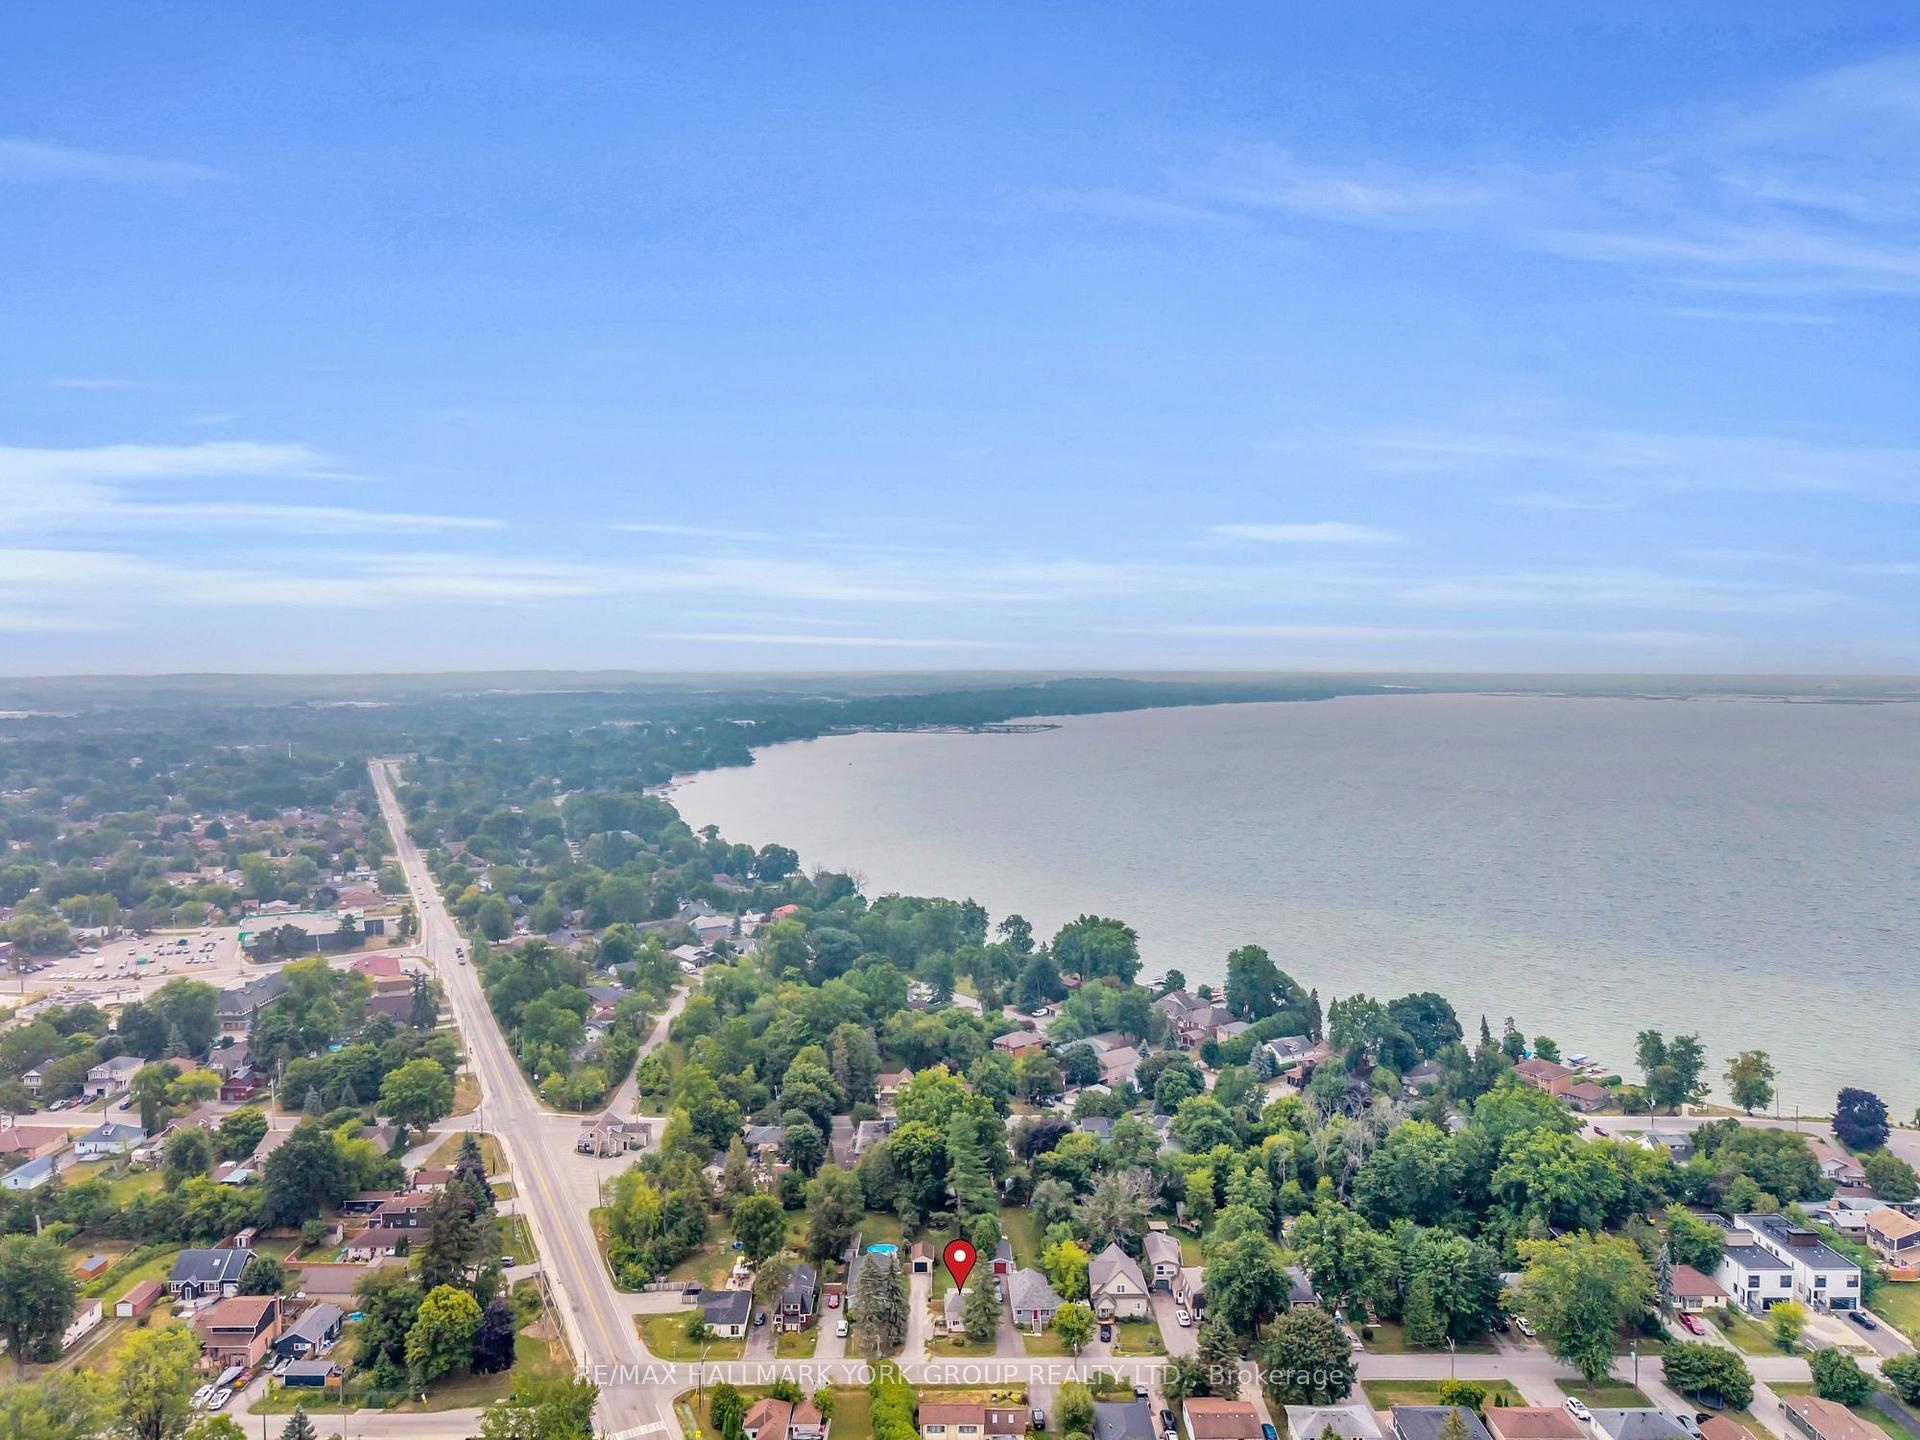
247 Shorecrest Road
Georgina (Keswick North), ON L4P 1J3
- 2Bedrooms
- 1Bathroom
- 1Garage
- < 700Sq Ft
- $2,940Tax
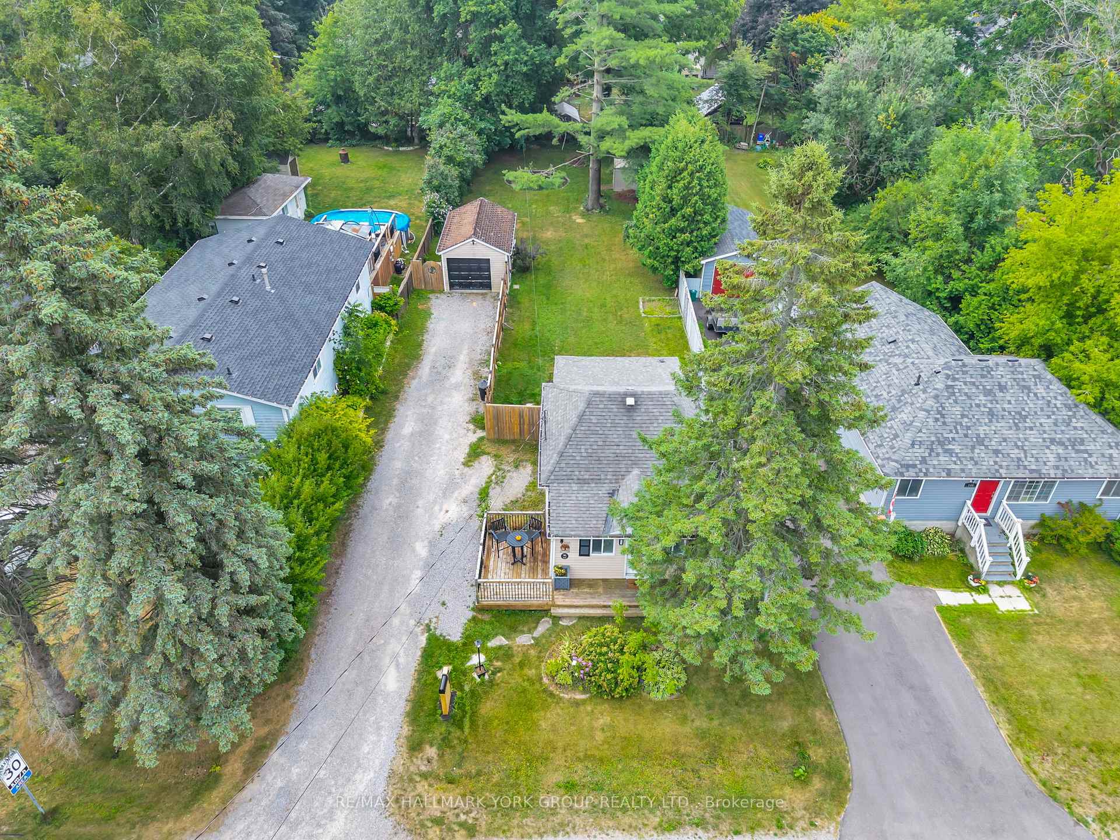
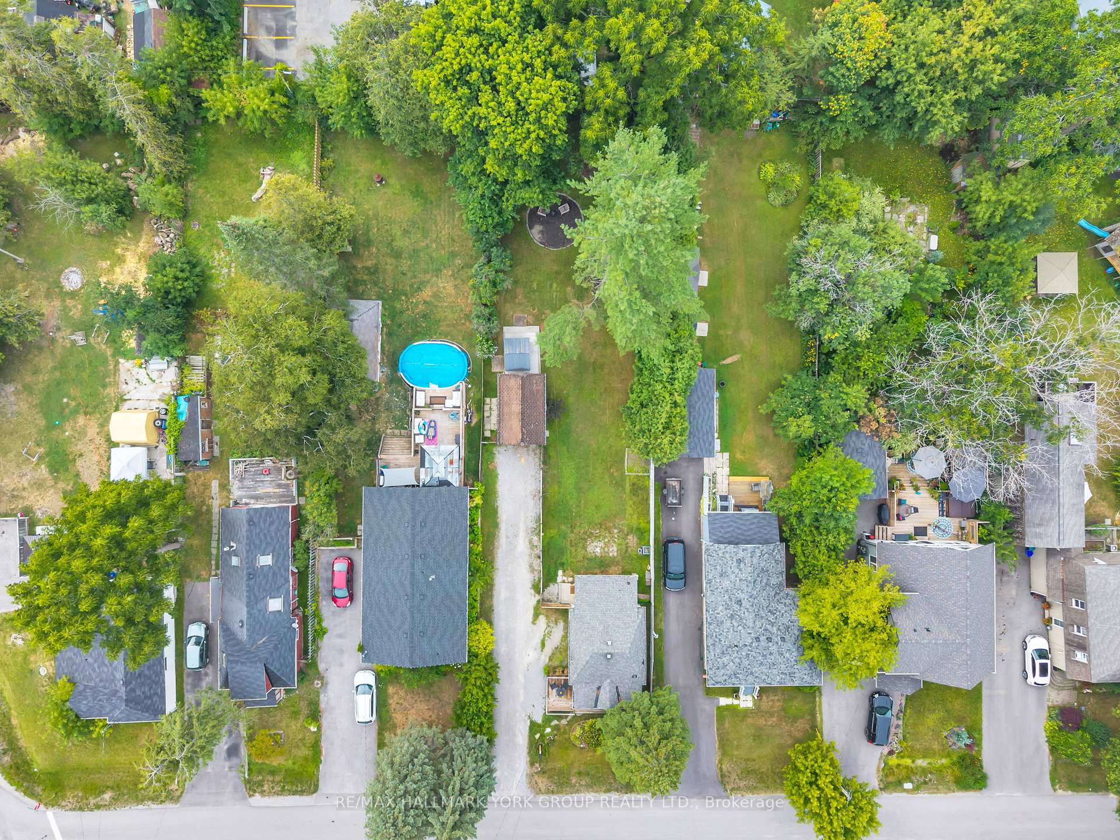
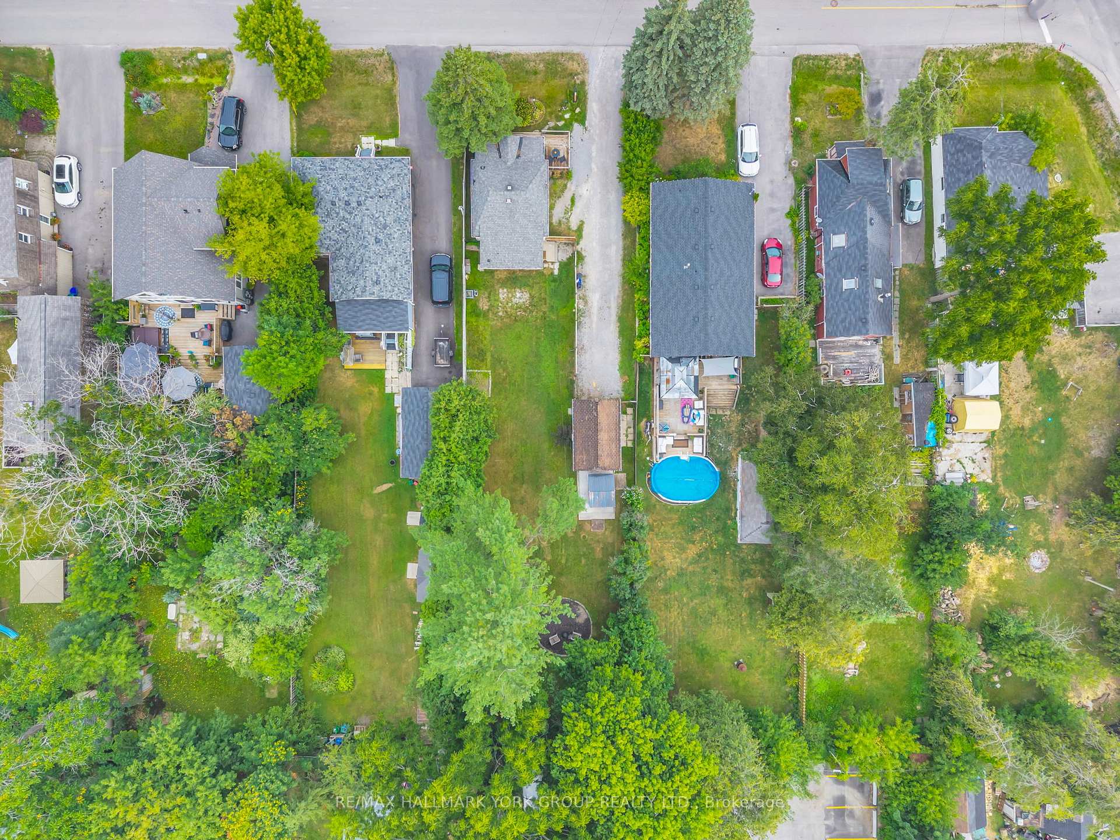
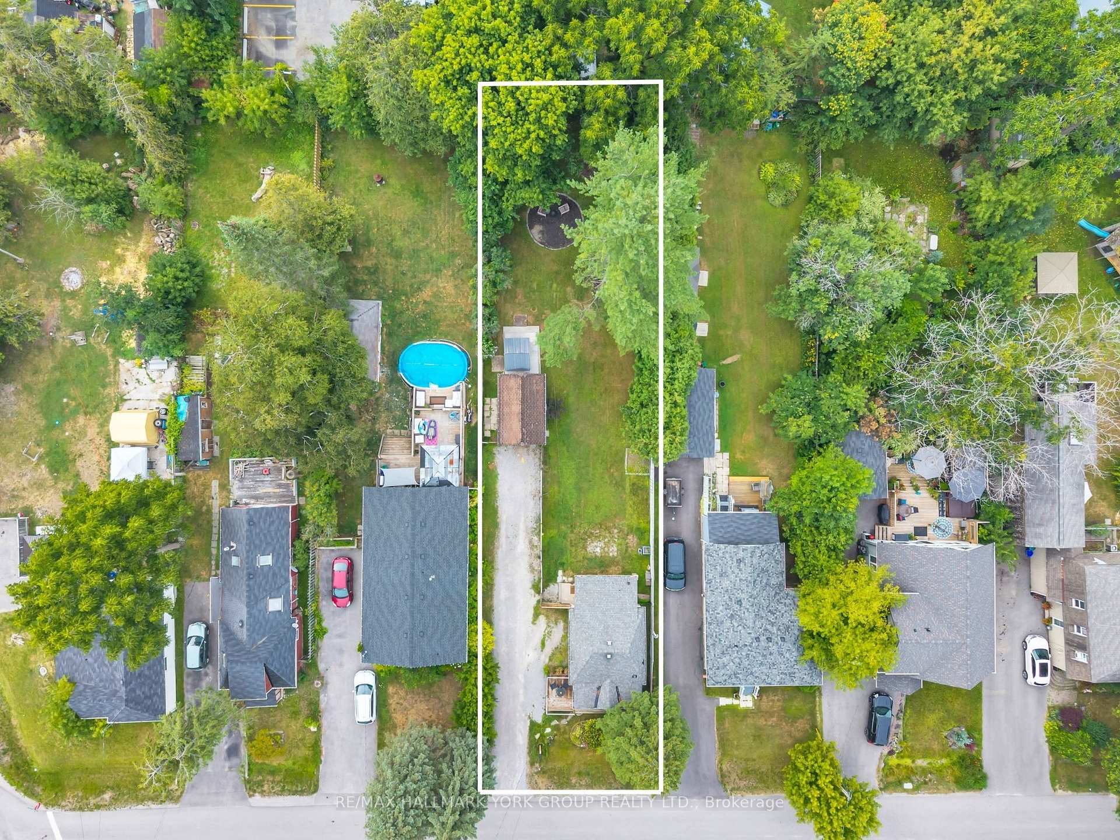
- 50×185 ftLot Size
 Estimated Value:$484,832See Free Estimate Report

This home has sold. It is no longer available.
Property not available for sale or for rent.
Sale & Price History for 247 Shorecrest Road, Georgina, Keswick North
| Start Date | End Date | Price | Event | MLS# |
|---|---|---|---|---|
| 2025-08-08 | 2025-08-20 | Login to See Prices | Sold | n12333766 |
| 2025-05-06 | 2025-08-08 | Login to See Prices | Terminated | n12127730 |
| 2025-04-10 | 2025-05-06 | Login to See Prices | Terminated | n12076920 |
| 2025-03-25 | 2025-04-11 | Login to See Prices | Terminated | n12042161 |
| 2025-03-13 | 2025-03-26 | Login to See Prices | Terminated | n12018347 |
Real estate boards require you to or to see the full details of this property.
*Sold prices and complete sale & price history are regulated data. Under the Trust in Real Estate Services Act, 2002 (TRESA) and the rules of the Real Estate Council of Ontario (RECO), and pursuant to the Multiple Listing Service® rules of the Canadian Real Estate Association (CREA) and the Toronto Regional Real Estate Board (TRREB), this information may be shown only to registered users who have agreed to the applicable terms of use (a Virtual Office Website, or "VOW," arrangement). HOMEH Inc., Brokerage therefore provides it to signed-in members only. Creating an account is free and takes under a minute.
About 247 Shorecrest Road, Georgina, Keswick North
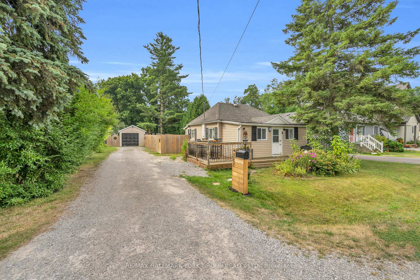
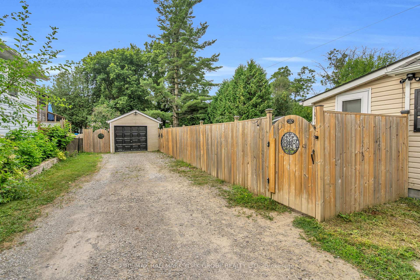
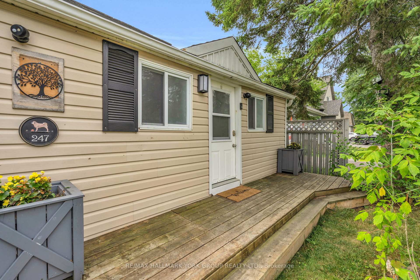
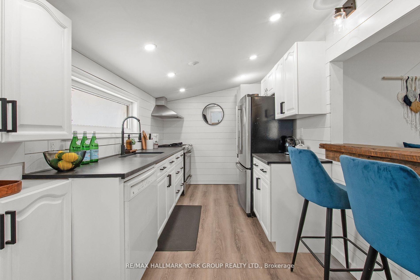
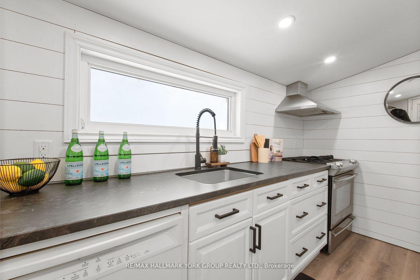
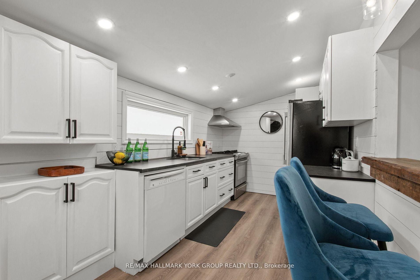
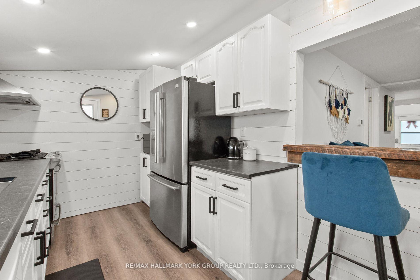
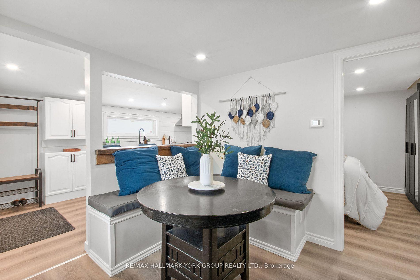
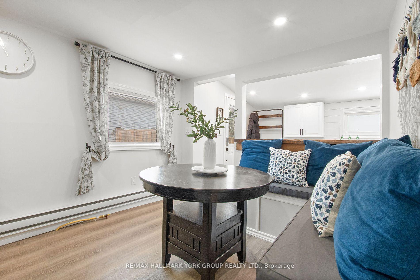
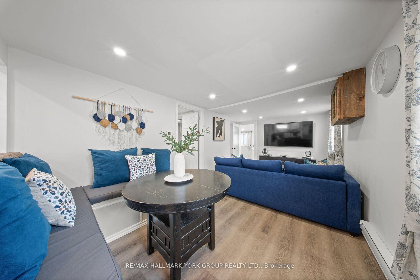
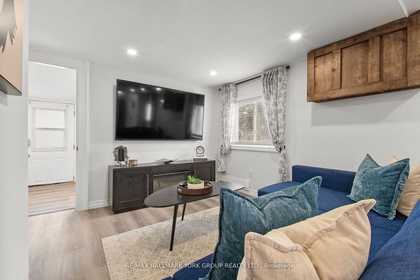
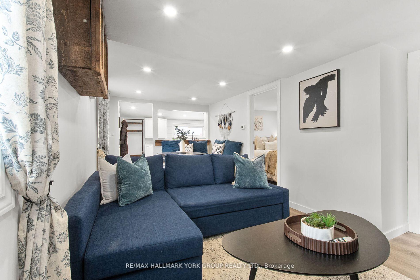
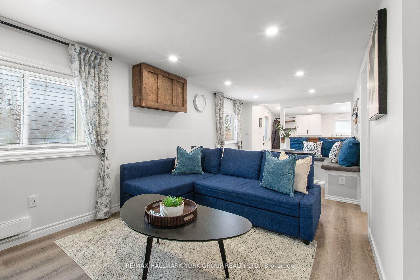
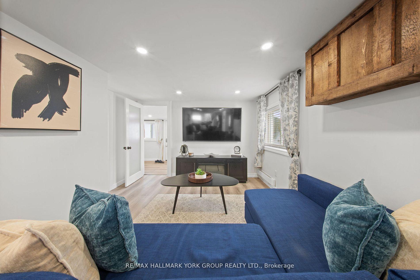
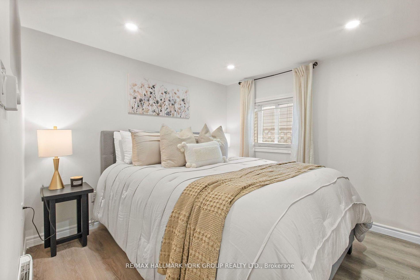
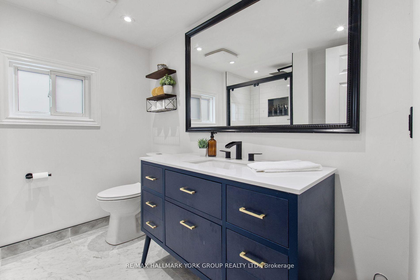
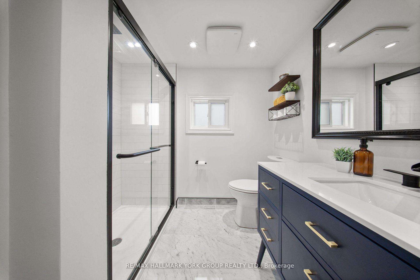
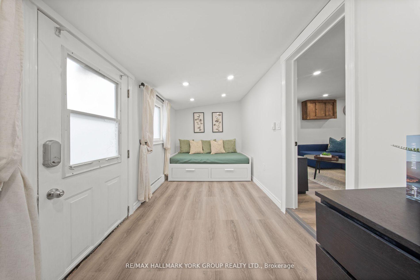
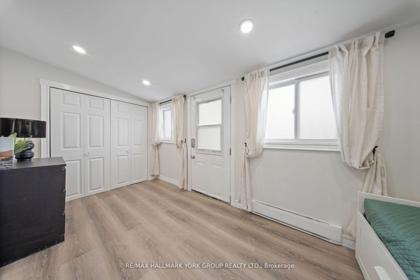
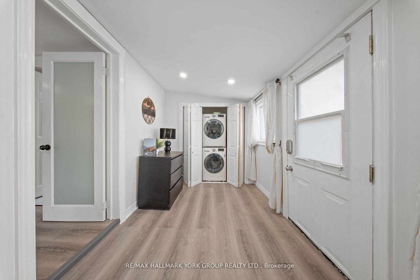
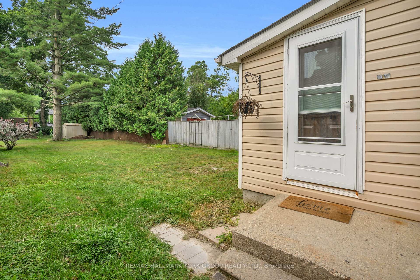
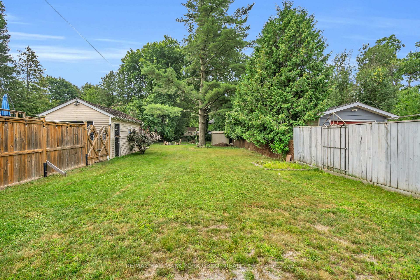
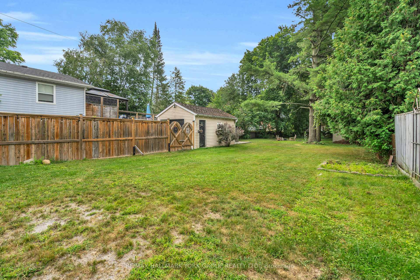
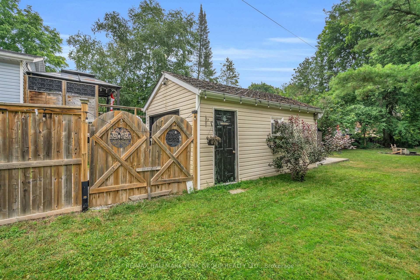
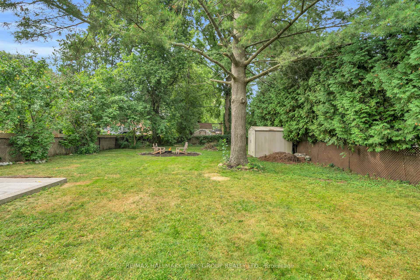
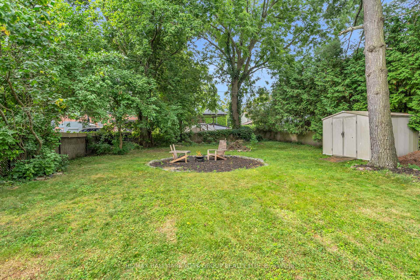
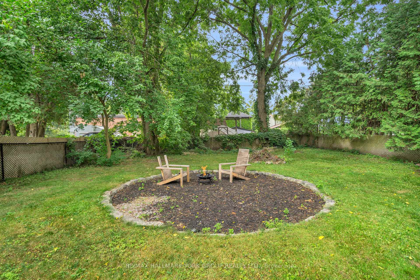
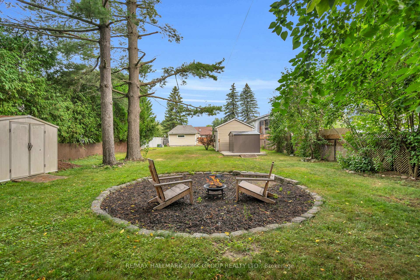
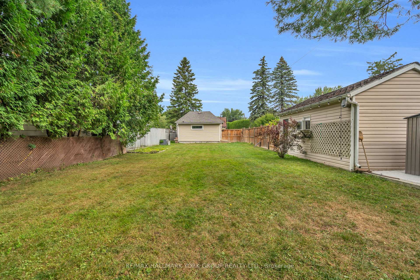
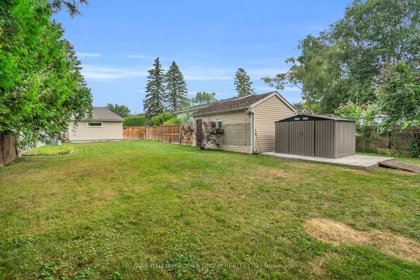
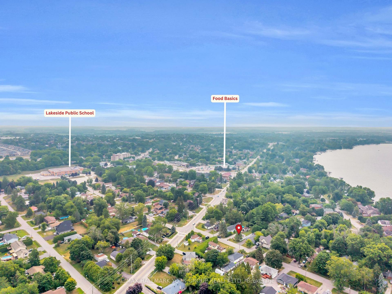
Charming Lakeside Bungalow In Keswick Step Into 247 Shorecrest Rd, Georgina Where Charm Meets Modern Convenience In This Beautiful 2-Bedroom, 1-Bathroom Bungalow Nestled On A 50 x 184 Ft Mature Treed Lot, Just Steps From Lake Simcoe. A Spacious Open-Concept Living Area With Premium New Vinyl Plank Flooring Throughout. The Living Room Flows Seamlessly Into The Dining Area, Featuring Custom-Built Banquette Seating Perfect For Cozy Meals Or Entertaining Guests. The Gorgeous Kitchen Showcasing Sleek Black Countertops, Crisp White Cabinetry With Backsplash, High-Arc Matte Black Faucet, And Stainless Steel Appliances. A Large New Window Overlooks The Backyard, Filling The Space With Natural Light, While A Convenient Side Door Leads Directly Outside Ideal For BBQs And Summer Gatherings. The Bathroom Has Been Fully Renovated And Features A Navy Vanity With Quartz Countertops, A Luxurious Glass Walk-In Shower With Rainfall Shower Head, And Elegant Marble Tile Flooring. Every Detail Has Been Thoughtfully Upgraded Including New Plumbing, Drywall, And Improved Insulation In Both The Walls And Attic For Enhanced Comfort And Efficiency. The Detached, Insulated Garage With Hydro And A Window A/C Unit Offers A Perfect Space For A Workshop, Man Cave, She Shed, Or Extra Storage. Outside, Enjoy A Fully Fenced Backyard Oasis With Lush Gardens, Two Garden Sheds (One Sitting On A 15 Ft Concrete Pad), And A Spacious Side Deck The Perfect Spot To Enjoy Your Morning Coffee Or Unwind After A Day By The Lake. Located Just 10 Houses From The Beach And Public Boat Launch, And Within Walking Distance To Schools, Amenities, And Public Transit At The Corner This Move-In-Ready Home Is Perfect For Lake Lovers, Down-Sizers, First-Time Buyers, Or Anyone Seeking A Peaceful Retreat With Modern Comforts. Dont Miss Out On This Hidden Gem In A Sought-After Community!
Key Facts & Features
Property Costs
- Annual Property Tax Amount
- $2,940
- Land Transfer Tax Fee
- $6,475
- Basement Type
- Crawl Space
Interior Features
- Laundry Level
- Main Level
- Interior Extras
- Upgraded Insulation, Water Heater Owned, Carpet Free
- Fireplace/Stove
- No
- Elevator
- No
Exterior Features
- Pool
- None
- Property Features
- Beach, Lake/Pond, Public Transit, Marina, Rec./Commun.Centre, Waterfront
- Other Structures
- Garden Shed, Shed
Building
- Building Type
- Detached
- Building Style
- Bungalow
Construction
- Exterior Finish
- Vinyl Siding
- Roof
- Asphalt Shingle
- Foundation Details
- Block
- Special Designation
- Unknown
Lot
- Lot Front
- 50.00 ft
- Lot Depth
- 184.50 ft
- Lot Size
- 50.00 x 184.62 Feet
- Lot Size Code
- 50.00 x 184.62 Feet
Inclusions
- Inclusions
- Appliances: GE White Dishwasher; S/S Range hood; S/S Gas Stove/Oven; S/S Double Door Refrigerator. All Window Coverings, Light Fixtures. Extras: Garage Fridge, Window Air Conditioner, Two Garden Sheds (One is on a Concrete pad 15 Feet) all "As-Is". Recent Upgrades Include: New electrical panel (2023) 100 Amp breakers, New plumbing throughout (2024), New drywall & improved insulation (walls & attic)(2024), New hot water heater (owned 2022), Gas wall furnace (2017), Baseboard Heaters, New Kitchen Window (2024), New premium vinyl plank flooring (2024), Freshly painted throughout (2025) and a New mailbox at driveway (2024).
Exclusions
- Exclusions
- Bathroom Mirror
Parking & Garages
- Garage Type
- Detached
- Garage Spaces
- 1
- Parking Spaces
- 6
- Total Garage And Parking Spaces
- 7
Heating & Cooling
- Heat Source
- Gas
- Heat Type
- Other
- Air Conditioning
- Window Unit(s)
- Water
- Municipal
- Sewers
- Sewer
- Natural Gas
- Yes
- Hydro
- Yes
- Cable
- Yes
- Telephone
- Yes
- Bedrooms
- 2
- Washrooms
- 1
- Kitchens
- 1
Room sizes
- Living Room—Main level, Combined w/Dining, Window, Pot Lights
- Dining Room—Main level, Combined w/Living, Window, Pot Lights
- Kitchen—Main level, Breakfast Bar, Overlooks Dining, Large Window
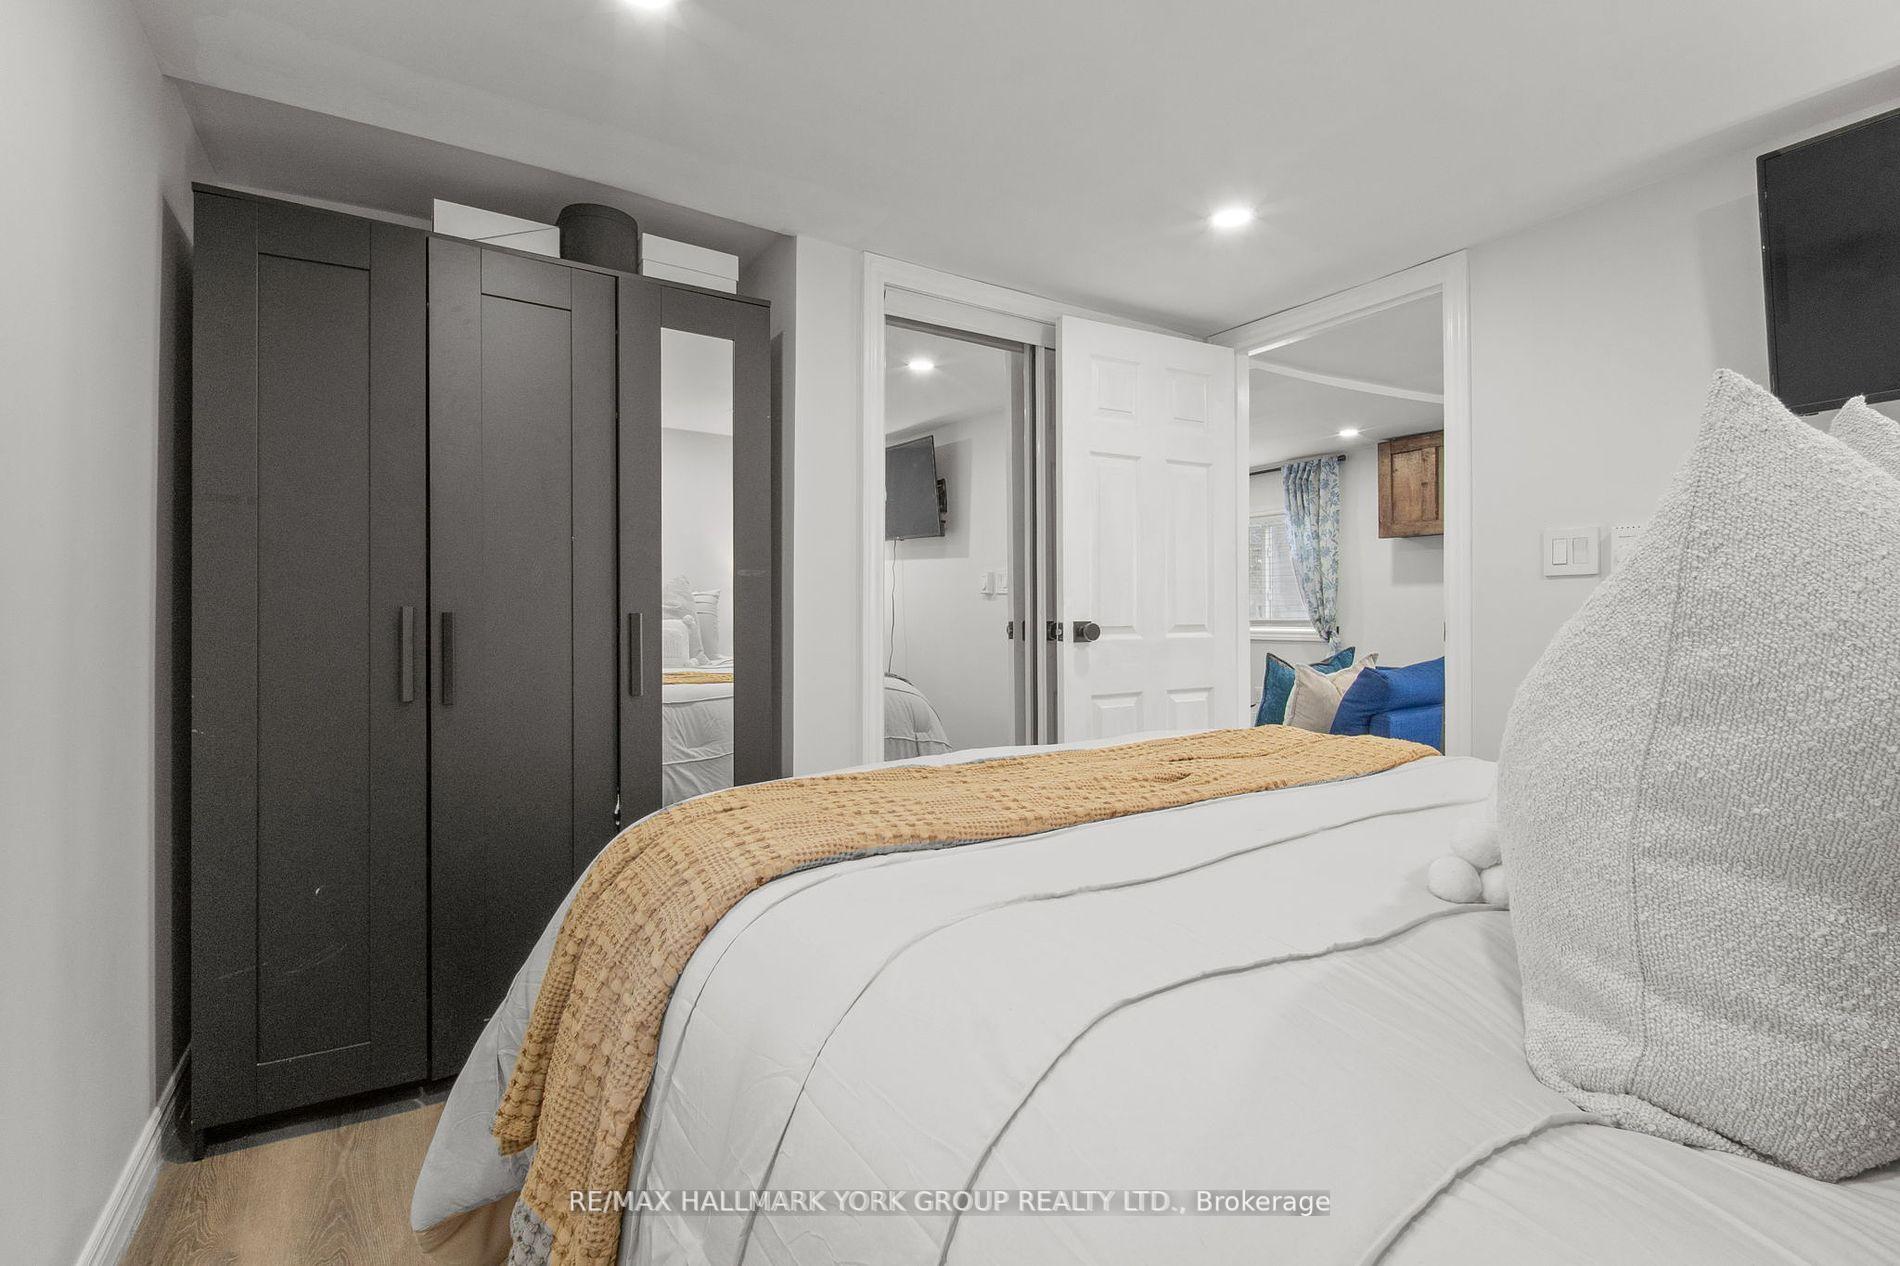
- Primary Bedroom—Main level, Closet, Window, Pot Lights
- Bedroom 2—Main level, Window, Pot Lights
Washrooms
- 4-piece, Main
- Area
- Georgina
- Municipality
- Georgina
- Neighbourhood
- Keswick North
- Main cross streets
- Metro Road North/Church Street
- Directions
- Metro Road North/Church Street
- Waterfront
- WaterfrontCommunity
- MLS® number
- N12333766
- Data source
- Toronto Regional Real Estate Board
- Status change
- 2025-08-20
- Listed on
- 2025-08-08
- Days on market
- 12 days
- Possession type
- Flexible
- Co-op commission
- 2.5%
- Seller
- Listed by
- RE/MAX HALLMARK YORK GROUP REALTY LTD.
Home Market Value
Current home valuation for 247 Shorecrest Road, Georgina, Keswick North, Georgina, ON. Listed for $499,999
HOMEH Estimate
$484,832
Estimated Sales Range
$383,017 - $586,647
HOMEH Estimate for 247 Shorecrest Road, Georgina, Keswick North
Calculated with a real agent's CMA method — 45+ years of experience, codified. Not an AI guess.
For the owner
Is this your home? Track its value.
Get this home's HOMEH Estimate by email once a month, with how many homes are for sale around you.
Mortgage Payment Calculator
Compare up to 4 down payment scenarios
5% of purchase price for homes $500K or less
$25,000
| Scenario 1 | Scenario 2 | Scenario 3 | Scenario 4 | |
|---|---|---|---|---|
−Down payment | % $ | % $ | % $ | % $ |
+CMHC insurance | $19,000 | $13,950 | $11,900 | $0 |
=Total mortgage | $493,999 | $463,949 | $436,899 | $399,999 |
Amortization | ||||
Mortgage rate | % | % | % | % |
| Payment frequency | ||||
=Mortgage payment | $2,412monthly | $2,265monthly | $2,133monthly | $1,953monthly |
Land Transfer Tax
$6,475
$6,475
Around this home
No schools found nearby
Data provided by OpenStreetMap & Fraser Institute School Rankings
Ask HOMEH
New!Hi there!
👋Text or call (416) 301-9001
Recommended for you
Based on homes you've looked at.
No recommended properties found.
Nearby similar homes
No nearby properties found.
More real estate resources
Other homes nearby
Explore this area
Nearby neighbourhoods
No nearby listings available.