
25154 Valley View Drive
Georgina (Sutton & Jackson's Point), ON L0E 1R0
- 5Bedrooms
- 5Bathrooms
- 2Garage
- 2500–3000Sq Ft
- $7,139Tax
- 686×622 ftLot Size
 Estimated Value:$1,400,000See Free Estimate Report

This listing has ended. It is no longer available.
Property not available for sale or for rent.
Sale & Price History for 25154 Valley View Drive, Georgina, Sutton & Jackson's Point
Real estate boards require you to or to see the full details of this property.
*Sold prices and complete sale & price history are regulated data. Under the Trust in Real Estate Services Act, 2002 (TRESA) and the rules of the Real Estate Council of Ontario (RECO), and pursuant to the Multiple Listing Service® rules of the Canadian Real Estate Association (CREA) and the Toronto Regional Real Estate Board (TRREB), this information may be shown only to registered users who have agreed to the applicable terms of use (a Virtual Office Website, or "VOW," arrangement). HOMEH Inc., Brokerage therefore provides it to signed-in members only. Creating an account is free and takes under a minute.
About 25154 Valley View Drive, Georgina, Sutton & Jackson's Point
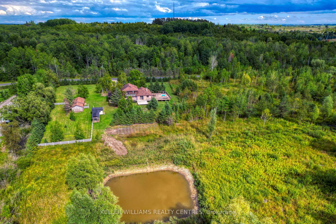
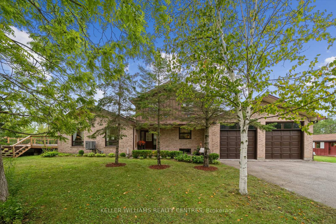
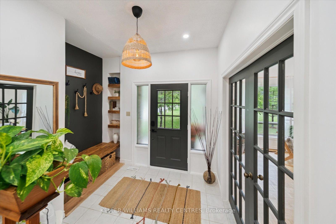
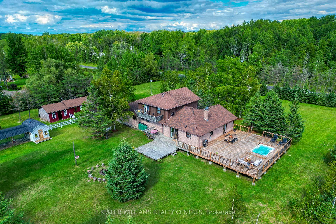
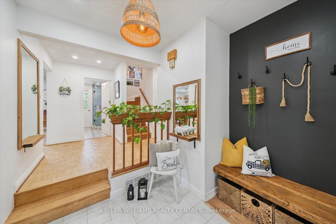
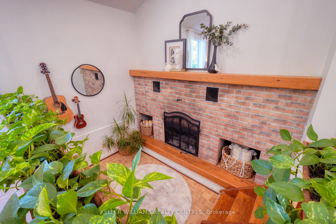
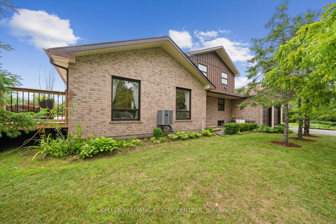
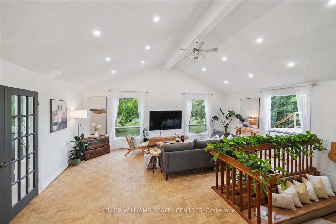
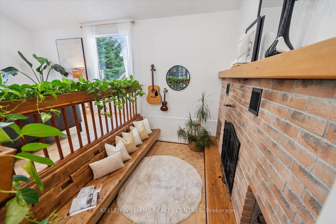
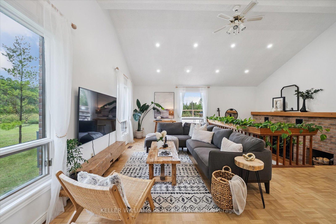
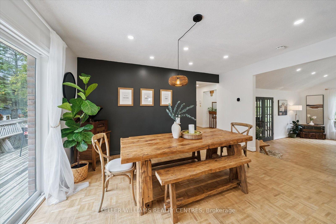
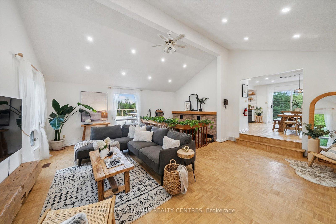
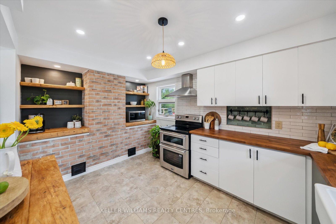
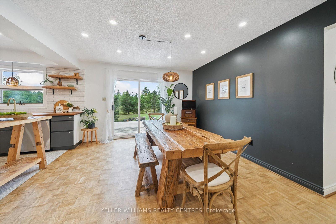
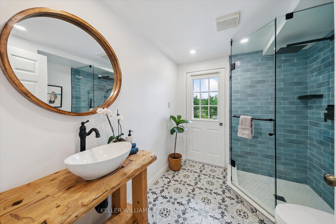
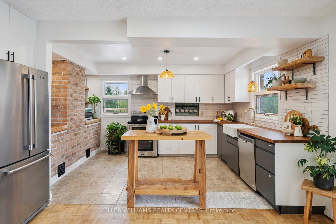
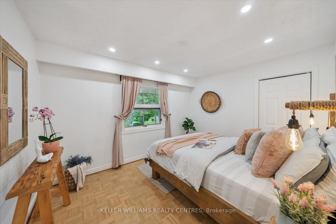
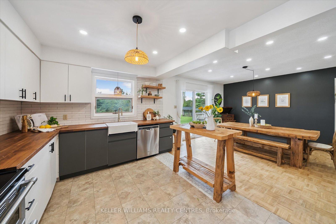
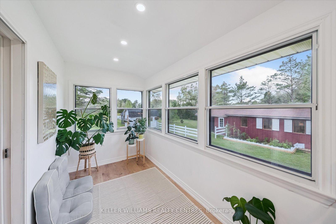
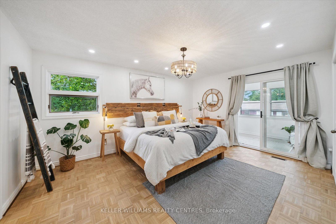
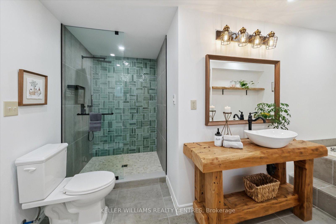
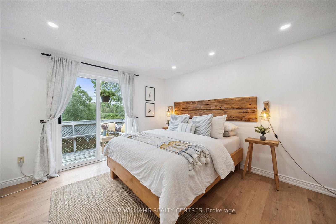
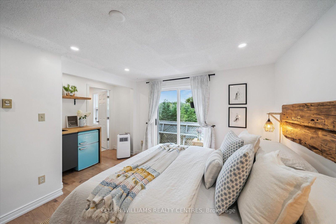
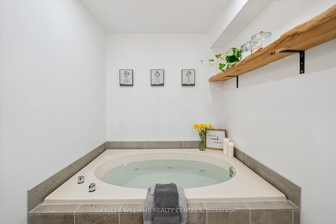
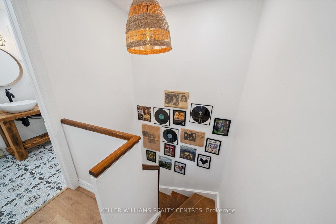
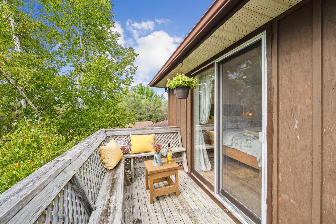
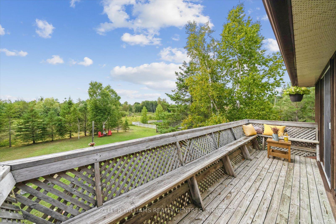
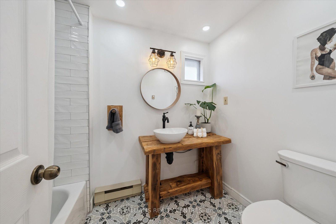
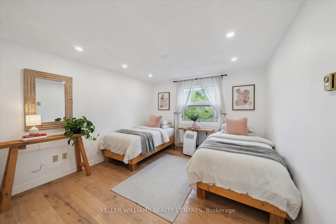
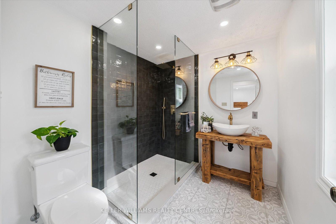
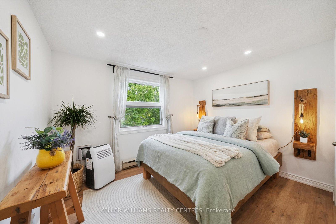
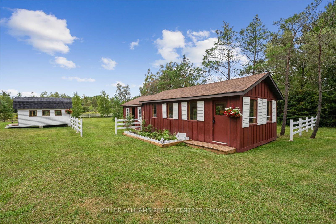
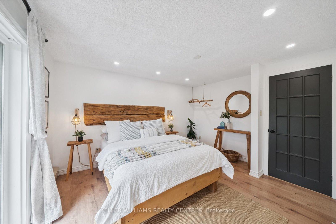
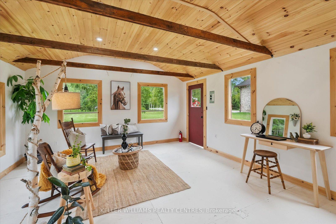
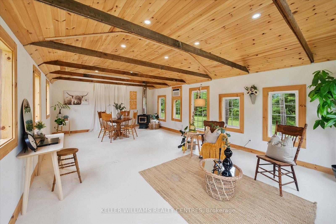
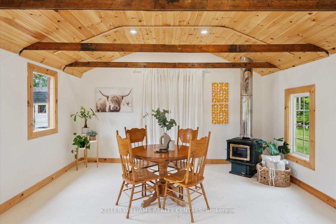
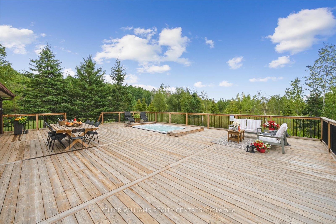
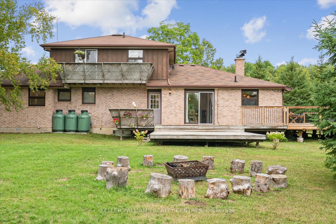
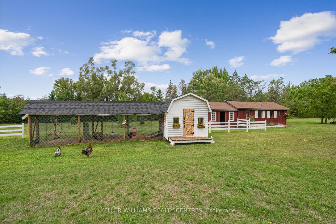
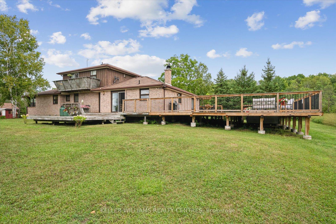
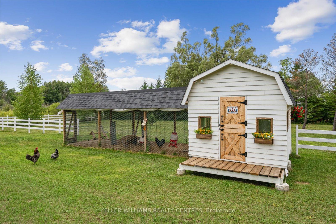
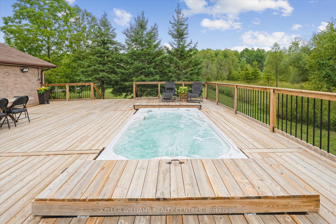
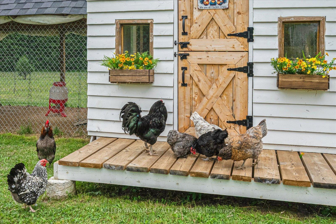
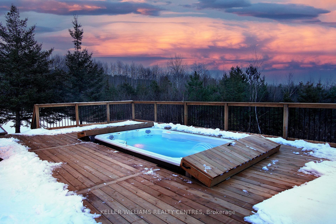
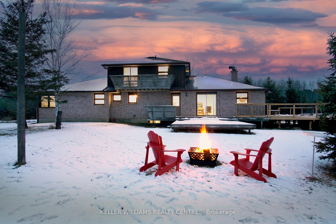
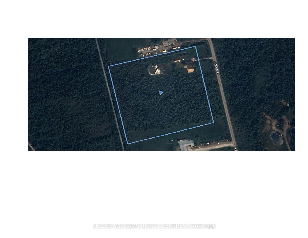
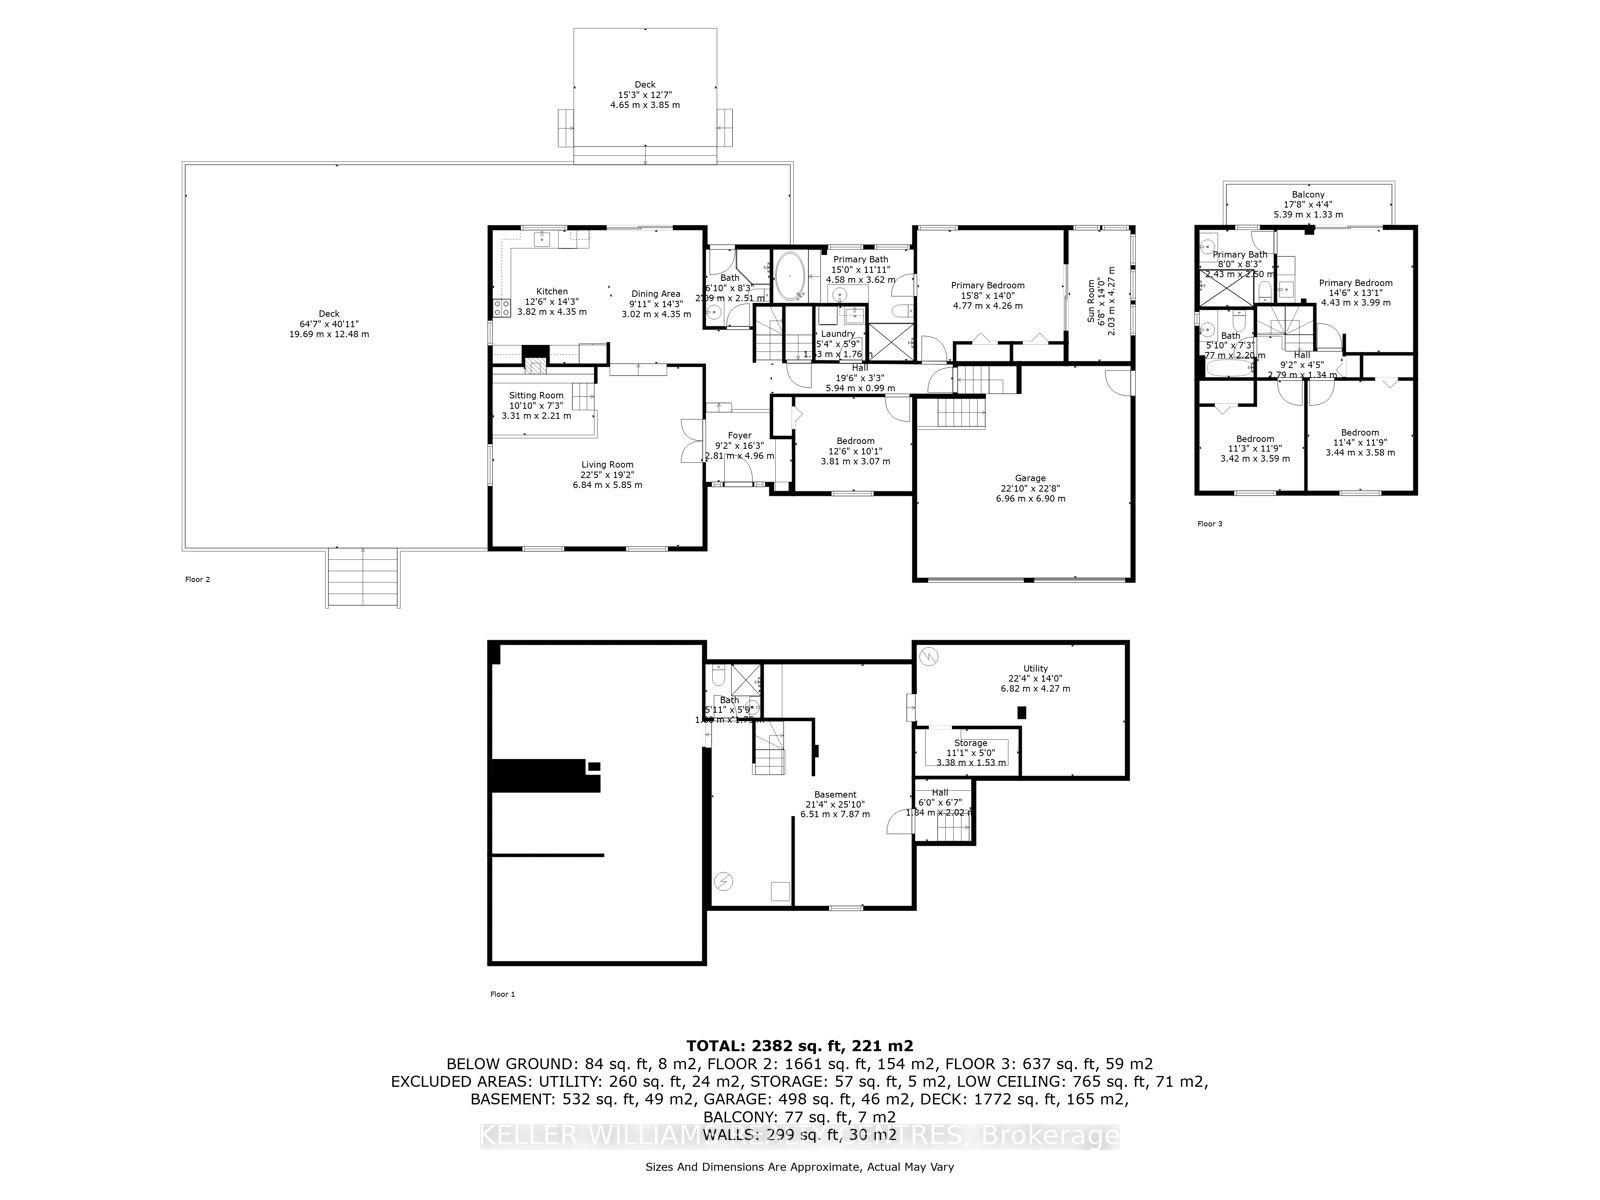
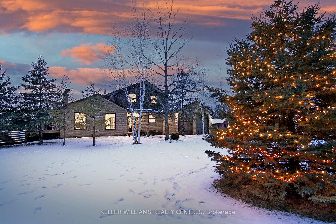
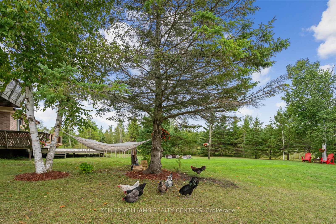
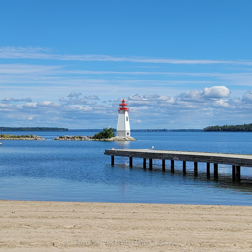
Whether your dream is to settle into a forever home, create a thriving Airbnb, or host unforgettable retreats, this one-of-a-kind property offers more than just a home-it's a lifestyle experience only an hour from Downtown Toronto! This fully renovated country retreat combines luxury and functionality on nearly 10 acres of private land. Over $$$ invested in upgrades and renovations over the past three years and have transformed it into a true showcase of modern rural living. The home features 5 bedrooms and 4+1 bathrooms, including two primary suites-one on each floor-making the main level convenient with 2 bedrooms and 2 bathrooms, and the remaining bedrooms upstairs. The spacious living room impresses with cathedral ceilings, large picturesque windows, refinished parquet floors, and a wood-burning fireplace with a custom sunken seating area made from reclaimed barn beams. Additional highlights include a bright kitchen and dining room with direct access to the patio, a main-floor primary suite with a 4-pc ensuite, Jacuzzi, and sunroom with panoramic views, plus a second primary suite with a balcony, wet bar, and 3-pc ensuite. Outdoor features include a large deck with a 12-ft year-round hot tub, private pond, fire pit, and a nearly 400-sqft detached finished studio ideal for office, art, or wellness use. More to explore: a vegetable garden, storage shed, and a fancy custom chicken coop that perfectly complements the property's countryside charm. Located on a quiet cul-de-sac just minutes from Lake Simcoe, Sibbald Point Park, and Jackson's Point,schools, library, restaurants, grocery stores, and golf courses.This property offers the perfect balance of comfort, privacy, and rural elegance.
Key Facts & Features
Property Costs
- Annual Property Tax Amount
- $7,139
- Land Transfer Tax Fee
- $32,455
Rental Items
- Rental Equipment
- Three Propane Tanks
- Basement Type
- Unfinished
Interior Features
- Laundry Level
- Main Level
- Interior Extras
- Carpet Free, Primary Bedroom - Main Floor, Water Softener, Sump Pump, Propane Tank
- Fireplace/Stove
- Yes
- Fireplace Features
- Wood, Living Room
- Elevator
- No
Exterior Features
- Exterior Extras
- Deck, Hot Tub, Privacy, Private Pond
- Pool
- None
- Property Features
- Cul de Sac/Dead End, School Bus Route, Library, Beach, Golf, School
- Other Structures
- Garden Shed, Workshop
Building
- Building Type
- Detached
- Building Style
- Sidesplit
Construction
- Exterior Finish
- Brick
- Roof
- Asphalt Shingle
- Foundation Details
- Concrete
- Special Designation
- Other
Lot
- Lot Front
- 686.48 ft
- Lot Depth
- 622.40 ft
- Lot Size
- 9.8
- Lot Shape
- Irregular
Inclusions
- Inclusions
- Refrigerator, Electric Stove, Dishwasher, Microwave, Range Hood, Washer, Dryer, mini fridge, Chandeliers, Bathroom Mirrors, 12-ft Hot Tub (Installed Nov 2022), Forced Air Gas Furnace(2025), Central A/C(2023), Hot water tank(2023), Wood-burning fireplace in the studio, all curtains.
Exclusions
- Exclusions
- in Sch C. All furniture is negotiable once the offer becomes firm. The sellers have a valid short-term rental license; however, it is not transferable. If the buyer wishes to use the property as an Airbnb, they will need to apply for a license through the town.
Parking & Garages
- Garage Type
- Attached
- Garage Spaces
- 2
- Parking Spaces
- 8
- Total Garage And Parking Spaces
- 10
Heating & Cooling
- Heat Source
- Propane
- Heat Type
- Forced Air
- Air Conditioning
- Central Air
- Water
- Well
- Sewers
- Septic
- Natural Gas
- No
- Hydro
- Yes
- Bedrooms
- 5
- Washrooms
- 5
- Kitchens
- 1
Room sizes
- Kitchen—Main level, Combined w/Dining
- Living Room—Main level, Cathedral Ceiling(s), Brick Fireplace, Parquet
- Primary Bedroom—Main level, 4 Pc Ensuite, Parquet, Soaking Tub
- Bedroom—Main level
- Primary Bedroom—Second level, 3 Pc Ensuite, B/I Bar, W/O To Balcony
- Bedroom 2—Second level, Parquet, B/I Closet
- Bedroom 3—Second level, Parquet, B/I Closet
- Laundry—Main level, Laundry Sink
- Workshop—Ground level, Picture Window, Fireplace
- Dining Room—Main level, W/O To Patio, Parquet
Washrooms
- 4-piece, Main
- 3-piece, Main
- 3-piece, Second
- 4-piece, Second
- 3-piece, Basement
- Municipality
- Georgina
- Neighbourhood
- Sutton & Jackson's Point
- Main cross streets
- Old Homestead & Valley View Dr
- Zoning
- RU-139
- Directions
- Hwy 48 and Old Homestead
- Waterfront
- None
- MLS® number
- N12475352
- Data source
- Toronto Regional Real Estate Board
- Status change
- 2025-12-10
- Listed on
- 2025-10-22
- Days on market
- 49 days
- Possession type
- Flexible
- Co-op commission
- 3.5%
- Seller
- Listed by
- KELLER WILLIAMS REALTY CENTRES
Home Market Value
Current home valuation for 25154 Valley View Drive, Georgina, Sutton & Jackson's Point, Georgina, ON. Listed for $1,799,000
HOMEH Estimate
$1,400,000
Estimated Sales Range
$840,000 - $1,960,000
HOMEH Estimate for 25154 Valley View Drive, Georgina, Sutton & Jackson's Point
Calculated with a real agent's CMA method — 45+ years of experience, codified. Not an AI guess.
For the owner
Is this your home? Track its value.
Get this home's HOMEH Estimate by email once a month, with how many homes are for sale around you.
Mortgage Payment Calculator
Compare up to 4 down payment scenarios
20% required for homes $1.5M or more
$359,800
| Scenario 1 | Scenario 2 | Scenario 3 | Scenario 4 | |
|---|---|---|---|---|
−Down payment | % $ | % $ | % $ | % $ |
+CMHC insurance | $0 | $0 | $0 | $0 |
=Total mortgage | $1,439,200 | $1,349,250 | $1,259,300 | $1,169,350 |
Amortization | ||||
Mortgage rate | % | % | % | % |
| Payment frequency | ||||
=Mortgage payment | $7,027monthly | $6,588monthly | $6,149monthly | $5,709monthly |
Land Transfer Tax
$32,455
$32,455
Around this home
Data provided by OpenStreetMap & Fraser Institute School Rankings
Ask HOMEH
New!Hi there!
👋Text or call (416) 301-9001
Recommended for you
Based on homes you've looked at.
No recommended properties found.
Nearby similar homes
No nearby properties found.
More real estate resources
Other homes nearby
Explore this area
Nearby neighbourhoods
No nearby listings available.