
27352 48 Highway
Georgina (Virginia), ON L0E 1R0
- 4Bedrooms
- 4Bathrooms
- 5Garage
- 3000–3500Sq Ft
- $4,813Tax
- 482×2,270 ftLot Size
 Estimated Value:$1,573,950See Free Estimate Report

Sale & Price History for 27352 48 Highway, Georgina, Virginia
| Start Date | End Date | Price | Event | MLS# |
|---|---|---|---|---|
| No listing history available | ||||
Real estate boards require you to or to see the full details of this property.
*Sold prices and complete sale & price history are regulated data. Under the Trust in Real Estate Services Act, 2002 (TRESA) and the rules of the Real Estate Council of Ontario (RECO), and pursuant to the Multiple Listing Service® rules of the Canadian Real Estate Association (CREA) and the Toronto Regional Real Estate Board (TRREB), this information may be shown only to registered users who have agreed to the applicable terms of use (a Virtual Office Website, or "VOW," arrangement). HOMEH Inc., Brokerage therefore provides it to signed-in members only. Creating an account is free and takes under a minute.
About 27352 48 Highway, Georgina, Virginia
Summarized Description
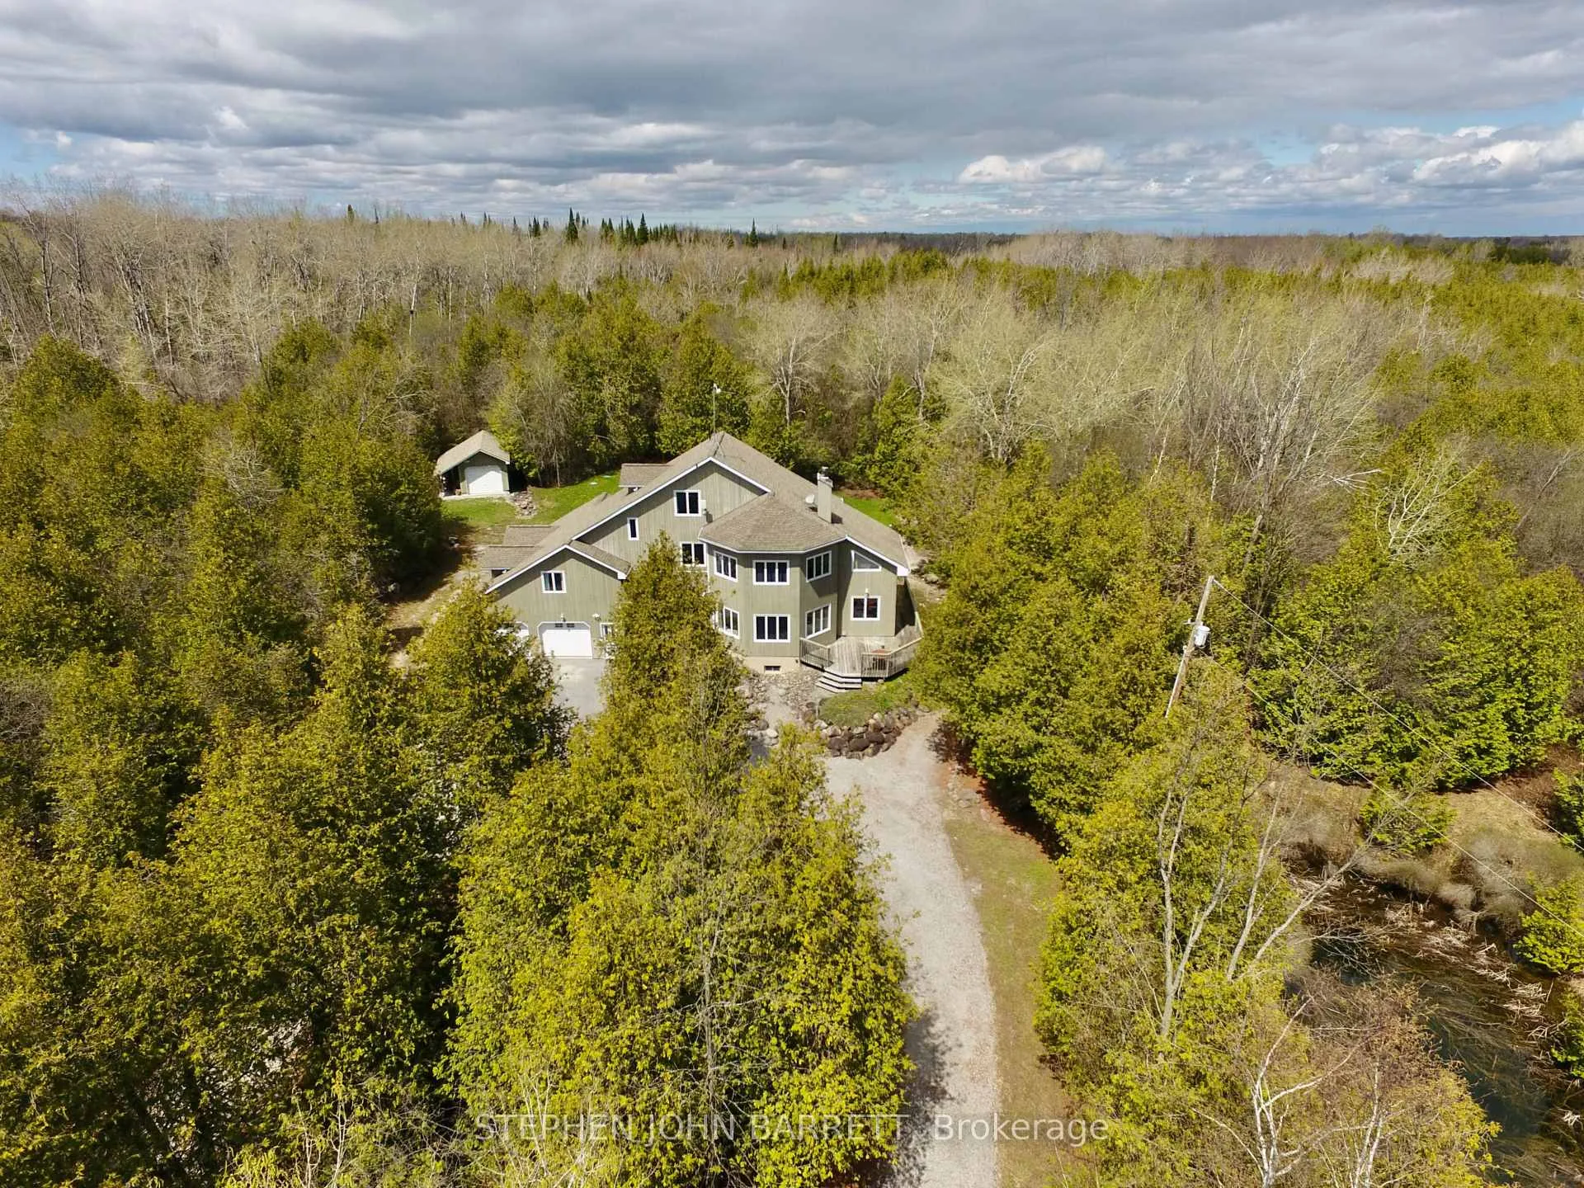
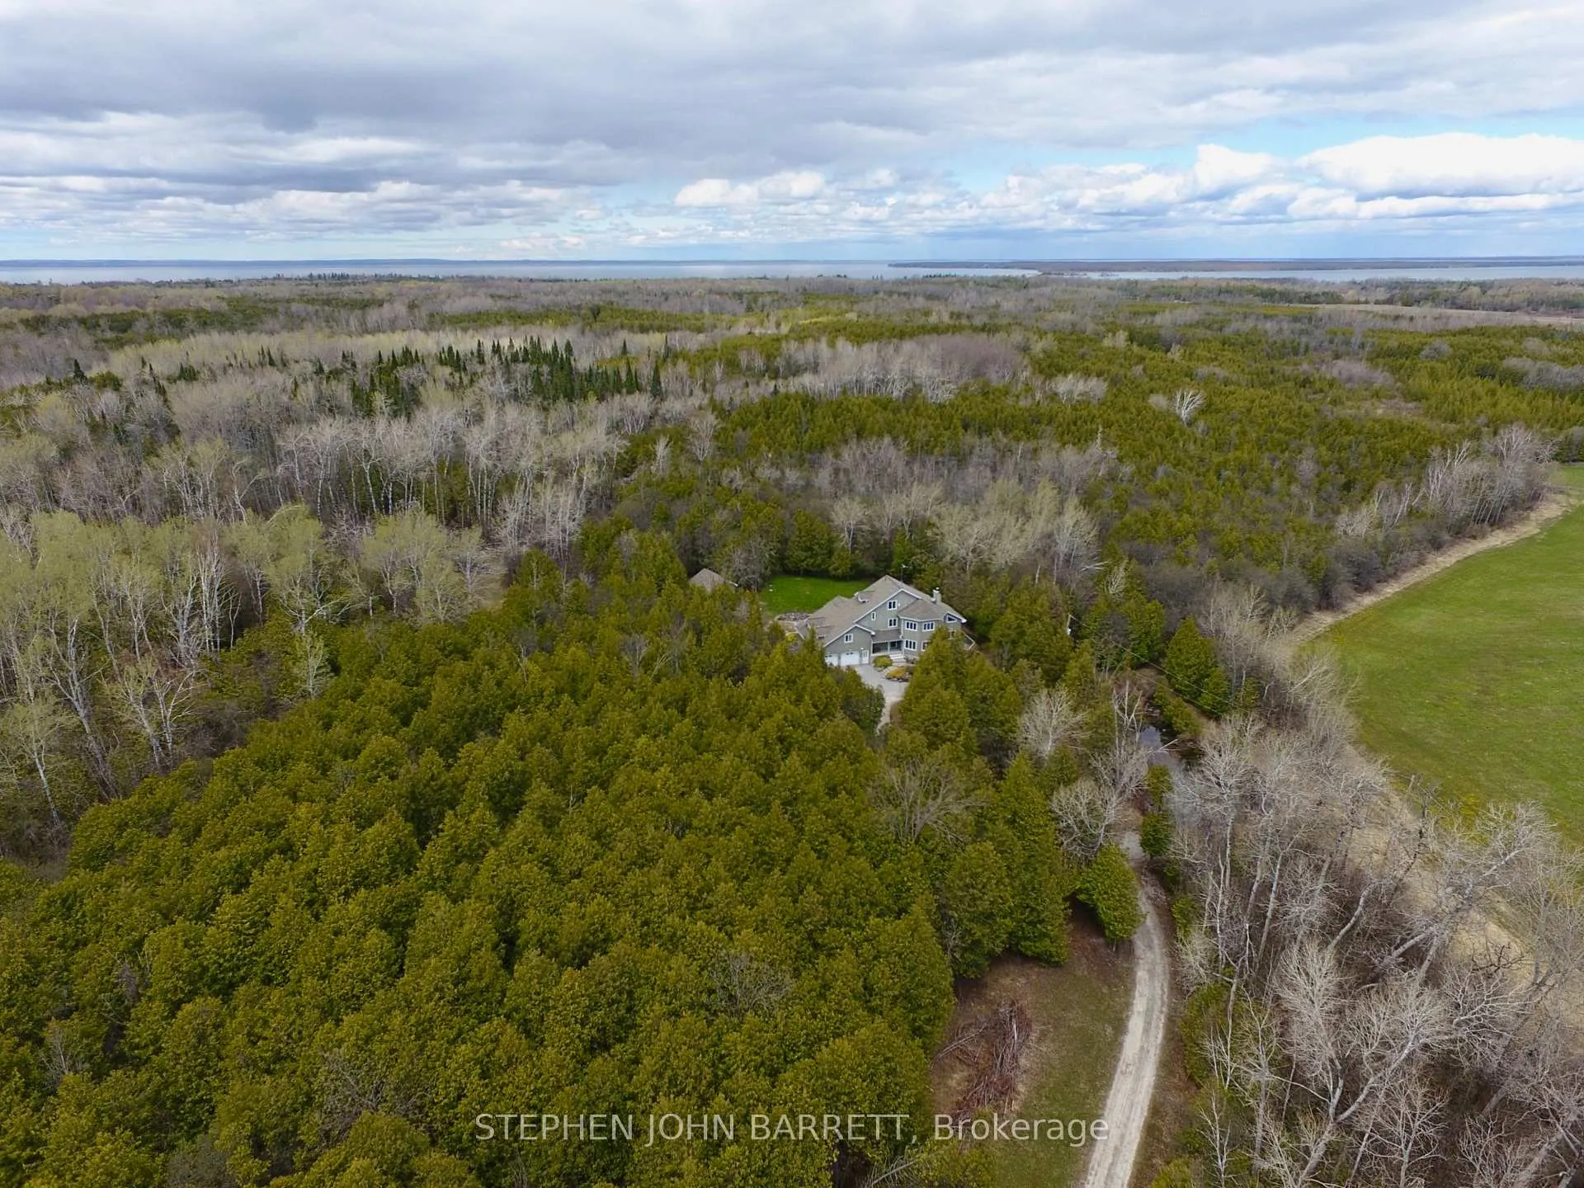
- Custom built home on 44 wooded acres
- Indoor exercise spa with vaulted ceiling
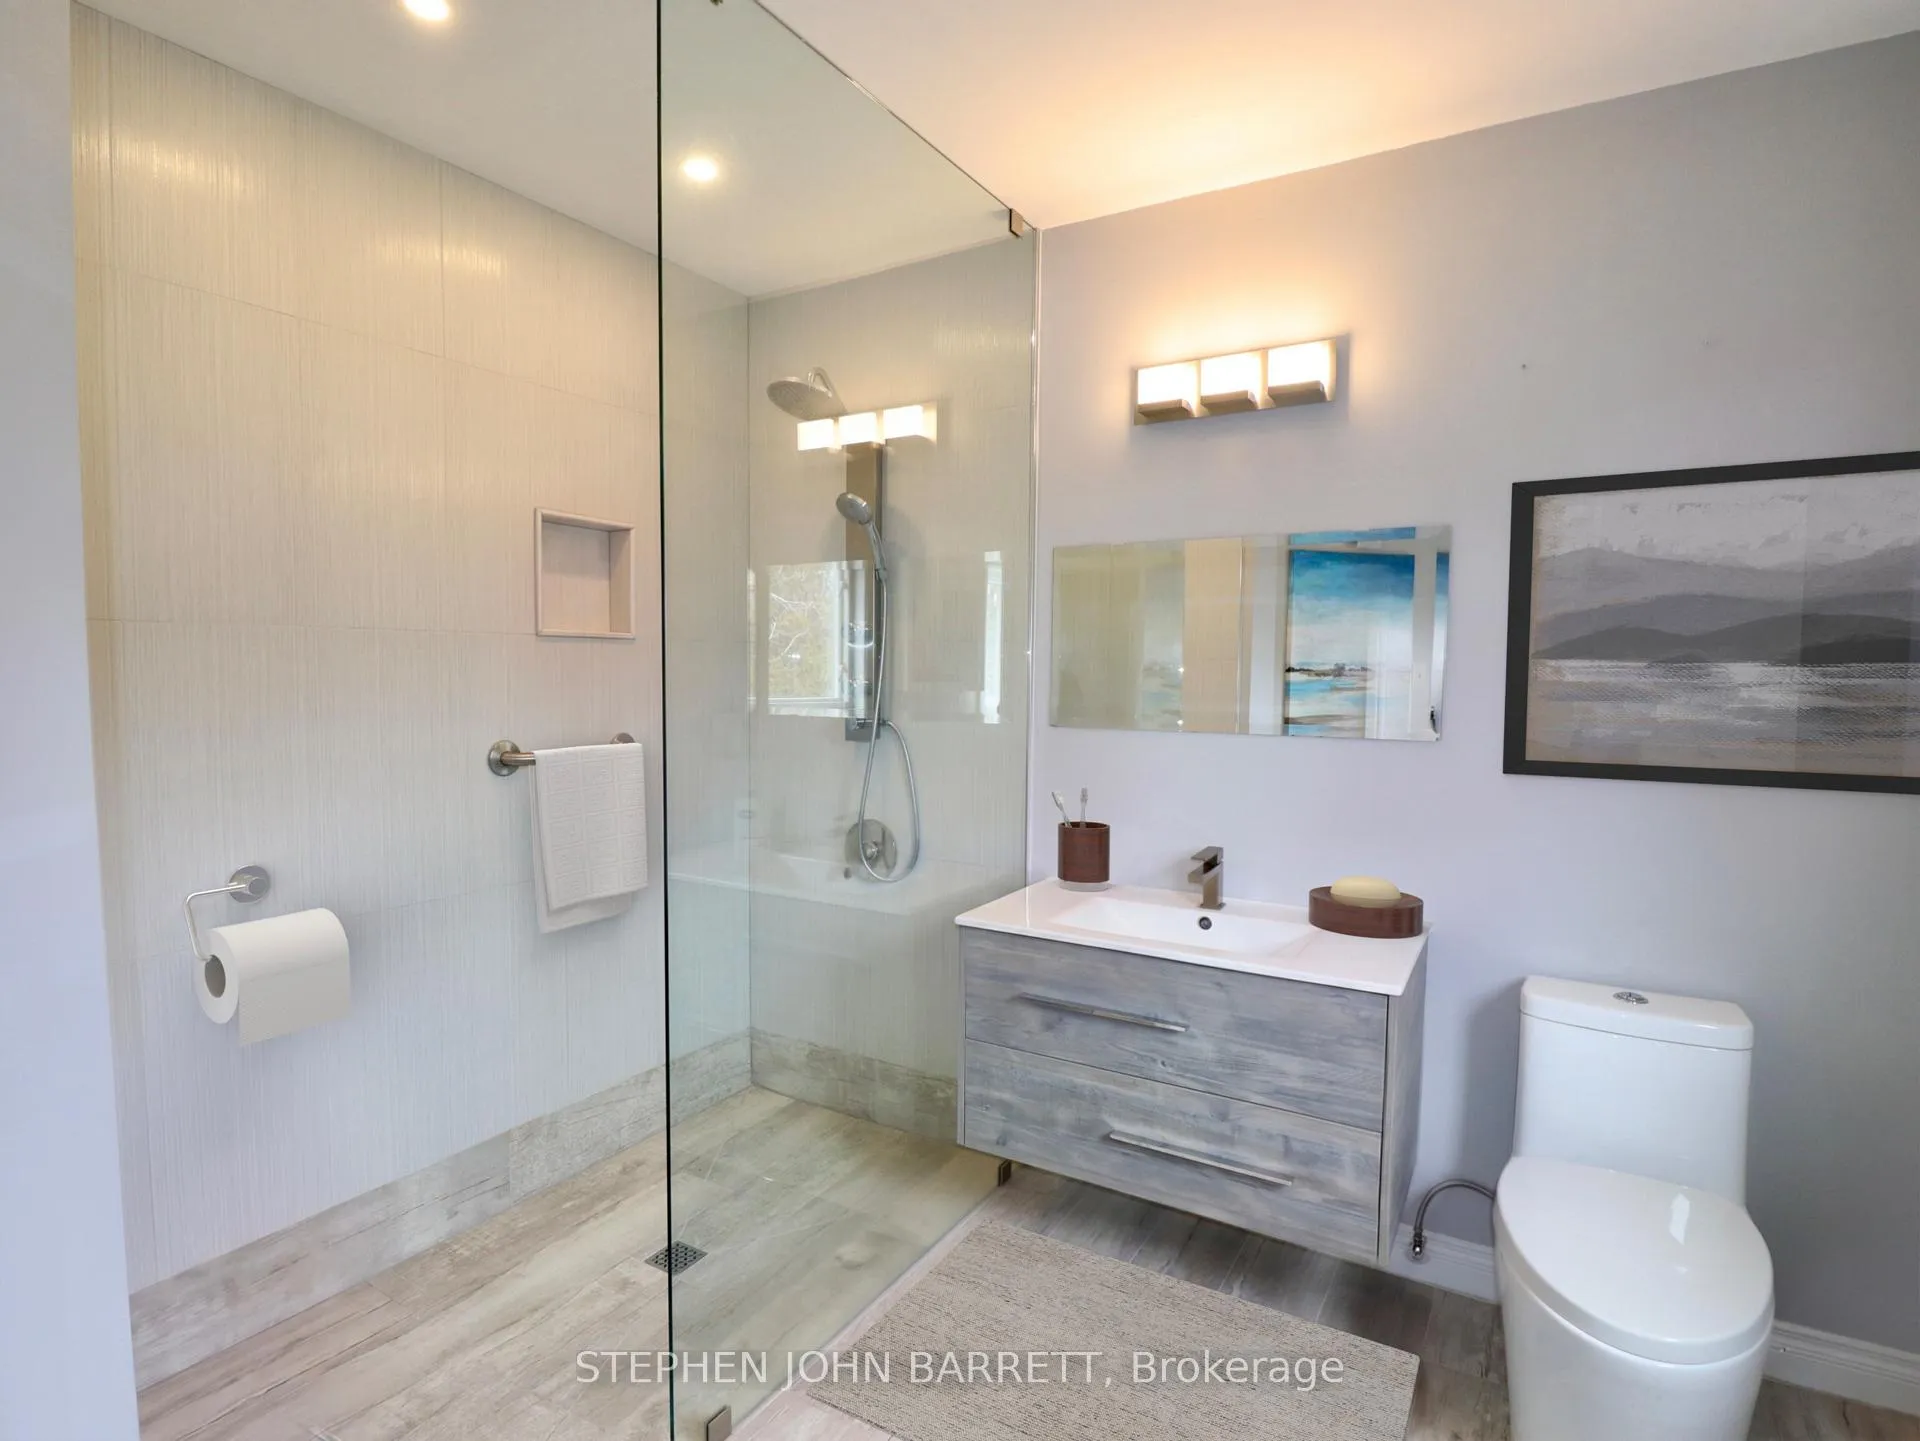
- Recently renovated primary bathroom
- Energy-efficient geothermal heating system
- Multiple uses allowed under RU zoning
- Large garage with basement access
- Close to Highway 404 for easy commuting
- Private country estate with walking trails
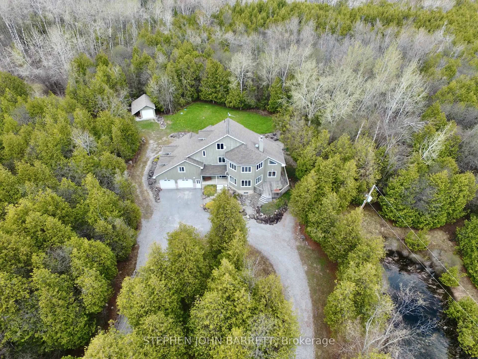
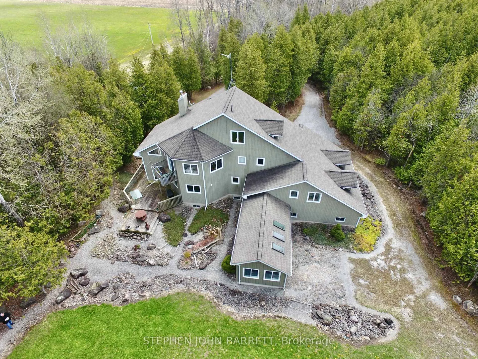
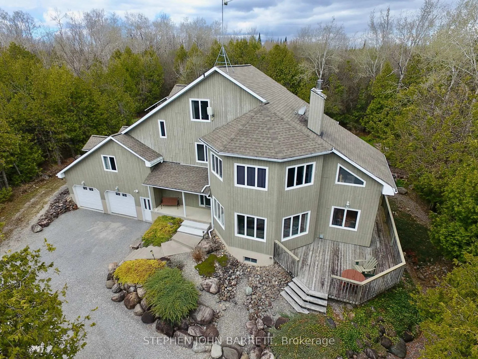
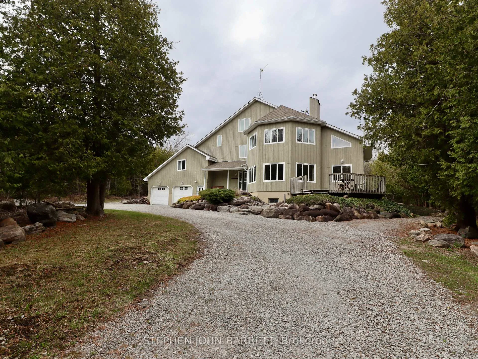
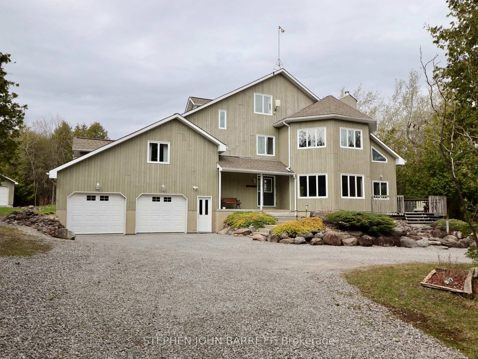
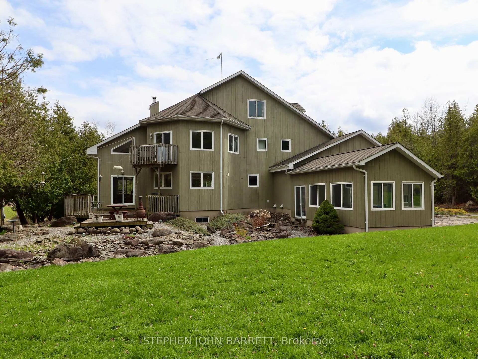
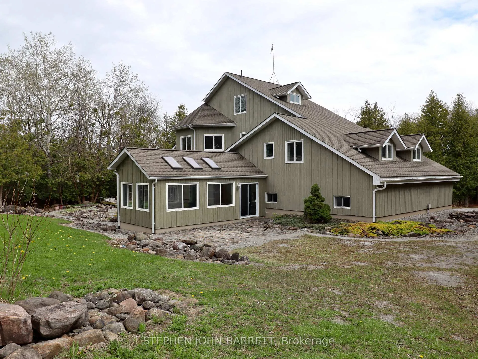
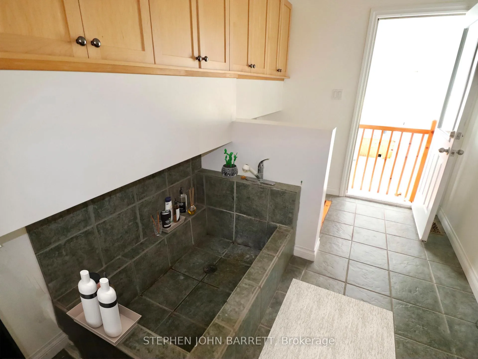
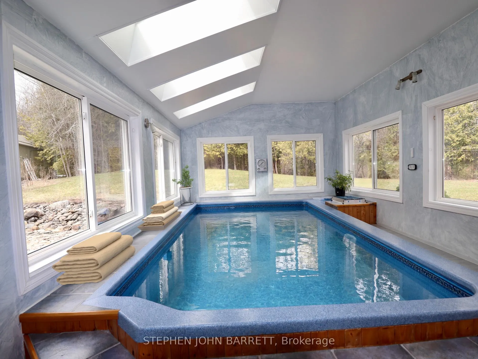
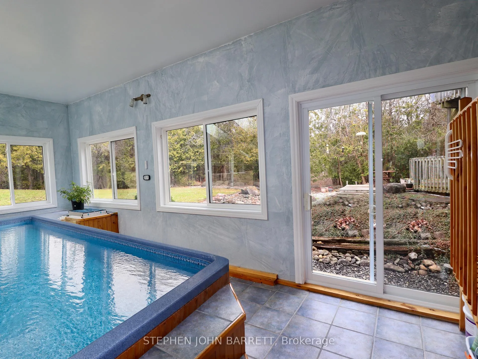
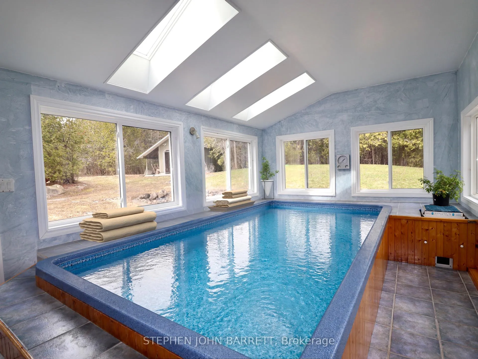
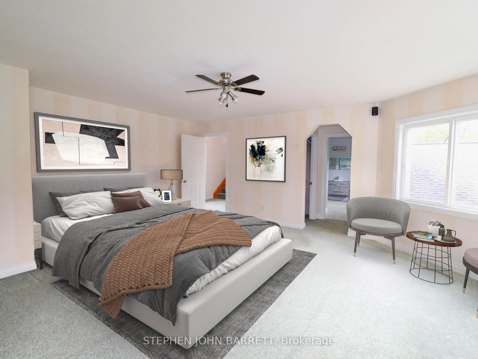
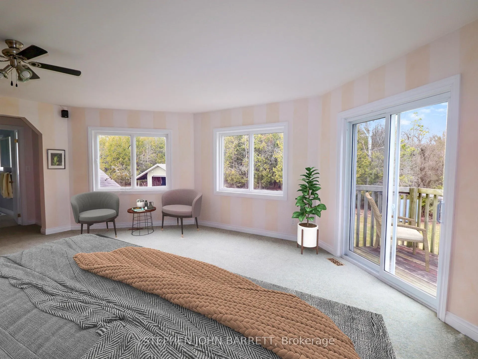
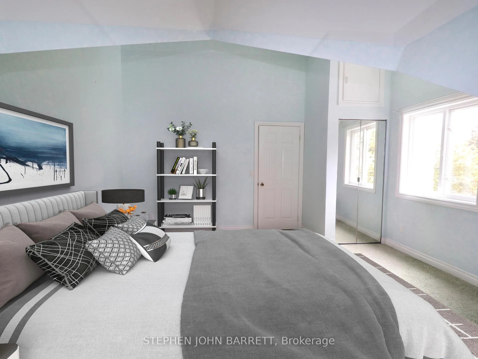
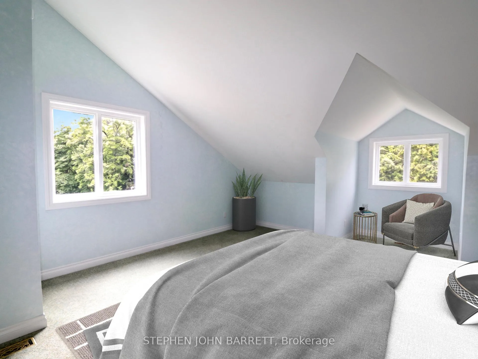
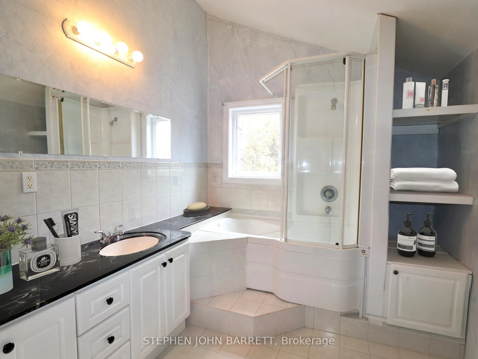
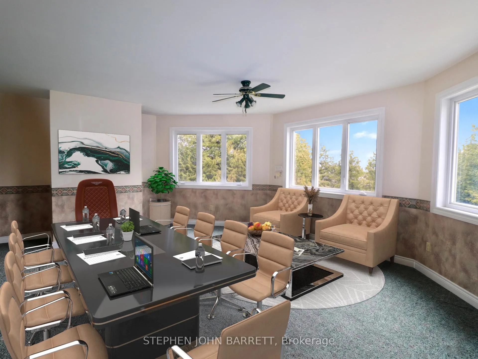
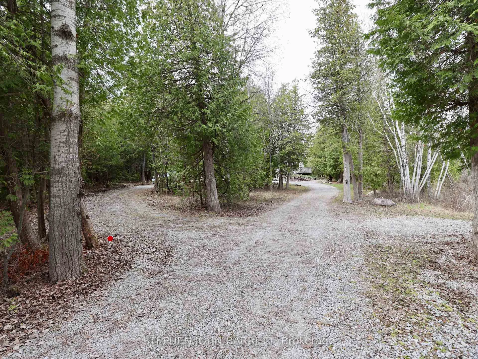
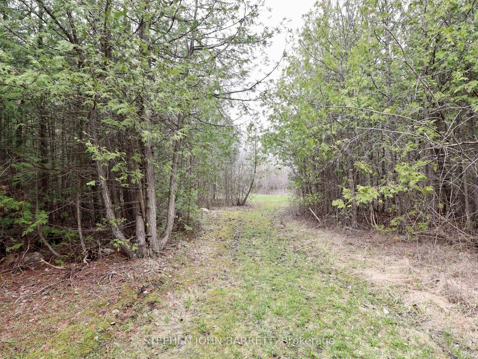
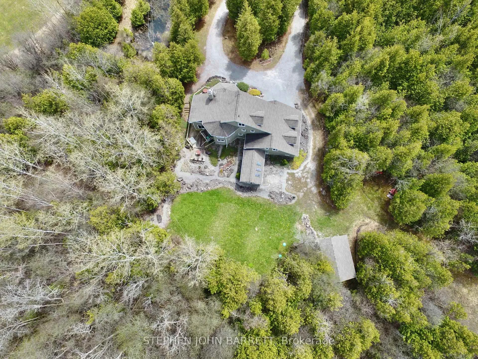
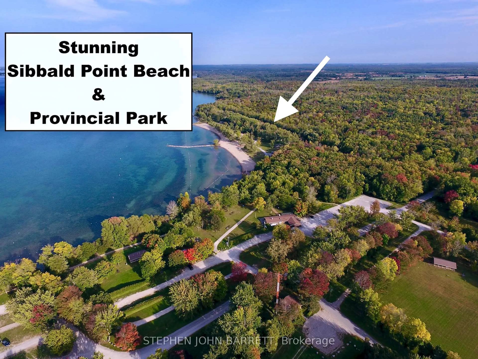
An outstanding and very affordable Estate Property providing the ultimate in privacy while in close proximity to all municipal conveniences. Accessed by a long winding driveway the house sits well back on the property. There are over 5 Kilometres of wide walking trails providing a tranquil morning or afternoon nature walk without ever leaving your very private country estate. The custom built family home was constructed by the current owner in 2000 near the centre of your 44 wooded acres. The house has 3,144 above grade square feet (MPAC) with large open spaces on many levels. There is even an indoor year round exercise spa/pool with three walls of large windows, two walkouts and a vaulted ceiling with skylights. The large main floor laundry with an amazing amount of cupboard and storage space has every rural property owner's dream, a walk-in pet bath. There are four bathrooms and the option of either three or four bedrooms. The second level den currently functions as an office but could be another large bedroom. The finished loft space with bathroom, vaulted ceiling, plenty of cupboard space can be your private get-away, another family room area or the perfect teenage private bedroom. The primary bedroom suite has a walkin closet, recently renovated bathroom and a walkout to an upper level balcony. The extra deep builtin garage with basement access allows four car parking. The pond-based geothermal heat pump offers higher efficiency than a traditional furnace, providing as much as 40-60% energy savings. The location offers easy access to Highway 404 and the Bradford Bypass that will connect Highway 404 and the 400 series. The RU- Rural Zoning allows multiple non residential uses including home occupation or industry, short term rental accommodation, veterinary clinic, kennel, etc. The zoning also facilitates the possibilities of an addition for extended family or an accessory residence. Managed Forest property reduces the residential tax rate. So many possibilities
Key Facts & Features
Property Costs
- Annual Property Tax Amount
- $4,813
- Land Transfer Tax Fee
- $26,455
Rental Items
- Under Contract
- None
- Basement Type
- Full, Separate Entrance, Walk-Out, Partially Finished
Interior Features
- Laundry Level
- Main Level
- Interior Extras
- Air Exchanger, Auto Garage Door Remote, Central Vacuum, Floor Drain, Storage, Sump Pump, Upgraded Insulation, Ventilation System, Water Heater, Water Softener, Water Treatment, Water Heater Owned
- View
- Forest, Garden, Pond, Trees/Woods
- Security Features
- Alarm System, Smoke Detector
- Fireplace/Stove
- Yes
- Fireplace Features
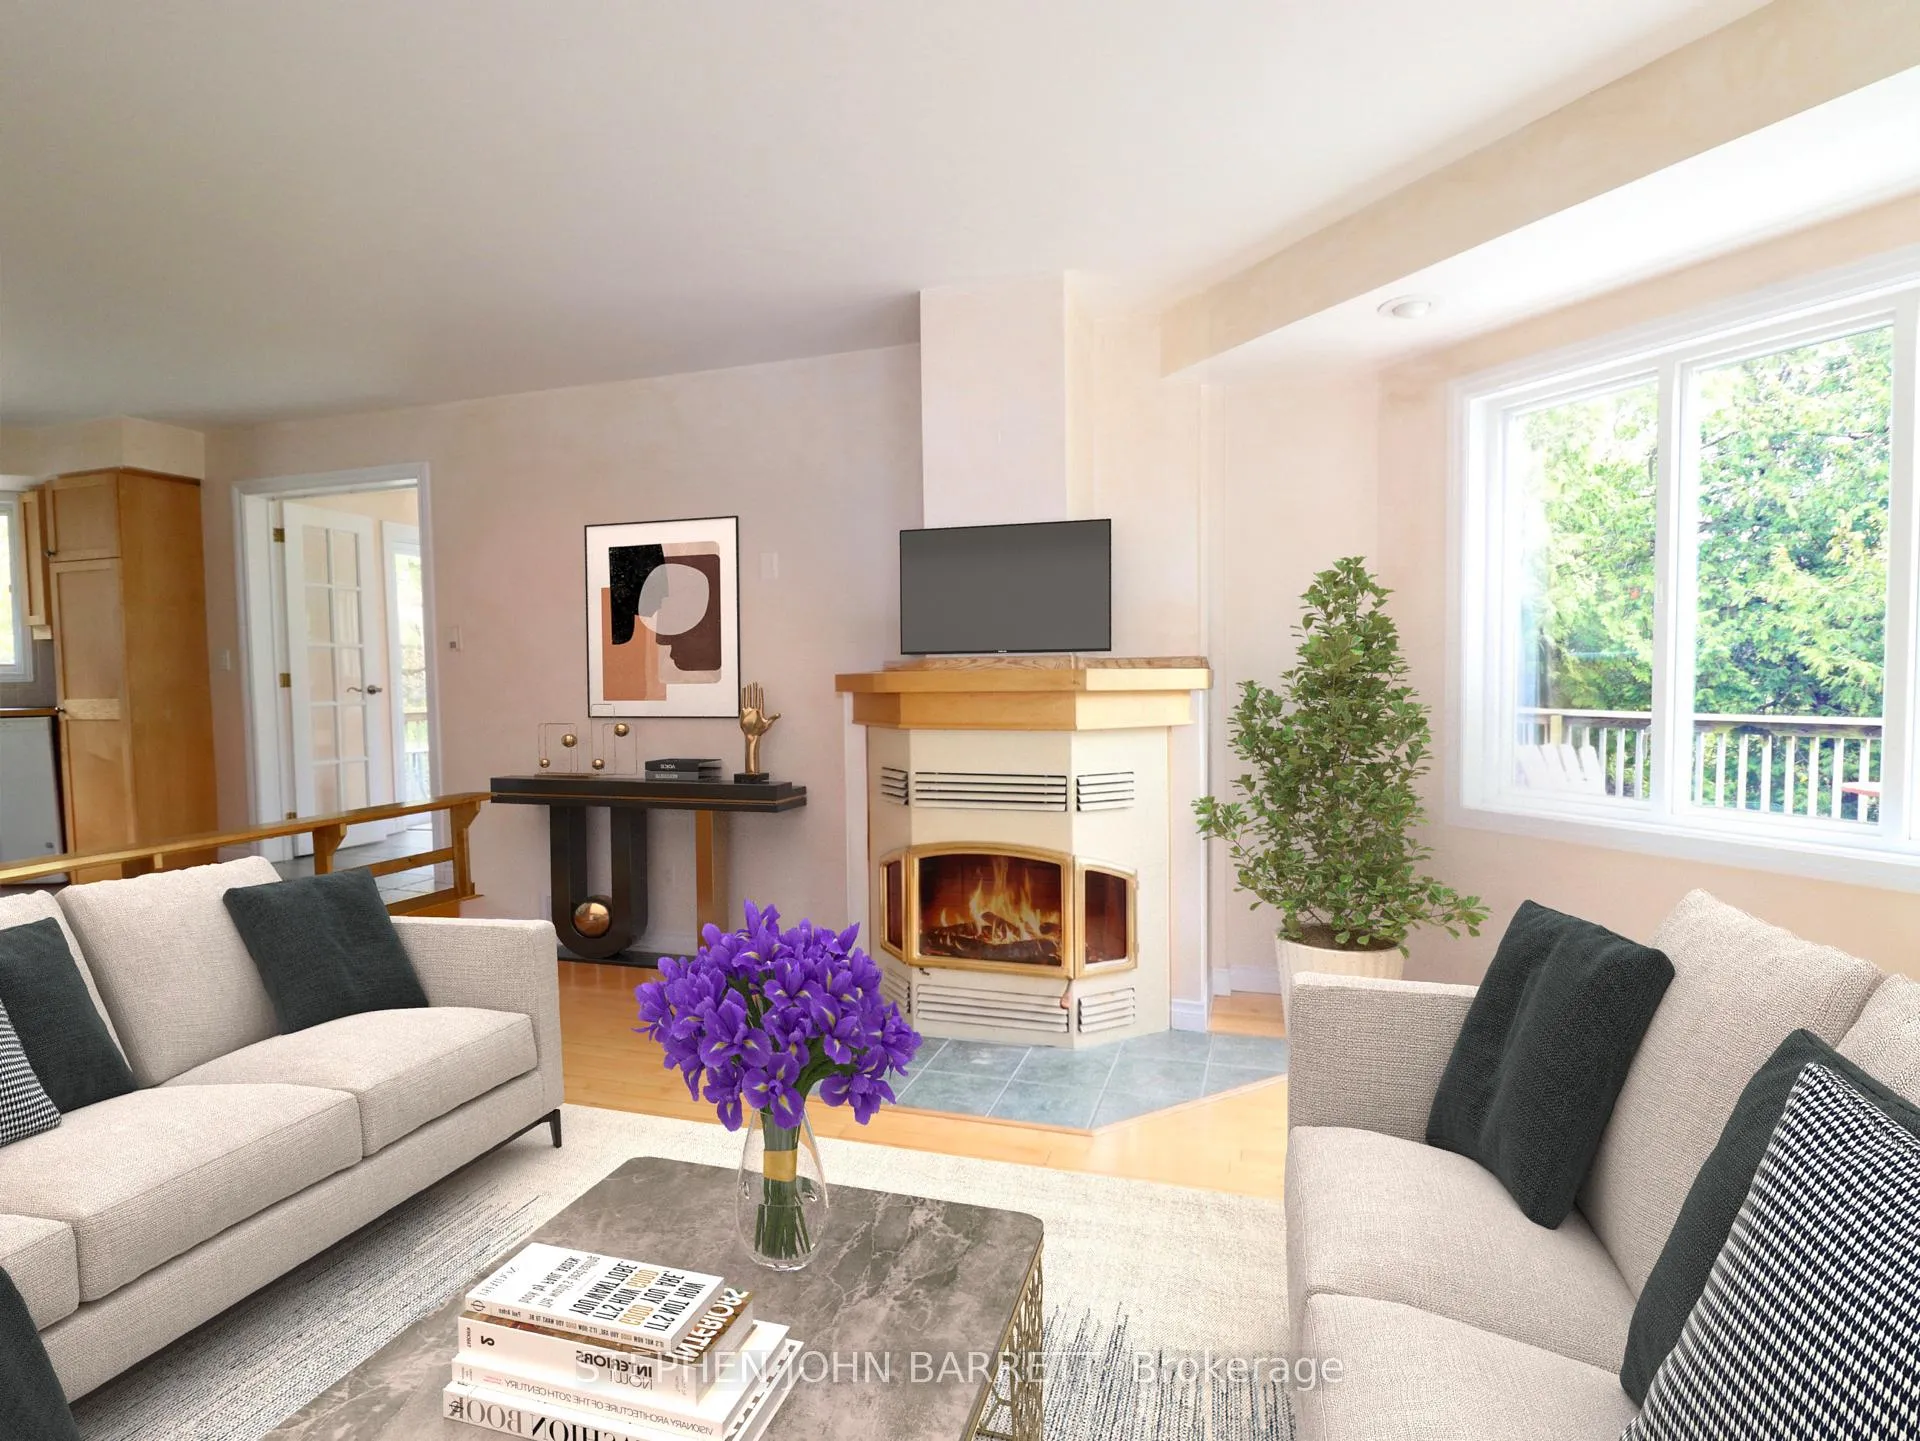
- Fireplace Insert, Living Room, Wood Stove
- Elevator
- No
Exterior Features
- Exterior Extras
- Deck, Landscaped, Lighting, Patio, Private Pond, Privacy
- Pool
- Indoor
- Property Features
- Beach, Public Transit, School, School Bus Route, Wooded/Treed, Golf
- Other Structures
- Additional Garage(s)
Building
- Building Type
- Detached
- Building Style
- 3-Storey
- Approx Age
- 16-30
Construction
- Exterior Finish
- Wood , Other
- Roof
- Asphalt Shingle
- Foundation Details
- Poured Concrete
- Special Designation
- Unknown
Lot
- Lot Front
- 482.18 ft
- Lot Depth
- 2269.81 ft
- Lot Size
- 44.462
- Lot Shape
- Irregular
Inclusions
- Inclusions
- Pool covers and accessories. Electric Light Fixtures, window coverings, ceiling fans, fridge, stove, microwave, dishwasher, washer & dryer, hot water tank, water softener, well pump, garage door openers, remotes, central vacuum and attachments.
Parking & Garages
- Garage Type
- Built-In
- Garage Spaces
- 5
- Parking Spaces
- 10
- Total Garage And Parking Spaces
- 15
Heating & Cooling
- Heat Source
- Electric
- Heat Type
- Forced Air
- Air Conditioning
- Central Air
- Water
- Well
- Sewers
- Septic
- Natural Gas
- No
- Hydro
- Yes
- Cable
- No
- Telephone
- Yes
- Bedrooms
- 4
- Washrooms
- 4
- Kitchens
- 1
Room sizes
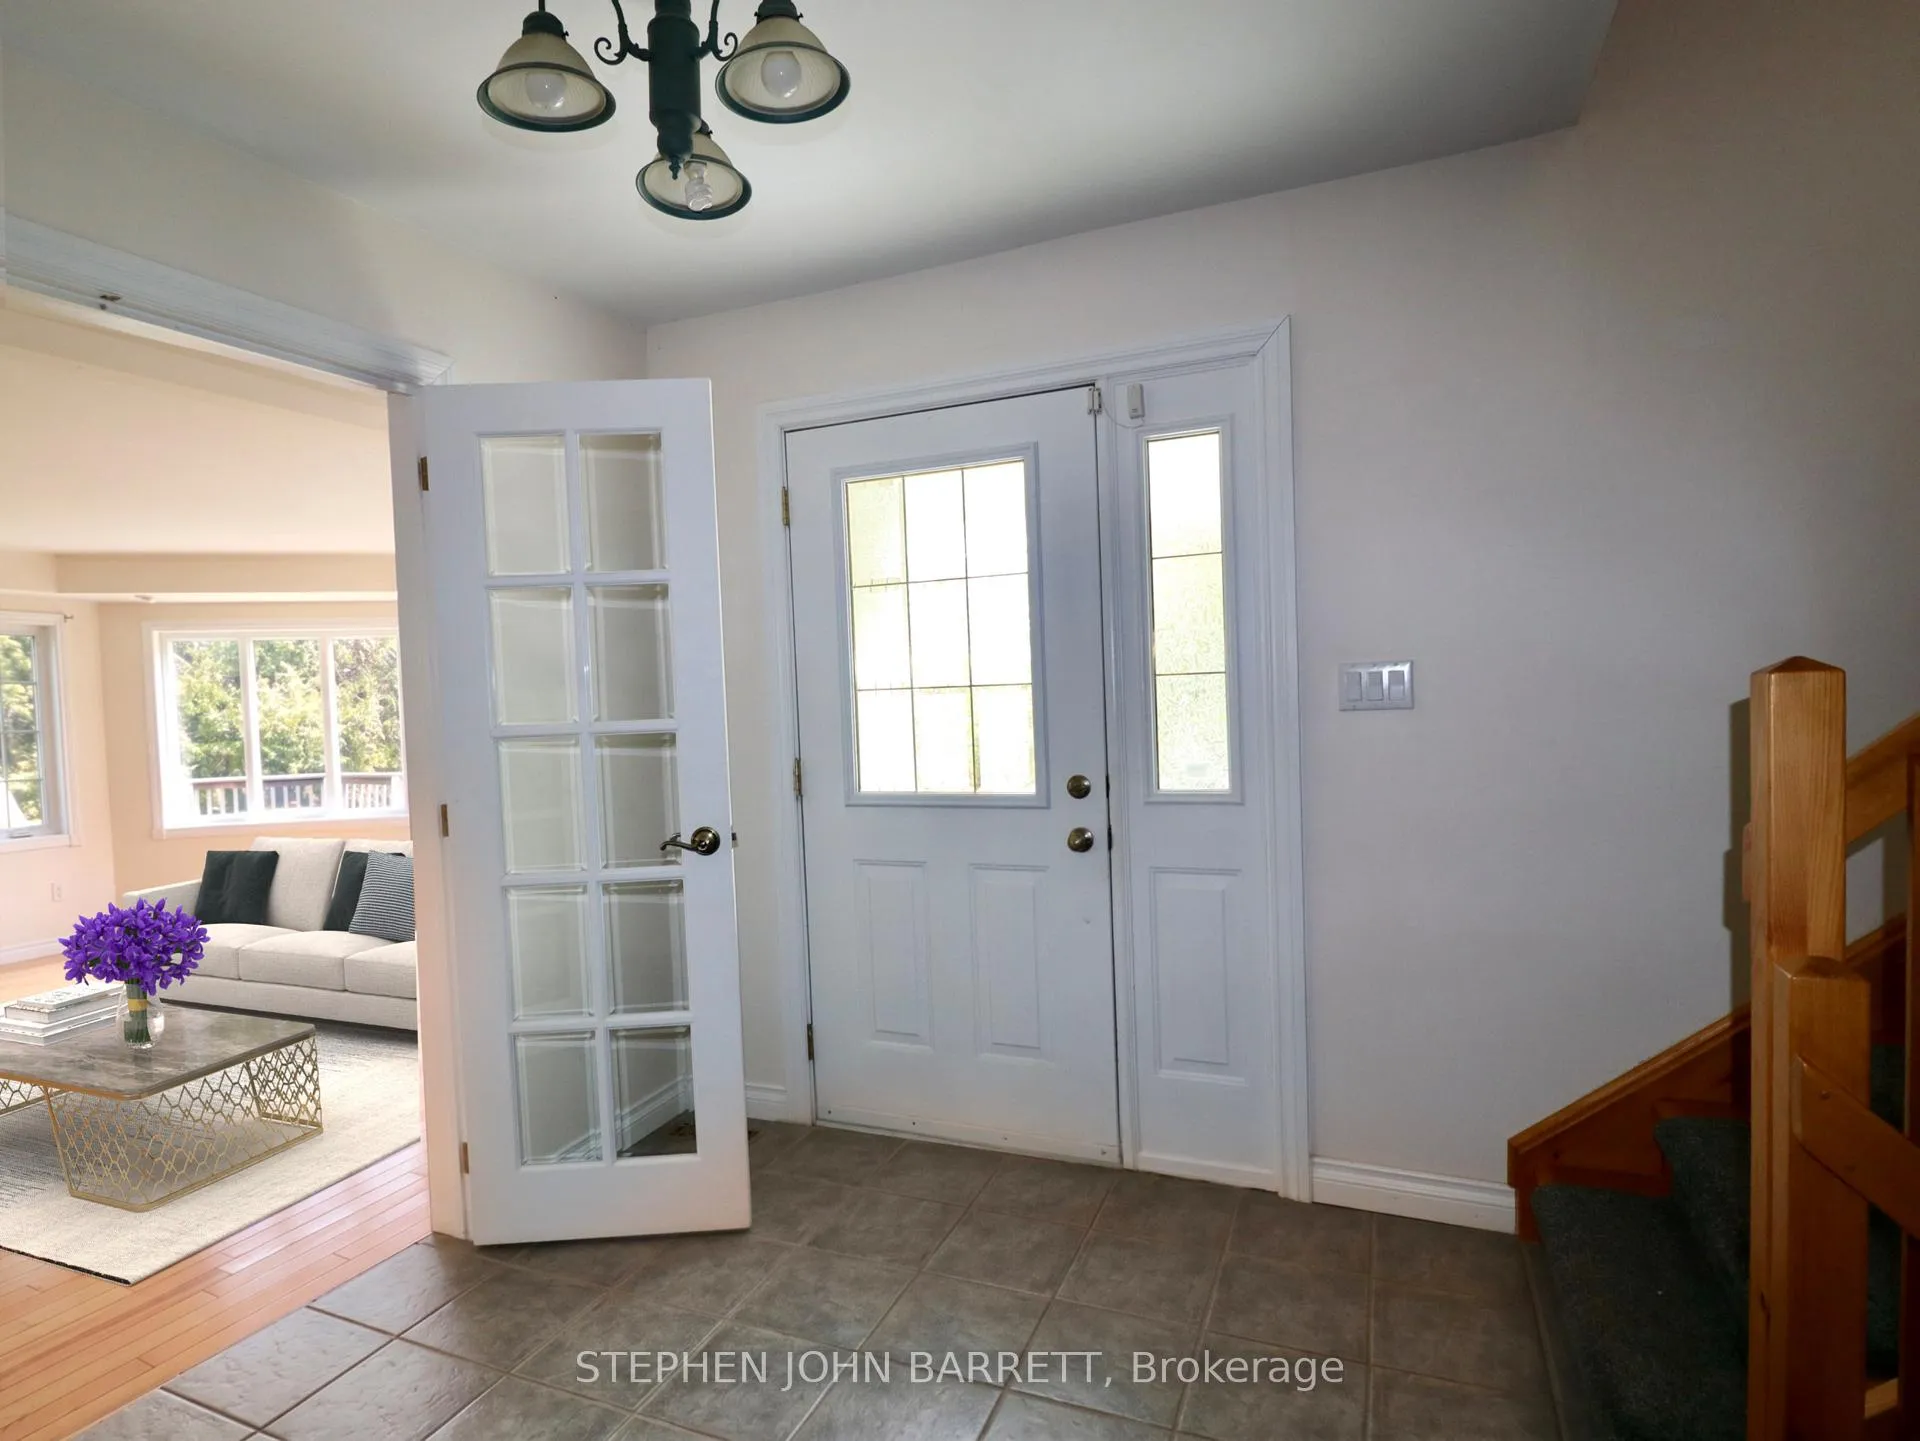
- Foyer—Main level, 2 Pc Bath, Ceramic Floor, French Doors
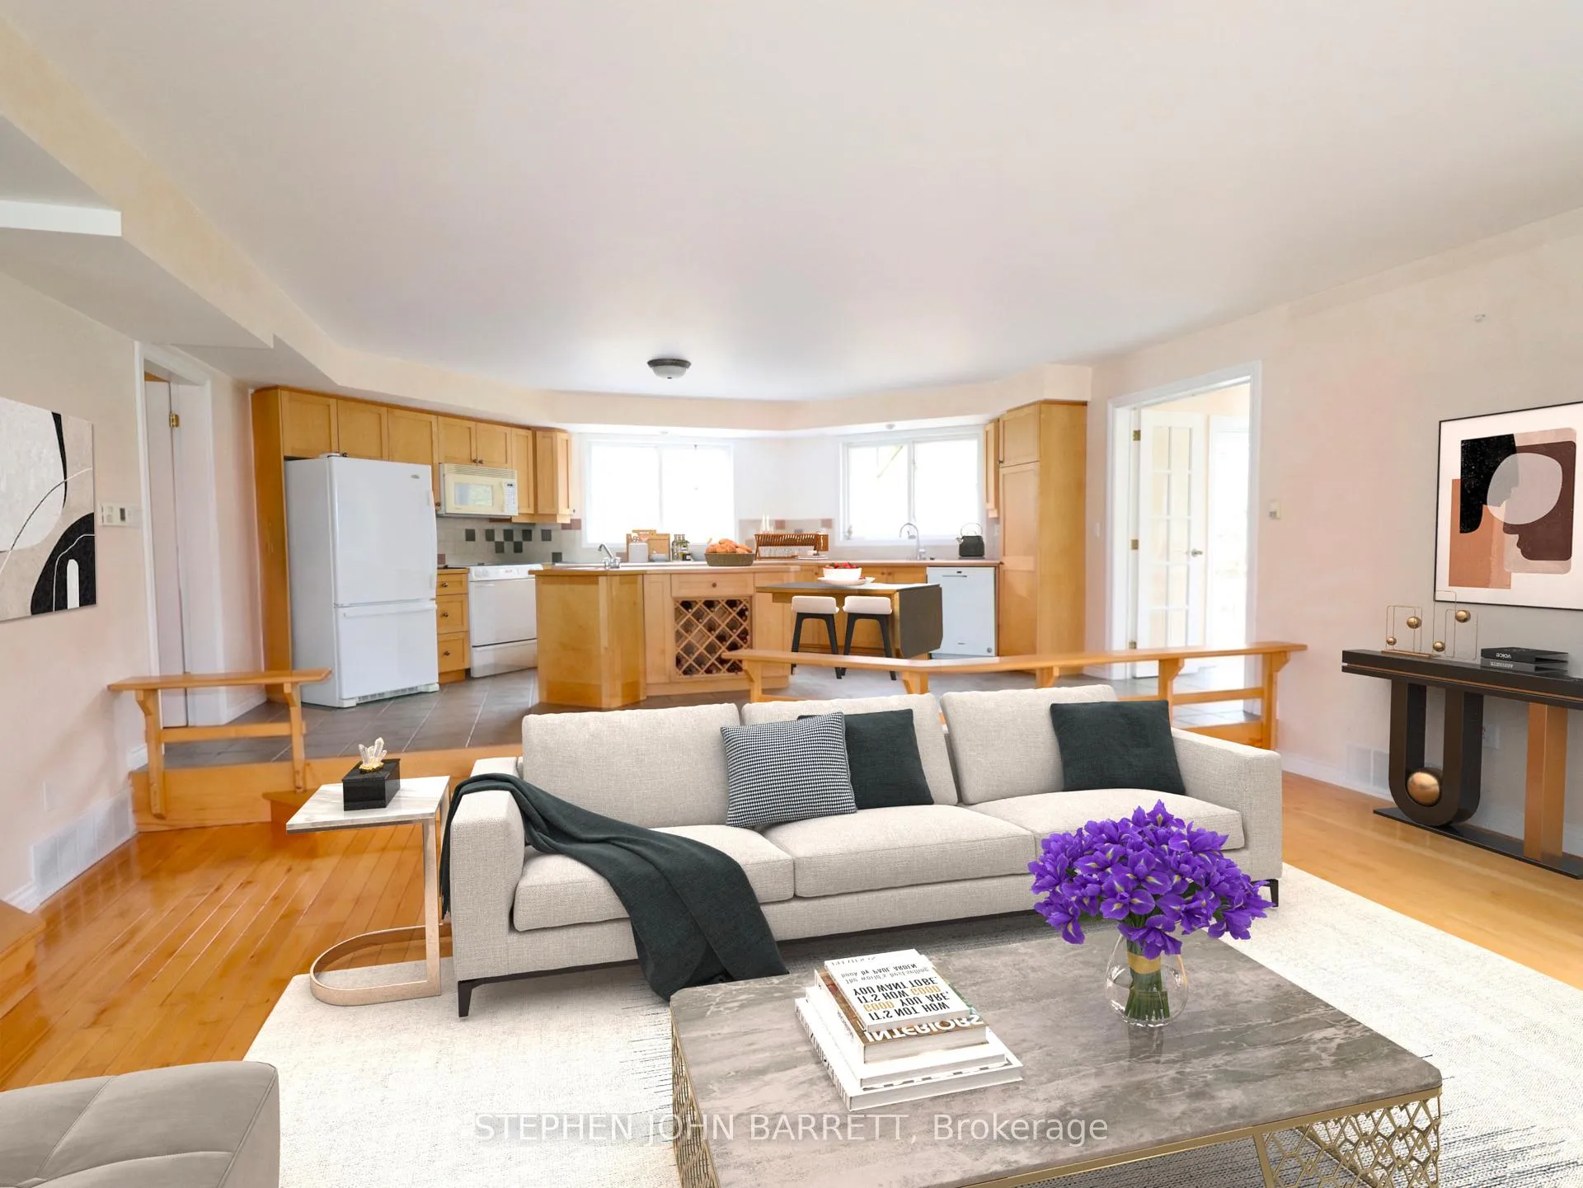
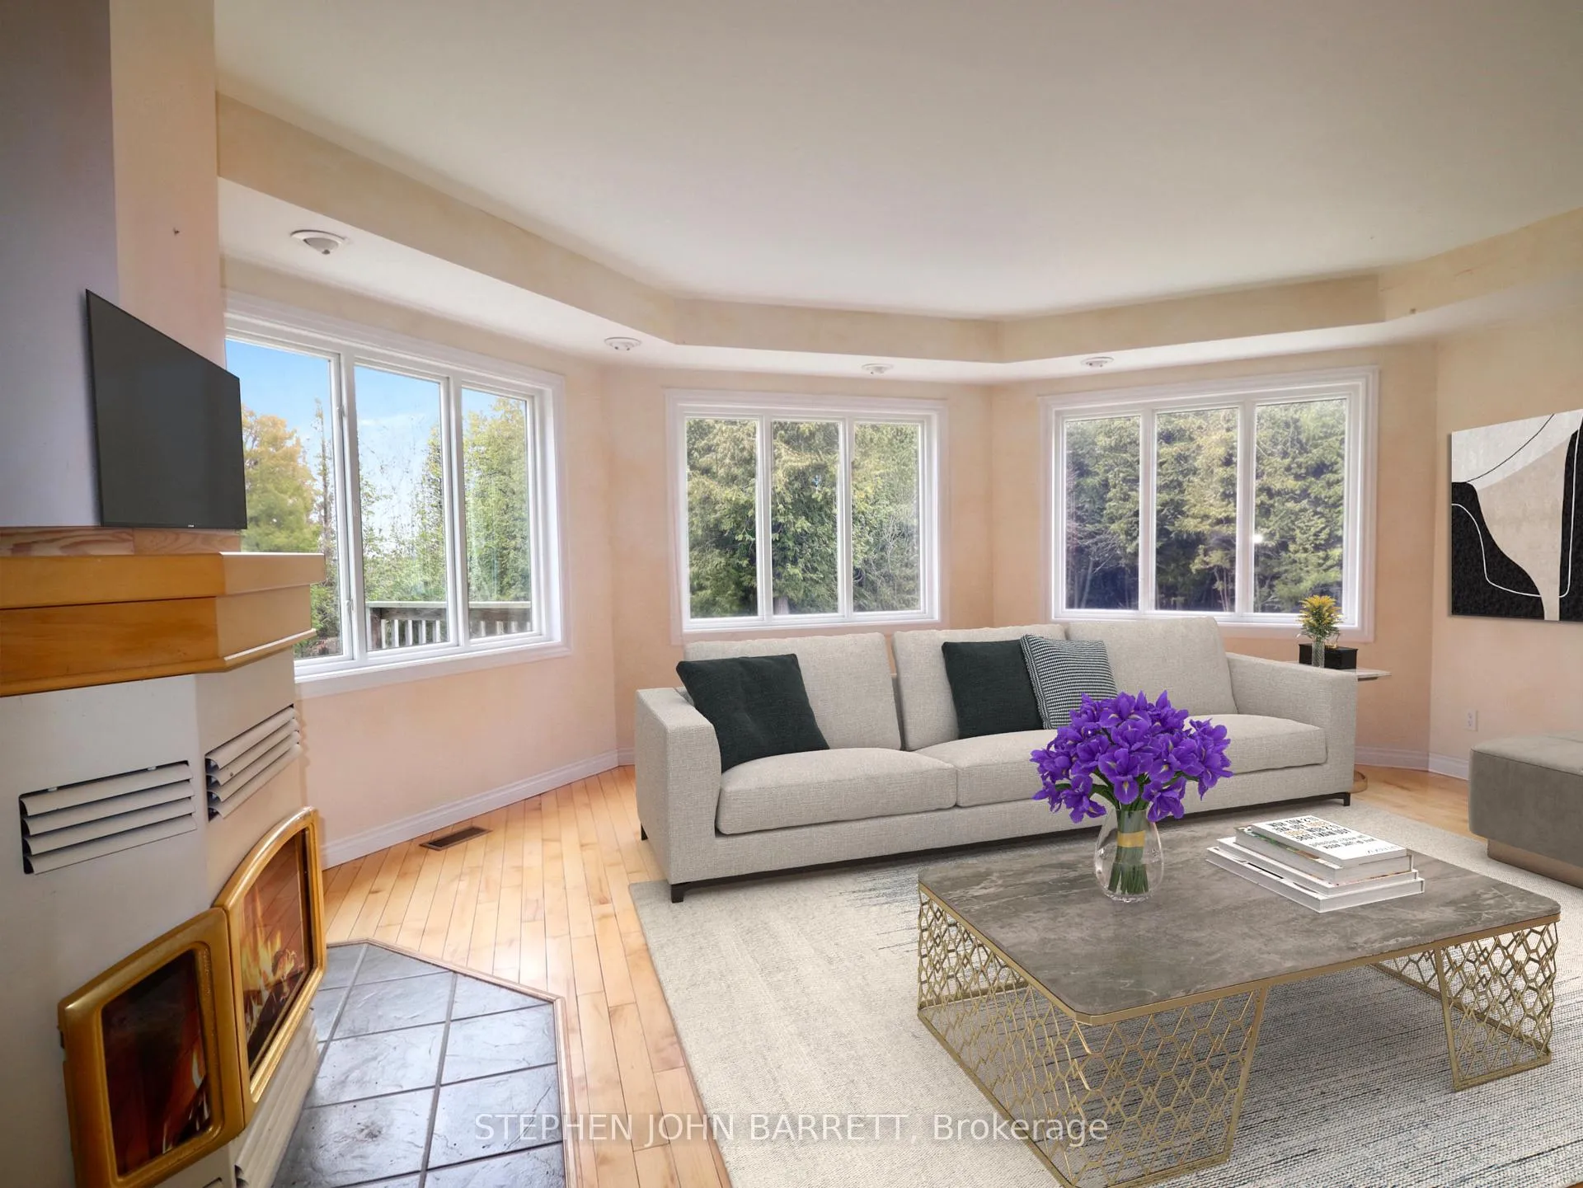
- Living Room—Main level, Hardwood Floor, Open Concept, Fireplace Insert
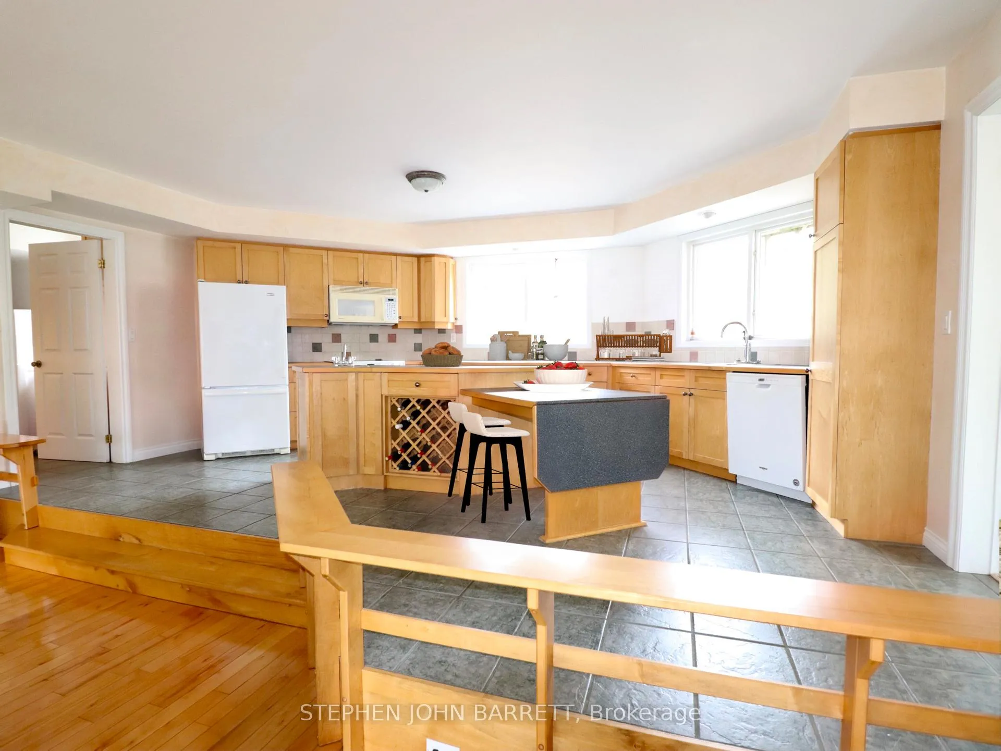
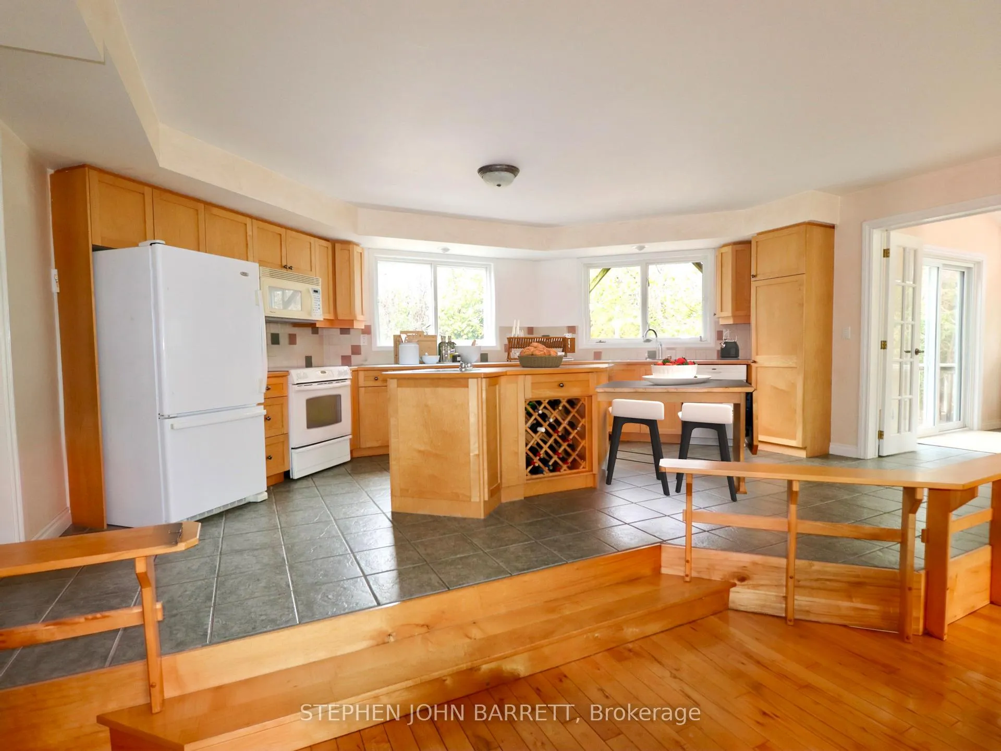
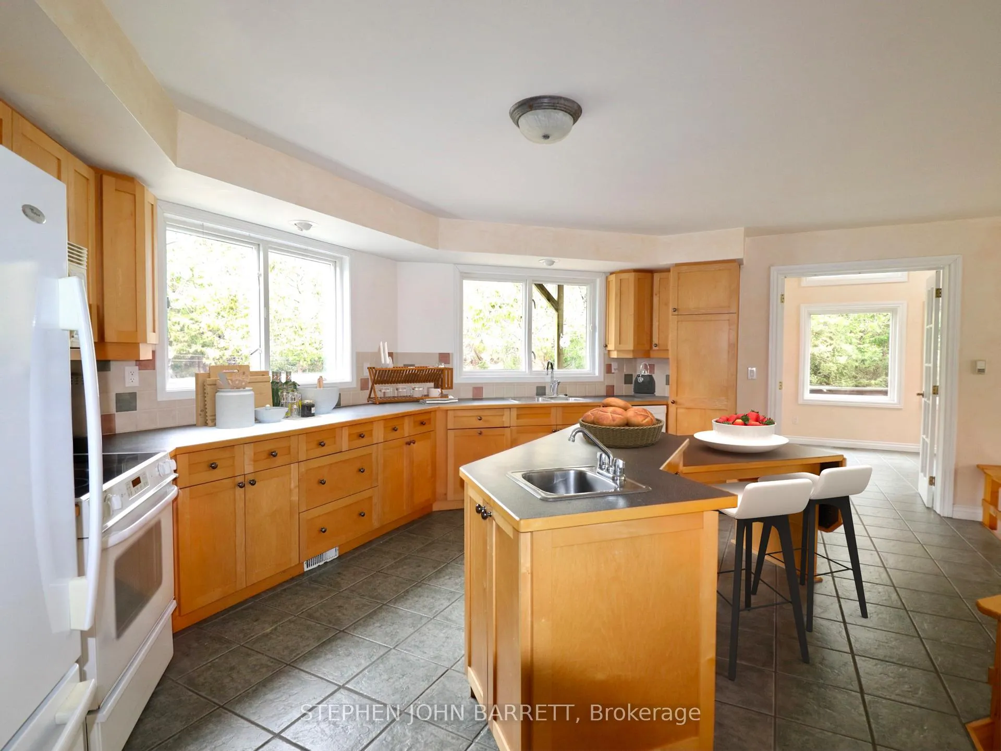
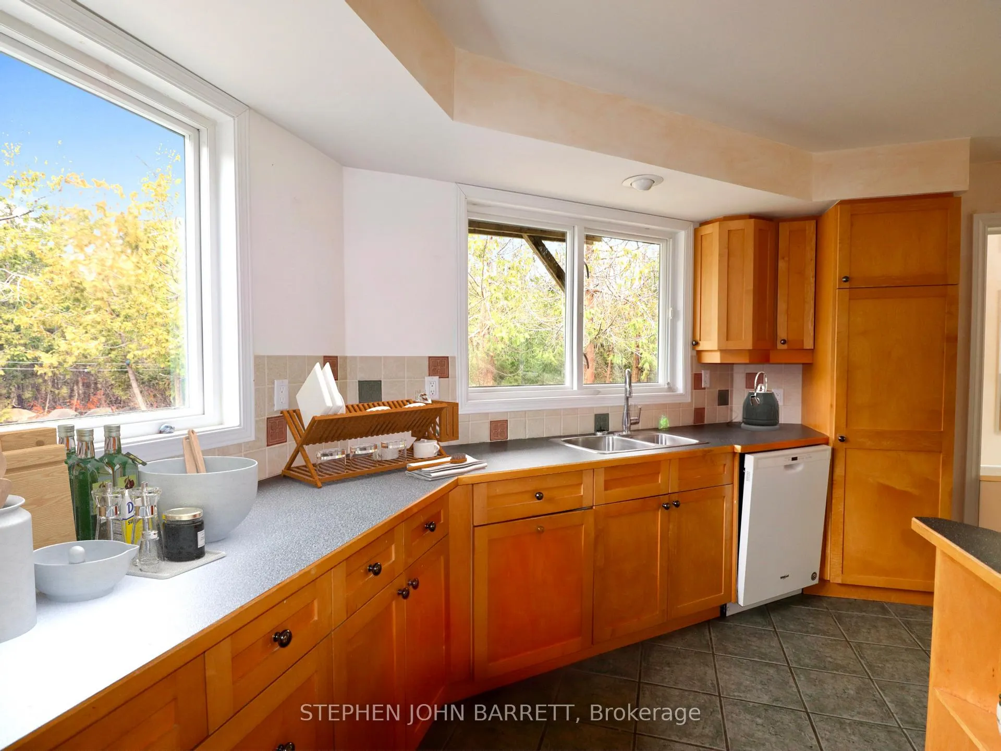
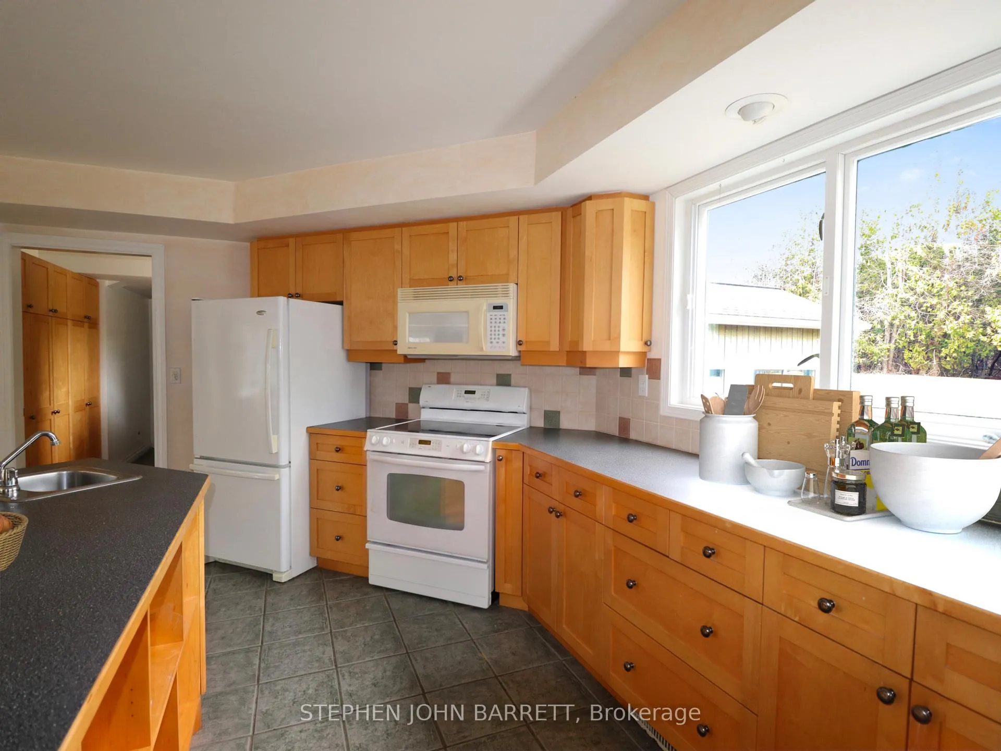
- Kitchen—Main level, Centre Island, B/I Dishwasher, Combined w/Living
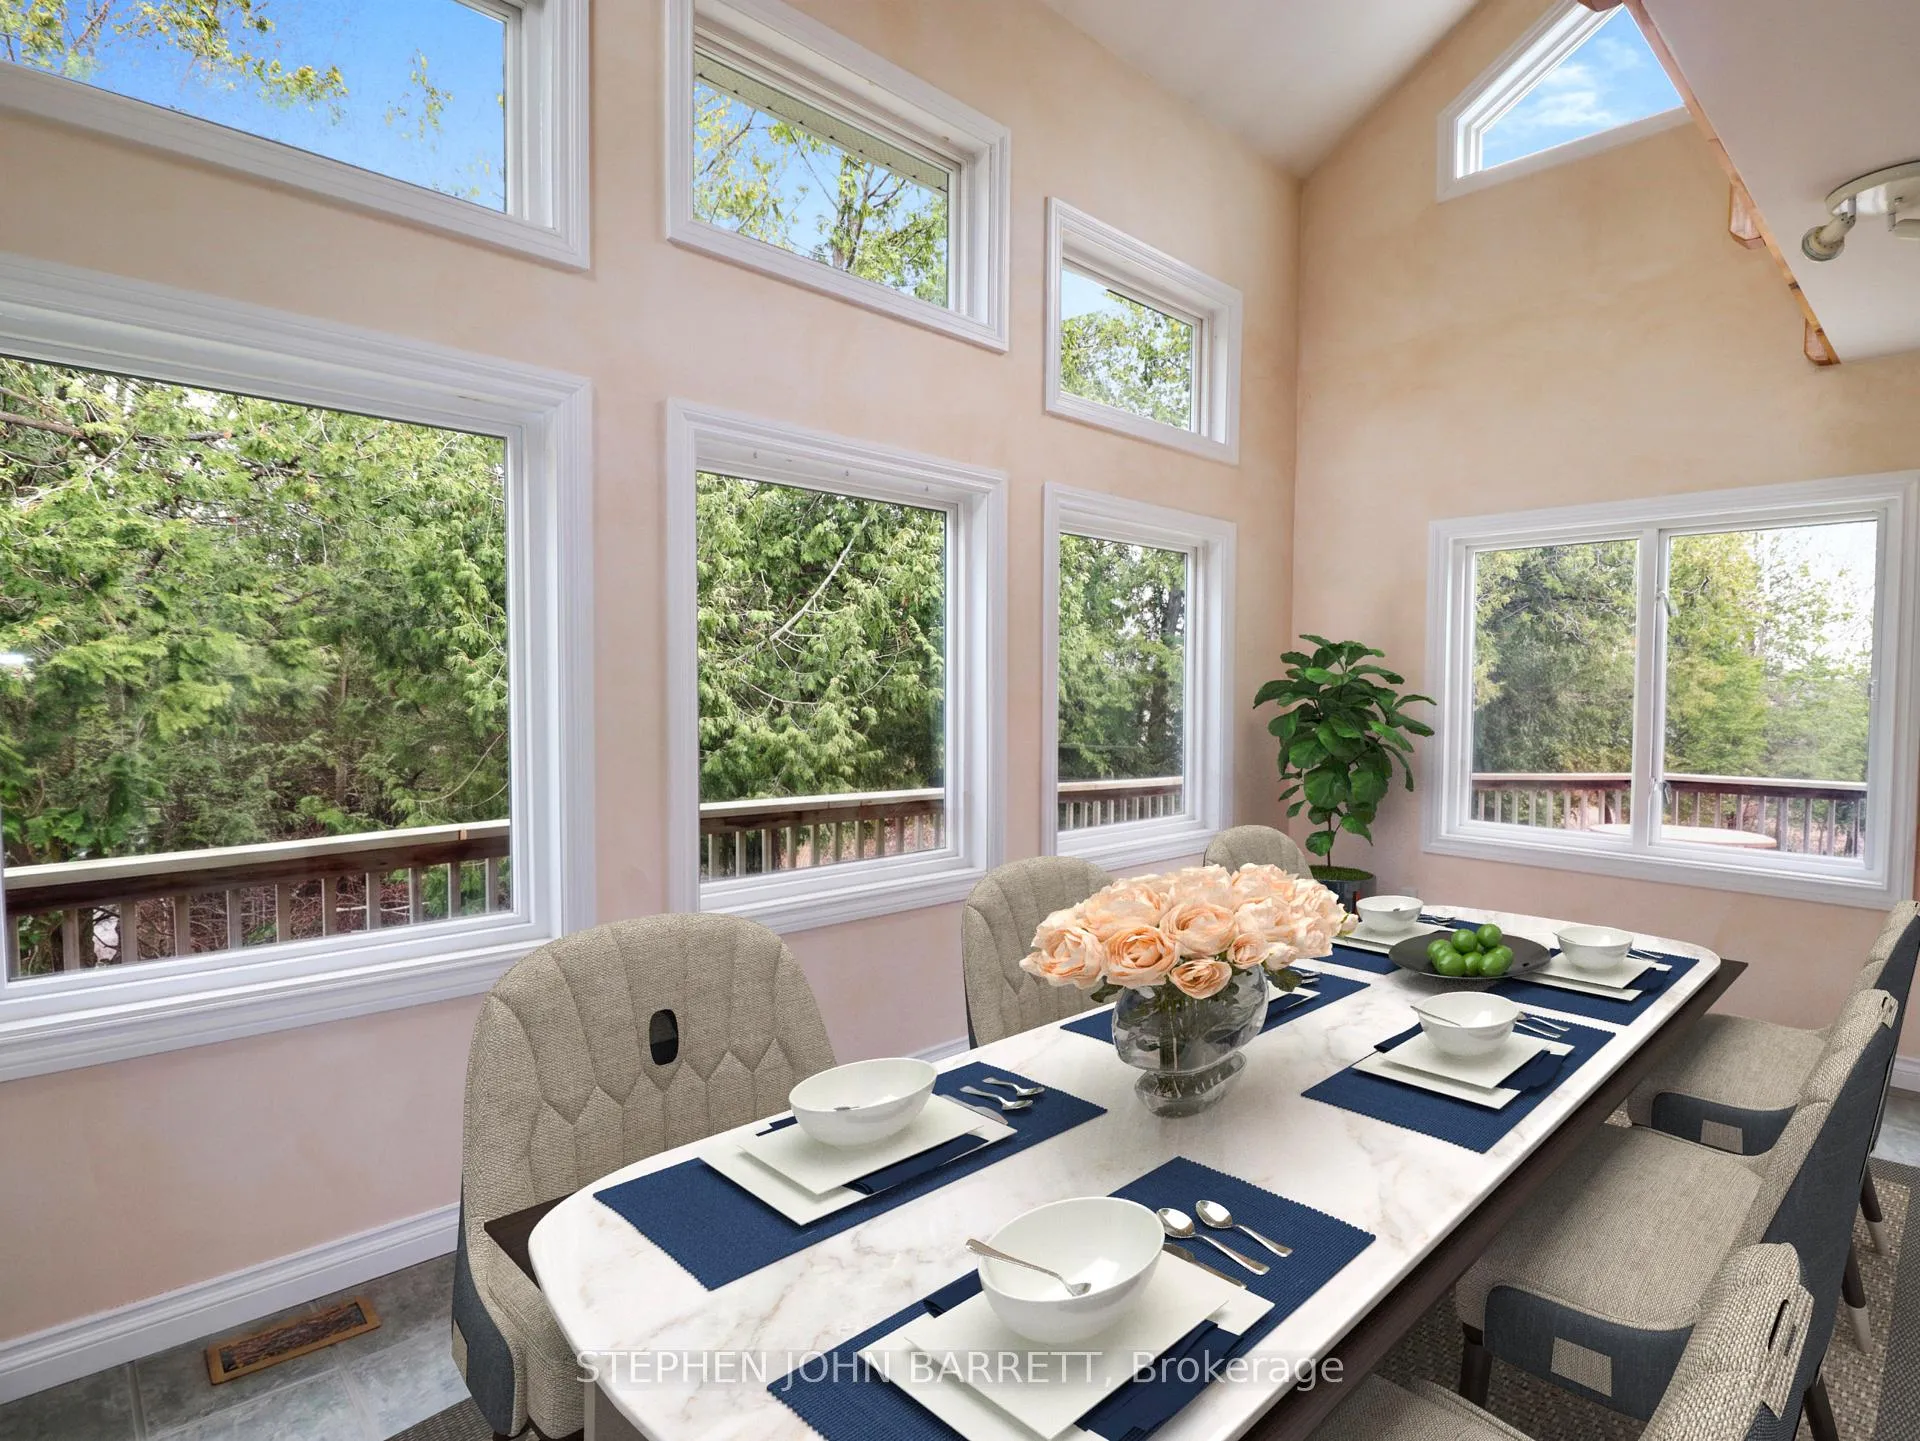
- Dining Room—Main level, Overlooks Backyard, Cathedral Ceiling(s), Window Floor to Ceiling
- Laundry—Main level, Ceramic Floor, Pantry, W/W Closet
- Primary Bedroom—Second level, 3 Pc Ensuite, W/O To Balcony, Walk-In Closet(s)
- Bedroom—Second level, Cathedral Ceiling(s), Large Closet, Semi Ensuite
- Bedroom—Second level, Cathedral Ceiling(s), Large Closet, Semi Ensuite
- Den—Second level, Large Closet, Large Window, Overlooks Frontyard
- Loft—Third level, 2 Pc Bath, Vaulted Ceiling(s), Large Closet
- Solarium—Main level, Skylight, Overlooks Pool, Window Floor to Ceiling
- Game Room—Lower level, Partly Finished, Laminate
- Workshop—Lower level, W/O To Garden
Washrooms
- 2-piece, Main
- 4-piece, Second
- 3-piece, Second
- 2-piece, Third
- Municipality
- Georgina
- Neighbourhood
- Virginia
- Main cross streets
- Park Road & Highway 48
- Zoning
- Ru-Rural
- Directions
- Just 300 metres East of the intersection of Park Rd & Highway 48 on the north side
- Waterfront
- None
- MLS® number
- N13098874
- Data source
- Toronto Regional Real Estate Board
- Listed on
- 2026-05-07
- Updated on
- 2026-09-21
- Days on market
- 161 days
- Possession type
- Flexible
- Co-op commission
- 2.5% + HST
- Seller
- Listed by
- STEPHEN JOHN BARRETT
Home Market Value
Current home valuation for 27352 48 Highway, Georgina, Virginia, Georgina, ON. Listed for $1,499,000
HOMEH Estimate
$1,573,950
Estimated Sales Range
$944,370 - $2,203,530
HOMEH Estimate for 27352 48 Highway, Georgina, Virginia
Calculated with a real agent's CMA method — 45+ years of experience, codified. Not an AI guess.
Mortgage Payment Calculator
Compare up to 4 down payment scenarios
5% on first $500K + 10% on $999,000 over $500K
$124,900
| Scenario 1 | Scenario 2 | Scenario 3 | Scenario 4 | |
|---|---|---|---|---|
−Down payment | % $ | % $ | % $ | % $ |
+CMHC insurance | $54,923 | $41,822 | $35,676 | $0 |
=Total mortgage | $1,428,007 | $1,390,922 | $1,309,826 | $1,199,200 |
Amortization | ||||
Mortgage rate | % | % | % | % |
| Payment frequency | ||||
=Mortgage payment | $6,972monthly | $6,791monthly | $6,395monthly | $5,855monthly |
Land Transfer Tax
$26,455
$26,455
Around this home
No schools found nearby
Data provided by OpenStreetMap & Fraser Institute School Rankings
Ask HOMEH
New!Hi there!
👋Text or call (416) 301-9001
Recommended for you
Based on homes you've looked at.
No recommended properties found.
Nearby similar homes
No nearby properties found.
More real estate resources
Other homes nearby
Explore this area
Nearby neighbourhoods
No nearby listings available.