
3 Melody Lane
Georgina (Sutton & Jackson's Point), ON L0E 1L0
- 2Bedrooms
- 1Bathroom
- 0Garage
- 1100–1500Sq Ft
- $3,657Tax
- 70×177 ftLot Size
 Estimated Value:$649,500See Free Estimate Report

Property not available for sale or for rent.
HOMEH One: full-service selling for a 1% listing fee. The buyer's agent commission is separate.
Free Home EvaluationHow Much Is My Home Worth?Homes for Sale NearbySale & Price History for 3 Melody Lane, Georgina, Sutton & Jackson's Point
| Start Date | End Date | Price | Event | MLS# |
|---|---|---|---|---|
| 2026-04-21 | 2026-06-07 | Login to See Prices | Sold | n13023646 |
Real estate boards require you to or to see the full details of this property.
*Sold prices and complete sale & price history are regulated data. Under the Trust in Real Estate Services Act, 2002 (TRESA) and the rules of the Real Estate Council of Ontario (RECO), and pursuant to the Multiple Listing Service® rules of the Canadian Real Estate Association (CREA) and the Toronto Regional Real Estate Board (TRREB), this information may be shown only to registered users who have agreed to the applicable terms of use (a Virtual Office Website, or "VOW," arrangement). HOMEH Inc., Brokerage therefore provides it to signed-in members only. Creating an account is free and takes under a minute.
About 3 Melody Lane, Georgina, Sutton & Jackson's Point
Summarized Description
- Charming bungalow steps from Lake Simcoe
- Large fenced yard ideal for pets
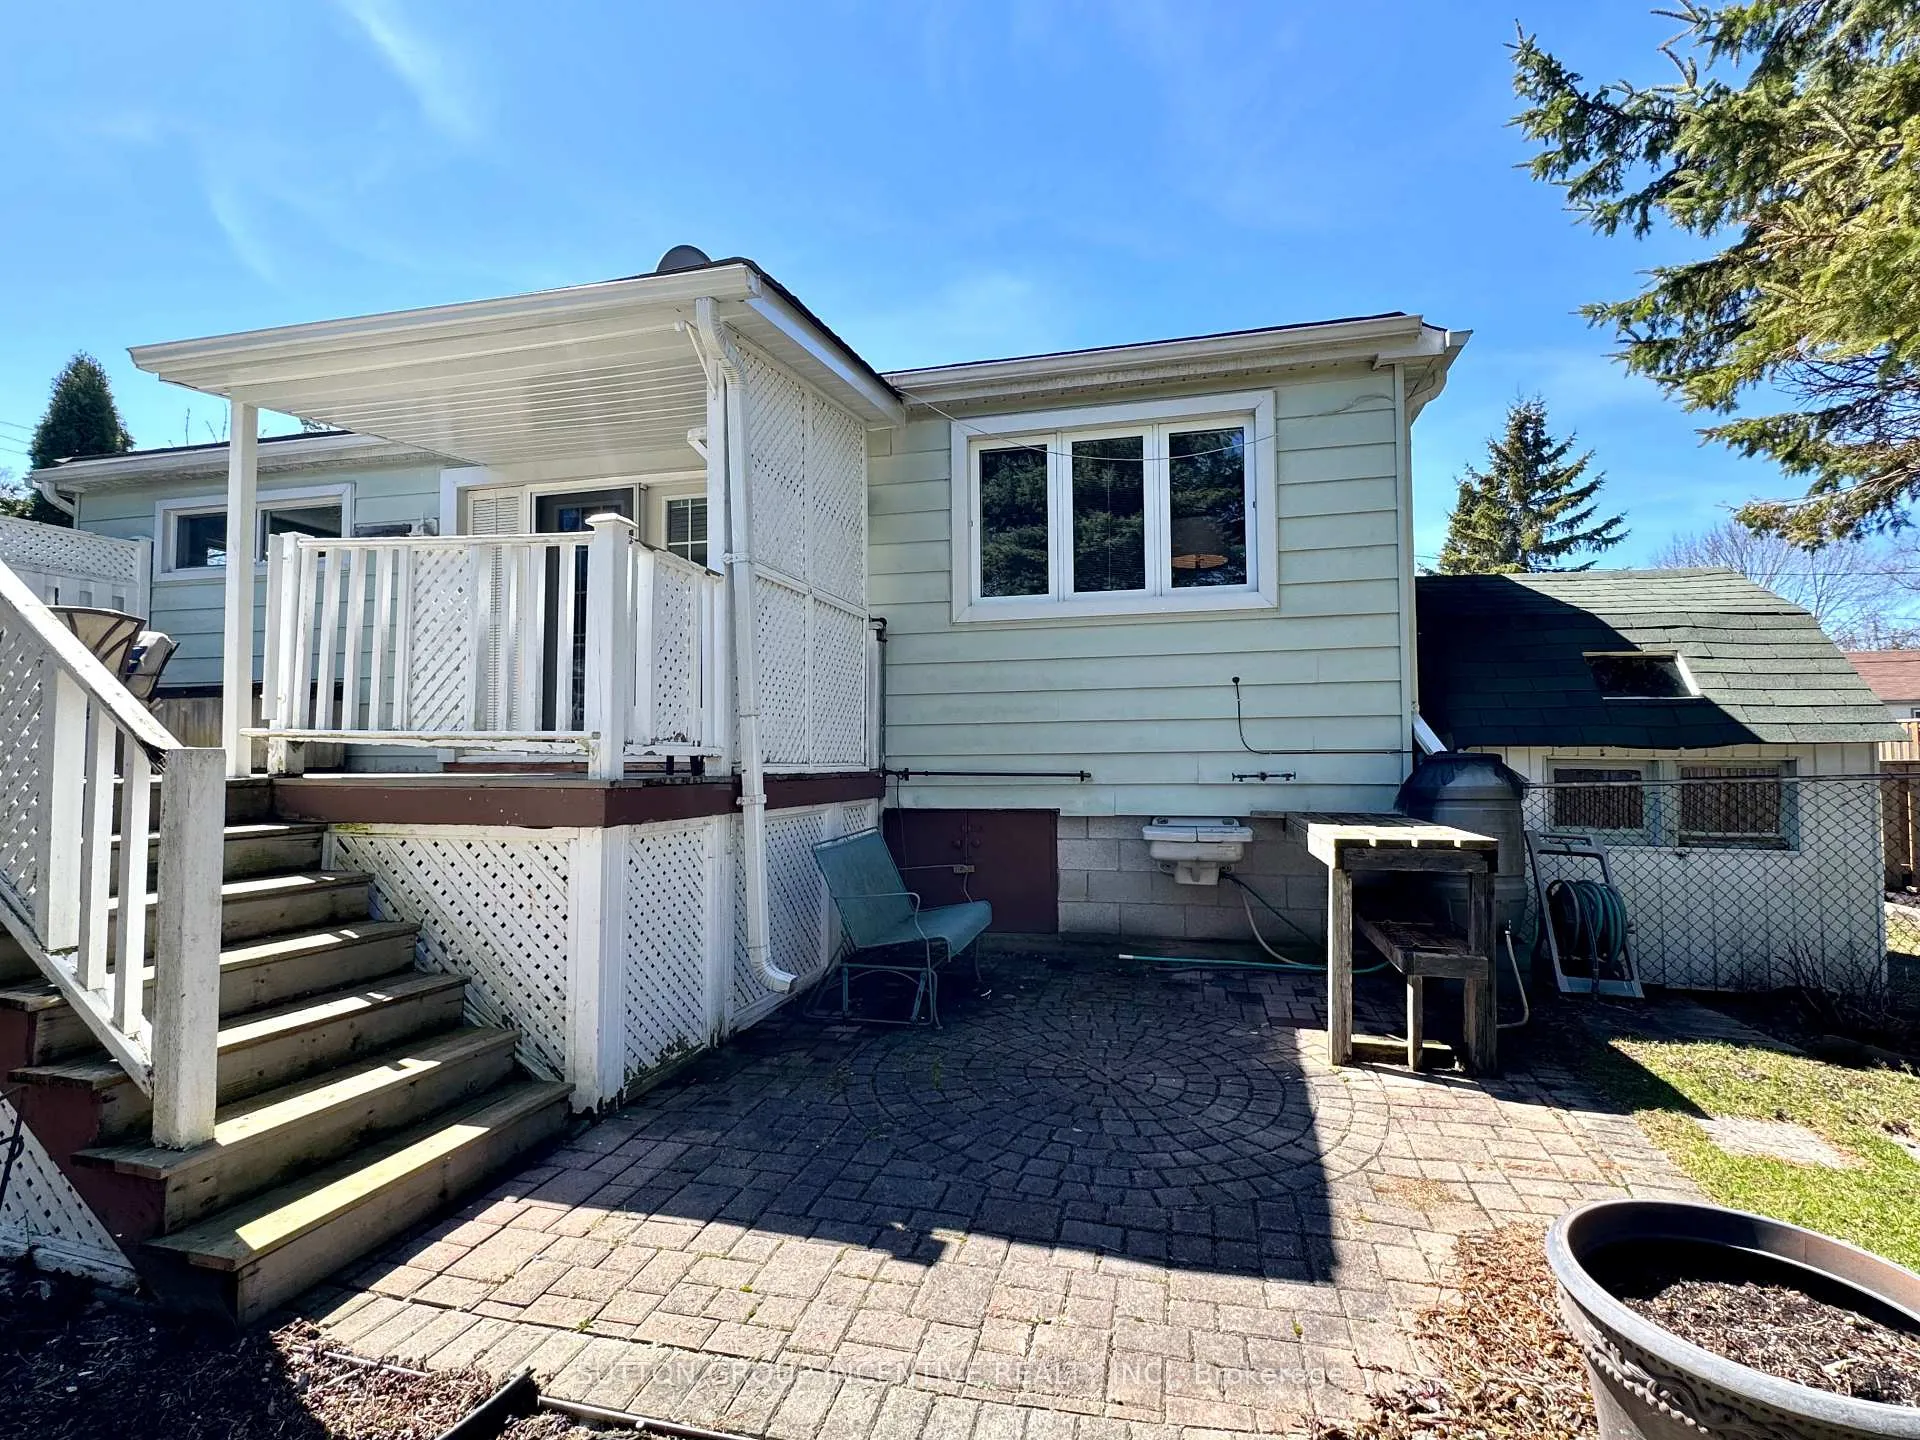
- Sunny back deck with natural gas BBQ
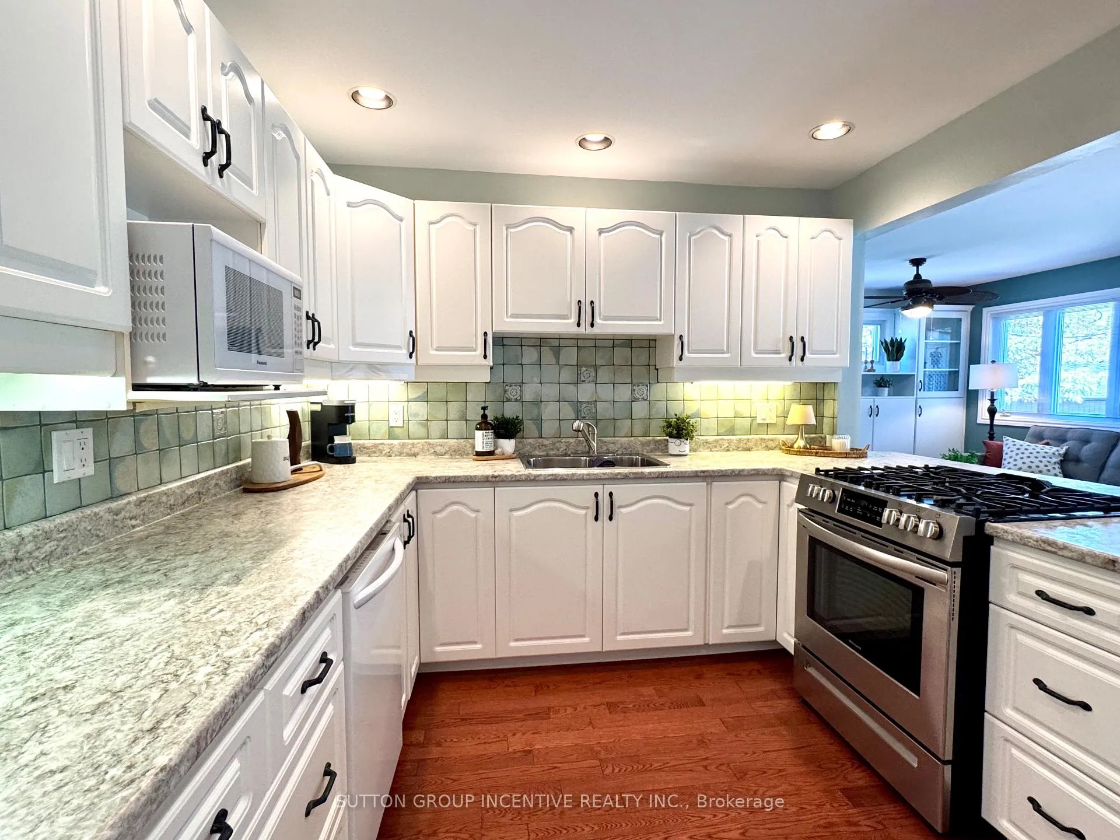
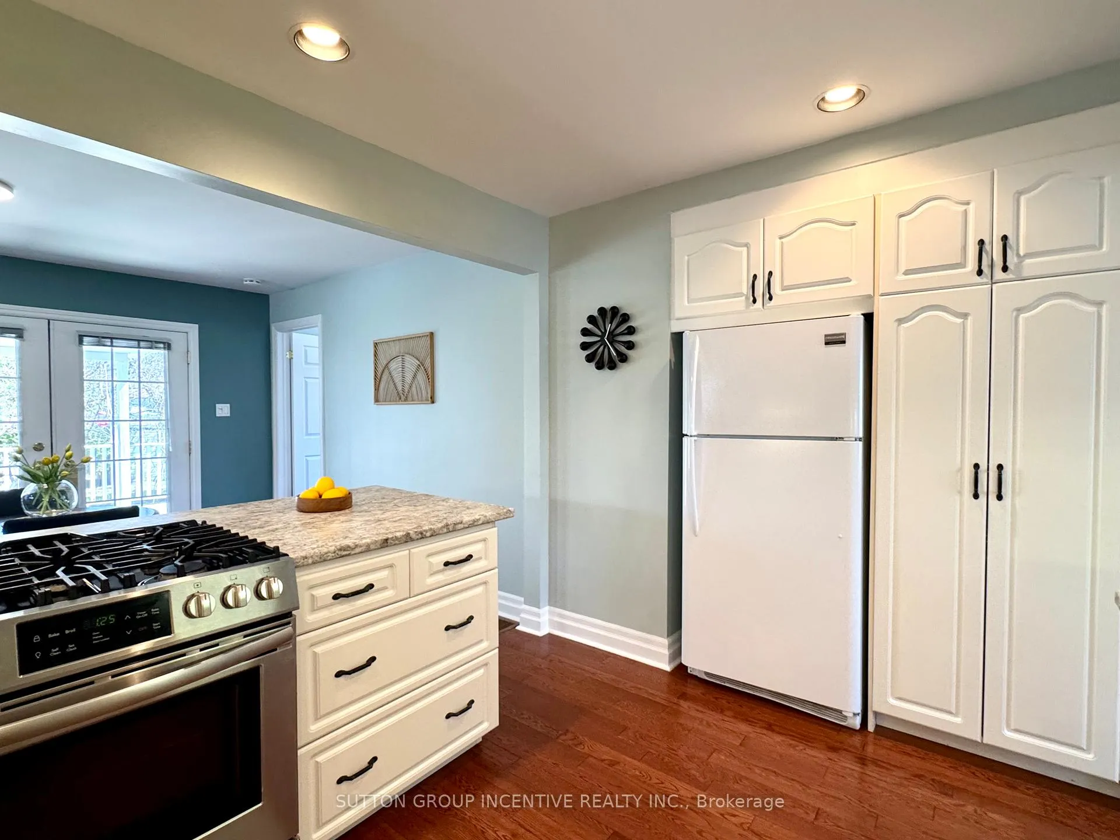
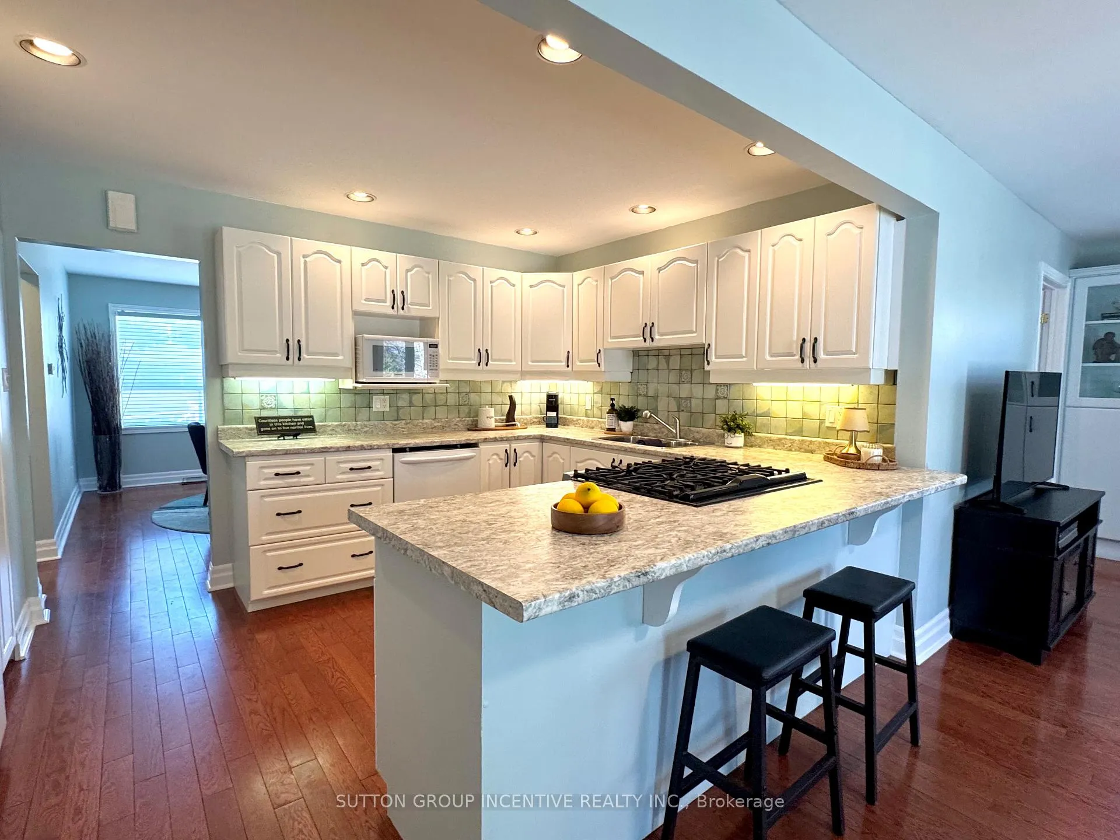
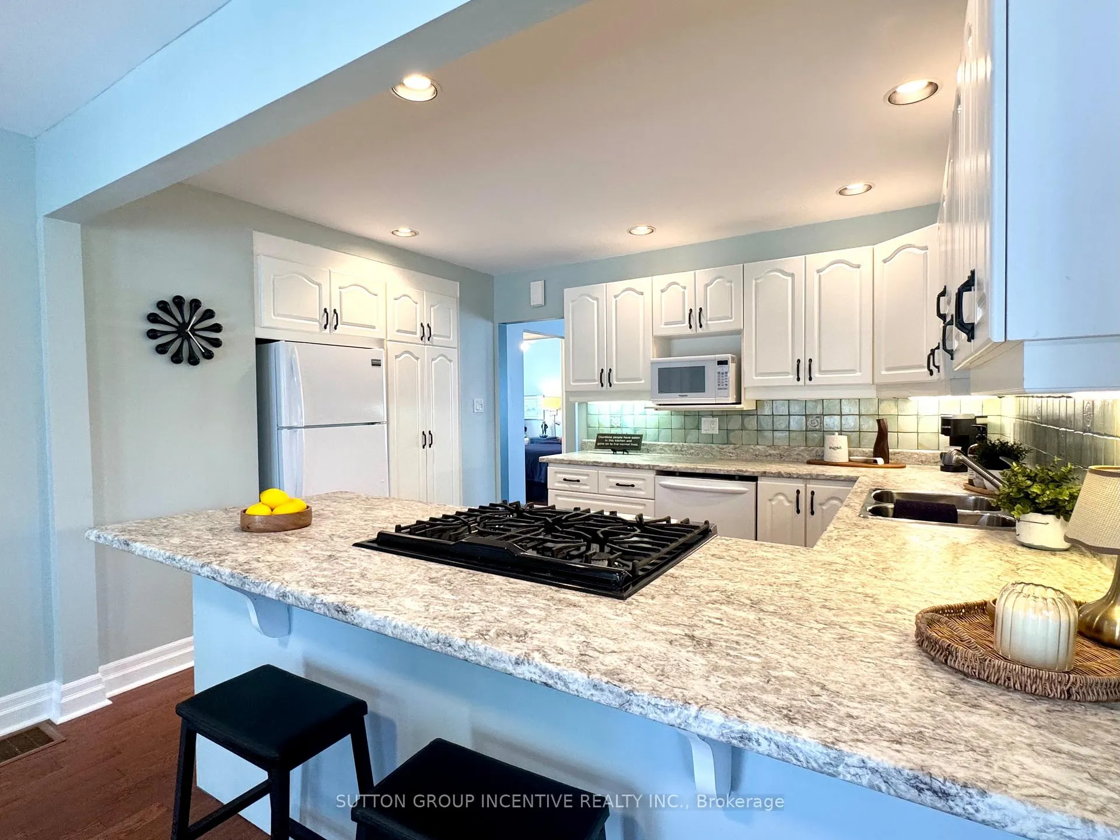
- Open concept kitchen with built-in appliances
- Spacious semi-ensuite with soaker tub
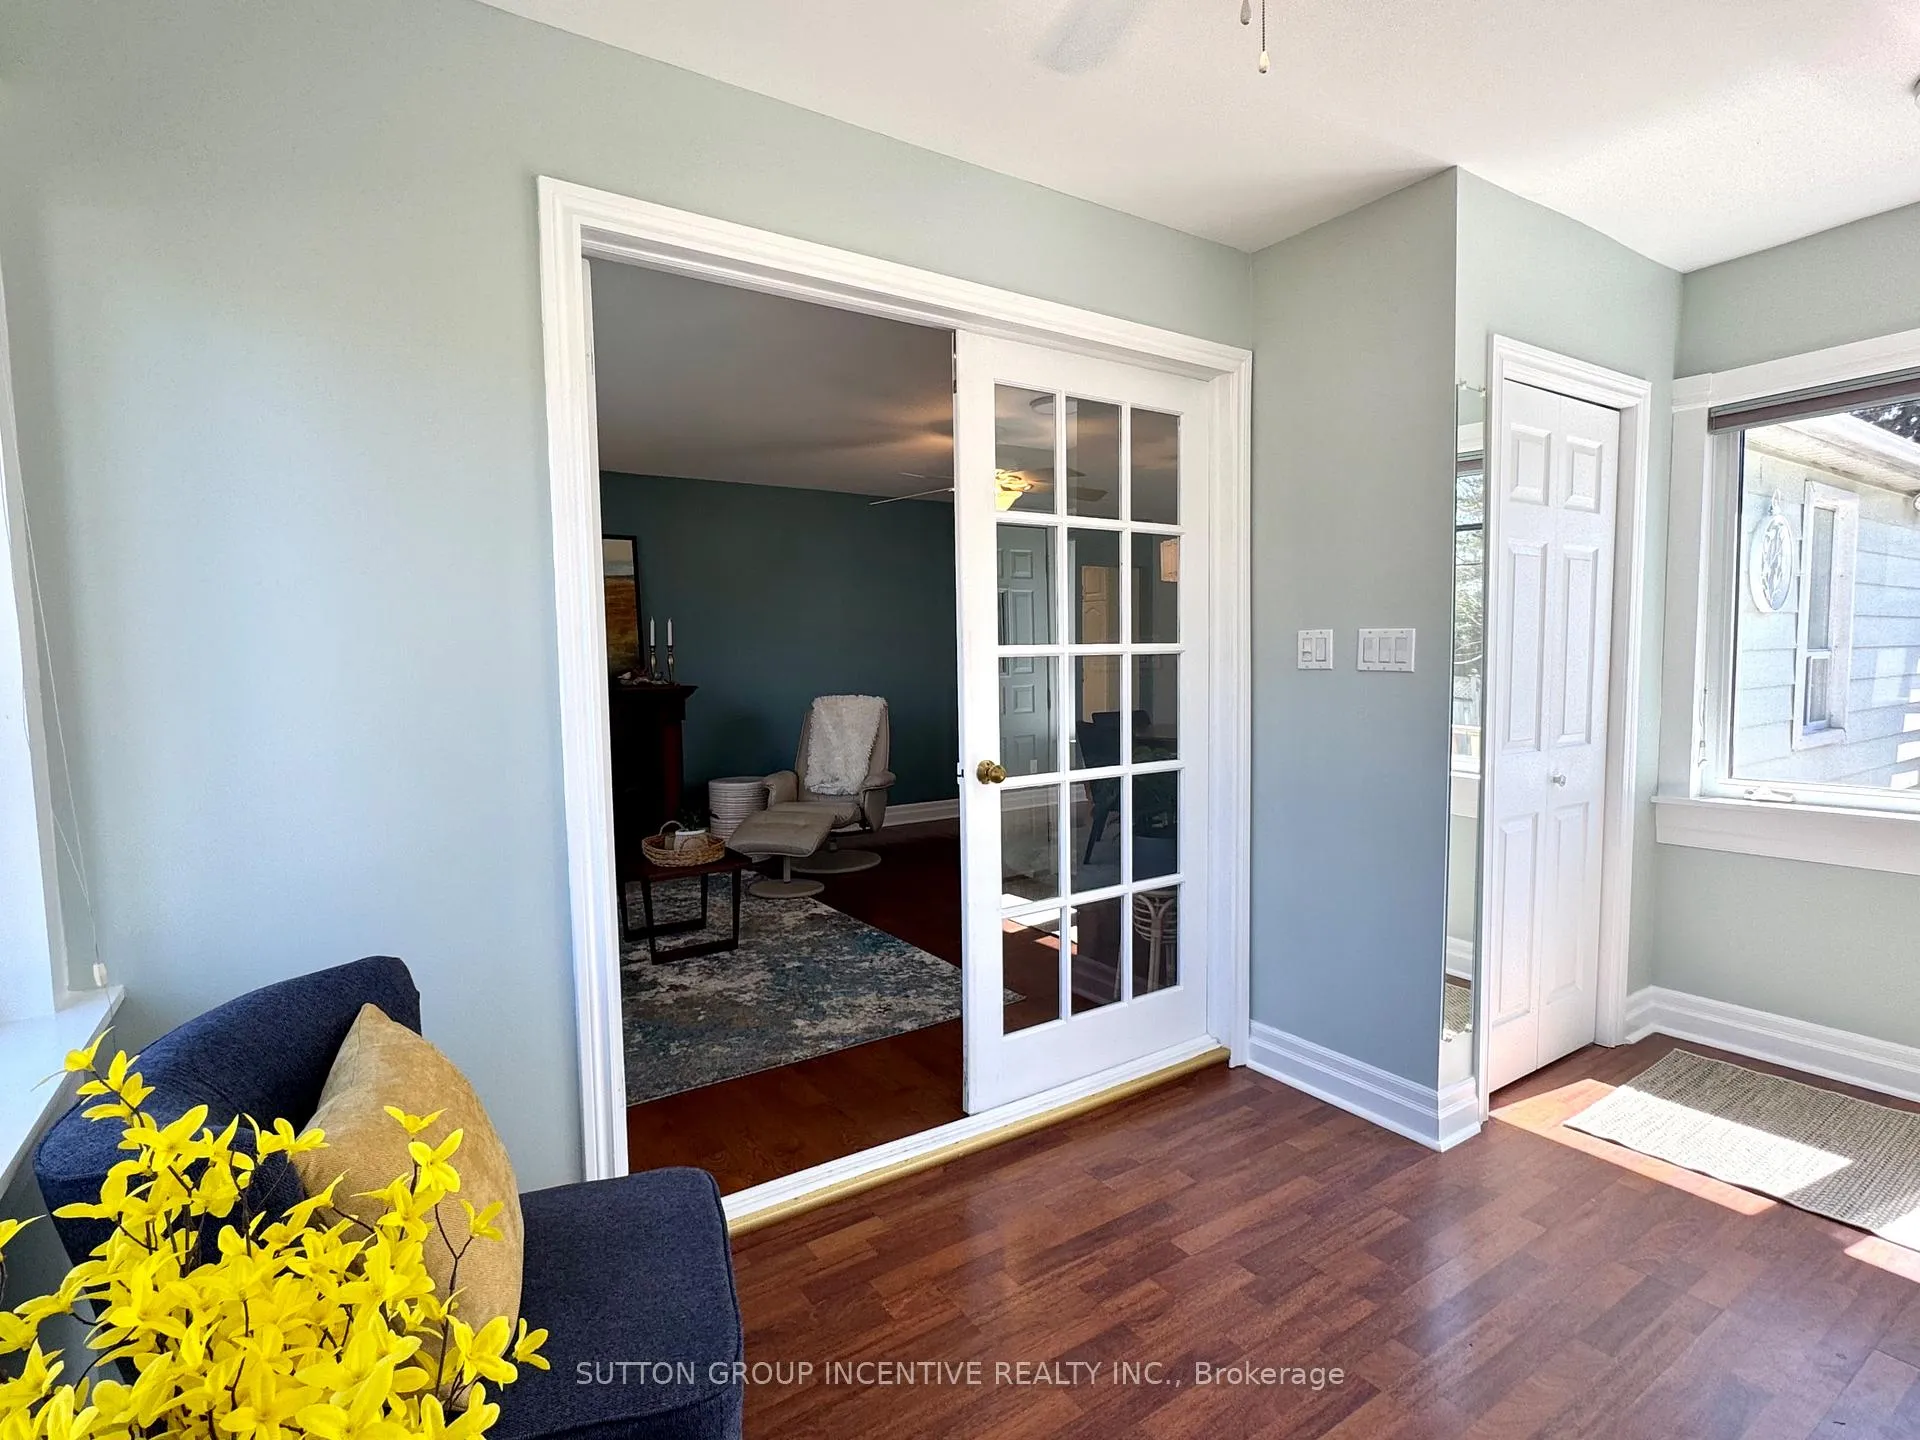
- Home office sunroom for remote work
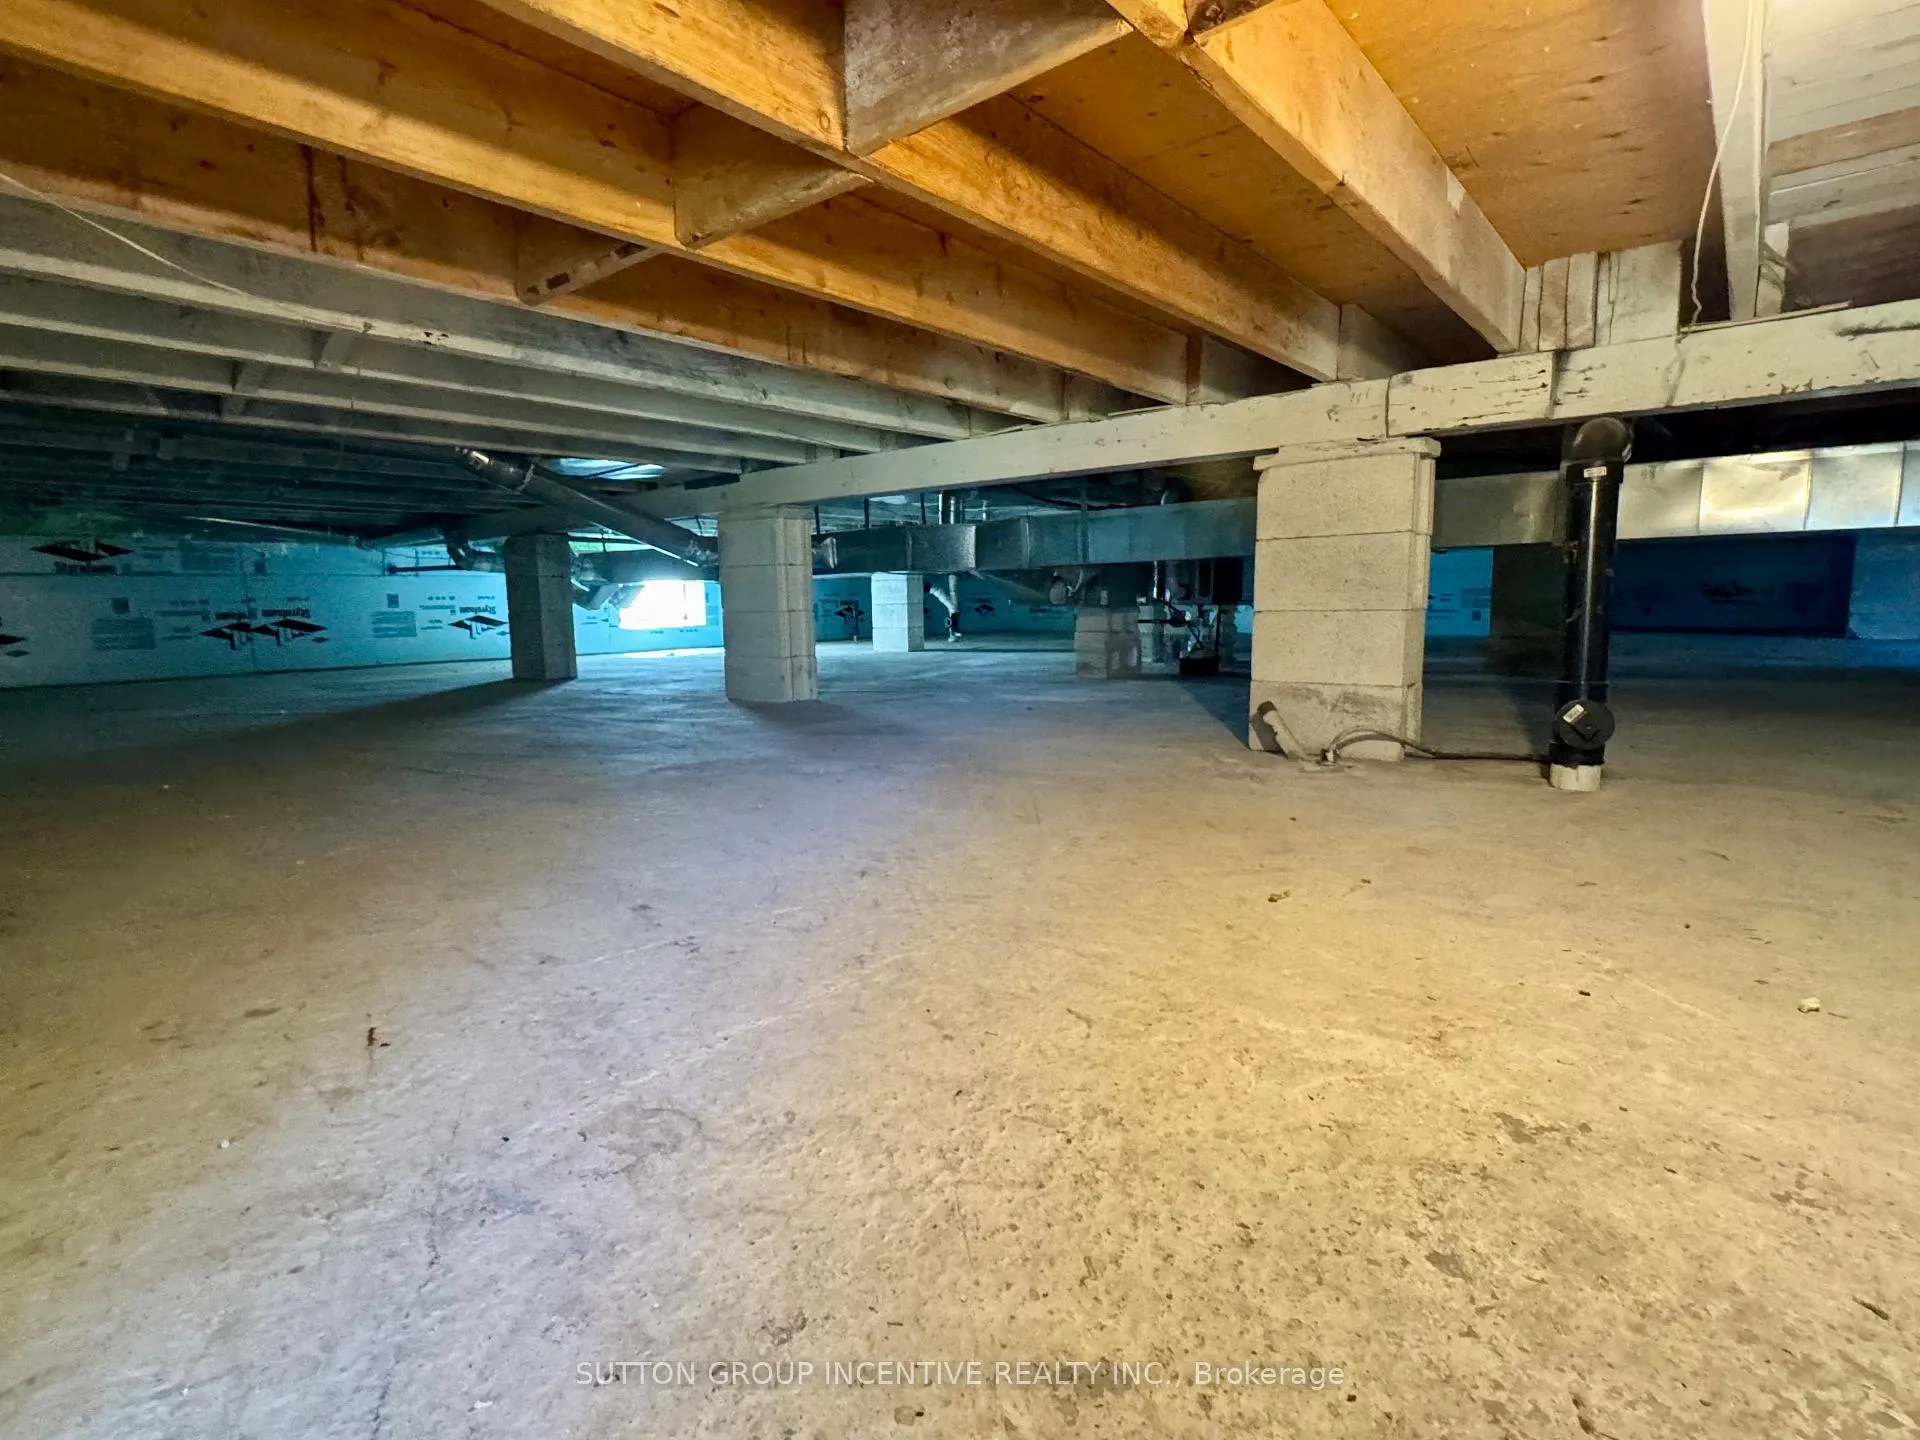
- Well insulated crawlspace for storage
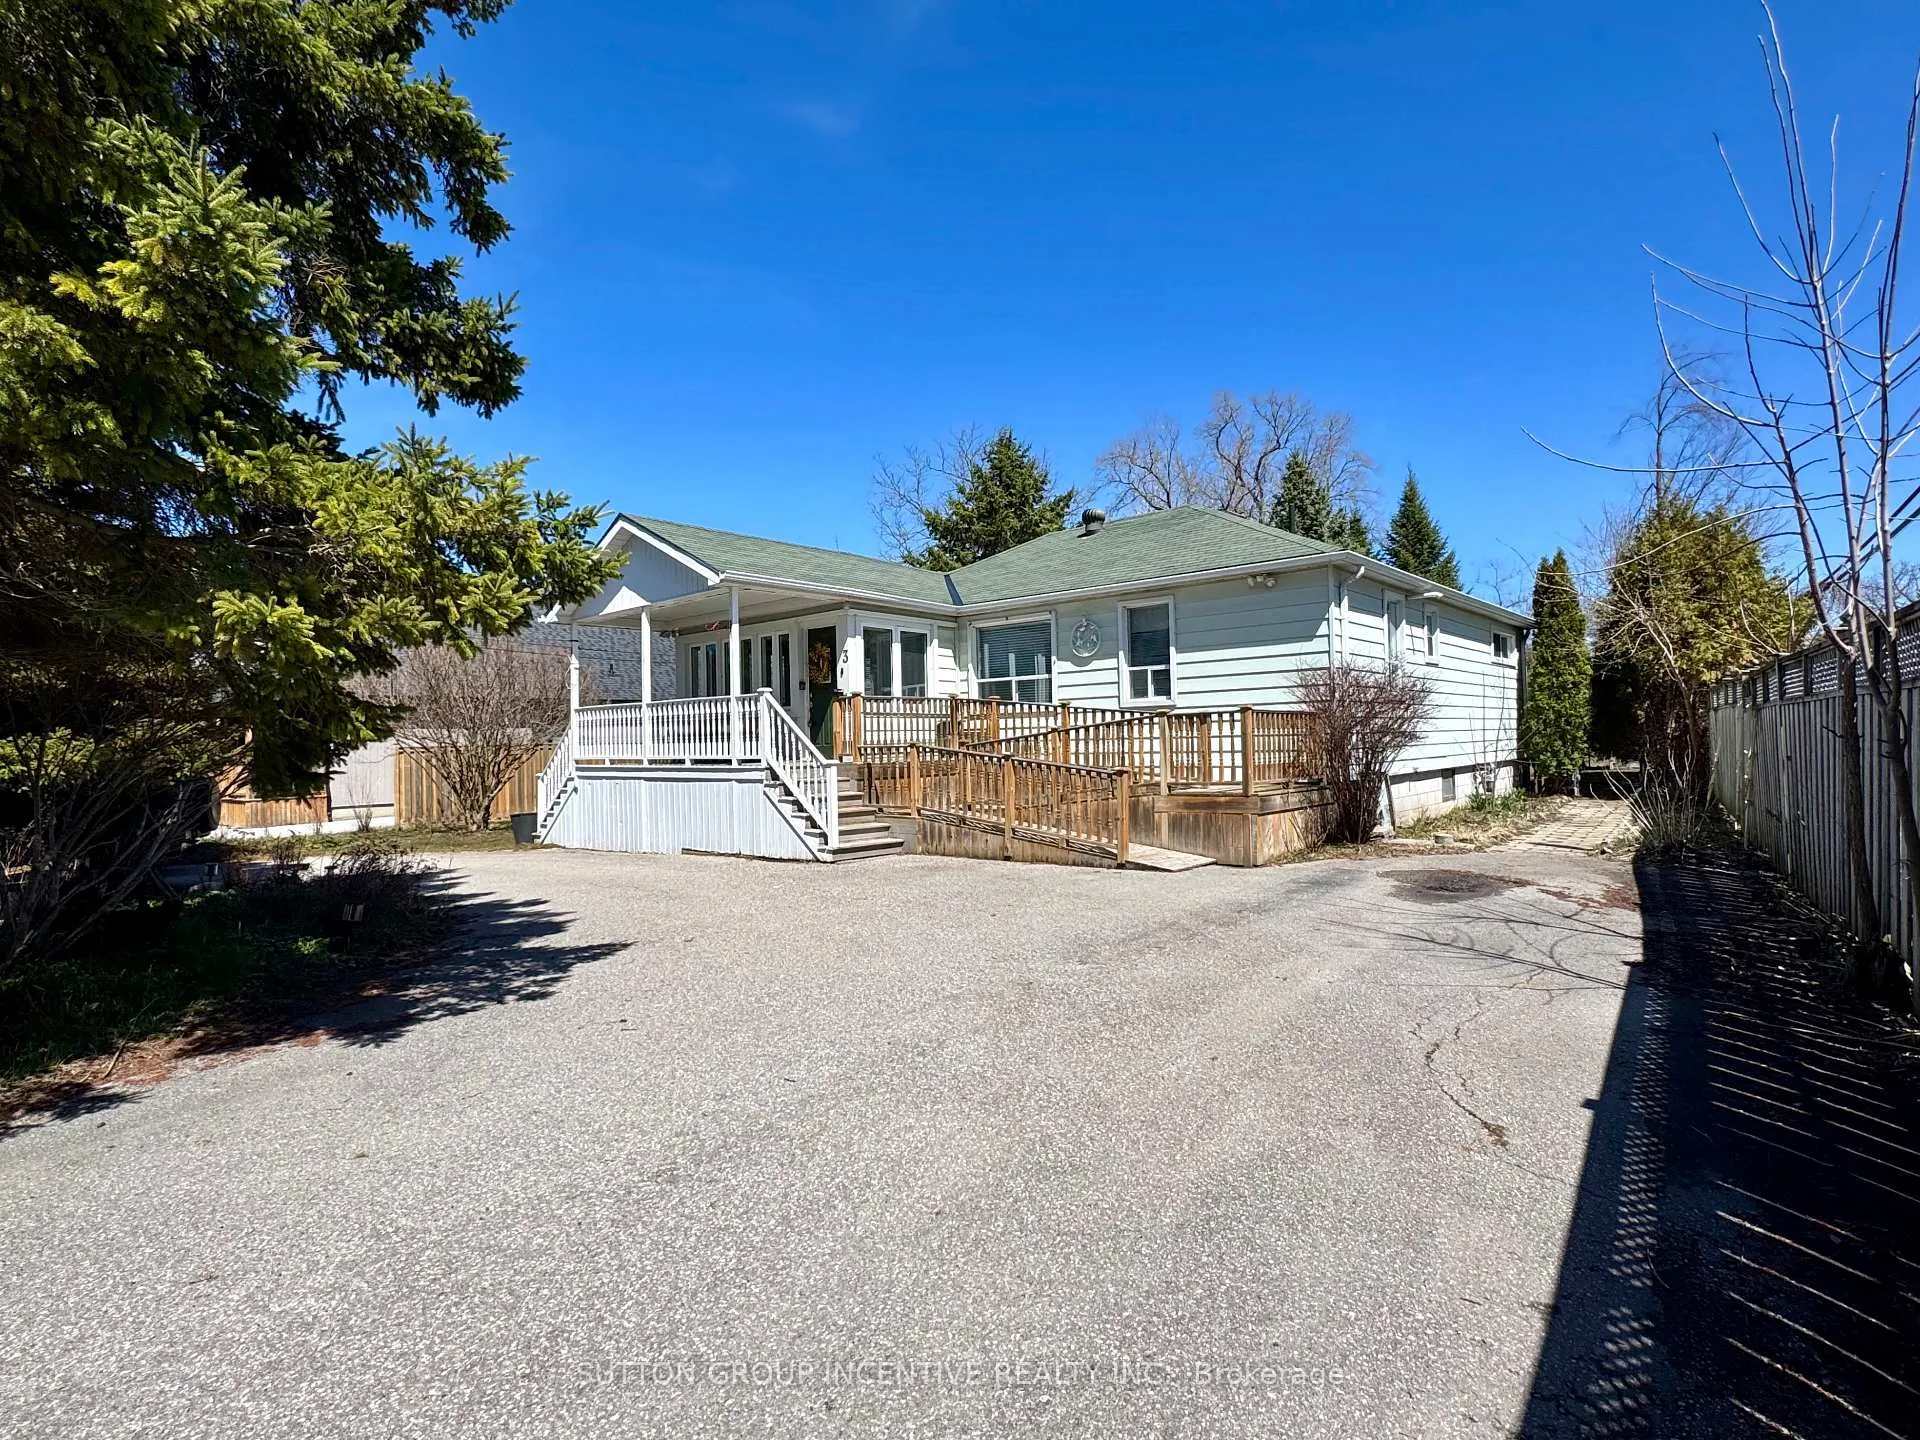
- Convenient circular driveway for parking
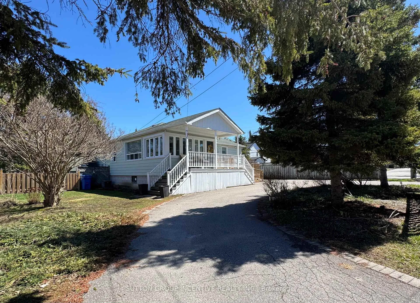
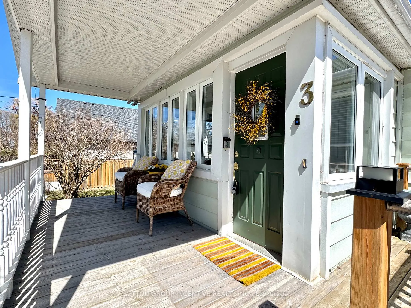
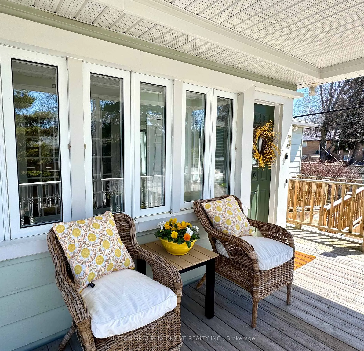
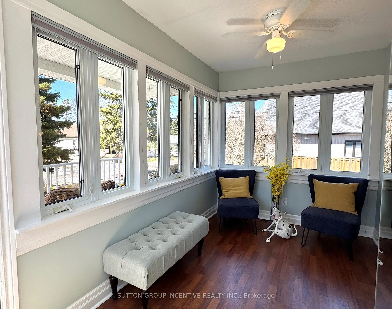
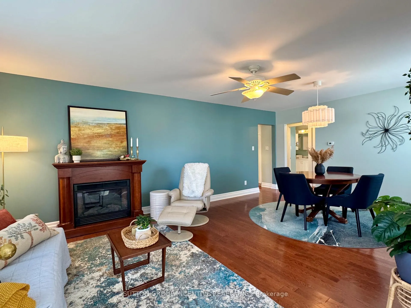
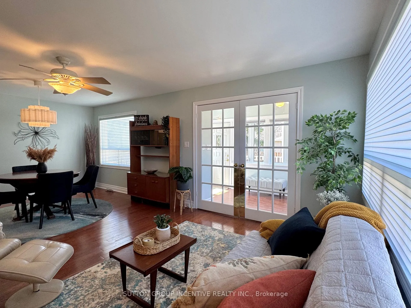
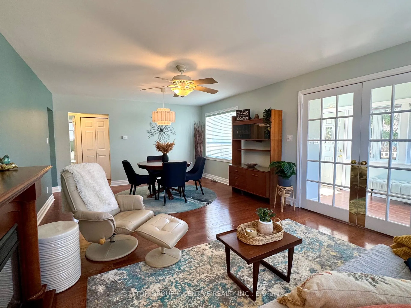
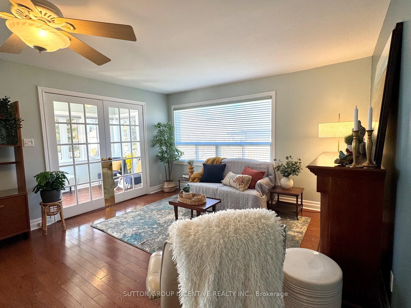
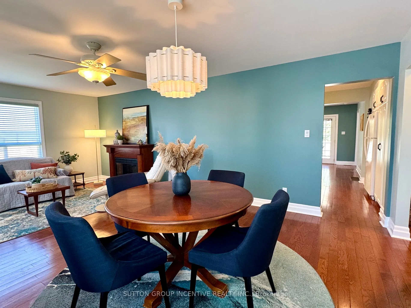
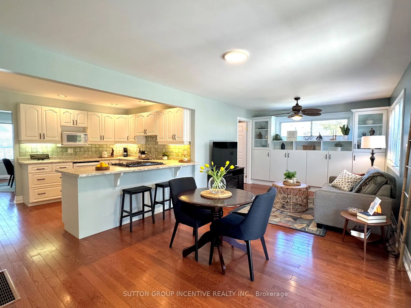
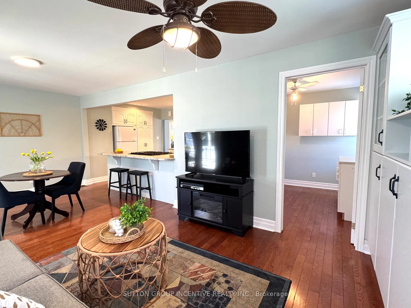
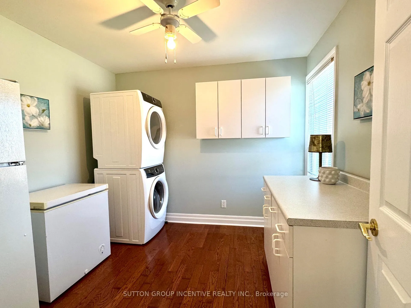
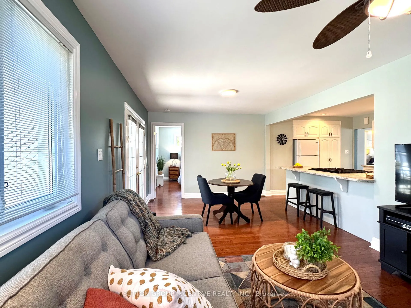
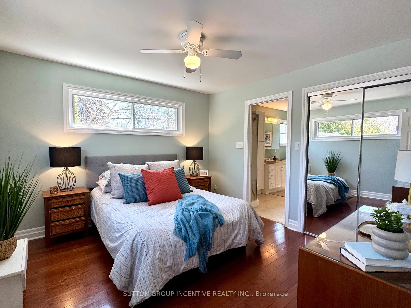
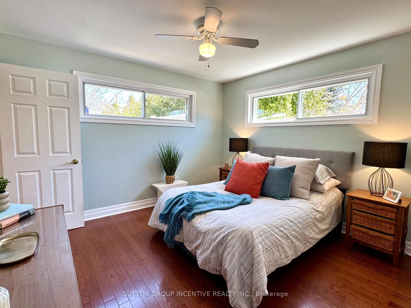
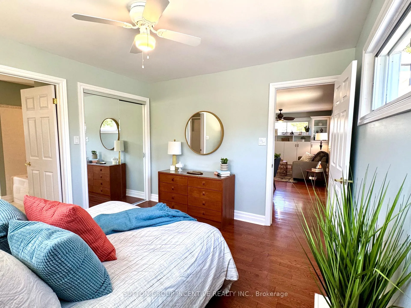
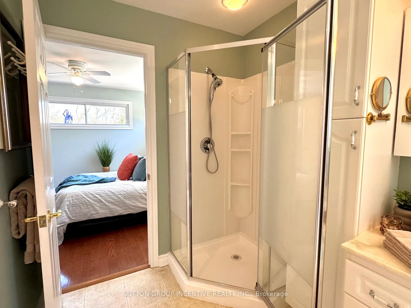
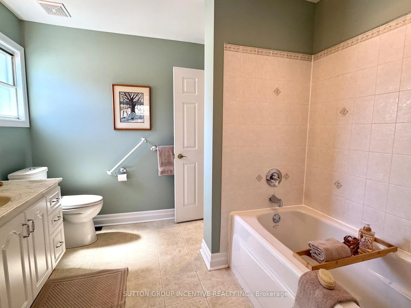
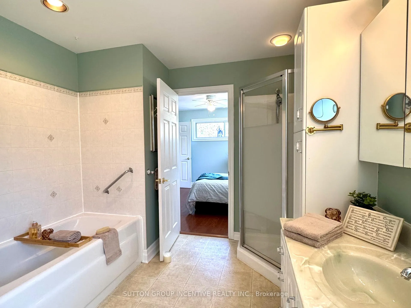
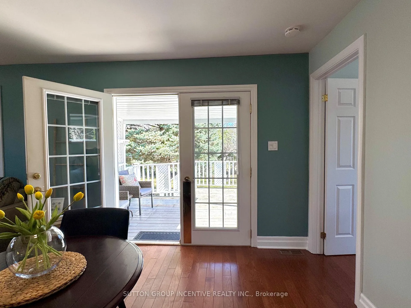
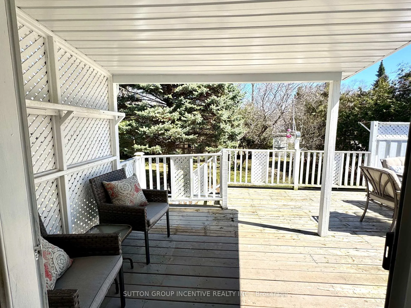
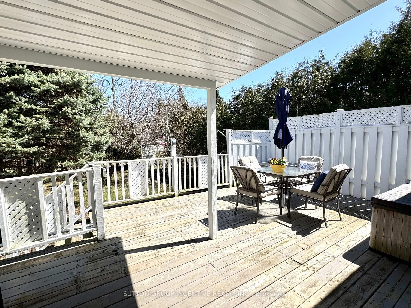
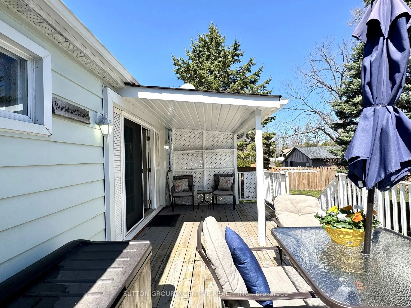
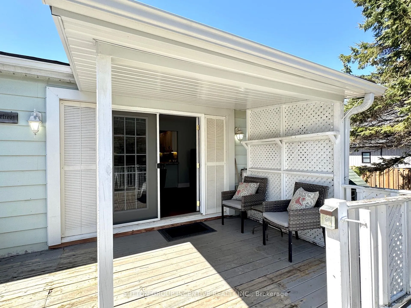
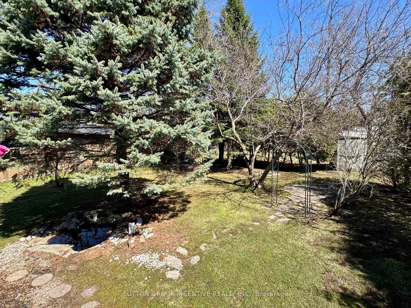
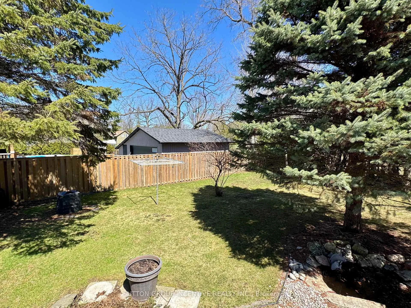
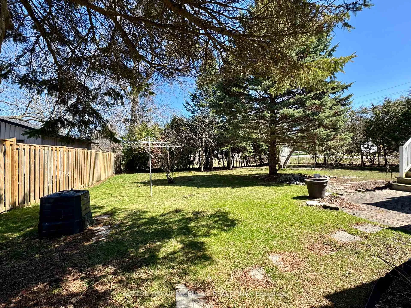
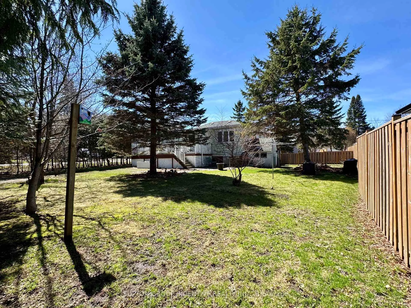
Condo Living not for you? Want a good-sized yard for a dog, a pool or a garden? But want to be able to walk to town, shopping and restaurants? Need one floor living? Love the thought of taking a stroll along the lake with your coffee or letting the grandkids play at the beach? This one might be for you then. Just steps from the shore of Lake Simcoe sits this 2 bedroom bungalow on dead-end street close to "The Point". Well maintained and recently painted throughout. Large (but not too big) lot with mature trees. Fenced for your peace of mind. Circular driveway for easy access and lots of parking. Covered front porch for some old-fashioned sitting. Sunny back deck with covered bbq area (with natural gas line so no lugging tanks). Formal living and dining room for entertaining. With more casual family room and breakfast area off kitchen and deck. They say the kitchen is the center of the home. And it literally is here. With built-in appliances, breakfast bar in easy view of everything. Primary big enough for king bed. Semi-ensuite will appease both the soaker tub and the walk-in shower fans. 2nd Bedroom at opposite end of bathroom. Sunroom would make a great home office! Large laundry/utility room with work counter, bright window and room for all your extras. Then let's talk about the high and dry, well insulated and heated crawlspace under the entire house. Seasonal storage woes are a thing of the past. See? Boom! This one hits the spot.
Key Facts & Features
Property Costs
- Annual Property Tax Amount
- $3,657
- Land Transfer Tax Fee
- $9,473
Rental Items
- Rental Equipment
- Gas Hot Water Tank
- Under Contract
- Hot Water Tank-Gas
- Basement Type
- Crawl Space
Interior Features
- Laundry Level
- Main Level
- Interior Extras
- Carpet Free, Primary Bedroom - Main Floor, Storage
- Fireplace/Stove
- No
- Elevator
- No
Exterior Features
- Exterior Extras
- Awnings, Deck, Porch, Year Round Living
- Pool
- None
- Property Features
- Cul de Sac/Dead End, Fenced Yard, Lake/Pond, Public Transit, Rec./Commun.Centre, Marina
- Accessibility Features
- Ramped Entrance
- Other Structures
- Garden Shed, Shed
Building
- Building Type
- Detached
- Building Style
- Bungalow
Construction
- Exterior Finish
- Aluminum Siding
- Roof
- Shingles
- Foundation Details
- Concrete Block
- Special Designation
- Unknown
Lot
- Lot Front
- 70.00 ft
- Lot Depth
- 177.00 ft
Inclusions
- Inclusions
- Two (2) Fridges, Gas Stove, Microwave, Stacking Clothes Washer & Dryer, Chest Freezer, Electric Freestanding Fireplace, some furnishings negotiable. New Furnace (Dec 2024), Central Air, Custom Blinds
Exclusions
- Exclusions
- None
Parking & Garages
- Garage Type
- None
- Garage Spaces
- 0
- Parking Spaces
- 5
- Total Garage And Parking Spaces
- 5
Heating & Cooling
- Heat Source
- Gas
- Heat Type
- Forced Air
- Air Conditioning
- Central Air
- Water
- Municipal
- Sewers
- Sewer
- Natural Gas
- Yes
- Hydro
- Yes
- Bedrooms
- 2
- Washrooms
- 1
- Kitchens
- 1
- Family / bonus room
- Yes
Room sizes
- Sunroom—Main level, Laminate, Casement Windows, French Doors
- Living Room—Main level, Hardwood Floor, Combined w/Dining
- Dining Room—Main level, Hardwood Floor, Combined w/Living
- Kitchen—Main level, Hardwood Floor, B/I Appliances, Breakfast Bar
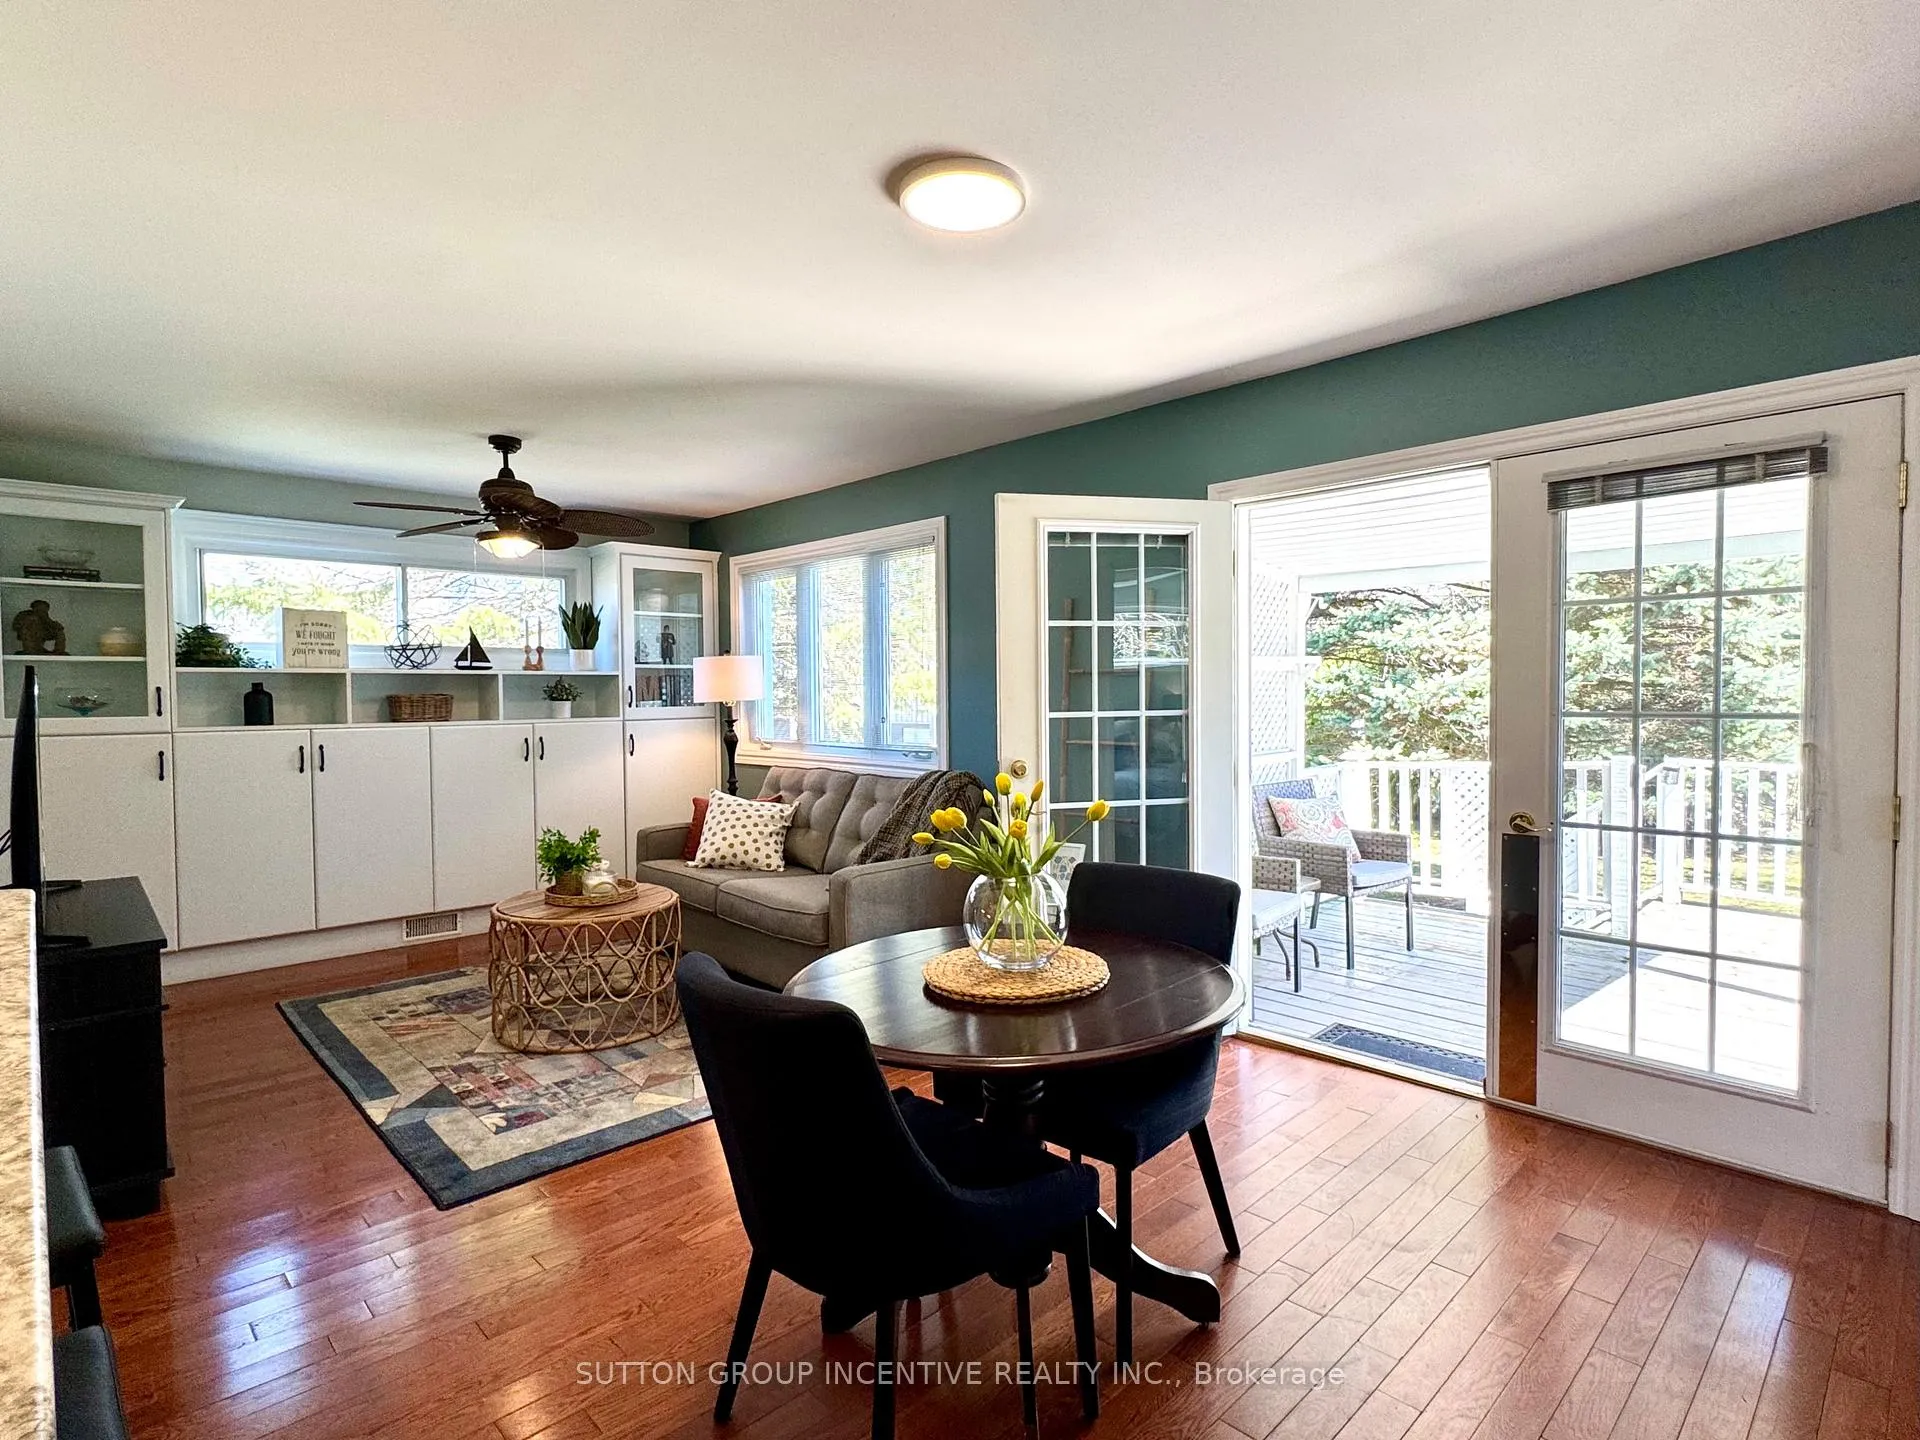
- Family Room—Main level, Hardwood Floor, B/I Bookcase, Combined w/Br
- Breakfast—Main level, Hardwood Floor, Walk-Out, Combined w/Family
- Primary Bedroom—Main level, Hardwood Floor, Semi Ensuite, Mirrored Closet
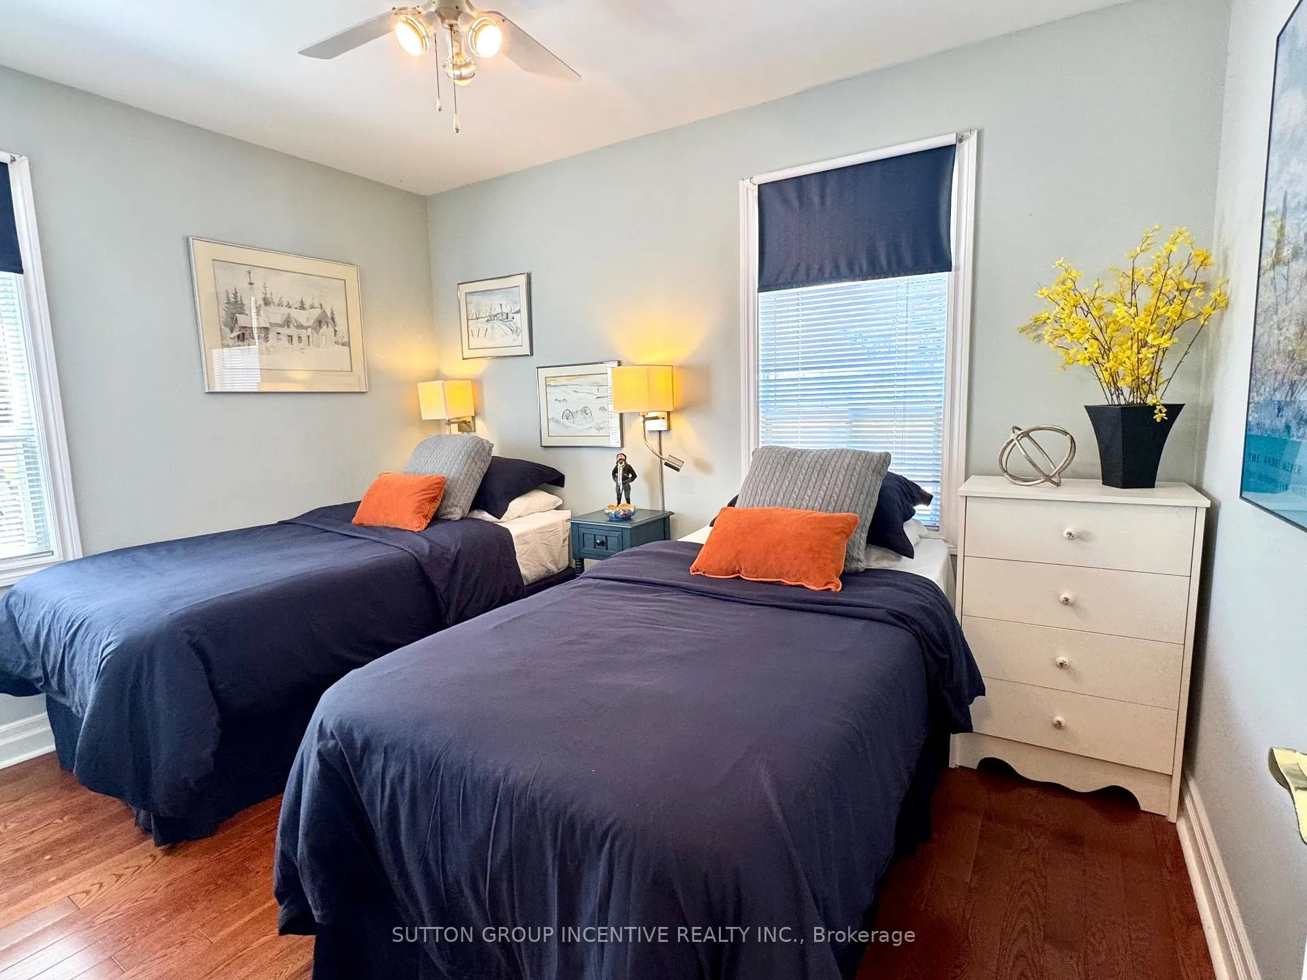
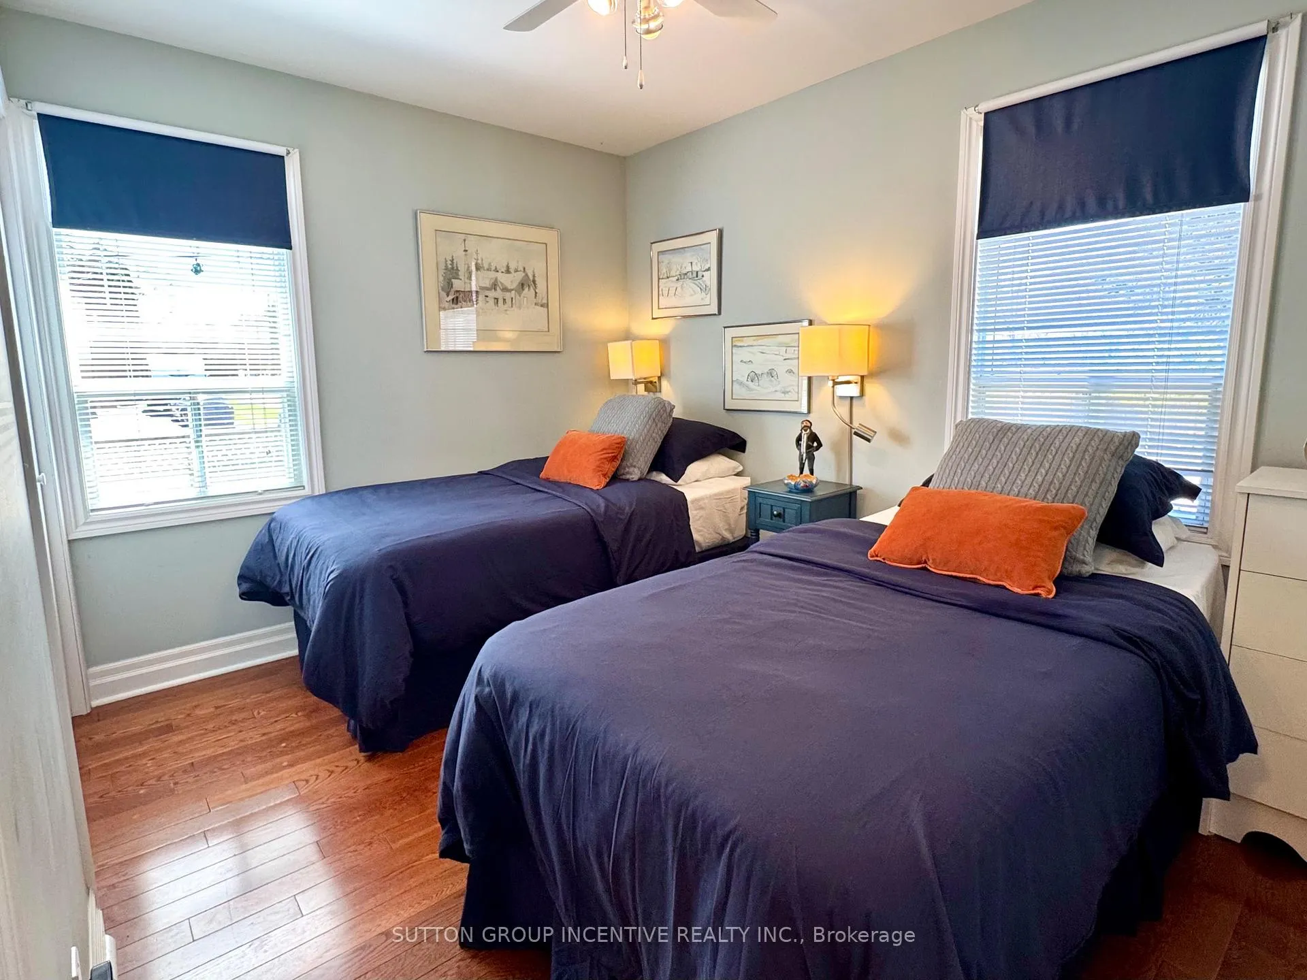
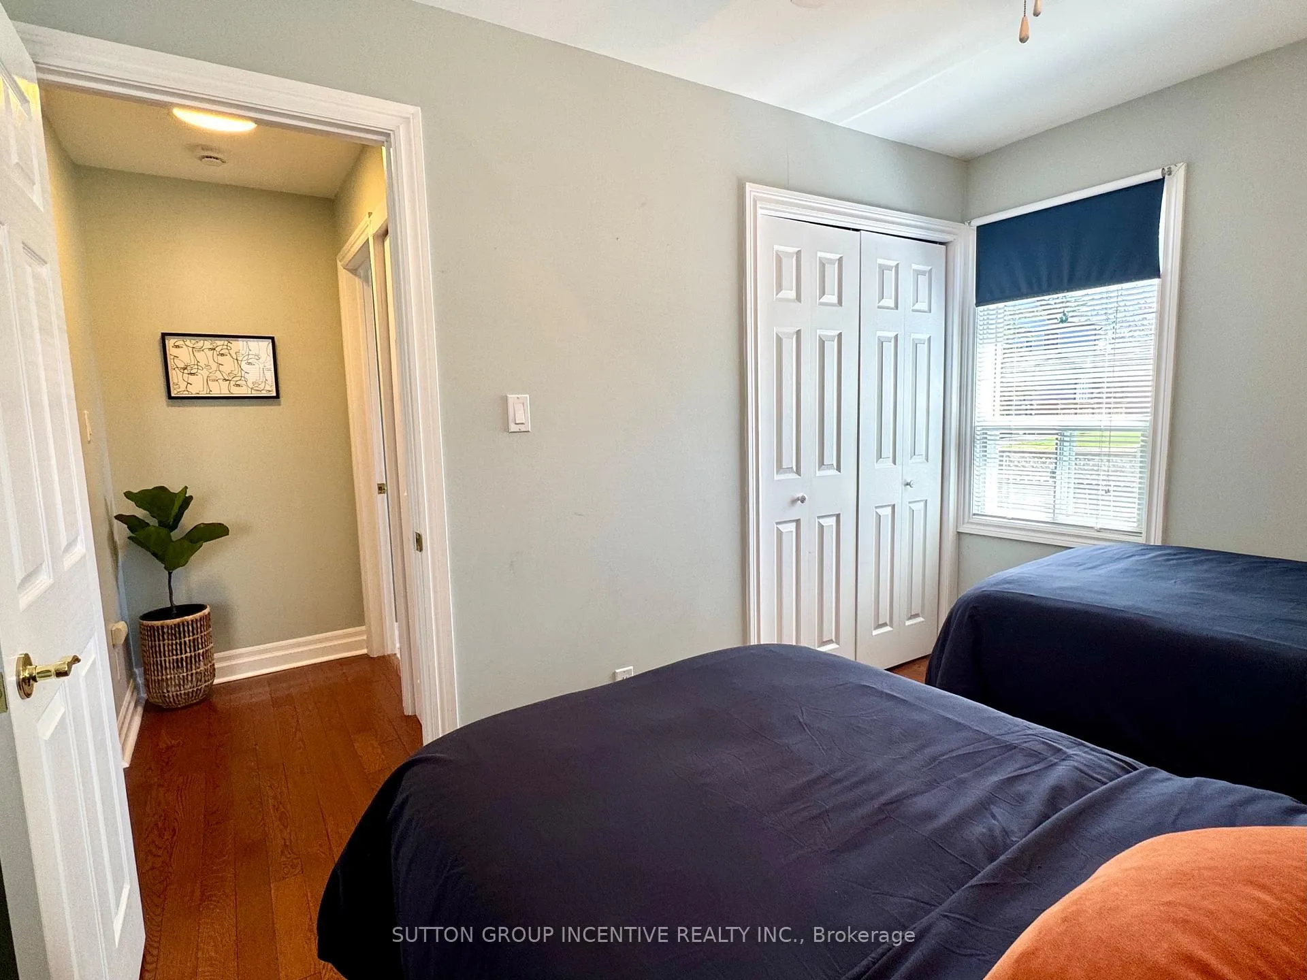
- Bedroom 2—Main level, Hardwood Floor, B/I Closet
- Laundry—Main level, Hardwood Floor, B/I Shelves, Window
Washrooms
- 4-piece, Main
- Municipality
- Georgina
- Neighbourhood
- Sutton & Jackson's Point
- Main cross streets
- Metro Rd & Dalton Rd.
- Directions
- Lake Drive to Melody Lane
- MLS® number
- N13023646
- Data source
- Toronto Regional Real Estate Board
- Status change
- 2026-06-07
- Listed on
- 2026-04-21
- Days on market
- 47 days
- Possession type
- Flexible
- Co-op commission
- 2.5%
- Seller
- Listed by
- SUTTON GROUP INCENTIVE REALTY INC.
Home Market Value
Current home valuation for 3 Melody Lane, Georgina, Sutton & Jackson's Point, Georgina, ON. Listed for $649,900
HOMEH Estimate
$649,500
Estimated Sales Range
$568,801 - $730,199
HOMEH Estimate for 3 Melody Lane, Georgina, Sutton & Jackson's Point
Calculated with a real agent's CMA method — 45+ years of experience, codified. Not an AI guess.
For the owner
Is this your home? Track its value.
Get this home's HOMEH Estimate by email once a month, with how many homes are for sale around you.
Mortgage Payment Calculator
Compare up to 4 down payment scenarios
5% on first $500K + 10% on $149,900 over $500K
$39,990
| Scenario 1 | Scenario 2 | Scenario 3 | Scenario 4 | |
|---|---|---|---|---|
−Down payment | % $ | % $ | % $ | % $ |
+CMHC insurance | $24,384 | $18,132 | $15,468 | $0 |
=Total mortgage | $633,990 | $603,042 | $567,883 | $519,920 |
Amortization | ||||
Mortgage rate | % | % | % | % |
| Payment frequency | ||||
=Mortgage payment | $3,095monthly | $2,944monthly | $2,773monthly | $2,539monthly |
Land Transfer Tax
$9,473
$9,473
Around this home
Data provided by OpenStreetMap & Fraser Institute School Rankings
Ask HOMEH
New!Hi there!
👋Text or call (416) 301-9001
Recommended for you
Based on homes you've looked at.
No recommended properties found.
Nearby similar homes
No nearby properties found.
More real estate resources
Other homes nearby
Explore this area
Nearby neighbourhoods
No nearby listings available.