
3 Northwood Road
Georgina (Sutton & Jackson's Point), ON L0E 1R0
- 5+1Bedrooms
- 4Bathrooms
- 2Garage
- 2500–3000Sq Ft
- $7,241Tax
- 50×206 ftLot Size
 Estimated Value:$1,035,989See Free Estimate Report

Property not available for sale or for rent.
HOMEH One: full-service selling for a 1% listing fee. The buyer's agent commission is separate.
Free Home EvaluationHow Much Is My Home Worth?Homes for Sale NearbySale & Price History for 3 Northwood Road, Georgina, Sutton & Jackson's Point
Real estate boards require you to or to see the full details of this property.
*Sold prices and complete sale & price history are regulated data. Under the Trust in Real Estate Services Act, 2002 (TRESA) and the rules of the Real Estate Council of Ontario (RECO), and pursuant to the Multiple Listing Service® rules of the Canadian Real Estate Association (CREA) and the Toronto Regional Real Estate Board (TRREB), this information may be shown only to registered users who have agreed to the applicable terms of use (a Virtual Office Website, or "VOW," arrangement). HOMEH Inc., Brokerage therefore provides it to signed-in members only. Creating an account is free and takes under a minute.
About 3 Northwood Road, Georgina, Sutton & Jackson's Point
Summarized Description
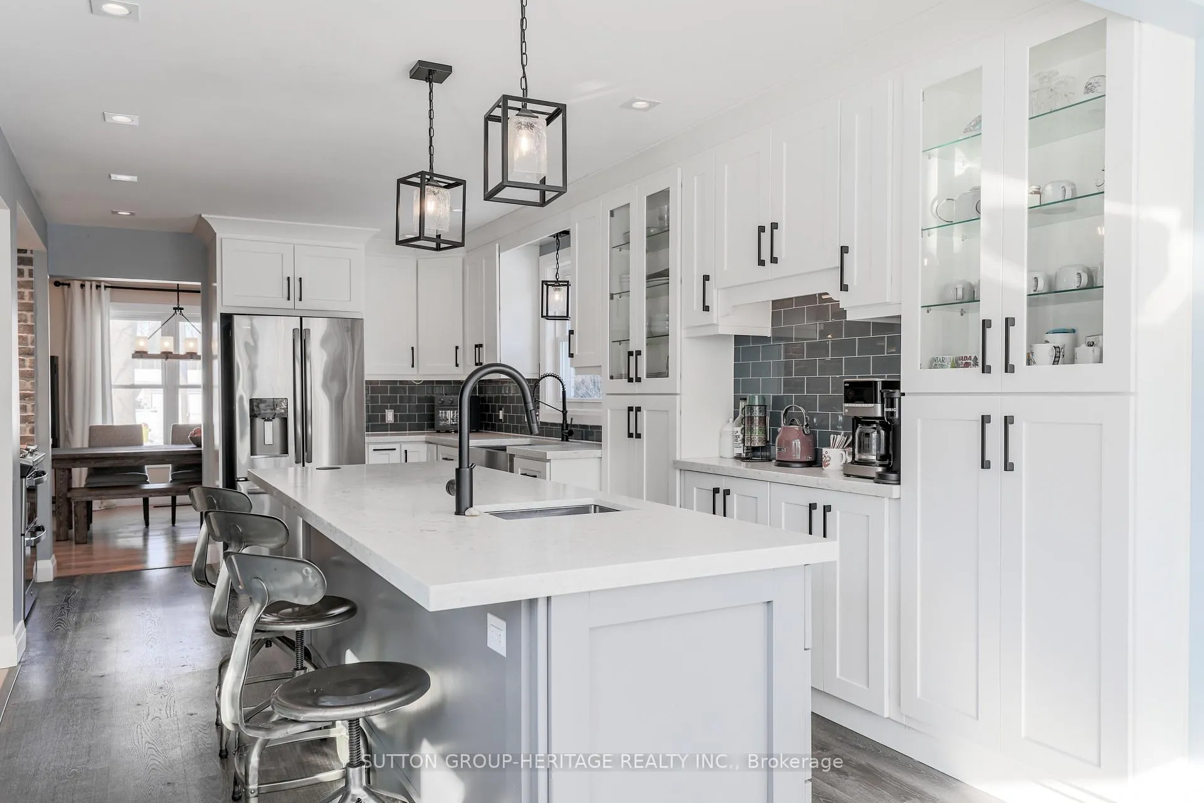
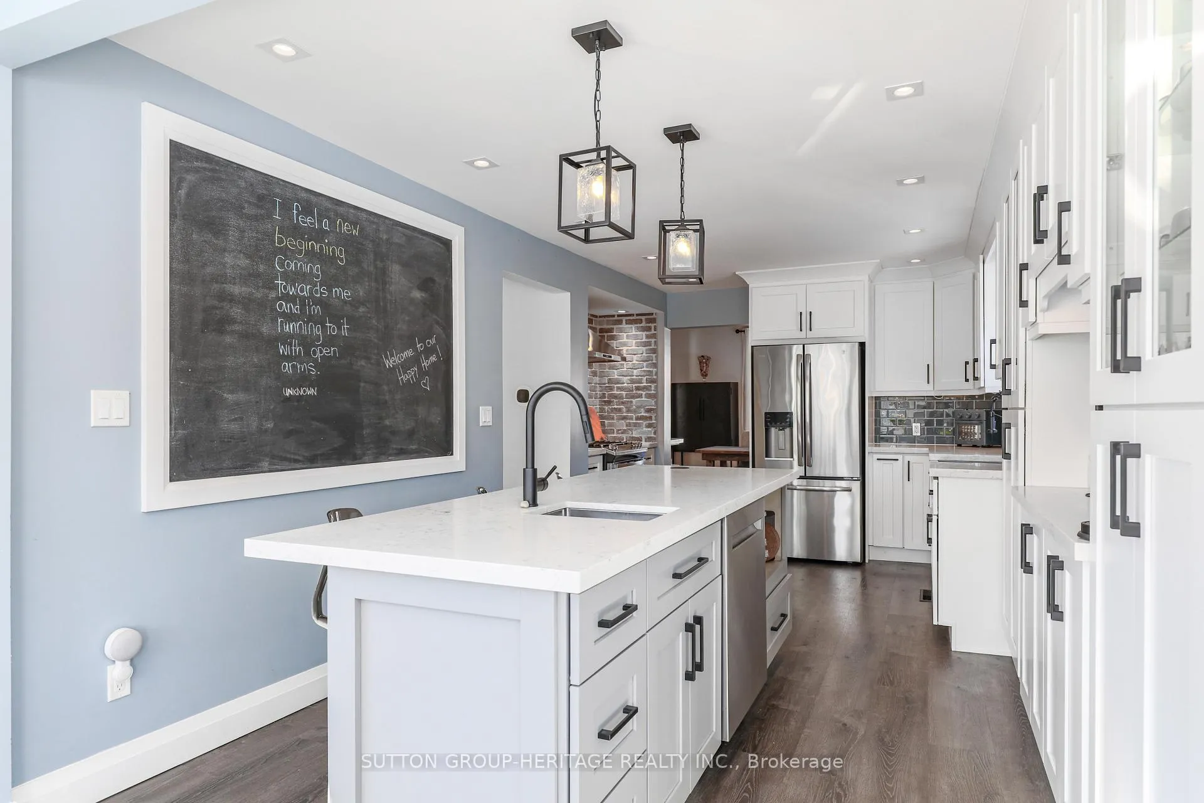
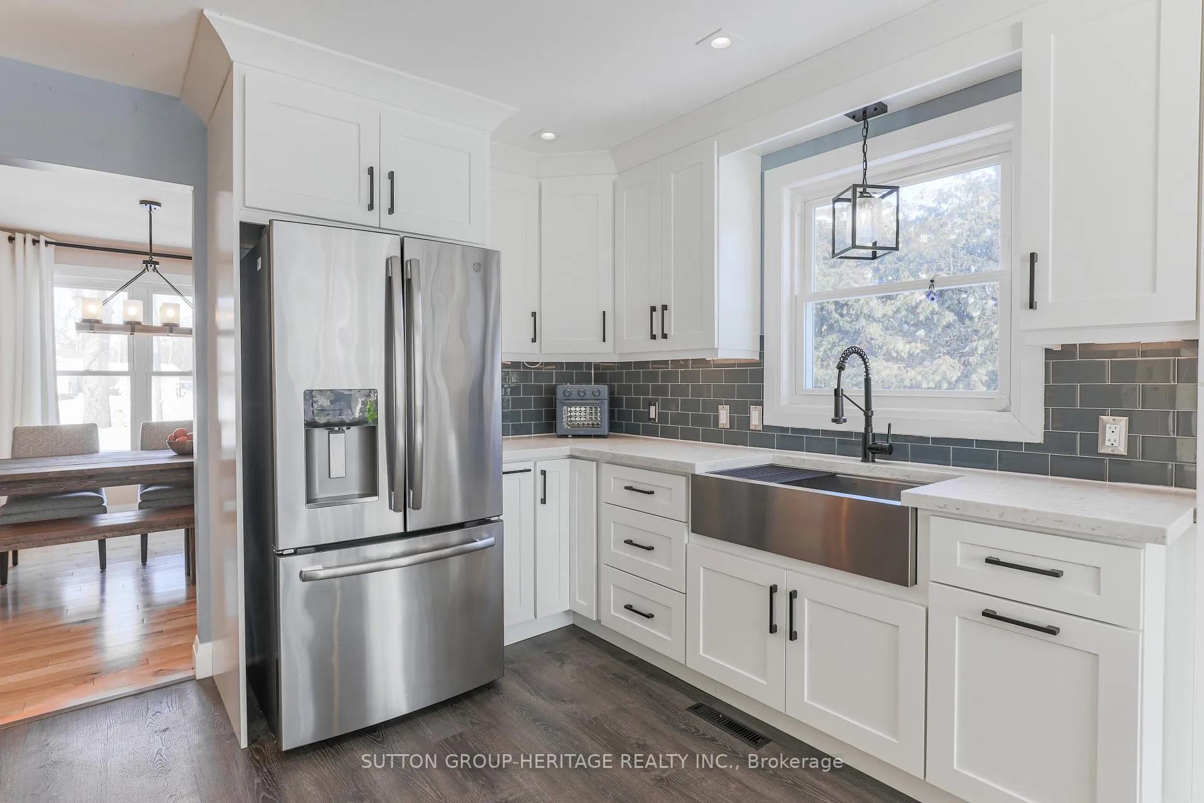
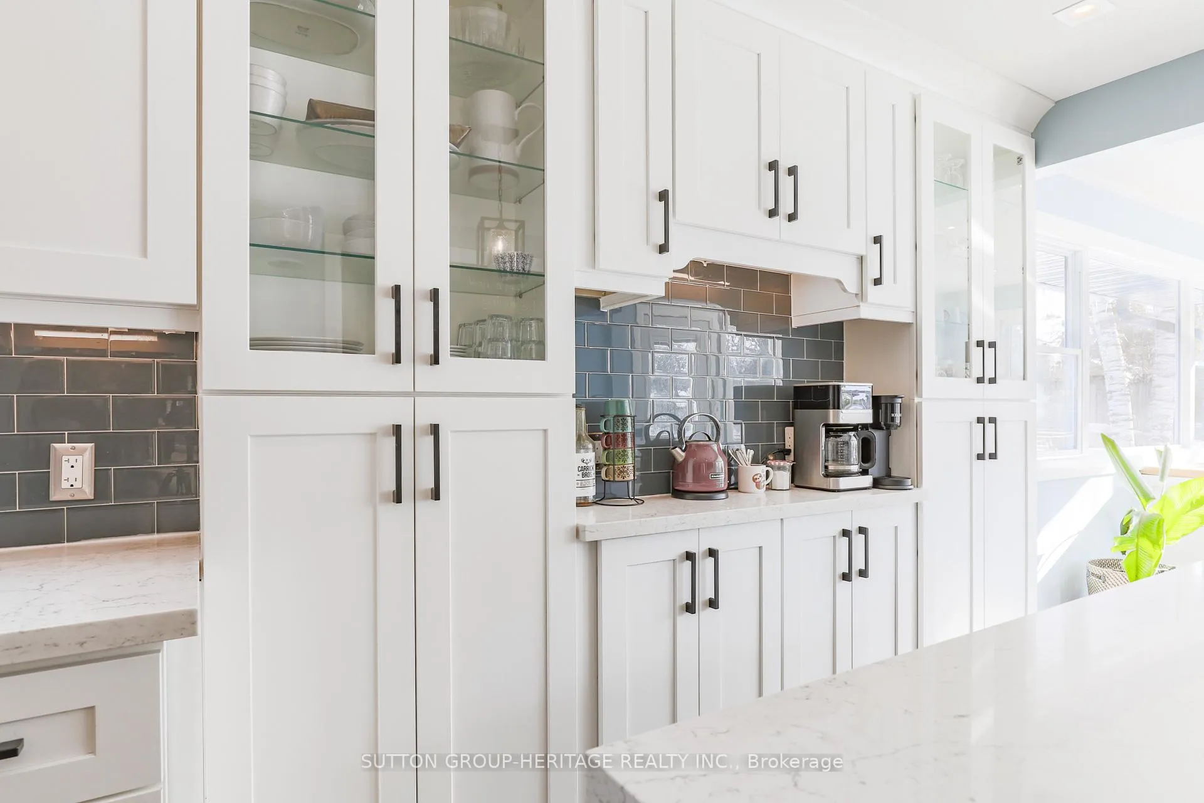
- Beautifully renovated kitchen with quartz counters and island.
- Spacious home with 5 bedrooms and 6 bathrooms.
- Luxurious 59" soaker tub for relaxation.
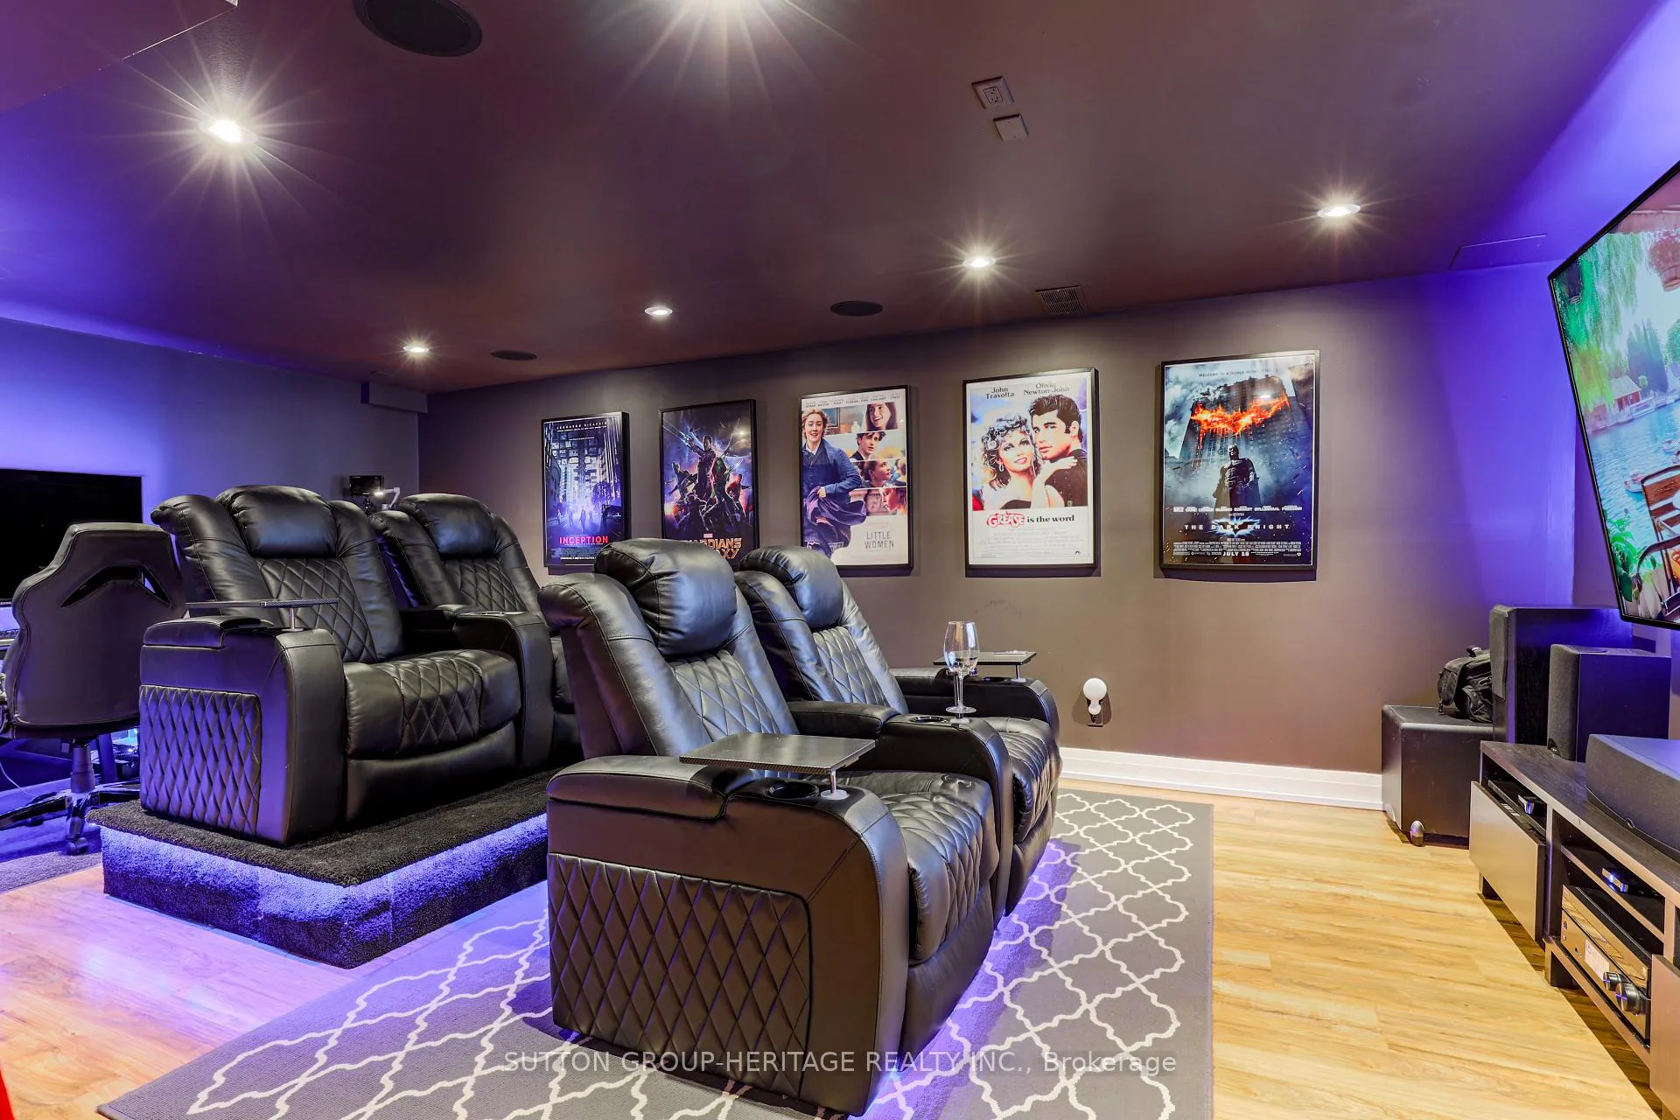
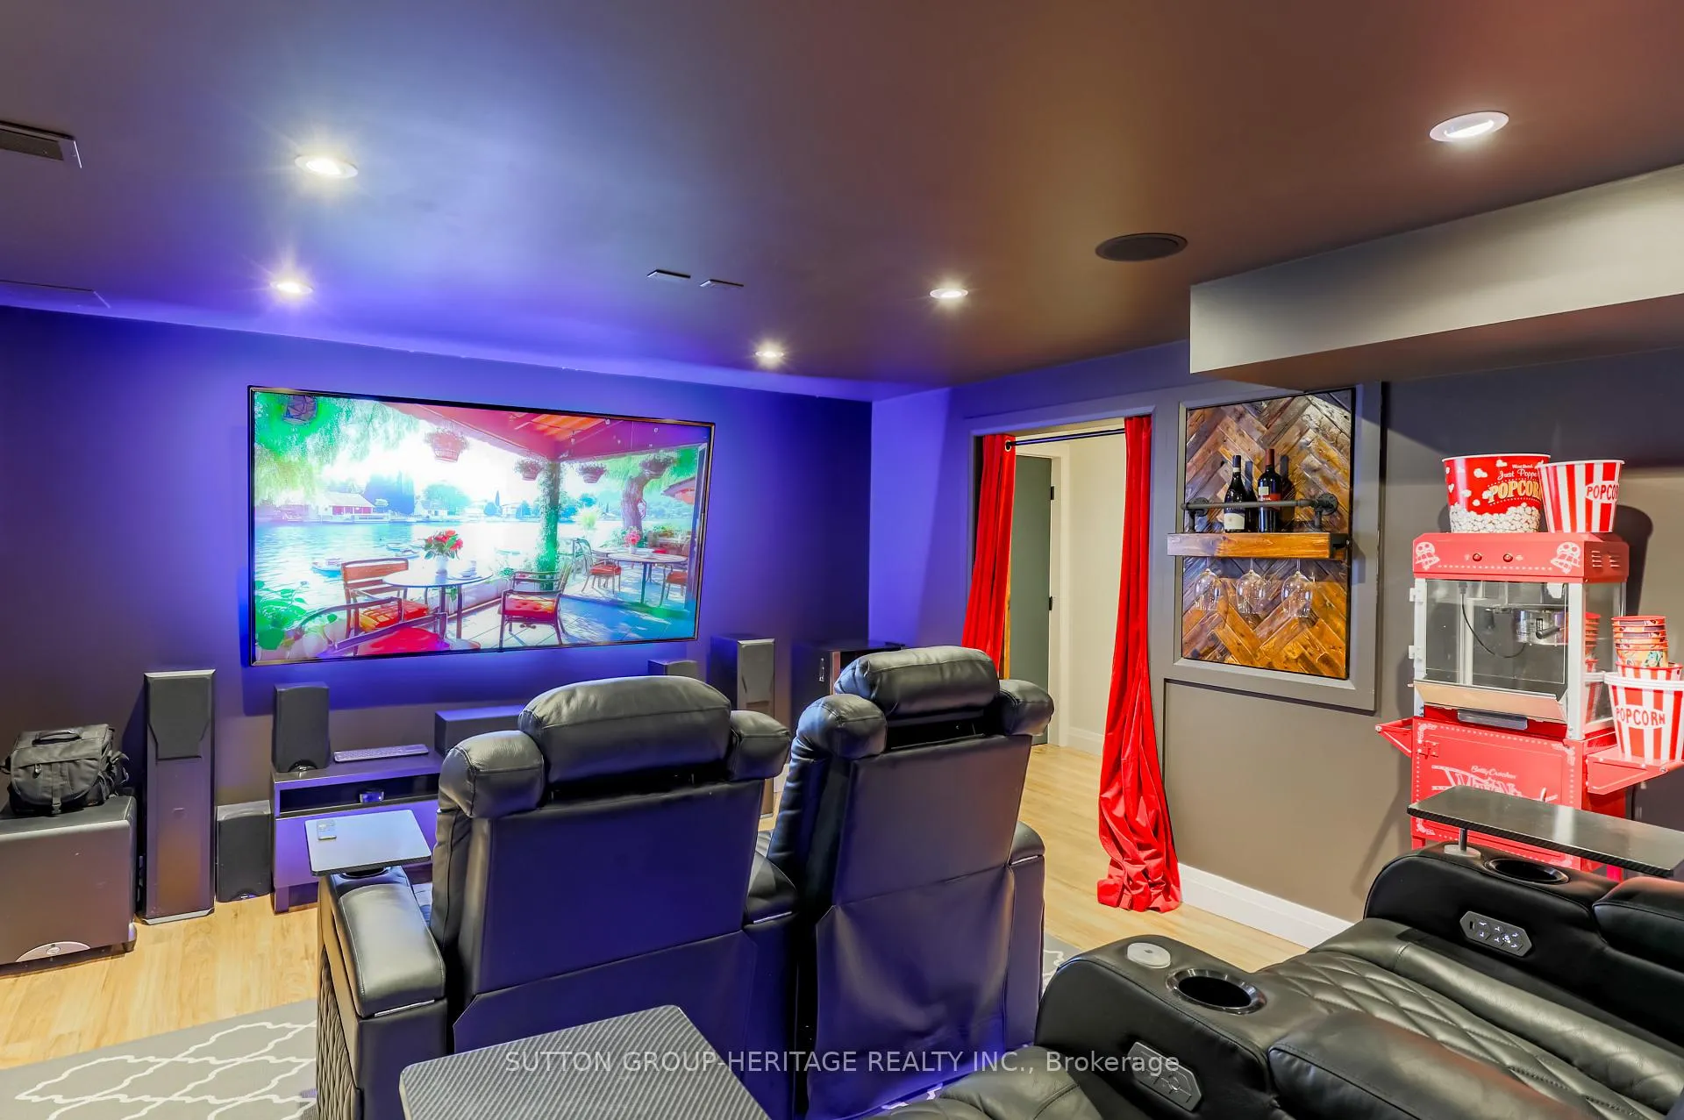
- Home theatre with smart TV and surround sound.
- Large outdoor space with kitchen capability.
- Located on a premium 1/2 acre lot.
- Heated multi-use garage for various activities.
- Upgraded features throughout, including roof and windows.
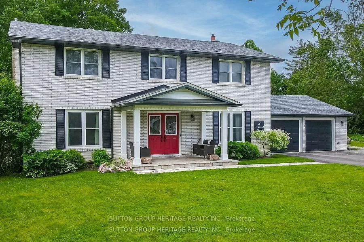
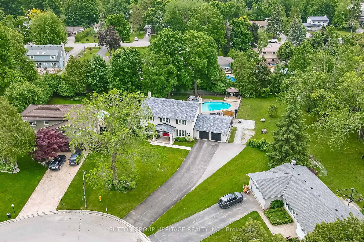
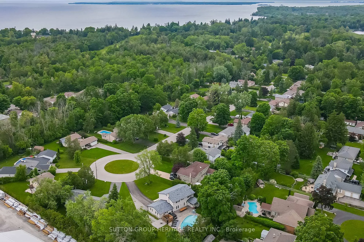
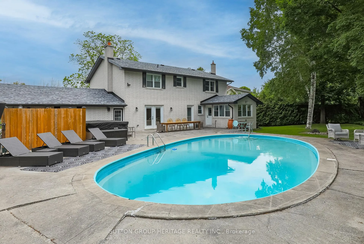
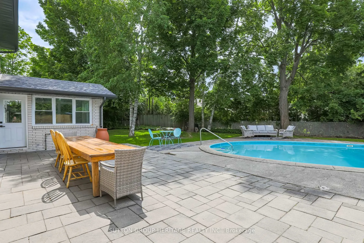
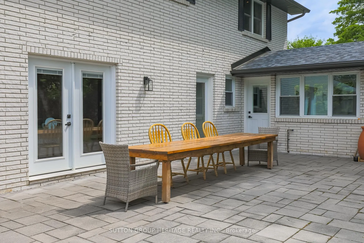
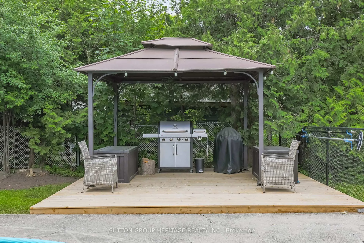
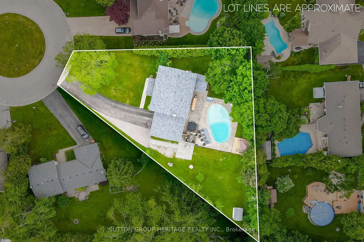
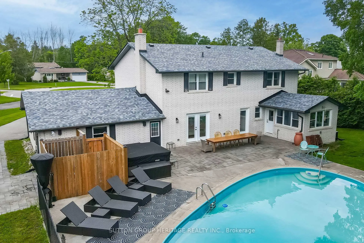
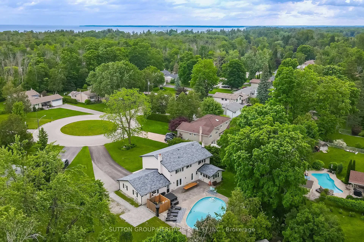
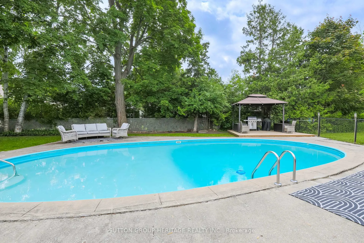
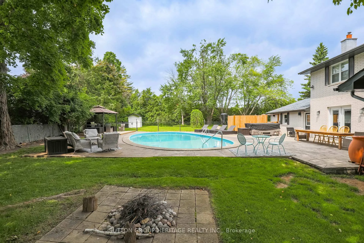
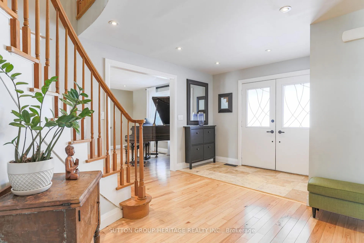
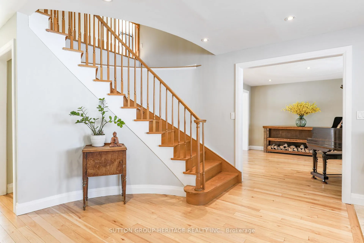
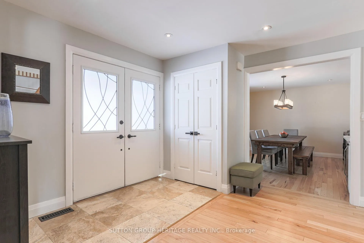
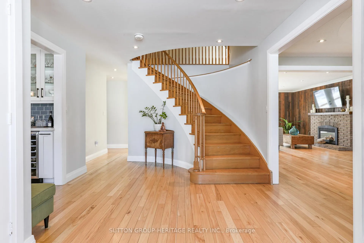
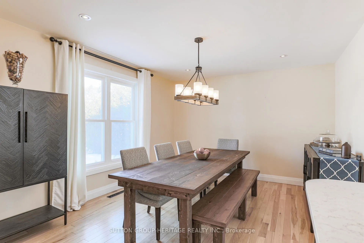
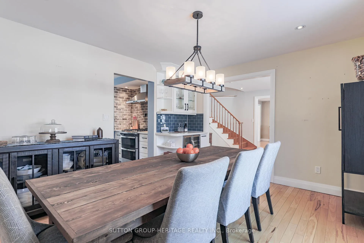
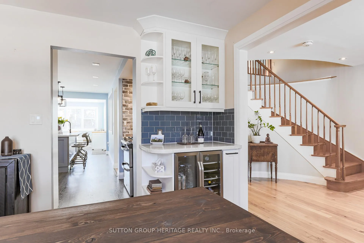
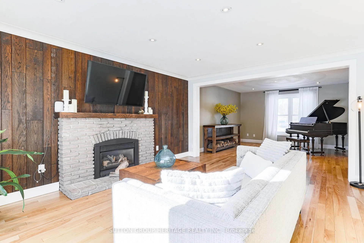
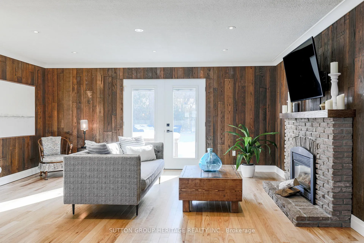
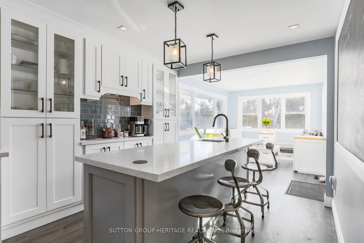
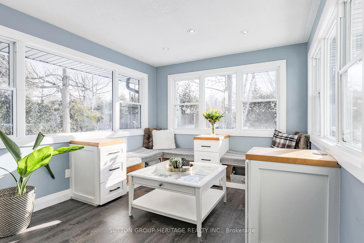
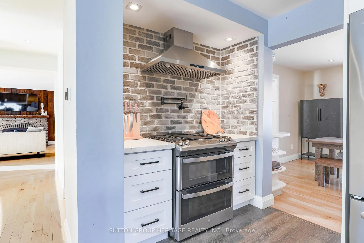
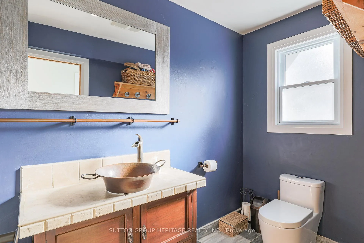
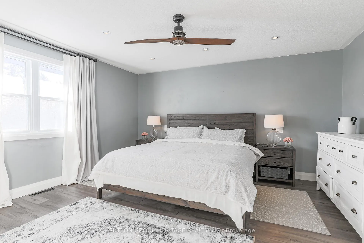
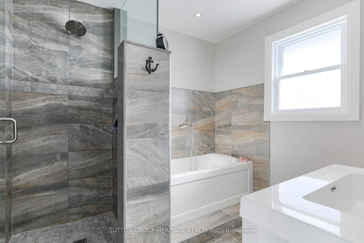
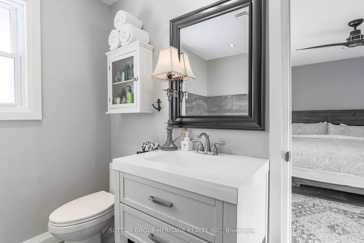
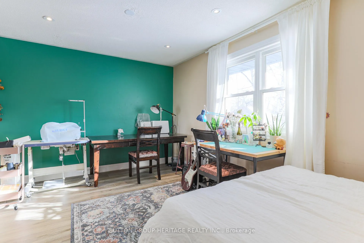
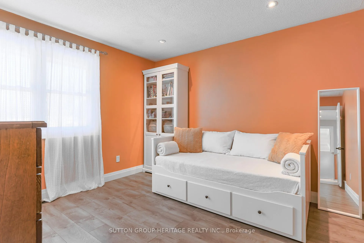
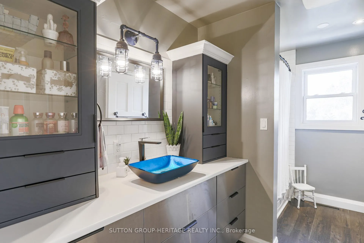
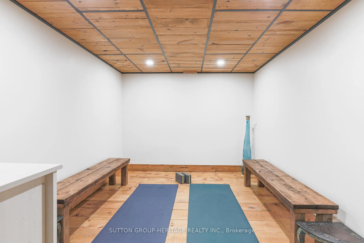
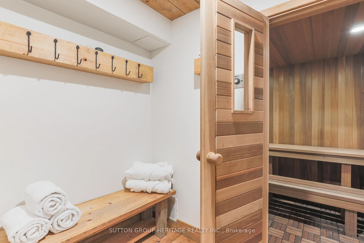
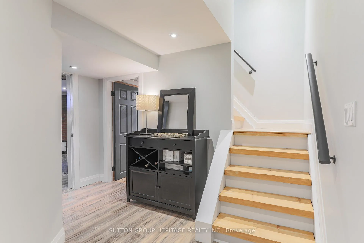
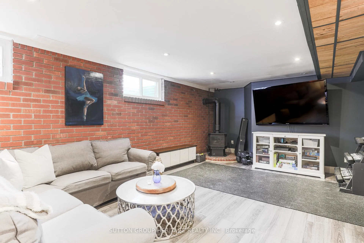
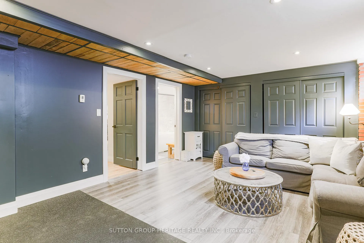
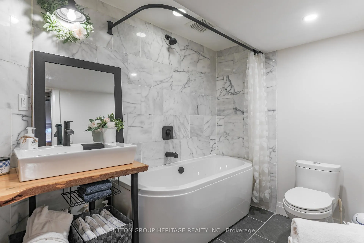
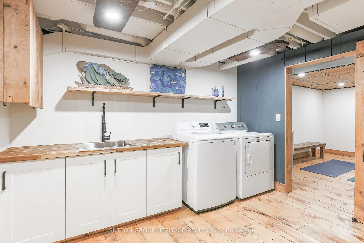
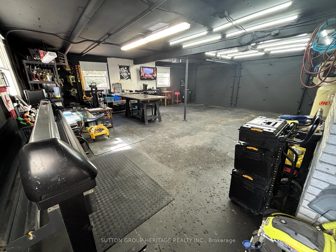
It's a Beautiful Day in the Neighbourhood! This is the Story of 3 Northwood Road in the coveted "Wood River Acres". A Place to raise a Family, have Friends Gather or enjoy Retirement for years to come. This Beautiful family Home boasts 5 Bedrooms on the 2nd Floor, 1 Bedroom in the basement with gas Fireplace & Ensuite bathroom (The 59" Soaker Tub gives all the Spa Feels), Beautiful Kitchen fully Renovated in 2021 with Quartz Counters, Island, 2 Sinks, Pot Filler Tap, Stainless Steel Appliances incl/ gas Stove with Double Oven & Separate Wine Fridge all Overlooking the Sunroom, which overlooks the Pool. What a Fabulous place to sit and enjoy your Morning Coffee. Hickory Hardwood Flooring throughout most of the main floor with quality Vinyl Plank in Kitchen & Bedrooms. All three 4pc & one 2pc Bathrooms have been completely renovated. On the lower level in addition to the large bedroom/recreation room you will find a Home Theatre Room with Smart LG 86" LED Big Screen TV, powerful 7.2 165W Sony Surround Sound, 4 Valencia Tuscany Leather Seating, a 10 Man Sauna, Cold Cellar, 8.91 x 12.75 Ft Yoga/Meditation Room & Ample Storage. Over 4300 sq ft of Living Space. Large, heated 2 Car Multi-use Garage: Man Cave, Workshop, Office. This Charming Property has been lovingly upgraded & maintained Including Roof, Windows, Doors, Electrical, Plumbing, Hvac. Paved driveway widened, 16 x 16 Ft Deck added with Outdoor Kitchen capability, New stonework platform and walkway at side of Home. All of this on a Premium 1/2 Acre Lot. Have You Called The Movers Yet?
Key Facts & Features
Property Costs
- Annual Property Tax Amount
- $7,241
- Land Transfer Tax Fee
- $22,473
Rental Items
- Rental Equipment
- Air Conditioner & Water Purification System
- Under Contract
- Air Conditioner, Water Softener
- Basement Type
- Finished
Interior Features
- Laundry Level
- Lower Level
- Interior Extras
- Auto Garage Door Remote, Carpet Free, Guest Accommodations, On Demand Water Heater, Sauna, Storage, Water Heater Owned, Water Purifier
- Fireplace/Stove
- Yes
- Fireplace Features
- Family Room, Natural Gas
- Elevator
- No
Exterior Features
- Exterior Extras
- Patio, Lighting, Privacy, Deck
- Pool
- Inground
- Property Features
- Cul de Sac/Dead End, Fenced Yard, Golf, Lake/Pond, Park, School
- Other Structures
- Garden Shed, Gazebo
Building
- Building Type
- Detached
- Building Style
- 2-Storey
- Approx Age
- 51-99
Construction
- Exterior Finish
- Brick
- Roof
- Asphalt Shingle
- Foundation Details
- Concrete Block
- Special Designation
- Unknown
Lot
- Lot Front
- 50.00 ft
- Lot Depth
- 206.00 ft
- Lot Shape
- Pie
Inclusions
- Inclusions
- ELF's & Ceiling Fans, SS Gas Stove w/ Double Oven, SS Fridge, Dishwasher, Microwave & Wine Fridge. Washer/Dryer (as is), Nest Front Door Camera, Smart Lock Backyard, Compressor in Garage, Media/Theatre Room Equipment and furniture, "Masters Spa"
Parking & Garages
- Garage Type
- Attached
- Garage Spaces
- 2
- Parking Spaces
- 10
- Total Garage And Parking Spaces
- 12
Heating & Cooling
- Heat Source
- Gas
- Heat Type
- Forced Air
- Air Conditioning
- Central Air
- Water
- Municipal
- Sewers
- Sewer
- Bedrooms
- 5 + 1
- Washrooms
- 4
- Kitchens
- 1
- Family / bonus room
- Yes
Room sizes
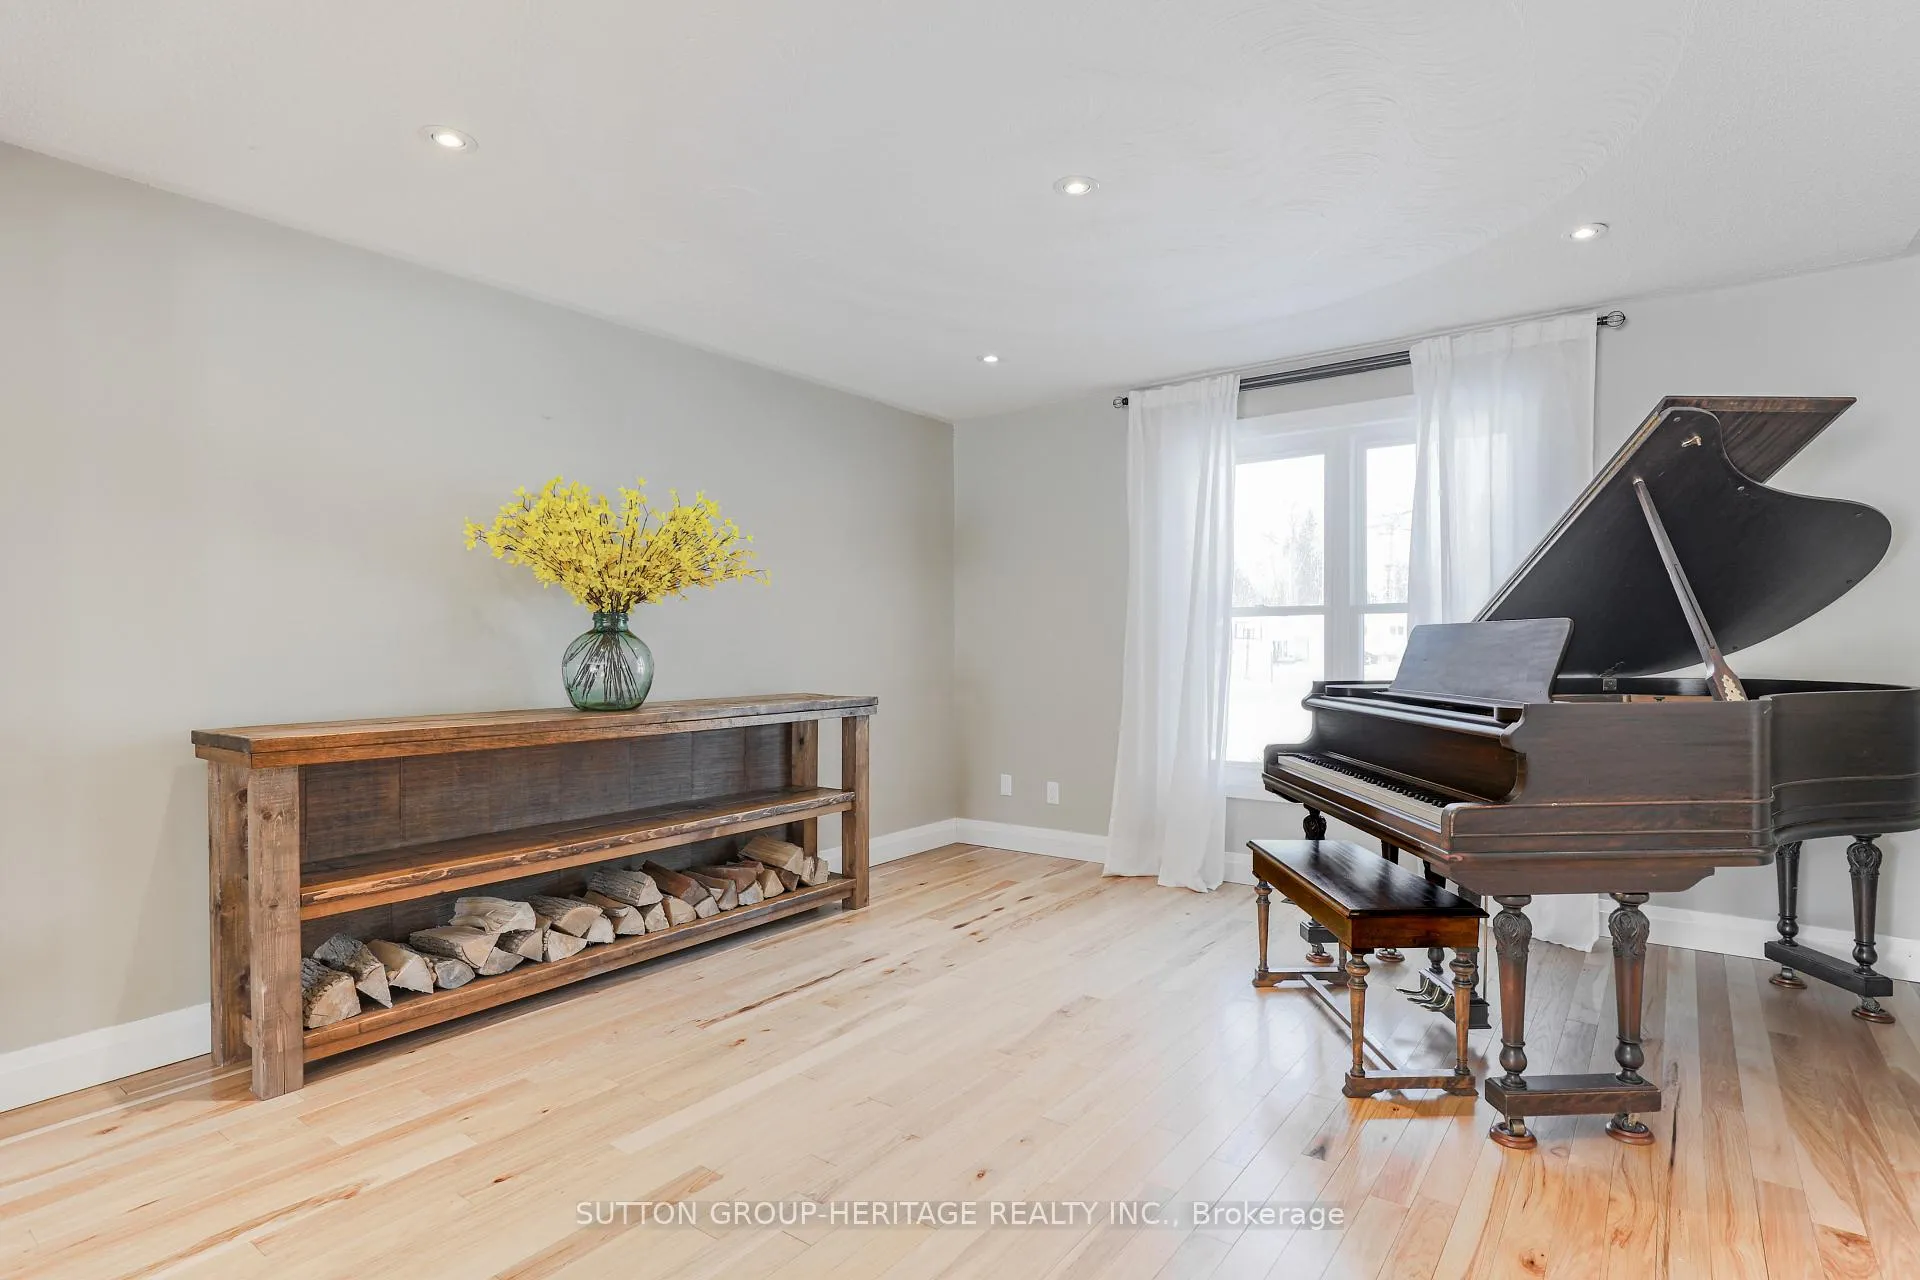
- Living Room—Ground level, Hardwood Floor, Overlooks Frontyard, Pot Lights
- Dining Room—Ground level, Hardwood Floor, Overlooks Frontyard, Dry Bar
- Kitchen—Ground level, Quartz Counter, Centre Island, Pot Lights
- Sunroom—Ground level, Open Concept, W/O To Patio, Overlooks Pool
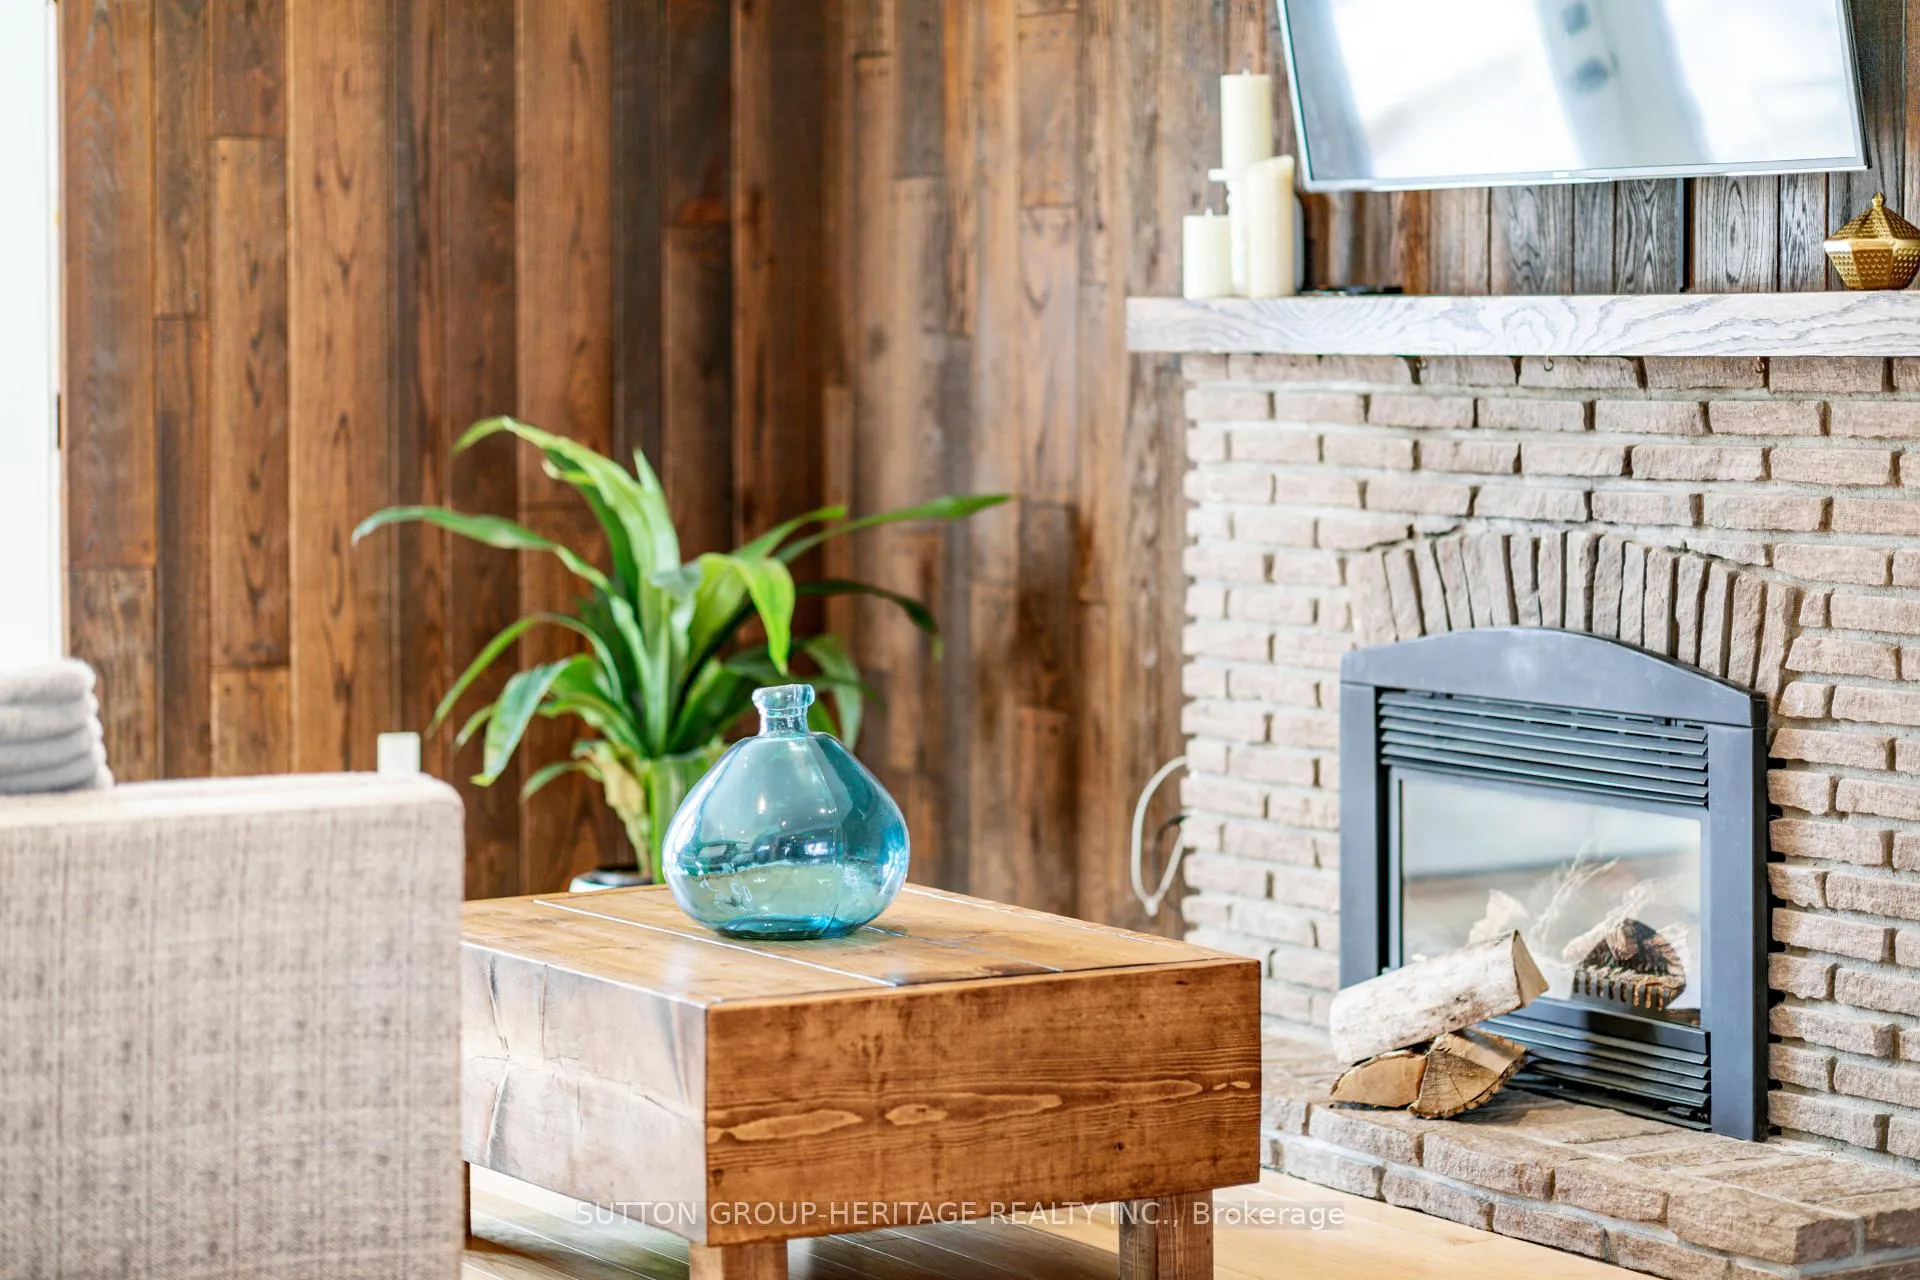
- Family Room—Ground level, Hardwood Floor, W/O To Patio, Gas Fireplace
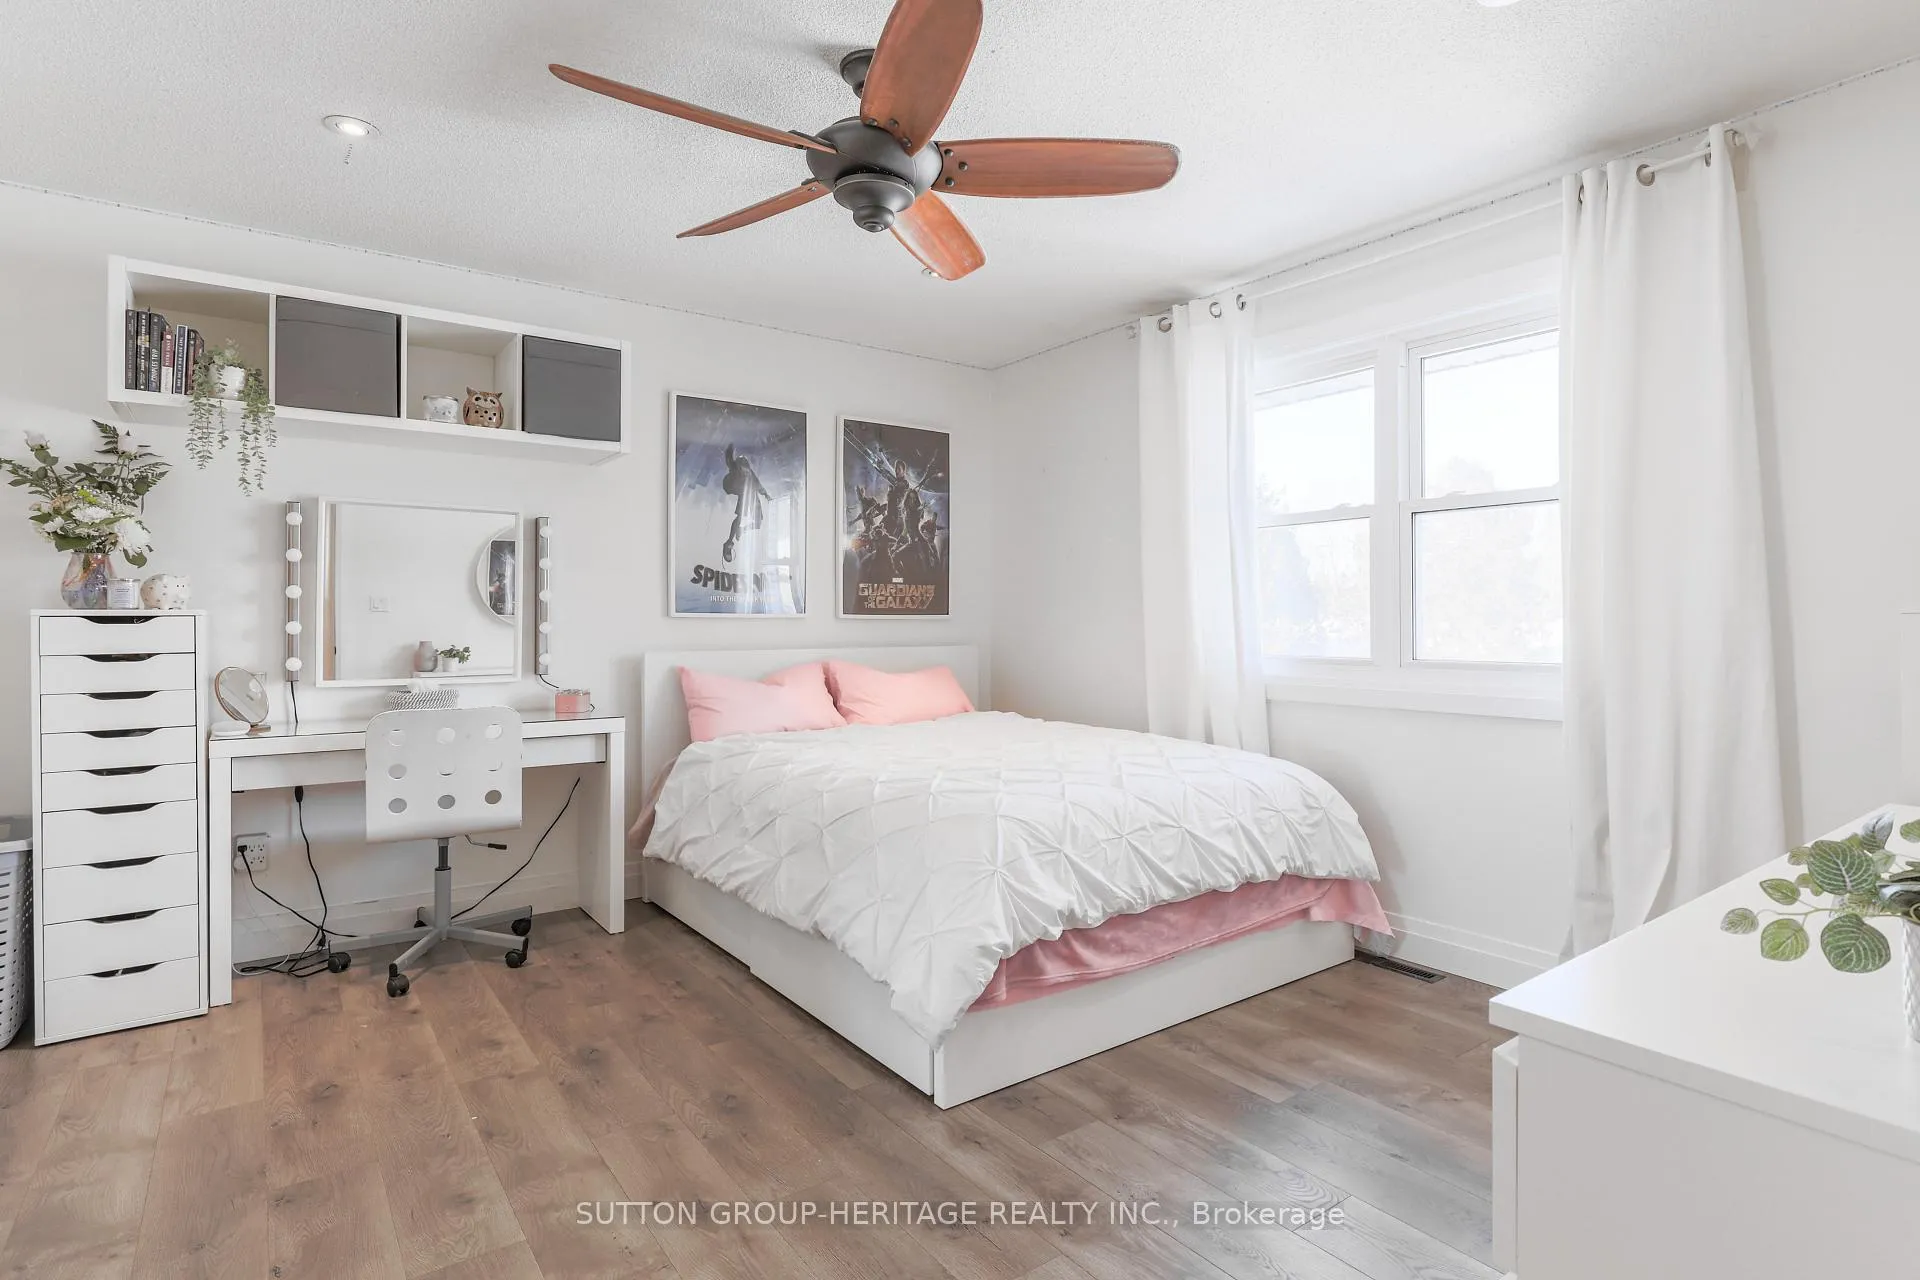
- Primary Bedroom—Second level, 4 Pc Ensuite, Closet, Pot Lights
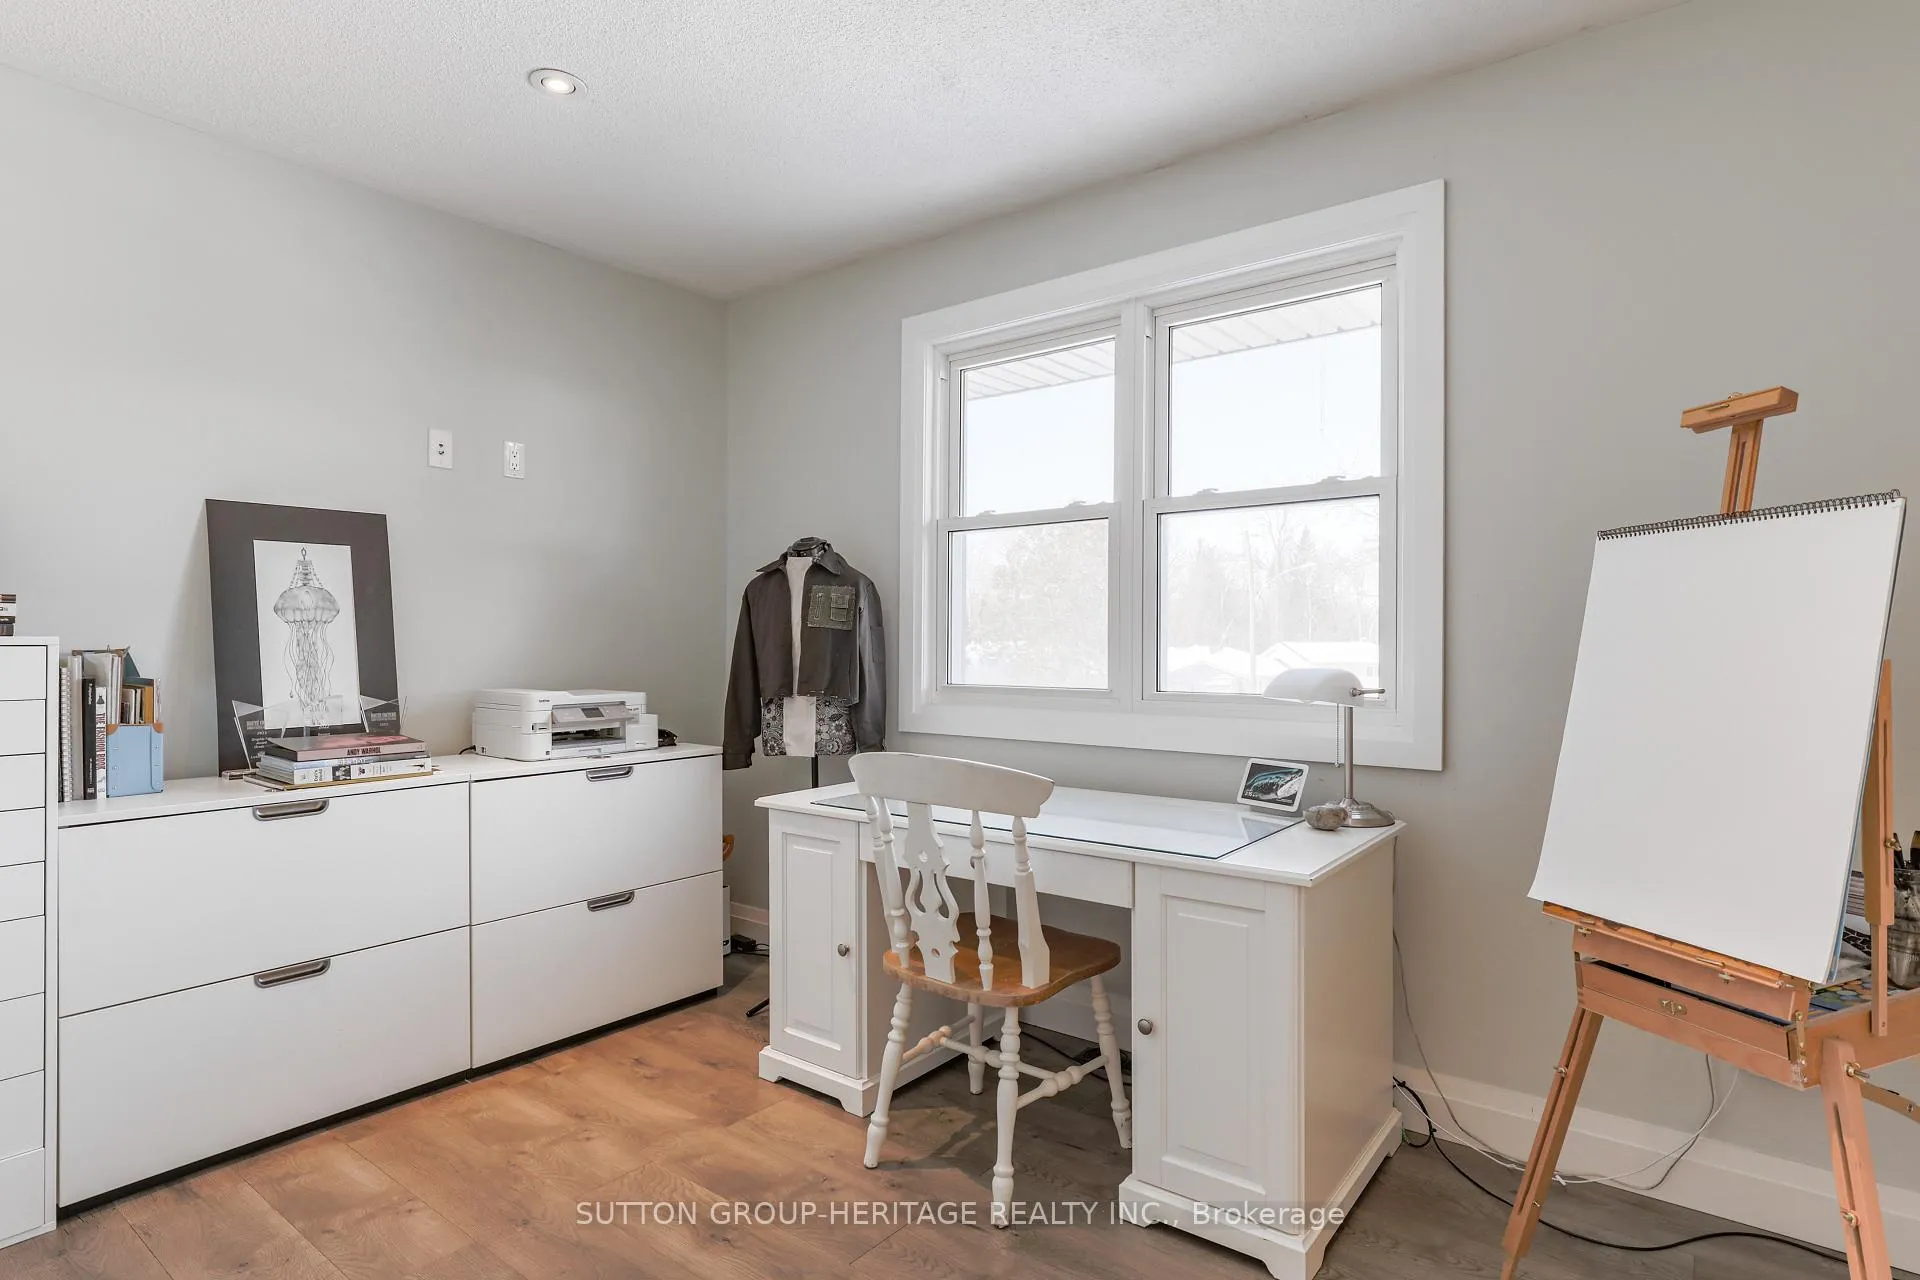
- Bedroom 2—Second level, Overlooks Frontyard, Closet, Pot Lights
- Bedroom 3—Second level, Overlooks Frontyard, Closet, Pot Lights
- Bedroom 4—Second level, Overlooks Backyard, Closet, Pot Lights
- Bedroom 5—Second level, Overlooks Frontyard, Closet, Pot Lights
- Bedroom—Basement level, 3 Pc Ensuite, Double Closet, Gas Fireplace
- Media Room—Basement level, Laminate, Built-in Speakers, Pot Lights
Washrooms
- 2-piece, Ground
- 4-piece, Second
- 4-piece, Basement
- Municipality
- Georgina
- Neighbourhood
- Sutton & Jackson's Point
- Main cross streets
- Dalton/Wood River/Golfview
- Zoning
- Residential
- Directions
- Dalton/Wood River/Golfview
- MLS® number
- N13436746
- Data source
- Toronto Regional Real Estate Board
- Status change
- 2026-10-12
- Listed on
- 2026-06-12
- Days on market
- 122 days
- Possession date
- 2026-08-12
- Possession type
- 30-59 days
- Co-op commission
- 2.25% + HST
- Seller
- Listed by
- SUTTON GROUP-HERITAGE REALTY INC.
Home Market Value
Current home valuation for 3 Northwood Road, Georgina, Sutton & Jackson's Point, Georgina, ON. Listed for $1,299,900
HOMEH Estimate
$1,035,989
Estimated Sales Range
$818,431 - $1,288,115
HOMEH Estimate for 3 Northwood Road, Georgina, Sutton & Jackson's Point
Calculated with a real agent's CMA method — 45+ years of experience, codified. Not an AI guess.
For the owner
Is this your home? Track its value.
Get this home's HOMEH Estimate by email once a month, with how many homes are for sale around you.
Mortgage Payment Calculator
Compare up to 4 down payment scenarios
5% on first $500K + 10% on $799,900 over $500K
$104,990
| Scenario 1 | Scenario 2 | Scenario 3 | Scenario 4 | |
|---|---|---|---|---|
−Down payment | % $ | % $ | % $ | % $ |
+CMHC insurance | $47,784 | $36,267 | $30,938 | $0 |
=Total mortgage | $1,242,392 | $1,206,177 | $1,135,853 | $1,039,920 |
Amortization | ||||
Mortgage rate | % | % | % | % |
| Payment frequency | ||||
=Mortgage payment | $6,066monthly | $5,889monthly | $5,546monthly | $5,077monthly |
Land Transfer Tax
$22,473
$22,473
Around this home
Data provided by OpenStreetMap & Fraser Institute School Rankings
Ask HOMEH
New!Hi there!
👋Text or call (416) 301-9001
Recommended for you
Based on homes you've looked at.
No recommended properties found.
Nearby similar homes
No nearby properties found.
More real estate resources
Other homes nearby
Explore this area
Nearby neighbourhoods
No nearby listings available.