
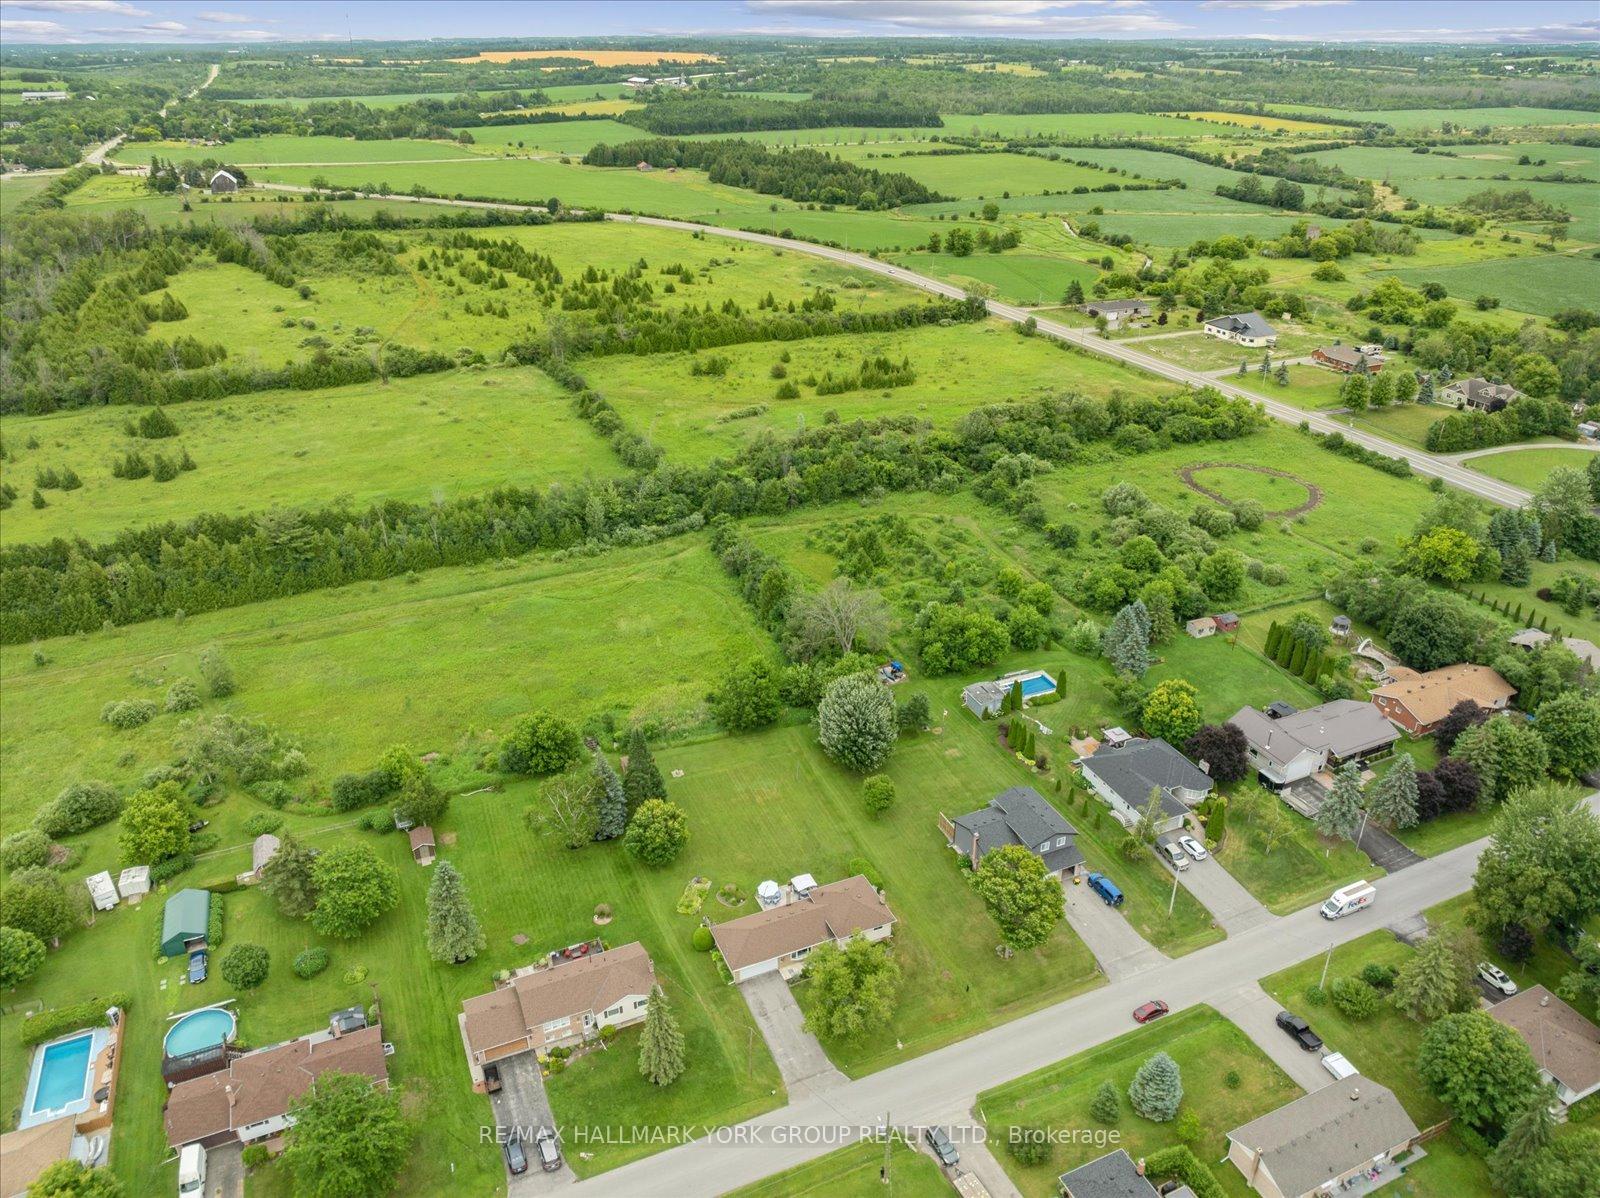
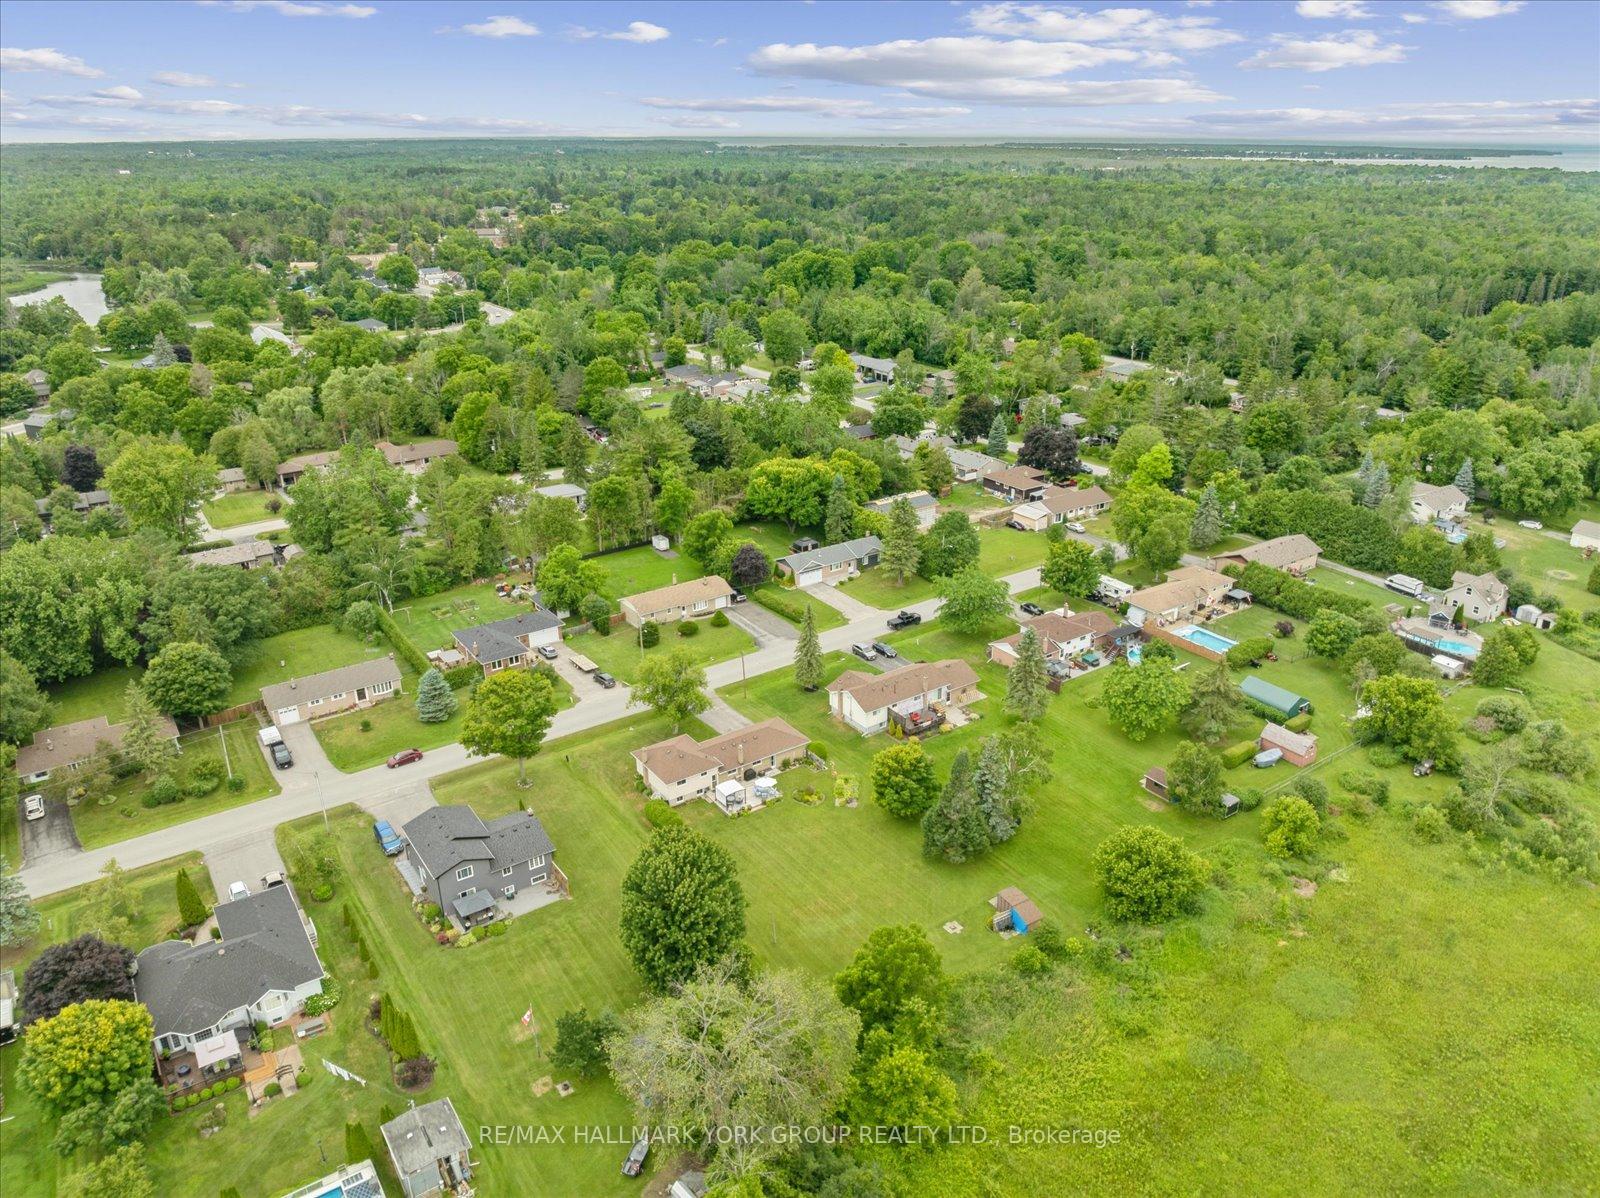
31 Griffith Avenue
Georgina (Pefferlaw), ON L0E 1N0
- 3+1Bedrooms
- 1Bathroom
- 2Garage
- 1500–2000Sq Ft
- $4,313Tax
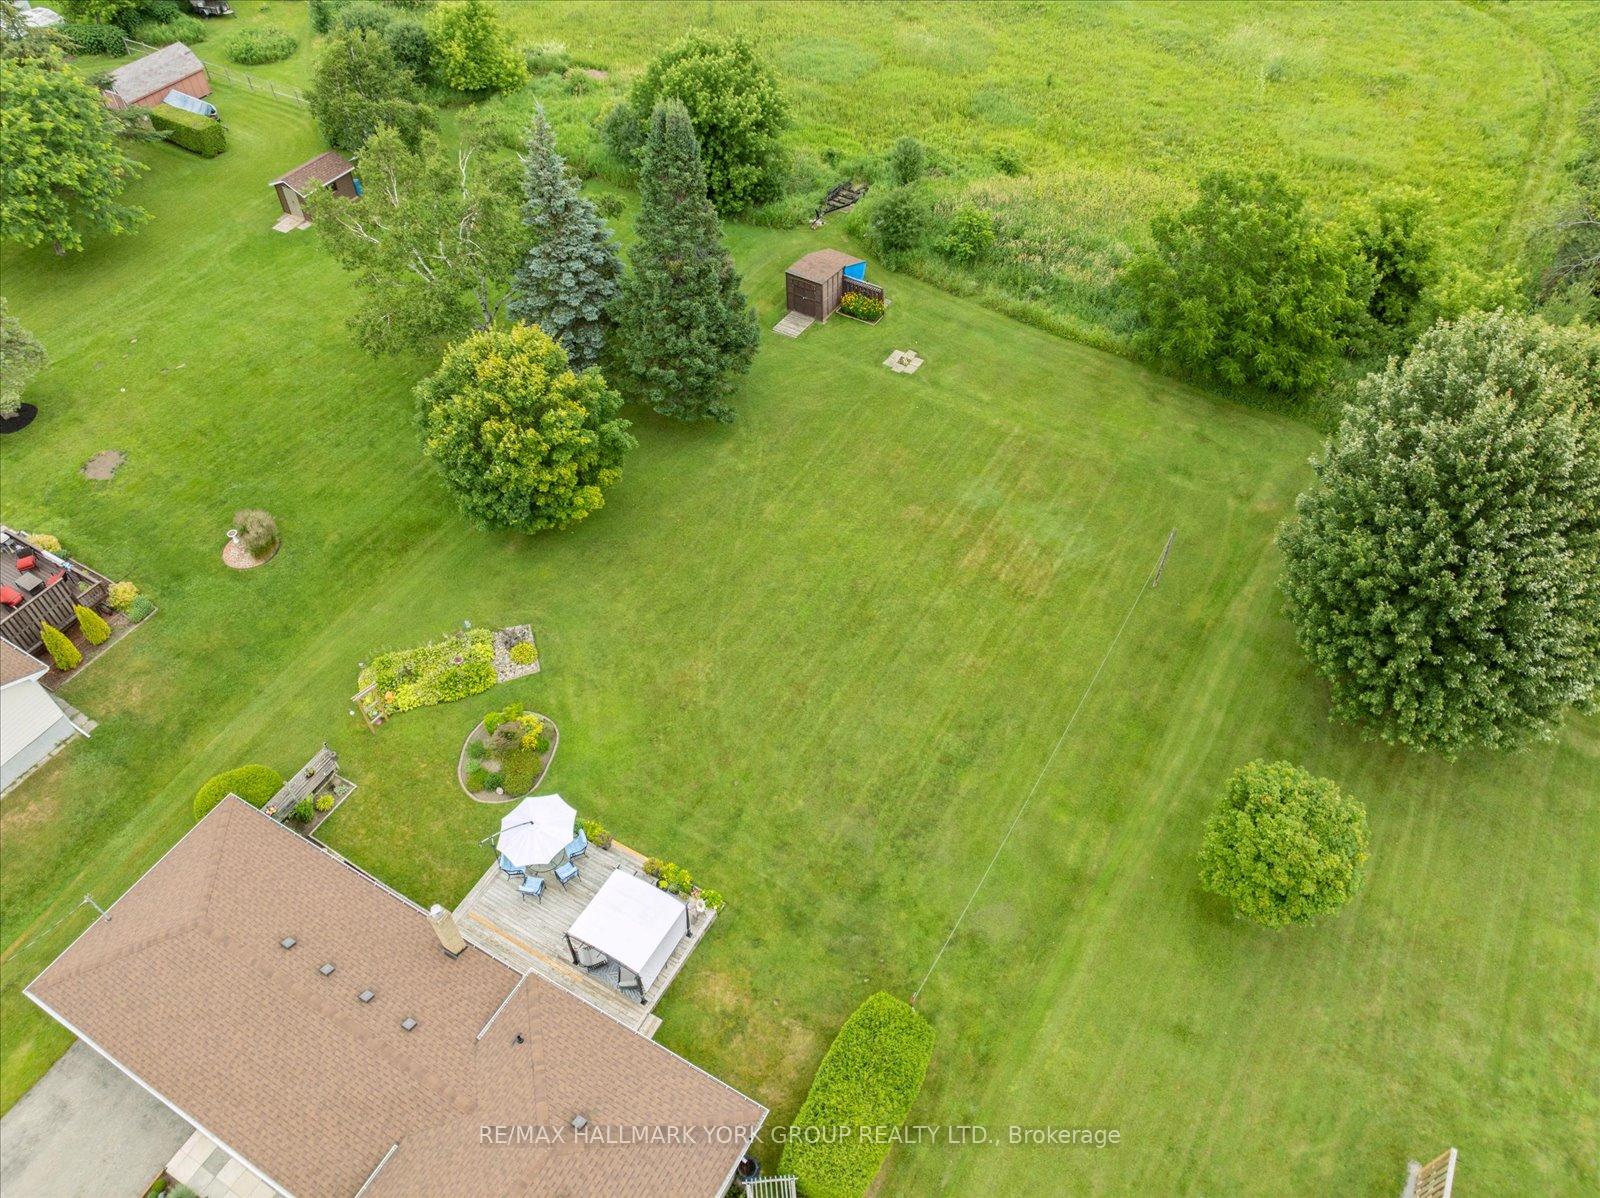
- 100×200 ftLot Size
 Estimated Value:$769,000See Free Estimate Report

Property not available for sale or for rent.
HOMEH One: full-service selling for a 1% listing fee. The buyer's agent commission is separate.
Free Home EvaluationHow Much Is My Home Worth?Homes for Sale NearbySale & Price History for 31 Griffith Avenue, Georgina, Pefferlaw
| Start Date | End Date | Price | Event | MLS# |
|---|---|---|---|---|
| 2025-07-09 | 2025-11-15 | Login to See Prices | Sold | n12272618 |
Real estate boards require you to or to see the full details of this property.
*Sold prices and complete sale & price history are regulated data. Under the Trust in Real Estate Services Act, 2002 (TRESA) and the rules of the Real Estate Council of Ontario (RECO), and pursuant to the Multiple Listing Service® rules of the Canadian Real Estate Association (CREA) and the Toronto Regional Real Estate Board (TRREB), this information may be shown only to registered users who have agreed to the applicable terms of use (a Virtual Office Website, or "VOW," arrangement). HOMEH Inc., Brokerage therefore provides it to signed-in members only. Creating an account is free and takes under a minute.
About 31 Griffith Avenue, Georgina, Pefferlaw
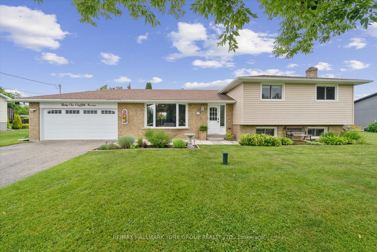
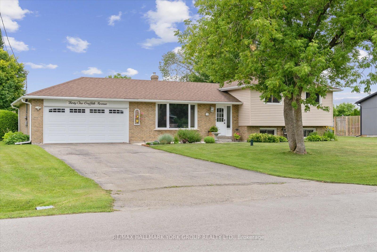
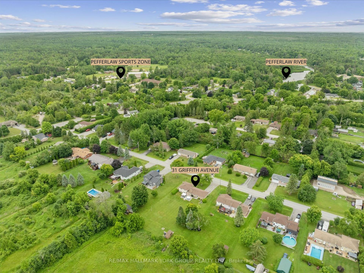
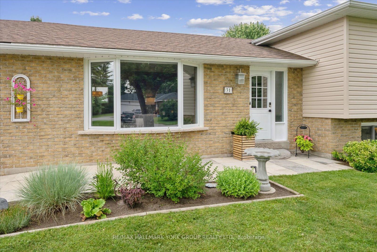
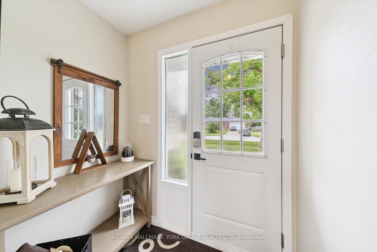
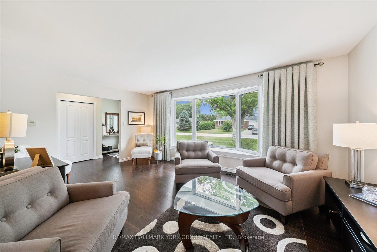
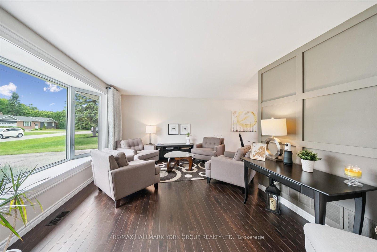
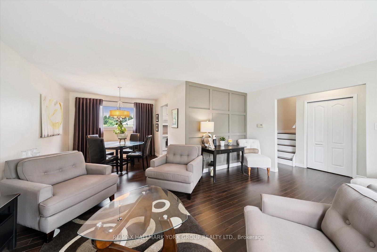
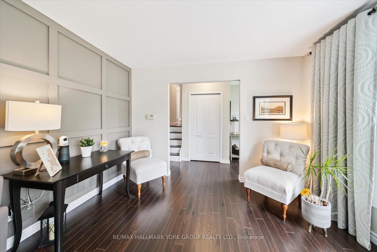
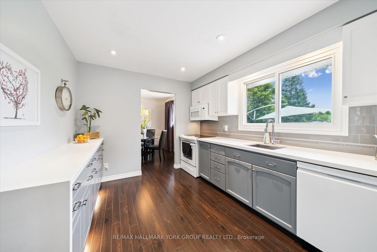
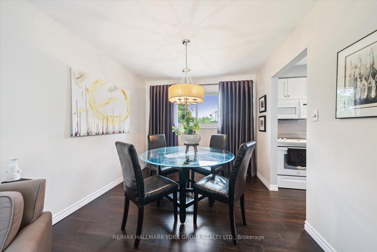
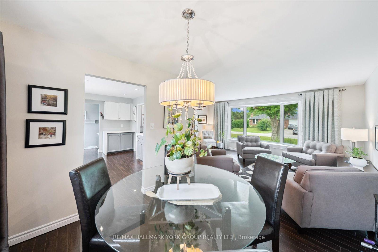
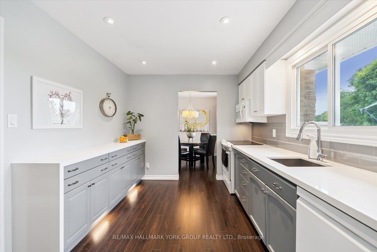
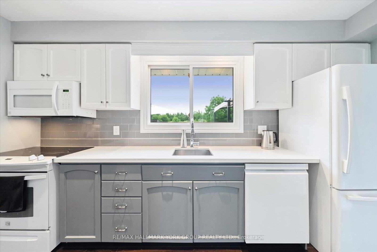
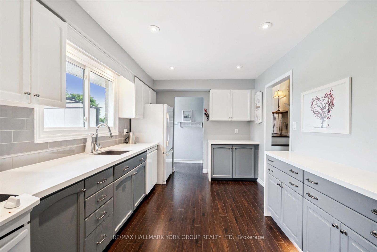
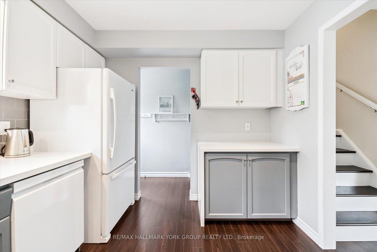
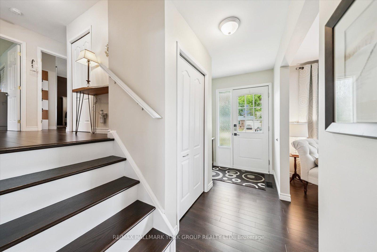
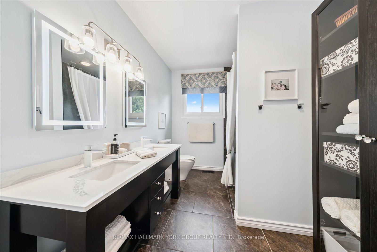
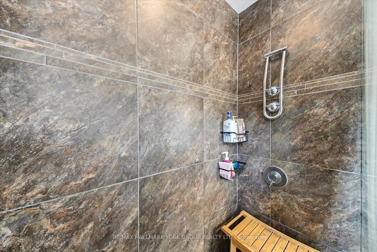
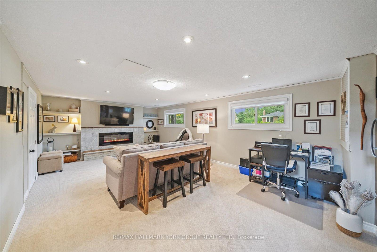
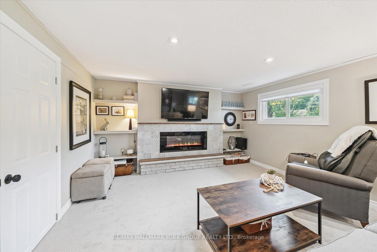
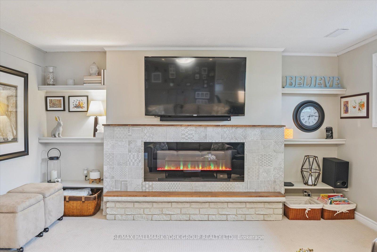
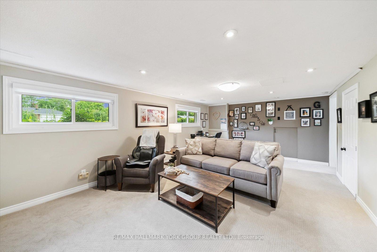
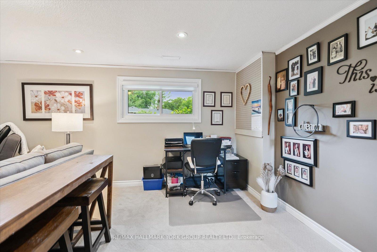
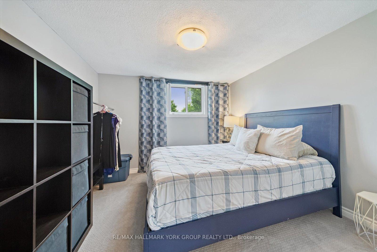
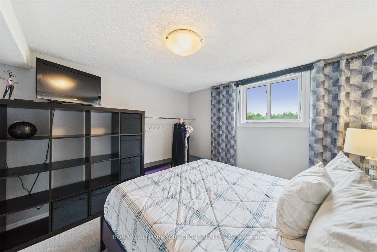
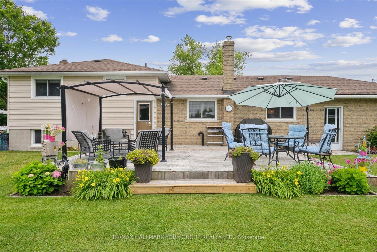
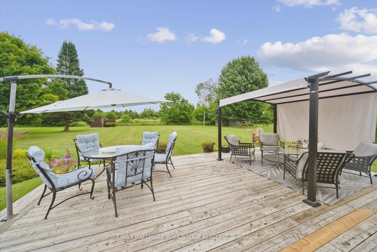
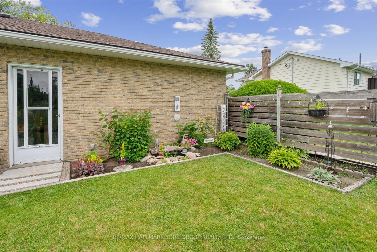
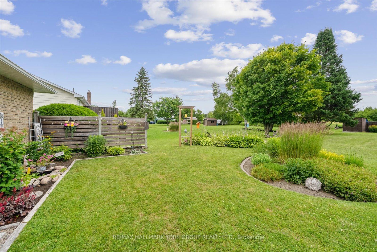
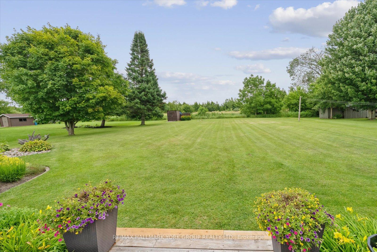
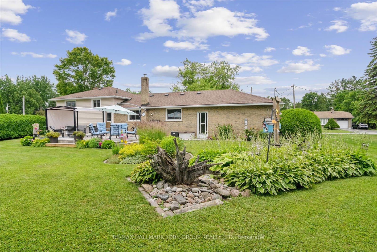
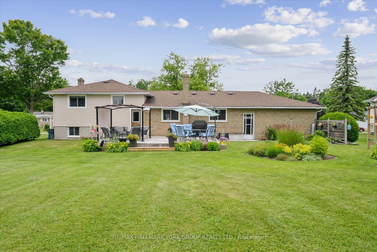
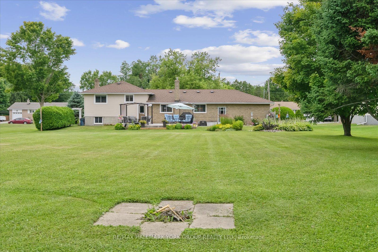
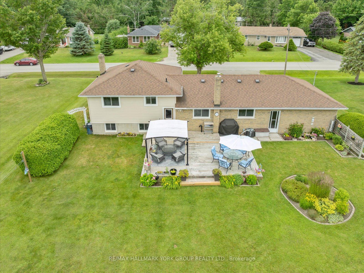
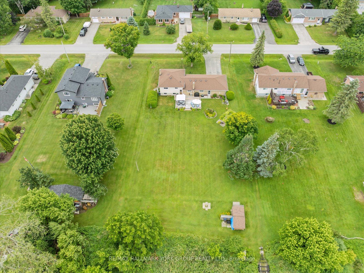
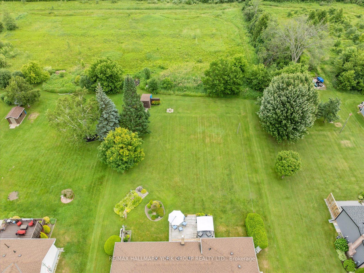
Welcome To 31 Griffith Avenue Where Community Comes First And Home Feels Just Right. Tucked Into One Of The Most Welcoming, Family-Oriented Neighborhoods Around, This Home Isn't Just A Place Its Part Of A Community Where Neighbours Still Wave, Lend A Hand, And Genuinely Look Out For One Another. The Current Owners Have Called This Address Home For Over 30 Years, A True Testament To The Warmth And Connection Found Here. Just Steps From Your Door Is The Pefferlaw Sports Zone, Where Neighbours Gather For Friendly Pickleball Games. Kids And Grandkids Enjoy The Bike Pump Park, And You're Within Easy Walking Distance To The Local Library, Baseball Diamond, And The New Walking Circuit. It's A Place Where Families Grow, Friendships Flourish, And Life Is Lived Outdoors.Set On A Sprawling 100 X 200 Ft Lot, This Beautifully Maintained 3+1 Bedroom Bungalow Offers The Perfect Mix Of Comfort And Modern Updates. The Heart Of The Home Is The Bright, Open-Concept Kitchen, Featuring Quartz Countertops And A Seamless Flow Into The Dining SpaceIdeal For Everyday Living And Entertaining Alike. The Beautifully Updated Bathroom Is Thoughtfully Designed With A Double-Sink Vanity. Downstairs, The Fully Finished Basement Offers Even More Room To Enjoy, With A Cozy Rec Area, Lots Of Storage, And A Fourth Bedroom Perfect For Guests, Teens, Or A Home Office. Step Outside To A Peaceful Backyard Retreat, Complete With A Spacious Deck For Relaxing Or Entertaining, Surrounded By Mature Perennial Gardens That Bloom Year After Year. A Wide Driveway Provides Plenty Of Space For Parking And Everyday Convenience.Whether You're Starting Out, Growing Your Family, Or Simply Looking For A Home That Feels Like It's Wrapped In Care, 31 Griffith Delivers Both Inside And Out.
Key Facts & Features
Property Costs
- Annual Property Tax Amount
- $4,313
- Land Transfer Tax Fee
- $13,975
Rental Items
- Under Contract
- None
- Basement Type
- Finished
Interior Features
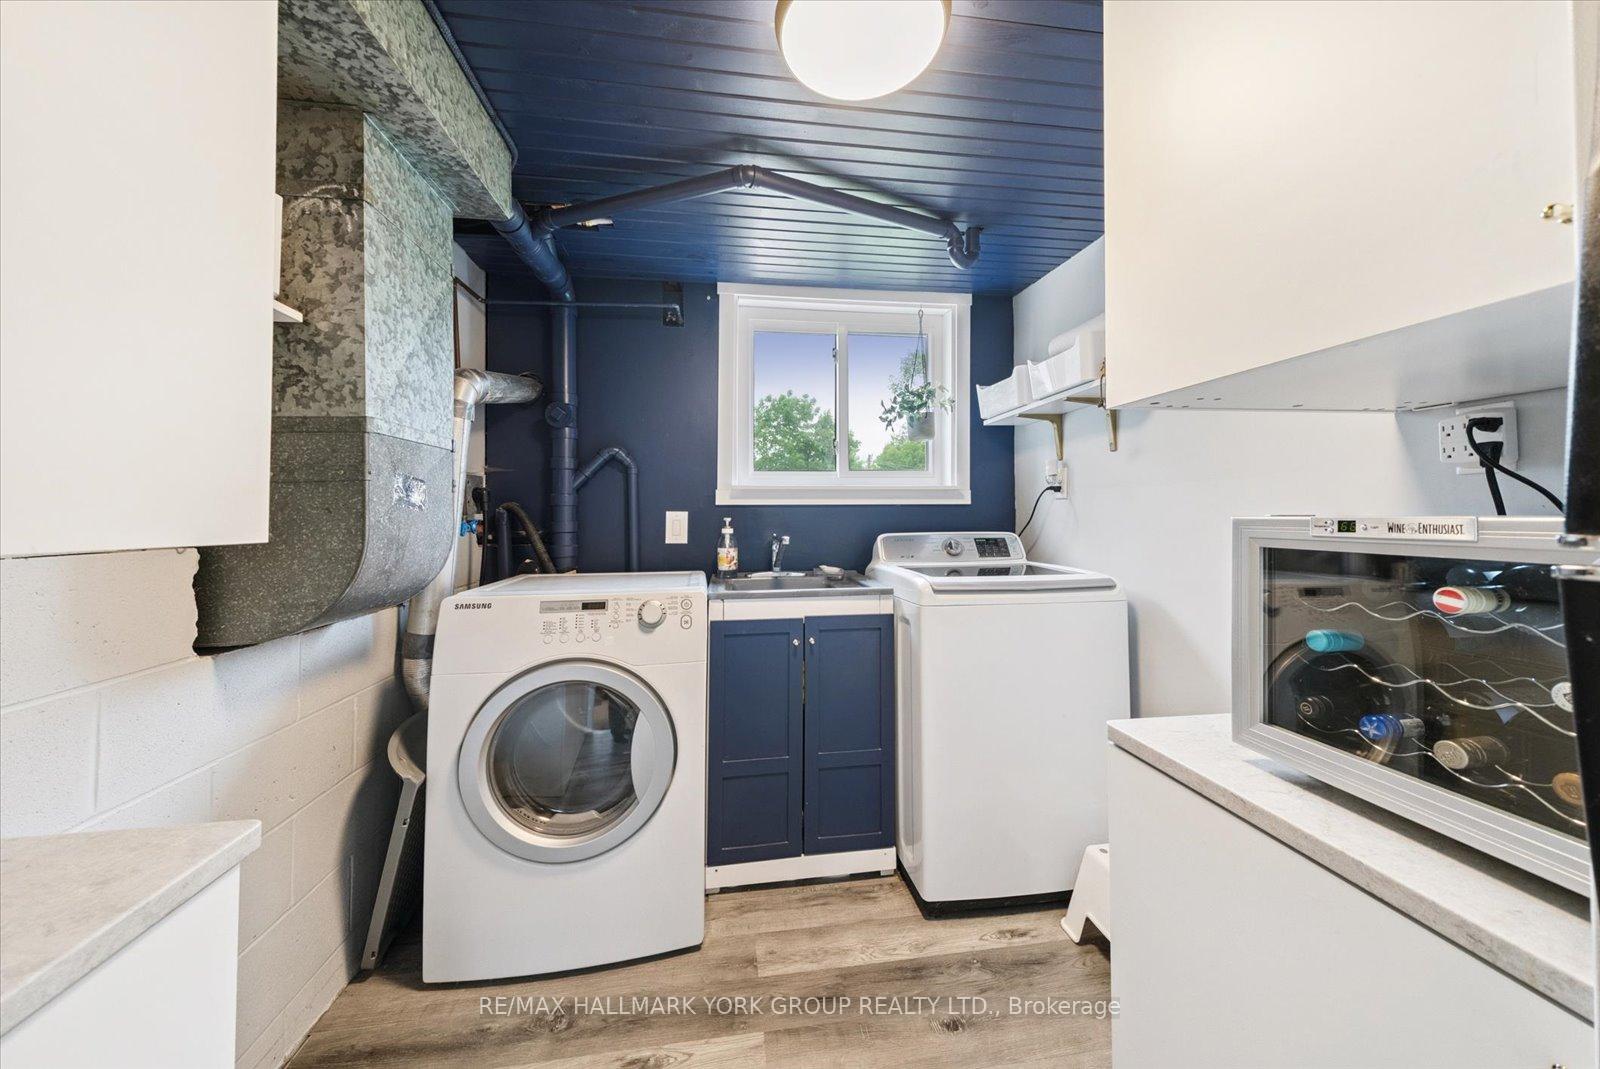
- Laundry Level
- Lower Level
- Interior Extras
- Sump Pump, Storage, Auto Garage Door Remote, Water Softener
- Fireplace/Stove
- Yes
- Fireplace Features
- Electric
- Elevator
- No
Exterior Features
- Exterior Extras
- Landscaped, Patio, Deck
- Pool
- None
- Property Features
- Golf, Lake/Pond, Marina, Park, Library, School Bus Route
- Other Structures
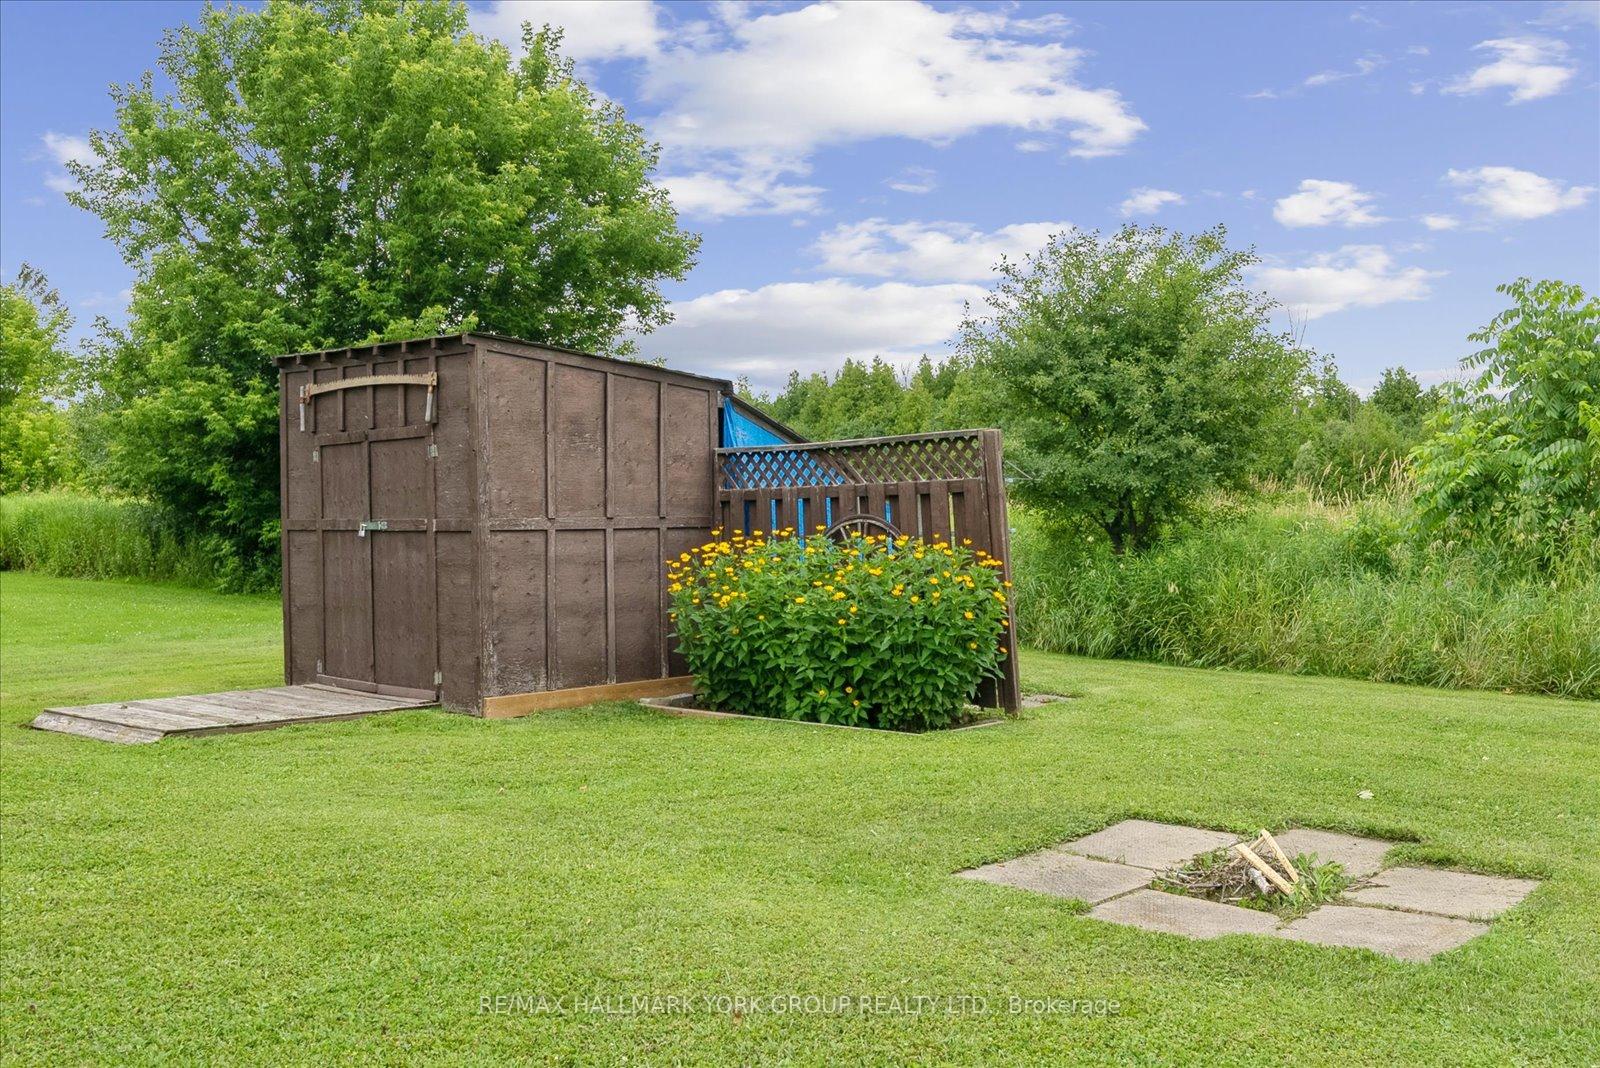
- Garden Shed
Building
- Building Type
- Detached
- Building Style
- Sidesplit
Construction
- Exterior Finish
- Brick, Vinyl Siding
- Roof
- Asphalt Shingle
- Foundation Details
- Concrete
- Special Designation
- Unknown
Lot
- Lot Front
- 100.00 ft
- Lot Depth
- 200.00 ft
- Lot Size
- 100.00 x 200.00 Feet
- Lot Size Code
- 100.00 x 200.00 Feet
Inclusions
- Inclusions
- White Fridge, White Stove, Over Range White Microwave, White Dishwasher, White Washer, White Dryer, Window Coverings, Light Fixtures, All Elfs, HAVAC & Equipment, EDO.
Exclusions
- Exclusions
- Bush In Front Garden, Garage Fridges, Deck Awning/Gazebo
Parking & Garages
- Garage Type
- Attached
- Garage Spaces
- 2
- Parking Spaces
- 6
- Total Garage And Parking Spaces
- 8
Heating & Cooling
- Heat Source
- Gas
- Heat Type
- Forced Air
- Air Conditioning
- Central Air
- Water
- Well
- Sewers
- Septic
- Natural Gas
- Yes
- Hydro
- Yes
- Cable
- Yes
- Telephone
- Yes
- Bedrooms
- 3 + 1
- Washrooms
- 1
- Kitchens
- 1
Room sizes
- Living Room5.28 x 3.58Main level, Laminate, Bow Window, Overlooks Dining
- Dining Room3.01 x 2.89Main level, Window, Overlooks Backyard, Laminate
- Kitchen4.28 x 2.92Main level, Window, Laminate, Quartz Counter
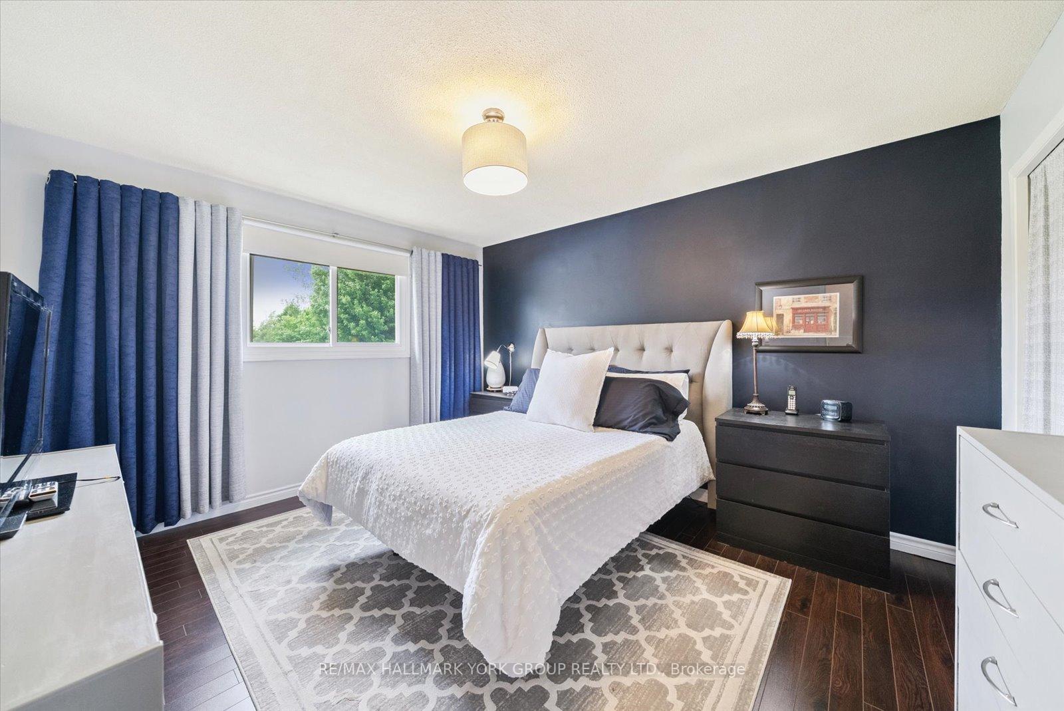
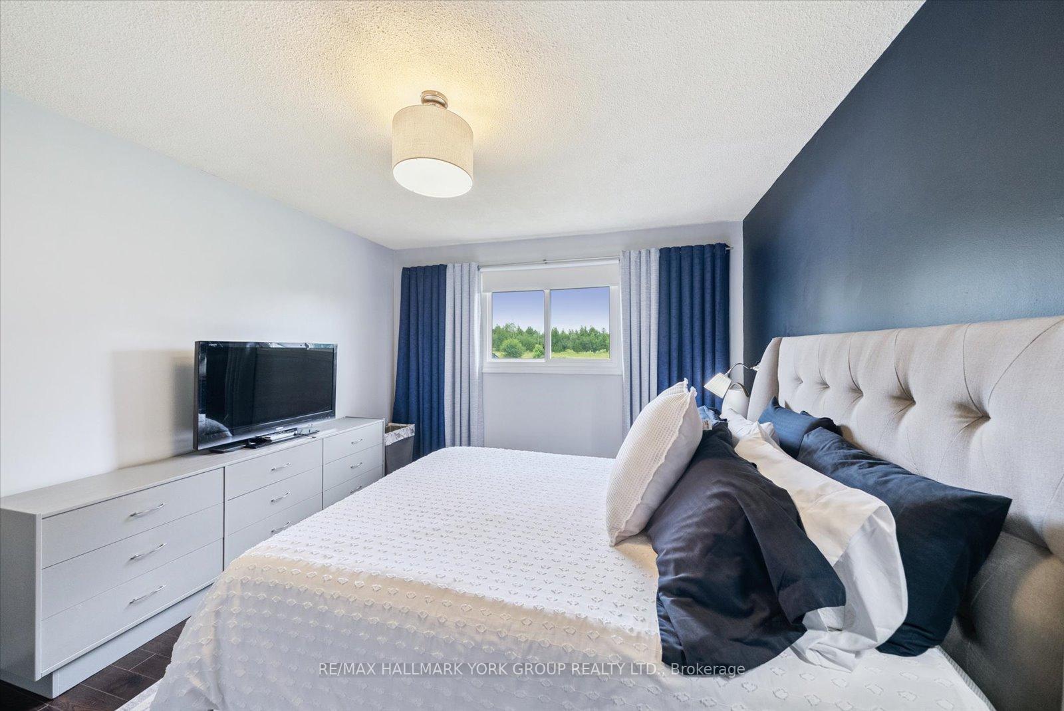
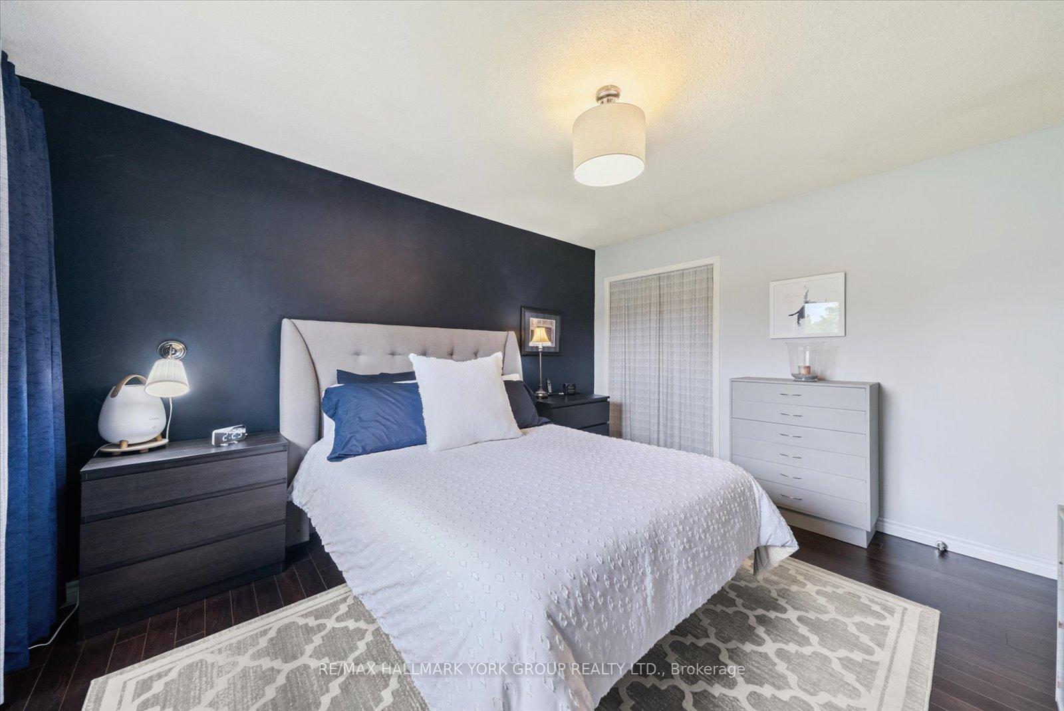
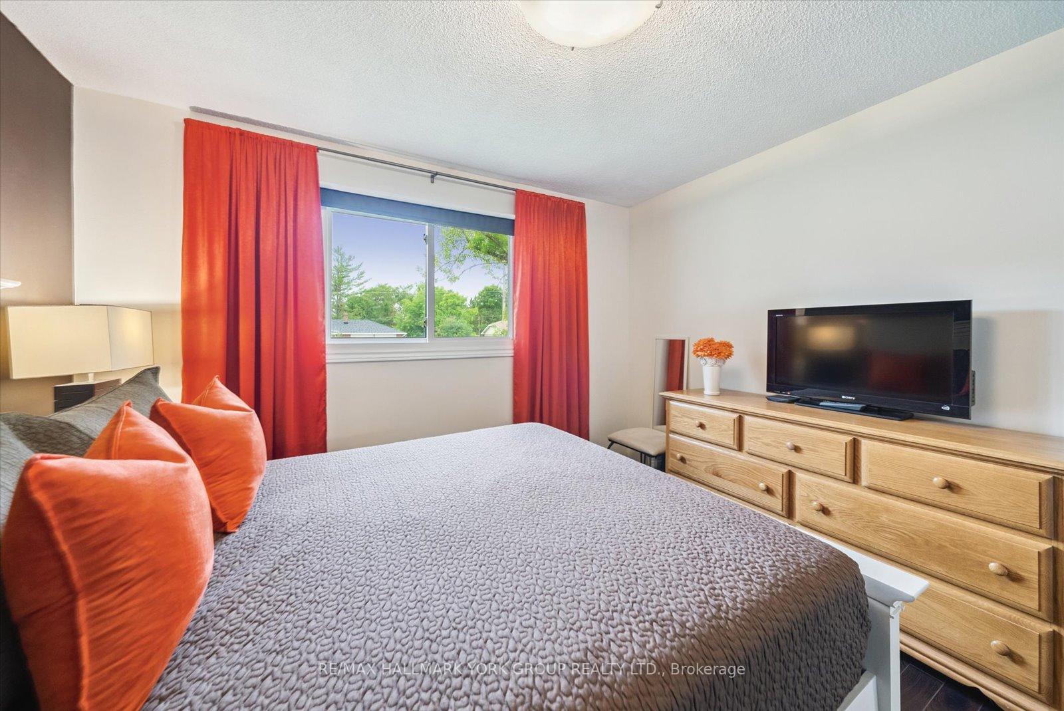
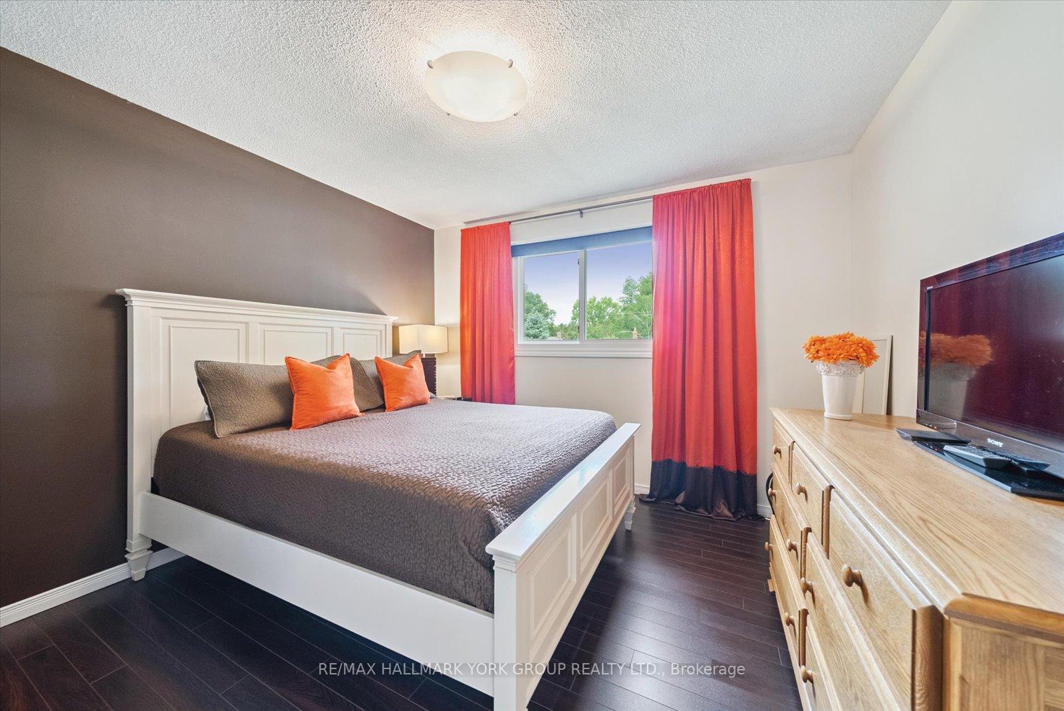
- Primary Bedroom4.04 x 3.45Upper level, Closet, Laminate, Window
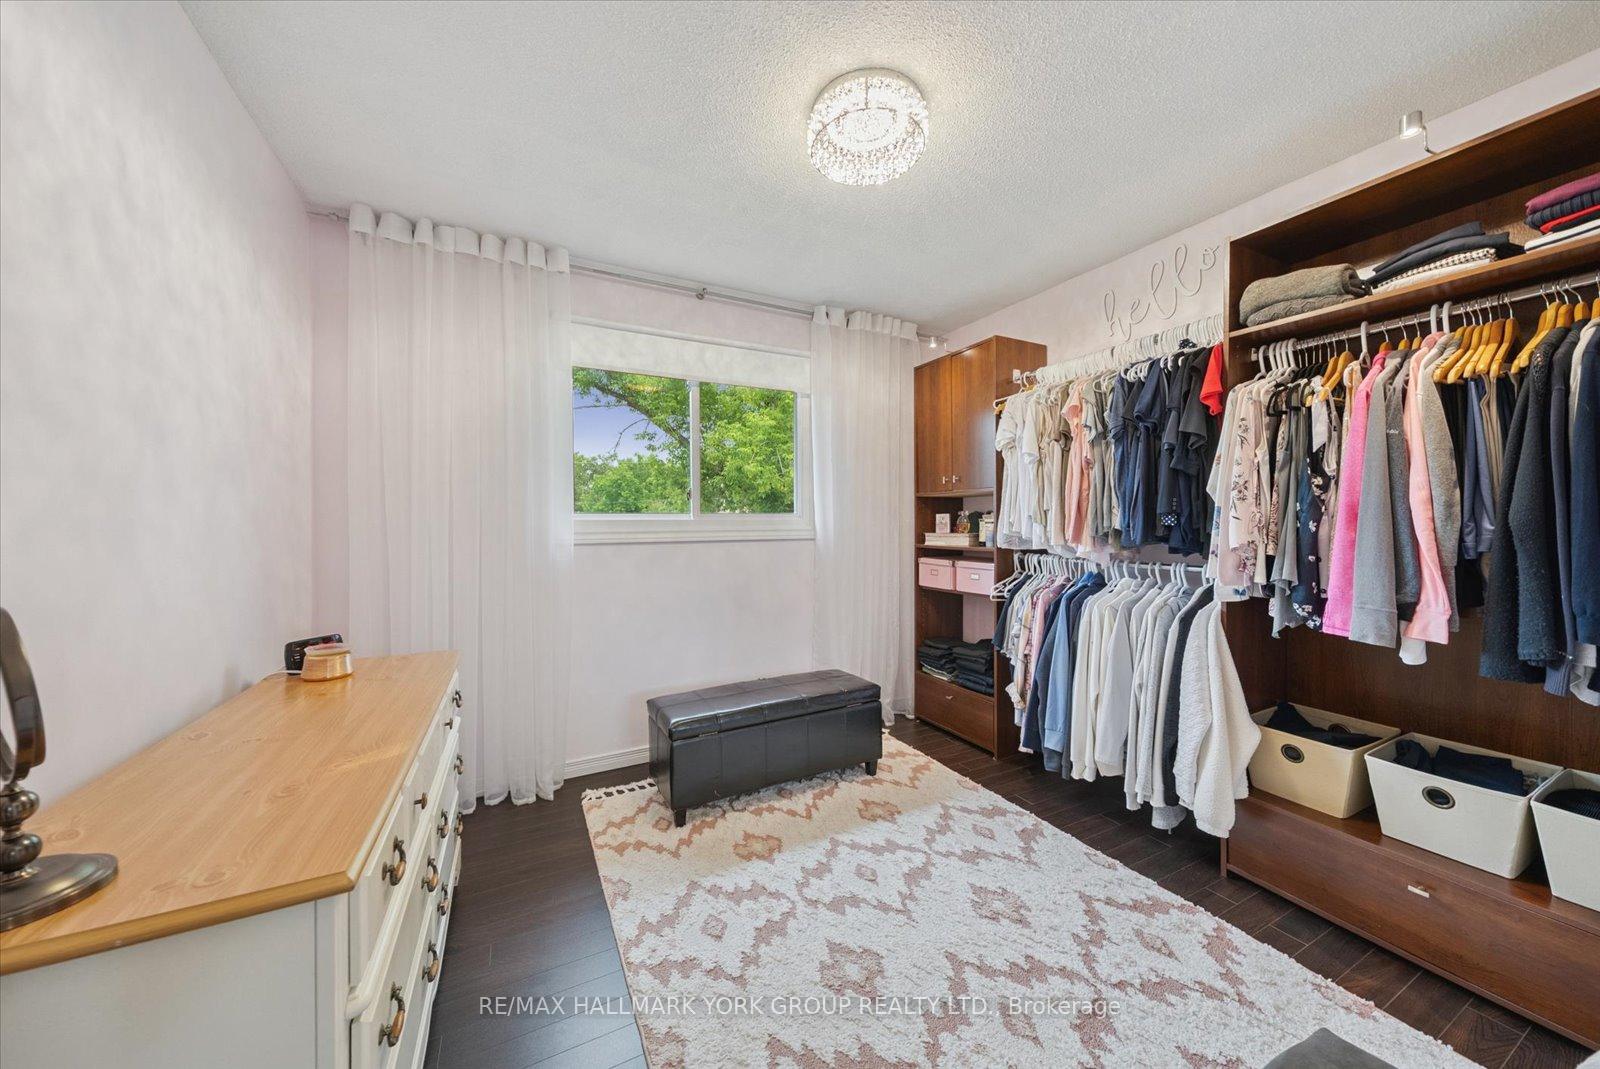
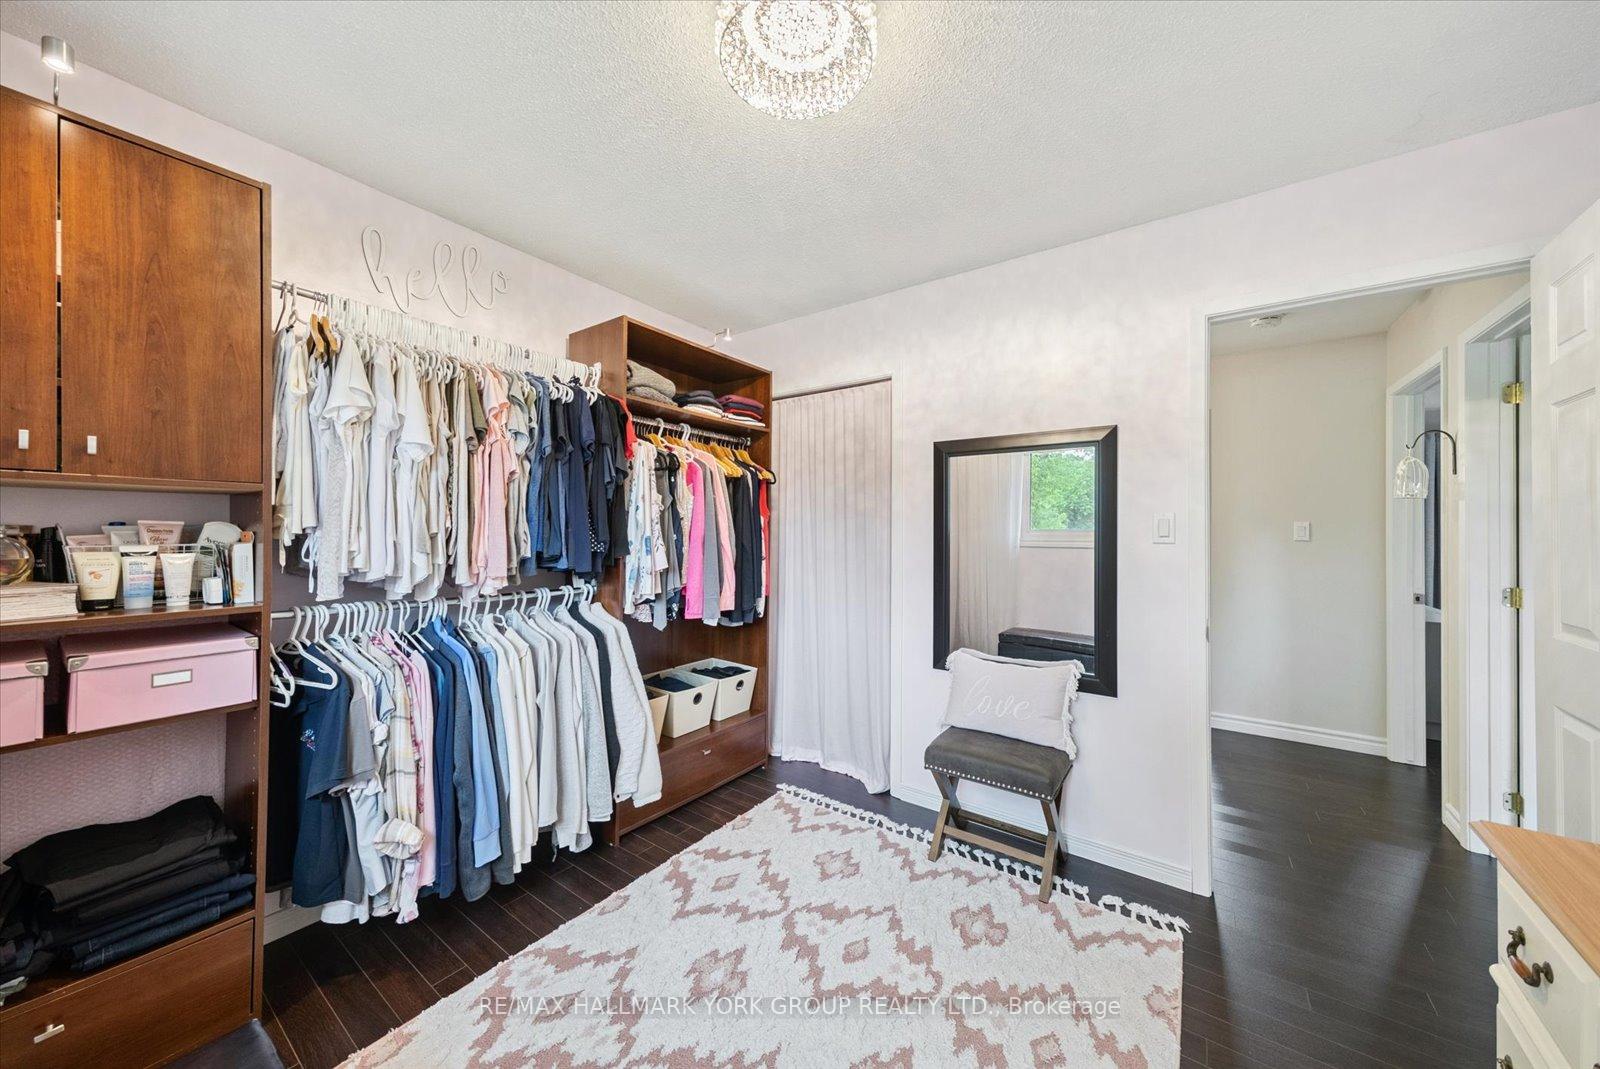
- Bedroom 23.23 x 2.91Upper level, Window, Closet, Window
- Bedroom 33.45 x 3.30Upper level, Window, Closet, Laminate
- Family Room6.55 x 4.06Lower level, Broadloom, Fireplace, Above Grade Window
- Laundry3.35 x 2.33Lower level, Window, Laundry Sink, B/I Shelves
- Other—Basement level, Concrete Floor
Washrooms
- 4-piece, Upper
- Area
- Georgina
- Municipality
- Georgina
- Neighbourhood
- Pefferlaw
- Main cross streets
- Pefferlaw Rd To Griffith
- Zoning
- Res
- Directions
- Pefferlaw Rd To Griffith
- MLS® number
- N12272618
- Data source
- Toronto Regional Real Estate Board
- Status change
- 2025-11-15
- Listed on
- 2025-07-09
- Days on market
- 129 days
- Possession type
- Flexible
- Co-op commission
- 2.5%+hst
- Seller
- Listed by
- RE/MAX HALLMARK YORK GROUP REALTY LTD.
Home Market Value
Current home valuation for 31 Griffith Avenue, Georgina, Pefferlaw, Georgina, ON. Listed for $875,000
HOMEH Estimate
$769,000
Estimated Sales Range
$607,510 - $930,490
HOMEH Estimate for 31 Griffith Avenue, Georgina, Pefferlaw
Calculated with a real agent's CMA method — 45+ years of experience, codified. Not an AI guess.
For the owner
Is this your home? Track its value.
Get this home's HOMEH Estimate by email once a month, with how many homes are for sale around you.
Mortgage Payment Calculator
Compare up to 4 down payment scenarios
5% on first $500K + 10% on $375,000 over $500K
$62,500
| Scenario 1 | Scenario 2 | Scenario 3 | Scenario 4 | |
|---|---|---|---|---|
−Down payment | % $ | % $ | % $ | % $ |
+CMHC insurance | $32,480 | $24,413 | $20,825 | $0 |
=Total mortgage | $844,480 | $811,913 | $764,575 | $700,000 |
Amortization | ||||
Mortgage rate | % | % | % | % |
| Payment frequency | ||||
=Mortgage payment | $4,123monthly | $3,964monthly | $3,733monthly | $3,418monthly |
Land Transfer Tax
$13,975
$13,975
Around this home
No schools found nearby
Data provided by OpenStreetMap & Fraser Institute School Rankings
Ask HOMEH
New!Hi there!
👋Text or call (416) 301-9001
Recommended for you
Based on homes you've looked at.
No recommended properties found.
Nearby similar homes
No nearby properties found.
More real estate resources
Other homes nearby
Explore this area
Nearby neighbourhoods
No nearby listings available.