
374 Raines Street
Georgina (Historic Lakeshore Communities), ON L4P 3C8
- 2Bedrooms
- 1Bathroom
- 10Garage
- 2500–3000Sq Ft
- $7,161Tax
- 60×185 ftLot Size
 Estimated Value:$970,000See Free Estimate Report

Property not available for sale or for rent.
HOMEH One: full-service selling for a 1% listing fee. The buyer's agent commission is separate.
Free Home EvaluationHow Much Is My Home Worth?Homes for Sale NearbySale & Price History for 374 Raines Street, Georgina, Historic Lakeshore Communities
Real estate boards require you to or to see the full details of this property.
*Sold prices and complete sale & price history are regulated data. Under the Trust in Real Estate Services Act, 2002 (TRESA) and the rules of the Real Estate Council of Ontario (RECO), and pursuant to the Multiple Listing Service® rules of the Canadian Real Estate Association (CREA) and the Toronto Regional Real Estate Board (TRREB), this information may be shown only to registered users who have agreed to the applicable terms of use (a Virtual Office Website, or "VOW," arrangement). HOMEH Inc., Brokerage therefore provides it to signed-in members only. Creating an account is free and takes under a minute.
About 374 Raines Street, Georgina, Historic Lakeshore Communities
Summarized Description
- Prime location in historic Lakeshore community.
- C1 zoning allows for diverse development options.
- Main residence features spacious four bedrooms.
- Fully renovated secondary dwelling adds value.
- Breathtaking lake views enhance property appeal.
- Interior upgrades include hardwood floors and stone countertops.
- Open-concept layout promotes modern living.
- Property near high-value real estate opportunities.
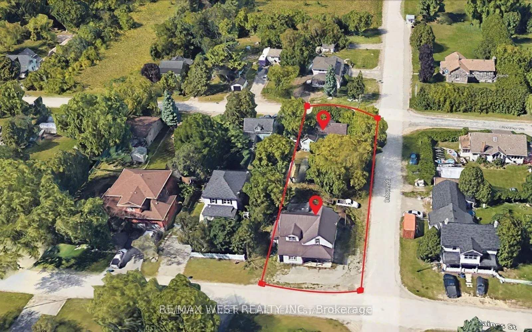
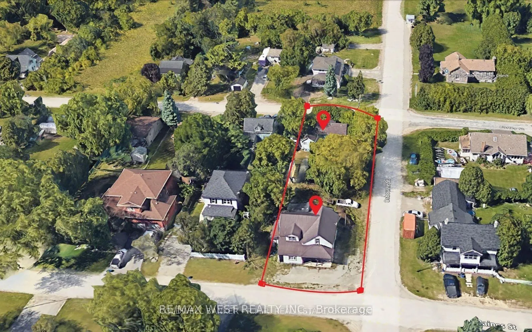
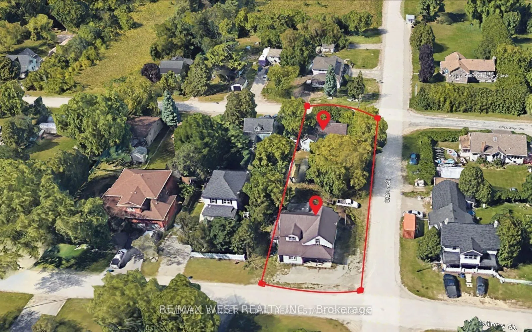
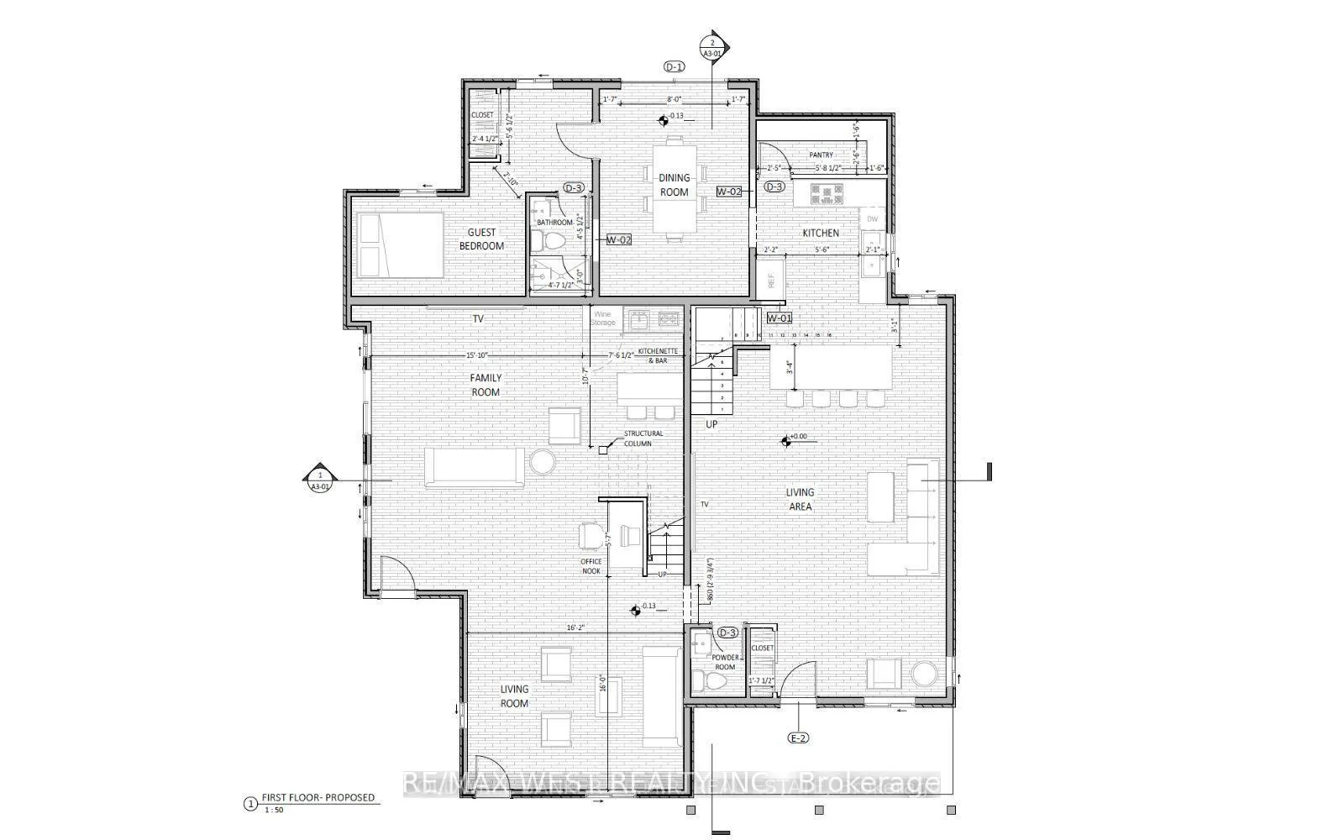
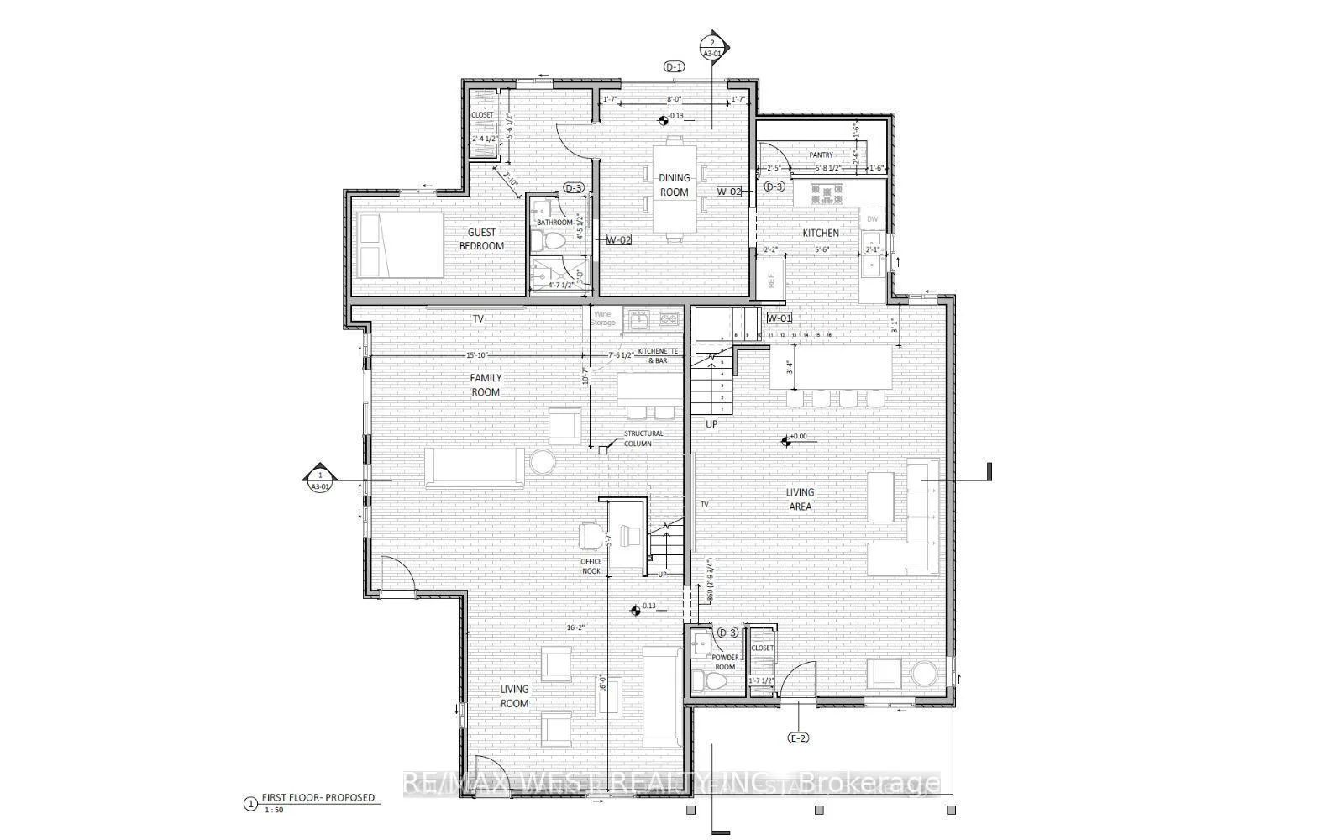
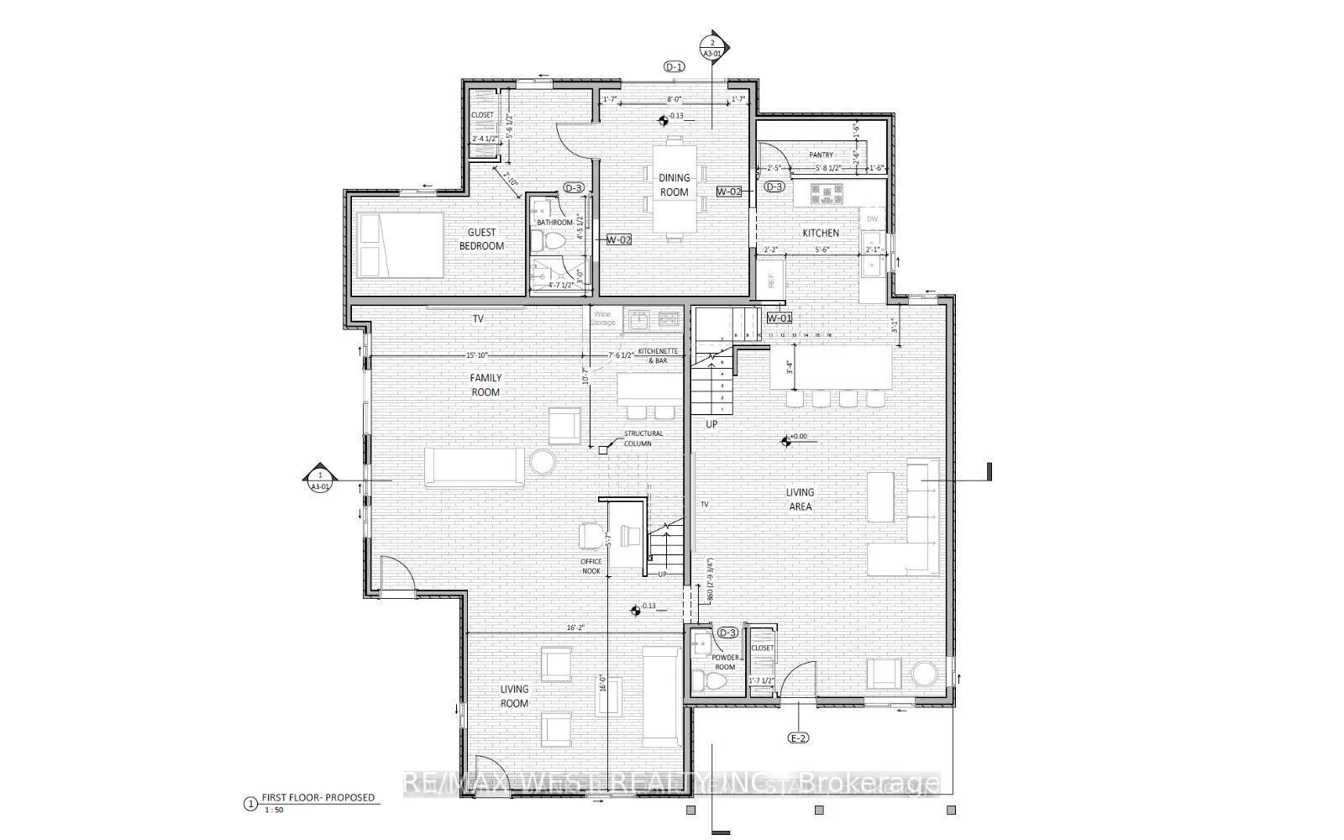
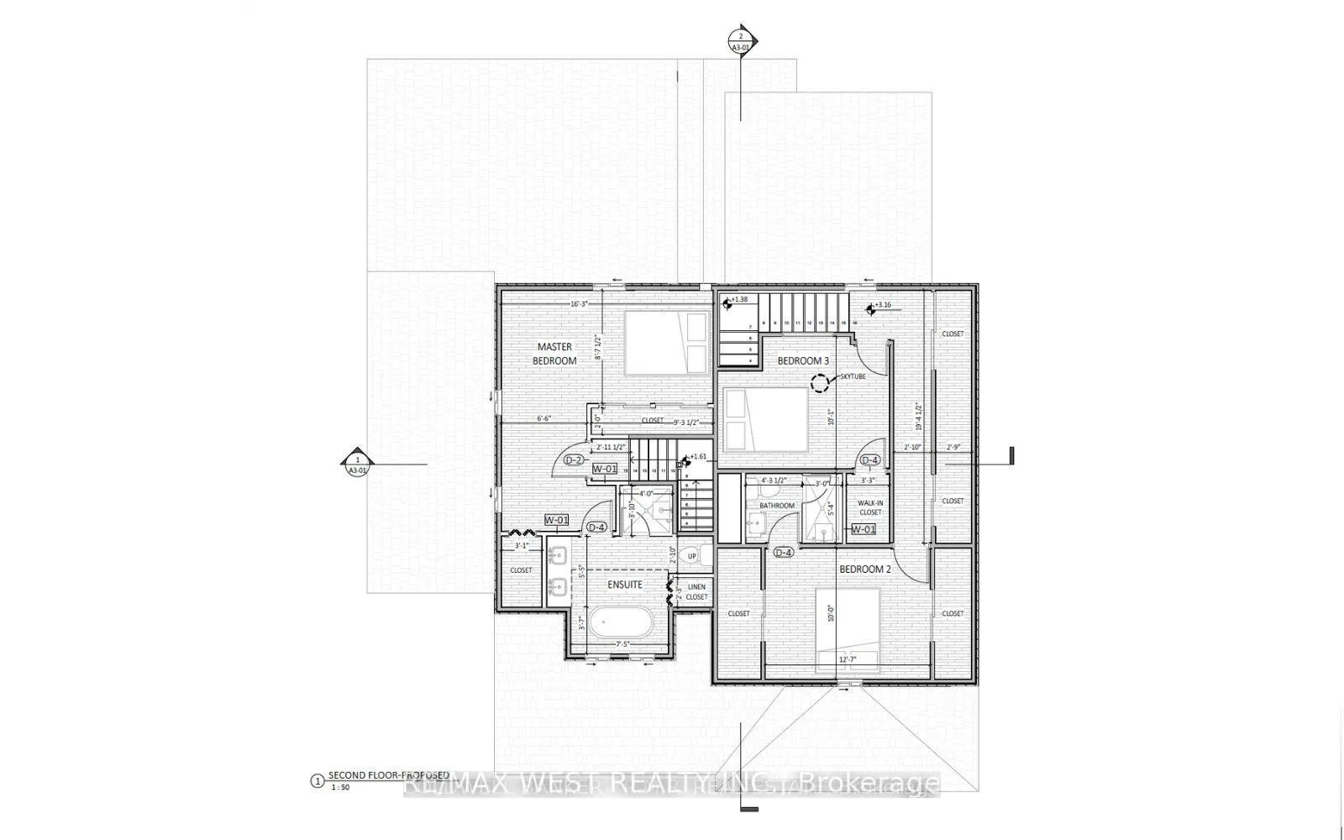
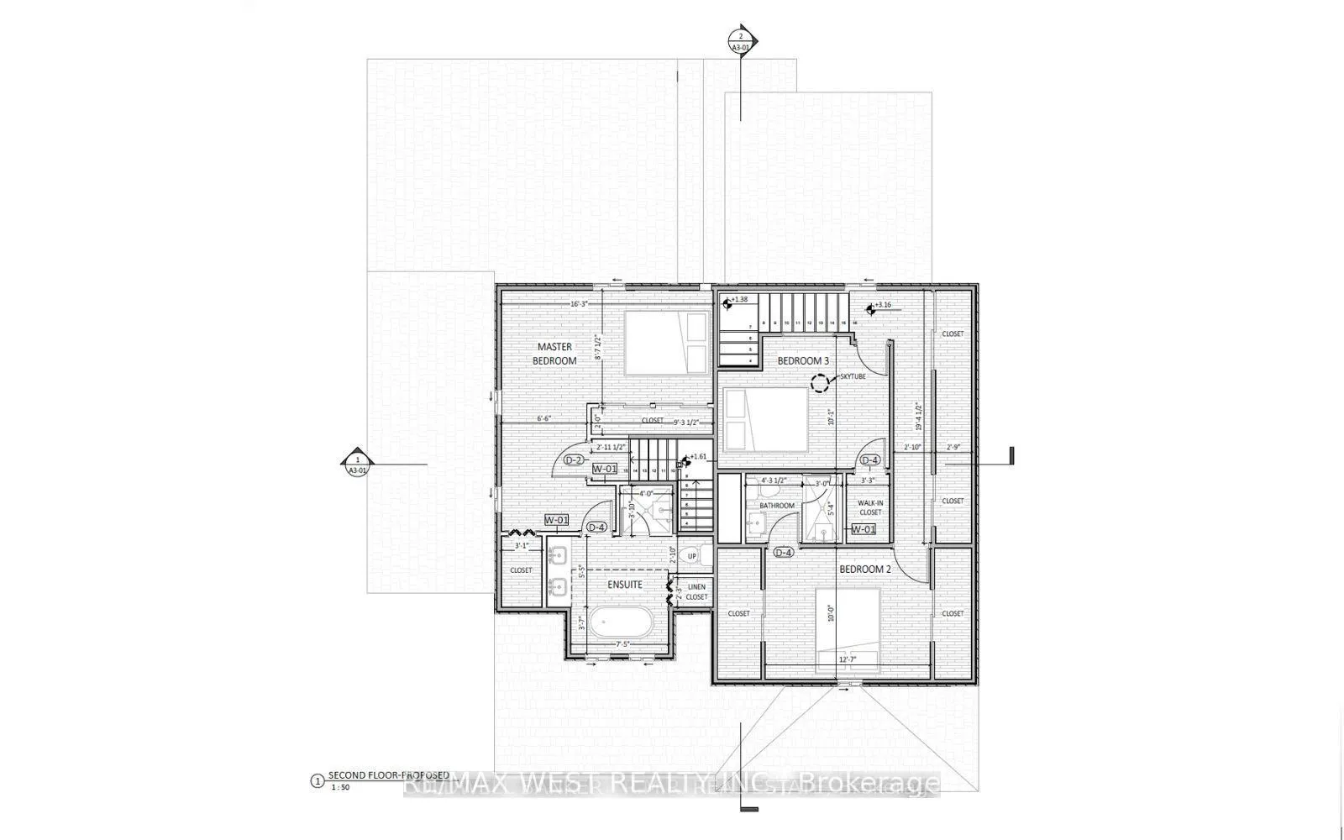
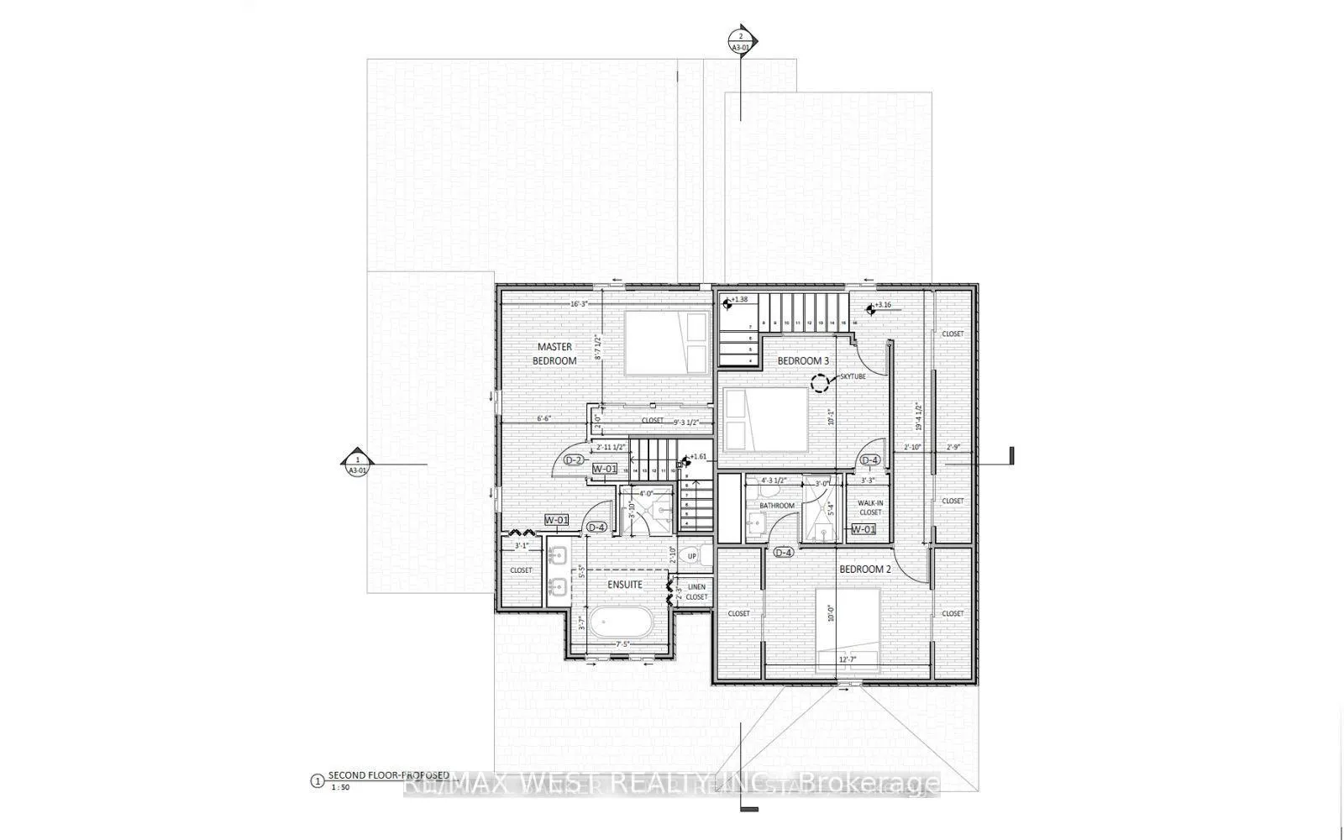
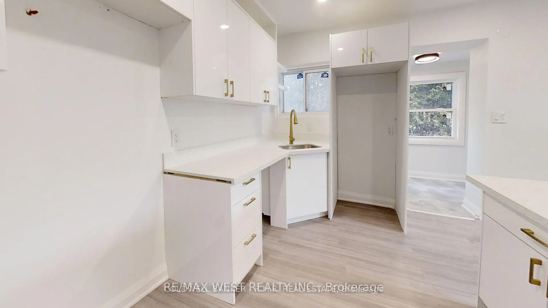
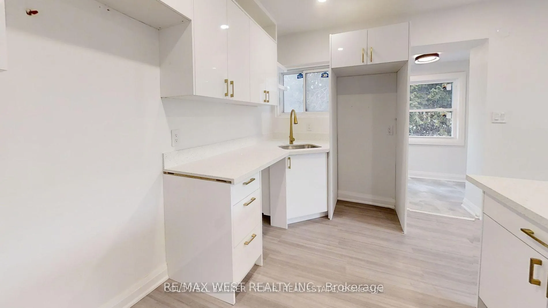
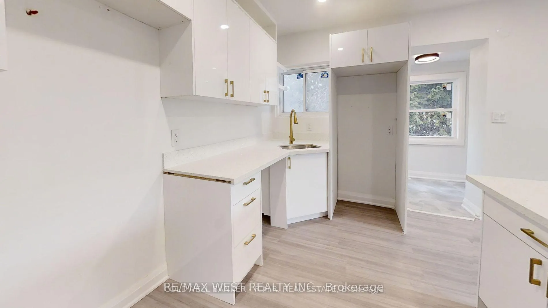
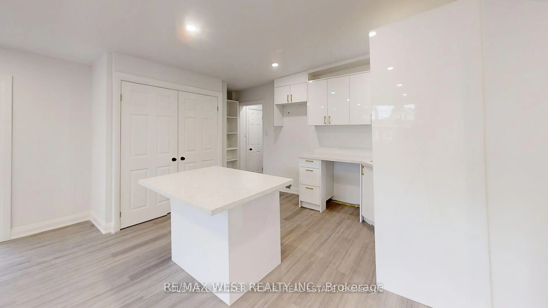
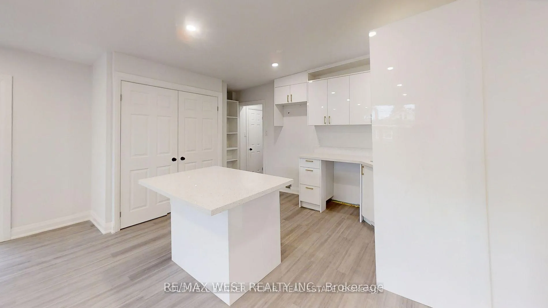
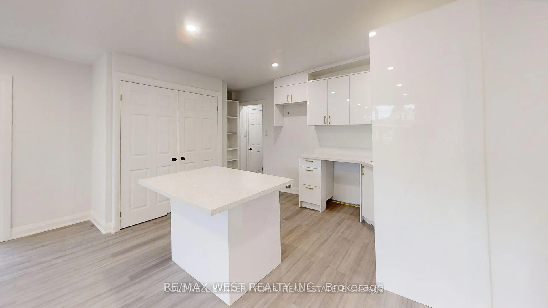
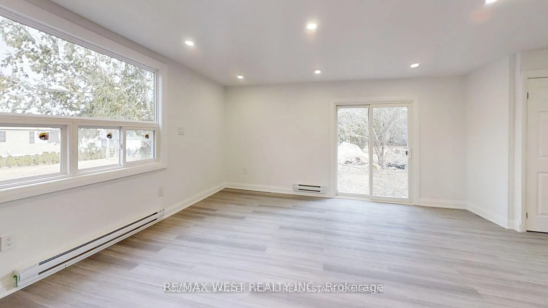
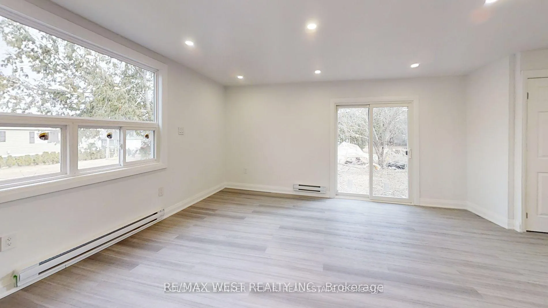
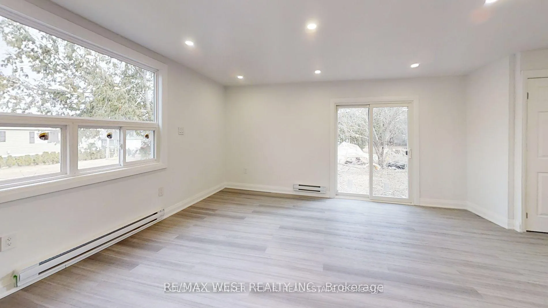
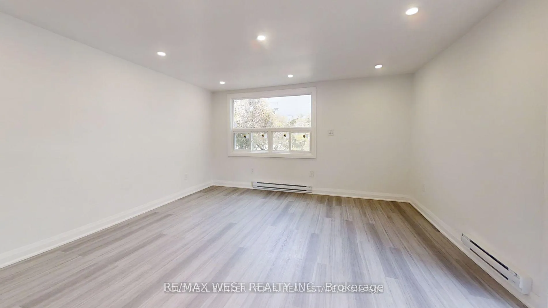
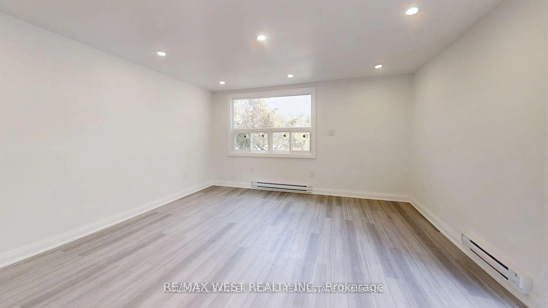
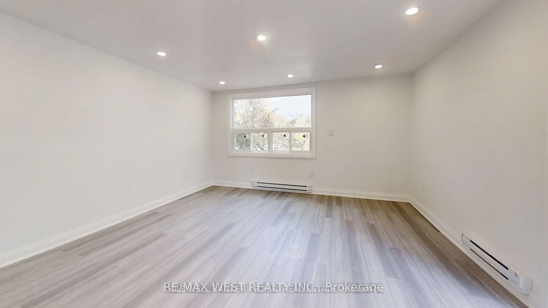
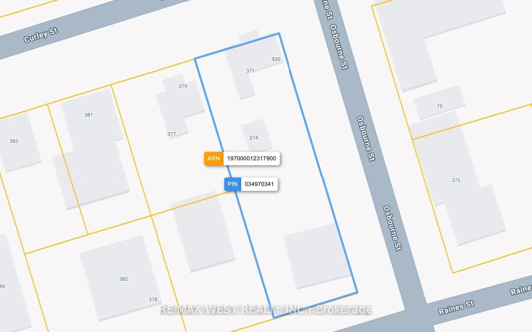
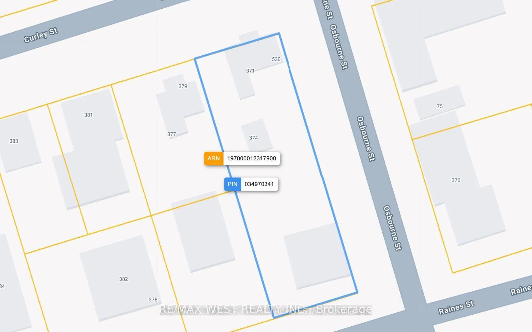
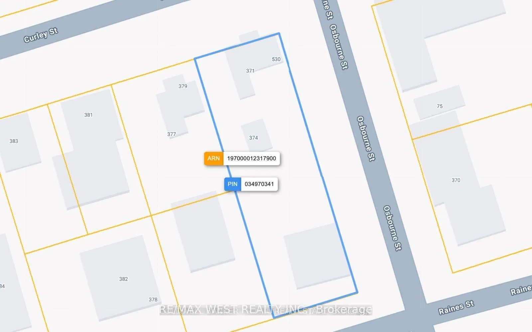
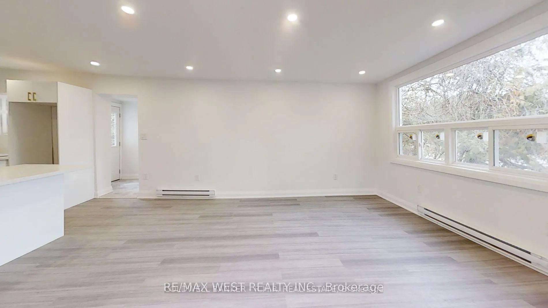
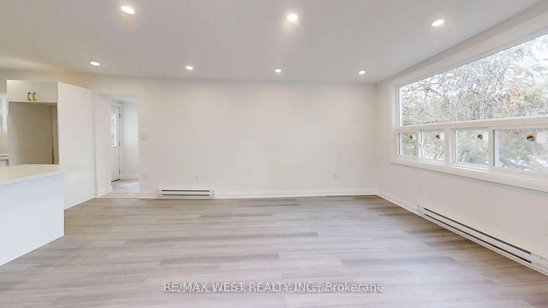
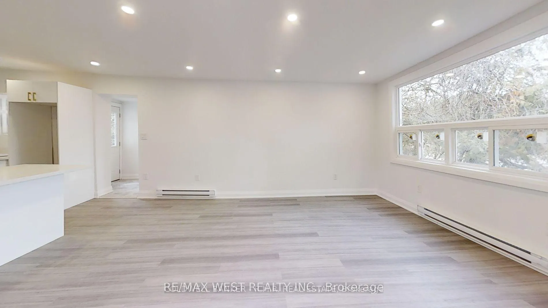
Situated in the historic Lakeshore community of Roches Point in Keswick, Georgina, this 0.255-acre double corner lot with C1 commercial zoning offers endless development opportunities. Whether your vision is a multi-unit residential project, a business venture, or a combination of both, this prime location delivers flexibility and potential. Its only minutes from Cooks Bay on Lake The main residence provides approximately 2,961 sq. ft. above grade plus a 598 sq. ft. basement. Approved renovation plans include four spacious bedrooms and four bathrooms, with vaulted ceilings and ensuite baths in the upper rooms for additional comfort. The floor plan offers a formal dining room, a full kitchen, living and family rooms, and an extra family area with a kitchenette and wet bar. Interior upgrades feature hardwood floors, stone countertops, recessed lighting, and built-in appliances. The exterior design will showcase stone and stucco finishes, a covered front porch, and updated vinyl siding for a fresh, elegant look.A fully renovated secondary dwelling of 736 sq. ft. adds even more value a 2-bedroom, 1-bath bungalow newly updated with a modern kitchen, laminate floors, LED lighting, and neutral white décor. Its open-concept layout blends the living and dining spaces, with a glass-enclosed shower, new baseboard heaters, and a sliding door leading to a bright outdoor area.Thanks to its rare zoning and desirable lakeside location, this property suits a wide range of residential or commercial purposes from healthcare offices or vet clinics to retail shops or restaurants. Just steps away from Lake Drive N, it enjoys breathtaking lake views and sits among high-value real estate, offering an exceptional investment opportunity in one of Georginas most sought-after areas.The main homes interior is currently at the framing stage and ready for completion. Estimated finishing costs are no less than $250K for the interior and around $60K for exterior stucco work.
Key Facts & Features
Property Costs
- Annual Property Tax Amount
- $7,161
- Land Transfer Tax Fee
- $15,875
- Basement Type
- None
Interior Features
- Interior Extras
- Carpet Free
- Fireplace/Stove
- No
- Elevator
- No
Exterior Features
- Pool
- None
Building
- Building Type
- Detached
- Building Style
- Bungalow
Construction
- Exterior Finish
- Brick Front
- Roof
- Fibreglass Shingle
- Foundation Details
- Concrete Block
- Special Designation
- Unknown
Lot
- Lot Front
- 59.93 ft
- Lot Depth
- 184.81 ft
Parking & Garages
- Garage Type
- None
- Garage Spaces
- 10
- Parking Spaces
- 10
- Total Garage And Parking Spaces
- 10
Heating & Cooling
- Heat Source
- Gas
- Heat Type
- Forced Air
- Air Conditioning
- Central Air
- Water
- Municipal
- Sewers
- Sewer
- Bedrooms
- 2
- Washrooms
- 1
- Kitchens
- 1
Washrooms
- 3-piece
- Municipality
- Georgina
- Neighbourhood
- Historic Lakeshore Communities
- Main cross streets
- Metro Rd. N. & Deer Park Dr.
- Directions
- Metro Rd. N. & Deer Park Dr.
- MLS® number
- N12457362
- Data source
- Toronto Regional Real Estate Board
- Status change
- 2026-02-27
- Listed on
- 2025-10-10
- Days on market
- 140 days
- Possession date
- 2025-09-25
- Possession type
- Flexible
- Co-op commission
- 2.5%
- Seller
- Listed by
- RE/MAX WEST REALTY INC.
Home Market Value
Current home valuation for 374 Raines Street, Georgina, Historic Lakeshore Communities, Georgina, ON. Listed for $970,000
HOMEH Estimate
$970,000
Estimated Sales Range
$970,000 - $1,390,000
HOMEH Estimate for 374 Raines Street, Georgina, Historic Lakeshore Communities
Calculated with a real agent's CMA method — 45+ years of experience, codified. Not an AI guess.
For the owner
Is this your home? Track its value.
Get this home's HOMEH Estimate by email once a month, with how many homes are for sale around you.
Mortgage Payment Calculator
Compare up to 4 down payment scenarios
5% on first $500K + 10% on $470,000 over $500K
$72,000
| Scenario 1 | Scenario 2 | Scenario 3 | Scenario 4 | |
|---|---|---|---|---|
−Down payment | % $ | % $ | % $ | % $ |
+CMHC insurance | $35,890 | $27,063 | $23,086 | $0 |
=Total mortgage | $933,140 | $900,063 | $847,586 | $776,000 |
Amortization | ||||
Mortgage rate | % | % | % | % |
| Payment frequency | ||||
=Mortgage payment | $4,556monthly | $4,395monthly | $4,138monthly | $3,789monthly |
Land Transfer Tax
$15,875
$15,875
Around this home
Data provided by OpenStreetMap & Fraser Institute School Rankings
Ask HOMEH
New!Hi there!
👋Text or call (416) 301-9001
Recommended for you
Based on homes you've looked at.
No recommended properties found.
Nearby similar homes
No nearby properties found.
More real estate resources
Other homes nearby
Explore this area
Nearby neighbourhoods
No nearby listings available.