
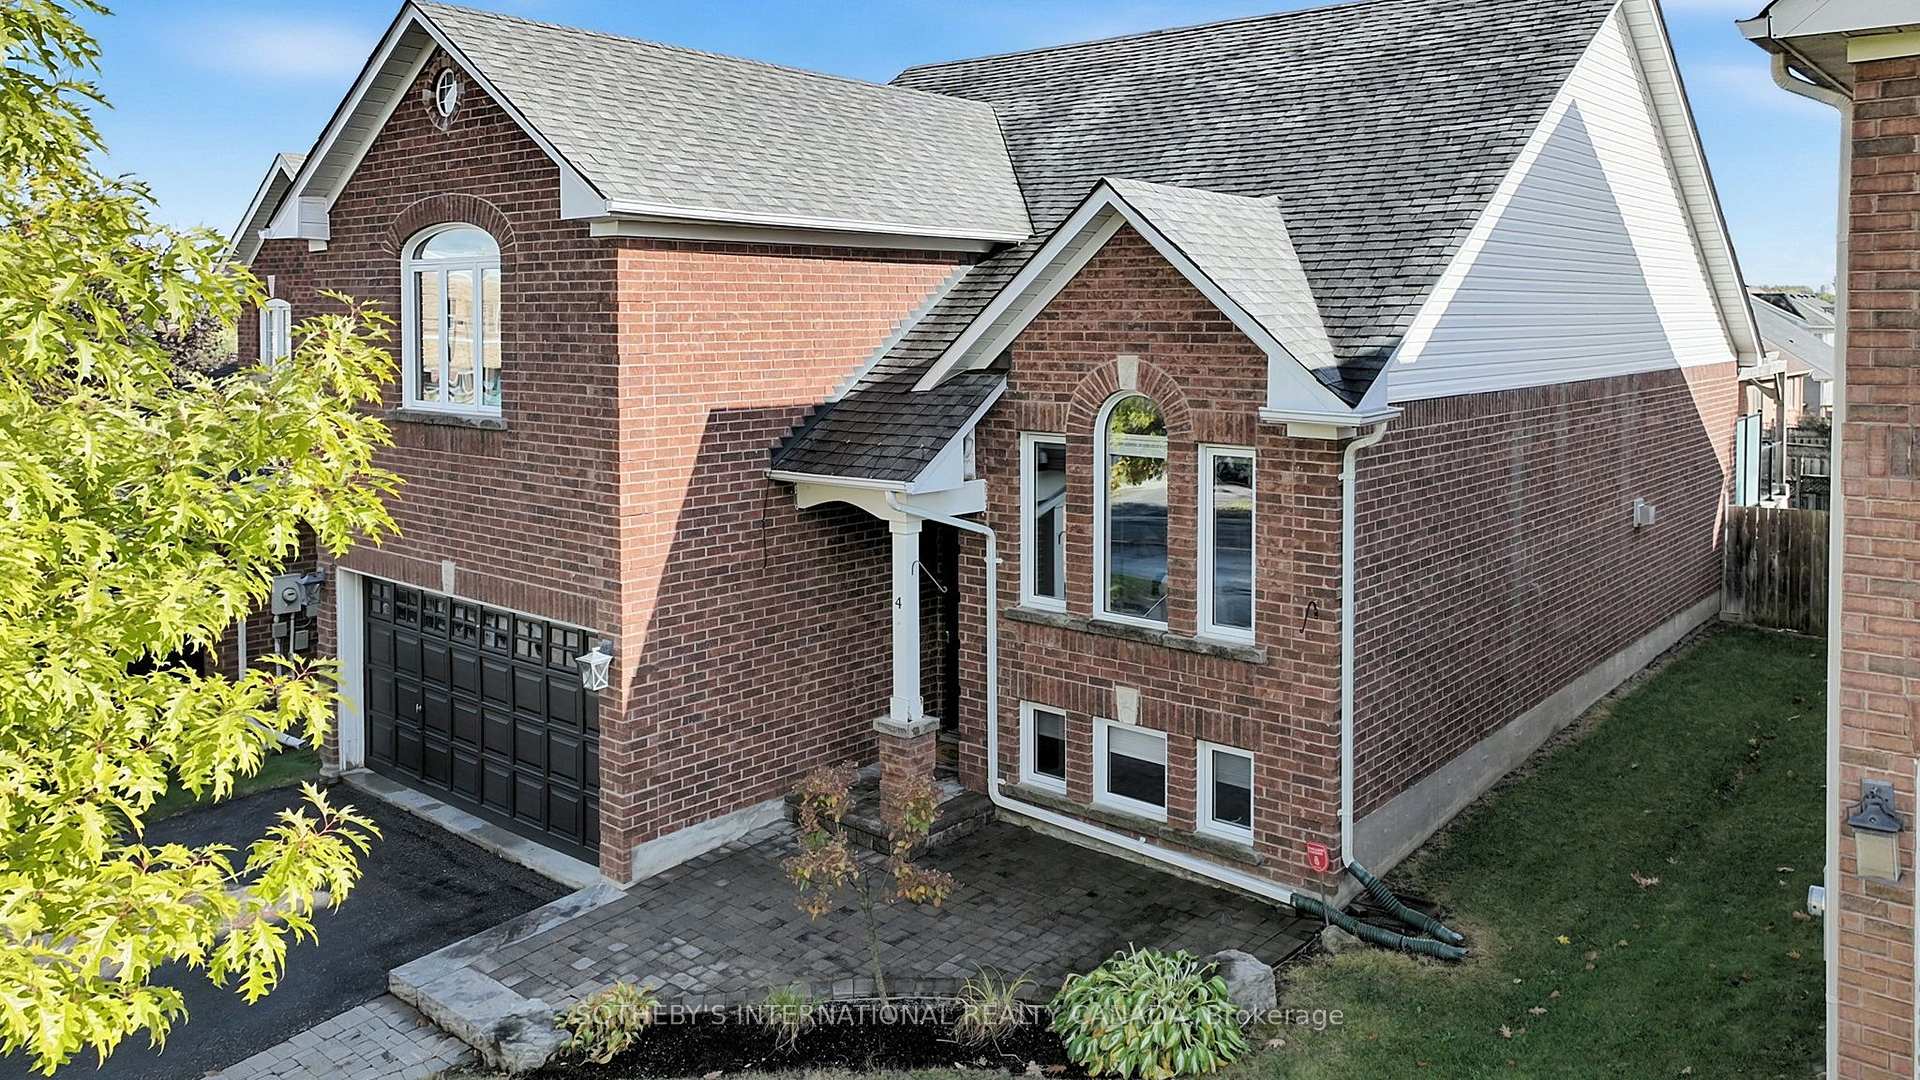
4 Brecken Drive
Georgina (Keswick South), ON L4P 4A3
- 3+2Bedrooms
- 3Bathrooms
- 2Garage
- 1500–2000Sq Ft
- $5,987Tax
- 45×100 ftLot Size
 Estimated Value:$737,859See Free Estimate Report

Sale & Price History for 4 Brecken Drive, Georgina, Keswick South
| Start Date | End Date | Price | Event | MLS# |
|---|---|---|---|---|
| No listing history available | ||||
Real estate boards require you to or to see the full details of this property.
*Sold prices and complete sale & price history are regulated data. Under the Trust in Real Estate Services Act, 2002 (TRESA) and the rules of the Real Estate Council of Ontario (RECO), and pursuant to the Multiple Listing Service® rules of the Canadian Real Estate Association (CREA) and the Toronto Regional Real Estate Board (TRREB), this information may be shown only to registered users who have agreed to the applicable terms of use (a Virtual Office Website, or "VOW," arrangement). HOMEH Inc., Brokerage therefore provides it to signed-in members only. Creating an account is free and takes under a minute.
About 4 Brecken Drive, Georgina, Keswick South
Summarized Description
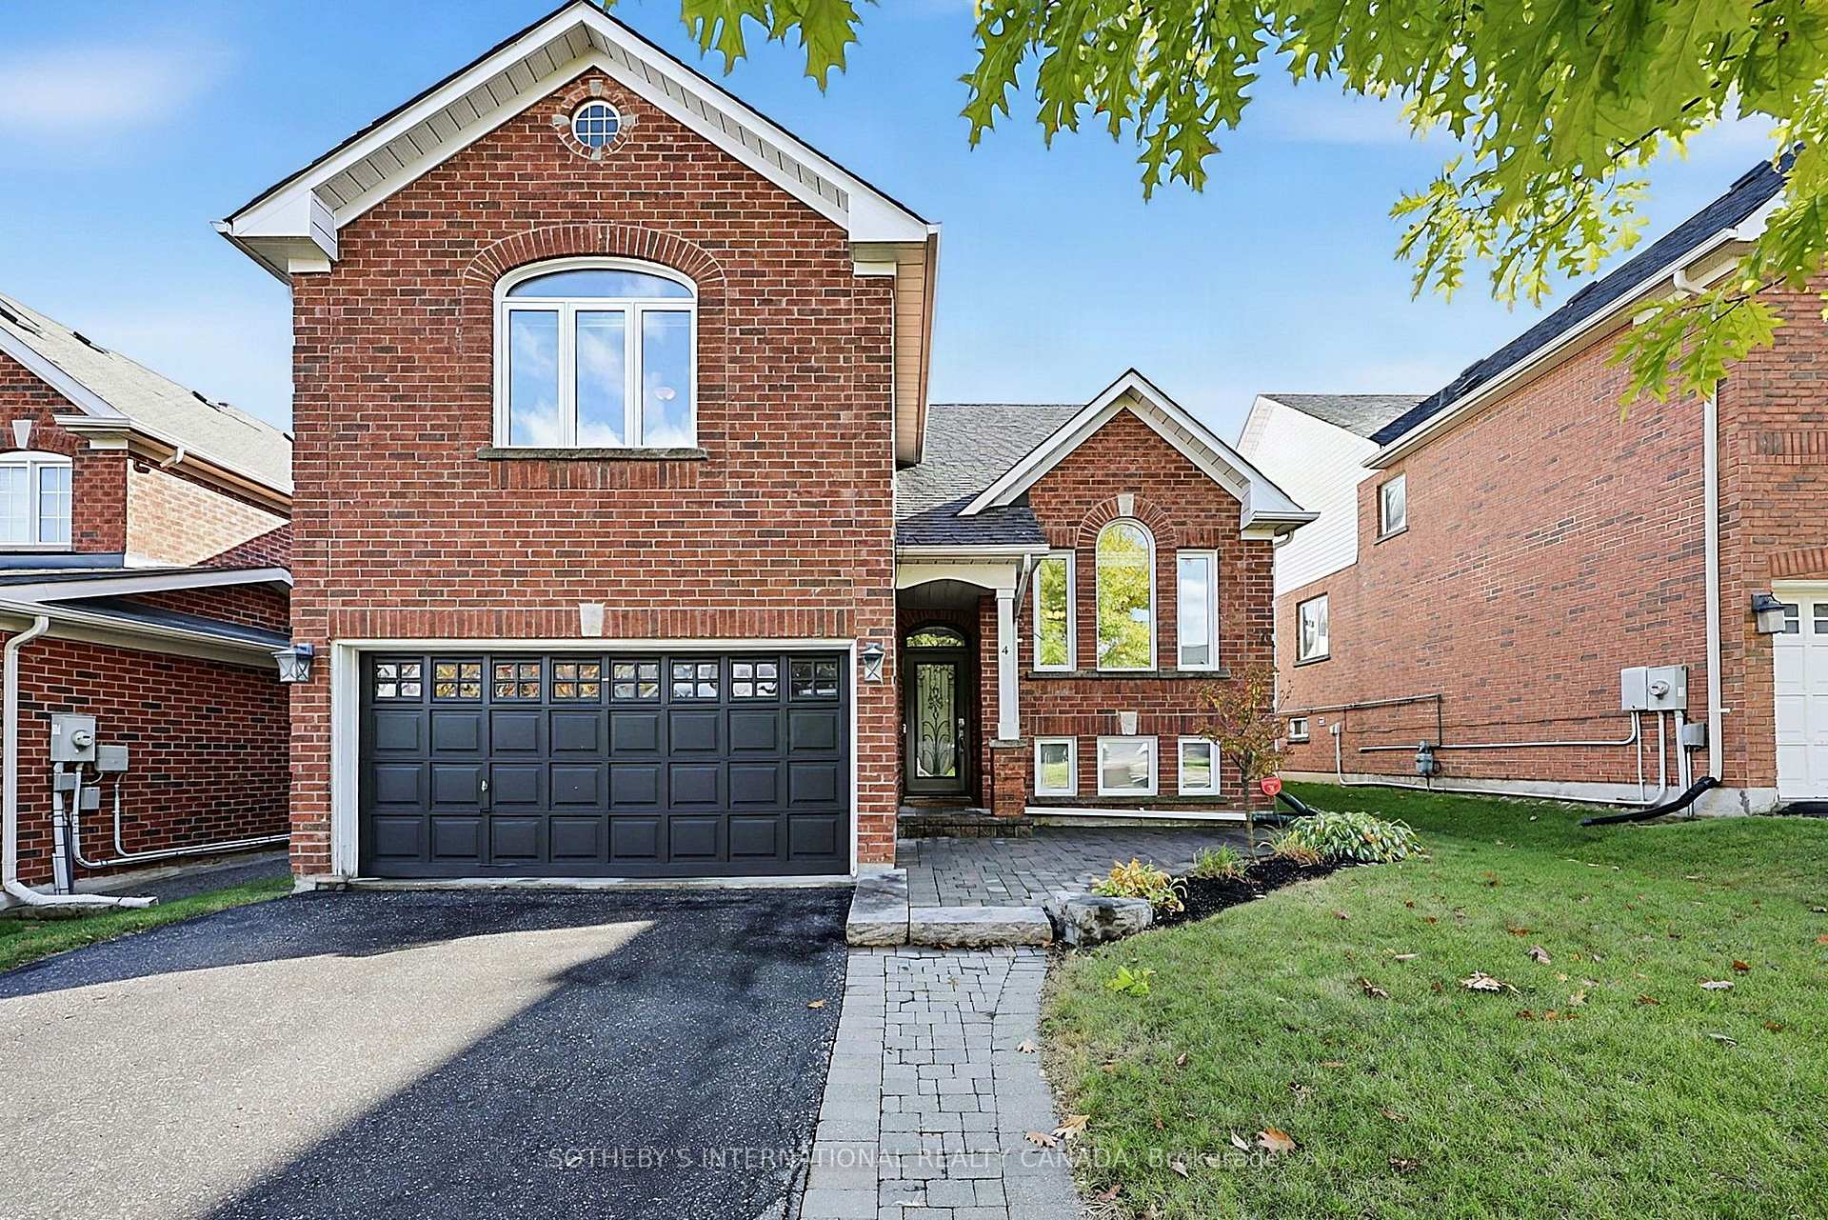
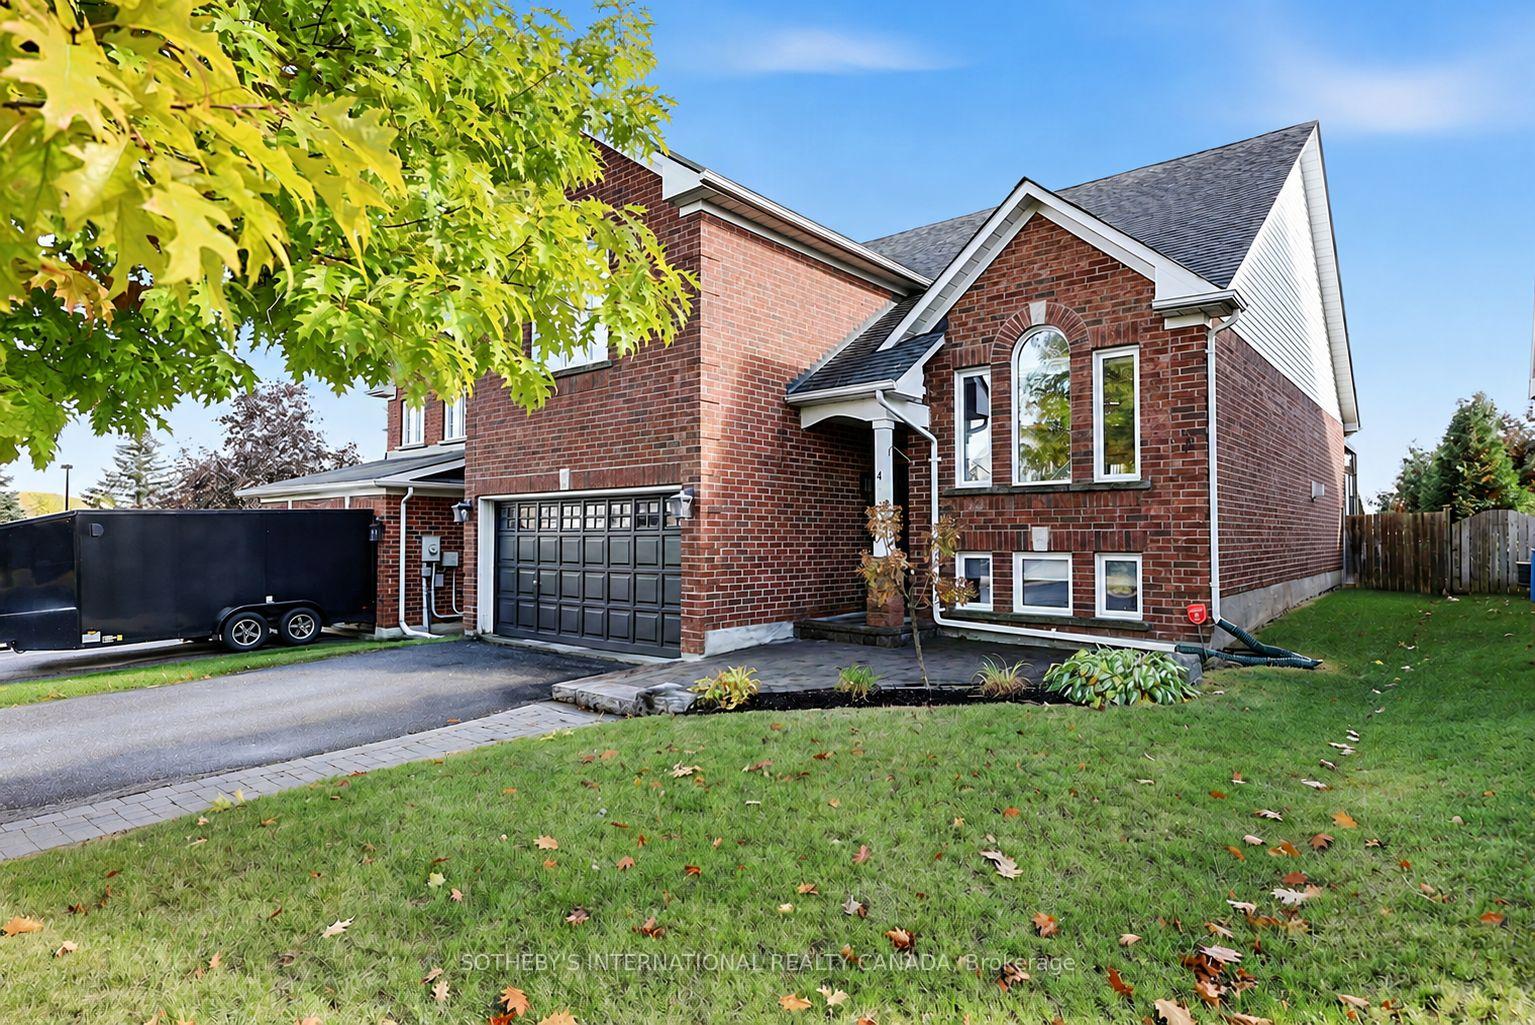
- Unique 1.5-storey layout with spacious design.
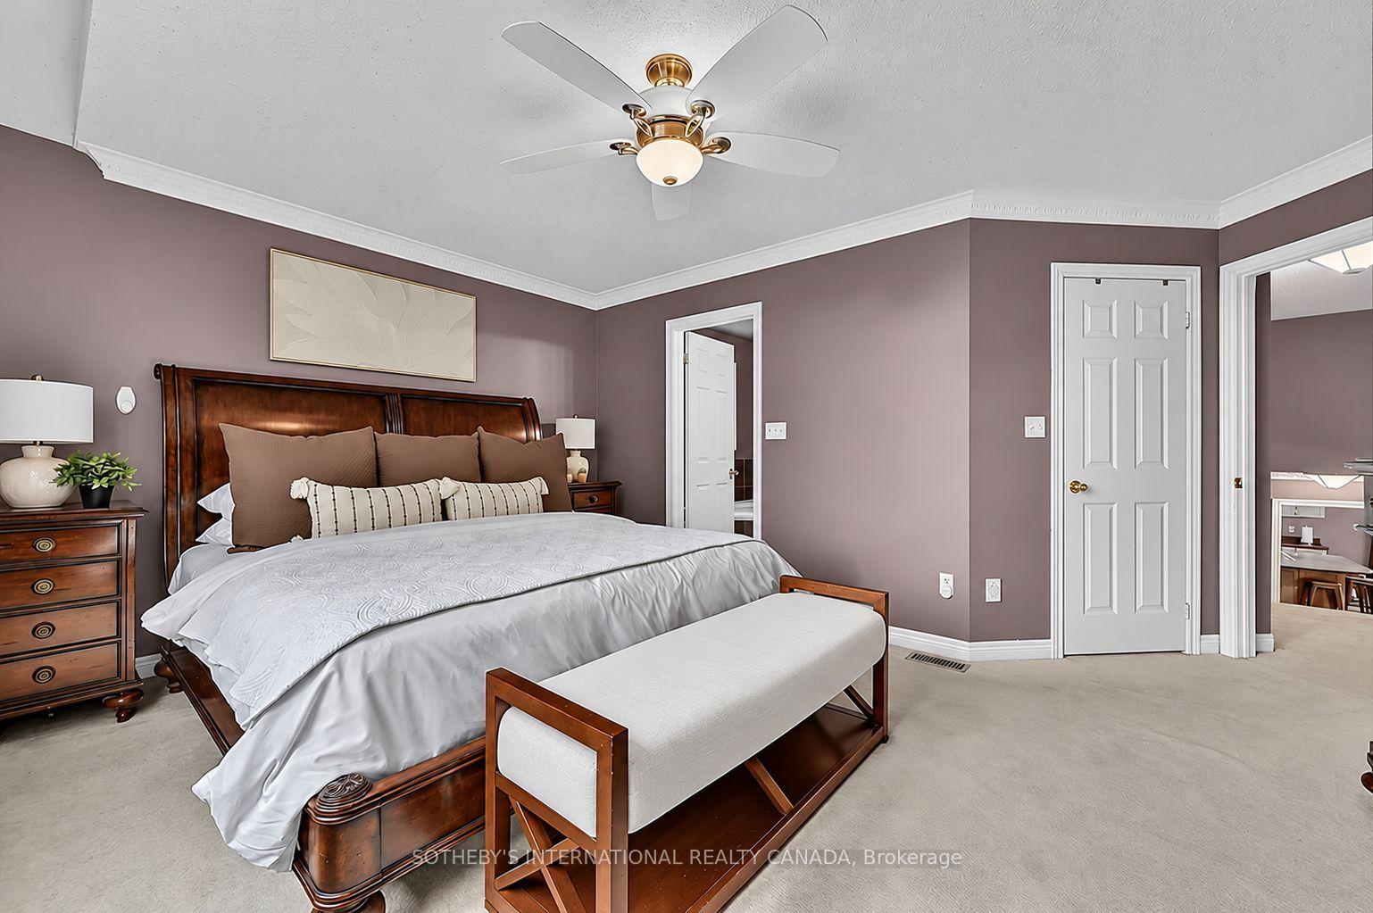
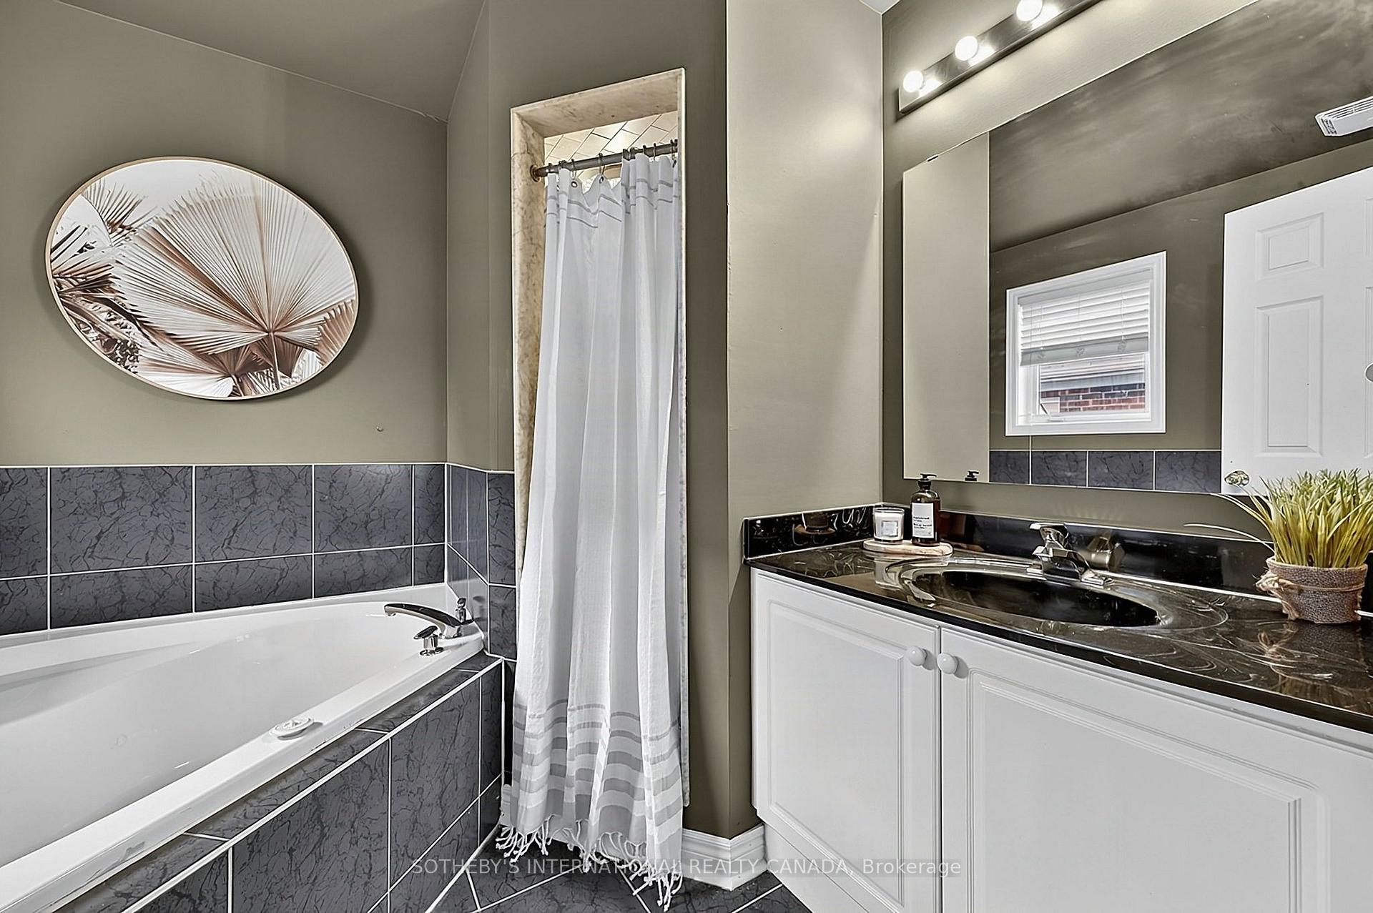
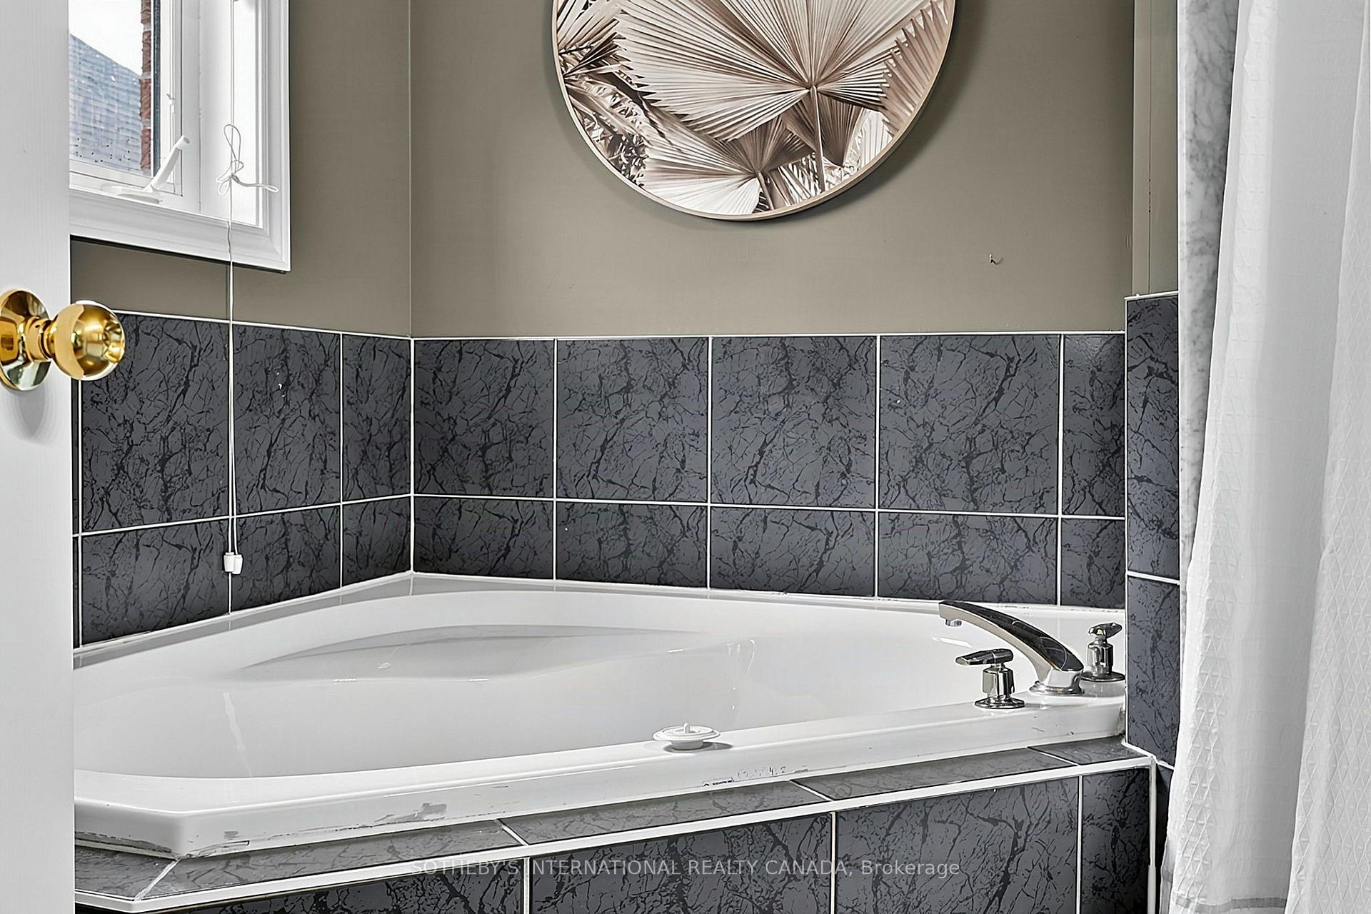
- Oversized primary retreat with ensuite and walk-in closet.
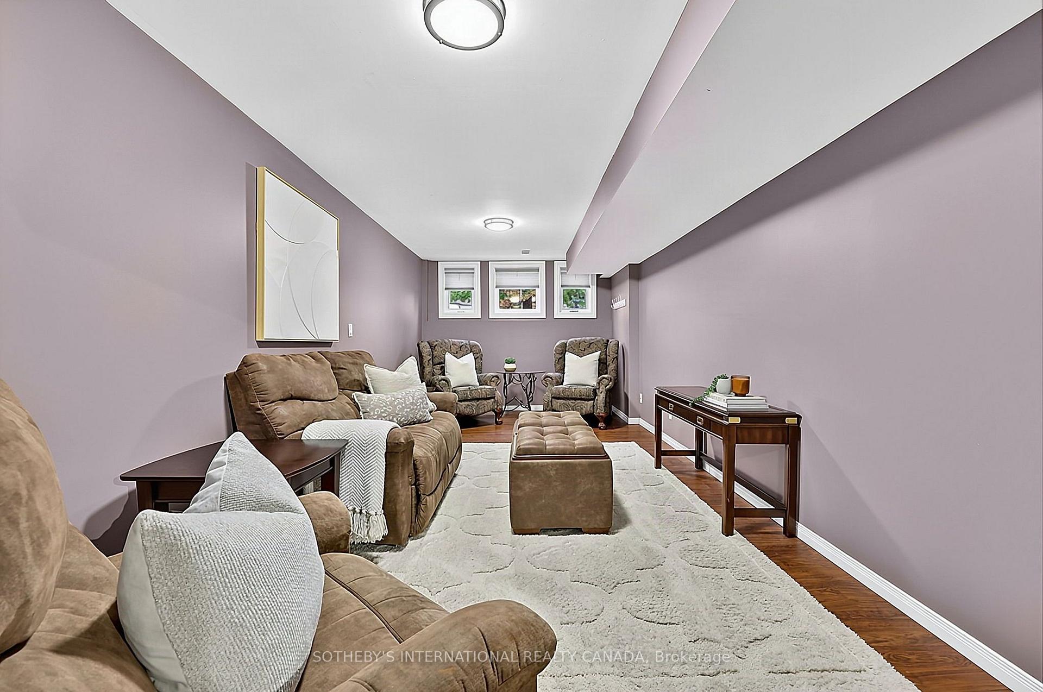
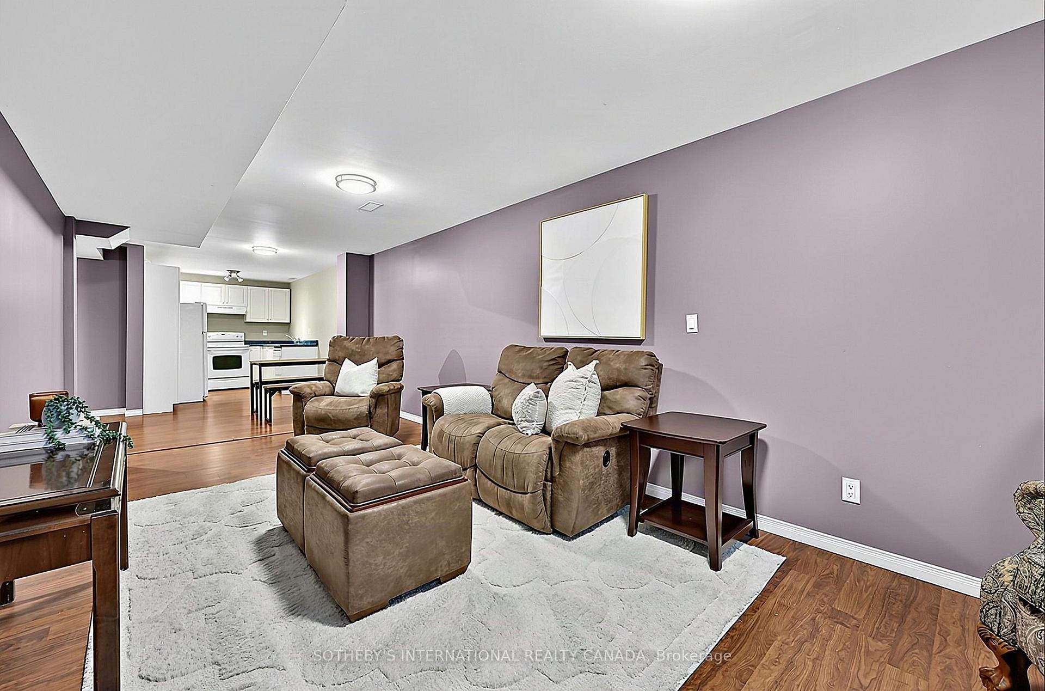
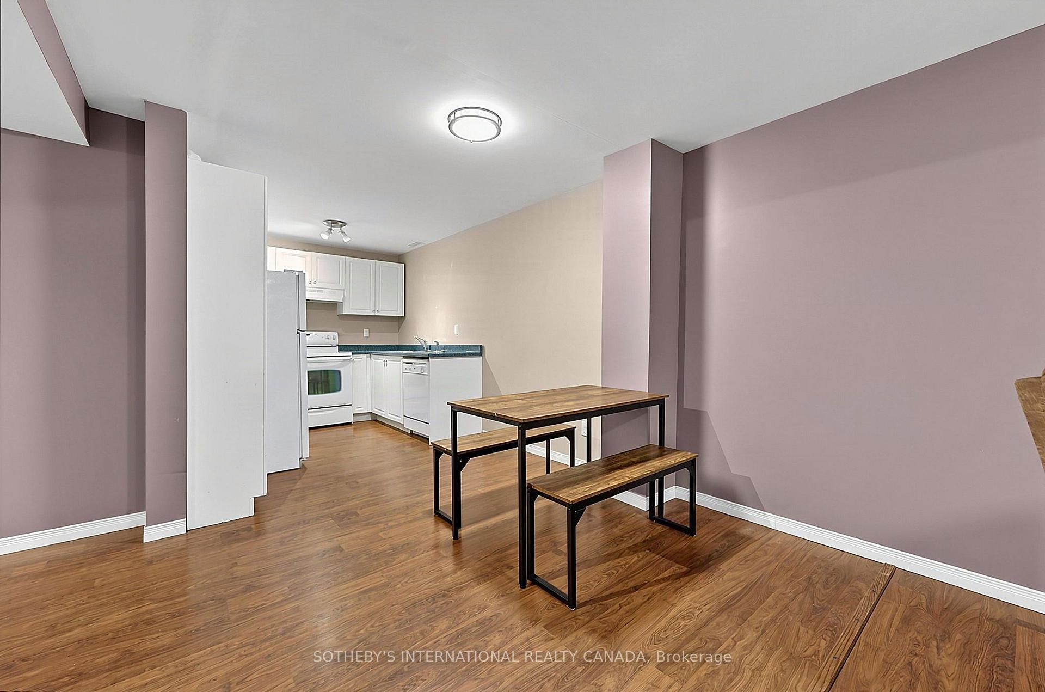
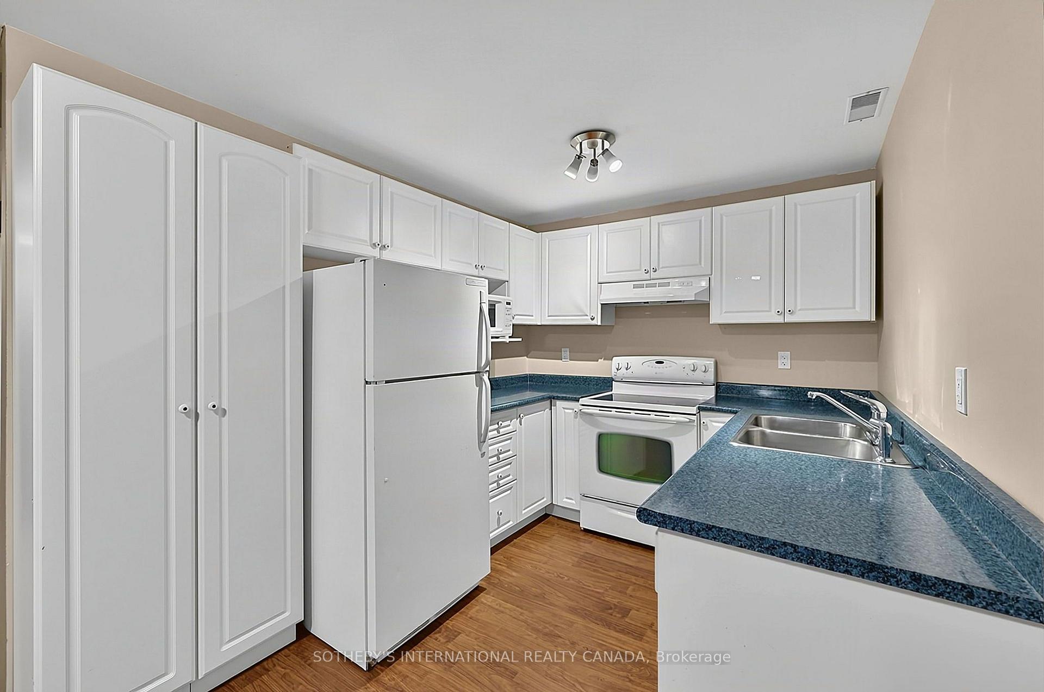
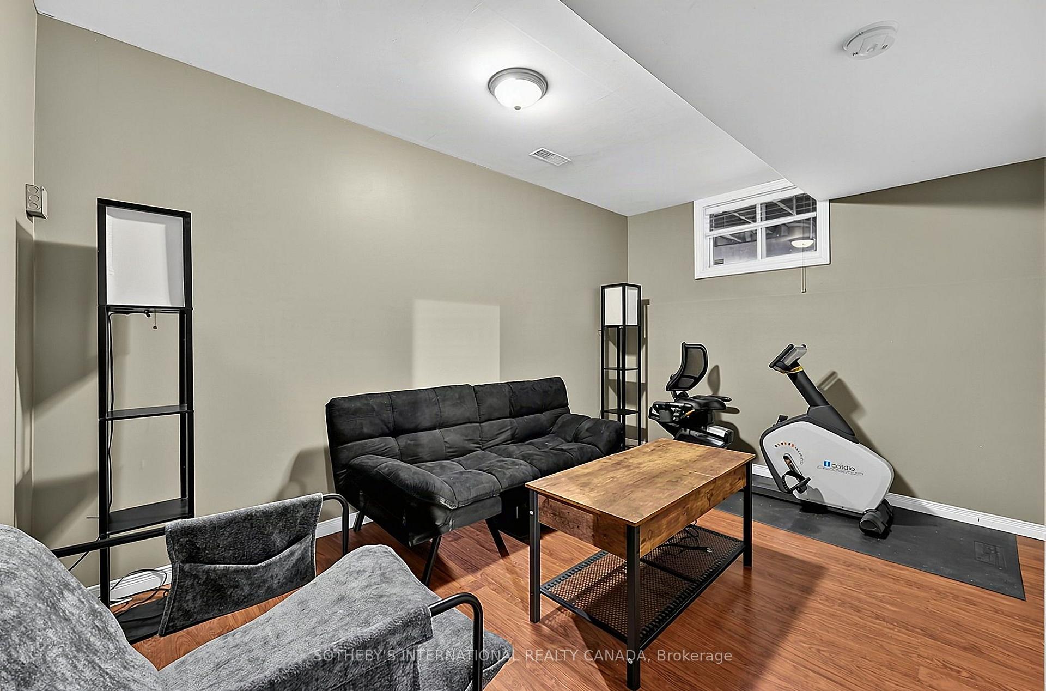
- Finished basement ideal for extended family living.
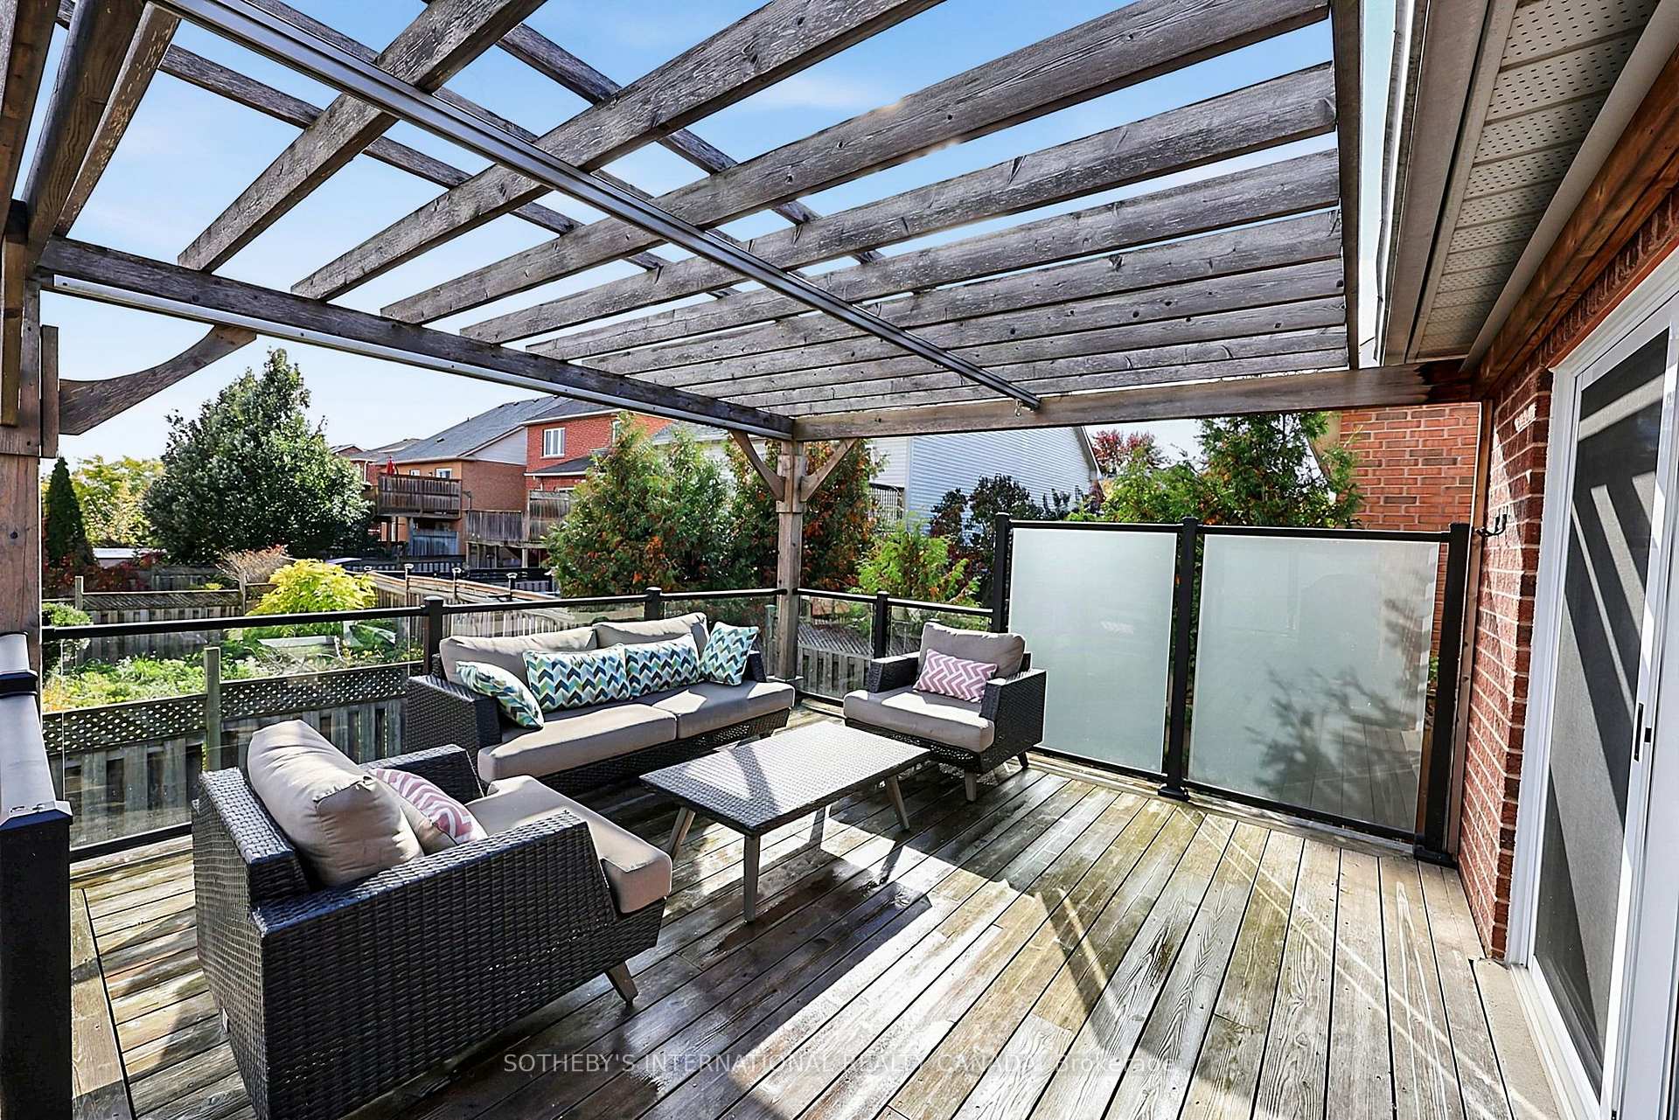
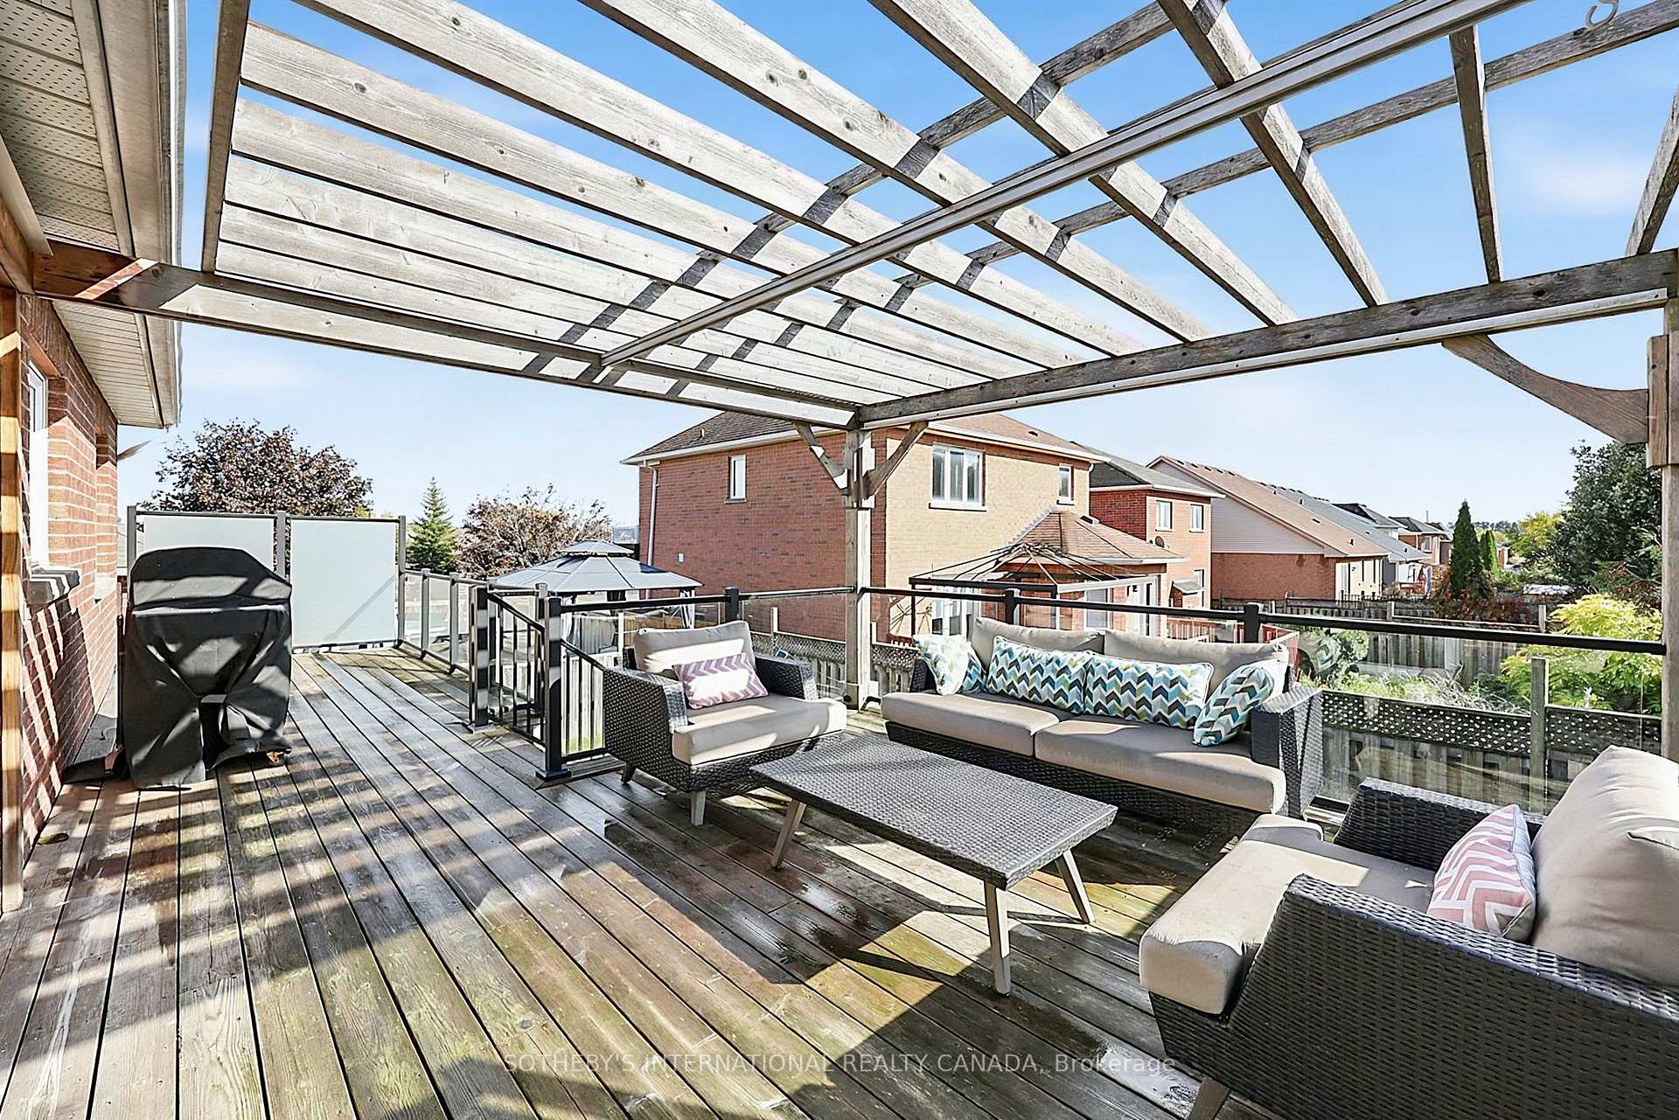
- Custom outdoor features for summer enjoyment.
- Open-concept main floor with abundant natural light.
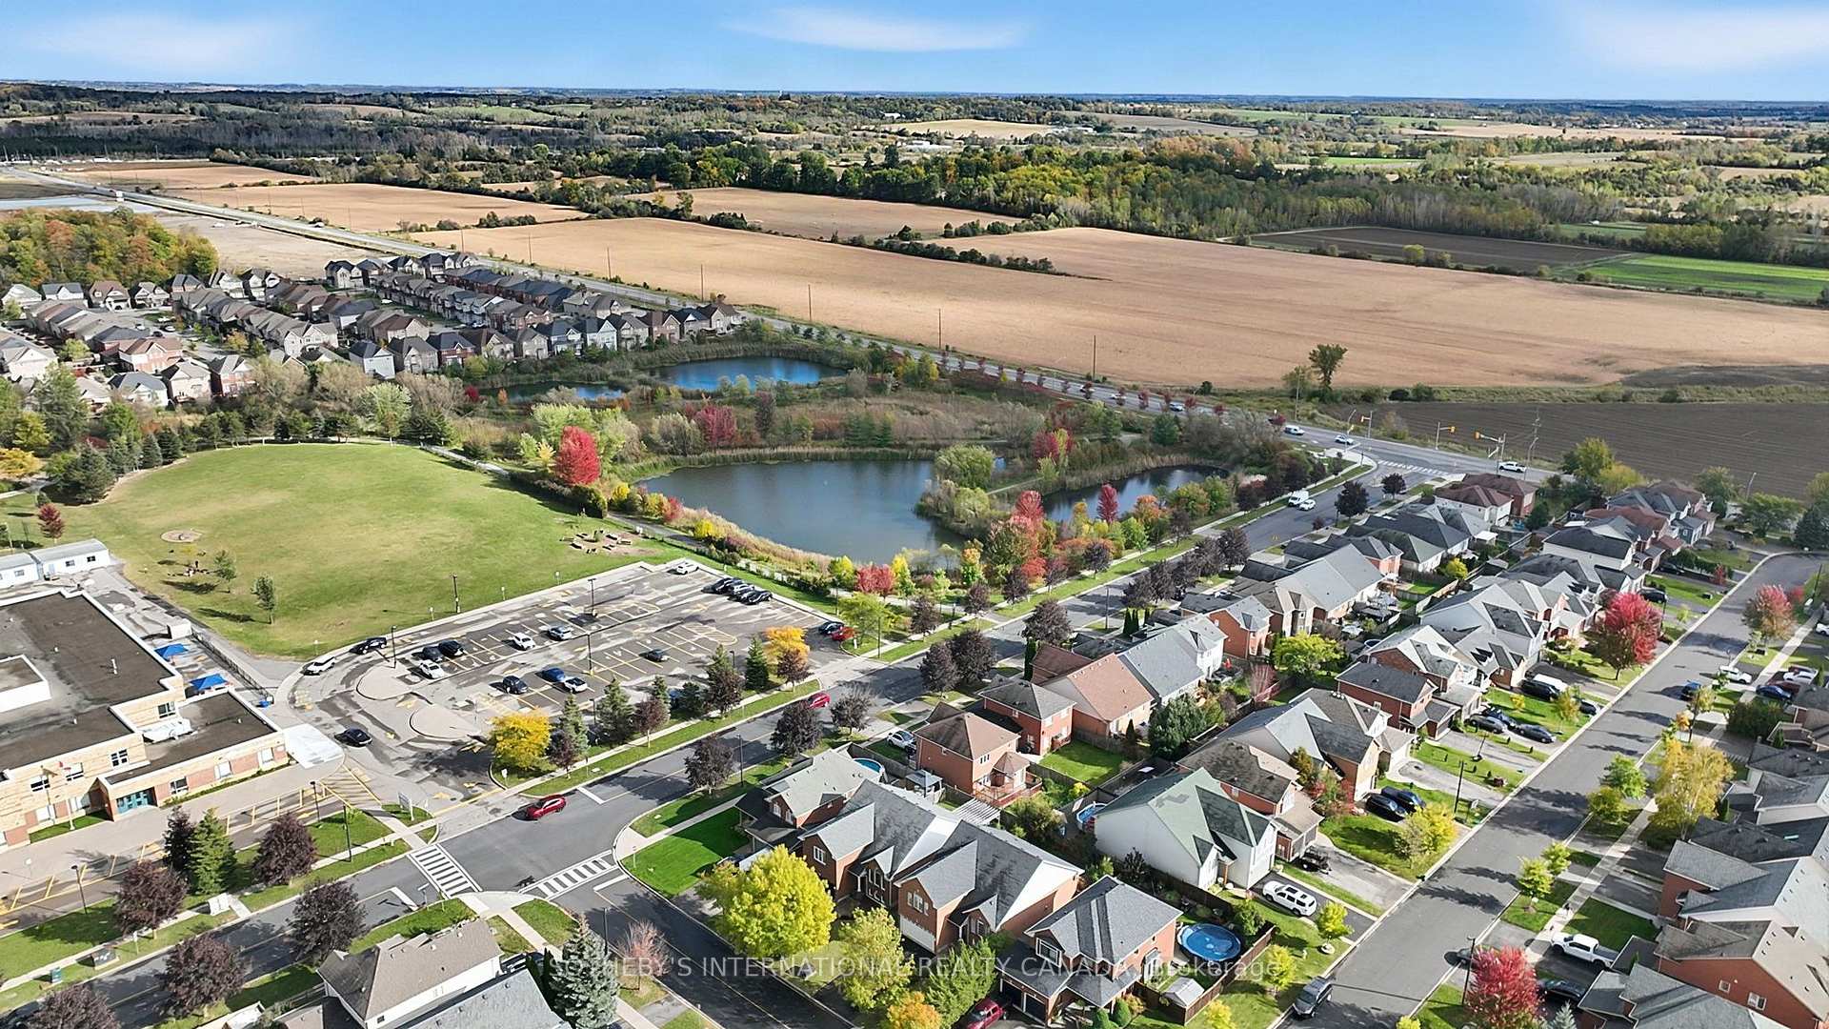
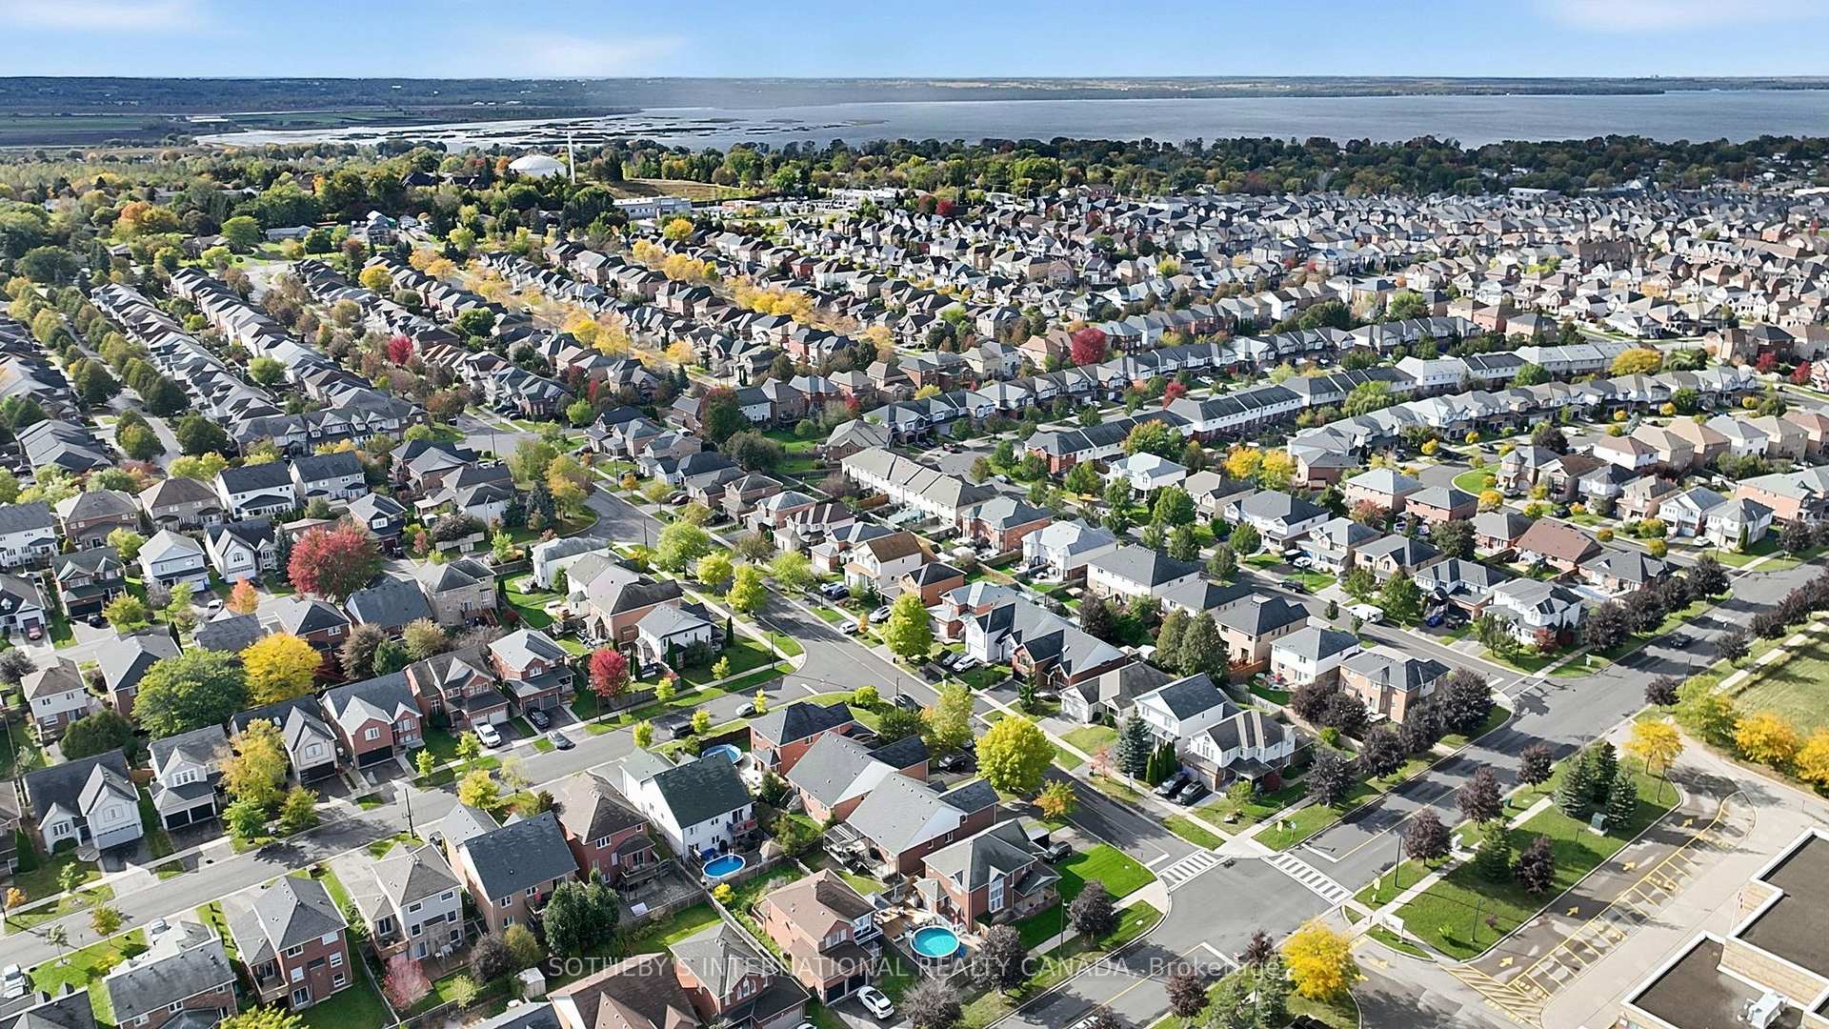
- Convenient location near schools, parks, and marina.
- Well-maintained home ready for personal touches.
- Attached garage offers parking and storage solutions.
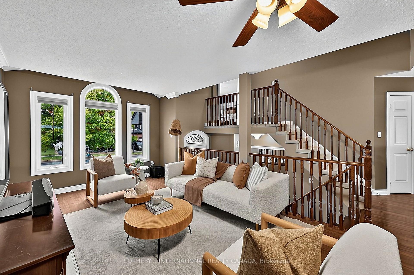
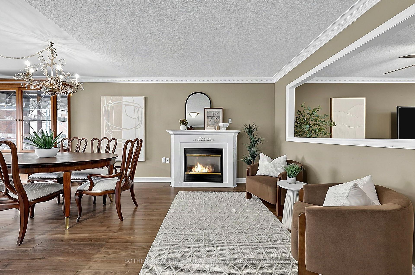
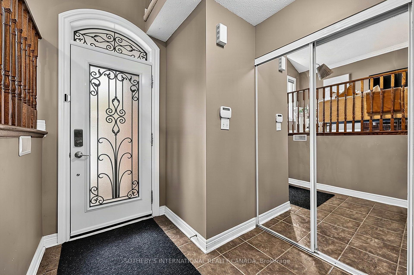
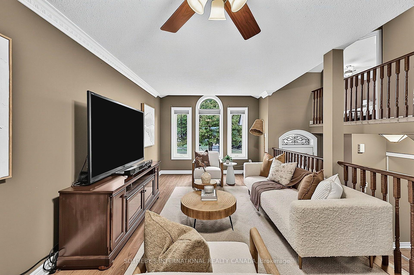
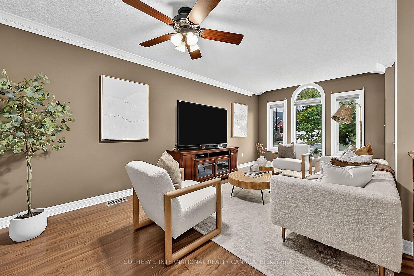
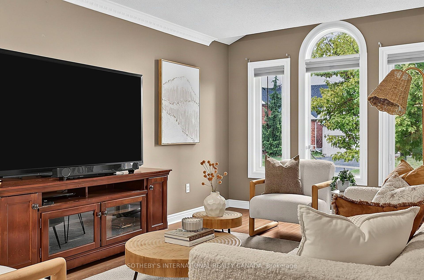
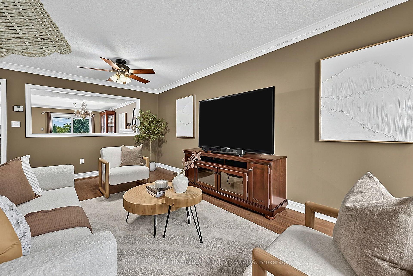
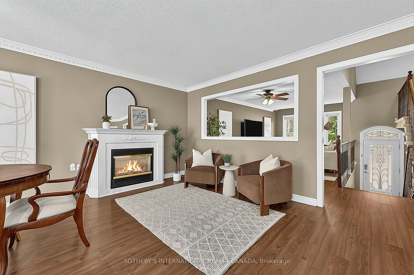
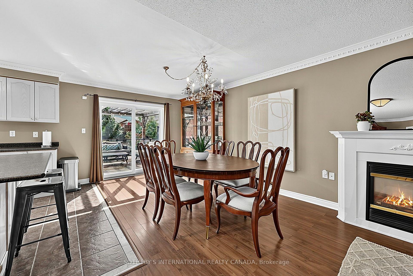
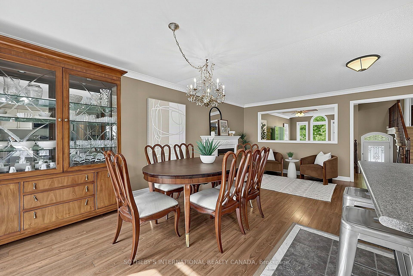
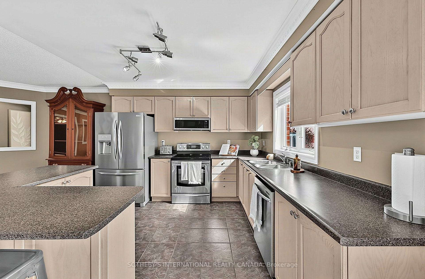
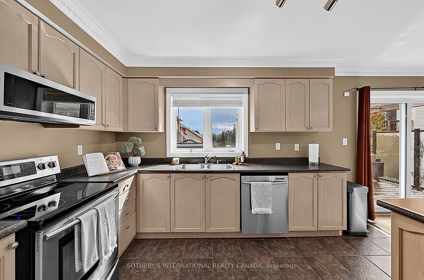
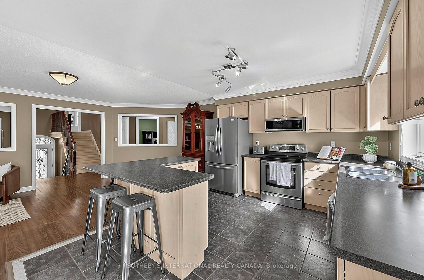
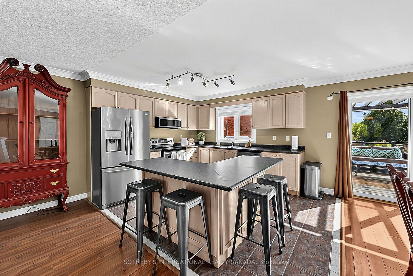
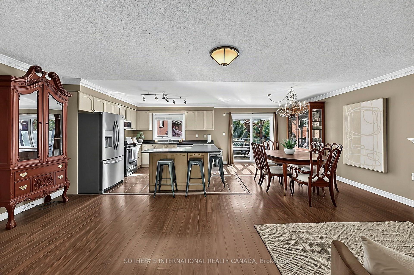
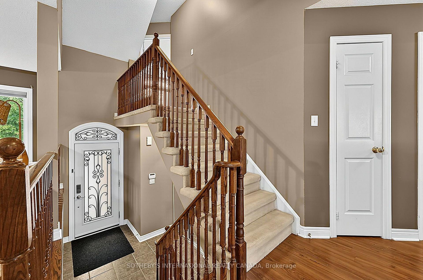
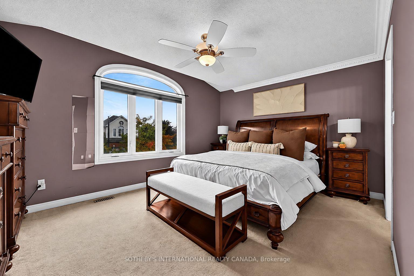
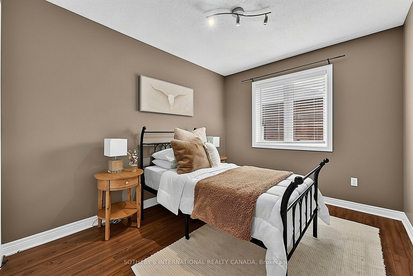
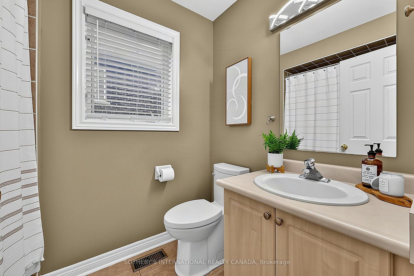
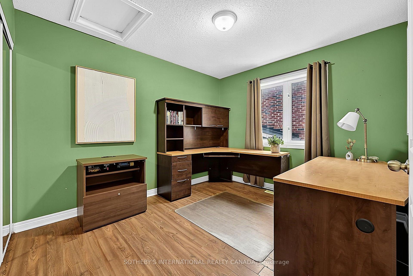
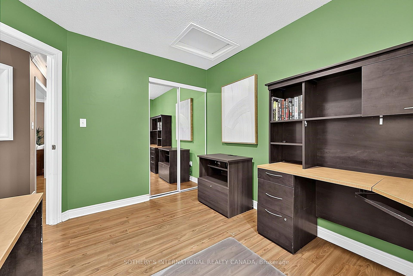
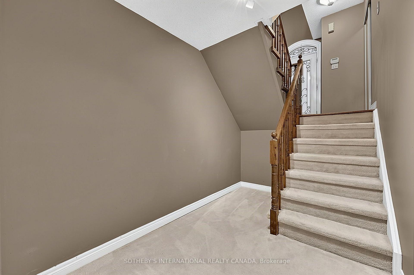
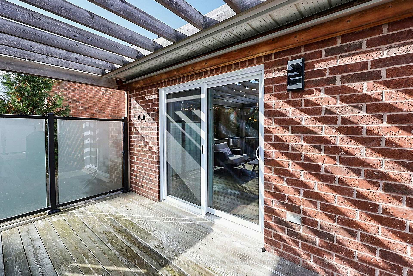
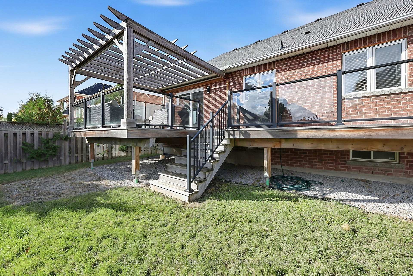
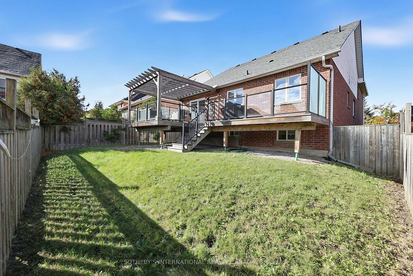
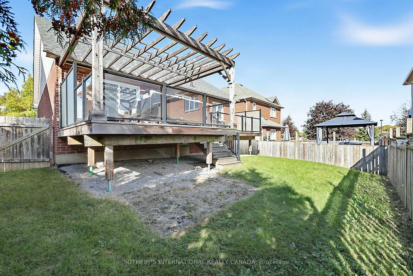
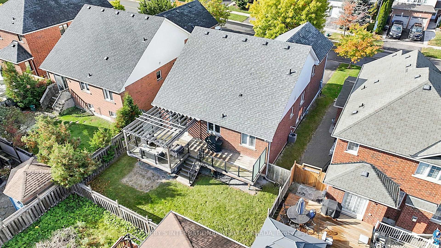
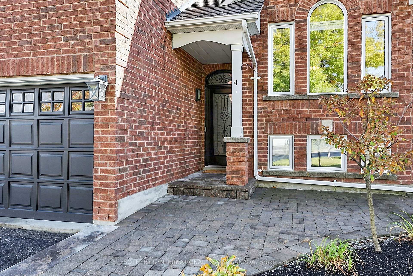
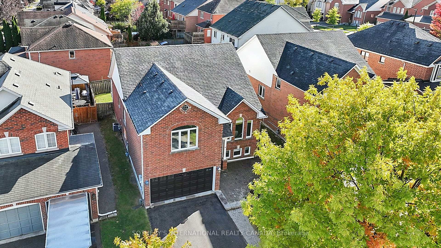
Your first home, your next chapter, or a place to put down roots. This rare 1.5-storey model in sought-after Simcoe Landing puts schools, parks, trails, a marina, and Lake Simcoe close to home, bringing everyday convenience and weekend adventures together. The expansive open-concept main floor connects the kitchen, dining area, and family room, overlooking a welcoming living room with crown moulding and picturesque arched windows that fill the space with natural light. A gas fireplace adds warmth, creating an inviting setting for everyday living, family dinners, and holiday gatherings. Two bedrooms and a full bathroom sit on the main floor, while the entire upper half-storey is devoted to an oversized primary retreat with a large walk-in closet and generous ensuite. It's a distinctive layout that balances togetherness with a little space of your own. The finished basement adds flexibility with two bedrooms, its own kitchen, living area, and full bathroom, creating space for extended family or changing needs over the years. Outside, summer barbecues and relaxed evenings await on the elevated western red cedar deck overlooking the fully fenced backyard, complete with a custom pergola, retractable ShadeFX canopy, and gas BBQ connection. Incredibly well maintained and lovingly cared for, this home offers comfortable living today and the opportunity to add your personal touch over time. An attached 1.5-car garage completes the package with convenient parking and ample storage. Come discover a home full of possibilities and a lifestyle you'll love.
Key Facts & Features
Property Costs
- Annual Property Tax Amount
- $5,987
- Land Transfer Tax Fee
- $11,455
Rental Items
- Rental Equipment
- None.
- Under Contract
- None
- Basement Type
- Apartment, Finished, Full
Interior Features
- Laundry Level
- Lower Level
- Interior Extras
- Auto Garage Door Remote, Guest Accommodations, In-Law Capability, In-Law Suite, Storage, Water Heater
- Security Features
- Alarm System, Carbon Monoxide Detectors, Security System, Smoke Detector
- Fireplace/Stove
- Yes
- Fireplace Features
- Natural Gas
- Elevator
- No
Exterior Features
- Exterior Extras
- Deck, Porch, Year Round Living, Lighting, Landscaped
- Pool
- None
- Property Features
- School, Public Transit, Park, Marina, Lake Access, Rec./Commun.Centre
- Other Structures
- Fence - Full
Building
- Building Type
- Detached
- Building Style
- 1 1/2 Storey
- Approx Age
- 16-30
Construction
- Exterior Finish
- Brick
- Roof
- Asphalt Shingle
- Foundation Details
- Poured Concrete
- Special Designation
- Unknown
Lot
- Lot Front
- 44.95 ft
- Lot Depth
- 100.07 ft
- Lot Size
- 4499
- Lot Shape
- Rectangular
Inclusions
- Inclusions
- Electric light fixtures (unless otherwise noted), existing window coverings (including curtains & rods), security system (including sensors & panel), Samsung stove/oven, Samsung dishwasher, Samsung microwave/vent combo, Frigidaire fridge, GE clothes dryer, Whirlpool clothes washer, Electrolux fridge, Maytag stove/oven, Inglis dishwasher, basement microwave, furnace, A/C, water heater, all built-in shelving (unless otherwise noted), automatic garage door opener and remote.
Exclusions
- Exclusions
- Primary bedroom TV mount, dining room chandelier, rolling garage shelving.
Parking & Garages
- Garage Type
- Attached
- Garage Spaces
- 2
- Parking Spaces
- 4
- Total Garage And Parking Spaces
- 6
Heating & Cooling
- Heat Source
- Gas
- Heat Type
- Forced Air
- Air Conditioning
- Central Air
- Water
- Municipal
- Sewers
- Sewer
- Natural Gas
- Yes
- Hydro
- Yes
- Cable
- Yes
- Telephone
- Yes
- Bedrooms
- 3 + 2
- Washrooms
- 3
- Kitchens
- 2
Room sizes
- Primary Bedroom—Upper level, Walk-In Closet(s), 4 Pc Ensuite, Large Window
- Family Room—Main level, Gas Fireplace, Combined w/Dining, Crown Moulding
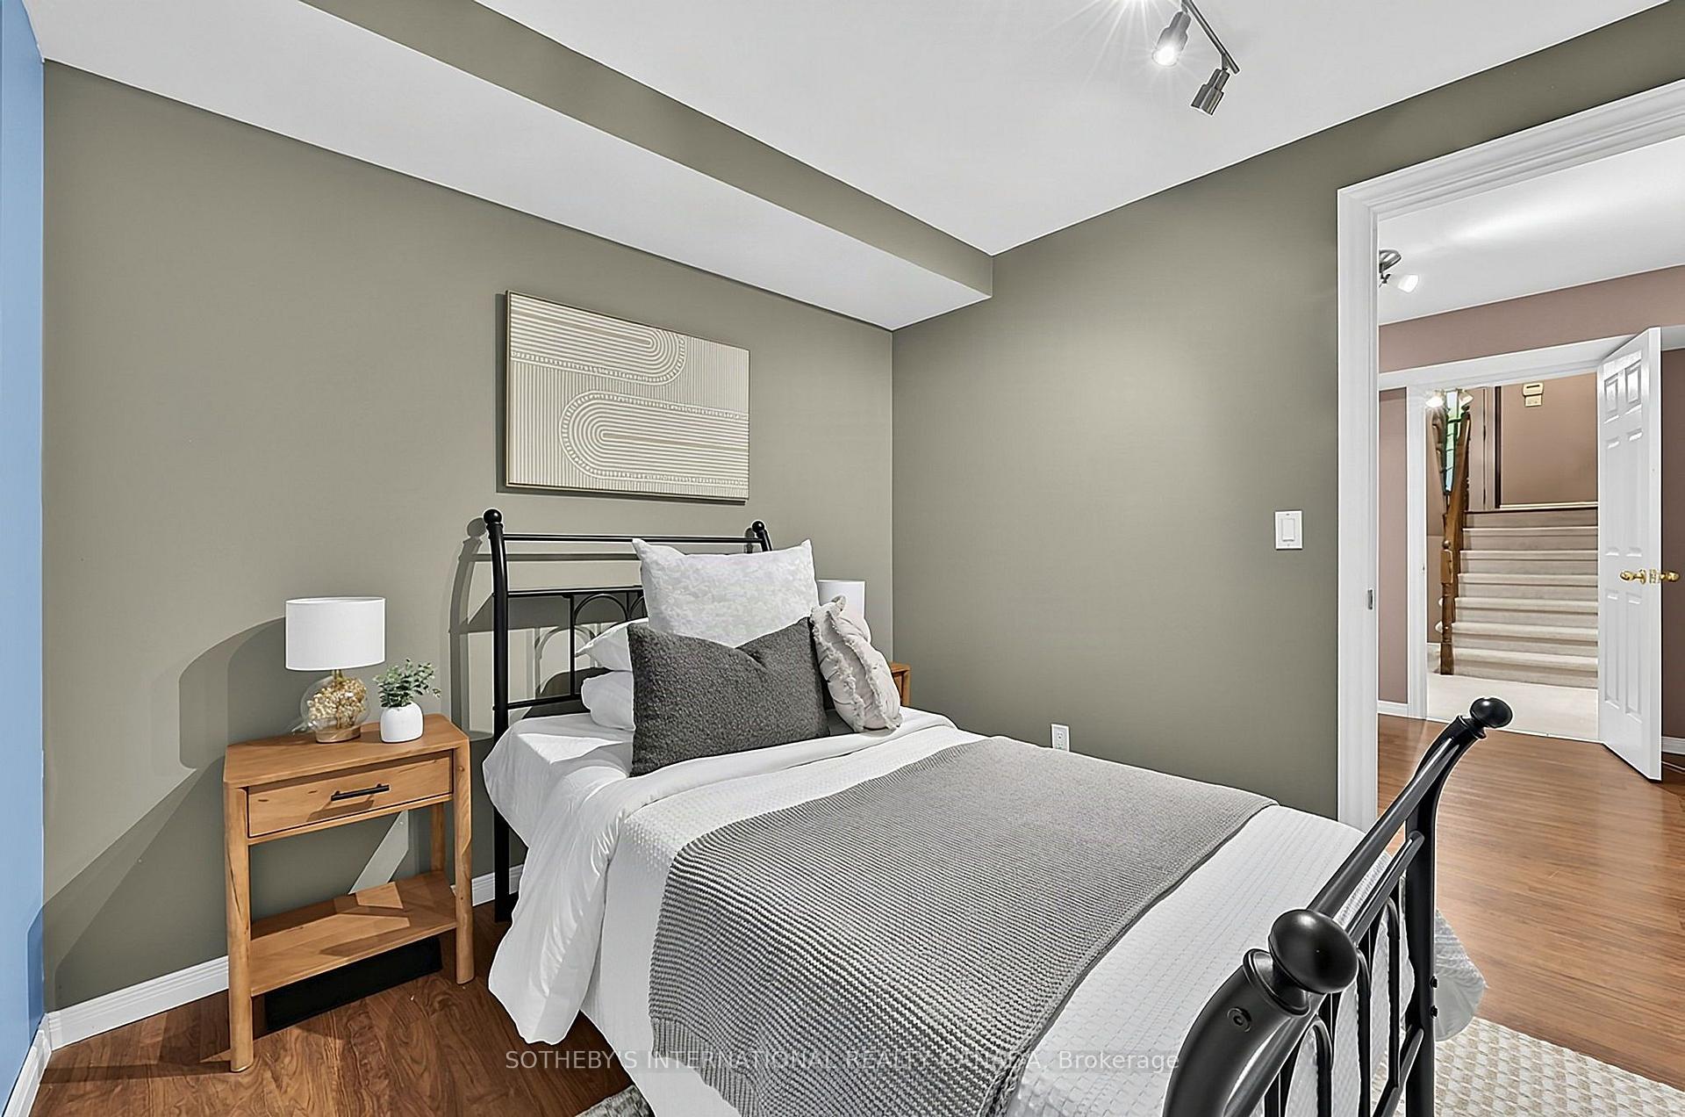
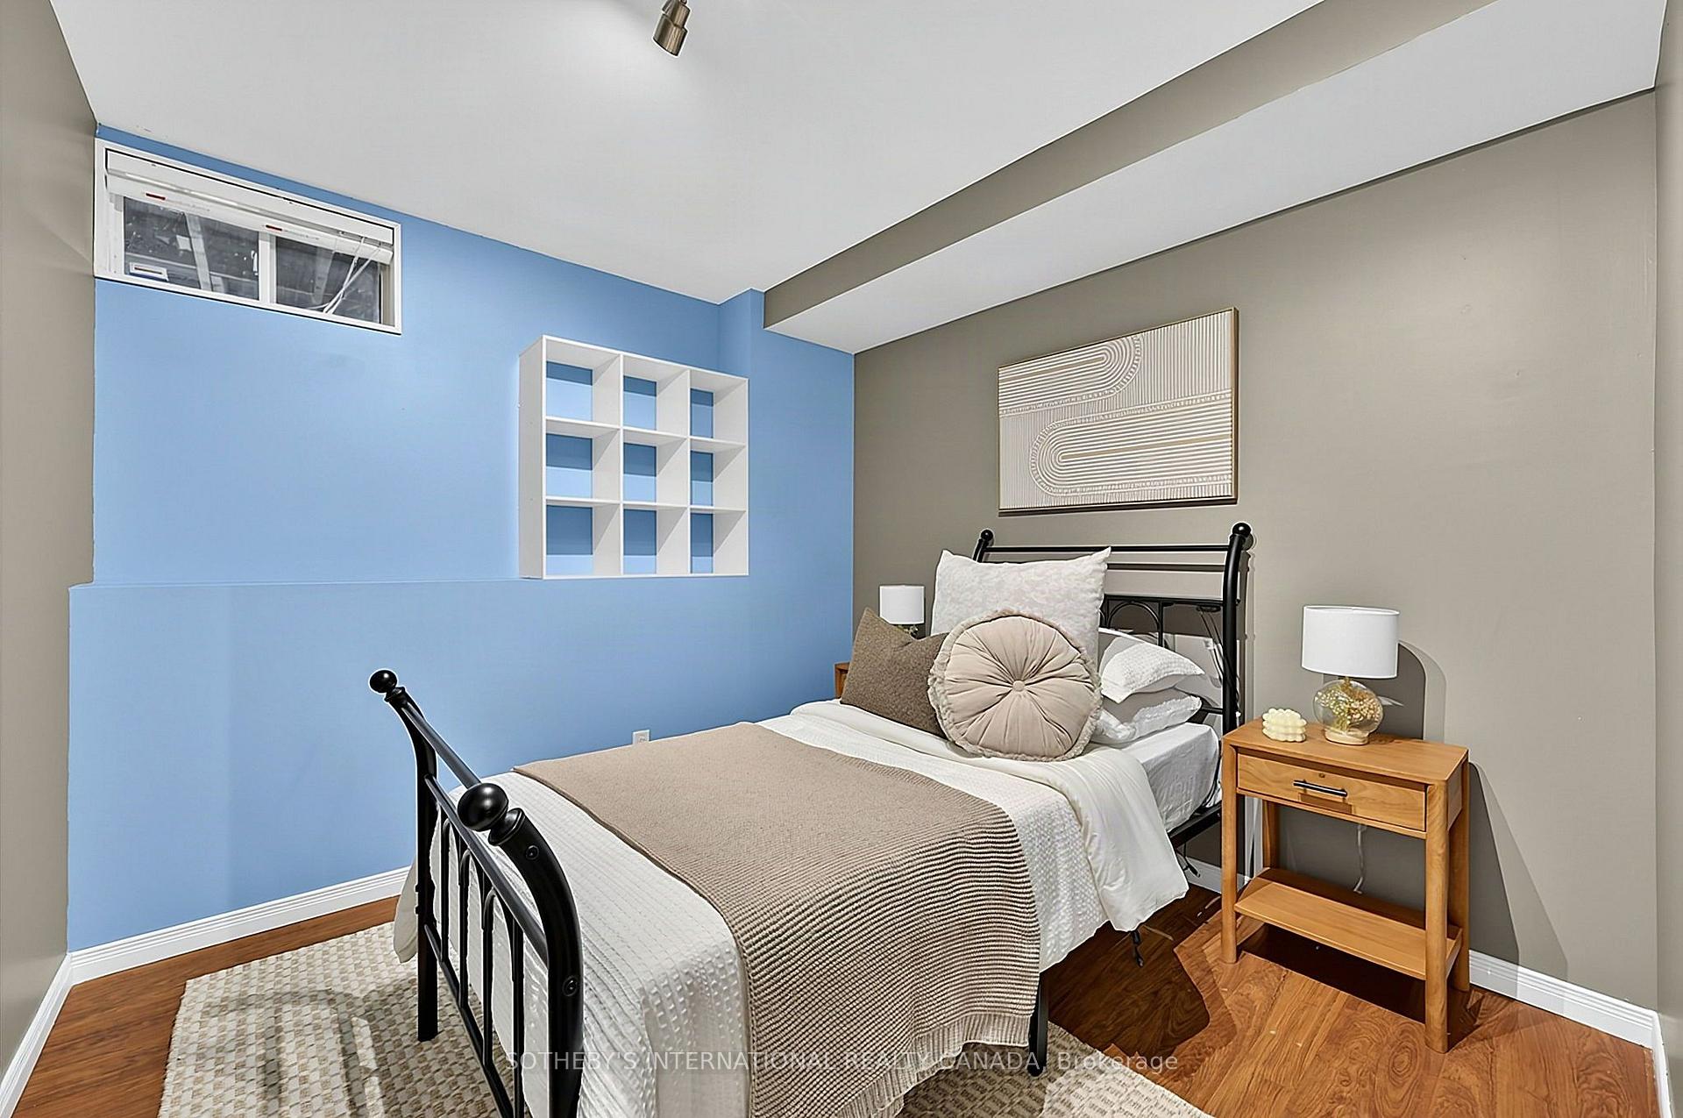
- Bedroom 4—Lower level, Laminate, Window, B/I Bookcase
- Dining Room—Main level, Overlooks Backyard, Walk-Out, Sliding Doors
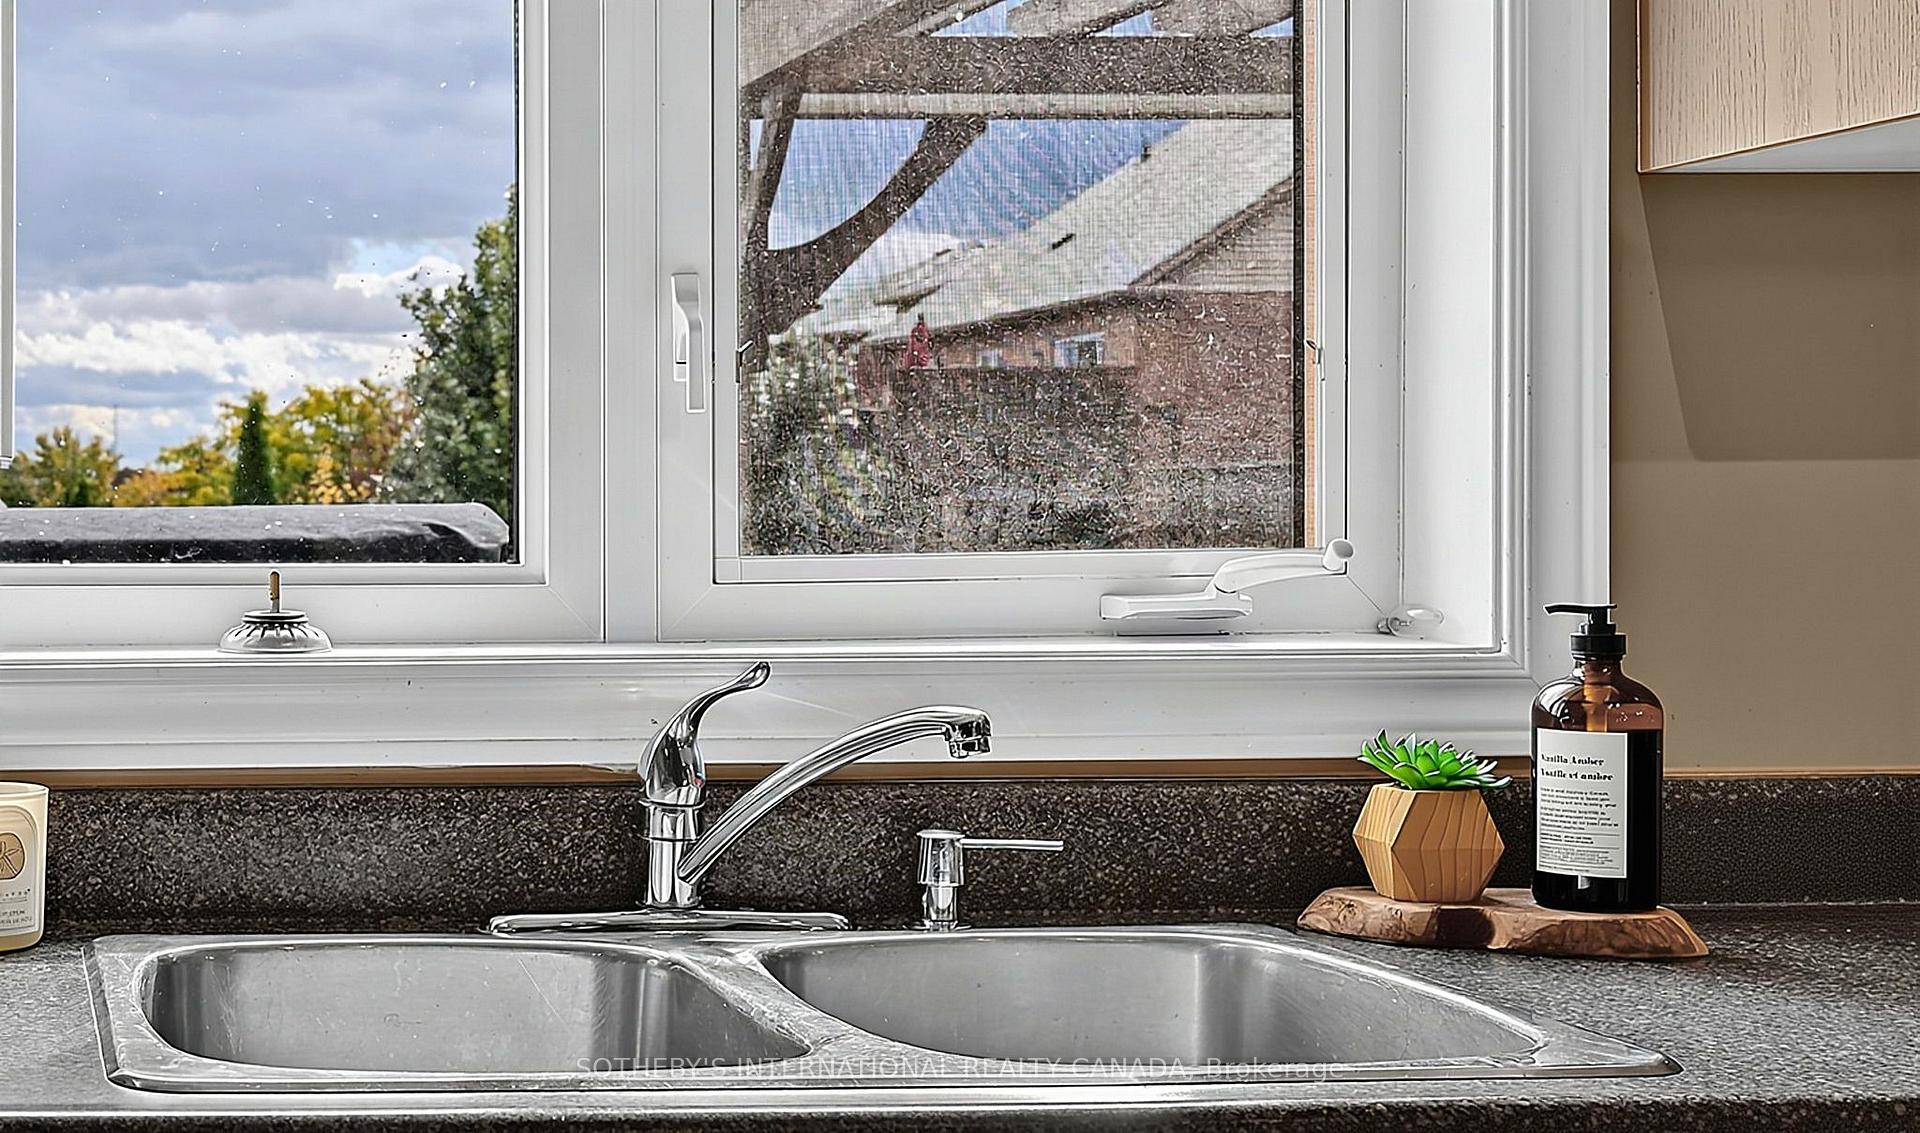
- Kitchen—Main level, Centre Island, Stainless Steel Appl, Overlooks Backyard
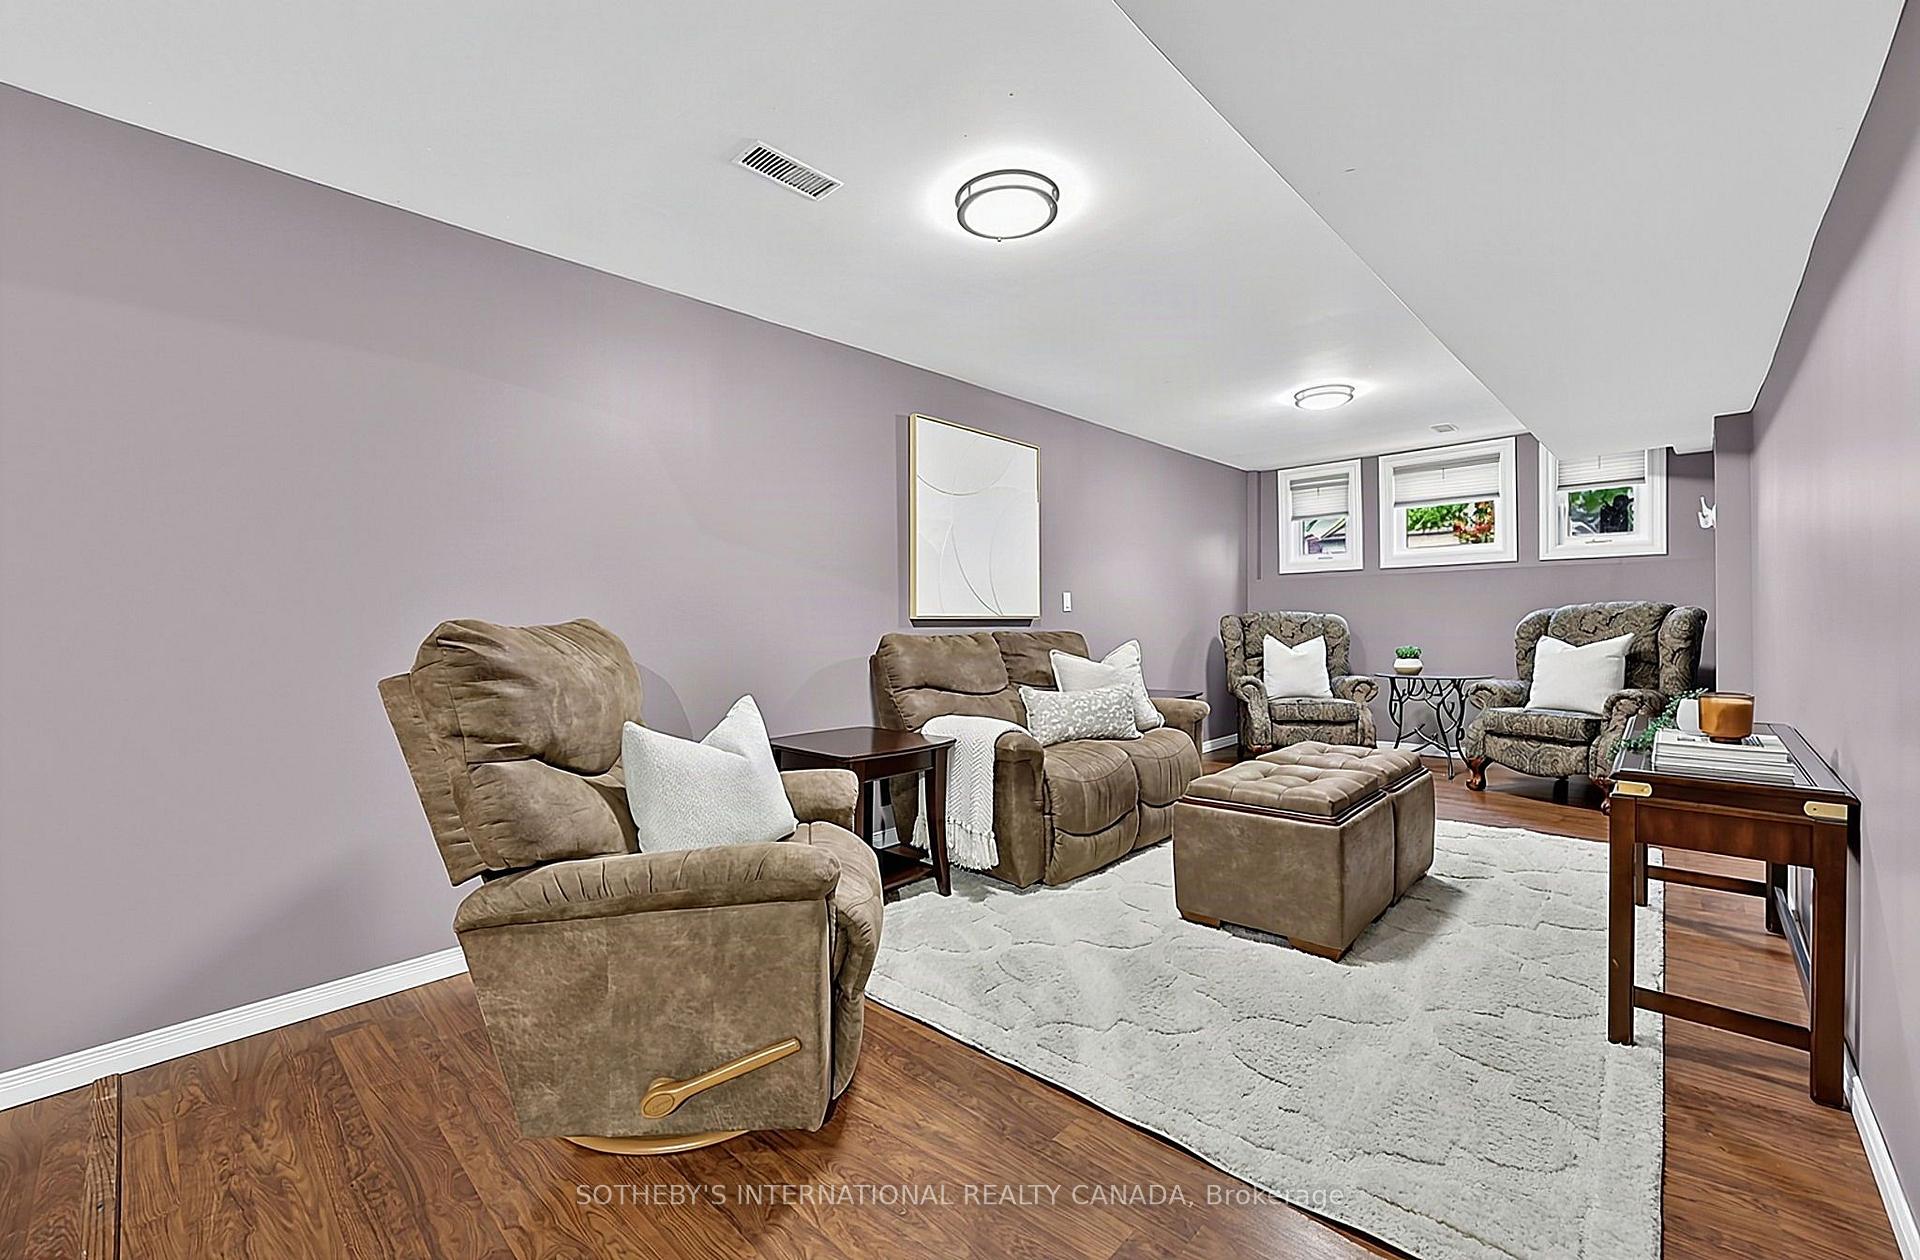
- Recreation—Lower level, Window, Combined w/Kitchen, Laminate
- Bedroom 3—Main level, B/I Closet, Laminate, Overlooks Backyard
- Bedroom 2—Main level, B/I Closet, Laminate, Sliding Doors
- Bedroom 5—Lower level, Laminate, Window, B/I Closet
- Living Room—Main level, Overlooks Frontyard, Large Window, Crown Moulding
Washrooms
- 4-piece, Main
- 4-piece, Upper
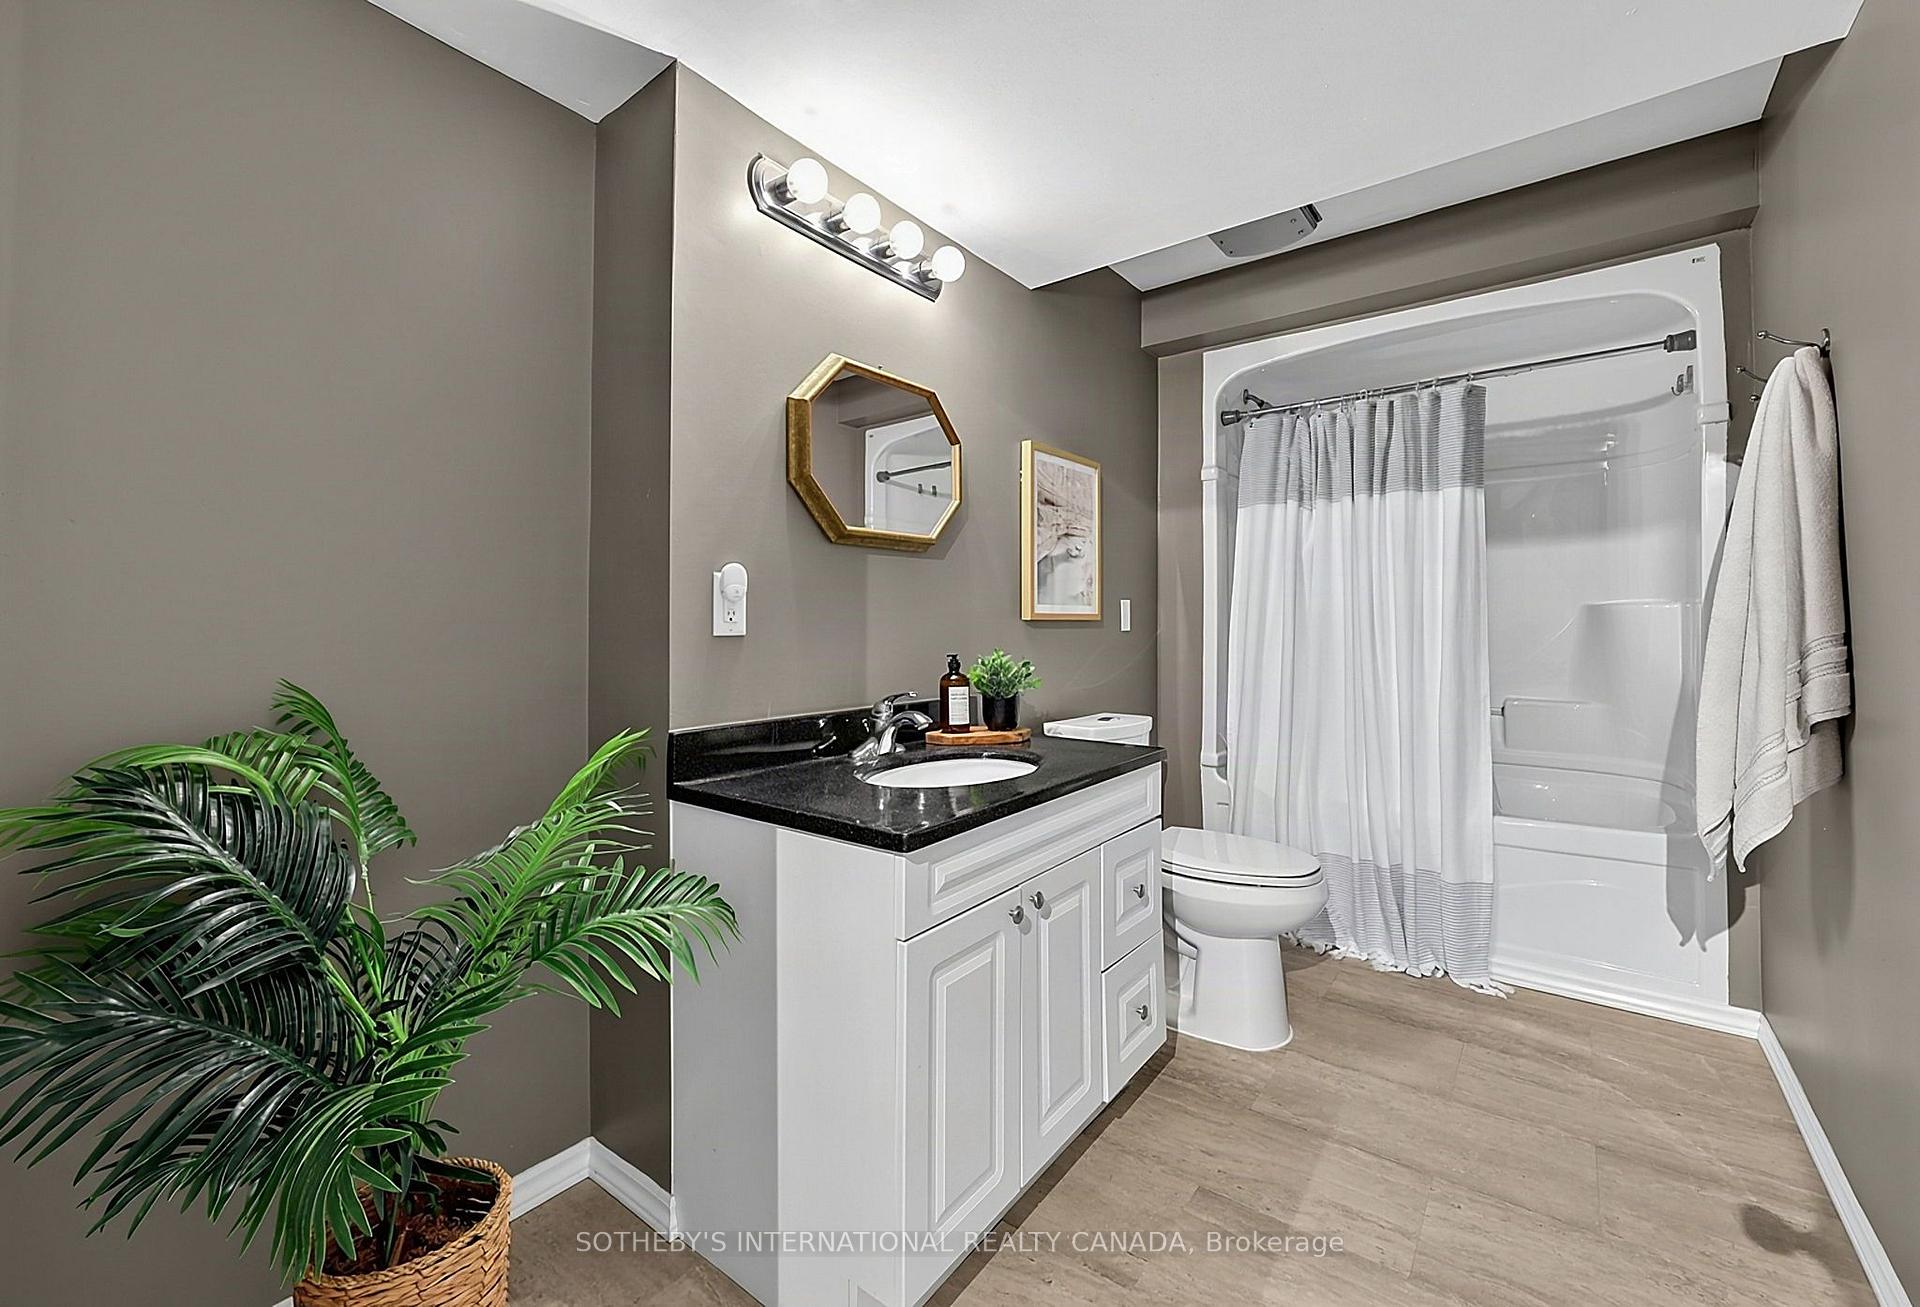
- 4-piece, Lower
- Municipality
- Georgina
- Neighbourhood
- Keswick South
- Main cross streets
- Thornlodge Dr & Brecken Dr
- Zoning
- R1-70
- Directions
- North on Thornlodge Dr, West on Brecken Dr
- MLS® number
- N13883456
- Data source
- Toronto Regional Real Estate Board
- Listed on
- 2026-10-09
- Updated on
- 2026-10-14
- Days on market
- 6 days
- Possession date
- 2026-11-09
- Possession type
- 30-59 days
- Co-op commission
- 2.5% + HST
- Seller
- Listed by
- SOTHEBY'S INTERNATIONAL REALTY CANADA
Home Market Value
Current home valuation for 4 Brecken Drive, Georgina, Keswick South, Georgina, ON. Listed for $749,000
HOMEH Estimate
$737,859
Estimated Sales Range
$582,909 - $892,809
HOMEH Estimate for 4 Brecken Drive, Georgina, Keswick South
Calculated with a real agent's CMA method — 45+ years of experience, codified. Not an AI guess.
Mortgage Payment Calculator
Compare up to 4 down payment scenarios
5% on first $500K + 10% on $249,000 over $500K
$49,900
| Scenario 1 | Scenario 2 | Scenario 3 | Scenario 4 | |
|---|---|---|---|---|
−Down payment | % $ | % $ | % $ | % $ |
+CMHC insurance | $27,953 | $20,897 | $17,826 | $0 |
=Total mortgage | $726,770 | $694,997 | $654,476 | $599,200 |
Amortization | ||||
Mortgage rate | % | % | % | % |
| Payment frequency | ||||
=Mortgage payment | $3,548monthly | $3,393monthly | $3,195monthly | $2,926monthly |
Land Transfer Tax
$11,455
$11,455
Around this home
Data provided by OpenStreetMap & Fraser Institute School Rankings
Ask HOMEH
New!Hi there!
👋Text or call (416) 301-9001
Recommended for you
Based on homes you've looked at.
No recommended properties found.
Nearby similar homes
No nearby properties found.
More real estate resources
Other homes nearby
Explore this area
Nearby neighbourhoods
No nearby listings available.