
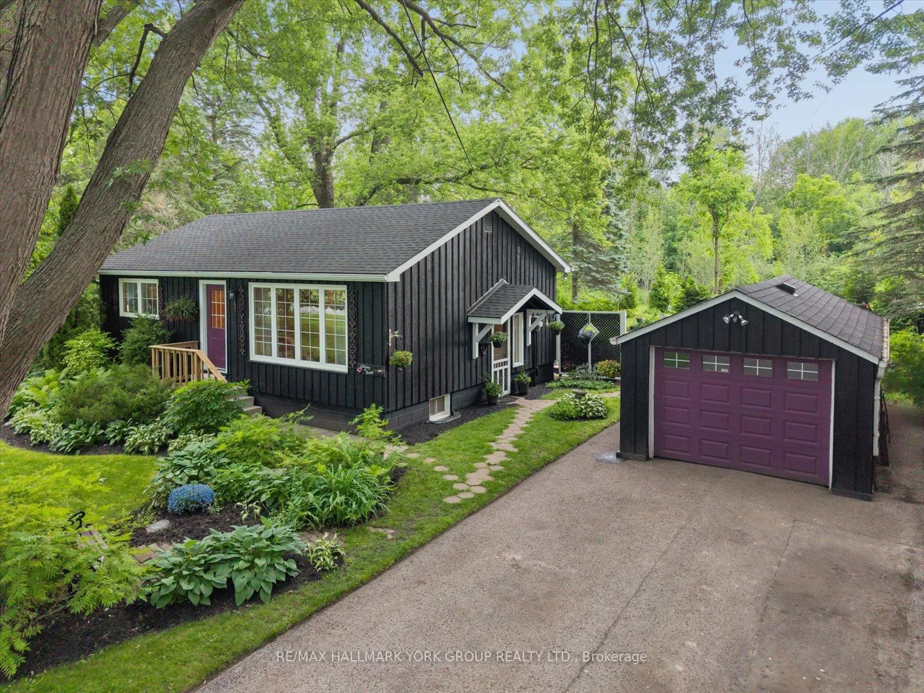
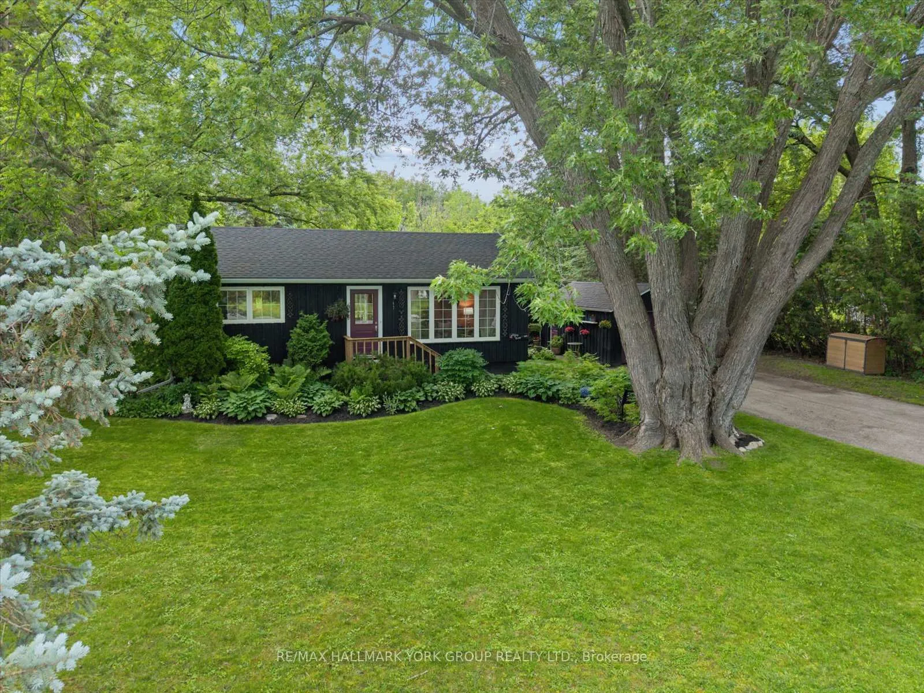
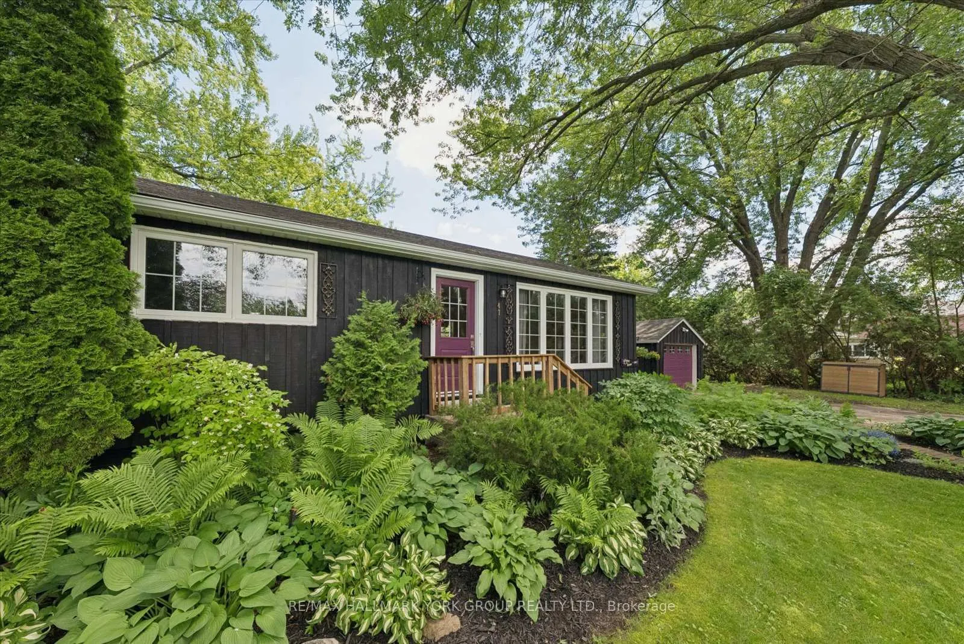
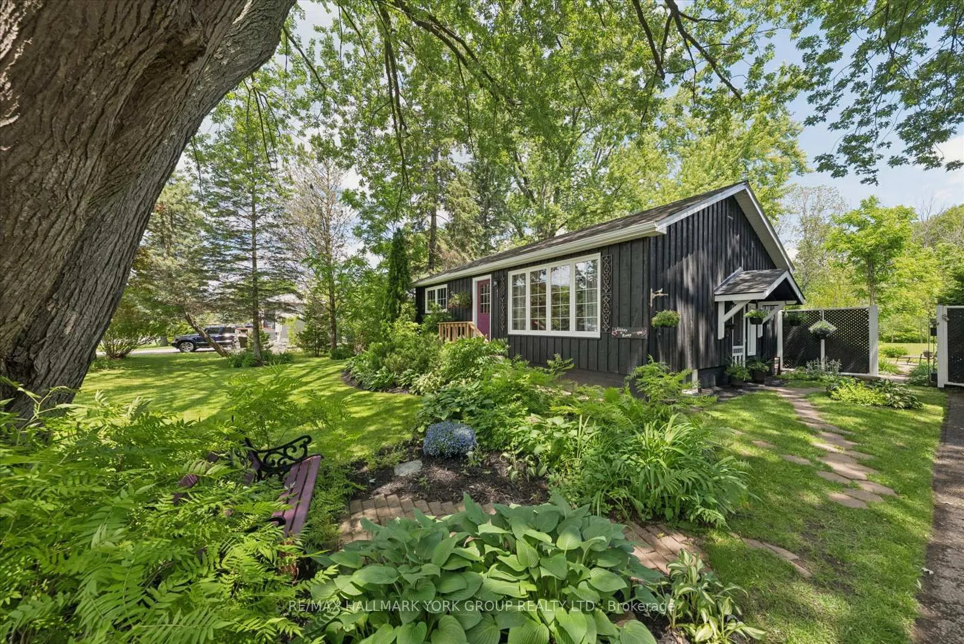
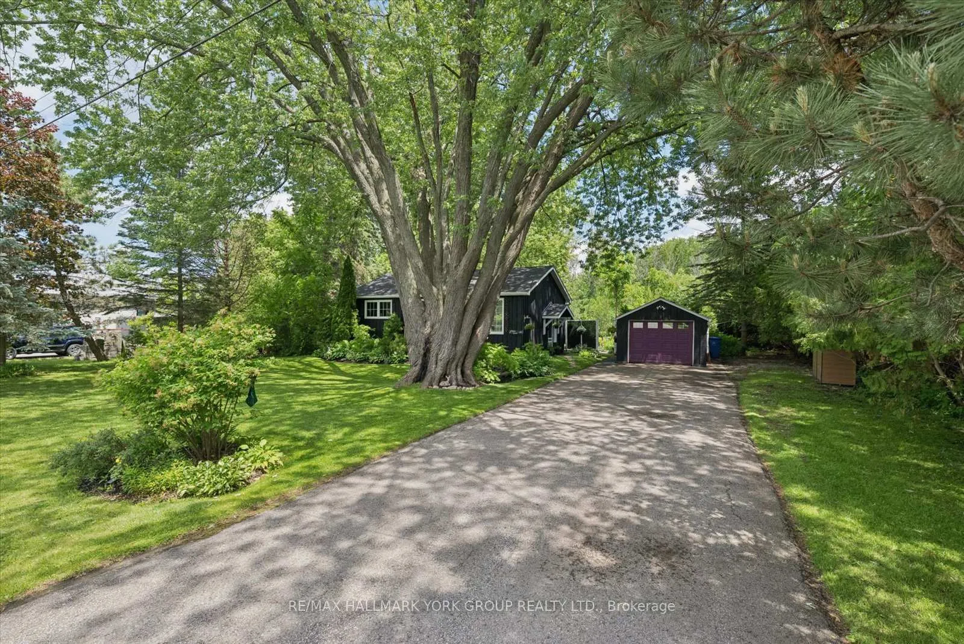
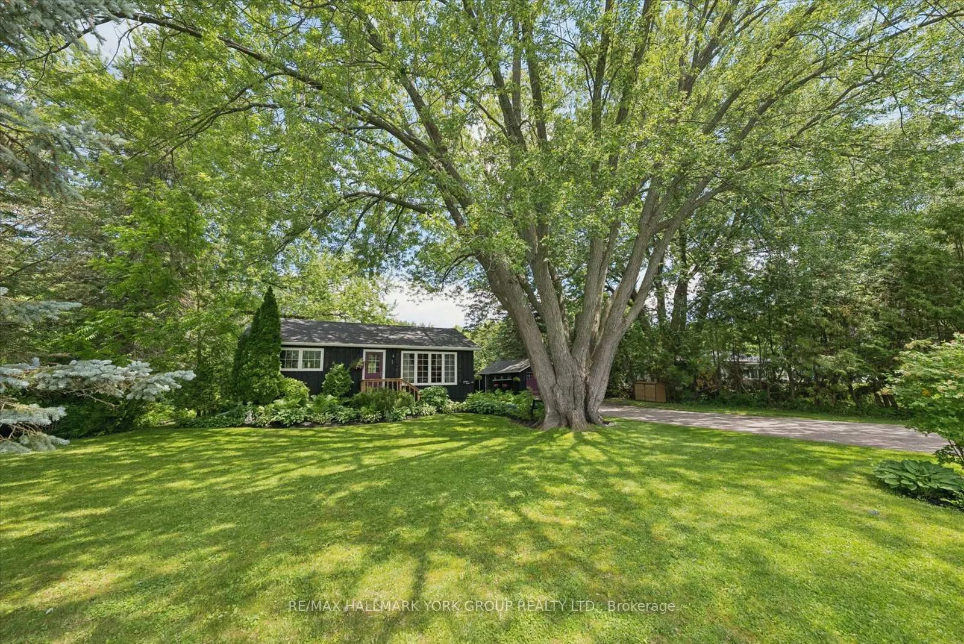
47 Sunnidale Boulevard
Georgina (Sutton & Jackson's Point), ON L0E 1L0
- 2+1Bedrooms
- 2Bathrooms
- 1Garage
- 700–1100Sq Ft
- $3,919Tax
- 116×148 ftLot Size
 Estimated Value:$652,000See Free Estimate Report

Property not available for sale or for rent.
HOMEH One: full-service selling for a 1% listing fee. The buyer's agent commission is separate.
Free Home EvaluationHow Much Is My Home Worth?Homes for Sale NearbySale & Price History for 47 Sunnidale Boulevard, Georgina, Sutton & Jackson's Point
| Start Date | End Date | Price | Event | MLS# |
|---|---|---|---|---|
| 2026-06-18 | 2026-08-04 | Login to See Prices | Sold | n13461640 |
Real estate boards require you to or to see the full details of this property.
*Sold prices and complete sale & price history are regulated data. Under the Trust in Real Estate Services Act, 2002 (TRESA) and the rules of the Real Estate Council of Ontario (RECO), and pursuant to the Multiple Listing Service® rules of the Canadian Real Estate Association (CREA) and the Toronto Regional Real Estate Board (TRREB), this information may be shown only to registered users who have agreed to the applicable terms of use (a Virtual Office Website, or "VOW," arrangement). HOMEH Inc., Brokerage therefore provides it to signed-in members only. Creating an account is free and takes under a minute.
About 47 Sunnidale Boulevard, Georgina, Sutton & Jackson's Point
Summarized Description
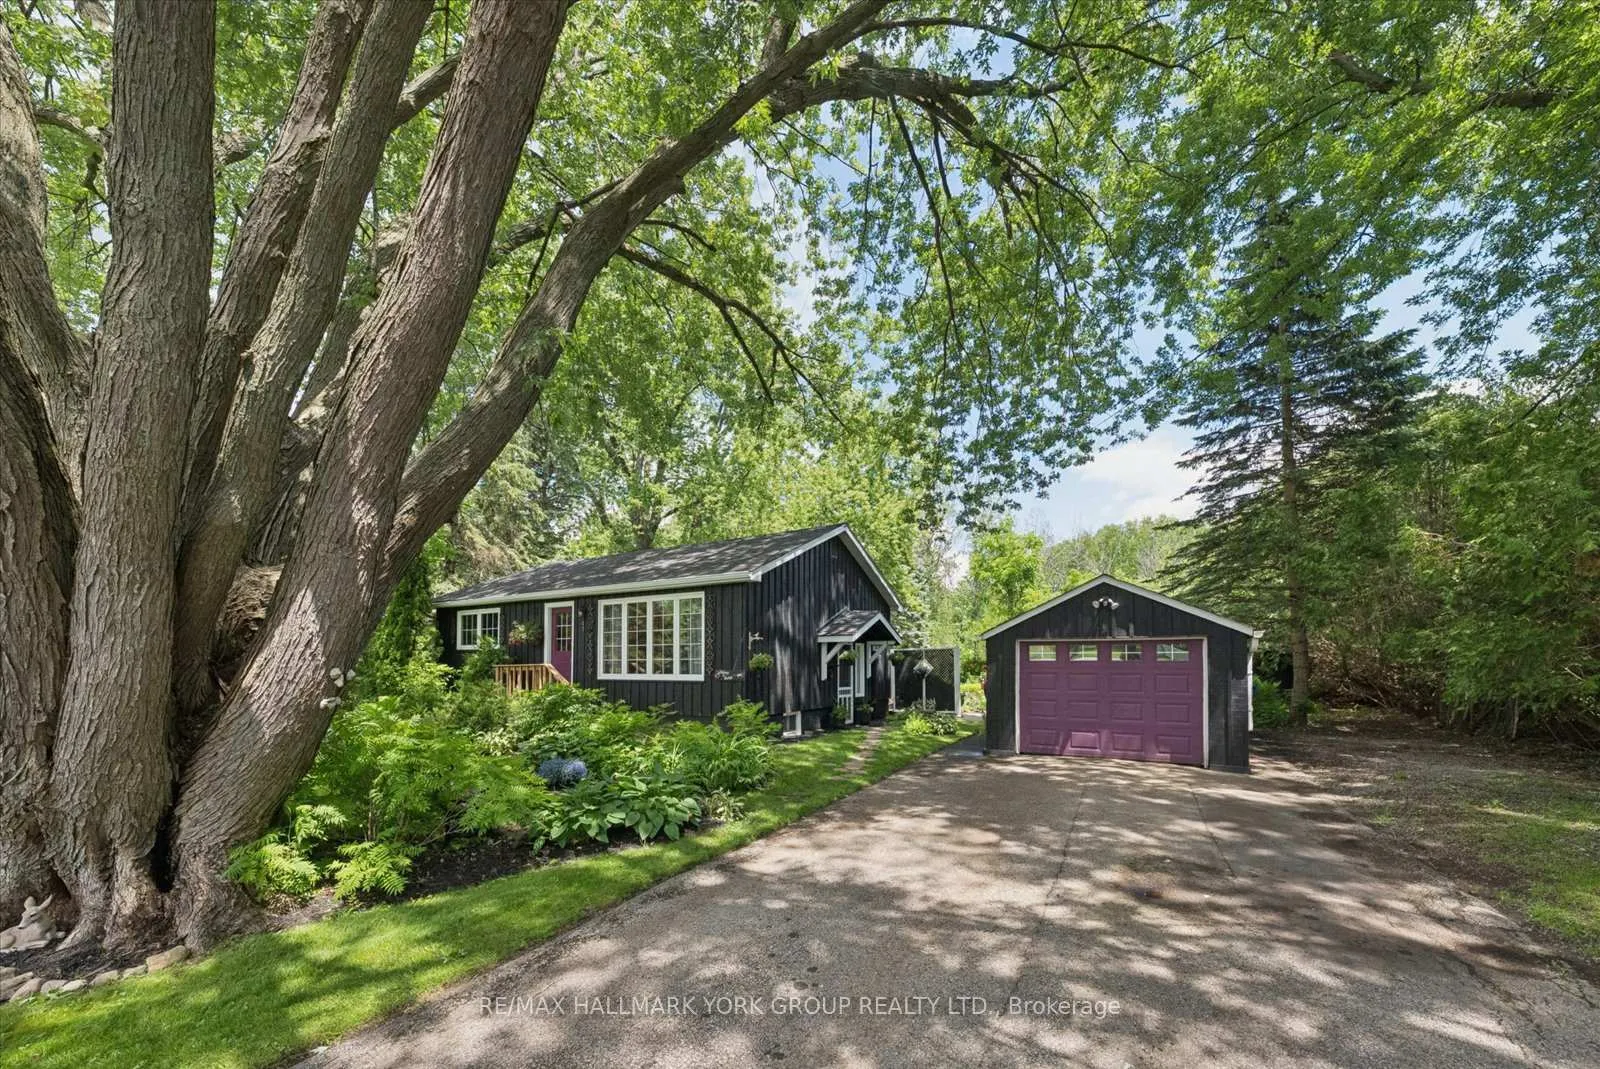
- Charming 2+1 bedroom bungalow on large lot.
- Move-in ready with numerous recent updates.
- Detached garage ideal for hobbies or workspace.
- Finished basement adds valuable living space.
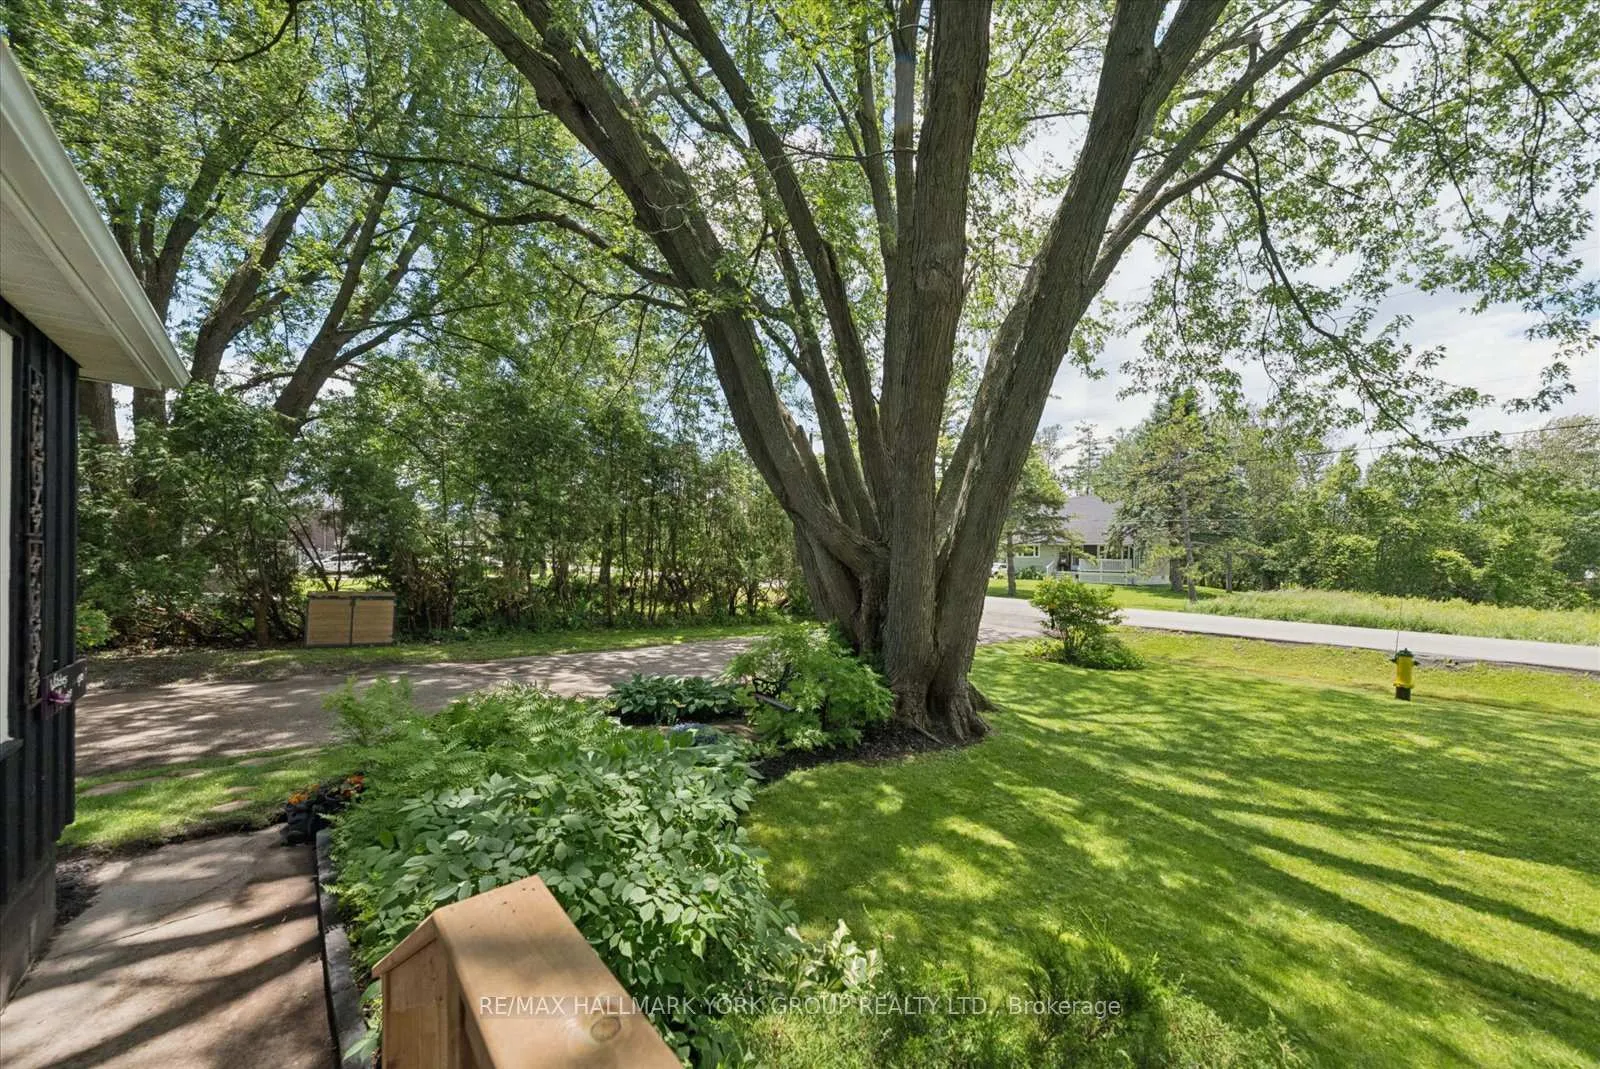
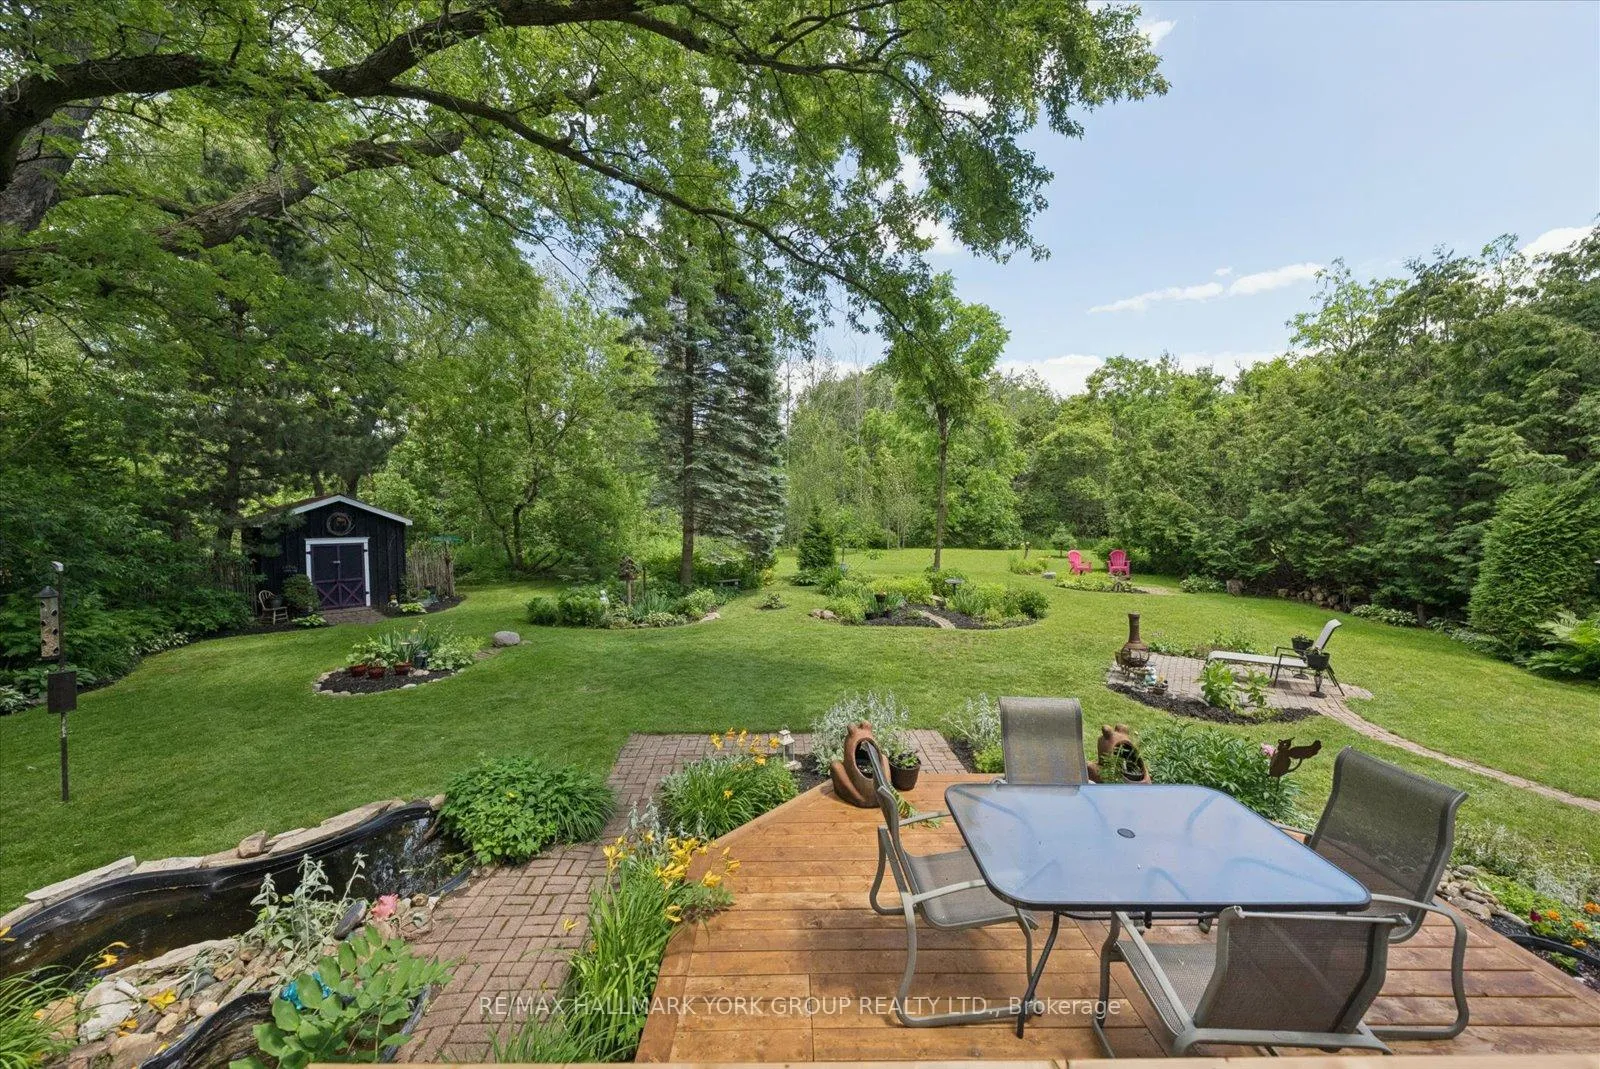
- Beautifully landscaped with award-winning gardens.
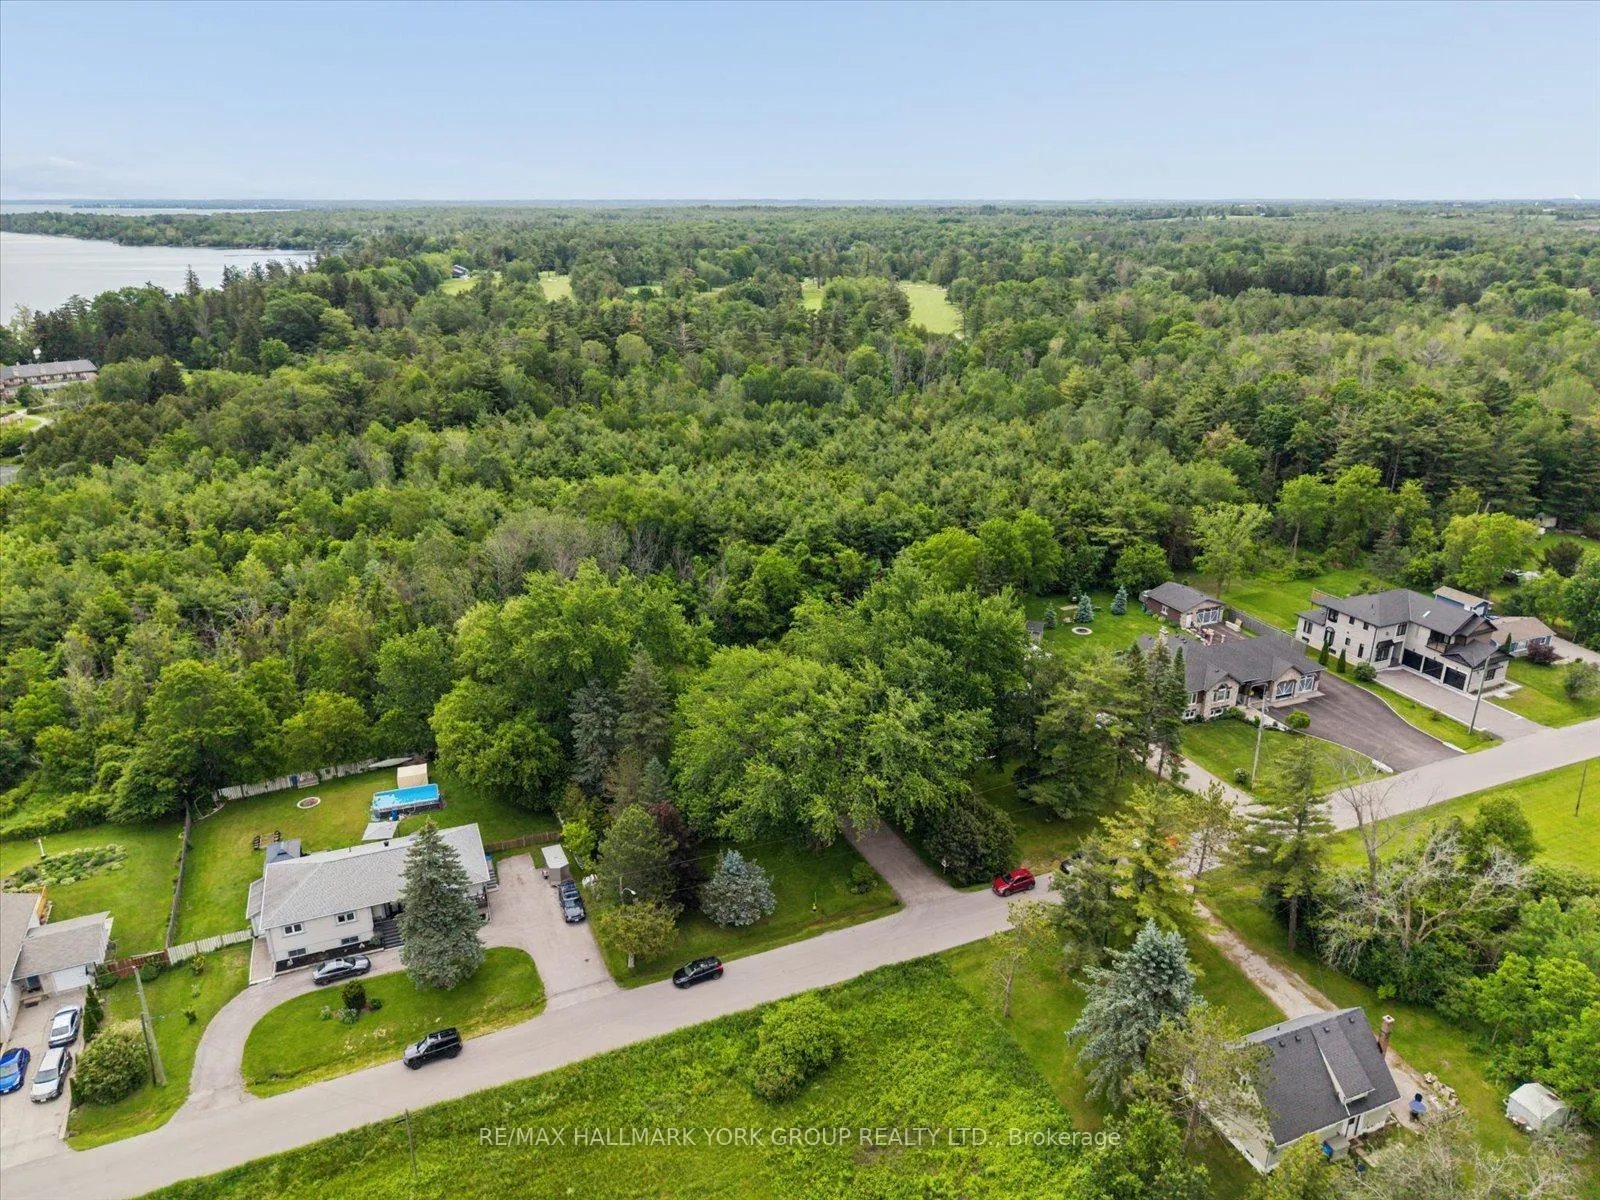
- Exceptional privacy with no neighbors in front or back.
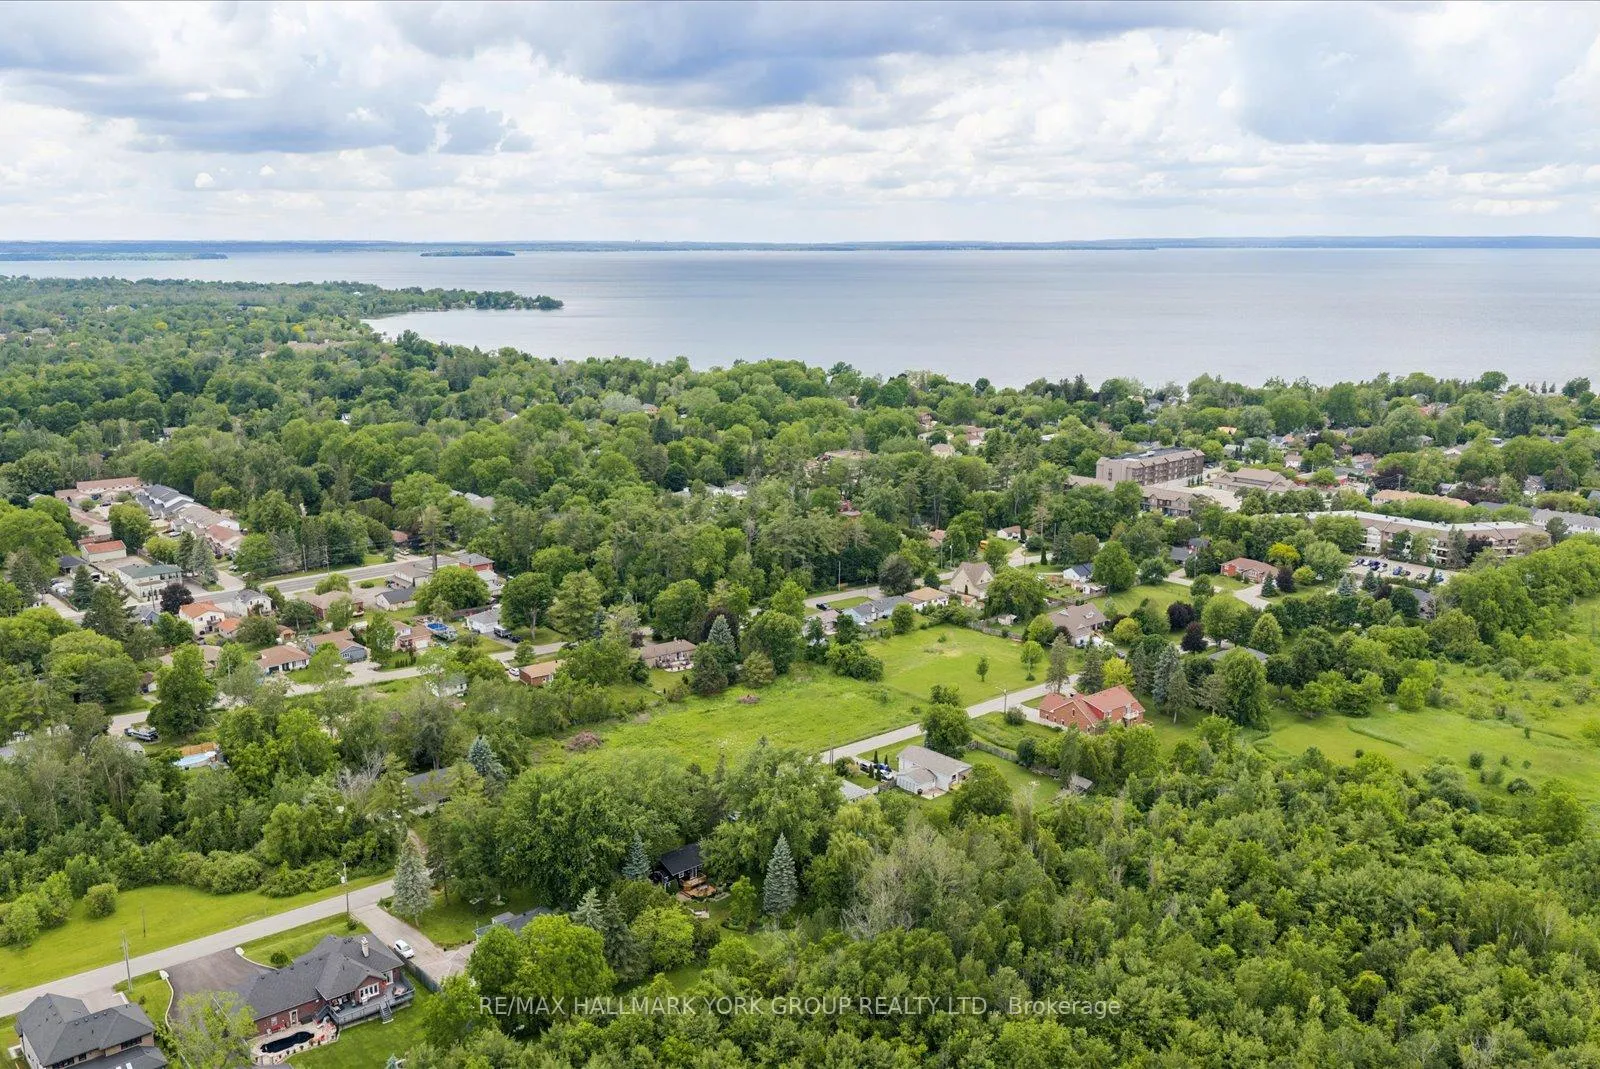
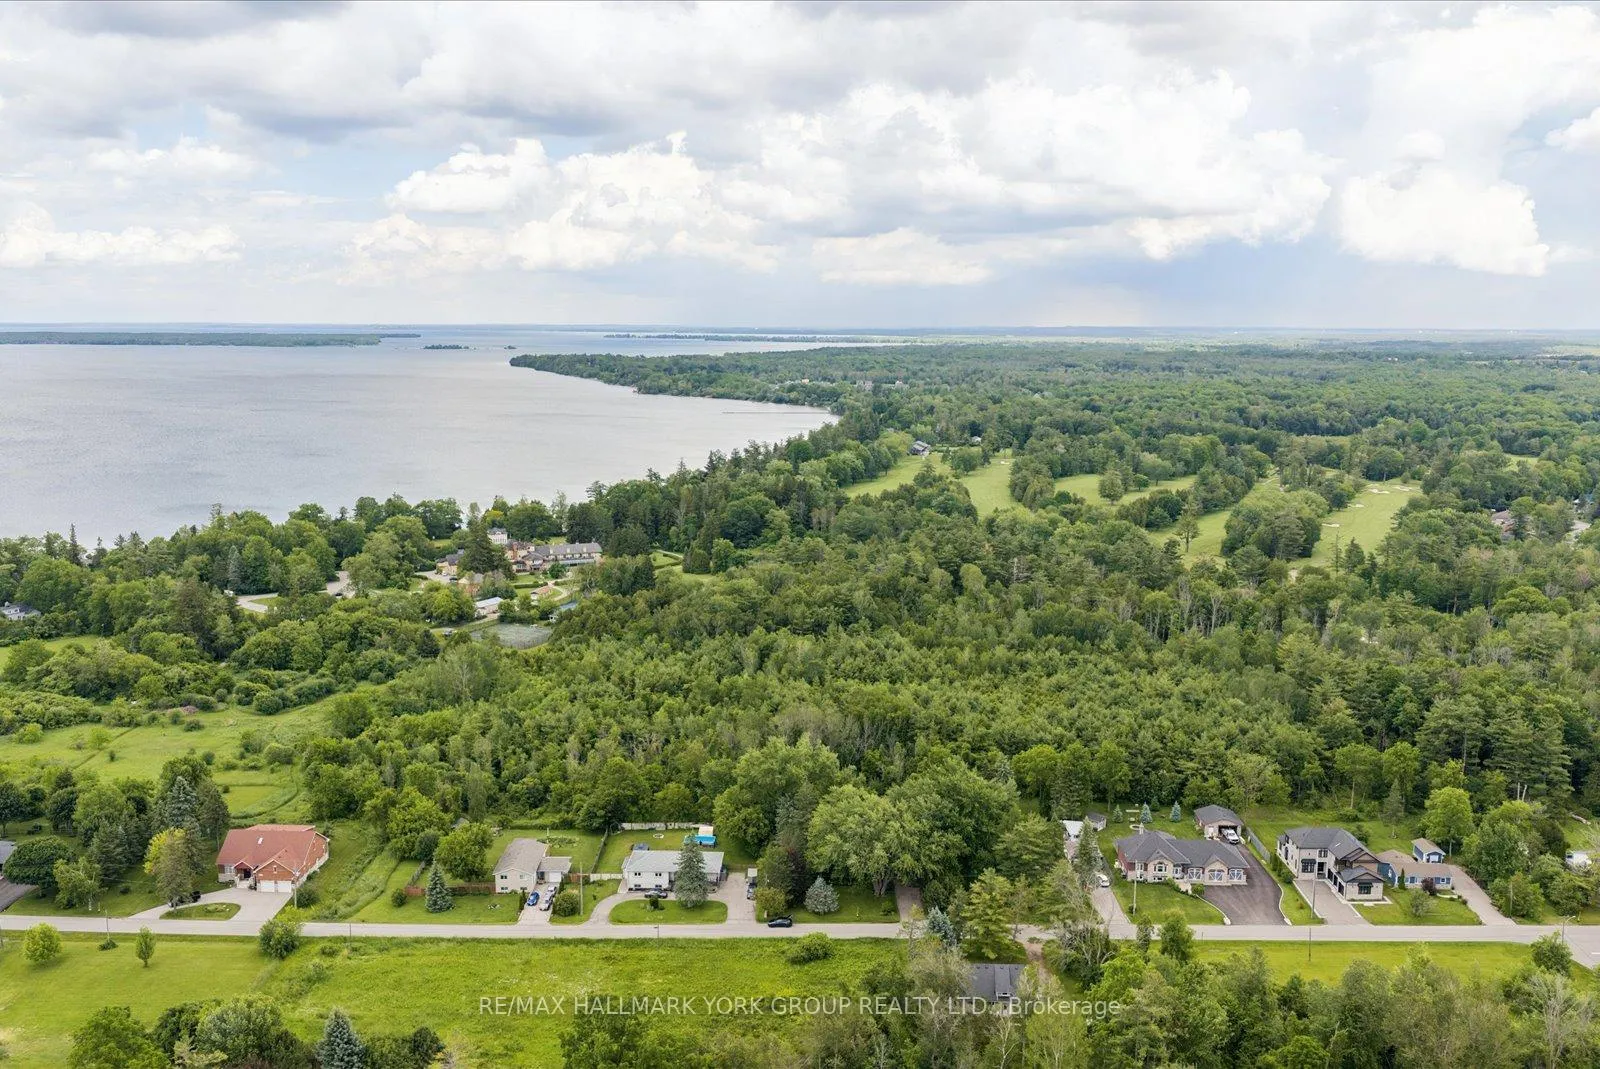
- Close to Lake Simcoe and local amenities.
- Family-friendly street with low traffic.
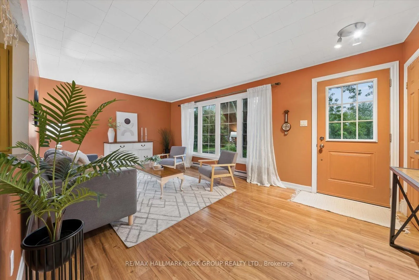
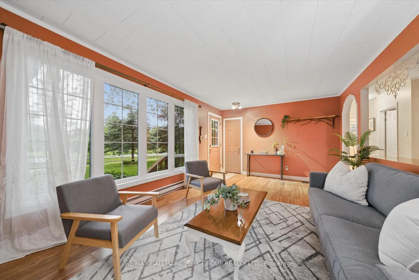
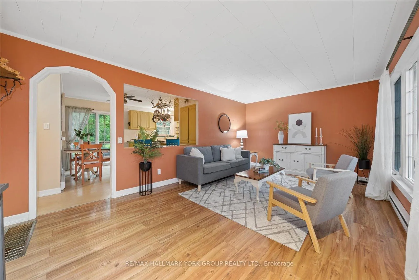
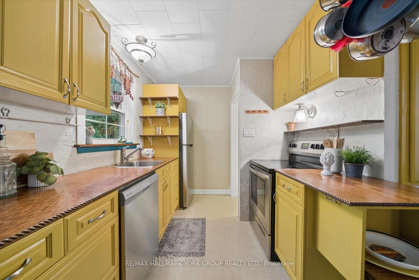
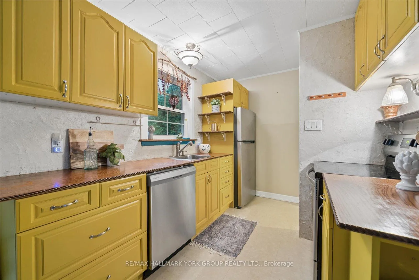
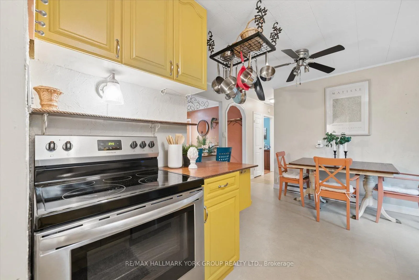
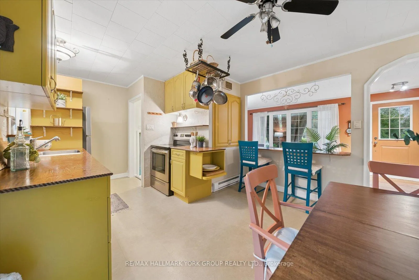
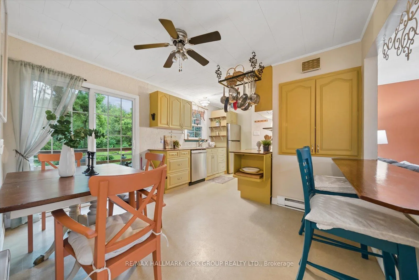
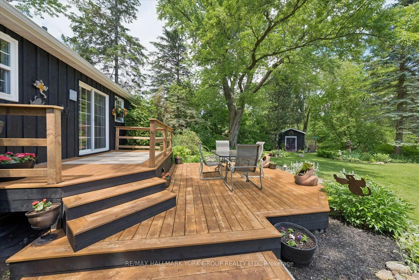
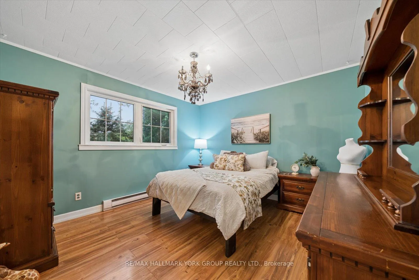
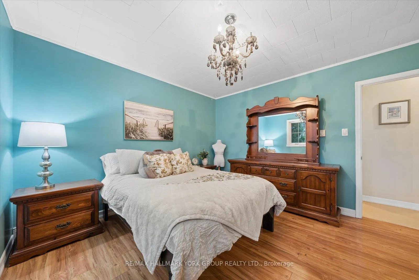
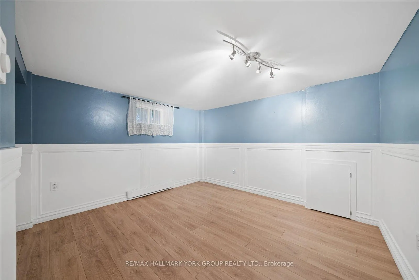
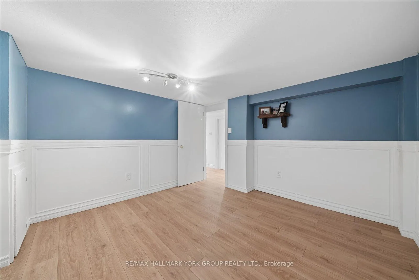
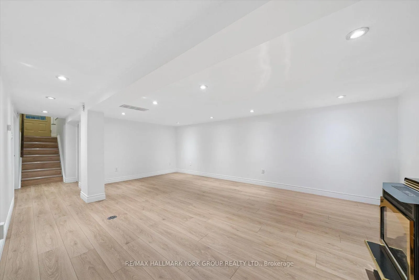
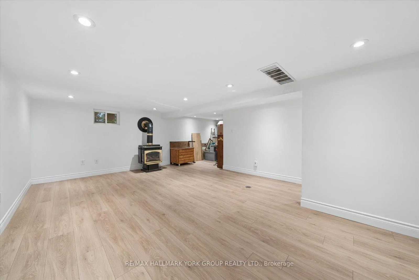
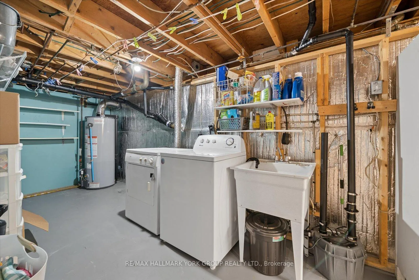
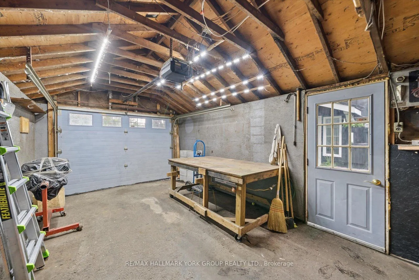
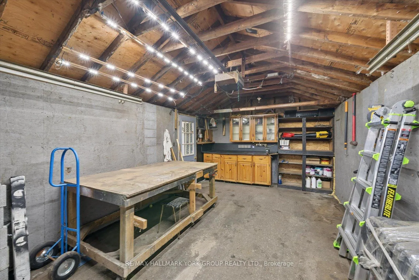
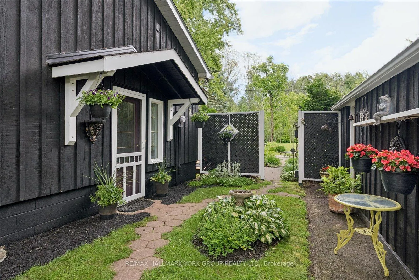
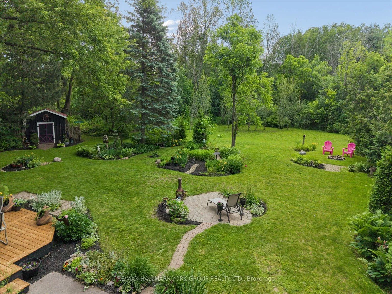
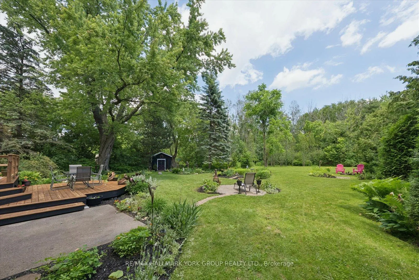
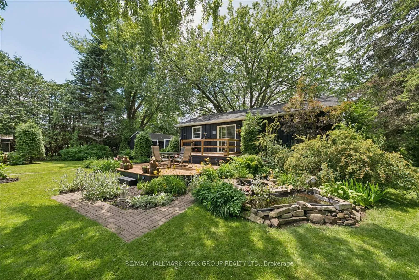
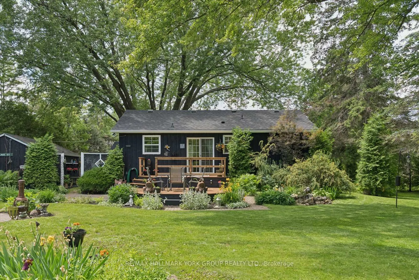
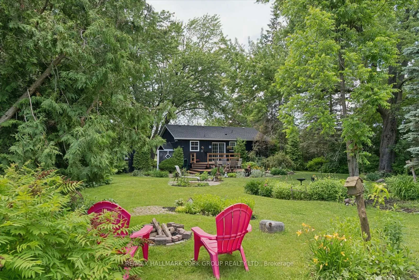
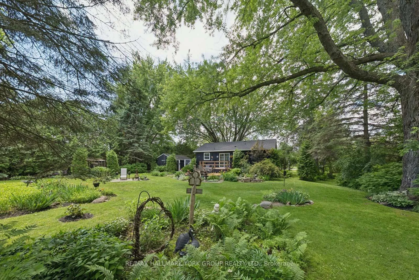
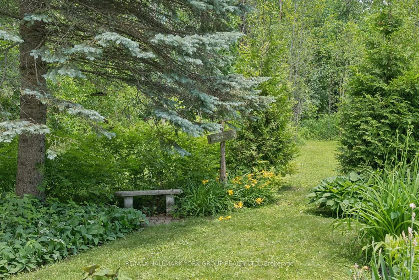
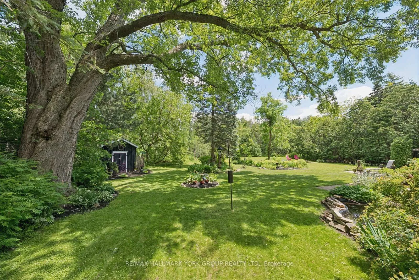
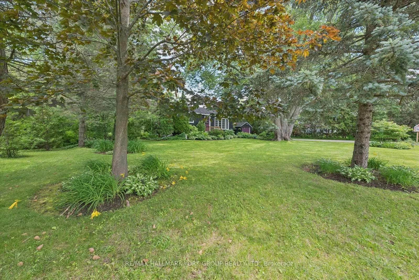
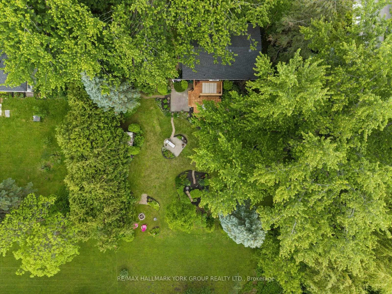
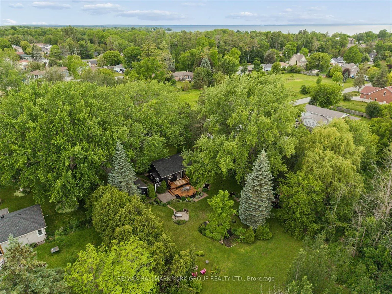
Welcome To The Sunny Side Of Life! This Charming 2+1 Bedroom Bungalow Is Set On A Large 116 Ft X 148 Ft Lot On One Of Sutton's Most Desirable, Low-Traffic, Family-Friendly Streets. Offering The Perfect Blend Of Country Serenity And In-Town Convenience, This Property Backs Onto The Prestigious Briars Property With No Neighbours In Front Or Behind, Providing Exceptional Privacy, Peaceful Views, And Frequent Wildlife Sightings. The Beautifully Landscaped Grounds Feature Regal Ponds, Award-Winning Perennial Gardens, And Endless Character.Lovingly Maintained Over The Years, This Move-In Ready Home Has Benefited From Numerous Improvements Including A New Roof (2025), Eaves & Soffit (2025), Attic Insulation (2025), Basement Flooring (2025), Water Meter (2025), Water Supply Pipe (2026), Laundry Pump (2026), Toilet (2026), Along With Updated Windows, Doors, And Other Mechanical Improvements. A Detailed List Of Updates Is Available. The Bright Main Floor Offers Two Bedrooms, A Spacious Living Room With A Large Picture Window, And A Kitchen With Walkout To The Rear Deck. The Finished Basement Adds Valuable Living Space With A Cozy Gas Fireplace, Third Bedroom, And Versatile Recreation Area.The Detached Garage Features Hydro, Its Own Electrical Panel, And 200-Amp Service, Making It Ideal For Hobbyists, Artists, Or Additional Workspace. Enjoy The Best Of Both Worlds With Lake Simcoe, Beaches, Marinas, Golf, And Parks Nearby, While Being Just A Short Walk To Sobeys, Shoppers Drug Mart, Local Cafés, Restaurants, And The Charm Of Historic High Street. Whether You're Relaxing By The Regal Ponds, Gardening Among The Award-Winning Landscapes, Or Enjoying A Quiet Evening By The Fire, This Is A Home That Invites You To Slow Down, Unwind, And Truly Enjoy The Lifestyle You've Been Looking For.
Key Facts & Features
Property Costs
- Annual Property Tax Amount
- $3,919
- Land Transfer Tax Fee
- $9,775
Rental Items
- Under Contract
- Hot Water Heater
- Basement Type
- Finished
Interior Features
- Laundry Level
- Lower Level
- Interior Extras
- Sump Pump, Primary Bedroom - Main Floor, Carpet Free
- Fireplace/Stove
- Yes
- Fireplace Features
- Natural Gas
- Elevator
- No
Exterior Features
- Exterior Extras
- Deck, Year Round Living
- Pool
- None
- Property Features
- Beach, Golf, Marina, Park, Place Of Worship, Public Transit
- Other Structures
- Garden Shed, Shed
Building
- Building Type
- Detached
- Building Style
- Bungalow
Construction
- Exterior Finish
- Board & Batten , Wood
- Roof
- Asphalt Shingle
- Foundation Details
- Concrete, Block
- Special Designation
- Unknown
Lot
- Lot Front
- 116.00 ft
- Lot Depth
- 148.00 ft
- Lot Size
- 116.00 x 148.00 Feet
- Lot Size Code
- 116.00 x 148.00 Feet
Inclusions
- Inclusions
- Stainless Steel; Friday, Stove and Dishwasher. White Washer and Dryer. All Electrical Light Fixtures. 10x10 Wood Garden Shed and 6x8 Metal Shed.
Exclusions
- Exclusions
- Wall Decor, Yard Tools and Half Of Plants In Garden. (Garden is perennial so plants will be "split" leaving new owners with the same garden) and Little Free Library - Book Exchange Street Box.
Parking & Garages
- Garage Type
- Detached
- Garage Spaces
- 1
- Parking Spaces
- 6
- Total Garage And Parking Spaces
- 7
Heating & Cooling
- Heat Source
- Electric
- Heat Type
- Baseboard
- Air Conditioning
- Window Unit(s)
- Water
- Municipal
- Sewers
- Septic
- Natural Gas
- Yes
- Hydro
- Yes
- Cable
- Available
- Telephone
- Available
- Bedrooms
- 2 + 1
- Washrooms
- 2
- Kitchens
- 1
Room sizes
- Living Room5.65 x 3.47Main level, Picture Window, Laminate, Overlooks Frontyard
- Kitchen5.14 x 3.54Main level, L-Shaped Room, W/O To Deck, Overlooks Backyard
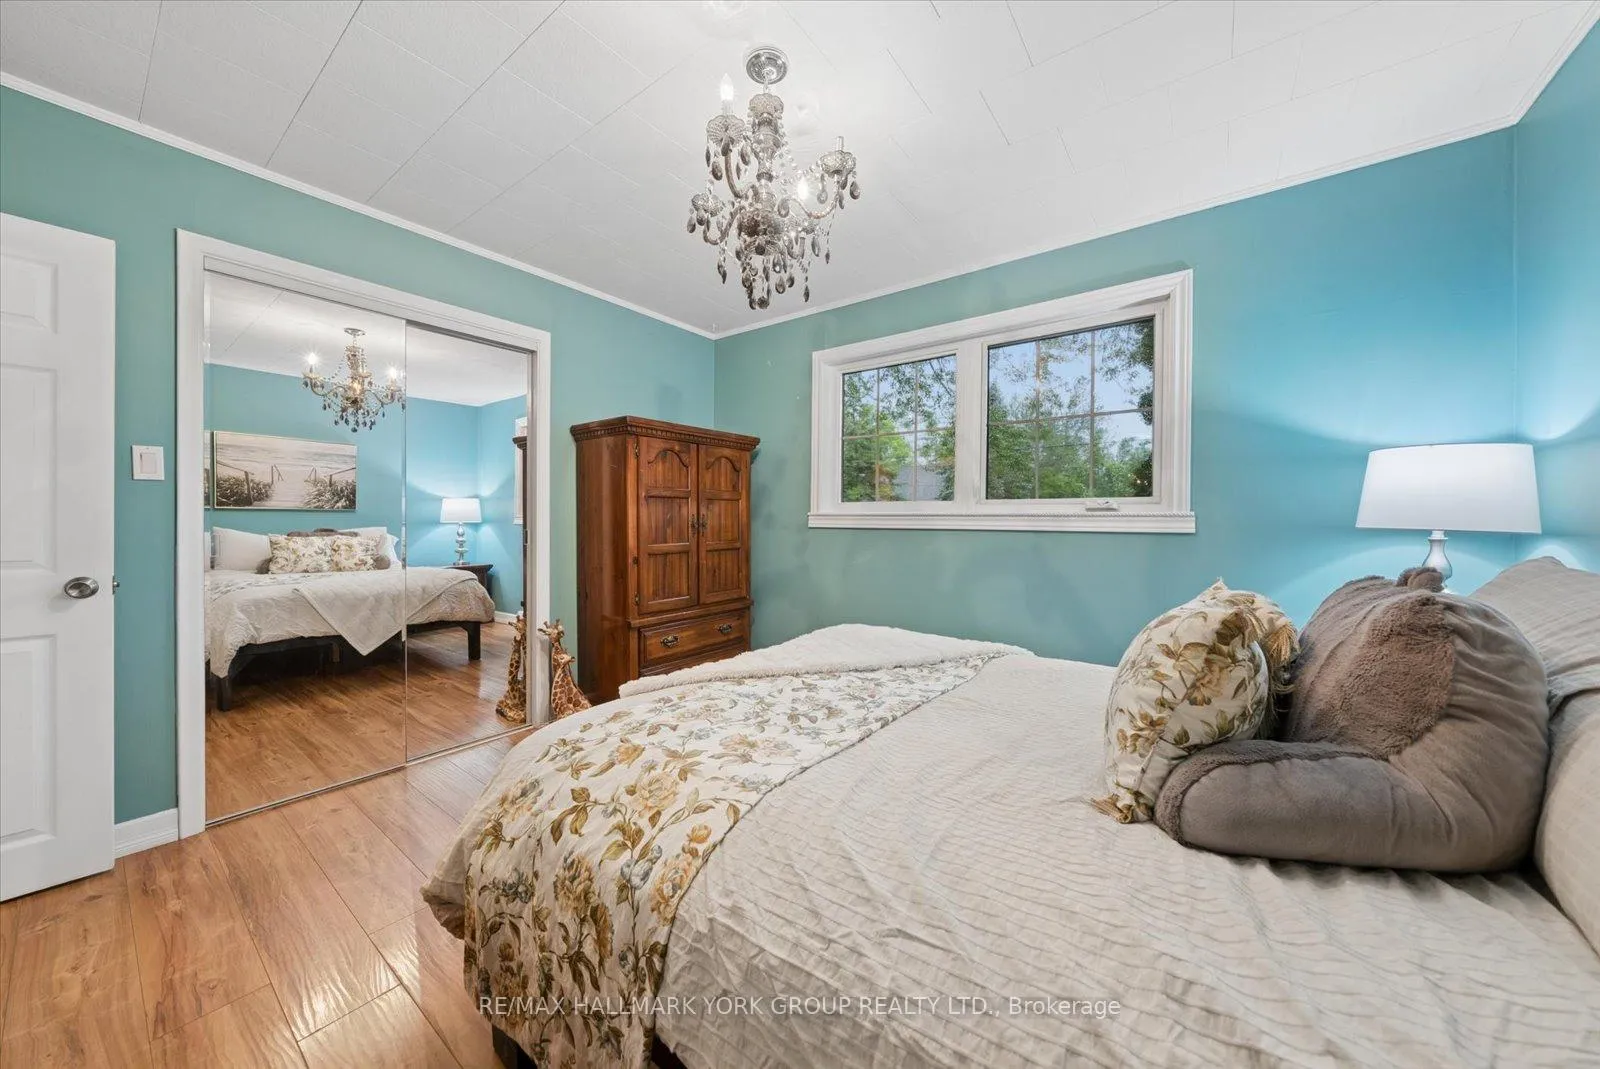
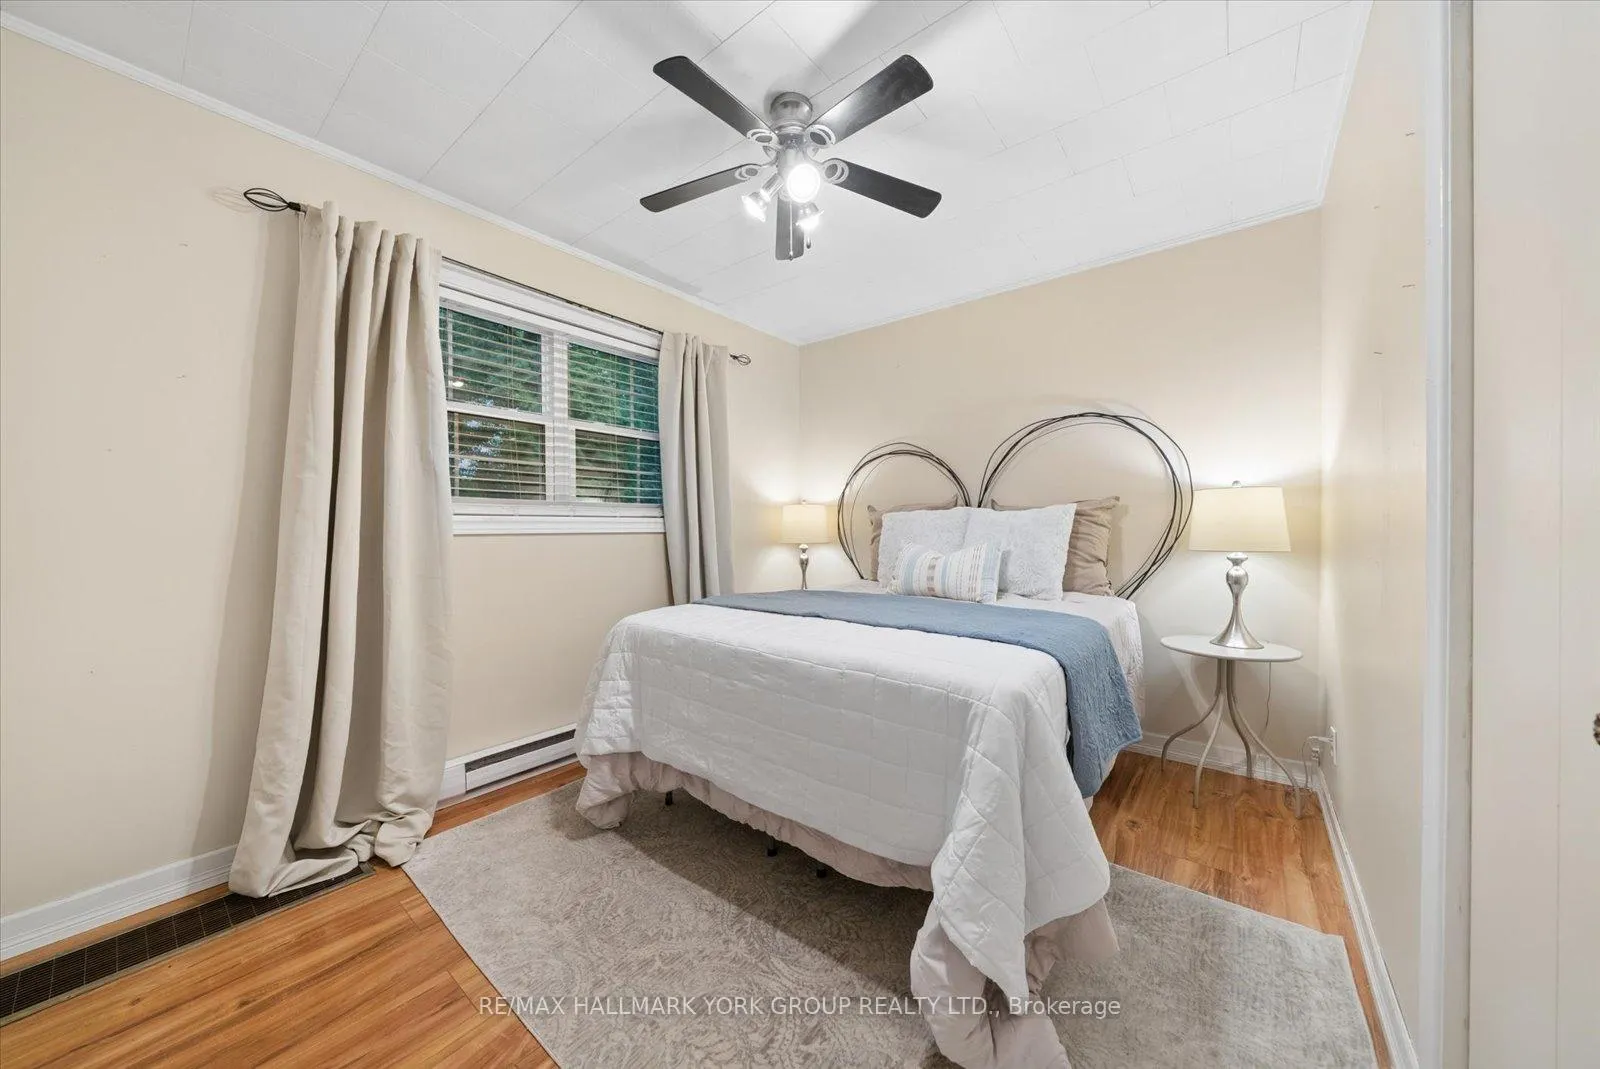
- Primary Bedroom3.64 x 3.47Main level, Mirrored Closet, Laminate, Window
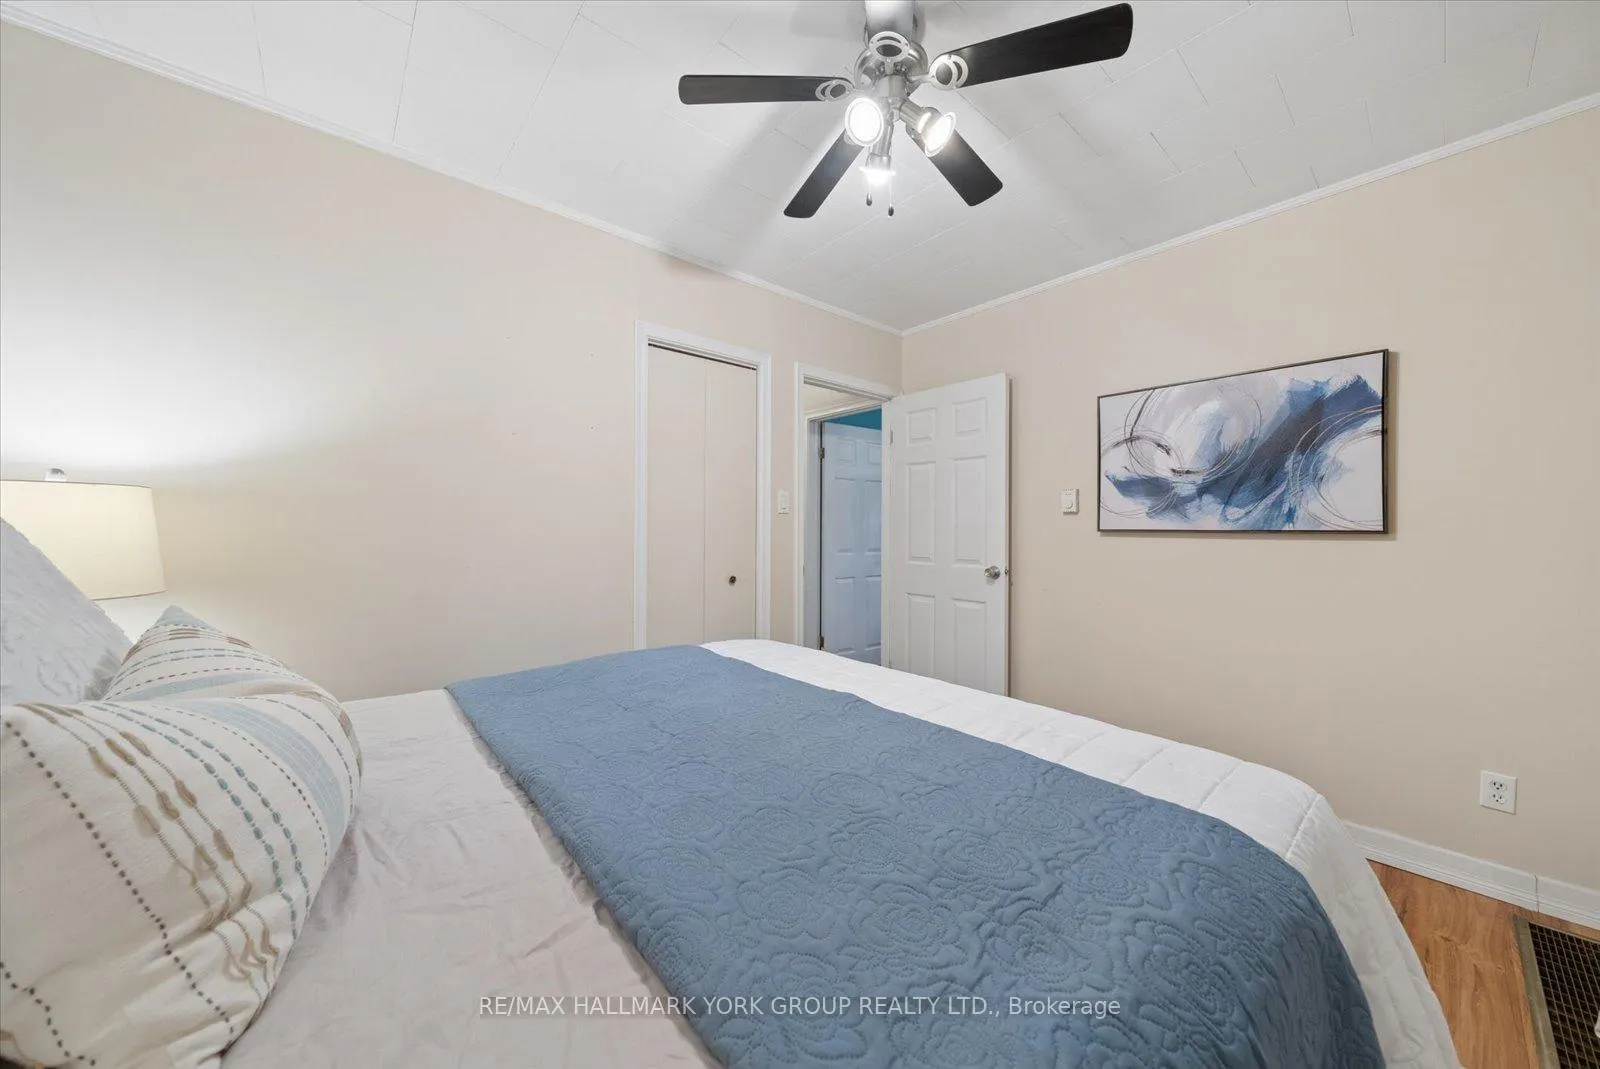
- Bedroom 23.47 x 2.71Main level, Laminate, Ceiling Fan(s), Closet
- Recreation6.16 x 4.34Basement level, Gas Fireplace, Laminate, Above Grade Window
- Bedroom 33.40 x 3.34Basement level, Laminate, Above Grade Window
- Dining Room—Main level, Combined w/Kitchen, W/O To Deck
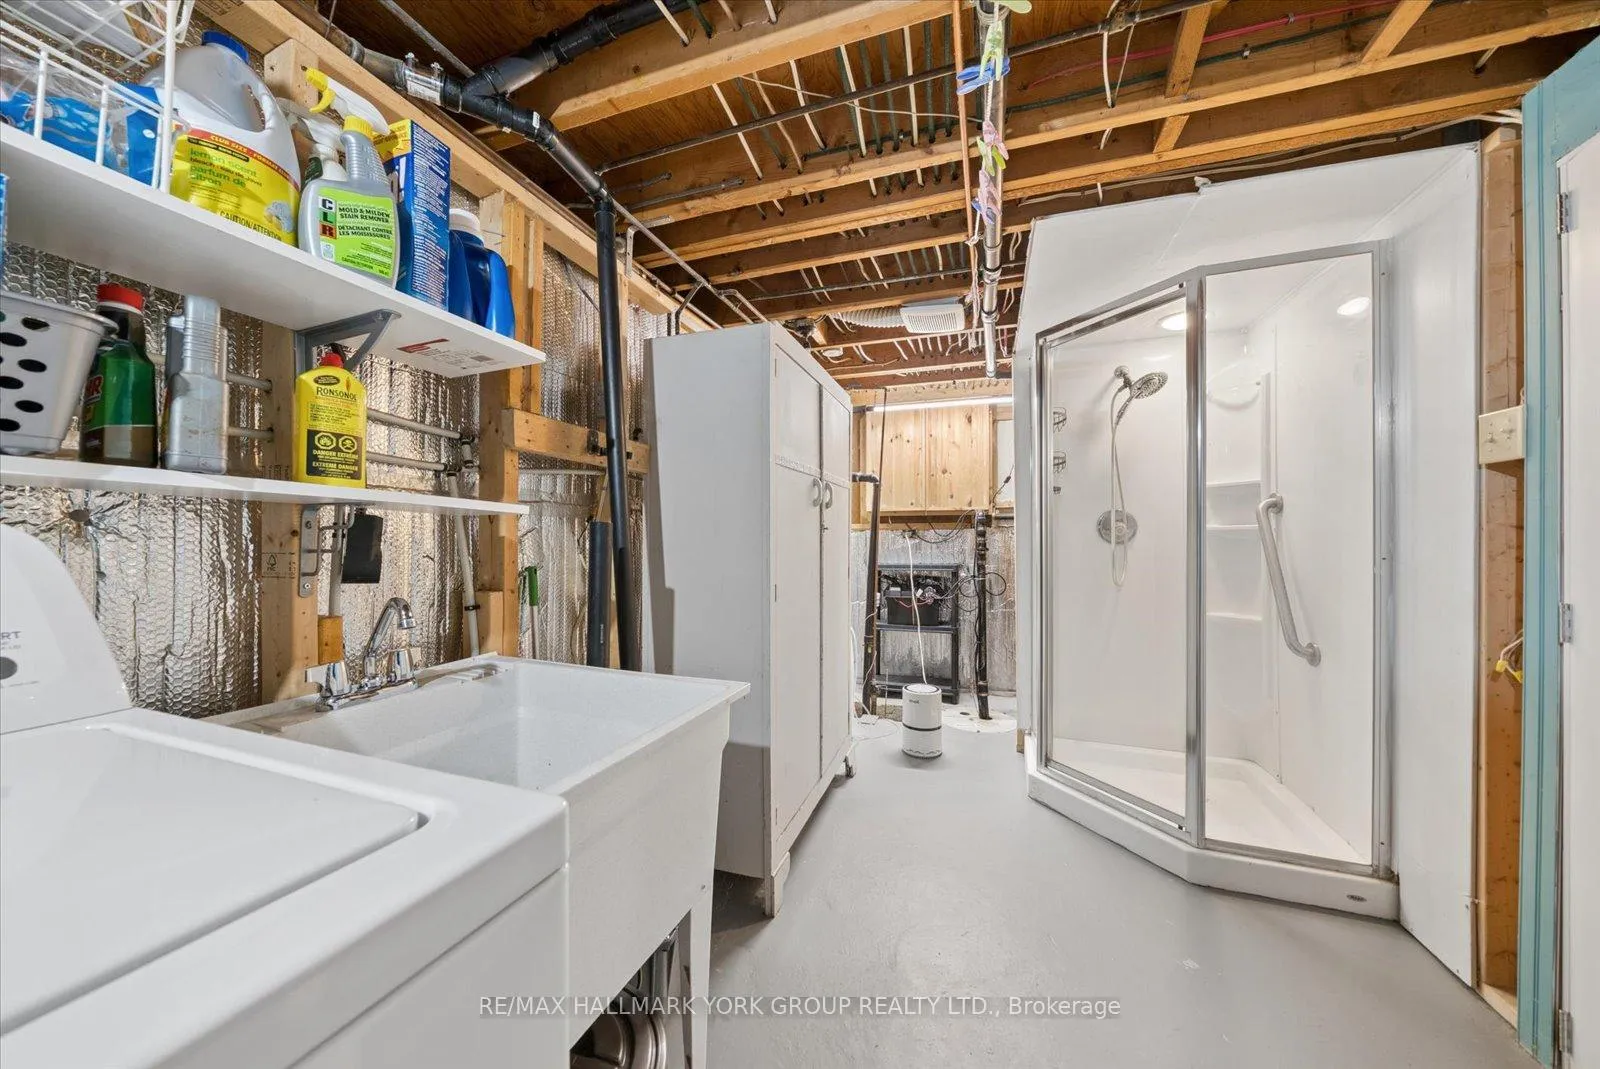
- Laundry7.50 x 2.23Basement level, Separate Shower, B/I Shelves, Concrete Floor
Washrooms
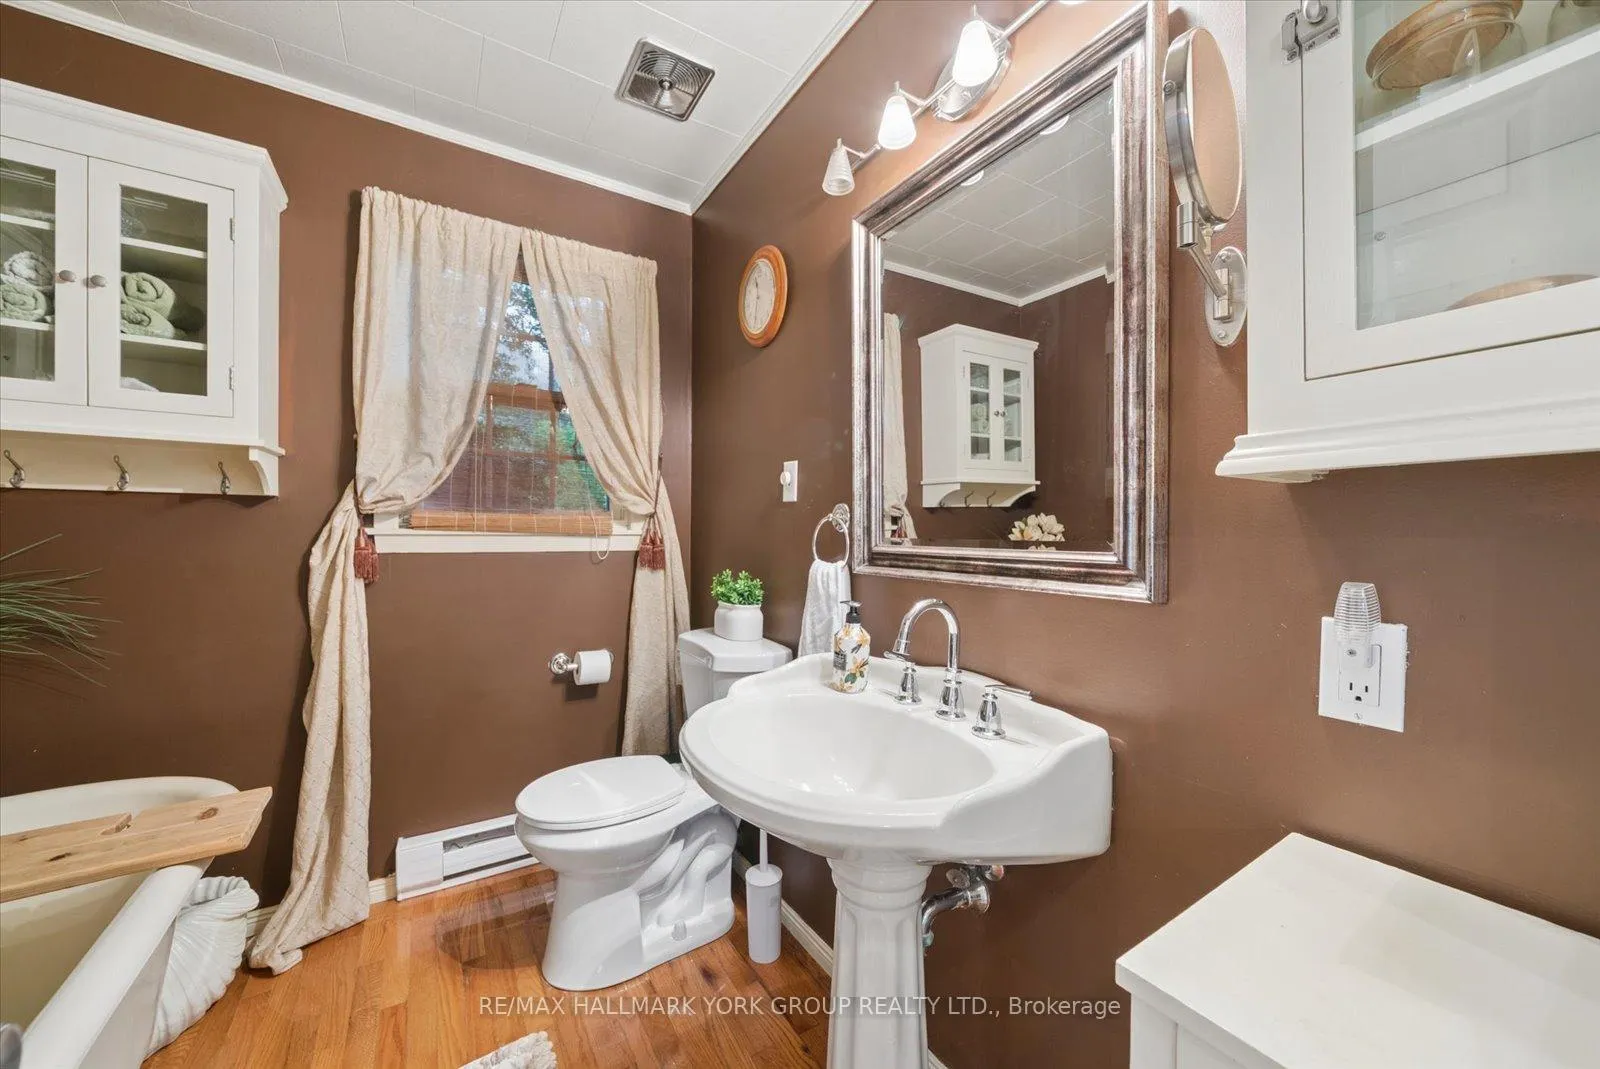
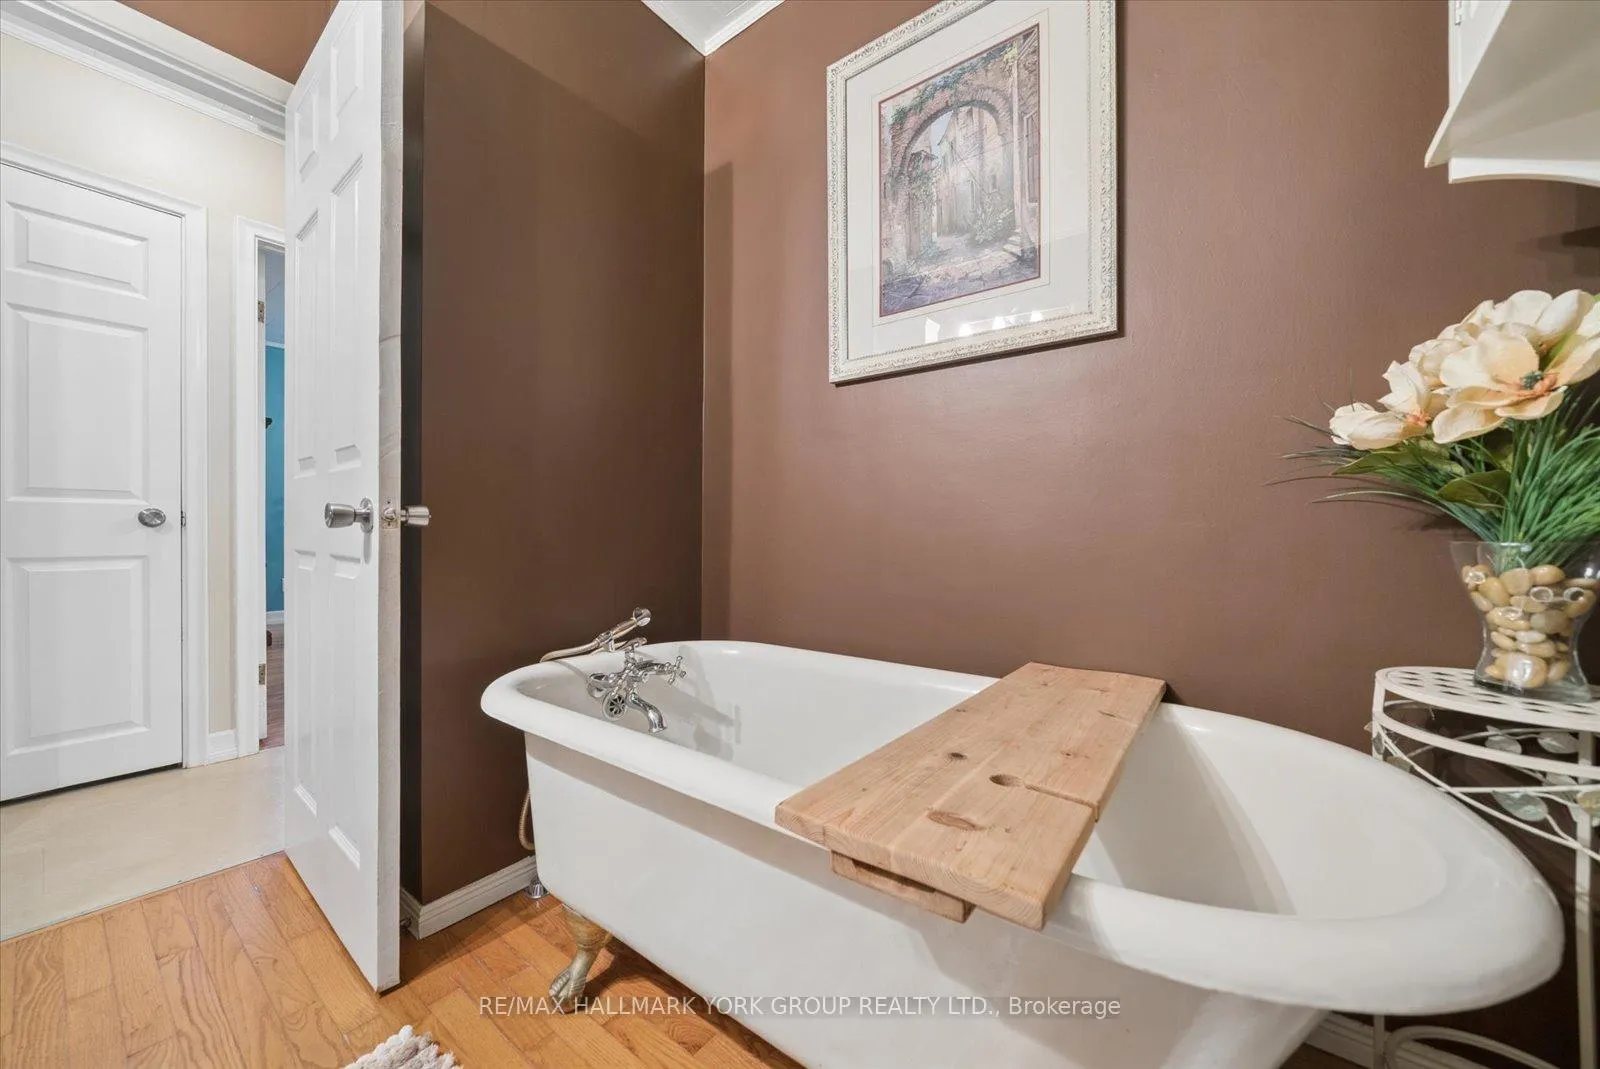
- 3-piece, Main
- 1-piece, Basement
- Area
- Georgina
- Municipality
- Georgina
- Neighbourhood
- Sutton & Jackson's Point
- Main cross streets
- Lake Dr E & Grew Blvd
- Zoning
- Res
- Directions
- Lake Dr E & Grew Blvd
- Waterfront
- WaterfrontCommunity
- MLS® number
- N13461640
- Data source
- Toronto Regional Real Estate Board
- Status change
- 2026-08-04
- Listed on
- 2026-06-18
- Days on market
- 47 days
- Possession type
- Flexible
- Co-op commission
- 2.5 % + HST
- Seller
- Listed by
- RE/MAX HALLMARK YORK GROUP REALTY LTD.
Home Market Value
Current home valuation for 47 Sunnidale Boulevard, Georgina, Sutton & Jackson's Point, Georgina, ON. Listed for $665,000
HOMEH Estimate
$652,000
Estimated Sales Range
$515,080 - $788,920
HOMEH Estimate for 47 Sunnidale Boulevard, Georgina, Sutton & Jackson's Point
Calculated with a real agent's CMA method — 45+ years of experience, codified. Not an AI guess.
For the owner
Is this your home? Track its value.
Get this home's HOMEH Estimate by email once a month, with how many homes are for sale around you.
Mortgage Payment Calculator
Compare up to 4 down payment scenarios
5% on first $500K + 10% on $165,000 over $500K
$41,500
| Scenario 1 | Scenario 2 | Scenario 3 | Scenario 4 | |
|---|---|---|---|---|
−Down payment | % $ | % $ | % $ | % $ |
+CMHC insurance | $24,924 | $18,554 | $15,827 | $0 |
=Total mortgage | $648,029 | $617,054 | $581,077 | $532,000 |
Amortization | ||||
Mortgage rate | % | % | % | % |
| Payment frequency | ||||
=Mortgage payment | $3,164monthly | $3,013monthly | $2,837monthly | $2,597monthly |
Land Transfer Tax
$9,775
$9,775
Around this home
No schools found nearby
Data provided by OpenStreetMap & Fraser Institute School Rankings
Ask HOMEH
New!Hi there!
👋Text or call (416) 301-9001
Recommended for you
Based on homes you've looked at.
No recommended properties found.
Nearby similar homes
No nearby properties found.
More real estate resources
Other homes nearby
Explore this area
Nearby neighbourhoods
No nearby listings available.